-
Monthly Rent
$1,579 - $2,942
-
Bedrooms
1 - 4 bd
-
Bathrooms
1 - 3 ba
-
Square Feet
776 - 2,197 sq ft

Highlights
- Pool
- Walk-In Closets
- Pet Play Area
- Controlled Access
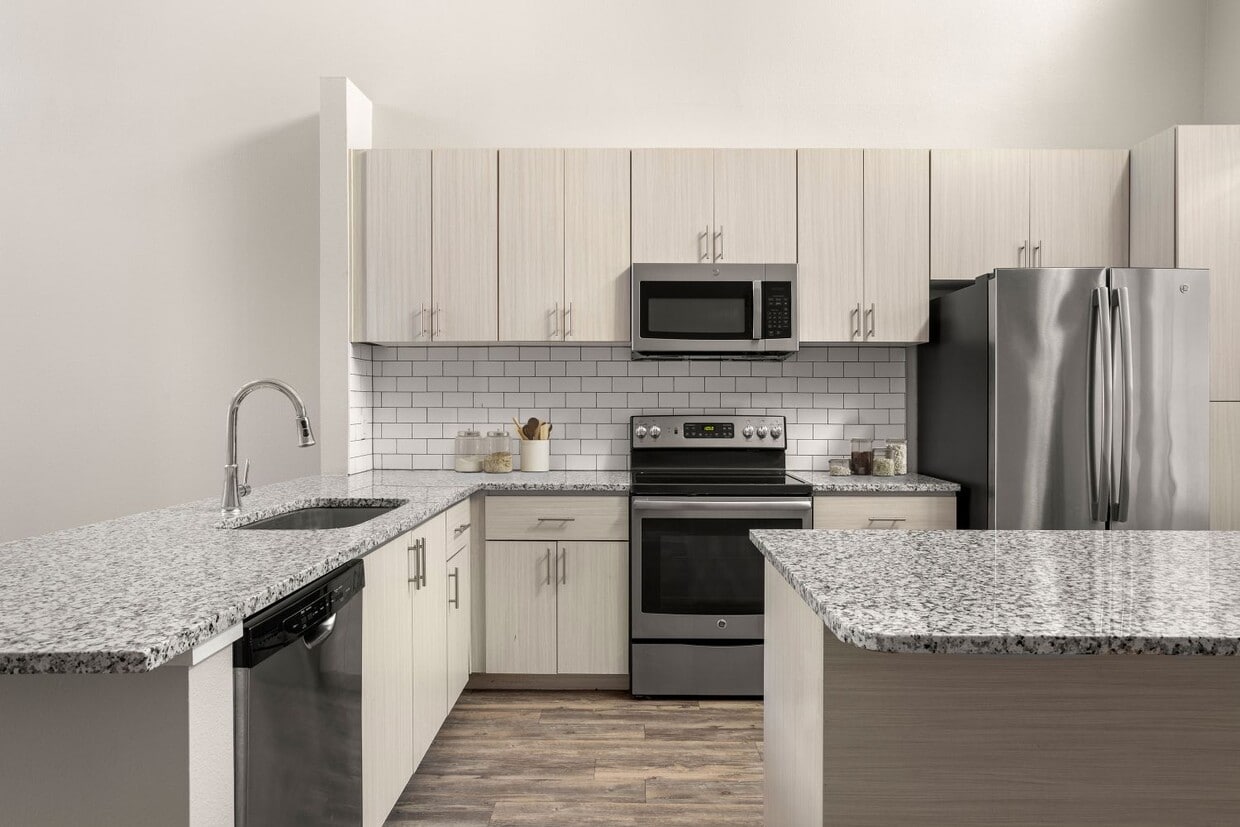
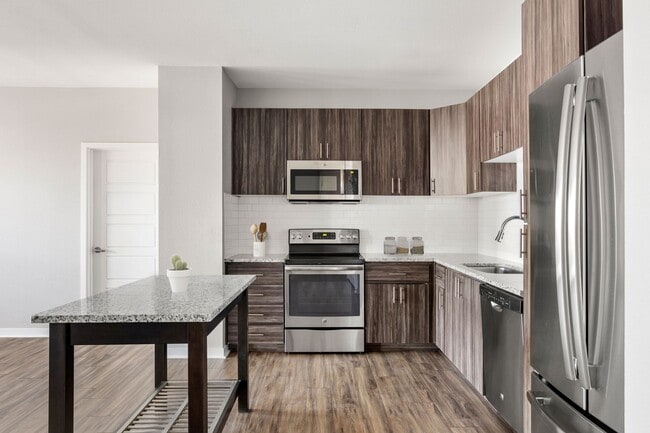
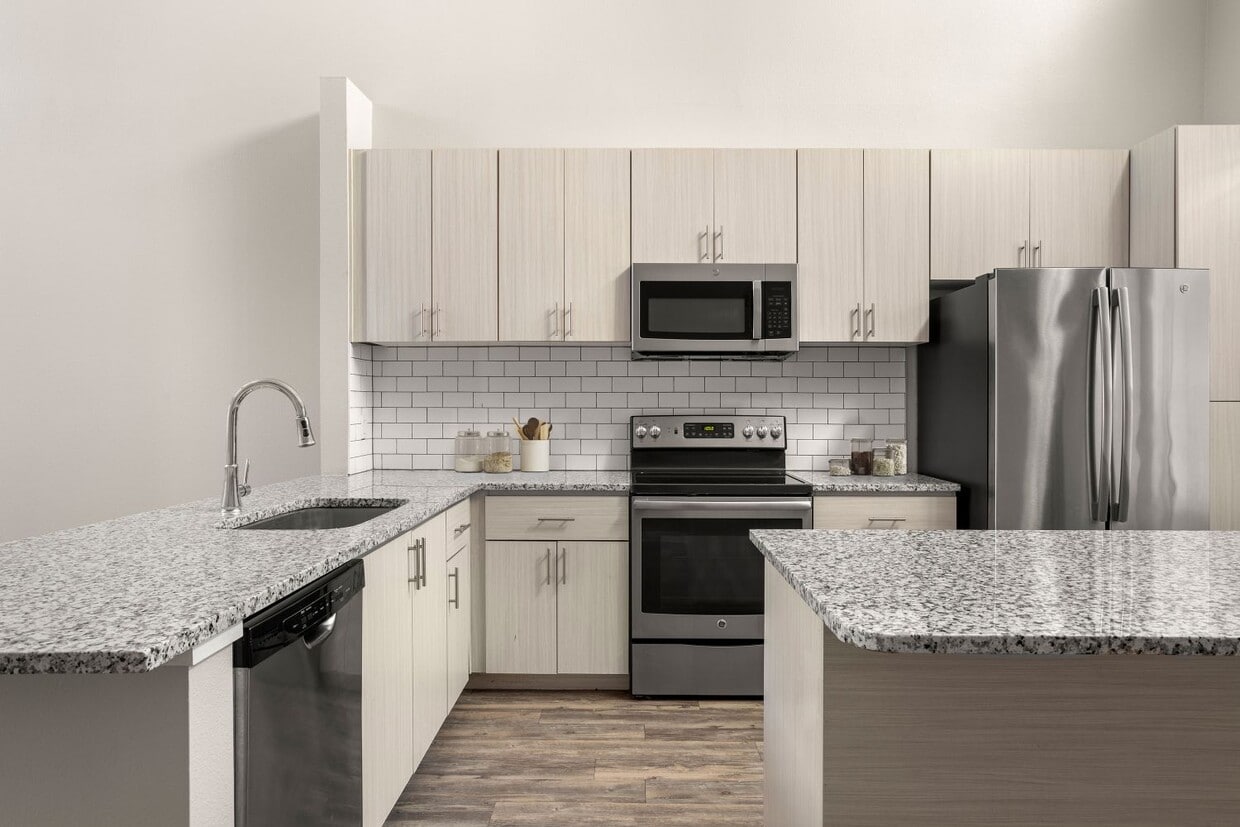
- Island Kitchen
- Grill
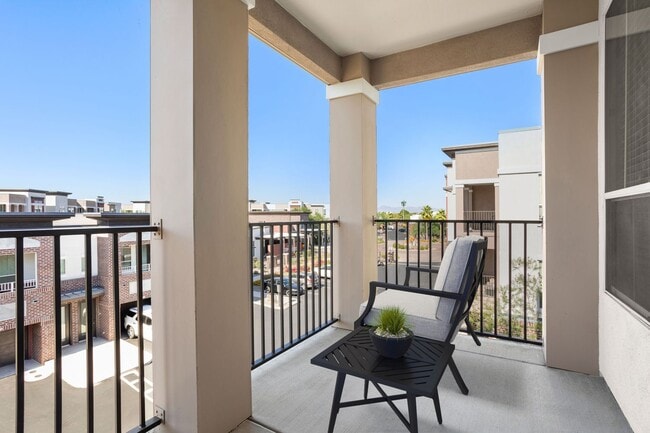
- Balcony
- Patio
Pricing & Floor Plans
-
Unit 3090price $1,594square feet 794availibility Now
-
Unit 3023price $1,594square feet 794availibility Sep 24
-
Unit 1045price $1,607square feet 776availibility Oct 18
-
Unit 3049price $1,579square feet 800availibility Oct 27
-
Unit 3105price $1,579square feet 800availibility Oct 31
-
Unit 2025price $1,604square feet 800availibility Nov 7
-
Unit 2114price $2,029square feet 1,093availibility Now
-
Unit 2050price $1,979square feet 1,093availibility Oct 1
-
Unit 2124price $2,029square feet 1,093availibility Oct 3
-
Unit 3051price $2,031square feet 1,137availibility Now
-
Unit 3117price $2,031square feet 1,137availibility Now
-
Unit 3128price $2,031square feet 1,137availibility Now
-
Unit 2109price $2,039square feet 1,115availibility Oct 3
-
Unit 3103price $1,970square feet 1,115availibility Nov 28
-
Unit 1001price $2,394square feet 1,425availibility Oct 27
-
Unit 1031Hprice $2,393square feet 1,289availibility Now
-
Unit 1106price $2,548square feet 1,289availibility Now
-
Unit 2034price $2,552square feet 1,289availibility Nov 28
-
Unit 1002price $2,942square feet 1,760availibility Oct 7
-
Unit 3090price $1,594square feet 794availibility Now
-
Unit 3023price $1,594square feet 794availibility Sep 24
-
Unit 1045price $1,607square feet 776availibility Oct 18
-
Unit 3049price $1,579square feet 800availibility Oct 27
-
Unit 3105price $1,579square feet 800availibility Oct 31
-
Unit 2025price $1,604square feet 800availibility Nov 7
-
Unit 2114price $2,029square feet 1,093availibility Now
-
Unit 2050price $1,979square feet 1,093availibility Oct 1
-
Unit 2124price $2,029square feet 1,093availibility Oct 3
-
Unit 3051price $2,031square feet 1,137availibility Now
-
Unit 3117price $2,031square feet 1,137availibility Now
-
Unit 3128price $2,031square feet 1,137availibility Now
-
Unit 2109price $2,039square feet 1,115availibility Oct 3
-
Unit 3103price $1,970square feet 1,115availibility Nov 28
-
Unit 1001price $2,394square feet 1,425availibility Oct 27
-
Unit 1031Hprice $2,393square feet 1,289availibility Now
-
Unit 1106price $2,548square feet 1,289availibility Now
-
Unit 2034price $2,552square feet 1,289availibility Nov 28
-
Unit 1002price $2,942square feet 1,760availibility Oct 7
Fees and Policies
The fees listed below are community-provided and may exclude utilities or add-ons. All payments are made directly to the property and are non-refundable unless otherwise specified. Use the Cost Calculator to determine costs based on your needs.
-
Dogs
-
Dog FeeMax of 2. Charged per pet.$300
-
Dog RentCharged per pet.$40 / mo
Restrictions:Breed Restrictions: The Following Dog Breeds (or Any Mix Thereof) are Not Permitted:?? Akitas, Alaskan Malamutes, Chow Chows, Doberman Pinschers, German Shepherds, Great Danes, Huskies, Pit Bulls (American Staffordshire Terriers & Staffordshire Bull Terriers), Rottweilers, St. Bernards, Wolf Hybrids & Bull MastiffsRead More Read LessComments -
-
Cats
-
Cat FeeMax of 2. Charged per pet.$300
-
Cat RentCharged per pet.$40 / mo
Restrictions:Breed Restrictions: The Following Dog Breeds (or Any Mix Thereof) are Not Permitted:?? Akitas, Alaskan Malamutes, Chow Chows, Doberman Pinschers, German Shepherds, Great Danes, Huskies, Pit Bulls (American Staffordshire Terriers & Staffordshire Bull Terriers), Rottweilers, St. Bernards, Wolf Hybrids & Bull MastiffsComments -
-
Garage Lot
-
Parking FeeCharged per vehicle.$125 - $165 / mo
-
-
Additional Parking Options
-
Surface Lot
-
Covered
-
Other
-
Property Fee Disclaimer: Based on community-supplied data and independent market research. Subject to change without notice. May exclude fees for mandatory or optional services and usage-based utilities.
Details
Property Information
-
Built in 2017
-
306 units/3 stories
Select a unit to view pricing & availability
 Matterport 3D Tour

About Town Commons
Experience elevated suburban living near Phoenix at Gilbert Town Square. In your one, two, three, or four bedroom Town Commons apartment, townhome, or carriage house, you'll be at the center of 66 acres of shopping, dining, and entertainment. With quick access to the metro, work and play are always within reach. Our pet-friendly homes feature upscale touches like stainless steel GE Energy Star appliances, perfect for entertaining with style and sustainability. Step beyond your door and enjoy a state-of-the-art clubhouse, cyber cafe, and a fully equipped fitness center with TRX gear. Ready to see more? Schedule your tour today.
Town Commons is an apartment community located in Maricopa County and the 85296 ZIP Code. This area is served by the Gilbert Unified District attendance zone.
Unique Features
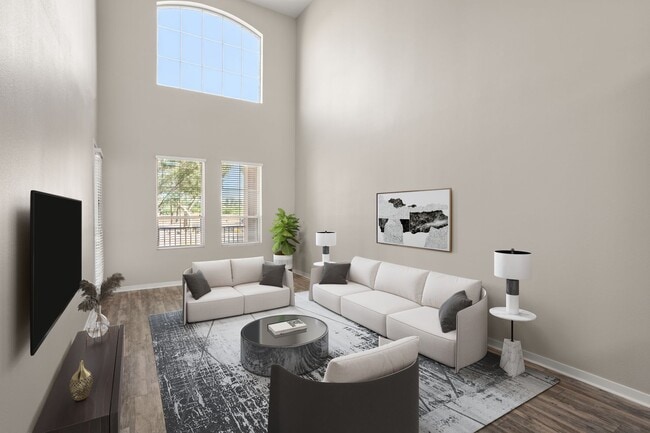
- 9-Foot Ceilings
- A Smoke-Free Community
- Carports
- Designer Lighting
- Fitness Center Featuring TRX Equipment
- Game Room
- Gated Access
- GE ENERGY STAR Certified Washer & Dryer
- Kitchen Island Options
- Multiple Kitchen Cabinet Color Schemes
- NGBS Green Certified Buildings
- Outdoor Lawn Games
- Outdoor Lounge Space w/ Bonfire Pits & BBQ Grills
- Package/Amazon Lockers
- Pet-Friendly Living w/ Off-Leash Dog Park
- Private Balcony
- Private Work Space w/ 55-Inch Presentation TV
- Resort-Style Swimming Pool
- Splash Area
- State-of-the-Art Clubhouse w/ Cyber Cafe
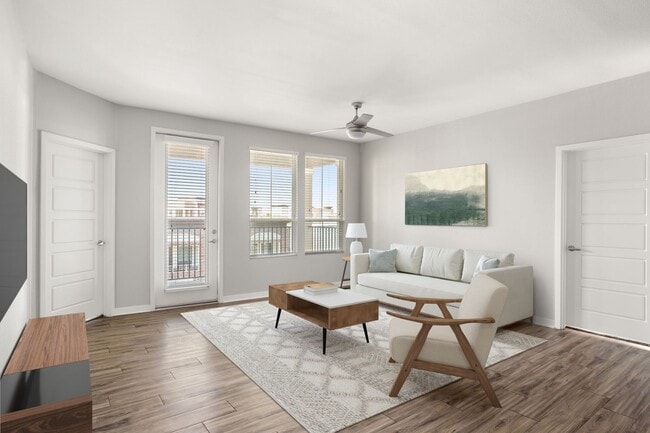
- Vinyl Plank Flooring in Living Areas
Community Amenities
Pool
Controlled Access
Recycling
Grill
- Controlled Access
- Trash Pickup - Door to Door
- Recycling
- Pet Play Area
- Conference Rooms
- Walk-Up
- Pool
- Gameroom
- Grill
Apartment Features
Washer/Dryer
Air Conditioning
Dishwasher
High Speed Internet Access
Walk-In Closets
Island Kitchen
Granite Countertops
Microwave
Indoor Features
- High Speed Internet Access
- Washer/Dryer
- Air Conditioning
- Cable Ready
- Security System
- Tub/Shower
Kitchen Features & Appliances
- Dishwasher
- Disposal
- Ice Maker
- Granite Countertops
- Stainless Steel Appliances
- Island Kitchen
- Kitchen
- Microwave
- Range
- Refrigerator
- Freezer
Model Details
- Vinyl Flooring
- Walk-In Closets
- Linen Closet
- Window Coverings
- Balcony
- Patio
With year-round sunshine, amazing outdoor adventures, terrific bike trails, and brick-paved sidewalks lined with palm trees, it's no wonder Downtown Gilbert is such a popular destination. Once a hub for agriculture, Gilbert was known as the "hay capital of the world" until the late 1920s; today, it is one of the nation's fastest-growing cities, ranking as one of the country's best places to live. Located just 20 miles southeast of Phoenix, Gilbert is terrific for commuters. It is just outside of Chandler, Mesa, Tempe, and Scottsdale. The Phoenix Mesa Gateway Airport is just east of Gilbert, as well.
Downtown Gilbert’s historic western-style buildings and modern restaurants ooze charm. Its Heritage District is at the heart of the action, and home to local eateries, antique and specialty shops, plus the Gilbert Farmers Market. This market has over 100 vendors every Saturday morning, providing residents with food truck food, locally-grown produce, and handmade accessories.
Learn more about living in Downtown GilbertCompare neighborhood and city base rent averages by bedroom.
| Downtown Gilbert | Gilbert, AZ | |
|---|---|---|
| Studio | - | $1,438 |
| 1 Bedroom | $1,541 | $1,576 |
| 2 Bedrooms | $1,658 | $1,878 |
| 3 Bedrooms | $2,283 | $2,372 |
- Controlled Access
- Trash Pickup - Door to Door
- Recycling
- Pet Play Area
- Conference Rooms
- Walk-Up
- Grill
- Pool
- Gameroom
- 9-Foot Ceilings
- A Smoke-Free Community
- Carports
- Designer Lighting
- Fitness Center Featuring TRX Equipment
- Game Room
- Gated Access
- GE ENERGY STAR Certified Washer & Dryer
- Kitchen Island Options
- Multiple Kitchen Cabinet Color Schemes
- NGBS Green Certified Buildings
- Outdoor Lawn Games
- Outdoor Lounge Space w/ Bonfire Pits & BBQ Grills
- Package/Amazon Lockers
- Pet-Friendly Living w/ Off-Leash Dog Park
- Private Balcony
- Private Work Space w/ 55-Inch Presentation TV
- Resort-Style Swimming Pool
- Splash Area
- State-of-the-Art Clubhouse w/ Cyber Cafe
- Vinyl Plank Flooring in Living Areas
- High Speed Internet Access
- Washer/Dryer
- Air Conditioning
- Cable Ready
- Security System
- Tub/Shower
- Dishwasher
- Disposal
- Ice Maker
- Granite Countertops
- Stainless Steel Appliances
- Island Kitchen
- Kitchen
- Microwave
- Range
- Refrigerator
- Freezer
- Vinyl Flooring
- Walk-In Closets
- Linen Closet
- Window Coverings
- Balcony
- Patio
| Monday | 9am - 6pm |
|---|---|
| Tuesday | 9am - 6pm |
| Wednesday | 9am - 6pm |
| Thursday | 9am - 6pm |
| Friday | 9am - 6pm |
| Saturday | 10am - 5pm |
| Sunday | Closed |
| Colleges & Universities | Distance | ||
|---|---|---|---|
| Colleges & Universities | Distance | ||
| Drive: | 8 min | 3.3 mi | |
| Drive: | 16 min | 8.2 mi | |
| Drive: | 16 min | 8.7 mi | |
| Drive: | 17 min | 9.6 mi |


 The GreatSchools Rating helps parents compare schools within a state based on a variety of school quality indicators and provides a helpful picture of how effectively each school serves all of its students. Ratings are on a scale of 1 (below average) to 10 (above average) and can include test scores, college readiness, academic progress, advanced courses, equity, discipline and attendance data. We also advise parents to visit schools, consider other information on school performance and programs, and consider family needs as part of the school selection process.
View GreatSchools Rating Methodology
Data provided by GreatSchools.org © 2026. All rights reserved.
Transportation options available in Gilbert include Gilbert Rd/Main St, located 6.8 miles from Town Commons. Town Commons is near Phoenix-Mesa Gateway, located 8.8 miles or 17 minutes away, and Phoenix Sky Harbor International, located 20.4 miles or 32 minutes away.
| Transit / Subway | Distance | ||
|---|---|---|---|
| Transit / Subway | Distance | ||
|
|
Drive: | 14 min | 6.8 mi |
|
|
Drive: | 13 min | 7.2 mi |
|
|
Drive: | 15 min | 8.1 mi |
|
|
Drive: | 17 min | 8.7 mi |
|
|
Drive: | 16 min | 9.2 mi |
| Commuter Rail | Distance | ||
|---|---|---|---|
| Commuter Rail | Distance | ||
|
|
Drive: | 43 min | 30.4 mi |
| Airports | Distance | ||
|---|---|---|---|
| Airports | Distance | ||
|
Phoenix-Mesa Gateway
|
Drive: | 17 min | 8.8 mi |
|
Phoenix Sky Harbor International
|
Drive: | 32 min | 20.4 mi |
Scores provided by
 What do Walkability, Transit, Drivability, and Bikeability mean?
Walkability measures the walking distance to day-to-day needs.
Transit measures access to public transportation.
Drivability measures congestion, parking availability, and access to major roads.
Bikeability measures the suitability for cycling.
How It Works
What do Walkability, Transit, Drivability, and Bikeability mean?
Walkability measures the walking distance to day-to-day needs.
Transit measures access to public transportation.
Drivability measures congestion, parking availability, and access to major roads.
Bikeability measures the suitability for cycling.
How It Works
Traffic
BusyAirport
CalmBusinesses
CalmScores provided by
HowLoud What is a Sound Score Rating? A Sound Score Rating aggregates noise caused by vehicle traffic, airplane traffic and local sources. How It WorksTime and distance from Town Commons.
| Shopping Centers | Distance | ||
|---|---|---|---|
| Shopping Centers | Distance | ||
| Walk: | 9 min | 0.5 mi | |
| Walk: | 10 min | 0.5 mi | |
| Walk: | 11 min | 0.6 mi |
| Parks and Recreation | Distance | ||
|---|---|---|---|
| Parks and Recreation | Distance | ||
|
Riparian Preserve at Water Ranch
|
Drive: | 11 min | 5.7 mi |
|
City of Chandler Environmental Education Center
|
Drive: | 15 min | 7.9 mi |
|
Arizona Museum of Natural History
|
Drive: | 17 min | 8.9 mi |
|
i.d.e.a. Museum
|
Drive: | 17 min | 9.4 mi |
| Hospitals | Distance | ||
|---|---|---|---|
| Hospitals | Distance | ||
| Drive: | 8 min | 4.3 mi | |
| Drive: | 11 min | 5.8 mi | |
| Drive: | 13 min | 6.9 mi |
| Military Bases | Distance | ||
|---|---|---|---|
| Military Bases | Distance | ||
| Drive: | 31 min | 21.2 mi | |
| Drive: | 60 min | 45.7 mi | |
| Drive: | 111 min | 89.2 mi |
Town Commons Photos
-
-
2Bd | 2Ba
-
-
-
-
-
-
-
Nearby Apartments
Within 50 Miles of Town Commons
-
Cielo on Gilbert
1710 S Gilbert Rd
Mesa, AZ 85204
$1,153 - $1,717
1-2 Br 3.7 mi
-
Aiya
2350 S Wade Rd
Gilbert, AZ 85295
$1,406 - $2,302
1-3 Br 4.9 mi
-
Harper
4690 S Lakeshore Dr
Tempe, AZ 85282
$1,753 - $3,078
1-3 Br 8.1 mi
-
Monte Viejo
2220 E Beardsley Rd
Phoenix, AZ 85024
$1,187 - $2,035
1-4 Br 27.2 mi
-
Sierra Canyon
17500 N 67th Ave
Glendale, AZ 85308
$1,350 - $1,858
1-3 Br 31.9 mi
-
Ocio Plaza Del Rio
13310 N Plaza Del Rio Blvd
Peoria, AZ 85381
$1,289 - $1,953
1-3 Br 32.8 mi
Town Commons has units with in‑unit washers and dryers, making laundry day simple for residents.
Utilities are not included in rent. Residents should plan to set up and pay for all services separately.
Parking is available at Town Commons. Fees may apply depending on the type of parking offered. Contact this property for details.
Town Commons has one to four-bedrooms with rent ranges from $1,579/mo. to $2,942/mo.
Yes, Town Commons welcomes pets. Breed restrictions, weight limits, and additional fees may apply. View this property's pet policy.
A good rule of thumb is to spend no more than 30% of your gross income on rent. Based on the lowest available rent of $1,579 for a one-bedroom, you would need to earn about $63,160 per year to qualify. Want to double-check your budget? Calculate how much rent you can afford with our Rent Affordability Calculator.
Town Commons is offering 1 Month Free for eligible applicants, with rental rates starting at $1,579.
Yes! Town Commons offers 6 Matterport 3D Tours. Explore different floor plans and see unit level details, all without leaving home.
1000 S Gilbert Rd
Gilbert, AZ 85296