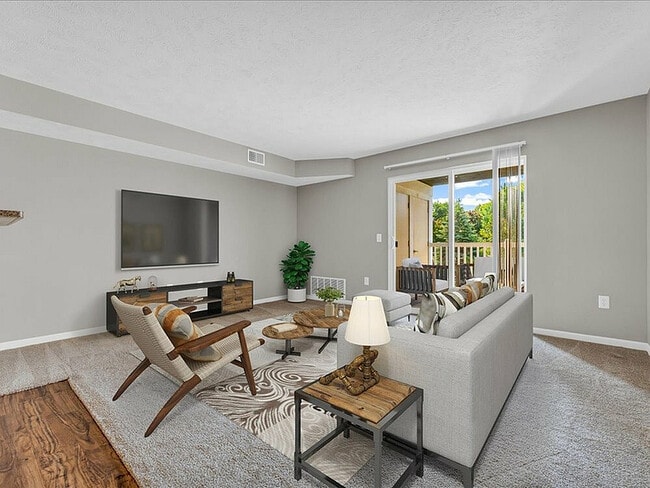
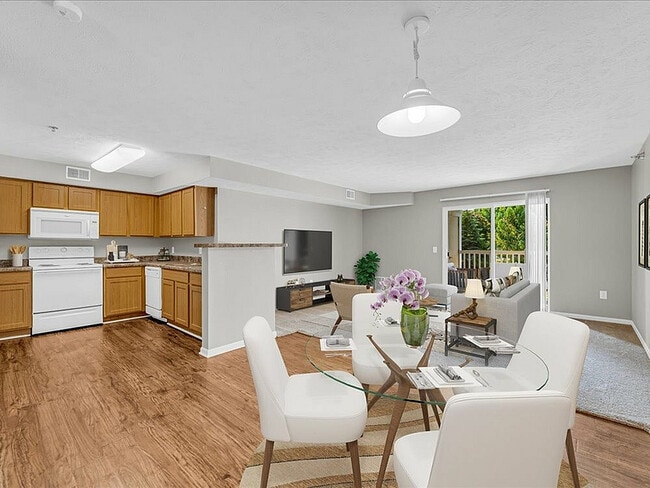
This single-floor space showcases an open-concept layout that seamlessly connects the kitchen and living areas. The living area is defined by plush carpeting, while the adjacent kitchen and entryway feature rich, dark hardwood-style flooring, creating a clear and attractive distinction between zones. A statement pendant light with a classic dome shade hangs centrally from the textured ceiling, serving as a focal point and providing warm illumination throughout the space. The kitchen area includes a partial wall or breakfast bar that offers a visual separation from the living space while maintaining an open, connected feel. Cabinetry with warm wood tones is visible, complementing the overall neutral color palette of soft gray walls and white trim. Natural light is a highlight of this space, streaming generously through a large sliding glass door fitted with vertical blinds, which also provides access to an outdoor area. A floor vent beneath the window ensures efficient climate control throughout. The textured ceiling adds subtle architectural interest, while clean white baseboards throughout contribute to a crisp, well-maintained finish. The overall ambiance is bright, open, and functional.

-
Monthly Rent
$1,391 - $3,209
-
Bedrooms
1 - 3 bd
-
Bathrooms
1 - 2 ba
-
Square Feet
830 - 1,189 sq ft
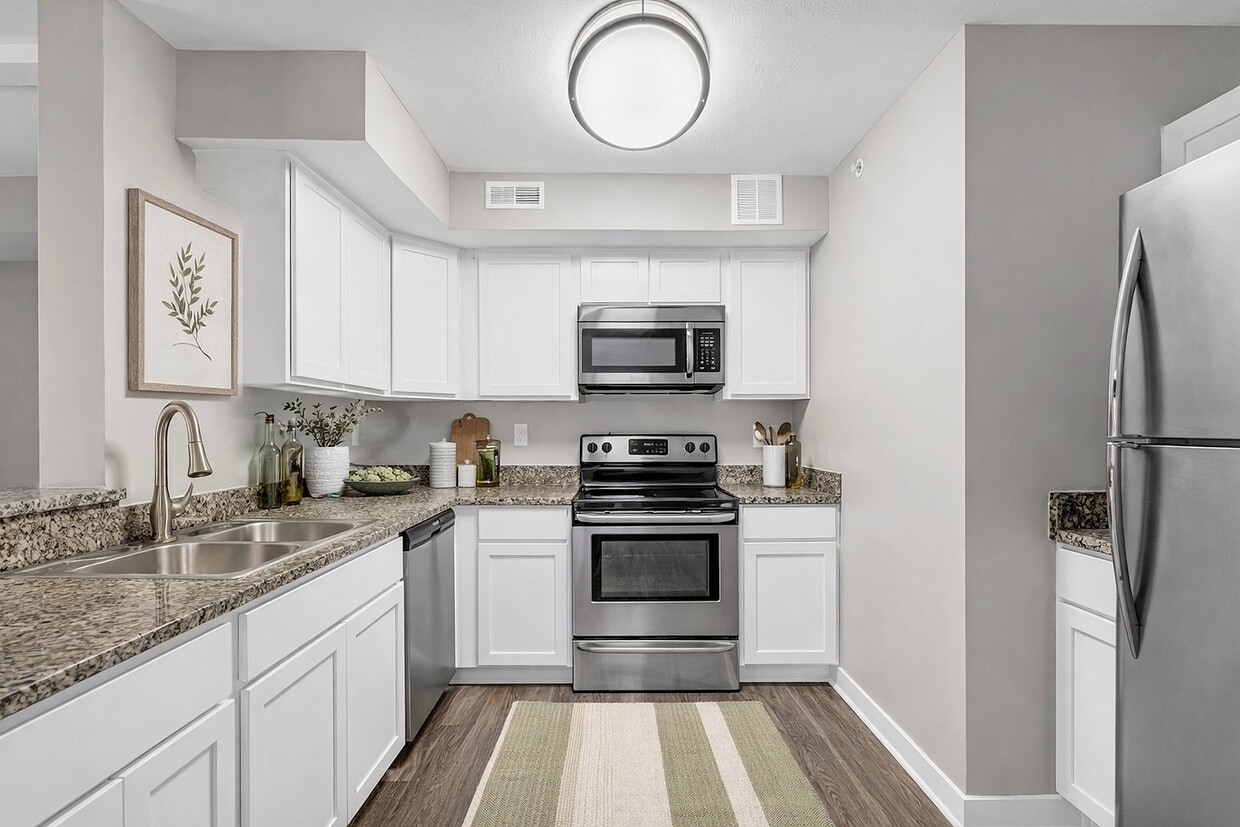
Welcome home to convenience and luxury at Timber View Apartments for rent in Grand Haven, Michigan. Timber View was designed with our residents in mind. Offering upscale amenities and spacious units, our apartment community is apartment living at its best. With an amazing array of local attractions just steps from your front door, you will always be close to whatever it is you desire. Whether you enjoy fine dining, upscale shopping or local entertainment, everything you could ever want is within reach. You will love taking advantage of the vibrant atmosphere and lakeside community of Grand Haven. Our well-appointed one, two, and three-bedroom apartments were designed with style and comfort in mind. All of our apartments feature walk-in closets in select homes, full-size washer and dryer, central air, modern appliances, and private balconies. Combining luxury and convenience, no expense was spared when creating our stylish onsite amenities.
Highlights
- Pool
- Walk-In Closets
- Planned Social Activities
- Pet Play Area
- Sundeck
- Picnic Area
- Grill
- Balcony
- Patio
Pricing & Floor Plans
-
Unit E-107price $1,469square feet 896availibility Sep 8
-
Unit K-320price $1,391square feet 896availibility Sep 15
-
Unit B-212price $1,436square feet 932availibility Now
-
Unit A-105price $1,469square feet 932availibility Oct 23
-
Unit E-306price $1,424square feet 932availibility Nov 13
-
Unit F-312price $1,596square feet 1,035availibility Now
-
Unit G-106price $1,646square feet 1,035availibility Sep 5
-
Unit I-225price $1,528square feet 1,035availibility Dec 1
-
Unit G-304price $1,557square feet 1,095availibility Now
-
Unit G-105price $1,638square feet 1,095availibility Now
-
Unit L-234price $1,589square feet 1,095availibility Sep 28
-
Unit J-331price $1,554square feet 1,100availibility Sep 21
-
Unit M-227price $1,554square feet 1,100availibility Oct 21
-
Unit L-333price $1,590square feet 1,100availibility Oct 31
-
Unit R-220price $1,690square feet 1,100availibility Oct 15
-
Unit A-307price $1,459square feet 970availibility Oct 22
-
Unit R-126price $1,694square feet 1,095availibility Nov 13
-
Unit B-116price $1,739square feet 1,145availibility Now
-
Unit E-305price $1,679square feet 1,145availibility Aug 29
-
Unit A-201price $1,659square feet 1,145availibility Oct 1
-
Unit N-337price $1,780square feet 1,145availibility Now
-
Unit E-107price $1,469square feet 896availibility Sep 8
-
Unit K-320price $1,391square feet 896availibility Sep 15
-
Unit B-212price $1,436square feet 932availibility Now
-
Unit A-105price $1,469square feet 932availibility Oct 23
-
Unit E-306price $1,424square feet 932availibility Nov 13
-
Unit F-312price $1,596square feet 1,035availibility Now
-
Unit G-106price $1,646square feet 1,035availibility Sep 5
-
Unit I-225price $1,528square feet 1,035availibility Dec 1
-
Unit G-304price $1,557square feet 1,095availibility Now
-
Unit G-105price $1,638square feet 1,095availibility Now
-
Unit L-234price $1,589square feet 1,095availibility Sep 28
-
Unit J-331price $1,554square feet 1,100availibility Sep 21
-
Unit M-227price $1,554square feet 1,100availibility Oct 21
-
Unit L-333price $1,590square feet 1,100availibility Oct 31
-
Unit R-220price $1,690square feet 1,100availibility Oct 15
-
Unit A-307price $1,459square feet 970availibility Oct 22
-
Unit R-126price $1,694square feet 1,095availibility Nov 13
-
Unit B-116price $1,739square feet 1,145availibility Now
-
Unit E-305price $1,679square feet 1,145availibility Aug 29
-
Unit A-201price $1,659square feet 1,145availibility Oct 1
-
Unit N-337price $1,780square feet 1,145availibility Now
Fees and Policies
The fees listed below are community-provided and may exclude utilities or add-ons. All payments are made directly to the property and are non-refundable unless otherwise specified. Use the Cost Calculator to determine costs based on your needs.
-
One-Time Basics
-
Due at Application
-
Application Fee Per ApplicantCharged per applicant.$55
-
-
Due at Move-In
-
Administrative FeeCharged per unit.$225
-
-
Due at Application
-
Dogs
-
One-Time Pet FeeMax of 2. Charged per pet.$300
-
Monthly Pet FeeMax of 2. Charged per pet.$35
0 lbs. Weight LimitCommentsPet Fees and Pet Rent are per pet.Read More Read Less -
-
Cats
-
One-Time Pet FeeMax of 2. Charged per pet.$300
-
Monthly Pet FeeMax of 2. Charged per pet.$35
0 lbs. Weight LimitComments -
Property Fee Disclaimer: Based on community-supplied data and independent market research. Subject to change without notice. May exclude fees for mandatory or optional services and usage-based utilities.
Details
Lease Options
-
3 - 15 Month Leases
Property Information
-
Built in 2003
-
338 units/3 stories
Matterport 3D Tours
About Timberview
Welcome home to convenience and luxury at Timber View Apartments for rent in Grand Haven, Michigan. Timber View was designed with our residents in mind. Offering upscale amenities and spacious units, our apartment community is apartment living at its best. With an amazing array of local attractions just steps from your front door, you will always be close to whatever it is you desire. Whether you enjoy fine dining, upscale shopping or local entertainment, everything you could ever want is within reach. You will love taking advantage of the vibrant atmosphere and lakeside community of Grand Haven. Our well-appointed one, two, and three-bedroom apartments were designed with style and comfort in mind. All of our apartments feature walk-in closets in select homes, full-size washer and dryer, central air, modern appliances, and private balconies. Combining luxury and convenience, no expense was spared when creating our stylish onsite amenities.
Timberview is an apartment community located in Ottawa County and the 49417 ZIP Code. This area is served by the Grand Haven Area Public Schools attendance zone.
Unique Features
- Attached Storage Room
- BBQ Grill
- Beautiful Clubhouse
- Breed Restrictions
- Central Air
- Fire Pit
- Granite Countertops
- No Weight Limit
- Outdoor Kitchen Area
- Pet friendly with Fenced Dog Park
- Pets Welcome
- Pool and Sundeck
- Private Patio/Balcony
- Stainless steel appliances in Select Apartments
- Walk-In Closets
Community Amenities
Pool
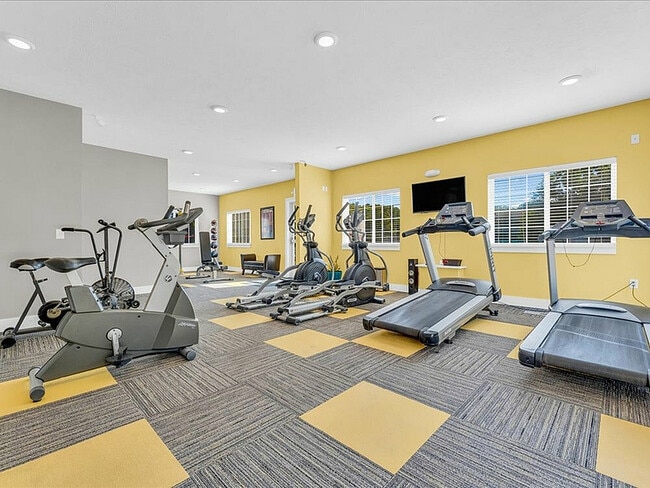
Fitness Center
Playground
Clubhouse
- Planned Social Activities
- Pet Play Area
- Clubhouse
- Walk-Up
- Fitness Center
- Pool
- Playground
- Sundeck
- Grill
- Picnic Area
Apartment Features
Washer/Dryer
Air Conditioning
Walk-In Closets
Granite Countertops
- Washer/Dryer
- Air Conditioning
- Granite Countertops
- Stainless Steel Appliances
- Microwave
- Walk-In Closets
- Balcony
- Patio
Grand Haven sits where the Grand River meets Lake Michigan, giving this small Ottawa County city a distinct identity shaped by water, shoreline, and a close-knit community atmosphere. With around 11,000 residents and just seven square miles, it operates at a pace that feels intentional rather than sleepy. The city serves as the county seat and draws steady attention as a destination along Michigan's western coast, yet it retains the character of a working lakeshore town rather than a resort. The annual Coast Guard Festival, one of the largest in the country, reflects just how deeply that maritime identity runs here.
Renters will find a housing mix that ranges from cozy older homes converted to rentals and smaller apartment communities near downtown to newer developments sitting closer to Highway 31. Studios through three-bedroom floor plans cover most of the market, and the overall rental landscape tends to be more accessible than in larger Michigan metros.
Learn more about living in Grand Haven- Planned Social Activities
- Pet Play Area
- Clubhouse
- Walk-Up
- Sundeck
- Grill
- Picnic Area
- Fitness Center
- Pool
- Playground
- Attached Storage Room
- BBQ Grill
- Beautiful Clubhouse
- Breed Restrictions
- Central Air
- Fire Pit
- Granite Countertops
- No Weight Limit
- Outdoor Kitchen Area
- Pet friendly with Fenced Dog Park
- Pets Welcome
- Pool and Sundeck
- Private Patio/Balcony
- Stainless steel appliances in Select Apartments
- Walk-In Closets
- Washer/Dryer
- Air Conditioning
- Granite Countertops
- Stainless Steel Appliances
- Microwave
- Walk-In Closets
- Balcony
- Patio
| Monday | 10am - 5:30pm |
|---|---|
| Tuesday | 10am - 5:30pm |
| Wednesday | 10am - 5:30pm |
| Thursday | 10am - 5:30pm |
| Friday | 10am - 5:30pm |
| Saturday | 10am - 4pm |
| Sunday | Closed |
| Colleges & Universities | Distance | ||
|---|---|---|---|
| Colleges & Universities | Distance | ||
| Drive: | 22 min | 15.1 mi | |
| Drive: | 24 min | 15.6 mi | |
| Drive: | 31 min | 20.3 mi | |
| Drive: | 34 min | 21.7 mi |


 The GreatSchools Rating helps parents compare schools within a state based on a variety of school quality indicators and provides a helpful picture of how effectively each school serves all of its students. Ratings are on a scale of 1 (below average) to 10 (above average) and can include test scores, college readiness, academic progress, advanced courses, equity, discipline and attendance data. We also advise parents to visit schools, consider other information on school performance and programs, and consider family needs as part of the school selection process.
View GreatSchools Rating Methodology
Data provided by GreatSchools.org © 2026. All rights reserved.
Scores provided by
 What do Walkability, Transit, Drivability, and Bikeability mean?
Walkability measures the walking distance to day-to-day needs.
Transit measures access to public transportation.
Drivability measures congestion, parking availability, and access to major roads.
Bikeability measures the suitability for cycling.
How It Works
What do Walkability, Transit, Drivability, and Bikeability mean?
Walkability measures the walking distance to day-to-day needs.
Transit measures access to public transportation.
Drivability measures congestion, parking availability, and access to major roads.
Bikeability measures the suitability for cycling.
How It Works
Traffic
ActiveAirport
BusyBusinesses
CalmScores provided by
HowLoud What is a Sound Score Rating? A Sound Score Rating aggregates noise caused by vehicle traffic, airplane traffic and local sources. How It WorksTimberview Photos
-
-
2 BR, 2 BA - 932 SF
-
18-DSC01822
-
45-DSC01952_final
-
66-DSC02022_final
-
42-DSC01942_final
-
29-DSC01882_final
-
59-DSC02002_final
-
Models
-
Macatawa
-
The Macatawa
-
The Saugatuck
-
The Superior
-
The St. Claire
-
The Manistee
Nearby Apartments
Within 50 Miles of Timberview
-
43 North
14868 Lakeshore Dr
Grand Haven, MI 49417
$1,491 - $4,994
1-3 Br 0.6 mi
-
The Haven at Grand Landing
591 Miller Dr
Grand Haven, MI 49417
$1,537 - $4,223
1-2 Br 2.1 mi
-
Spring Brook
1074 W 32Nd St
Holland, MI 49423
$1,419 - $2,816
1-2 Br 19.2 mi
-
River Club
1010 N Black River Dr
Holland, MI 49424
$1,419 - $3,854
1-3 Br 19.9 mi
-
Central Park Place
2875 Central Park Way NE
Grand Rapids, MI 49505
$1,310 - $3,053
1-2 Br 29.6 mi
-
Aspen Lakes
1701 Knapp St NE
Grand Rapids, MI 49505
$1,344 - $3,967
1-3 Br 29.7 mi
Timberview has units with in‑unit washers and dryers, making laundry day simple for residents.
Utilities are not included in rent. Residents should plan to set up and pay for all services separately.
Parking is available at Timberview and is free of charge for residents.
Timberview has one to three-bedrooms with rent ranges from $1,391/mo. to $3,209/mo.
Yes, Timberview welcomes pets. Breed restrictions, weight limits, and additional fees may apply. View this property's pet policy.
A good rule of thumb is to spend no more than 30% of your gross income on rent. Based on the lowest available rent of $1,391 for a one-bedroom, you would need to earn about $55,640 per year to qualify. Want to double-check your budget? Calculate how much rent you can afford with our Rent Affordability Calculator.
Timberview is not currently offering any rent specials. Check back soon, as promotions change frequently.
Yes! Timberview offers 6 Matterport 3D Tours. Explore different floor plans and see unit level details, all without leaving home.
15056 Elizabeth Jean Ct
Grand Haven, MI 49417