-
-
Matterport 3D Exterior
-
Favorites
616-201-1014

-
Monthly Rent
$1,491 - $4,994
-
Bedrooms
1 - 3 bd
-
Bathrooms
1 - 2 ba
-
Square Feet
759 - 1,256 sq ft
43 North
Favorites
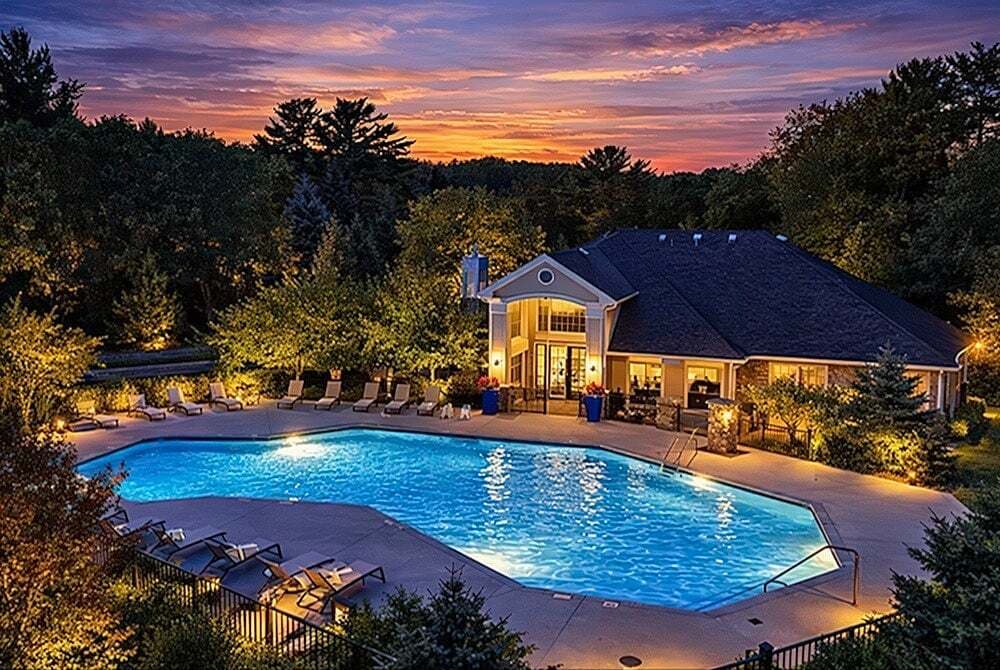
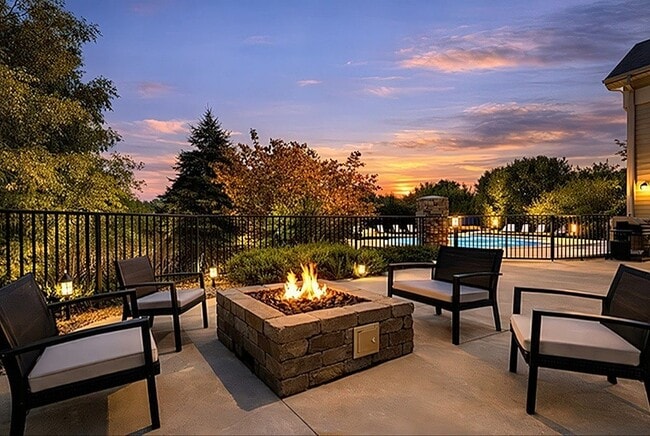
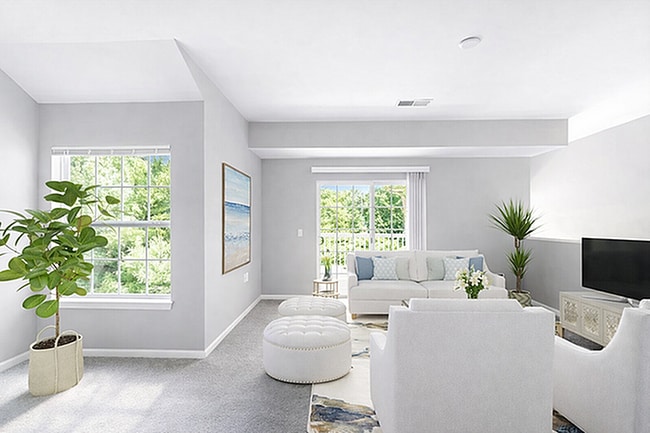
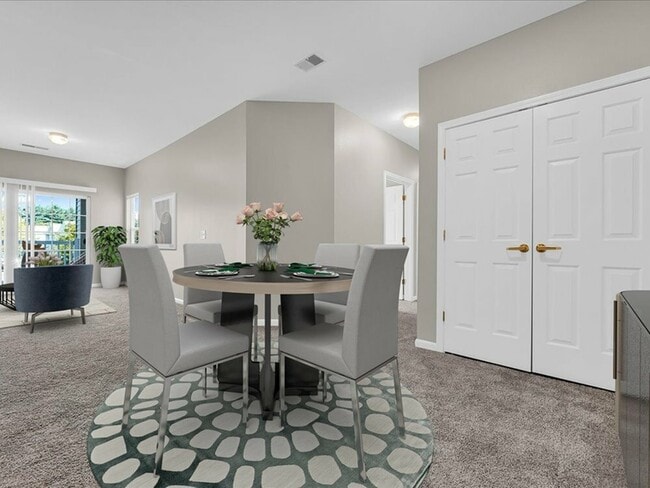
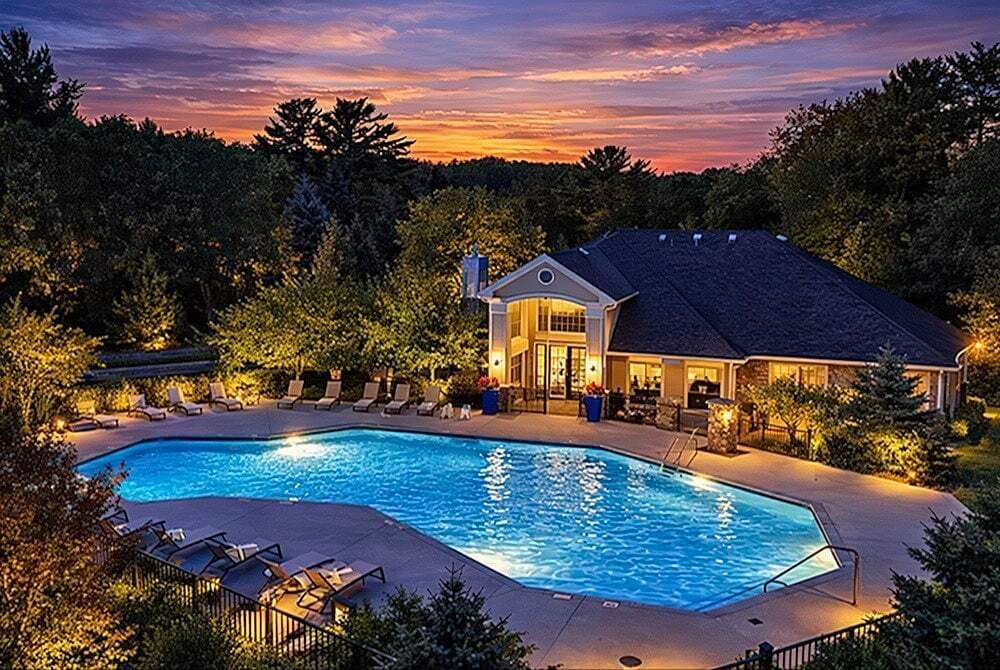
Enjoy the way life should be at 43 North. Designed for luxury, our community boasts one, two and three-bedroom floor plans with custom kitchen finishes. Private entryways, attached garages, and in-unit laundry rooms with washer and dryer are other special features you will find inside your thoughtfully designed apartment home. Not to mention, you can enjoy the perks of a spacious walk-in closet with additional shelving, as well as a private patio or balcony with the option of overlooking a wooded or pond view. 43 North offers a full array of resort-class amenities, such as an outdoor pool with an expansive sundeck and grilling station, a clubhouse with Wi-Fi, and a state-of-the-art fitness center. Our pet-friendly community of apartments also offers services such as 24-hour emergency maintenance for your convenience. An ideal location is one more reason to love 43 North. Lake Michigan is a short drive or bike ride away!
Highlights
- Pool
- Walk-In Closets
- Fireplace
- Sundeck
- Balcony
- Patio
Pricing & Floor Plans
filter results by bedrooms
A-Beachcomber
Starting at $1,491
1 Bed
1 Bath
759 Sq Ft
$200 Deposit
4 Available units
Unit
Base Price
Sq Ft
Availability
Unit Details
-
Unit 13-203price $1,549square feet 759availibility Now
-
Unit 10-203price $1,549square feet 759availibility Now
-
Unit 15-202price $1,491square feet 759availibility Sep 11
C-Westwind
Starting at $1,641
2 Beds
2 Baths
970 Sq Ft
$200 Deposit
6 Available units
Unit
Base Price
Sq Ft
Availability
Unit Details
-
Unit 09-204price $1,654square feet 970availibility Now
-
Unit 04-201price $1,713square feet 970availibility Oct 5
-
Unit 08-104price $1,843square feet 970availibility Oct 8
C1-Spinnaker
Starting at $1,703
2 Beds
2 Baths
1,055 Sq Ft
$200 Deposit
5 Available units
Unit
Base Price
Sq Ft
Availability
Unit Details
-
Unit 12-206price $1,747square feet 1,055availibility Now
-
Unit 11-205price $1,712square feet 1,055availibility Sep 16
-
Unit 09-205price $1,747square feet 1,055availibility Sep 19
C2-Westwind
$1,672
2 Beds
2 Baths
1,072 Sq Ft
$200 Deposit
1 Available unit
Unit
Base Price
Sq Ft
Availability
Unit Details
-
Unit 01-201price $1,672square feet 1,072availibility Dec 17
D-Mariner
$2,027
3 Beds
2 Baths
1,154 Sq Ft
$200 Deposit
1 Available unit
Unit
Base Price
Sq Ft
Availability
Unit Details
-
Unit 07-205price $2,027square feet 1,154availibility Now
D2-Mariner
$2,092
3 Beds
2 Baths
1,256 Sq Ft
$200 Deposit
1 Available unit
Unit
Base Price
Sq Ft
Availability
Unit Details
-
Unit 06-206price $2,092square feet 1,256availibility Sep 18
A1-Beachcomber
Call for Rent
1 Bed
1 Bath
810 Sq Ft
$200 Deposit
A2-Beachcomber
Call for Rent
1 Bed
1 Bath
854 Sq Ft
$200 Deposit
C3-Mariner II
Call for Rent
2 Beds
2 Baths
1,154 Sq Ft
$200 Deposit
C4-Mariner II
Call for Rent
2 Beds
2 Baths
1,204 Sq Ft
$200 Deposit
C5-Mariner II
Call for Rent
2 Beds
2 Baths
1,256 Sq Ft
$200 Deposit
A-Beachcomber
Starting at $1,491
1 Bed
1 Bath
759 Sq Ft
$200 Deposit
4 Available units
Unit
Base Price
Sq Ft
Availability
Unit Details
-
Unit 13-203price $1,549square feet 759availibility Now
-
Unit 10-203price $1,549square feet 759availibility Now
-
Unit 15-202price $1,491square feet 759availibility Sep 11
A1-Beachcomber
Call for Rent
1 Bed
1 Bath
810 Sq Ft
$200 Deposit
A2-Beachcomber
Call for Rent
1 Bed
1 Bath
854 Sq Ft
$200 Deposit
C-Westwind
Starting at $1,641
2 Beds
2 Baths
970 Sq Ft
$200 Deposit
6 Available units
Unit
Base Price
Sq Ft
Availability
Unit Details
-
Unit 09-204price $1,654square feet 970availibility Now
-
Unit 04-201price $1,713square feet 970availibility Oct 5
-
Unit 08-104price $1,843square feet 970availibility Oct 8
C1-Spinnaker
Starting at $1,703
2 Beds
2 Baths
1,055 Sq Ft
$200 Deposit
5 Available units
Unit
Base Price
Sq Ft
Availability
Unit Details
-
Unit 12-206price $1,747square feet 1,055availibility Now
-
Unit 11-205price $1,712square feet 1,055availibility Sep 16
-
Unit 09-205price $1,747square feet 1,055availibility Sep 19
C2-Westwind
$1,672
2 Beds
2 Baths
1,072 Sq Ft
$200 Deposit
1 Available unit
Unit
Base Price
Sq Ft
Availability
Unit Details
-
Unit 01-201price $1,672square feet 1,072availibility Dec 17
C3-Mariner II
Call for Rent
2 Beds
2 Baths
1,154 Sq Ft
$200 Deposit
C4-Mariner II
Call for Rent
2 Beds
2 Baths
1,204 Sq Ft
$200 Deposit
C5-Mariner II
Call for Rent
2 Beds
2 Baths
1,256 Sq Ft
$200 Deposit
D-Mariner
$2,027
3 Beds
2 Baths
1,154 Sq Ft
$200 Deposit
1 Available unit
Unit
Base Price
Sq Ft
Availability
Unit Details
-
Unit 07-205price $2,027square feet 1,154availibility Now
D2-Mariner
$2,092
3 Beds
2 Baths
1,256 Sq Ft
$200 Deposit
1 Available unit
Unit
Base Price
Sq Ft
Availability
Unit Details
-
Unit 06-206price $2,092square feet 1,256availibility Sep 18
* Price shown is base rent. Excludes user-selected optional fees and variable or usage-based fees and required charges due at or prior to move-in or at move-out.View Fees and Policies for details.
Price, availability, fees, and any applicable rent special are subject to change without notice.
* Square footage definitions vary. Displayed square footage is approximate.
Fees and Policies
The fees listed below are community-provided and may exclude utilities or add-ons. All payments are made directly to the property and are non-refundable unless otherwise specified.
-
One-Time Basics
-
Due at Application
-
Application Fee Per ApplicantCharged per applicant.$55
-
-
Due at Move-In
-
Administrative FeeCharged per unit.$225
-
-
Due at Application
-
Dogs
-
One-Time Pet FeeMax of 2. Charged per pet.$300
-
Monthly Pet FeeMax of 2. Charged per pet.$35
0 lbs. Weight LimitComments$300 pet fee is per pet,<br /> pet rent is per petRead More Read Less -
-
Cats
-
One-Time Pet FeeMax of 2. Charged per pet.$300
-
Monthly Pet FeeMax of 2. Charged per pet.$35
0 lbs. Weight LimitComments -
-
Storage Unit
-
Storage RentCharged per rentable item.$0 / mo
-
Property Fee Disclaimer: Based on community-supplied data and independent market research. Subject to change without notice. May exclude fees for mandatory or optional services and usage-based utilities.
Details
Lease Options
-
3 - 15 Month Leases
Property Information
-
Built in 2007
-
190 units/2 stories
Matterport 3D Tours
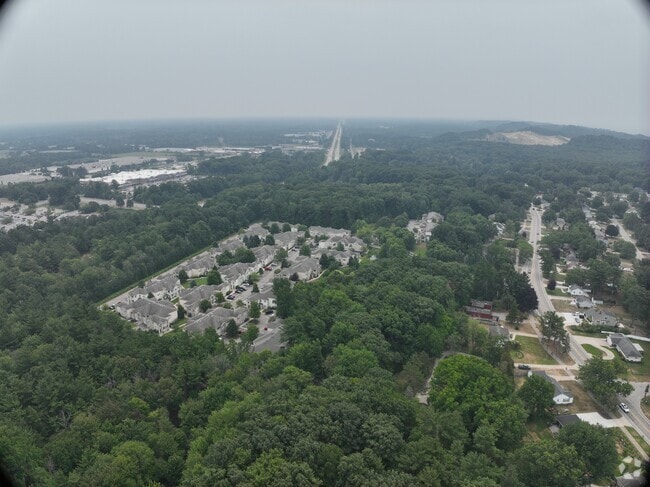
Exterior 360º View of 43 North
About 43 North
Enjoy the way life should be at 43 North. Designed for luxury, our community boasts one, two and three-bedroom floor plans with custom kitchen finishes. Private entryways, attached garages, and in-unit laundry rooms with washer and dryer are other special features you will find inside your thoughtfully designed apartment home. Not to mention, you can enjoy the perks of a spacious walk-in closet with additional shelving, as well as a private patio or balcony with the option of overlooking a wooded or pond view. 43 North offers a full array of resort-class amenities, such as an outdoor pool with an expansive sundeck and grilling station, a clubhouse with Wi-Fi, and a state-of-the-art fitness center. Our pet-friendly community of apartments also offers services such as 24-hour emergency maintenance for your convenience. An ideal location is one more reason to love 43 North. Lake Michigan is a short drive or bike ride away!
43 North is an apartment community located in Ottawa County and the 49417 ZIP Code. This area is served by the Grand Haven Area Public Schools attendance zone.
Unique Features
- 1, 2 and 3 Bedroom Apartment Homes
- Above-Range Microwave
- Attached Garages for First Floor Apartment Homes
- Beautiful Club House Available for Your Parties
- Central Air Conditioning
- Cherry Cabinetry
- Close to the Beach!
- Granite
- In-Apartment Laundry Room with Washer/Dryer
- Luxury Upgrades
- Minutes from Lake Michigan & Downtown Grand Haven
- On-Site Fitness Center
- Outdoor Grilling Station
- Picturesque Setting Unlike Any Other
- Pond/Wooded Views
- Private Patio/Balcony
- Resort Style Features
- Stunning Outdoor Pool with Sundeck
- Upgraded Finishes in Select Apartments
- WiFi and 24 Hour Entertainment Area
Community Amenities
Pool
Fitness Center
Clubhouse
Sundeck
- Clubhouse
- Walk-Up
- Fitness Center
- Pool
- Sundeck
- Pond
Apartment Features
Washer/Dryer
Air Conditioning
Dishwasher
Walk-In Closets
- Washer/Dryer
- Air Conditioning
- Fireplace
- Dishwasher
- Disposal
- Kitchen
- Microwave
- Range
- Carpet
- Tile Floors
- Walk-In Closets
- Window Coverings
- Balcony
- Patio
14868 Lakeshore Dr,
Grand Haven,
MI
49417
Grand Haven sits where the Grand River meets Lake Michigan, giving this small Ottawa County city a distinct identity shaped by water, shoreline, and a close-knit community atmosphere. With around 11,000 residents and just seven square miles, it operates at a pace that feels intentional rather than sleepy. The city serves as the county seat and draws steady attention as a destination along Michigan's western coast, yet it retains the character of a working lakeshore town rather than a resort. The annual Coast Guard Festival, one of the largest in the country, reflects just how deeply that maritime identity runs here.
Renters will find a housing mix that ranges from cozy older homes converted to rentals and smaller apartment communities near downtown to newer developments sitting closer to Highway 31. Studios through three-bedroom floor plans cover most of the market, and the overall rental landscape tends to be more accessible than in larger Michigan metros.
Learn more about living in Grand Haven
Amenities
- Clubhouse
- Walk-Up
- Sundeck
- Pond
- Fitness Center
- Pool
- 1, 2 and 3 Bedroom Apartment Homes
- Above-Range Microwave
- Attached Garages for First Floor Apartment Homes
- Beautiful Club House Available for Your Parties
- Central Air Conditioning
- Cherry Cabinetry
- Close to the Beach!
- Granite
- In-Apartment Laundry Room with Washer/Dryer
- Luxury Upgrades
- Minutes from Lake Michigan & Downtown Grand Haven
- On-Site Fitness Center
- Outdoor Grilling Station
- Picturesque Setting Unlike Any Other
- Pond/Wooded Views
- Private Patio/Balcony
- Resort Style Features
- Stunning Outdoor Pool with Sundeck
- Upgraded Finishes in Select Apartments
- WiFi and 24 Hour Entertainment Area
- Washer/Dryer
- Air Conditioning
- Fireplace
- Dishwasher
- Disposal
- Kitchen
- Microwave
- Range
- Carpet
- Tile Floors
- Walk-In Closets
- Window Coverings
- Balcony
- Patio
Expenses
Recurring
Cat Rent
$35
Dog Rent
$35
One-Time
Cat Fee
$300
Dog Fee
$300
Office Hours
616-201-1014
| Monday | 10am - 5:30pm |
|---|---|
| Tuesday | 10am - 5:30pm |
| Wednesday | 10am - 5:30pm |
| Thursday | 10am - 5:30pm |
| Friday | 10am - 5:30pm |
| Saturday | 10am - 4pm |
| Sunday | Closed |
Education
| Colleges & Universities | Distance | ||
|---|---|---|---|
| Colleges & Universities | Distance | ||
| Drive: | 23 min | 15.7 mi | |
| Drive: | 24 min | 16.2 mi | |
| Drive: | 29 min | 19.7 mi | |
| Drive: | 32 min | 21.1 mi |
43 North is within 23 minutes or 15.7 miles from Baker College of Muskegon. It is also near Muskegon Community College and Hope College.
Schools


Public Elementary & Middle School
Grades K-8
718 Students
Attendance Zone
Public Elementary School
Grades PK-5
363 Students
Attendance Zone
Public Elementary & Middle School
Grades K-8
352 Students
Nearby
Public Elementary & Middle School
Grades PK-8
172 Students
Nearby
Public Elementary, Middle & High School
Grades K-12
113 Students
Nearby
Public Middle School
Grades 6-8
713 Students
Attendance Zone
Public High School
Grades 9-12
1,563 Students
Attendance Zone
Private Elementary & Middle School
Grades PK-8
67 Students
Nearby
Private Elementary, Middle & High School
Grades PK-12
101 Students
Nearby
School data provided by
 The GreatSchools Rating helps parents compare schools within a state based on a variety of school quality indicators and provides a helpful picture of how effectively each school serves all of its students. Ratings are on a scale of 1 (below average) to 10 (above average) and can include test scores, college readiness, academic progress, advanced courses, equity, discipline and attendance data. We also advise parents to visit schools, consider other information on school performance and programs, and consider family needs as part of the school selection process.
View GreatSchools Rating Methodology
Data provided by GreatSchools.org © 2026. All rights reserved.
The GreatSchools Rating helps parents compare schools within a state based on a variety of school quality indicators and provides a helpful picture of how effectively each school serves all of its students. Ratings are on a scale of 1 (below average) to 10 (above average) and can include test scores, college readiness, academic progress, advanced courses, equity, discipline and attendance data. We also advise parents to visit schools, consider other information on school performance and programs, and consider family needs as part of the school selection process.
View GreatSchools Rating Methodology
Data provided by GreatSchools.org © 2026. All rights reserved.
Getting Around
 What do Walkability, Transit, Drivability, and Bikeability mean?
Walkability measures the walking distance to day-to-day needs.
Transit measures access to public transportation.
Drivability measures congestion, parking availability, and access to major roads.
Bikeability measures the suitability for cycling.
How It Works
What do Walkability, Transit, Drivability, and Bikeability mean?
Walkability measures the walking distance to day-to-day needs.
Transit measures access to public transportation.
Drivability measures congestion, parking availability, and access to major roads.
Bikeability measures the suitability for cycling.
How It Works
Somewhat Walkable
Walkability
30
/ 100
Very Drivable
Drivability
80
/ 100
Fairly Bikeable
Bikeability
50
/ 100
Scores provided by
What do Walkability, Transit, Drivability, and Bikeability mean?
Walkability measures the walking distance to day-to-day needs.
Transit measures access to public transportation.
Drivability measures congestion, parking availability, and access to major roads.
Bikeability measures the suitability for cycling.
How It Works
Active
Soundscore™
75
/ 100
Traffic
BusyAirport
ActiveBusinesses
CalmScores provided by
HowLoud What is a Sound Score Rating? A Sound Score Rating aggregates noise caused by vehicle traffic, airplane traffic and local sources. How It Works43 North Photos
-
-
Clubhouse
-
-
43 North Apartments Second Floor Open Concept Livingroom
-
09-DSC02102_final
-
43 North Livingroom with Private Balcony in Grand Haven
-
43 North Apartments Two Bedroom in Grand Haven, MI
-
43 North Apartments private balcony
-
06-DSC02092_final
Models
-
Beachcomber
-
Westwind
-
Spinnaker
-
Mariner II
-
Mariner II
-
Mariner
Nearby Apartments
Within 50 Miles of 43 North
-
Timberview
15056 Elizabeth Jean Ct
Grand Haven, MI 49417
$1,369 - $3,293
1-3 Br 0.6 mi
-
The Haven at Grand Landing
591 Miller Dr
Grand Haven, MI 49417
$1,487 - $4,093
1-2 Br 2.1 mi
-
Spring Brook
1074 W 32Nd St
Holland, MI 49423
$1,385 - $2,891
1-2 Br 19.1 mi
-
River Club
1010 N Black River Dr
Holland, MI 49424
$1,419 - $3,854
1-3 Br 20.1 mi
-
Central Park Place
2875 Central Park Way NE
Grand Rapids, MI 49505
$1,344 - $3,033
1-2 Br 30.1 mi
-
Aspen Lakes
1701 Knapp St NE
Grand Rapids, MI 49505
$1,344 - $3,967
1-3 Br 30.3 mi
Does 43 North have in-unit laundry?
43 North has units with in‑unit washers and dryers, making laundry day simple for residents.
What utilities are included in rent at 43 North?
Utilities are not included in rent. Residents should plan to set up and pay for all services separately.
Is parking available at 43 North?
Contact this property for parking details.
Which floor plans are available, and what are the price ranges?
43 North has one to three-bedrooms with rent ranges from $1,491/mo. to $4,994/mo.
Is 43 North pet-friendly?
Yes, 43 North welcomes pets. Breed restrictions, weight limits, and additional fees may apply. View this property's pet policy.
How much income do I need to rent at 43 North?
A good rule of thumb is to spend no more than 30% of your gross income on rent. Based on the lowest available rent of $1,491 for a one-bedroom, you would need to earn about $59,640 per year to qualify. Want to double-check your budget? Calculate how much rent you can afford with our Rent Affordability Calculator.
Does 43 North have move-in specials?
43 North is not currently offering any rent specials. Check back soon, as promotions change frequently.
Does 43 North offer Matterport 3D tours?
Yes! 43 North offers 8 Matterport 3D Tours. Explore different floor plans and see unit level details, all without leaving home.
14868 Lakeshore Dr
Grand Haven, MI 49417