Favorites
616-344-0163

-
Monthly Rent
$1,419 - $3,854
-
Bedrooms
1 - 3 bd
-
Bathrooms
1 - 2 ba
-
Square Feet
715 - 1,148 sq ft
River Club
Favorites
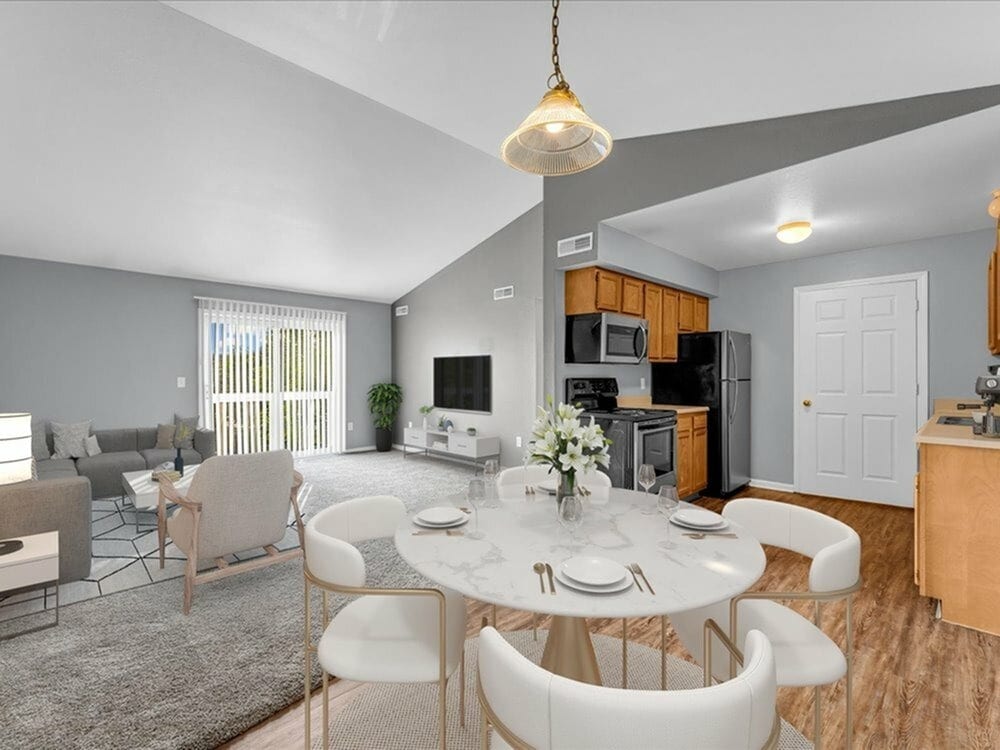
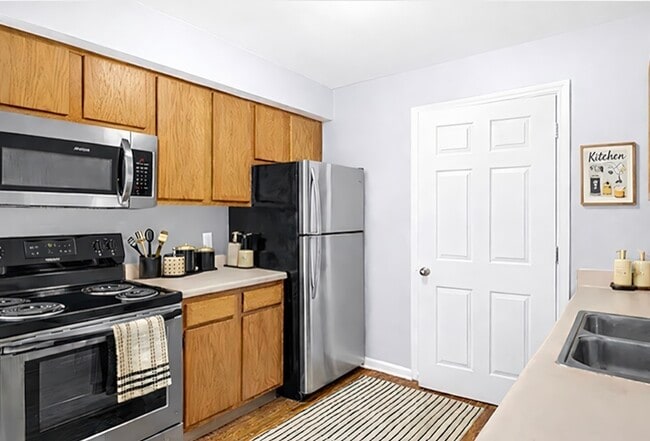
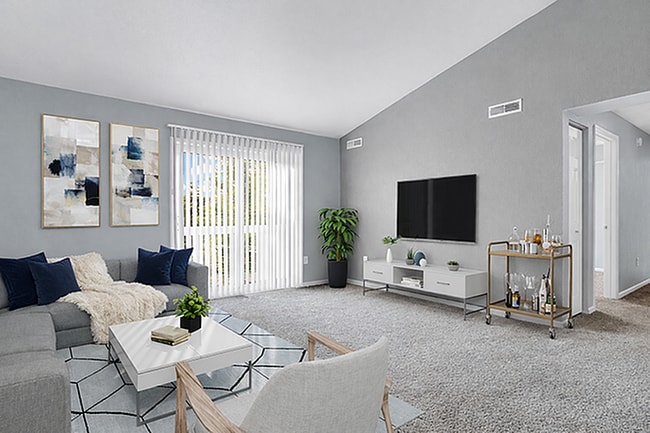
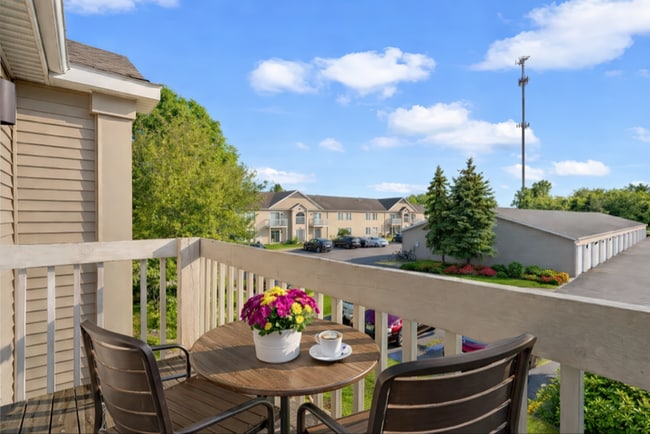
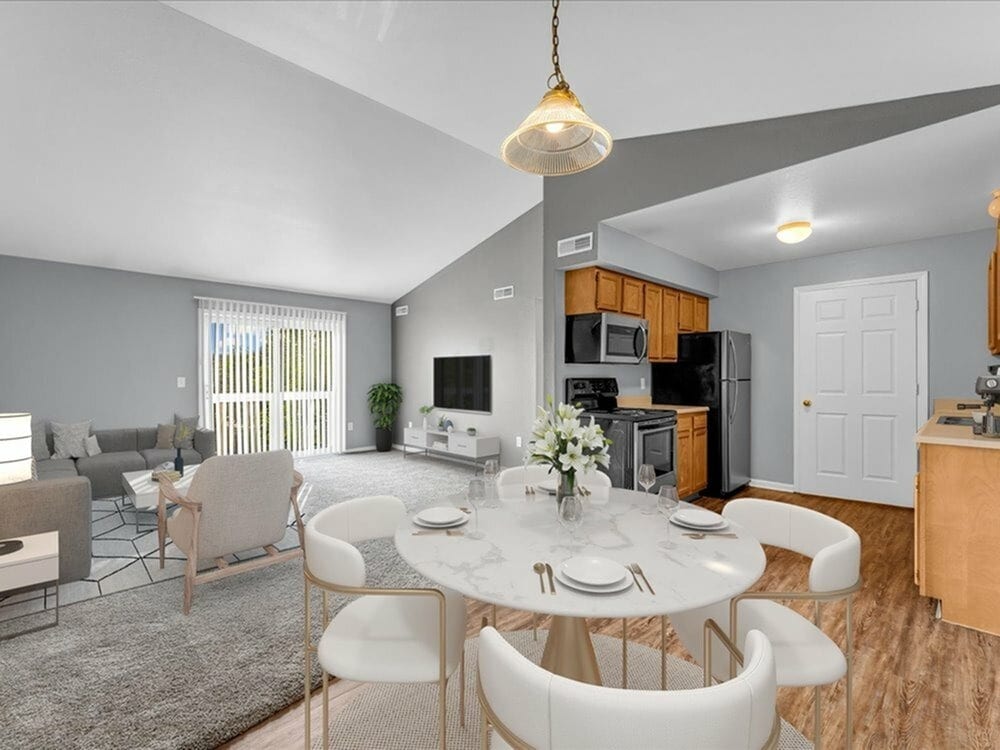
Welcome to River Club Apartments, where beautifully landscaped grounds and stunning features meet exceptional service and an ideal location. We offer the ideal balance between peaceful country living and the amenities of urban life. Each of our apartments features beautiful oak cabinetry, endless closet space with organizers, and much more. Prepare a meal in your thoughtfully designed kitchen, complete with a built-in microwave, a dishwasher, a garbage disposal and an icemaker. Take advantage of your convenient in-home full-size washer and dryer. Our pet-friendly community also offers an array of property amenities, from manicured courtyards and fenced dog park, to a picnic area for enjoying a meal outdoors. Plus, with services such as professional on-site management and 24-hour emergency maintenance, our residents have everything they need within arm's reach.
Highlights
- Walk-In Closets
- Picnic Area
- Balcony
- Patio
Pricing & Floor Plans
filter results by bedrooms
A2
$1,439
1 Bed
1 Bath
804 Sq Ft
$200 Deposit
1 Available unit
Unit
Base Price
Sq Ft
Availability
Unit Details
-
Unit 1123-2price $1,439square feet 804availibility Nov 13
A1
$1,419
1 Bed
1 Bath
746 Sq Ft
$200 Deposit
1 Available unit
Unit
Base Price
Sq Ft
Availability
Unit Details
-
Unit 1153-6price $1,419square feet 746availibility Nov 20
C
Starting at $1,509
2 Beds
2 Baths
965 Sq Ft
$200 Deposit
7 Available units
Unit
Base Price
Sq Ft
Availability
Unit Details
-
Unit 1167-8price $1,552square feet 965availibility Now
-
Unit 1004-5price $1,524square feet 965availibility Aug 31
-
Unit 1007-4price $1,524square feet 965availibility Sep 10
C1
Starting at $1,519
2 Beds
2 Baths
993 Sq Ft
$200 Deposit

6 Available units
Unit
Base Price
Sq Ft
Availability
Unit Details
-
Unit 1153-4price $1,595square feet 993availibility Now
-
Unit 1015-8price $1,534square feet 993availibility Aug 31
-
Unit 1039-1price $1,526square feet 993availibility Oct 29
C3
$1,589
2 Beds
2 Baths
1,062 Sq Ft
$200 Deposit
1 Available unit
Unit
Base Price
Sq Ft
Availability
Unit Details
-
Unit 1167-3price $1,589square feet 1,062availibility Now
C4
$1,584
2 Beds
2 Baths
1,091 Sq Ft
$200 Deposit
1 Available unit
Unit
Base Price
Sq Ft
Availability
Unit Details
-
Unit 1196-2price $1,584square feet 1,091availibility Sep 11
C2
Starting at $1,529
2 Beds
2 Baths
1,004 Sq Ft
$200 Deposit
4 Available units
Unit
Base Price
Sq Ft
Availability
Unit Details
-
Unit 1039-7price $1,548square feet 1,004availibility Sep 22
-
Unit 1175-6price $1,611square feet 1,004availibility Oct 1
-
Unit 1004-6price $1,536square feet 1,004availibility Nov 5
D
$1,939
3 Beds
2 Baths
1,148 Sq Ft
$200 Deposit
1 Available unit
Unit
Base Price
Sq Ft
Availability
Unit Details
-
Unit 1015-7price $1,939square feet 1,148availibility Now
A
Call for Rent
1 Bed
1 Bath
715 Sq Ft
$200 Deposit
B
Call for Rent
2 Beds
1 Bath
799 Sq Ft
$200 Deposit
A2
$1,439
1 Bed
1 Bath
804 Sq Ft
$200 Deposit
1 Available unit
Unit
Base Price
Sq Ft
Availability
Unit Details
-
Unit 1123-2price $1,439square feet 804availibility Nov 13
A1
$1,419
1 Bed
1 Bath
746 Sq Ft
$200 Deposit
1 Available unit
Unit
Base Price
Sq Ft
Availability
Unit Details
-
Unit 1153-6price $1,419square feet 746availibility Nov 20
A
Call for Rent
1 Bed
1 Bath
715 Sq Ft
$200 Deposit
C
Starting at $1,509
2 Beds
2 Baths
965 Sq Ft
$200 Deposit
7 Available units
Unit
Base Price
Sq Ft
Availability
Unit Details
-
Unit 1167-8price $1,552square feet 965availibility Now
-
Unit 1004-5price $1,524square feet 965availibility Aug 31
-
Unit 1007-4price $1,524square feet 965availibility Sep 10
C1
Starting at $1,519
2 Beds
2 Baths
993 Sq Ft
$200 Deposit
6 Available units
Unit
Base Price
Sq Ft
Availability
Unit Details
-
Unit 1153-4price $1,595square feet 993availibility Now
-
Unit 1015-8price $1,534square feet 993availibility Aug 31
-
Unit 1039-1price $1,526square feet 993availibility Oct 29
C3
$1,589
2 Beds
2 Baths
1,062 Sq Ft
$200 Deposit
1 Available unit
Unit
Base Price
Sq Ft
Availability
Unit Details
-
Unit 1167-3price $1,589square feet 1,062availibility Now
C4
$1,584
2 Beds
2 Baths
1,091 Sq Ft
$200 Deposit
1 Available unit
Unit
Base Price
Sq Ft
Availability
Unit Details
-
Unit 1196-2price $1,584square feet 1,091availibility Sep 11
C2
Starting at $1,529
2 Beds
2 Baths
1,004 Sq Ft
$200 Deposit
4 Available units
Unit
Base Price
Sq Ft
Availability
Unit Details
-
Unit 1039-7price $1,548square feet 1,004availibility Sep 22
-
Unit 1175-6price $1,611square feet 1,004availibility Oct 1
-
Unit 1004-6price $1,536square feet 1,004availibility Nov 5
B
Call for Rent
2 Beds
1 Bath
799 Sq Ft
$200 Deposit
D
$1,939
3 Beds
2 Baths
1,148 Sq Ft
$200 Deposit
1 Available unit
Unit
Base Price
Sq Ft
Availability
Unit Details
-
Unit 1015-7price $1,939square feet 1,148availibility Now
* Price shown is base rent. Excludes user-selected optional fees and variable or usage-based fees and required charges due at or prior to move-in or at move-out.View Fees and Policies for details.
Price, availability, fees, and any applicable rent special are subject to change without notice.
* Square footage definitions vary. Displayed square footage is approximate.
Fees and Policies
The fees listed below are community-provided and may exclude utilities or add-ons. All payments are made directly to the property and are non-refundable unless otherwise specified.
-
Dogs
-
One-Time Pet FeeMax of 2. Charged per pet.$300
-
Monthly Pet FeeMax of 2. Charged per pet.$35
0 lbs. Weight LimitCommentsPet Fees and Pet Rent are per pet.Read More Read Less -
-
Cats
-
One-Time Pet FeeMax of 2. Charged per pet.$300
-
Monthly Pet FeeMax of 2. Charged per pet.$35
0 lbs. Weight LimitComments -
Property Fee Disclaimer: Based on community-supplied data and independent market research. Subject to change without notice. May exclude fees for mandatory or optional services and usage-based utilities.
Details
Lease Options
-
3 - 15 Month Leases
Property Information
-
Built in 2001
-
145 units/2 stories
Matterport 3D Tours
About River Club
Welcome to River Club Apartments, where beautifully landscaped grounds and stunning features meet exceptional service and an ideal location. We offer the ideal balance between peaceful country living and the amenities of urban life. Each of our apartments features beautiful oak cabinetry, endless closet space with organizers, and much more. Prepare a meal in your thoughtfully designed kitchen, complete with a built-in microwave, a dishwasher, a garbage disposal and an icemaker. Take advantage of your convenient in-home full-size washer and dryer. Our pet-friendly community also offers an array of property amenities, from manicured courtyards and fenced dog park, to a picnic area for enjoying a meal outdoors. Plus, with services such as professional on-site management and 24-hour emergency maintenance, our residents have everything they need within arm's reach.
River Club is an apartment community located in Ottawa County and the 49424 ZIP Code. This area is served by the Zeeland Public Schools attendance zone.
Unique Features
- 24-Hour Emergency Maintenance
- Above-Range Microwave
- Black Appliances*
- Central Air Conditioning
- Oak Cabinetry
- Picnic Area
- Picnic Area With Grilling Station and Fire Pit
- Private Patio/Balcony
- Professional Manicured Courtyards
- Resort Style Features
Community Amenities
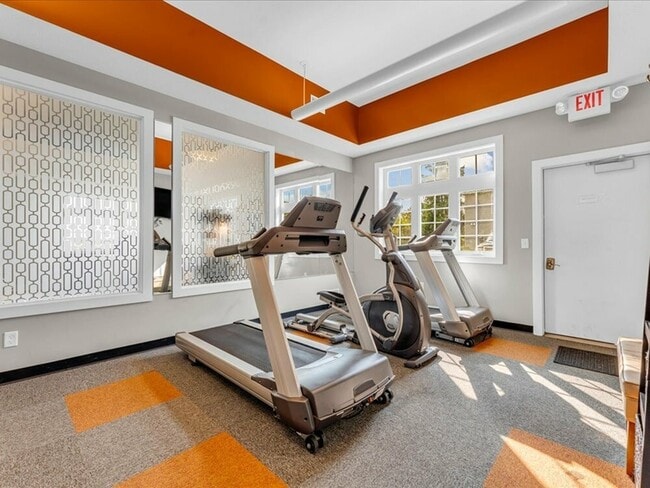
Fitness Center
Laundry Facilities
Picnic Area
Maintenance on site
- Laundry Facilities
- Maintenance on site
- Walk-Up
- Fitness Center
- Picnic Area
Apartment Features
Washer/Dryer
Air Conditioning
Dishwasher
High Speed Internet Access
- High Speed Internet Access
- Washer/Dryer
- Air Conditioning
- Dishwasher
- Disposal
- Ice Maker
- Kitchen
- Microwave
- Range
- Vaulted Ceiling
- Walk-In Closets
- Balcony
- Patio
1010 N Black River Dr,
Holland,
MI
49424
Holland and Zeeland are neighboring towns in western Michigan off the shore of Lake Michigan. Most of the area is rural and filled with wooded spaces and farmland, but the commercial parts of Holland/Zeeland are situated between both towns in the southern section of Highway 31. The commercial section of town features plenty of modern amenities and entertainment like hotels, restaurants, big-box stores, grocers, and more. A theme park, gardens, and trails along Macatawa River are located in the area as well. More outdoor recreation is provided by Lake Michigan and Grand Rapids, which is only 30 miles northwest.
Learn more about living in Holland/Zeeland
Average Prices by Area
Compare neighborhood and city base rent averages by bedroom.
| Holland/Zeeland | Holland, MI | |
|---|---|---|
| Studio | $1,059 | $1,057 |
| 1 Bedroom | $1,340 | $1,328 |
| 2 Bedrooms | $1,656 | $1,603 |
| 3 Bedrooms | $2,045 | $2,044 |
Amenities
- Laundry Facilities
- Maintenance on site
- Walk-Up
- Picnic Area
- Fitness Center
- 24-Hour Emergency Maintenance
- Above-Range Microwave
- Black Appliances*
- Central Air Conditioning
- Oak Cabinetry
- Picnic Area
- Picnic Area With Grilling Station and Fire Pit
- Private Patio/Balcony
- Professional Manicured Courtyards
- Resort Style Features
- High Speed Internet Access
- Washer/Dryer
- Air Conditioning
- Dishwasher
- Disposal
- Ice Maker
- Kitchen
- Microwave
- Range
- Vaulted Ceiling
- Walk-In Closets
- Balcony
- Patio
Expenses
Recurring
Cat Rent
$35
Dog Rent
$35
One-Time
Cat Fee
$300
Dog Fee
$300
Office Hours
616-344-0163
| Monday | 10am - 5:30pm |
|---|---|
| Tuesday | 10am - 5:30pm |
| Wednesday | 10am - 5:30pm |
| Thursday | 10am - 5:30pm |
| Friday | 10am - 5:30pm |
| Saturday | 10am - 4pm |
| Sunday | Closed |
Education
| Colleges & Universities | Distance | ||
|---|---|---|---|
| Colleges & Universities | Distance | ||
| Drive: | 9 min | 4.4 mi | |
| Drive: | 34 min | 19.7 mi | |
| Drive: | 31 min | 24.6 mi | |
| Drive: | 35 min | 26.6 mi |
River Club is within 9 minutes or 4.4 miles from Hope College. It is also near Grand Valley State University and Grand Rapids Community College.
Schools


Public Elementary School
Grades PK-5
392 Students
Nearby
Public Elementary School
Grades K-5
378 Students
Attendance Zone
Public Elementary, Middle & High School
Grades PK-12
270 Students
Nearby
Public Elementary & Middle School
Grades K-8
120 Students
Attendance Zone
Public Middle & High School
Grades 6-12
720 Students
Nearby
Public Middle School
Grades 6-8
727 Students
Attendance Zone
Public High School
Grades 9-12
960 Students
Attendance Zone
Private Elementary & Middle School
Grades PK-8
1,070 Students
Nearby
Private Elementary, Middle & High School
Grades K-12
46 Students
Nearby
School data provided by
 The GreatSchools Rating helps parents compare schools within a state based on a variety of school quality indicators and provides a helpful picture of how effectively each school serves all of its students. Ratings are on a scale of 1 (below average) to 10 (above average) and can include test scores, college readiness, academic progress, advanced courses, equity, discipline and attendance data. We also advise parents to visit schools, consider other information on school performance and programs, and consider family needs as part of the school selection process.
View GreatSchools Rating Methodology
Data provided by GreatSchools.org © 2026. All rights reserved.
The GreatSchools Rating helps parents compare schools within a state based on a variety of school quality indicators and provides a helpful picture of how effectively each school serves all of its students. Ratings are on a scale of 1 (below average) to 10 (above average) and can include test scores, college readiness, academic progress, advanced courses, equity, discipline and attendance data. We also advise parents to visit schools, consider other information on school performance and programs, and consider family needs as part of the school selection process.
View GreatSchools Rating Methodology
Data provided by GreatSchools.org © 2026. All rights reserved.
Getting Around
 What do Walkability, Transit, Drivability, and Bikeability mean?
Walkability measures the walking distance to day-to-day needs.
Transit measures access to public transportation.
Drivability measures congestion, parking availability, and access to major roads.
Bikeability measures the suitability for cycling.
How It Works
What do Walkability, Transit, Drivability, and Bikeability mean?
Walkability measures the walking distance to day-to-day needs.
Transit measures access to public transportation.
Drivability measures congestion, parking availability, and access to major roads.
Bikeability measures the suitability for cycling.
How It Works
Somewhat Walkable
Walkability
20
/ 100
Exceptionally Drivable
Drivability
100
/ 100
Somewhat Bikeable
Bikeability
30
/ 100
Scores provided by
What do Walkability, Transit, Drivability, and Bikeability mean?
Walkability measures the walking distance to day-to-day needs.
Transit measures access to public transportation.
Drivability measures congestion, parking availability, and access to major roads.
Bikeability measures the suitability for cycling.
How It Works
Active
Soundscore™
68
/ 100
Traffic
BusyAirport
CalmBusinesses
CalmScores provided by
HowLoud What is a Sound Score Rating? A Sound Score Rating aggregates noise caused by vehicle traffic, airplane traffic and local sources. How It WorksRiver Club Photos
-
11-DSC02592_final
-
Concourse
-
-
09-DSC02582
-
-
-
-
17-DSC02612_final
-
Models
-
River Club_Cascade River Club
-
B
-
River Club_Confluence
-
River Club_Concourse
Nearby Apartments
Within 50 Miles of River Club
-
Spring Brook
1074 W 32Nd St
Holland, MI 49423
$1,419 - $2,891
1-2 Br 6.8 mi
-
Timberview
15056 Elizabeth Jean Ct
Grand Haven, MI 49417
$1,369 - $3,236
1-3 Br 19.9 mi
-
43 North
14868 Lakeshore Dr
Grand Haven, MI 49417
$1,491 - $4,994
1-3 Br 20.1 mi
-
The Haven at Grand Landing
591 Miller Dr
Grand Haven, MI 49417
$1,537 - $4,223
1-2 Br 21.9 mi
-
Aspen Lakes
1701 Knapp St NE
Grand Rapids, MI 49505
$1,344 - $3,967
1-3 Br 24.8 mi
-
Central Park Place
2875 Central Park Way NE
Grand Rapids, MI 49505
$1,374 - $3,033
1-2 Br 25.4 mi
Does River Club have in-unit laundry?
River Club has units with in‑unit washers and dryers, making laundry day simple for residents.
What utilities are included in rent at River Club?
Utilities are not included in rent. Residents should plan to set up and pay for all services separately.
Is parking available at River Club?
Contact this property for parking details.
Which floor plans are available, and what are the price ranges?
River Club has one to three-bedrooms with rent ranges from $1,419/mo. to $3,854/mo.
Is River Club pet-friendly?
Yes, River Club welcomes pets. Breed restrictions, weight limits, and additional fees may apply. View this property's pet policy.
How much income do I need to rent at River Club?
A good rule of thumb is to spend no more than 30% of your gross income on rent. Based on the lowest available rent of $1,419 for a one-bedroom, you would need to earn about $56,760 per year to qualify. Want to double-check your budget? Calculate how much rent you can afford with our Rent Affordability Calculator.
Does River Club have move-in specials?
River Club is not currently offering any rent specials. Check back soon, as promotions change frequently.
Does River Club offer Matterport 3D tours?
Yes! River Club offers 6 Matterport 3D Tours. Explore different floor plans and see unit level details, all without leaving home.
1010 N Black River Dr
Holland, MI 49424