

Map
  • Add a Property
  • Renter Tools
    • Favorites
    • Saved Searches
  • Manage Rentals
  • Apartments For Rent
  • Houses For Rent
  • Condos For Rent
  • Townhomes For Rent
  • Help Center
  • Area Guide
  • Rent Calculator
English

Language

English Español
Apartments.com Logo
Manage Rentals      Sign Up / Sign In
  • Primary Photo - Timberveil Residences
  • Building Photo - Timberveil Residences
    Building Photo - Timberveil Residences
  • Building Photo - Timberveil Residences
    Building Photo - Timberveil Residences
Contact This Property

Language: English

Closed Today

View All Hours Office Hours Monday - Friday, 10am - 6pm Saturday, 10am - 5pm Sunday, Closed

Timberveil Residences media gallery Unit
call 219-641-3169
Floor Plan View Body
Wisconsin Waukesha County Oconomowoc

Timberveil Residences

53018 US 18, Oconomowoc, WI 53066

Be the First to Rate & Review
Verified Listing CoStar Verified® Listing

This Listing has been verified by CoStar’s listing verification process, which combines internal screening and fraud detection technology. Always beware of scams.

Today
Share Listing
Favorites
219-641-3169
Property Management Company Logo
  • Monthly Rent

    $1,600 - $2,950

  • Bedrooms

    1 - 3 bd

  • Bathrooms

    1 - 2 ba

  • Square Feet

    714 - 1,407 sq ft

Timberveil Residences
Property Management Company Logo
Share Listing
Favorites

Read More

Highlights

  • New Construction
  • Dock
  • Den
  • Pet Washing Station
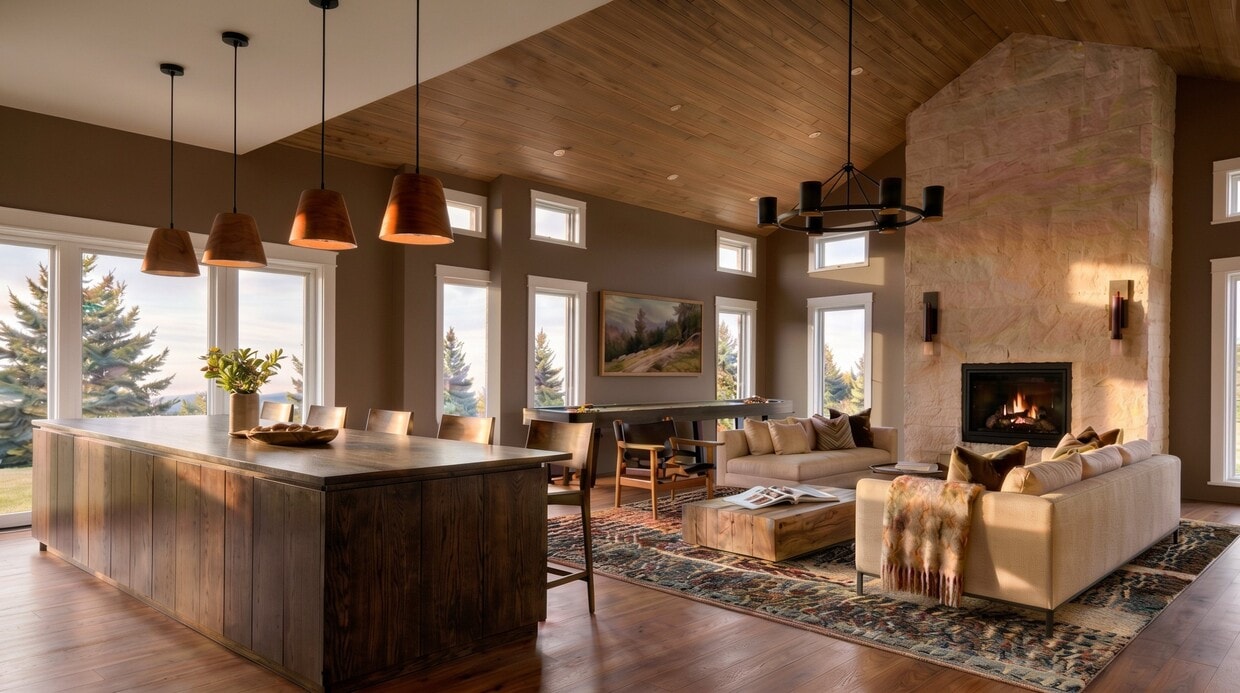
  • High Ceilings
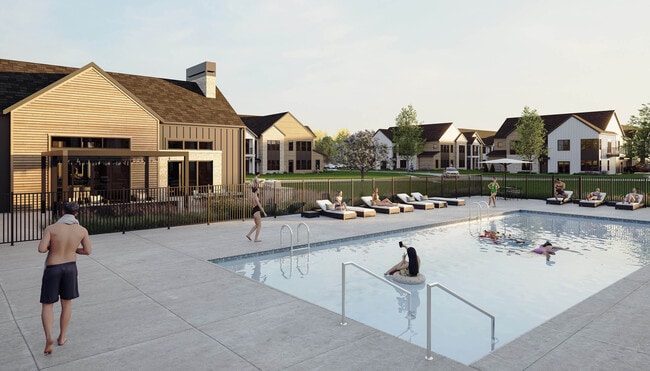
  • Pool
  • Walk-In Closets
  • Planned Social Activities
  • Pet Play Area

Pricing & Floor Plans

filter results by bedrooms
Cost Calculator: Estimate your monthly and one-time fees.
The Basecamp
Starting at $1,600 1 Bed 1 Bath 714 Sq Ft
5 Available units
Unit
Base Price
Sq Ft
Availability
Unit Details
  • Unit 323-108
    price $1,600
    square feet 714
    availibility Oct 16
  • Unit 323-107
    price $1,600
    square feet 714
    availibility Oct 16
  • Unit 321-108
    price $1,600
    square feet 714
    availibility Nov 13
  • Unit 321-107
    price $1,600
    square feet 714
    availibility Nov 13
  • Unit 319-124
    price $1,600
    square feet 714
    availibility Dec 11

The Waypoint
Starting at $1,700 1 Bed 1 Bath 798 Sq Ft
5 Available units
Unit
Base Price
Sq Ft
Availability
Unit Details
  • Unit 323-202
    price $1,700
    square feet 798
    availibility Oct 16
  • Unit 321-202
    price $1,700
    square feet 798
    availibility Nov 13
  • Unit 319-206
    price $1,700
    square feet 798
    availibility Dec 11
  • Unit 319-202
    price $1,700
    square feet 798
    availibility Dec 11
  • Unit 313-202
    price $1,700
    square feet 798
    availibility Jan 8, 2027

The Overlook
Starting at $1,750 1 Bed 1 Bath 823 Sq Ft
5 Available units
Unit
Base Price
Sq Ft
Availability
Unit Details
  • Unit 323-211
    price $1,750
    square feet 823
    availibility Oct 16
  • Unit 323-203
    price $1,750
    square feet 823
    availibility Oct 16
  • Unit 323-205
    price $1,750
    square feet 823
    availibility Oct 16
  • Unit 323-208
    price $1,750
    square feet 823
    availibility Oct 16
  • Unit 321-211
    price $1,750
    square feet 823
    availibility Nov 13

The Trailhead
Starting at $1,900 1 Bed 1 Bath 759 Sq Ft
5 Available units
Unit
Base Price
Sq Ft
Availability
Unit Details
  • Unit 323-105
    price $1,900
    square feet 759
    availibility Oct 16
  • Unit 323-103
    price $1,900
    square feet 759
    availibility Oct 16
  • Unit 321-103
    price $1,900
    square feet 759
    availibility Nov 13
  • Unit 321-105
    price $1,900
    square feet 759
    availibility Nov 13
  • Unit 319-103
    price $1,900
    square feet 759
    availibility Dec 11

The Horizon
Starting at $1,950 1 Bed 1 Bath 798 Sq Ft
5 Available units
Unit
Base Price
Sq Ft
Availability
Unit Details
  • Unit 323-210
    price $1,950
    square feet 798
    availibility Oct 16
  • Unit 321-210
    price $1,950
    square feet 798
    availibility Nov 13
  • Unit 319-212
    price $1,950
    square feet 798
    availibility Dec 11
  • Unit 313-210
    price $1,950
    square feet 798
    availibility Jan 8, 2027
  • Unit 311-212
    price $1,950
    square feet 798
    availibility Mar 5, 2027

The Trail
Starting at $1,850 1 Bed 1 Bath 734 Sq Ft
5 Available units
Unit
Base Price
Sq Ft
Availability
Unit Details
  • Unit 321-102
    price $1,850
    square feet 734
    availibility Nov 13
  • Unit 319-106
    price $1,850
    square feet 734
    availibility Dec 11
  • Unit 319-102
    price $1,850
    square feet 734
    availibility Dec 11
  • Unit 313-102
    price $1,850
    square feet 734
    availibility Jan 8, 2027
  • Unit 315-102
    price $1,850
    square feet 734
    availibility Feb 5, 2027

The Traverse
Starting at $2,000 1 Bed 1 Bath 823 Sq Ft
5 Available units
Unit
Base Price
Sq Ft
Availability
Unit Details
  • Unit 319-210
    price $2,000
    square feet 823
    availibility Dec 11
  • Unit 319-211
    price $2,000
    square feet 823
    availibility Dec 11
  • Unit 315-210
    price $2,000
    square feet 823
    availibility Feb 5, 2027
  • Unit 315-211
    price $2,000
    square feet 823
    availibility Feb 5, 2027
  • Unit 315-212
    price $2,000
    square feet 823
    availibility Feb 5, 2027

The Tides
Starting at $2,200 2 Beds 2 Baths 1,139 Sq Ft
5 Available units
Unit
Base Price
Sq Ft
Availability
Unit Details
  • Unit 323-207
    price $2,200
    square feet 1,139
    availibility Oct 16
  • Unit 323-212
    price $2,200
    square feet 1,139
    availibility Oct 16
  • Unit 321-207
    price $2,200
    square feet 1,139
    availibility Nov 13
  • Unit 321-212
    price $2,200
    square feet 1,139
    availibility Nov 13
  • Unit 319-208
    price $2,200
    square feet 1,139
    availibility Dec 11

The Rapids
Starting at $2,250 2 Beds 2 Baths 1,161 Sq Ft
5 Available units
Unit
Base Price
Sq Ft
Availability
Unit Details
  • Unit 323-204
    price $2,250
    square feet 1,161
    availibility Oct 16
  • Unit 321-204
    price $2,250
    square feet 1,161
    availibility Nov 13
  • Unit 319-204
    price $2,250
    square feet 1,161
    availibility Dec 11
  • Unit 313-204
    price $2,250
    square feet 1,161
    availibility Jan 8, 2027
  • Unit 315-204
    price $2,250
    square feet 1,161
    availibility Feb 5, 2027

The Switchback
Starting at $2,425 2 Beds 2 Baths 1,095 Sq Ft
5 Available units
Unit
Base Price
Sq Ft
Availability
Unit Details
  • Unit 323-104
    price $2,425
    square feet 1,095
    availibility Oct 16
  • Unit 321-104
    price $2,425
    square feet 1,095
    availibility Nov 13
  • Unit 319-104
    price $2,425
    square feet 1,095
    availibility Dec 11
  • Unit 313-104
    price $2,425
    square feet 1,095
    availibility Jan 8, 2027
  • Unit 315-104
    price $2,425
    square feet 1,095
    availibility Feb 5, 2027

The Compass
Starting at $2,550 2 Beds 2 Baths 1,174 Sq Ft
4 Available units
Unit
Base Price
Sq Ft
Availability
Unit Details
  • Unit 323-209
    price $2,550
    square feet 1,174
    availibility Oct 16
  • Unit 321-209
    price $2,550
    square feet 1,174
    availibility Nov 13
  • Unit 313-209
    price $2,550
    square feet 1,174
    availibility Jan 8, 2027
  • Unit 303-209
    price $2,550
    square feet 1,174
    availibility Jun 25, 2027

The Cascadia
Starting at $2,650 2 Beds 2 Baths 1,271 Sq Ft
5 Available units
Unit
Base Price
Sq Ft
Availability
Unit Details
  • Unit 323-201
    price $2,650
    square feet 1,271
    availibility Oct 16
  • Unit 323-206
    price $2,650
    square feet 1,271
    availibility Oct 16
  • Unit 321-201
    price $2,650
    square feet 1,271
    availibility Nov 13
  • Unit 321-206
    price $2,650
    square feet 1,271
    availibility Nov 13
  • Unit 319-201
    price $2,650
    square feet 1,271
    availibility Dec 11

The Drift
Starting at $2,300 2 Beds 2 Baths 1,174 Sq Ft
5 Available units
Unit
Base Price
Sq Ft
Availability
Unit Details
  • Unit 319-209
    price $2,300
    square feet 1,174
    availibility Dec 11
  • Unit 315-209
    price $2,300
    square feet 1,174
    availibility Feb 5, 2027
  • Unit 311-209
    price $2,300
    square feet 1,174
    availibility Mar 5, 2027
  • Unit 309-209
    price $2,300
    square feet 1,174
    availibility Apr 2, 2027
  • Unit 305-209
    price $2,300
    square feet 1,174
    availibility May 28, 2027

The Summit
Starting at $2,950 3 Beds 2 Baths 1,407 Sq Ft
5 Available units
Unit
Base Price
Sq Ft
Availability
Unit Details
  • Unit 323-101
    price $2,950
    square feet 1,407
    availibility Oct 16
  • Unit 323-106
    price $2,950
    square feet 1,407
    availibility Oct 16
  • Unit 321-106
    price $2,950
    square feet 1,407
    availibility Nov 13
  • Unit 321-101
    price $2,950
    square feet 1,407
    availibility Nov 13
  • Unit 319-101
    price $2,950
    square feet 1,407
    availibility Dec 11

The Basecamp
Starting at $1,600 1 Bed 1 Bath 714 Sq Ft
5 Available units
Unit
Base Price
Sq Ft
Availability
Unit Details
  • Unit 323-108
    price $1,600
    square feet 714
    availibility Oct 16
  • Unit 323-107
    price $1,600
    square feet 714
    availibility Oct 16
  • Unit 321-108
    price $1,600
    square feet 714
    availibility Nov 13
  • Unit 321-107
    price $1,600
    square feet 714
    availibility Nov 13
  • Unit 319-124
    price $1,600
    square feet 714
    availibility Dec 11

The Waypoint
Starting at $1,700 1 Bed 1 Bath 798 Sq Ft
5 Available units
Unit
Base Price
Sq Ft
Availability
Unit Details
  • Unit 323-202
    price $1,700
    square feet 798
    availibility Oct 16
  • Unit 321-202
    price $1,700
    square feet 798
    availibility Nov 13
  • Unit 319-206
    price $1,700
    square feet 798
    availibility Dec 11
  • Unit 319-202
    price $1,700
    square feet 798
    availibility Dec 11
  • Unit 313-202
    price $1,700
    square feet 798
    availibility Jan 8, 2027

The Overlook
Starting at $1,750 1 Bed 1 Bath 823 Sq Ft
5 Available units
Unit
Base Price
Sq Ft
Availability
Unit Details
  • Unit 323-211
    price $1,750
    square feet 823
    availibility Oct 16
  • Unit 323-203
    price $1,750
    square feet 823
    availibility Oct 16
  • Unit 323-205
    price $1,750
    square feet 823
    availibility Oct 16
  • Unit 323-208
    price $1,750
    square feet 823
    availibility Oct 16
  • Unit 321-211
    price $1,750
    square feet 823
    availibility Nov 13

The Trailhead
Starting at $1,900 1 Bed 1 Bath 759 Sq Ft
5 Available units
Unit
Base Price
Sq Ft
Availability
Unit Details
  • Unit 323-105
    price $1,900
    square feet 759
    availibility Oct 16
  • Unit 323-103
    price $1,900
    square feet 759
    availibility Oct 16
  • Unit 321-103
    price $1,900
    square feet 759
    availibility Nov 13
  • Unit 321-105
    price $1,900
    square feet 759
    availibility Nov 13
  • Unit 319-103
    price $1,900
    square feet 759
    availibility Dec 11

The Horizon
Starting at $1,950 1 Bed 1 Bath 798 Sq Ft
5 Available units
Unit
Base Price
Sq Ft
Availability
Unit Details
  • Unit 323-210
    price $1,950
    square feet 798
    availibility Oct 16
  • Unit 321-210
    price $1,950
    square feet 798
    availibility Nov 13
  • Unit 319-212
    price $1,950
    square feet 798
    availibility Dec 11
  • Unit 313-210
    price $1,950
    square feet 798
    availibility Jan 8, 2027
  • Unit 311-212
    price $1,950
    square feet 798
    availibility Mar 5, 2027

The Trail
Starting at $1,850 1 Bed 1 Bath 734 Sq Ft
5 Available units
Unit
Base Price
Sq Ft
Availability
Unit Details
  • Unit 321-102
    price $1,850
    square feet 734
    availibility Nov 13
  • Unit 319-106
    price $1,850
    square feet 734
    availibility Dec 11
  • Unit 319-102
    price $1,850
    square feet 734
    availibility Dec 11
  • Unit 313-102
    price $1,850
    square feet 734
    availibility Jan 8, 2027
  • Unit 315-102
    price $1,850
    square feet 734
    availibility Feb 5, 2027

The Traverse
Starting at $2,000 1 Bed 1 Bath 823 Sq Ft
5 Available units
Unit
Base Price
Sq Ft
Availability
Unit Details
  • Unit 319-210
    price $2,000
    square feet 823
    availibility Dec 11
  • Unit 319-211
    price $2,000
    square feet 823
    availibility Dec 11
  • Unit 315-210
    price $2,000
    square feet 823
    availibility Feb 5, 2027
  • Unit 315-211
    price $2,000
    square feet 823
    availibility Feb 5, 2027
  • Unit 315-212
    price $2,000
    square feet 823
    availibility Feb 5, 2027

The Tides
Starting at $2,200 2 Beds 2 Baths 1,139 Sq Ft
5 Available units
Unit
Base Price
Sq Ft
Availability
Unit Details
  • Unit 323-207
    price $2,200
    square feet 1,139
    availibility Oct 16
  • Unit 323-212
    price $2,200
    square feet 1,139
    availibility Oct 16
  • Unit 321-207
    price $2,200
    square feet 1,139
    availibility Nov 13
  • Unit 321-212
    price $2,200
    square feet 1,139
    availibility Nov 13
  • Unit 319-208
    price $2,200
    square feet 1,139
    availibility Dec 11

The Rapids
Starting at $2,250 2 Beds 2 Baths 1,161 Sq Ft
5 Available units
Unit
Base Price
Sq Ft
Availability
Unit Details
  • Unit 323-204
    price $2,250
    square feet 1,161
    availibility Oct 16
  • Unit 321-204
    price $2,250
    square feet 1,161
    availibility Nov 13
  • Unit 319-204
    price $2,250
    square feet 1,161
    availibility Dec 11
  • Unit 313-204
    price $2,250
    square feet 1,161
    availibility Jan 8, 2027
  • Unit 315-204
    price $2,250
    square feet 1,161
    availibility Feb 5, 2027

The Switchback
Starting at $2,425 2 Beds 2 Baths 1,095 Sq Ft
5 Available units
Unit
Base Price
Sq Ft
Availability
Unit Details
  • Unit 323-104
    price $2,425
    square feet 1,095
    availibility Oct 16
  • Unit 321-104
    price $2,425
    square feet 1,095
    availibility Nov 13
  • Unit 319-104
    price $2,425
    square feet 1,095
    availibility Dec 11
  • Unit 313-104
    price $2,425
    square feet 1,095
    availibility Jan 8, 2027
  • Unit 315-104
    price $2,425
    square feet 1,095
    availibility Feb 5, 2027

The Compass
Starting at $2,550 2 Beds 2 Baths 1,174 Sq Ft
4 Available units
Unit
Base Price
Sq Ft
Availability
Unit Details
  • Unit 323-209
    price $2,550
    square feet 1,174
    availibility Oct 16
  • Unit 321-209
    price $2,550
    square feet 1,174
    availibility Nov 13
  • Unit 313-209
    price $2,550
    square feet 1,174
    availibility Jan 8, 2027
  • Unit 303-209
    price $2,550
    square feet 1,174
    availibility Jun 25, 2027

The Cascadia
Starting at $2,650 2 Beds 2 Baths 1,271 Sq Ft
5 Available units
Unit
Base Price
Sq Ft
Availability
Unit Details
  • Unit 323-201
    price $2,650
    square feet 1,271
    availibility Oct 16
  • Unit 323-206
    price $2,650
    square feet 1,271
    availibility Oct 16
  • Unit 321-201
    price $2,650
    square feet 1,271
    availibility Nov 13
  • Unit 321-206
    price $2,650
    square feet 1,271
    availibility Nov 13
  • Unit 319-201
    price $2,650
    square feet 1,271
    availibility Dec 11

The Drift
Starting at $2,300 2 Beds 2 Baths 1,174 Sq Ft
5 Available units
Unit
Base Price
Sq Ft
Availability
Unit Details
  • Unit 319-209
    price $2,300
    square feet 1,174
    availibility Dec 11
  • Unit 315-209
    price $2,300
    square feet 1,174
    availibility Feb 5, 2027
  • Unit 311-209
    price $2,300
    square feet 1,174
    availibility Mar 5, 2027
  • Unit 309-209
    price $2,300
    square feet 1,174
    availibility Apr 2, 2027
  • Unit 305-209
    price $2,300
    square feet 1,174
    availibility May 28, 2027

The Summit
Starting at $2,950 3 Beds 2 Baths 1,407 Sq Ft
5 Available units
Unit
Base Price
Sq Ft
Availability
Unit Details
  • Unit 323-101
    price $2,950
    square feet 1,407
    availibility Oct 16
  • Unit 323-106
    price $2,950
    square feet 1,407
    availibility Oct 16
  • Unit 321-106
    price $2,950
    square feet 1,407
    availibility Nov 13
  • Unit 321-101
    price $2,950
    square feet 1,407
    availibility Nov 13
  • Unit 319-101
    price $2,950
    square feet 1,407
    availibility Dec 11

* Price shown is base rent. Excludes user-selected optional fees and variable or usage-based fees and required charges due at or prior to move-in or at move-out.View Fees and Policies for details. Price, availability, fees, and any applicable rent special are subject to change without notice.
* Square footage definitions vary. Displayed square footage is approximate.

Fees and Policies

The fees listed below are community-provided and may exclude utilities or add-ons. All payments are made directly to the property and are non-refundable unless otherwise specified. Use the Cost Calculator to determine costs based on your needs.

  • One-Time Basics
    • Due at Move-In
      • Deposit
        Charged per unit.
        $500
  • Dogs
    • Dog Fee
      Charged per pet.
      $300
    • Dog Rent
      Charged per pet.
      $40 / mo
    Restrictions:
    Rottweiler, Doberman Pinscher, Pit Bull Terrier | Staffordshire Terrier, Chow, Presa Canarios, Akita, Alaskan Malamutes, Wolf-Hybrid, or any mix thereof.
    Read More Read Less
  • Cats
    • Cat Fee
      Charged per pet.
      $300
    • Cat Rent
      Charged per pet.
      $40 / mo
    Restrictions:
    None
    Read More Read Less
  • Other

Property Fee Disclaimer: Based on community-supplied data and independent market research. Subject to change without notice. May exclude fees for mandatory or optional services and usage-based utilities.

Details

Lease Options

  • 6 - 12 Month Leases

Property Information

  • Built in 2026
  • 241 units/2 stories

Timberveil Residences is an apartment community located in Waukesha County and the 53066 ZIP Code. This area is served by the Kettle Moraine School District attendance zone.

Unique Features

  • ADA Access
  • Attached and Detached Garages
  • Attached Private Garages*
  • Brand New Full-Size In-Unit Washer & Dryer
  • Carpeted Bedrooms
  • Central Air Conditioning
  • Contemporary Backsplash
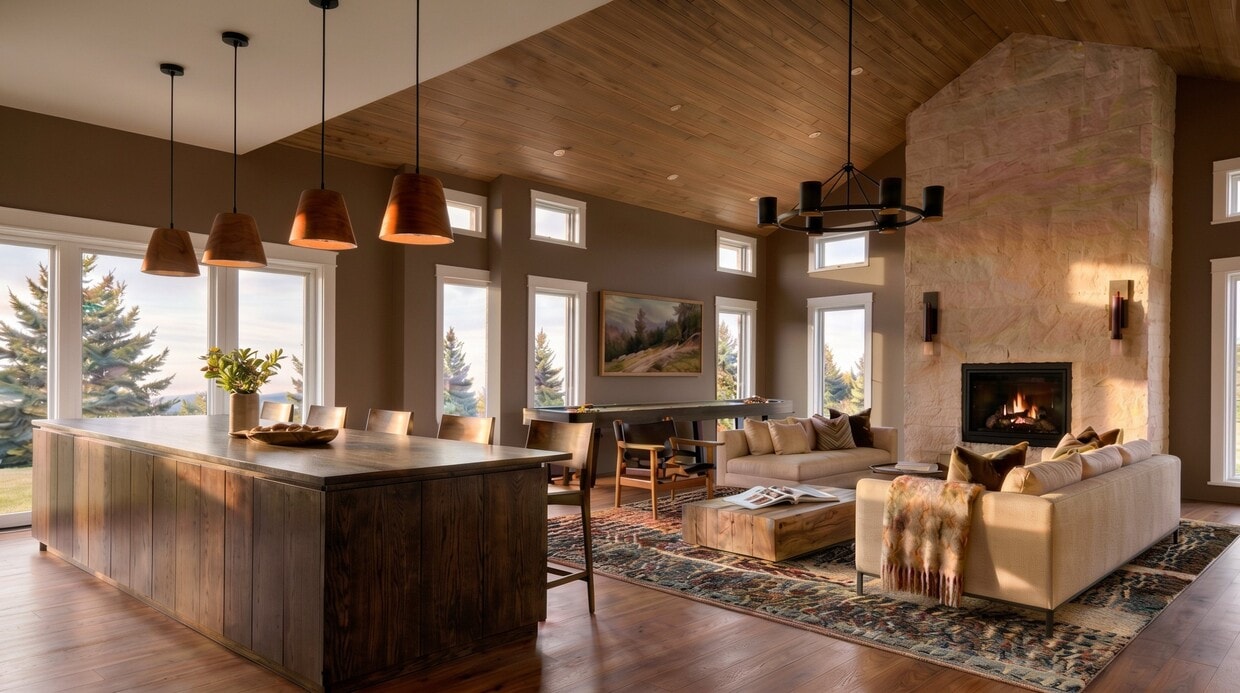
  • Expansive Windows Perfect for Natural Light
  • Health and Fitness Center
  • Hearth Room, including our Fireside Lounge
  • Kayak Launch
  • Large Closets
  • Luxe Wood-Style Vinyl Plank Flooring
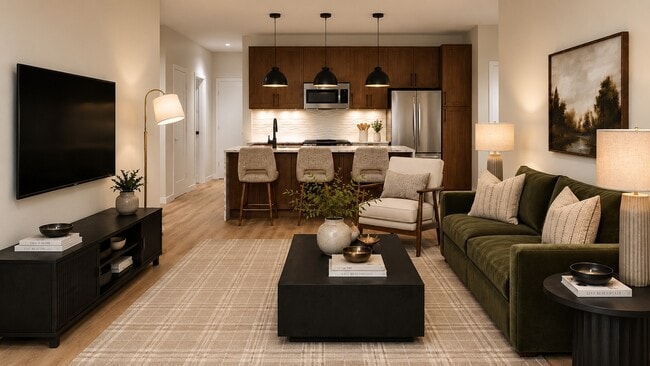
  • Matte Black Pendant Lighting *
  • Modern Wood-Look Hard Surface Flooring
  • Private Direct-Entry with No Stairs *
  • Private Entry Homes
  • Private Patio or Balcony*
  • Private Workout Room
  • Resort Style Pool
  • Spacious 1-, 2- & 3-Bedroom Floor Plans
  • Stainless Steel Appliance Package
  • The Fairway Lounge with Golf Simulator

Contact

Language: English
Closed Today
  • Monday - Friday, 10am - 6pm
  • Saturday, 10am - 5pm
  • Sunday, Closed
Property Management Company Logo

Community Amenities

Pool

Fitness Center

Clubhouse

Grill

Key Fob Entry

Pet Play Area

Bicycle Storage

Pet Washing Station

Property Services

  • Wi-Fi
  • Maintenance on site
  • Property Manager on Site
  • Renters Insurance Program
  • Planned Social Activities
  • Pet Play Area
  • Pet Washing Station
  • Key Fob Entry
  • Wheelchair Accessible

Shared Community

  • Clubhouse
  • Lounge

Fitness & Recreation

  • Fitness Center
  • Pool
  • Bicycle Storage
  • Walking/Biking Trails

Outdoor Features

  • Courtyard
  • Grill
  • Picnic Area
  • Lake Access
  • Pond
  • Dock
  • Dog Park

Apartment Features

Washer/Dryer

Air Conditioning

Dishwasher

High Speed Internet Access

Walk-In Closets

Island Kitchen

Microwave

Refrigerator

Indoor Features

  • High Speed Internet Access
  • Washer/Dryer
  • Air Conditioning
  • Smoke Free
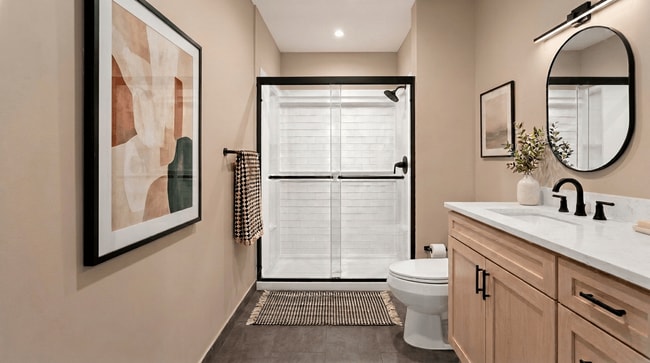
  • Tub/Shower

Kitchen Features & Appliances

  • Dishwasher
  • Disposal
  • Ice Maker
  • Stainless Steel Appliances
  • Pantry
  • Island Kitchen
  • Kitchen
  • Microwave
  • Oven
  • Refrigerator
  • Freezer
  • Quartz Countertops

Model Details

  • Carpet
  • Vinyl Flooring
  • High Ceilings
  • Den
  • Vaulted Ceiling
  • Walk-In Closets
  • Large Bedrooms
  • Balcony
  • Patio
Location
53018 US 18, Oconomowoc,
WI 53066
Get Directions
Schools Restaurants Groceries Coffee Banks Shops Fitness
| Edit
Edit Commute

Destination is required

Under 30 minutes

Commute Time is calculated at rush hour.
City - Oconomowoc

Oconomowoc sits along the shores of several connected lakes in Waukesha County, about 30 miles west of Milwaukee, making it one of the few Wisconsin cities where a kayak is almost as practical as a car. The city carries a small-town rhythm while drawing on a surprisingly strong economic foundation, anchored by corporate names like Generac Power Systems and a growing healthcare and light-industrial sector that keeps the local job market steady year-round. Neighborhoods range from historic streets lined with late-19th-century architecture near downtown to newer subdivisions spreading out toward the surrounding countryside.

The housing mix reflects that range, with traditional single-family homes sitting alongside a growing number of apartment communities, from smaller two- and three-story buildings tucked into established blocks to newer communities offering contemporary finishes near major commuter corridors.

Learn more about living in Oconomowoc 
Amenities
  • Wi-Fi
  • Maintenance on site
  • Property Manager on Site
  • Renters Insurance Program
  • Planned Social Activities
  • Pet Play Area
  • Pet Washing Station
  • Key Fob Entry
  • Wheelchair Accessible
  • Clubhouse
  • Lounge
  • Courtyard
  • Grill
  • Picnic Area
  • Lake Access
  • Pond
  • Dock
  • Dog Park
  • Fitness Center
  • Pool
  • Bicycle Storage
  • Walking/Biking Trails
  • ADA Access
  • Attached and Detached Garages
  • Attached Private Garages*
  • Brand New Full-Size In-Unit Washer & Dryer
  • Carpeted Bedrooms
  • Central Air Conditioning
  • Contemporary Backsplash
  • Expansive Windows Perfect for Natural Light
  • Health and Fitness Center
  • Hearth Room, including our Fireside Lounge
  • Kayak Launch
  • Large Closets
  • Luxe Wood-Style Vinyl Plank Flooring
  • Matte Black Pendant Lighting *
  • Modern Wood-Look Hard Surface Flooring
  • Private Direct-Entry with No Stairs *
  • Private Entry Homes
  • Private Patio or Balcony*
  • Private Workout Room
  • Resort Style Pool
  • Spacious 1-, 2- & 3-Bedroom Floor Plans
  • Stainless Steel Appliance Package
  • The Fairway Lounge with Golf Simulator
  • High Speed Internet Access
  • Washer/Dryer
  • Air Conditioning
  • Smoke Free
  • Tub/Shower
  • Dishwasher
  • Disposal
  • Ice Maker
  • Stainless Steel Appliances
  • Pantry
  • Island Kitchen
  • Kitchen
  • Microwave
  • Oven
  • Refrigerator
  • Freezer
  • Quartz Countertops
  • Carpet
  • Vinyl Flooring
  • High Ceilings
  • Den
  • Vaulted Ceiling
  • Walk-In Closets
  • Large Bedrooms
  • Balcony
  • Patio
Expenses
Recurring
Cat Rent $40
Dog Rent $40
One-Time
Cat Fee $300
Dog Fee $300
Office Hours
Monday 10am - 6pm
Tuesday 10am - 6pm
Wednesday 10am - 6pm
Thursday 10am - 6pm
Friday 10am - 6pm
Saturday 10am - 5pm
Sunday Closed
219-641-3169
Education
Colleges & Universities Distance
Carroll University
Drive: 23 min 12.9 mi
Waukesha County Tech. Coll.
Drive: 21 min 14.9 mi
Medical College Of Wisconsin
Drive: 35 min 26.0 mi
Univ of Wisc., Whitewater
Drive: 44 min 26.7 mi
Timberveil Residences is within 23 minutes or 12.9 miles from Carroll University. It is also near Waukesha County Tech. Coll. and Univ of Wisc., Whitewater.
Schools
  • Public Schools
  • Private Schools
Dousman Elementary
Public Elementary School
Grades PK-5
339 Students
Attendance Zone
Dousman Elementary School
Public Elementary School
Grades PK-5
339 Students
Attendance Zone
Kettle Moraine Middle School
Public Middle School
Grades 6-8
726 Students
Attendance Zone
Kettle Moraine High
Public High School
Grades 9-12
878 Students
Attendance Zone
Kettle Moraine High School
Public High School
Grades 9-12
869 Students
Attendance Zone
Abundant Life Christian Academy
Private Elementary, Middle & High School
Grades PK-12
28 Students
Nearby
Lakewood School
Private Elementary, Middle & High School
Grades K-12
51 Students
Nearby
School data provided by The GreatSchools Rating helps parents compare schools within a state based on a variety of school quality indicators and provides a helpful picture of how effectively each school serves all of its students. Ratings are on a scale of 1 (below average) to 10 (above average) and can include test scores, college readiness, academic progress, advanced courses, equity, discipline and attendance data. We also advise parents to visit schools, consider other information on school performance and programs, and consider family needs as part of the school selection process.

View GreatSchools Rating Methodology


Data provided by GreatSchools.org © 2026. All rights reserved.
Transportation

Timberveil Residences is near General Mitchell International, located 36.6 miles or 52 minutes away.

Commuter Rail Distance
Milwaukee
Drive: 40 min 30.7 mi
General Mitchell Intl. Airport Amtrak Station
Drive: 52 min 36.5 mi
Sturtevant Amtrak Station
Drive: 63 min 41.8 mi
Airports Distance
Airports Distance
General Mitchell International
Drive: 52 min 36.6 mi
Getting Around
Not Walkable
Walkability
10 / 100
Exceptionally Drivable
Drivability
100 / 100
Not Bikeable
Bikeability
10 / 100

Scores provided by

What do Walkability, Transit, Drivability, and Bikeability mean? Walkability measures the walking distance to day-to-day needs. Transit measures access to public transportation. Drivability measures congestion, parking availability, and access to major roads. Bikeability measures the suitability for cycling. How It Works
Active
Soundscore™
77 / 100

Traffic

Busy

Airport

Calm

Businesses

Calm

Scores provided by

HowLoud What is a Sound Score Rating? A Sound Score Rating aggregates noise caused by vehicle traffic, airplane traffic and local sources. How It Works
Points of Interest

Time and distance from Timberveil Residences.

Shopping Centers Distance
Tenby Harbor
Drive: 6 min 4.0 mi
Market Place at Pabst Farms
Drive: 7 min 4.1 mi
Cymric Corners
Drive: 6 min 4.3 mi
Timberveil Residences has 3 shopping centers within 4.3 miles, which is about a 6-minute drive. The miles and minutes will be for the farthest away property.
Parks and Recreation Distance
Lapham Peak
Drive: 8 min 5.0 mi
Retzer Nature Center
Drive: 12 min 8.2 mi
Kettle Moraine State Forest-South
Drive: 20 min 11.3 mi
Timberveil Residences has 3 parks within 11.3 miles, including Lapham Peak, Retzer Nature Center, and Kettle Moraine State Forest-South.
Hospitals Distance
Hospitals Distance
Aurora Medical Center - Summit
Drive: 5 min 3.3 mi
Rogers Memorial Hospital
Drive: 10 min 5.9 mi
Oconomowoc Memorial Hospital
Drive: 9 min 6.0 mi
Timberveil Residences has 3 hospitals within 6.0 miles, the nearest is Aurora Medical Center - Summit which is 3.3 miles away and a 5 minute drive.
Military Bases Distance
US Air Force Reserve
Drive: 55 min 38.1 mi
Great Lakes Naval Training Center
Drive: 94 min 70.7 mi
US Military Reservation Elk Grove
Drive: 120 min 84.7 mi
Timberveil Residences has 3 military bases within 84.7 miles, the nearest is US Air Force Reserve which is 38.1 miles away and a 55 minute drive.


Reviews for Timberveil Residences

No Renter Ratings Yet
Be the First to Rate & Review!
Share details of your experience with this property
Submitted by a verified resident of the apartment community. Participating residents may receive reward points in exchange for posting a review during their lease term, regardless of the nature of the review. Delete

Property Manager Responded:

Property Manager Responded

Show full review Show less
Was this helpful? Vote review helpful Thanks for your feedback!
Flag Review
  1. ...
  2. ...

Timberveil Residences Photos

  • Timberveil Residences

  • Timberveil Residences

Models

  • 1 Bedroom

  • 1 Bedroom

  • 1 Bedroom

  • 1 Bedroom

  • 1 Bedroom

  • 1 Bedroom

Nearby Apartments

Within 50 Miles of Timberveil Residences

  • The Revv

    8530 W National Ave

    West Allis, WI 53227

    $1,615 - $3,050

    1-3 Br 22.3 mi

  • Vista Village

    7474 Hardwood Ave

    Wauwatosa, WI 53213

    $1,815 - $4,780

    1-3 Br 23.0 mi

  • The Moderne

    1141 N Old World Third St

    Milwaukee, WI 53203

    $1,825 - $3,945

    1-3 Br 27.6 mi

  • The Couture

    909 E Michigan St

    Milwaukee, WI 53202

    $1,945 - $9,270

    1-3 Br 28.3 mi

  • Emerald Row Apartments

    7971 S 6th St

    Oak Creek, WI 53154

    $1,600 - $2,959

    1-3 Br 28.6 mi

  • Parterre at Emerald Row

    8001 S 6th St

    Oak Creek, WI 53154

    $1,455 - $3,249

    1-3 Br 28.6 mi

Frequently Asked Questions
Does Timberveil Residences have in-unit laundry?

Timberveil Residences has units with in‑unit washers and dryers, making laundry day simple for residents.

What utilities are included in rent at Timberveil Residences?

Utilities are not included in rent. Residents should plan to set up and pay for all services separately.

Is parking available at Timberveil Residences?

Parking is available at Timberveil Residences. Contact this property for details.

Which floor plans are available, and what are the price ranges?

Timberveil Residences has one to three-bedrooms with rent ranges from $1,600/mo. to $2,950/mo.

Is Timberveil Residences pet-friendly?

Yes, Timberveil Residences welcomes pets. Breed restrictions, weight limits, and additional fees may apply. View this property's pet policy.

How much income do I need to rent at Timberveil Residences?

A good rule of thumb is to spend no more than 30% of your gross income on rent. Based on the lowest available rent of $1,600 for a one-bedroom, you would need to earn about $64,000 per year to qualify. Want to double-check your budget? Calculate how much rent you can afford with our Rent Affordability Calculator.

Does Timberveil Residences have move-in specials?

Timberveil Residences is not currently offering any rent specials. Check back soon, as promotions change frequently.

Does Timberveil Residences offer Matterport 3D tours?

While Timberveil Residences does not offer Matterport 3D tours, renters can request a tour directly through our online platform.
Back To Top
Send a Message
Contact Property
enter move in date in the format: 2 digit month / 2 digit day / 4 digit year

I would like to... Optional

Send Message

Submitting Request

Send a Message
Contact Property

Thank you! Your email has been sent.

Error

Report an Issue Print Get Directions
Try These Popular Nearby Searches

Cities

  • Oconomowoc Lake Rentals
  • Summit Rentals
  • Okauchee Lake Rentals
  • Oconomowoc Town Rentals
  • Lac La Belle Rentals

Search by Bedrooms

  • Studio Apartments in Oconomowoc
  • 1 Bedroom Apartments in Oconomowoc
  • 2 Bedroom Apartments in Oconomowoc
  • 3 Bedroom Apartments in Oconomowoc

Other Rental Types

  • Oconomowoc Houses for Rent
  • Oconomowoc Condos for Rent
  • Oconomowoc Townhomes for Rent
  • Private Landlord Rentals Oconomowoc
  • 53066 Houses for Rent
  • 53066 Condos for Rent
  • 53066 Townhomes for Rent

Stay on Budget

  • Oconomowoc Apartments Under $600
  • Oconomowoc Apartments Under $700
  • Oconomowoc Apartments Under $900
  • Oconomowoc Apartments Under $1,100
  • Oconomowoc Apartments Under $1,200
  • Oconomowoc Apartments Under $1,300
  • Oconomowoc Apartments Under $1,400
  • Oconomowoc Apartments Under $1,500

Filter by Popular Amenities

  • Pet Friendly Apartments in Oconomowoc
  • Furnished Apartments in Oconomowoc
  • Apartments with Washer & Dryer in Oconomowoc
  • Wheelchair Accessible Apartments in Oconomowoc
  • Apartments with EV Charging in Oconomowoc
  • Apartments with Balcony in Oconomowoc
  • Apartments with Air Conditioning in Oconomowoc
  • Oconomowoc Apartments with Virtual Tours
  • Oconomowoc Waterfront Apartments

Find Specialty Housing

  • Oconomowoc Low Income Housing
  • Senior Housing in Oconomowoc
  • Short Term Rentals in Oconomowoc
  • Luxury Apartments in Oconomowoc
  • Corporate Housing in Oconomowoc
  • Move-In Specials in Oconomowoc
  • New Apartments in Oconomowoc
  • About Us
  • Advertise
  • Legal Notices
  • Privacy Notice
  • Avoid Scams
  • Accessibility
  • Calculate Rent Affordability
  • Renterverse
  • Sitemap
Property Logo
apartments.com
© 2026 CoStar Group, Inc. Equal Housing Opportunity

Equal Housing Opportunity

© 2026 CoStar Group, Inc.

Equal Housing Opportunity

Ready to Apply?

Good News! This rental is accepting applications through Apartments.com. Act now and your $ purchase will include 9 additional FREE application submissions to participating properties.

Or if you already have an account


Required

Required

Valid Email Required

You must acknowledge the disclaimer to continue
Next
You're leaving Apartments.com

Do you want this community to contact you?

Required

Required

Valid Email Required

Continue to Property Website Skip this Step
Continue

Take me to this property's website
Send Message
Interested in this property? Send message today.
Rate & Review Timberveil Residences
Please select a rating
50 character minimum
By clicking submit, I agree to the Apartments.com Terms of Service and the Ratings & Reviews Terms of Use.
Share This Listing
Listing Image

53018 US 18

Oconomowoc, WI 53066

Email

Link Copied

(219) 641-3169
Get Directions
Schools Restaurants Groceries Coffee Banks Shops Fitness

