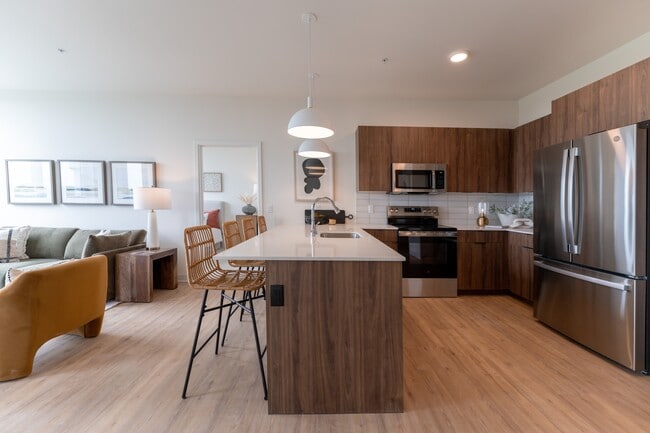
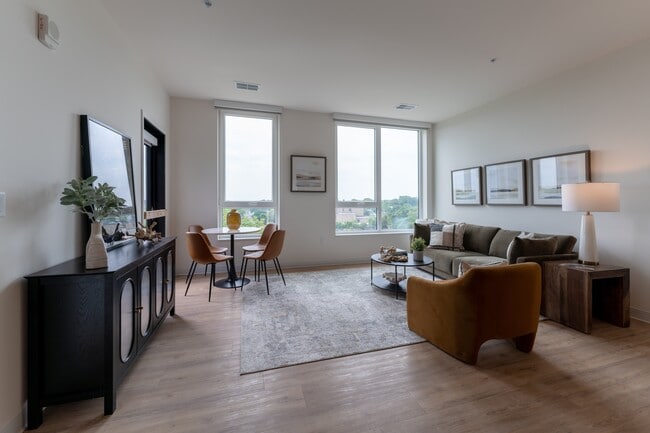
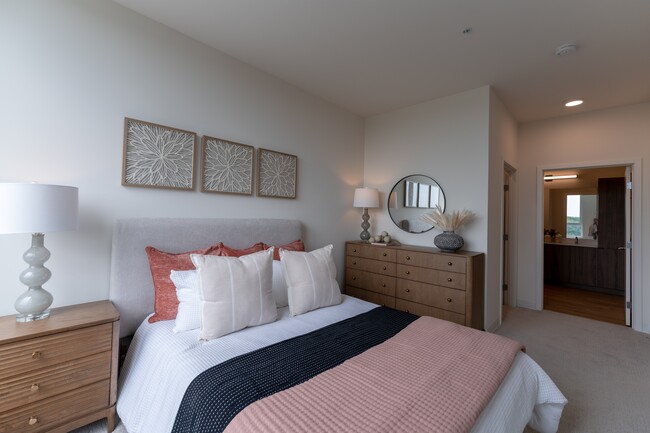
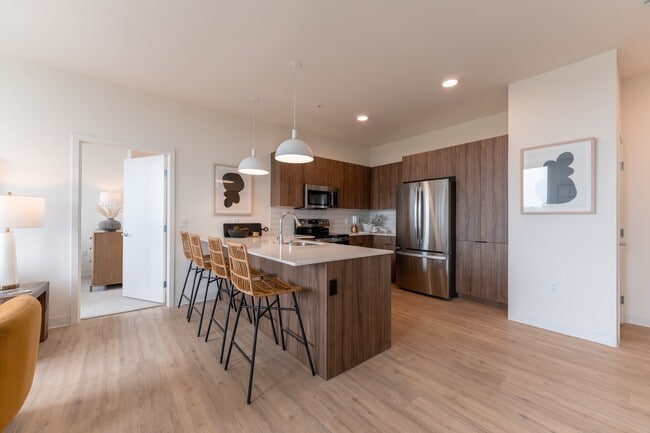
Located at 8530 W National Ave in West Allis, WI, this well-appointed 2-bedroom, 2-bathroom unit offers a thoughtfully designed layout with modern finishes throughout. The open-concept kitchen and living area serves as the heart of the space, anchored by a central island with a white quartz countertop, an undermount sink, and pendant lighting overhead. The kitchen features warm wood cabinetry that extends to the ceiling, a white subway tile backsplash, and a full suite of stainless steel appliances, including a range, microwave, and refrigerator. Light hardwood flooring flows throughout the main living areas, complementing the bright, neutral color palette. Large floor-to-ceiling windows in the living area flood the space with natural light and offer pleasant outdoor views of the surrounding greenery. Both bedrooms are carpeted and well-sized, each with large windows that continue the theme of natural light and outdoor connectivity. The primary bedroom is generously proportioned with ample room for furnishings. The primary bathroom features a dual-sink vanity with wood cabinetry, white countertops, and a large mirror, while the second bathroom includes a soaking tub and matching wood-toned vanity. A dedicated closet and private entry door with direct outdoor access complete this clean, contemporary residence.

-
Monthly Rent
$1,395 - $2,258
-
Bedrooms
Studio - 2 bd
-
Bathrooms
1 - 2 ba
-
Square Feet
430 - 1,035 sq ft
Highlights
- New Construction
- Pool
- Deck
- Spa
- Sundeck
- Dog Park
- Grill
- Balcony
- Patio
Pricing & Floor Plans
-
Unit 201price $1,395square feet 430availibility Sep 11
-
Unit 405price $1,620square feet 615availibility Sep 6
-
Unit 308price $1,615square feet 615availibility Sep 22
-
Unit 627price $1,550square feet 615availibility Nov 7
-
Unit 548price $1,709square feet 710availibility Sep 19
-
Unit 235price $1,629square feet 710availibility Oct 25
-
Unit 432price $2,258square feet 1,035availibility Nov 7
-
Unit 201price $1,395square feet 430availibility Sep 11
-
Unit 405price $1,620square feet 615availibility Sep 6
-
Unit 308price $1,615square feet 615availibility Sep 22
-
Unit 627price $1,550square feet 615availibility Nov 7
-
Unit 548price $1,709square feet 710availibility Sep 19
-
Unit 235price $1,629square feet 710availibility Oct 25
-
Unit 432price $2,258square feet 1,035availibility Nov 7
Fees and Policies
The fees listed below are community-provided and may exclude utilities or add-ons. All payments are made directly to the property and are non-refundable unless otherwise specified.
-
One-Time Basics
-
Due at Application
-
Application Fee Per ApplicantCharged per applicant.$35
-
-
Due at Move-In
-
Move-In FeeNon-refundable Charged per unit.$300
-
DepositCharged per unit.$500
-
-
Due at Application
-
Dogs
-
Dog FeeMax of 2. Charged per pet.$350
-
Dog RentCharged per pet.$35 / mo
Restrictions:NoneRead More Read LessComments -
-
Cats
-
Cat FeeMax of 2. Charged per pet.$350
-
Cat RentCharged per pet.$35 / mo
Restrictions:Comments -
-
Storage Unit
-
Storage DepositCharged per rentable item.$0
-
Storage RentCharged per rentable item.$25 / mo
-
Property Fee Disclaimer: Based on community-supplied data and independent market research. Subject to change without notice. May exclude fees for mandatory or optional services and usage-based utilities.
Details
Lease Options
-
12 mo
Property Information
-
Built in 2025
-
247 units/6 stories
Matterport 3D Tours
Select a unit to view pricing & availability
 Matterport 3D Tour

About The Revv
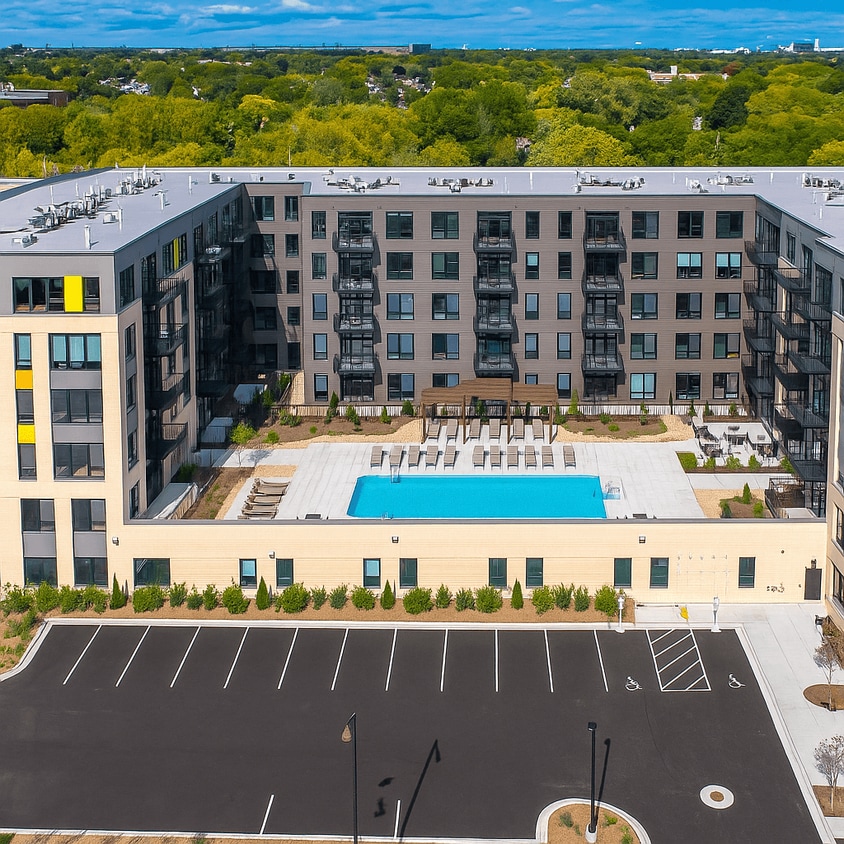
Welcome to The Revv, a modern luxury apartment community offering upscale apartments for rent in West Allis, WI. Designed for comfort, convenience, and connection, The Revv features studio, one-, two-, and three-bedroom apartment homes with contemporary finishes and thoughtfully designed living spaces that fit your lifestyle.Located near downtown Milwaukee and Wauwatosa, The Revv places residents near major employers, local dining, entertainment, shopping, public transit, and major highways for an easy daily commute. If you're searching for apartments in West Allis for rent with premium amenities, The Revv offers a connected living experience in a convenient location.Residents can enjoy a full lineup of community amenities, including a resort-style pool, rooftop lounges, a golf simulator, a state-of-the-art fitness center, EV charging stations, indoor climate-controlled parking, and a pet spa. Every detail was designed to support a modern lifestyle while creating a comfortable place to come home to. Discover why The Revv stands out among apartments for rent in West Allis and schedule your tour today.
The Revv is an apartment community located in Milwaukee County and the 53227 ZIP Code. This area is served by the West Allis-West Milwaukee School District attendance zone.
Unique Features
- Air Conditioner
- ButterflyMX Access-Controlled
- Carpeted Bedrooms
- Contemporary Backsplash
- Coworking Spaces
- Dog Run & Wash Spa
- Electric Car Charging
- Fire Pits
- Golf Simulator & Billiards
- Grill Stations
- Large Closets
- Modern Wood-Look Hard Surface Flooring
- On-Site Management
- Outdoor Patio or Balcony in select units
- Oversized Windows
- Resident Coffee Service
- Secured enclosed Bike Room
- Soft Close Modern Cabinetry
- Tenant Storage
- Tenant Working Huddle Rooms
- Washer/Dryer In Unit
- Wheelchair Access
Community Amenities
Pool
Fitness Center
Clubhouse
Business Center
- Maintenance on site
- EV Charging
- Business Center
- Clubhouse
- Fitness Center
- Spa
- Pool
- Sundeck
- Grill
- Dog Park
Apartment Features
Washer/Dryer
Air Conditioning
Dishwasher
Microwave
- Washer/Dryer
- Air Conditioning
- Dishwasher
- Stainless Steel Appliances
- Microwave
- Refrigerator
- Quartz Countertops
- Balcony
- Patio
- Deck
West Allis is centrally located at the intersection of Interstates 41 and 94, just six miles southwest of Downtown Milwaukee. West Allis residents enjoy the benefits that come with living in a small town in addition to all the advantages a major urban city offers.
A bevy of restaurants, shops, bike trails, and parks are located all throughout West Allis. In West Allis, you can purchase fresh produce at the weekly farmers market, score deals at the West Allis Towne Center, visit Greenfield Park’s Cool Waters Aquatic Park and golf course, and attend a number of year-round community events. West Allis is also the site of the popular Wisconsin State Fair. Major Milwaukee area amenities like Miller Park and the Milwaukee County Zoo are adjacent to West Allis. The many metropolitan amenities of Downtown Milwaukee are just a 15-minute drive from West Allis as well.
Learn more about living in West AllisCompare neighborhood and city base rent averages by bedroom.
| Wauwatosa/West Allis | West Allis, WI | |
|---|---|---|
| Studio | $1,336 | $1,385 |
| 1 Bedroom | $1,353 | $1,281 |
| 2 Bedrooms | $1,652 | $1,551 |
| 3 Bedrooms | $2,164 | $2,447 |
- Maintenance on site
- EV Charging
- Business Center
- Clubhouse
- Sundeck
- Grill
- Dog Park
- Fitness Center
- Spa
- Pool
- Air Conditioner
- ButterflyMX Access-Controlled
- Carpeted Bedrooms
- Contemporary Backsplash
- Coworking Spaces
- Dog Run & Wash Spa
- Electric Car Charging
- Fire Pits
- Golf Simulator & Billiards
- Grill Stations
- Large Closets
- Modern Wood-Look Hard Surface Flooring
- On-Site Management
- Outdoor Patio or Balcony in select units
- Oversized Windows
- Resident Coffee Service
- Secured enclosed Bike Room
- Soft Close Modern Cabinetry
- Tenant Storage
- Tenant Working Huddle Rooms
- Washer/Dryer In Unit
- Wheelchair Access
- Washer/Dryer
- Air Conditioning
- Dishwasher
- Stainless Steel Appliances
- Microwave
- Refrigerator
- Quartz Countertops
- Balcony
- Patio
- Deck
| Monday | 10am - 6pm |
|---|---|
| Tuesday | 10am - 6pm |
| Wednesday | 10am - 6pm |
| Thursday | 10am - 6pm |
| Friday | 10am - 6pm |
| Saturday | 10am - 5pm |
| Sunday | Closed |
| Colleges & Universities | Distance | ||
|---|---|---|---|
| Colleges & Universities | Distance | ||
| Drive: | 5 min | 1.7 mi | |
| Drive: | 7 min | 2.5 mi | |
| Drive: | 9 min | 3.2 mi | |
| Drive: | 13 min | 4.7 mi |


 The GreatSchools Rating helps parents compare schools within a state based on a variety of school quality indicators and provides a helpful picture of how effectively each school serves all of its students. Ratings are on a scale of 1 (below average) to 10 (above average) and can include test scores, college readiness, academic progress, advanced courses, equity, discipline and attendance data. We also advise parents to visit schools, consider other information on school performance and programs, and consider family needs as part of the school selection process.
View GreatSchools Rating Methodology
Data provided by GreatSchools.org © 2026. All rights reserved.
Scores provided by
 What do Walkability, Transit, Drivability, and Bikeability mean?
Walkability measures the walking distance to day-to-day needs.
Transit measures access to public transportation.
Drivability measures congestion, parking availability, and access to major roads.
Bikeability measures the suitability for cycling.
How It Works
What do Walkability, Transit, Drivability, and Bikeability mean?
Walkability measures the walking distance to day-to-day needs.
Transit measures access to public transportation.
Drivability measures congestion, parking availability, and access to major roads.
Bikeability measures the suitability for cycling.
How It Works
Traffic
BusyAirport
CalmBusinesses
ActiveScores provided by
HowLoud What is a Sound Score Rating? A Sound Score Rating aggregates noise caused by vehicle traffic, airplane traffic and local sources. How It WorksThe Revv Photos
-
-
2BR, 2BA - 1,025SF
-
-
-
-
-
-
-
Models
-
Studio
-
1 Bedroom
-
1 Bedroom
-
1 Bedroom
-
2 Bedrooms
Nearby Apartments
Within 50 Miles of The Revv
-
Vista Village
7474 Hardwood Ave
Wauwatosa, WI 53213
$1,750 - $4,780
1-3 Br 3.0 mi
-
The Moderne
1141 N Old World Third St
Milwaukee, WI 53203
$1,795 - $3,945
1-3 Br 5.8 mi
-
The Couture
909 E Michigan St
Milwaukee, WI 53202
$1,920 - $9,270
1-3 Br 6.4 mi
-
Emerald Row Apartments
7971 S 6th St
Oak Creek, WI 53154
$1,560 - $2,959
1-3 Br 9.1 mi
-
Parterre at Emerald Row
8001 S 6th St
Oak Creek, WI 53154
$1,405 - $3,239
1-3 Br 9.2 mi
-
Timberveil Residences
53018 US 18
Oconomowoc, WI 53066
$1,600 - $2,950
1-3 Br 22.3 mi
The Revv has units with in‑unit washers and dryers, making laundry day simple for residents.
Utilities are not included in rent. Residents should plan to set up and pay for all services separately.
Parking is available at The Revv. Fees may apply depending on the type of parking offered. Contact this property for details.
The Revv has studios to two-bedrooms with rent ranges from $1,395/mo. to $2,258/mo.
Yes, The Revv welcomes pets. Breed restrictions, weight limits, and additional fees may apply. View this property's pet policy.
A good rule of thumb is to spend no more than 30% of your gross income on rent. Based on the lowest available rent of $1,395 for a studio, you would need to earn about $55,800 per year to qualify. Want to double-check your budget? Calculate how much rent you can afford with our Rent Affordability Calculator.
The Revv is offering Specials for eligible applicants, with rental rates starting at $1,395.
Yes! The Revv offers 3 Matterport 3D Tours. Explore different floor plans and see unit level details, all without leaving home.
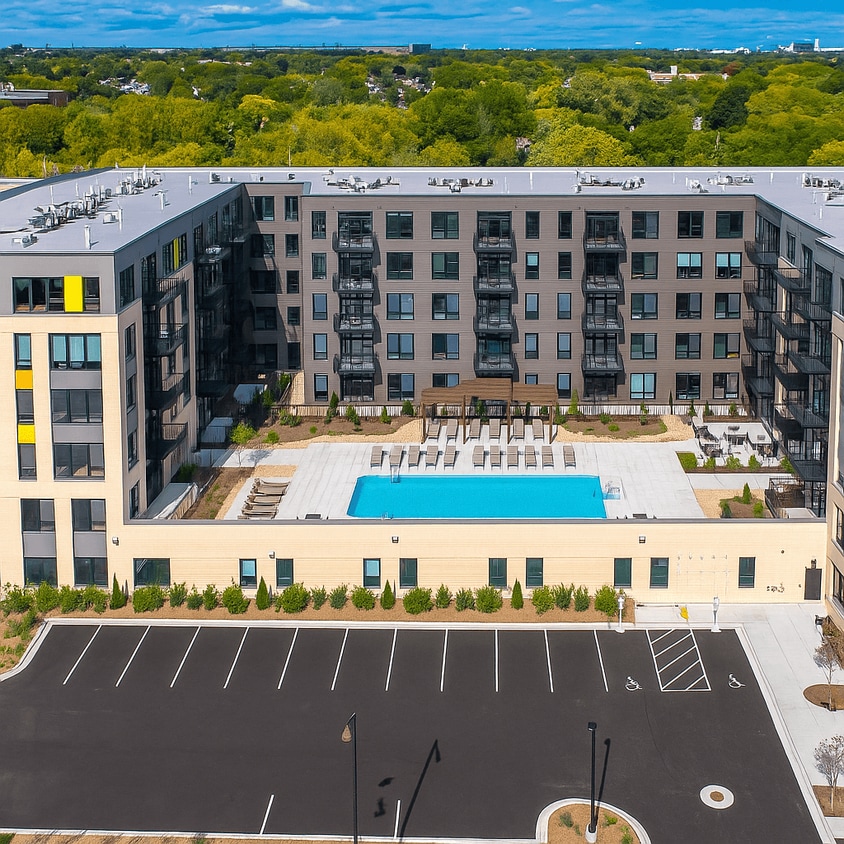
8530 W National Ave
West Allis, WI 53227