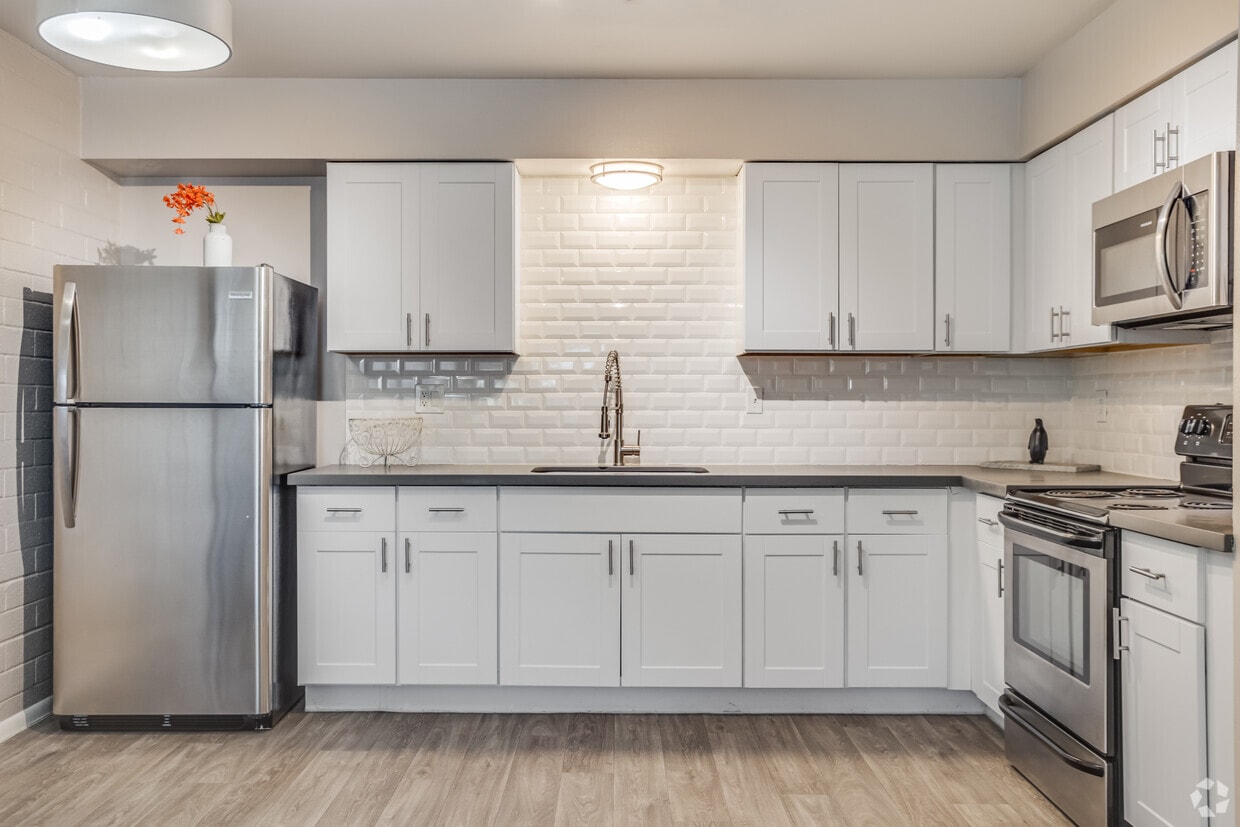
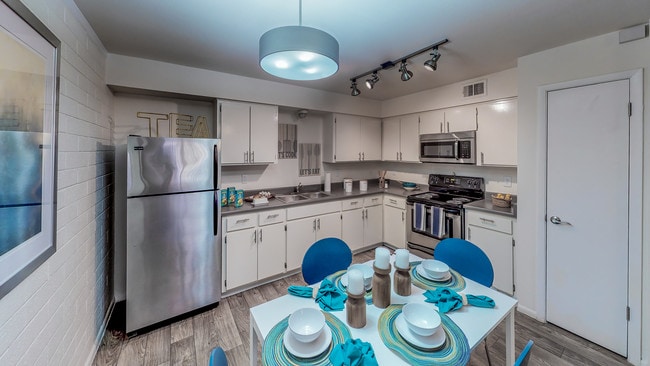
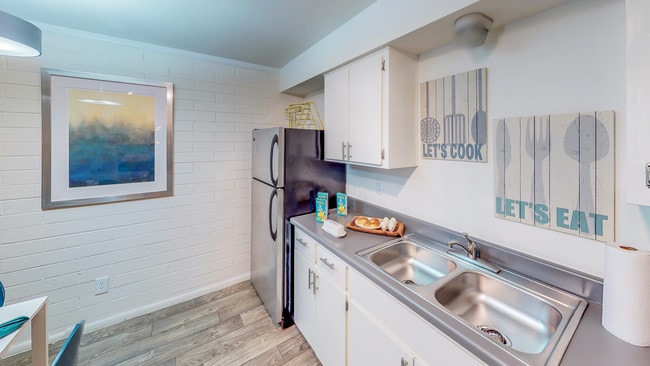
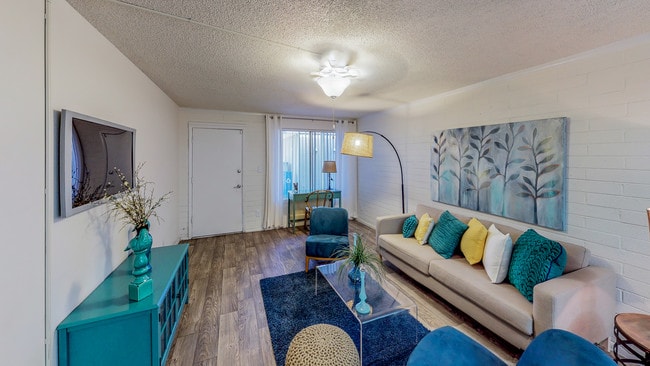
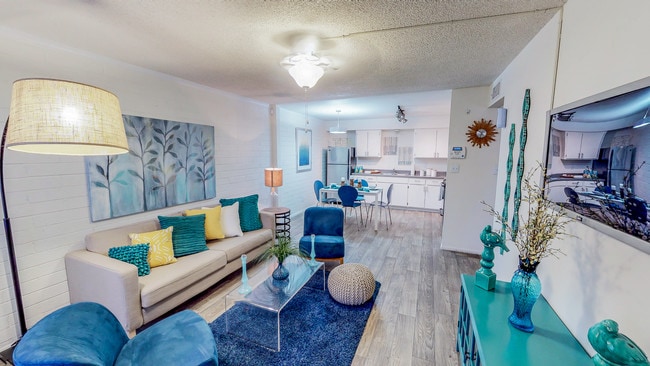
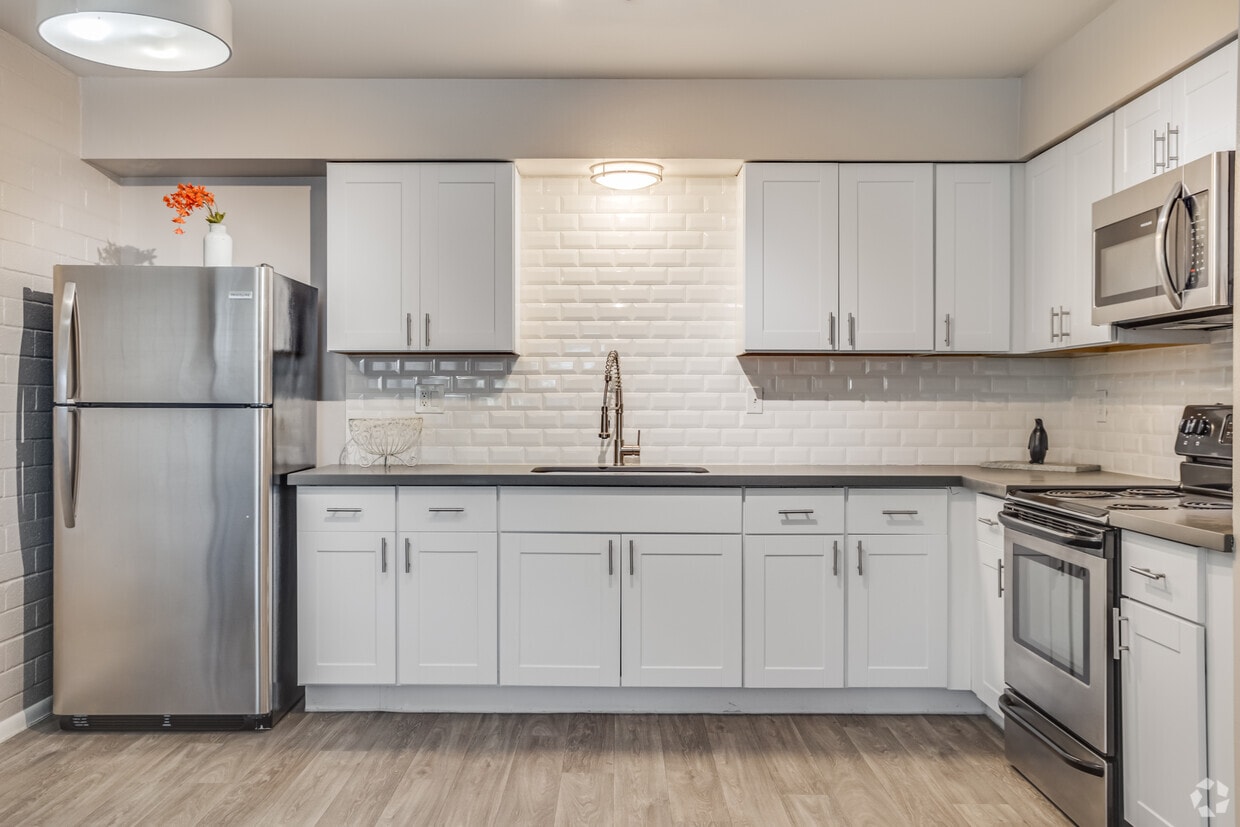
This single-floor residence offers a thoughtfully designed open-concept layout that seamlessly connects the living, dining, and kitchen areas into one cohesive, functional space. The living area is anchored by a painted brick accent wall that adds texture and character, complemented by light wood-style flooring, a ceiling fan, and a textured ceiling. Natural light filters in through a front-facing window, creating a bright and welcoming atmosphere. The kitchen is well-equipped with stainless steel appliances, including a refrigerator, electric range, and over-the-range microwave. White shaker-style cabinetry, gray countertops, and a white subway tile backsplash give the kitchen a clean, modern aesthetic. A pendant light and track lighting provide ample illumination. The dining area sits adjacent to the kitchen, offering a natural flow for everyday living and entertaining. The bathroom features a white vanity with gray countertop, modern hardware, and wood-look tile flooring for a polished, contemporary feel. Both bedrooms are comfortably sized, each featuring the same light wood-style flooring, textured ceilings, and windows that allow natural light in. One bedroom showcases a painted brick accent wall, adding a distinctive design element consistent with the rest of the unit.

-
Monthly Rent
$1,099 - $1,449
-
Bedrooms
1 - 2 bd
-
Bathrooms
1 - 2 ba
-
Square Feet
820 - 965 sq ft
Highlights
- Pool
- Sundeck
- Grill
- Patio
Pricing & Floor Plans
-
Unit W110price $1,099Unit Specialsquare feet 820availibility Sep 29
-
Unit W109price $1,099Unit Specialsquare feet 820availibility Sep 30
-
Unit E040price $1,099Unit Specialsquare feet 820availibility Oct 3
-
Unit W206price $1,299Unit Specialsquare feet 935availibility Now
-
Unit W002price $1,299Unit Specialsquare feet 935availibility Now
-
Unit W006price $1,299Unit Specialsquare feet 935availibility Aug 31
-
Unit E059price $1,449Unit Specialsquare feet 965availibility Now
-
Unit E056price $1,449Unit Specialsquare feet 965availibility Now
-
Unit E011price $1,449Unit Specialsquare feet 965availibility Now
-
Unit W110price $1,099Unit Specialsquare feet 820availibility Sep 29
-
Unit W109price $1,099Unit Specialsquare feet 820availibility Sep 30
-
Unit E040price $1,099Unit Specialsquare feet 820availibility Oct 3
-
Unit W206price $1,299Unit Specialsquare feet 935availibility Now
-
Unit W002price $1,299Unit Specialsquare feet 935availibility Now
-
Unit W006price $1,299Unit Specialsquare feet 935availibility Aug 31
-
Unit E059price $1,449Unit Specialsquare feet 965availibility Now
-
Unit E056price $1,449Unit Specialsquare feet 965availibility Now
-
Unit E011price $1,449Unit Specialsquare feet 965availibility Now
Fees and Policies
The fees listed below are community-provided and may exclude utilities or add-ons. All payments are made directly to the property and are non-refundable unless otherwise specified. Use the Cost Calculator to determine costs based on your needs.
-
One-Time Basics
-
Due at Application
-
Application Fee Per ApplicantCharged per applicant.$50
-
Application Fee Per ApplicantCharged per applicant.$55
-
-
Due at Move-In
-
Administrative FeeCharged per unit.$150
-
Administrative FeeCharged per unit.$200
-
-
Due at Application
-
Dogs
-
Pet DepositMax of 2. Charged per pet.$200
-
One-Time Pet FeeMax of 2. Charged per pet.$200 - $200
-
Monthly Pet FeeMax of 2. Charged per pet.$35
Restrictions:Breed restrictions may applyRead More Read Less -
-
Cats
-
Pet DepositMax of 2. Charged per pet.$200
-
One-Time Pet FeeMax of 2. Charged per pet.$200 - $200
-
Monthly Pet FeeMax of 2. Charged per pet.$35
Restrictions: -
-
Other
-
Parking DepositCharged per vehicle.$0
-
Parking FeeCharged per vehicle.$0 / mo
-
Property Fee Disclaimer: Based on community-supplied data and independent market research. Subject to change without notice. May exclude fees for mandatory or optional services and usage-based utilities.
Details
Utilities Included
-
Gas
-
Water
-
Electricity
-
Trash Removal
-
Air Conditioning
Lease Options
-
12 mo
Property Information
-
Built in 1968
-
110 units/2 stories
Matterport 3D Tours
About Thrive Tempe Apartments
Experience vibrant living at Thrive Tempe Apartments in Tempe, AZ. Our pet-friendly community features a resort-style pool, on-site maintenance, and select homes with granite countertops and stainless steel appliances. Ideally located near ASU, Mill Avenue, and Tempe Marketplace, Thrive Tempe offers the perfect blend of comfort, convenience, and connection. Relax on your private patio or gather with friends at our BBQ areas—this is where your lifestyle thrives.
Thrive Tempe Apartments is an apartment community located in Maricopa County and the 85281 ZIP Code. This area is served by the Tempe School District attendance zone.
Unique Features
- Coffee & Tea Bar
- Gazebo
- Pet Stations
Community Amenities
Pool
Laundry Facilities
Grill
Maintenance on site
- Laundry Facilities
- Maintenance on site
- Pool
- Sundeck
- Grill
Apartment Features
- Granite Countertops
- Stainless Steel Appliances
- Patio
Formerly known as the Mill Avenue District, Downtown Tempe serves as the central hub for Tempe shopping, dining, nightlife, and recreation. Built around Arizona State University, the area thrives by embracing the college culture and building a city ideal for home, work and play. Several large businesses offer jobs in Downtown Tempe and housing ranges from quaint historical homes to modern waterfront condos and apartments for rent that overlook Tempe Town Lake.
Located 19 miles from Downtown Phoenix and close to other large suburbs, Downtown Tempe provides an accessible location for community events for residents across the Phoenix metropolitan area. Events such as the Tempe Festival of the Arts draw in nearly 225,000 visitors over a three-day weekend.
Learn more about living in Downtown TempeCompare neighborhood and city base rent averages by bedroom.
| Downtown Tempe | Tempe, AZ | |
|---|---|---|
| Studio | $1,376 | $1,340 |
| 1 Bedroom | $1,585 | $1,494 |
| 2 Bedrooms | $1,836 | $1,709 |
| 3 Bedrooms | $2,986 | $2,331 |
- Laundry Facilities
- Maintenance on site
- Sundeck
- Grill
- Pool
- Coffee & Tea Bar
- Gazebo
- Pet Stations
- Granite Countertops
- Stainless Steel Appliances
- Patio
| Monday | 9am - 5pm |
|---|---|
| Tuesday | 9am - 5pm |
| Wednesday | 9am - 5pm |
| Thursday | 9am - 5pm |
| Friday | 9am - 5pm |
| Saturday | Closed |
| Sunday | Closed |
| Colleges & Universities | Distance | ||
|---|---|---|---|
| Colleges & Universities | Distance | ||
| Drive: | 4 min | 1.4 mi | |
| Drive: | 4 min | 1.5 mi | |
| Drive: | 12 min | 5.1 mi | |
| Drive: | 11 min | 5.7 mi |

 The GreatSchools Rating helps parents compare schools within a state based on a variety of school quality indicators and provides a helpful picture of how effectively each school serves all of its students. Ratings are on a scale of 1 (below average) to 10 (above average) and can include test scores, college readiness, academic progress, advanced courses, equity, discipline and attendance data. We also advise parents to visit schools, consider other information on school performance and programs, and consider family needs as part of the school selection process.
View GreatSchools Rating Methodology
Data provided by GreatSchools.org © 2026. All rights reserved.
Transportation options available in Tempe include Dorsey Ln/Apache Blvd, located 0.4 mile from Thrive Tempe Apartments. Thrive Tempe Apartments is near Phoenix Sky Harbor International, located 6.5 miles or 13 minutes away, and Phoenix-Mesa Gateway, located 22.3 miles or 34 minutes away.
| Transit / Subway | Distance | ||
|---|---|---|---|
| Transit / Subway | Distance | ||
|
|
Walk: | 7 min | 0.4 mi |
|
|
Walk: | 11 min | 0.6 mi |
|
|
Walk: | 11 min | 0.6 mi |
|
|
Drive: | 4 min | 1.2 mi |
|
|
Drive: | 3 min | 1.2 mi |
| Commuter Rail | Distance | ||
|---|---|---|---|
| Commuter Rail | Distance | ||
|
|
Drive: | 42 min | 29.1 mi |
| Airports | Distance | ||
|---|---|---|---|
| Airports | Distance | ||
|
Phoenix Sky Harbor International
|
Drive: | 13 min | 6.5 mi |
|
Phoenix-Mesa Gateway
|
Drive: | 34 min | 22.3 mi |
Scores provided by
 What do Walkability, Transit, Drivability, and Bikeability mean?
Walkability measures the walking distance to day-to-day needs.
Transit measures access to public transportation.
Drivability measures congestion, parking availability, and access to major roads.
Bikeability measures the suitability for cycling.
How It Works
What do Walkability, Transit, Drivability, and Bikeability mean?
Walkability measures the walking distance to day-to-day needs.
Transit measures access to public transportation.
Drivability measures congestion, parking availability, and access to major roads.
Bikeability measures the suitability for cycling.
How It Works
Traffic
BusyAirport
CalmBusinesses
ActiveScores provided by
HowLoud What is a Sound Score Rating? A Sound Score Rating aggregates noise caused by vehicle traffic, airplane traffic and local sources. How It WorksTime and distance from Thrive Tempe Apartments.
| Shopping Centers | Distance | ||
|---|---|---|---|
| Shopping Centers | Distance | ||
| Walk: | 6 min | 0.3 mi | |
| Walk: | 6 min | 0.3 mi | |
| Walk: | 6 min | 0.3 mi |
| Parks and Recreation | Distance | ||
|---|---|---|---|
| Parks and Recreation | Distance | ||
|
ASU Center for Meteorite Studies
|
Drive: | 4 min | 1.3 mi |
|
Desert Arboretum Park
|
Drive: | 4 min | 1.4 mi |
|
Papago Park
|
Drive: | 8 min | 3.3 mi |
|
Phoenix Zoo
|
Drive: | 12 min | 4.5 mi |
|
Desert Botanical Garden
|
Drive: | 10 min | 4.7 mi |
| Hospitals | Distance | ||
|---|---|---|---|
| Hospitals | Distance | ||
| Drive: | 9 min | 4.5 mi | |
| Drive: | 10 min | 5.0 mi | |
| Drive: | 10 min | 5.4 mi |
| Military Bases | Distance | ||
|---|---|---|---|
| Military Bases | Distance | ||
| Drive: | 17 min | 9.2 mi | |
| Drive: | 43 min | 32.2 mi | |
| Drive: | 110 min | 87.9 mi |
Thrive Tempe Apartments Photos
-
Thrive Tempe Apartments
-
1BR, 1BA - 820SF
-
-
Thrive Tempe Kitchen
-
Thrive Tempe Living Room
-
Thrive Tempe Living Room
-
Thrive Tempe Shared Bedroom
-
Thrive Tempe Bathroom
-
Thrive Tempe
Nearby Apartments
Within 50 Miles of Thrive Tempe Apartments
While Thrive Tempe Apartments does not provide in‑unit laundry, on‑site laundry facilities are available for shared resident use.
Select utilities are included in rent at Thrive Tempe Apartments, including gas, water, electricity, trash removal, and air conditioning. Residents are responsible for any other utilities not listed.
Parking is available at Thrive Tempe Apartments and is free of charge for residents.
Thrive Tempe Apartments has one to two-bedrooms with rent ranges from $1,099/mo. to $1,449/mo.
Yes, Thrive Tempe Apartments welcomes pets. Breed restrictions, weight limits, and additional fees may apply. View this property's pet policy.
A good rule of thumb is to spend no more than 30% of your gross income on rent. Based on the lowest available rent of $1,099 for a one-bedroom, you would need to earn about $43,960 per year to qualify. Want to double-check your budget? Calculate how much rent you can afford with our Rent Affordability Calculator.
Thrive Tempe Apartments is offering 2 Months Free for eligible applicants, with rental rates starting at $1,099.
Yes! Thrive Tempe Apartments offers 2 Matterport 3D Tours. Explore different floor plans and see unit level details, all without leaving home.
1137 E Orange St
Tempe, AZ 85281