
-
Monthly Rent
$1,732 - $3,068
-
Bedrooms
1 - 3 bd
-
Bathrooms
1 - 2 ba
-
Square Feet
696 - 1,774 sq ft
THIRTY377

Favorites
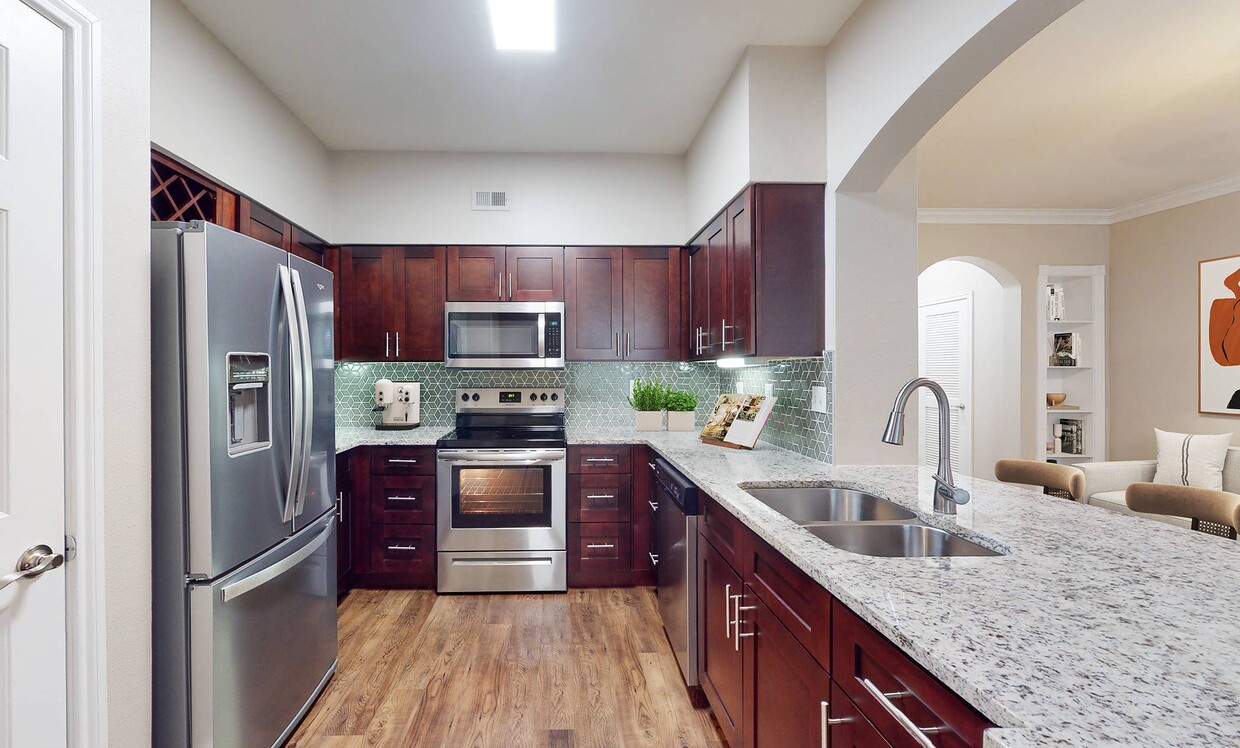
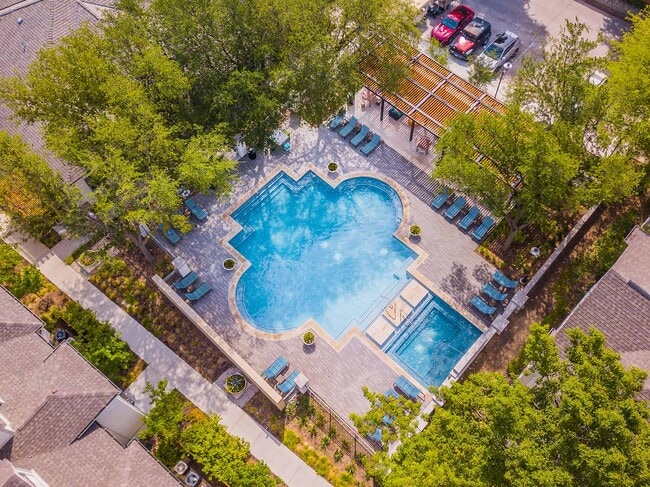
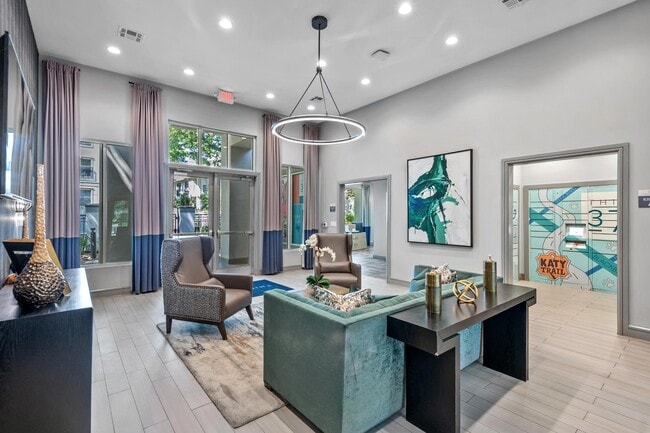

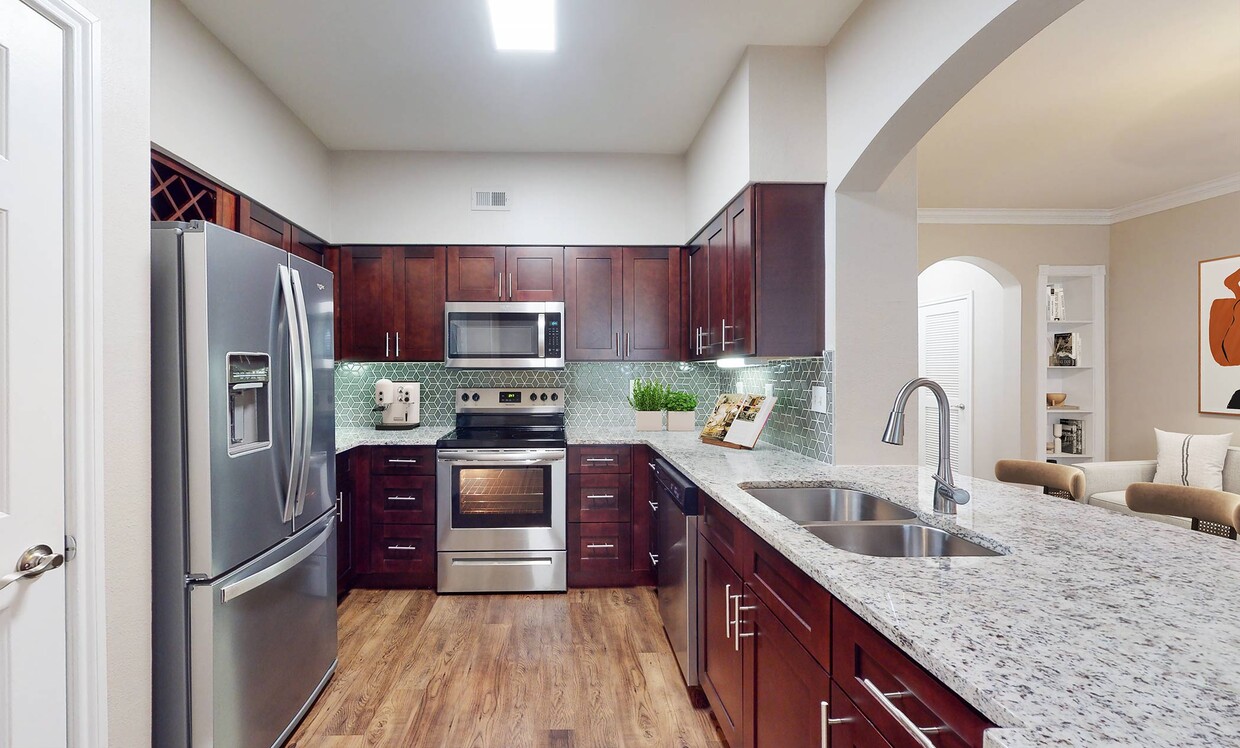
THIRTY377 offers remarkable amenities and luxury apartments for rent in Dallas, TX. Our apartments offer spacious master suites, large walk-in closets, hardwood flooring, and upscale finishes. Enjoy the convenience of our on-site amenities including state-of-the-art fitness center, and sparkling swimming pool complete with waterfall. Perfectly located where Turtle Creek meets Katy Trail, THIRTY377 provides an ideal location. Enjoy quiet walks down Katy Trail or visit the boutique shops and fine dining of McKinney Avenue and Knox Henderson. Gather with friends at the cafes of Uptown including West Village and Cityplace. Just a stone’s throw from the North Central Expressway, enjoy beautiful views of Turtle Creek and Downtown Dallas. We are currently offering self-guided tour appointments.
Highlights
- Walker's Paradise
- Furnished Units Available
- Pool
- Walk-In Closets
- Walking/Biking Trails
- Fireplace
- Sundeck
- Dog Park
- Elevator
Pricing & Floor Plans
filter results by bedrooms
Maple
Starting at $1,751
1 Bed
1 Bath
960 Sq Ft
4 Available units
Unit
Base Price
Sq Ft
Availability
Unit Details
-
Unit 05107price $1,751Unit Specialsquare feet 960availibility Now
-
Unit 05305price $1,796square feet 960availibility Now
-
Unit 04302price $1,999square feet 960availibility Sep 12
Carlisle
$1,864
1 Bed
1.5 Baths
1,090 Sq Ft
1 Available unit
Unit
Base Price
Sq Ft
Availability
Unit Details
-
Unit 07204price $1,864Unit Specialsquare feet 1,090availibility Now
Thomas
$1,732
1 Bed
1 Bath
875 Sq Ft
1 Available unit
Unit
Base Price
Sq Ft
Availability
Unit Details
-
Unit 10111price $1,732square feet 875availibility Oct 31
McKinney
Starting at $2,280
2 Beds
2 Baths
1,253 Sq Ft
2 Available units
Unit
Base Price
Sq Ft
Availability
Unit Details
-
Unit 08407price $2,280Unit Specialsquare feet 1,253availibility Now
-
Unit 03208price $2,379Unit Specialsquare feet 1,253availibility Now
Turtle Creek
Starting at $2,686
2 Beds
2 Baths
1,501 Sq Ft
2 Available units
Unit
Base Price
Sq Ft
Availability
Unit Details
-
Unit 05402price $2,686Unit Specialsquare feet 1,501availibility Now
-
Unit 09102price $2,699square feet 1,501availibility Now
Blackburn
Starting at $2,895
3 Beds
2 Baths
1,774 Sq Ft
5 Available units
Unit
Base Price
Sq Ft
Availability
Unit Details
-
Unit 02308price $2,895Unit Specialsquare feet 1,774availibility Now
-
Unit 01316price $2,988Unit Specialsquare feet 1,774availibility Now
-
Unit 01313price $3,068square feet 1,774availibility Sep 19
Cole
Call for Rent
1 Bed
1 Bath
696 Sq Ft
Travis
Call for Rent
1 Bed
1 Bath
996 Sq Ft
Maple
Starting at $1,751
1 Bed
1 Bath
960 Sq Ft
4 Available units
Unit
Base Price
Sq Ft
Availability
Unit Details
-
Unit 05107price $1,751Unit Specialsquare feet 960availibility Now
-
Unit 05305price $1,796square feet 960availibility Now
-
Unit 04302price $1,999square feet 960availibility Sep 12
Carlisle
$1,864
1 Bed
1.5 Baths
1,090 Sq Ft
1 Available unit
Unit
Base Price
Sq Ft
Availability
Unit Details
-
Unit 07204price $1,864Unit Specialsquare feet 1,090availibility Now
Thomas
$1,732
1 Bed
1 Bath
875 Sq Ft
1 Available unit
Unit
Base Price
Sq Ft
Availability
Unit Details
-
Unit 10111price $1,732square feet 875availibility Oct 31
Cole
Call for Rent
1 Bed
1 Bath
696 Sq Ft
Travis
Call for Rent
1 Bed
1 Bath
996 Sq Ft
McKinney
Starting at $2,280
2 Beds
2 Baths
1,253 Sq Ft
2 Available units
Unit
Base Price
Sq Ft
Availability
Unit Details
-
Unit 08407price $2,280Unit Specialsquare feet 1,253availibility Now
-
Unit 03208price $2,379Unit Specialsquare feet 1,253availibility Now
Turtle Creek
Starting at $2,686
2 Beds
2 Baths
1,501 Sq Ft
2 Available units
Unit
Base Price
Sq Ft
Availability
Unit Details
-
Unit 05402price $2,686Unit Specialsquare feet 1,501availibility Now
-
Unit 09102price $2,699square feet 1,501availibility Now
Blackburn
Starting at $2,895
3 Beds
2 Baths
1,774 Sq Ft
5 Available units
Unit
Base Price
Sq Ft
Availability
Unit Details
-
Unit 02308price $2,895Unit Specialsquare feet 1,774availibility Now
-
Unit 01316price $2,988Unit Specialsquare feet 1,774availibility Now
-
Unit 01313price $3,068square feet 1,774availibility Sep 19
* Price shown is base rent. Excludes user-selected optional fees and variable or usage-based fees and required charges due at or prior to move-in or at move-out.View Fees and Policies for details.
Price, availability, fees, and any applicable rent special are subject to change without notice.
* Square footage definitions vary. Displayed square footage is approximate.
Fees and Policies
The fees listed below are community-provided and may exclude utilities or add-ons. All payments are made directly to the property and are non-refundable unless otherwise specified. Use the Cost Calculator to determine costs based on your needs.
-
Utilities & Essentials
-
Package LockersFee charged monthly: $10-$15/month. 1 Bedroom: $10 2 Bedrooms, 3 Bedrooms: $15 Charged per unit.$10 - $15 / mo
-
Pest ControlFee charged monthly: $3/month. Charged per unit.$3 / mo
-
TrashFee charged monthly: $34/month. Charged per unit.$34 / mo
-
Parking FeeAssigned Garage Parking: $50 Reserved Garage Parking BLDG 1: $100 Reserved Garage Parking BLDG 2: $100 Reserved Garage Parking LVL 1: $85 Reserved Garage Parking LVL 2: $85 Reserved Garage Parking LVL 3: $85 Reserved Garage Parking LVL 4: $65 Charged per unit.$50 - $100 / mo
-
Smart Home + Internet PackageFee charged monthly: $70/month. Charged per unit.$70 / mo
-
-
One-Time Basics
-
Security DepositVaries by unit
-
Due at Application
-
Admin FeeFee charged one-time: $285. Charged per unit.$285
-
Application FeeFee charged one-time: $90. Charged per applicant.$90
-
-
Due at Move-In
-
DepositCharged per unit.$250 - $350
-
-
-
Dogs
-
Pet FeeCharged per pet.$500
-
Pet RentAcceptable animals include domestic cats and dogs. Dogs that are purebreds or mixes of the following breeds are prohibited: Akita, Alaskan Malamute, Chow-Chow, Doberman, German Shepherd, Great Dane, Pit Bull (American Staffordshire Terrier, American Pit Bull Terrier, Staffordshire Bull Terrier), Rottweiler, Saint Bernard, Shar Pei, and Siberian Husky. All other animals including exotic pets are prohibited. All animals must be authorized by management. Charged per pet.$40 / mo
-
-
Cats
-
Pet FeeCharged per pet.$500
-
Pet RentAcceptable animals include domestic cats and dogs. Dogs that are purebreds or mixes of the following breeds are prohibited: Akita, Alaskan Malamute, Chow-Chow, Doberman, German Shepherd, Great Dane, Pit Bull (American Staffordshire Terrier, American Pit Bull Terrier, Staffordshire Bull Terrier), Rottweiler, Saint Bernard, Shar Pei, and Siberian Husky. All other animals including exotic pets are prohibited. All animals must be authorized by management. Charged per pet.$40 / mo
-
-
Covered
-
Carport - ReservedAssigned Carport Parking: $50 Reserved Carport Parking: $85 Charged per vehicle.$50 - $85 / mo
-
-
Surface Lot
-
Parking LotCharged per vehicle.$35 / mo
-
Parking Lot - ReservedCharged per vehicle.$85 / mo
-
-
Additional Parking Options
-
Garage Lot
-
-
Storage UnitFee charged monthly: $15-$85/month. Charged per rentable item.$15 - $85 / mo
-
Liability InsuranceFee charged monthly: $19/month. Charged per unit.$19 / mo
-
RentTrackFee charged monthly: $6.95/month. Charged per unit.$6.95 / mo
Property Fee Disclaimer: Based on community-supplied data and independent market research. Subject to change without notice. May exclude fees for mandatory or optional services and usage-based utilities.
Details
Lease Options
-
3 - 15 Month Leases
-
Short term lease
Property Information
-
Built in 1998
-
305 units/4 stories
-
Furnished Units Available
Matterport 3D Tours
Property Site Map
15 Units
Unit 05107
|
Maple
|
$1,751
1 Bed, 1 Bath, 960 Sq Ft
Available Now
Unit 05305
|
Maple
|
$1,796
1 Bed, 1 Bath, 960 Sq Ft
Available Now
Unit 07204
|
Carlisle
|
$1,864
1 Bed, 1.5 Baths, 1,090 Sq Ft
Available Now
Unit 08407
|
McKinney
|
$2,280
2 Beds, 2 Baths, 1,253 Sq Ft
Available Now
Unit 03208
|
McKinney
|
$2,379
2 Beds, 2 Baths, 1,253 Sq Ft
Available Now
Unit 05402
|
Turtle Creek
|
$2,686
2 Beds, 2 Baths, 1,501 Sq Ft
Available Now
Unit 09102
|
Turtle Creek
|
$2,699
2 Beds, 2 Baths, 1,501 Sq Ft
Available Now
Unit 02308
|
Blackburn
|
$2,895
3 Beds, 2 Baths, 1,774 Sq Ft
Available Now
Unit 01316
|
Blackburn
|
$2,988
3 Beds, 2 Baths, 1,774 Sq Ft
Available Now
Unit 04302
|
Maple
|
$1,999
1 Bed, 1 Bath, 960 Sq Ft
Sep 12
About THIRTY377
THIRTY377 offers remarkable amenities and luxury apartments for rent in Dallas, TX. Our apartments offer spacious master suites, large walk-in closets, hardwood flooring, and upscale finishes. Enjoy the convenience of our on-site amenities including state-of-the-art fitness center, and sparkling swimming pool complete with waterfall. Perfectly located where Turtle Creek meets Katy Trail, THIRTY377 provides an ideal location. Enjoy quiet walks down Katy Trail or visit the boutique shops and fine dining of McKinney Avenue and Knox Henderson. Gather with friends at the cafes of Uptown including West Village and Cityplace. Just a stone’s throw from the North Central Expressway, enjoy beautiful views of Turtle Creek and Downtown Dallas. We are currently offering self-guided tour appointments.
THIRTY377 is an apartment community located in Dallas County and the 75204 ZIP Code. This area is served by the Dallas Independent School District attendance zone.
Unique Features
- 24-hour emergency maintenance
- Airbnb-friendly
- Build credit score with RentTrack
- Built-in desk
- Built-in shelving
- Ceiling fan
- Courtyard view
- Dark cherry on black finish package
- Den/ office
- Deposit free with Rhino
- Direct access to Katy Trail
- Dog park with turf
- Double patio
- Dual vanity
- Electric vehicle charging stations
- Elevator access - in select buildings
- Green energy available with Public Grid
- Katy trail view
- Lifestyle services powered by Amenify
- Moving services with Move Matcher
- Night Patrol
- Outdoor grilling areas
- Patio/ balcony
- Patio/balcony
- Pet friendly
- Pool view
- Resident App
- Smart Home + Internet Package
- Spruce wood flooring
- Stand-alone shower
- Tile backsplash
- Updated interior
- Walk-in closet
- Walnut wood plank flooring
- Washer and dryer
- White on sand finish package
- White on white finish package
- Wood plank flooring
Community Amenities
Pool
Fitness Center
Furnished Units Available
Elevator
- Package Service
- Wi-Fi
- Maintenance on site
- Property Manager on Site
- Furnished Units Available
- EV Charging
- Elevator
- Business Center
- Clubhouse
- Multi Use Room
- Storage Space
- Fitness Center
- Pool
- Walking/Biking Trails
- Sundeck
- Dog Park
Apartment Features
Washer/Dryer
Air Conditioning
High Speed Internet Access
Hardwood Floors
- High Speed Internet Access
- Washer/Dryer
- Air Conditioning
- Ceiling Fans
- Fireplace
- Disposal
- Granite Countertops
- Stainless Steel Appliances
- Pantry
- Microwave
- Hardwood Floors
- Walk-In Closets
- Balcony
3377 Blackburn St,
Dallas,
TX
75204
Located a few blocks north of the Dallas Downtown Historical District, Uptown Dallas is the ultimate urban-living experience with plenty of amenities for residents to enjoy. Uptown is home to several entertainment venues including the American Airlines Center (home to the Dallas Mavericks and Stars), and the House of Blues Dallas.
Uptown is best known for its vibrant dining and nightlife options. Between Cedar Springs and McKinney Avenue, you’ll find clusters of eateries and bars catering to every taste and style from lively sports bars to upscale steakhouses with live jazz. Along with a dynamic dining and nightlife scene, Uptown boasts several shopping centers offering upscale clothing, classic Texan attire, and more. Getting around this neighborhood and around Dallas is easy with multiple stops for rail service scattered throughout the area. Once you find your apartment, be sure to take a ride on the free vintage trolley along McKinney Avenue.
Learn more about living in Uptown Dallas
Average Prices by Area
Compare neighborhood and city base rent averages by bedroom.
| Uptown Dallas | Dallas, TX | |
|---|---|---|
| Studio | $1,748 | $1,273 |
| 1 Bedroom | $2,421 | $1,408 |
| 2 Bedrooms | $3,752 | $1,875 |
| 3 Bedrooms | $6,045 | $2,366 |
Amenities
- Package Service
- Wi-Fi
- Maintenance on site
- Property Manager on Site
- Furnished Units Available
- EV Charging
- Elevator
- Business Center
- Clubhouse
- Multi Use Room
- Storage Space
- Sundeck
- Dog Park
- Fitness Center
- Pool
- Walking/Biking Trails
- 24-hour emergency maintenance
- Airbnb-friendly
- Build credit score with RentTrack
- Built-in desk
- Built-in shelving
- Ceiling fan
- Courtyard view
- Dark cherry on black finish package
- Den/ office
- Deposit free with Rhino
- Direct access to Katy Trail
- Dog park with turf
- Double patio
- Dual vanity
- Electric vehicle charging stations
- Elevator access - in select buildings
- Green energy available with Public Grid
- Katy trail view
- Lifestyle services powered by Amenify
- Moving services with Move Matcher
- Night Patrol
- Outdoor grilling areas
- Patio/ balcony
- Patio/balcony
- Pet friendly
- Pool view
- Resident App
- Smart Home + Internet Package
- Spruce wood flooring
- Stand-alone shower
- Tile backsplash
- Updated interior
- Walk-in closet
- Walnut wood plank flooring
- Washer and dryer
- White on sand finish package
- White on white finish package
- Wood plank flooring
- High Speed Internet Access
- Washer/Dryer
- Air Conditioning
- Ceiling Fans
- Fireplace
- Disposal
- Granite Countertops
- Stainless Steel Appliances
- Pantry
- Microwave
- Hardwood Floors
- Walk-In Closets
- Balcony
Office Hours
469-518-7512
| Monday | Closed |
|---|---|
| Tuesday | 10am - 5:30pm |
| Wednesday | 10am - 5:30pm |
| Thursday | 10am - 5:30pm |
| Friday | 10am - 5:30pm |
| Saturday | Closed |
| Sunday | Closed |
Education
| Colleges & Universities | Distance | ||
|---|---|---|---|
| Colleges & Universities | Distance | ||
| Drive: | 4 min | 1.9 mi | |
| Drive: | 6 min | 2.8 mi | |
| Drive: | 7 min | 3.1 mi | |
| Drive: | 7 min | 3.6 mi |
THIRTY377 is within 4 minutes or 1.9 miles from Dallas Theological Seminary. It is also near El Centro College, Downtown and Southern Methodist University.
Schools


Public Elementary School
Grades PK-5
298 Students
Attendance Zone
Public Middle School
Grades 6-8
486 Students
Attendance Zone
Public High School
Grades 9-12
1,300 Students
Attendance Zone
Private Elementary & Middle School
Grades PK-8
134 Students
Nearby
Private Elementary, Middle & High School
Grades K-12
100 Students
Nearby
School data provided by
 The GreatSchools Rating helps parents compare schools within a state based on a variety of school quality indicators and provides a helpful picture of how effectively each school serves all of its students. Ratings are on a scale of 1 (below average) to 10 (above average) and can include test scores, college readiness, academic progress, advanced courses, equity, discipline and attendance data. We also advise parents to visit schools, consider other information on school performance and programs, and consider family needs as part of the school selection process.
View GreatSchools Rating Methodology
Data provided by GreatSchools.org © 2026. All rights reserved.
The GreatSchools Rating helps parents compare schools within a state based on a variety of school quality indicators and provides a helpful picture of how effectively each school serves all of its students. Ratings are on a scale of 1 (below average) to 10 (above average) and can include test scores, college readiness, academic progress, advanced courses, equity, discipline and attendance data. We also advise parents to visit schools, consider other information on school performance and programs, and consider family needs as part of the school selection process.
View GreatSchools Rating Methodology
Data provided by GreatSchools.org © 2026. All rights reserved.
Transportation options available in Dallas include Cole And Lemmon East, located 0.3 mile from THIRTY377. THIRTY377 is near Dallas Love Field, located 4.3 miles or 10 minutes away, and Dallas-Fort Worth International, located 20.2 miles or 27 minutes away.
| Transit / Subway | Distance | ||
|---|---|---|---|
| Transit / Subway | Distance | ||
|
|
Walk: | 5 min | 0.3 mi |
|
|
Walk: | 5 min | 0.3 mi |
|
|
Walk: | 5 min | 0.3 mi |
|
|
Walk: | 6 min | 0.3 mi |
|
|
Walk: | 7 min | 0.4 mi |
| Commuter Rail | Distance | ||
|---|---|---|---|
| Commuter Rail | Distance | ||
|
|
Drive: | 6 min | 2.9 mi |
| Drive: | 7 min | 2.9 mi | |
| Drive: | 6 min | 3.0 mi | |
| Drive: | 7 min | 3.2 mi | |
| Drive: | 18 min | 9.8 mi |
| Airports | Distance | ||
|---|---|---|---|
| Airports | Distance | ||
|
Dallas Love Field
|
Drive: | 10 min | 4.3 mi |
|
Dallas-Fort Worth International
|
Drive: | 27 min | 20.2 mi |
Getting Around
 What do Walkability, Transit, Drivability, and Bikeability mean?
Walkability measures the walking distance to day-to-day needs.
Transit measures access to public transportation.
Drivability measures congestion, parking availability, and access to major roads.
Bikeability measures the suitability for cycling.
How It Works
What do Walkability, Transit, Drivability, and Bikeability mean?
Walkability measures the walking distance to day-to-day needs.
Transit measures access to public transportation.
Drivability measures congestion, parking availability, and access to major roads.
Bikeability measures the suitability for cycling.
How It Works
Exceptionally Walkable
Walkability
90
/ 100
Some Public Transit
Transit
50
/ 100
Moderately Drivable
Drivability
60
/ 100
Moderately Bikeable
Bikeability
70
/ 100
Scores provided by
What do Walkability, Transit, Drivability, and Bikeability mean?
Walkability measures the walking distance to day-to-day needs.
Transit measures access to public transportation.
Drivability measures congestion, parking availability, and access to major roads.
Bikeability measures the suitability for cycling.
How It Works
Active
Soundscore™
69
/ 100
Traffic
BusyAirport
ActiveBusinesses
ActiveScores provided by
HowLoud What is a Sound Score Rating? A Sound Score Rating aggregates noise caused by vehicle traffic, airplane traffic and local sources. How It WorksTime and distance from THIRTY377.
| Shopping Centers | Distance | ||
|---|---|---|---|
| Shopping Centers | Distance | ||
| Walk: | 6 min | 0.3 mi | |
| Walk: | 6 min | 0.4 mi | |
| Walk: | 11 min | 0.6 mi |
THIRTY377 has 3 shopping centers within 0.6 mile, which is about a 11-minute walk. The miles and minutes will be for the farthest away property.
| Parks and Recreation | Distance | ||
|---|---|---|---|
| Parks and Recreation | Distance | ||
|
Nasher Sculpture Center
|
Drive: | 4 min | 2.1 mi |
|
Klyde Warren Park
|
Drive: | 5 min | 2.6 mi |
|
Dallas World Aquarium
|
Drive: | 5 min | 2.6 mi |
|
Dallas Trekkers Walking Club
|
Drive: | 6 min | 2.7 mi |
|
Trinity Overlook Park
|
Drive: | 7 min | 3.8 mi |
THIRTY377 has 5 parks within 3.8 miles, including Klyde Warren Park, Nasher Sculpture Center, and Dallas World Aquarium.
| Hospitals | Distance | ||
|---|---|---|---|
| Hospitals | Distance | ||
| Walk: | 11 min | 0.6 mi | |
| Drive: | 3 min | 1.4 mi | |
| Drive: | 5 min | 2.0 mi |
THIRTY377 has 3 hospitals within 2.0 miles, the nearest is Baylor Scott & White Medical Center Uptown which is 0.6 mile away and a 11 minute walk.
| Military Bases | Distance | ||
|---|---|---|---|
| Military Bases | Distance | ||
| Drive: | 25 min | 14.7 mi | |
| Drive: | 56 min | 41.8 mi |
THIRTY377 is 14.7 miles from Dallas Naval Air Station, and is convenient to other military bases, including NAS Fort Worth Joint Reserve Base.
THIRTY377 Photos
Nearby Apartments
Within 50 Miles of THIRTY377
-
Vitruvian West
3801 Vitruvian Way
Addison, TX 75001
$1,269 - $2,390
1-3 Br 9.2 mi
-
Fiori on Vitruvian Park®
3990 Vitruvian Way
Addison, TX 75001
$1,239 - $2,944
1-3 Br 9.2 mi
-
The Canal
2061 Wittington Pl
Farmers Branch, TX 75234
$1,194 - $1,955
1-2 Br 9.7 mi
-
The Flats
2625 Empire Dr
Richardson, TX 75080
$1,202 - $2,733
1-3 Br 13.4 mi
-
Cool Springs at Frisco Bridges
3198 Parkwood Blvd
Frisco, TX 75034
$1,048 - $1,949
1-2 Br 20.3 mi
-
Villaggio
Mansfield Webb Rd & E Debbie Ln
Mansfield, TX 76063
$1,221 - $1,677
1-2 Br 22.7 mi
Does THIRTY377 have in-unit laundry?
THIRTY377 has units with in‑unit washers and dryers, making laundry day simple for residents.
What utilities are included in rent at THIRTY377?
Utilities are not included in rent. Residents should plan to set up and pay for all services separately.
Is parking available at THIRTY377?
Parking is available at THIRTY377. Fees may apply depending on the type of parking offered. Contact this property for details.
Which floor plans are available, and what are the price ranges?
THIRTY377 has one to three-bedrooms with rent ranges from $1,732/mo. to $3,068/mo.
Is THIRTY377 pet-friendly?
Yes, THIRTY377 welcomes pets. Breed restrictions, weight limits, and additional fees may apply. View this property's pet policy.
How much income do I need to rent at THIRTY377?
A good rule of thumb is to spend no more than 30% of your gross income on rent. Based on the lowest available rent of $1,732 for a one-bedroom, you would need to earn about $69,280 per year to qualify. Want to double-check your budget? Calculate how much rent you can afford with our Rent Affordability Calculator.
Does THIRTY377 have move-in specials?
THIRTY377 is offering Discounts on select units, with rental rates starting at $1,751.
Does THIRTY377 offer Matterport 3D tours?
Yes! THIRTY377 offers 20 Matterport 3D Tours. Explore different floor plans and see unit level details, all without leaving home.
3377 Blackburn St
Dallas, TX 75204
Property Manager Responded