Map
  • Add a Property
  • Renter Tools
    • Favorites
    • Saved Searches
  • Manage Rentals
  • Apartments For Rent
  • Houses For Rent
  • Condos For Rent
  • Townhomes For Rent
  • Help Center
  • Los Angeles Average Rent
  • Area Guide
  • Rent Calculator
  • Property Management Companies

Language

Apartments.com Logo
Manage Rentals      Sign Up / Sign In

  • Primary Photo - THEA at Metropolis

  • Interior Photo - THEA at Metropolis

    Interior Photo - THEA at Metropolis
  • Interior Photo - THEA at Metropolis
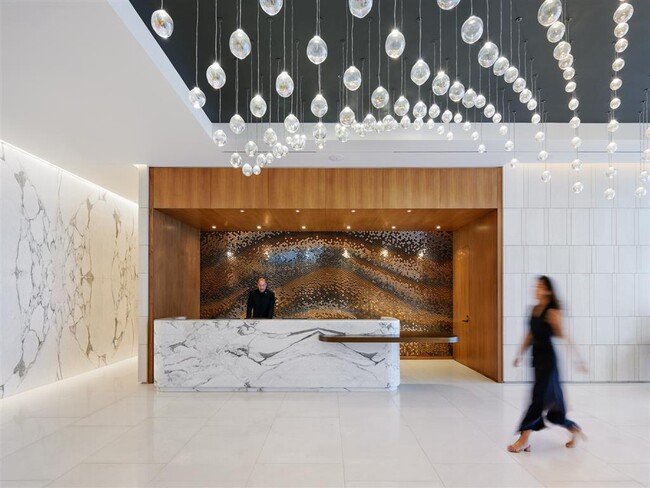
    Interior Photo - THEA at Metropolis
Contact This Property

Tour Options: In-Person

Language: English

Open 9am - 8:30pm Today

View All Hours Office Hours Monday, 9am - 6pm Tuesday, 9am - 8:30pm Wednesday, 9am - 6pm Thursday, 9am - 8:30pm Friday, 9am - 6:30pm Saturday, 9am - 6pm Sunday, 9am - 8:30pm

THEA at Metropolis media gallery Unit
call 213-463-5394
Floor Plan View Body
Viewing Floor: Select a unit to view pricing & availability
5 (0 unit)
6 (2 units)
7 (0 unit)
8 (0 unit)
9 (1 unit)
10 (1 unit)
11 (0 unit)
12 (1 unit)
14 (0 unit)
15 (0 unit)
16 (0 unit)
17 (0 unit)
18 (0 unit)
19 (0 unit)
20 (0 unit)
21 (0 unit)
22 (3 units)
23 (4 units)
24 (2 units)
25 (5 units)
27 (0 unit)
28 (1 unit)
29 (1 unit)
30 (0 unit)
31 (0 unit)
32 (0 unit)
33 (0 unit)
34 (0 unit)
35 (0 unit)
36 (0 unit)
37 (0 unit)
38 (0 unit)
39 (0 unit)
40 (0 unit)
41 (2 units)
42 (0 unit)
43 (1 unit)
44 (0 unit)
45 (1 unit)
46 (0 unit)
47 (0 unit)
48 (1 unit)
49 (0 unit)
50 (0 unit)
51 (0 unit)
52 (2 units)
53 (1 unit)
54 (0 unit)
55 (0 unit)
56 (1 unit)
57 (1 unit)
58 (3 units)
59 (2 units)
Any
Studio
1
2
3
4
Any
1+
2+
Move-In Date
California Los Angeles County Los Angeles South Park

THEA at Metropolis

1000 W 8th St, Los Angeles, CA 90017

4.0
Renter Rating 66 Reviews
Verified Listing CoStar Verified® Listing

This Listing has been verified by CoStar’s listing verification process, which combines internal screening and fraud detection technology. Always beware of scams.

Today
Share Listing
Favorites
213-463-5394
Property Management Company Logo
  • Total Monthly Price

    $2,459 - $25,607

  • Bedrooms

    Studio - 4 bd

  • Bathrooms

    1 - 2.5 ba

  • Square Feet

    495 - 3,487 sq ft

THEA at Metropolis
Property Management Company Logo
Share Listing
Favorites

Move-in Special

Up to 8 Weeks Free Base Rent + Up to $3,000 Look & Lease Bonus!* Includes $1,500 Look & Lease Bonus when you apply within 24 hours of your tour, plus an additional $1,500 bonus when you apply in the leasing office. *Base rent. Minimum lease term applies. Other costs and fees excluded. Restrictions apply. Please call for details.

Highlights

  • Premier Transit Location
  • Spa
  • Controlled Access
  • Gated
  • Property Manager on Site
  • Business Center

Pricing & Floor Plans

filter results by bedrooms
Cost Calculator: Estimate your monthly and one-time fees.
S-A5-L.1
$2,459 Total Monthly Price Studio 1 Bath 518 Sq Ft
1 Available unit
Unit
Total Price
Sq Ft
Availability
Unit Details
  • Unit 0617
    price $2,459
    square feet 518
    availibility Now
S-A5.1
$2,536 Total Monthly Price Studio 1 Bath 516 Sq Ft
1 Available unit
Unit
Total Price
Sq Ft
Availability
Unit Details
  • Unit 0919
    price $2,536
    square feet 516
    availibility Now
S-A2-Y
$2,684 – $2,799 Total Monthly Price Studio 1 Bath 495 Sq Ft
3 Available units
Unit
Total Price
Sq Ft
Availability
Unit Details
  • Unit 2323
    price $2,684
    square feet 495
    availibility Now
  • Unit 2423
    price $2,769
    square feet 495
    availibility Now
  • Unit 2523
    price $2,799
    square feet 495
    availibility Now
S-A3-Y
$2,694 Total Monthly Price Studio 1 Bath 504 Sq Ft
Available Now
S-A5-Y
$2,851 – $2,951 Total Monthly Price Studio 1 Bath 516 Sq Ft
3 Available units
Unit
Total Price
Sq Ft
Availability
Unit Details
  • Unit 2219
    price $2,851
    square feet 516
    availibility Now
  • Unit 2419
    price $2,921
    square feet 516
    availibility Now
  • Unit 2519
    price $2,951
    square feet 516
    availibility Now
S-A5-Y.1
$2,864 Total Monthly Price Studio 1 Bath 518 Sq Ft
1 Available unit
Unit
Total Price
Sq Ft
Availability
Unit Details
  • Unit 2317
    price $2,864
    square feet 518
    availibility Now
S-C3
$3,007 Total Monthly Price Studio 1 Bath 646 Sq Ft
1 Available unit
Unit
Total Price
Sq Ft
Availability
Unit Details
  • Unit 2210
    price $3,007
    square feet 646
    availibility Now
S-C2
$3,319 – $3,379 Total Monthly Price Studio 1 Bath 620 Sq Ft
2 Available units
Unit
Total Price
Sq Ft
Availability
Unit Details
  • Unit 2322
    price $3,319
    square feet 620
    availibility Now
  • Unit 2522
    price $3,379
    square feet 620
    availibility Jun 29
S-C1-Y
$3,119 Total Monthly Price Studio 1 Bath 577 Sq Ft
1 Available unit
Unit
Total Price
Sq Ft
Availability
Unit Details
  • Unit 2521
    price $3,119
    square feet 577
    availibility May 29
S-A6
$2,935 Total Monthly Price Studio 1 Bath 579 Sq Ft
1 Available unit
Unit
Total Price
Sq Ft
Availability
Unit Details
  • Unit 2320
    price $2,935
    square feet 579
    availibility Jul 7
1-B1
$3,059 – $3,709 Total Monthly Price 1 Bed 1 Bath 855 Sq Ft
Available Now
Matterport 3D Tour
1-C1
$3,397 – $3,812 Total Monthly Price 1 Bed 1.5 Baths 1,001 Sq Ft
Available Now
1-A3
$3,700 – $3,950 Total Monthly Price 1 Bed 1 Bath 837 Sq Ft
4 Available units
Unit
Total Price
Sq Ft
Availability
Unit Details
  • Unit 4806
    price $3,700
    square feet 837
    availibility Now
  • Unit 5206
    price $3,725
    square feet 837
    availibility Now
  • Unit 5706
    price $3,950
    square feet 837
    availibility Now
  • Unit 5606
    price $3,885
    square feet 837
    availibility Jul 7

1-D2
$3,868 Total Monthly Price 1 Bed 1 Bath 864 Sq Ft
1 Available unit
Unit
Total Price
Sq Ft
Availability
Unit Details
  • Unit 1226
    price $3,868
    square feet 864
    availibility Jun 29
2-A1
$5,032 – $5,412 Total Monthly Price 2 Beds 2 Baths 1,170 Sq Ft
Matterport 3D Tour
3 Available units
Unit
Total Price
Sq Ft
Availability
Unit Details
  • Unit 2911
    price $5,032
    square feet 1,170
    availibility Now
  • Unit 5211
    price $5,412
    square feet 1,170
    availibility Now
  • Unit 4111
    price $5,172
    square feet 1,170
    availibility May 31
2-B1.1
$5,056 – $5,371 Total Monthly Price 2 Beds 2 Baths 1,343 Sq Ft
3 Available units
Unit
Total Price
Sq Ft
Availability
Unit Details
  • Unit 1008
    price $5,056
    square feet 1,343
    availibility Now
  • Unit 2208
    price $5,151
    square feet 1,343
    availibility Now
  • Unit 2508
    price $5,371
    square feet 1,343
    availibility Now
2-D1-L
$5,400 Total Monthly Price 2 Beds 2 Baths 1,344 Sq Ft
1 Available unit
Unit
Total Price
Sq Ft
Availability
Unit Details
  • Unit 0625
    price $5,400
    square feet 1,344
    availibility Now
2-B3
$5,506 – $6,616 Total Monthly Price 2 Beds 2.5 Baths 1,602 Sq Ft
Available Now
Matterport 3D Tour
2-C1
$6,648 Total Monthly Price 2 Beds 2.5 Baths 1,655 Sq Ft
Available Now
Matterport 3D Tour
3-A1
$5,675 – $6,240 Total Monthly Price 3 Beds 2.5 Baths 1,626 Sq Ft
5 Available units
Unit
Total Price
Sq Ft
Availability
Unit Details
  • Unit 2810
    price $5,675
    square feet 1,626
    availibility Now
  • Unit 4110
    price $5,935
    square feet 1,626
    availibility Now
  • Unit 4510
    price $6,050
    square feet 1,626
    availibility Now
  • Unit 5310
    price $6,240
    square feet 1,626
    availibility Now
  • Unit 4310
    price $5,975
    square feet 1,626
    availibility May 28

3-C2
$17,937 – $19,807 Total Monthly Price 3 Beds 2.5 Baths 2,834 Sq Ft
2 Available units
Unit
Total Price
Sq Ft
Availability
Unit Details
  • Unit 5802
    price $17,937
    square feet 2,834
    availibility Now
  • Unit 5902
    price $19,807
    square feet 2,834
    availibility Jun 7
3-C1.1
$25,607 Total Monthly Price 3 Beds 2.5 Baths 3,317 Sq Ft
1 Available unit
Unit
Total Price
Sq Ft
Availability
Unit Details
  • Unit 5901
    price $25,607
    square feet 3,317
    availibility Now
3-C1
$22,607 Total Monthly Price 3 Beds 2.5 Baths 3,317 Sq Ft
1 Available unit
Unit
Total Price
Sq Ft
Availability
Unit Details
  • Unit 5801
    price $22,607
    square feet 3,317
    availibility May 31
4-C1
$24,007 Total Monthly Price 4 Beds 2.5 Baths 3,487 Sq Ft
1 Available unit
Unit
Total Price
Sq Ft
Availability
Unit Details
  • Unit 5805
    price $24,007
    square feet 3,487
    availibility Now
S-A2
Call for Rent Studio 1 Bath 495 Sq Ft
Not Available
S-A4
Call for Rent Studio 1 Bath 498 Sq Ft
Not Available
S-A3-L
Call for Rent Studio 1 Bath 504 Sq Ft
Not Available
S-C1
Call for Rent Studio 1 Bath 577 Sq Ft
Not Available
S-A7-L
Call for Rent Studio 1 Bath 587 Sq Ft
Not Available
S-C2-L
Call for Rent Studio 1 Bath 620 Sq Ft
Not Available
S-A5-L
Call for Rent Studio 1 Bath 516 Sq Ft
Not Available
S-A2-L
Call for Rent Studio 1 Bath 495 Sq Ft
Not Available
S-A3
Call for Rent Studio 1 Bath 504 Sq Ft
Not Available
S-A5
Call for Rent Studio 1 Bath 518 Sq Ft
Not Available
S-A6-L
Call for Rent Studio 1 Bath 573 Sq Ft
Not Available
S-C1-L
Call for Rent Studio 1 Bath 577 Sq Ft
Not Available
S-A6-L.1
Call for Rent Studio 1 Bath 579 Sq Ft
Not Available
S-A6.1
Call for Rent Studio 1 Bath 580 Sq Ft
Not Available
1-D3
Call for Rent 1 Bed 1.5 Baths 950 Sq Ft
Not Available
1-C2
Call for Rent 1 Bed 1.5 Baths 1,007 Sq Ft
Not Available
Matterport 3D Tour
1-D5
Call for Rent 1 Bed 1.5 Baths 1,134 Sq Ft
Not Available
1-A2
Call for Rent 1 Bed 1 Bath 822 Sq Ft
Not Available
1-D2-L
Call for Rent 1 Bed 1 Bath 863 Sq Ft
Not Available
1-A2-L
Call for Rent 1 Bed 1 Bath 822 Sq Ft
Not Available
1-D3-L
Call for Rent 1 Bed 1.5 Baths 950 Sq Ft
Not Available
1-D4-L
Call for Rent 1 Bed 1.5 Baths 1,026 Sq Ft
Not Available
2-B1
Call for Rent 2 Beds 2 Baths 1,323 Sq Ft
Not Available
2-D1
Call for Rent 2 Beds 2 Baths 1,344 Sq Ft
Not Available
2-B2-L
Call for Rent 2 Beds 2.5 Baths 1,354 Sq Ft
Not Available
2-B1-L
Call for Rent 2 Beds 2 Baths 1,343 Sq Ft
Not Available
2-D1-Y
Call for Rent 2 Beds 2 Baths 1,344 Sq Ft
Not Available
3-C3
Call for Rent 3 Beds 2.5 Baths 2,571 Sq Ft
Not Available
3-C2.1
Call for Rent 3 Beds 2.5 Baths 2,834 Sq Ft
Not Available
3-C3.1
Call for Rent 3 Beds 2.5 Baths 2,571 Sq Ft
Not Available
4-C1.1
Call for Rent 4 Beds 2.5 Baths 3,487 Sq Ft
Not Available
S-A5-L.1
$2,459 Total Monthly Price Studio 1 Bath 518 Sq Ft
1 Available unit
Unit
Total Price
Sq Ft
Availability
Unit Details
  • Unit 0617
    price $2,459
    square feet 518
    availibility Now
S-A5.1
$2,536 Total Monthly Price Studio 1 Bath 516 Sq Ft
1 Available unit
Unit
Total Price
Sq Ft
Availability
Unit Details
  • Unit 0919
    price $2,536
    square feet 516
    availibility Now
S-A2-Y
$2,684 – $2,799 Total Monthly Price Studio 1 Bath 495 Sq Ft
3 Available units
Unit
Total Price
Sq Ft
Availability
Unit Details
  • Unit 2323
    price $2,684
    square feet 495
    availibility Now
  • Unit 2423
    price $2,769
    square feet 495
    availibility Now
  • Unit 2523
    price $2,799
    square feet 495
    availibility Now
S-A3-Y
$2,694 Total Monthly Price Studio 1 Bath 504 Sq Ft
Available Now
S-A5-Y
$2,851 – $2,951 Total Monthly Price Studio 1 Bath 516 Sq Ft
3 Available units
Unit
Total Price
Sq Ft
Availability
Unit Details
  • Unit 2219
    price $2,851
    square feet 516
    availibility Now
  • Unit 2419
    price $2,921
    square feet 516
    availibility Now
  • Unit 2519
    price $2,951
    square feet 516
    availibility Now
S-A5-Y.1
$2,864 Total Monthly Price Studio 1 Bath 518 Sq Ft
1 Available unit
Unit
Total Price
Sq Ft
Availability
Unit Details
  • Unit 2317
    price $2,864
    square feet 518
    availibility Now
S-C3
$3,007 Total Monthly Price Studio 1 Bath 646 Sq Ft
1 Available unit
Unit
Total Price
Sq Ft
Availability
Unit Details
  • Unit 2210
    price $3,007
    square feet 646
    availibility Now
S-C2
$3,319 – $3,379 Total Monthly Price Studio 1 Bath 620 Sq Ft
2 Available units
Unit
Total Price
Sq Ft
Availability
Unit Details
  • Unit 2322
    price $3,319
    square feet 620
    availibility Now
  • Unit 2522
    price $3,379
    square feet 620
    availibility Jun 29
S-C1-Y
$3,119 Total Monthly Price Studio 1 Bath 577 Sq Ft
1 Available unit
Unit
Total Price
Sq Ft
Availability
Unit Details
  • Unit 2521
    price $3,119
    square feet 577
    availibility May 29
S-A6
$2,935 Total Monthly Price Studio 1 Bath 579 Sq Ft
1 Available unit
Unit
Total Price
Sq Ft
Availability
Unit Details
  • Unit 2320
    price $2,935
    square feet 579
    availibility Jul 7
S-A2
Call for Rent Studio 1 Bath 495 Sq Ft
Not Available
S-A4
Call for Rent Studio 1 Bath 498 Sq Ft
Not Available
S-A3-L
Call for Rent Studio 1 Bath 504 Sq Ft
Not Available
S-C1
Call for Rent Studio 1 Bath 577 Sq Ft
Not Available
S-A7-L
Call for Rent Studio 1 Bath 587 Sq Ft
Not Available
S-C2-L
Call for Rent Studio 1 Bath 620 Sq Ft
Not Available
S-A5-L
Call for Rent Studio 1 Bath 516 Sq Ft
Not Available
S-A2-L
Call for Rent Studio 1 Bath 495 Sq Ft
Not Available
S-A3
Call for Rent Studio 1 Bath 504 Sq Ft
Not Available
S-A5
Call for Rent Studio 1 Bath 518 Sq Ft
Not Available
S-A6-L
Call for Rent Studio 1 Bath 573 Sq Ft
Not Available
S-C1-L
Call for Rent Studio 1 Bath 577 Sq Ft
Not Available
S-A6-L.1
Call for Rent Studio 1 Bath 579 Sq Ft
Not Available
S-A6.1
Call for Rent Studio 1 Bath 580 Sq Ft
Not Available
1-B1
$3,059 – $3,709 Total Monthly Price 1 Bed 1 Bath 855 Sq Ft
Available Now
Matterport 3D Tour
1-C1
$3,397 – $3,812 Total Monthly Price 1 Bed 1.5 Baths 1,001 Sq Ft
Available Now
1-A3
$3,700 – $3,950 Total Monthly Price 1 Bed 1 Bath 837 Sq Ft
4 Available units
Unit
Total Price
Sq Ft
Availability
Unit Details
  • Unit 4806
    price $3,700
    square feet 837
    availibility Now
  • Unit 5206
    price $3,725
    square feet 837
    availibility Now
  • Unit 5706
    price $3,950
    square feet 837
    availibility Now
  • Unit 5606
    price $3,885
    square feet 837
    availibility Jul 7

1-D2
$3,868 Total Monthly Price 1 Bed 1 Bath 864 Sq Ft
1 Available unit
Unit
Total Price
Sq Ft
Availability
Unit Details
  • Unit 1226
    price $3,868
    square feet 864
    availibility Jun 29
1-D3
Call for Rent 1 Bed 1.5 Baths 950 Sq Ft
Not Available
1-C2
Call for Rent 1 Bed 1.5 Baths 1,007 Sq Ft
Not Available
Matterport 3D Tour
1-D5
Call for Rent 1 Bed 1.5 Baths 1,134 Sq Ft
Not Available
1-A2
Call for Rent 1 Bed 1 Bath 822 Sq Ft
Not Available
1-D2-L
Call for Rent 1 Bed 1 Bath 863 Sq Ft
Not Available
1-A2-L
Call for Rent 1 Bed 1 Bath 822 Sq Ft
Not Available
1-D3-L
Call for Rent 1 Bed 1.5 Baths 950 Sq Ft
Not Available
1-D4-L
Call for Rent 1 Bed 1.5 Baths 1,026 Sq Ft
Not Available
2-A1
$5,032 – $5,412 Total Monthly Price 2 Beds 2 Baths 1,170 Sq Ft
Matterport 3D Tour
3 Available units
Unit
Total Price
Sq Ft
Availability
Unit Details
  • Unit 2911
    price $5,032
    square feet 1,170
    availibility Now
  • Unit 5211
    price $5,412
    square feet 1,170
    availibility Now
  • Unit 4111
    price $5,172
    square feet 1,170
    availibility May 31
2-B1.1
$5,056 – $5,371 Total Monthly Price 2 Beds 2 Baths 1,343 Sq Ft
3 Available units
Unit
Total Price
Sq Ft
Availability
Unit Details
  • Unit 1008
    price $5,056
    square feet 1,343
    availibility Now
  • Unit 2208
    price $5,151
    square feet 1,343
    availibility Now
  • Unit 2508
    price $5,371
    square feet 1,343
    availibility Now
2-D1-L
$5,400 Total Monthly Price 2 Beds 2 Baths 1,344 Sq Ft
1 Available unit
Unit
Total Price
Sq Ft
Availability
Unit Details
  • Unit 0625
    price $5,400
    square feet 1,344
    availibility Now
2-B3
$5,506 – $6,616 Total Monthly Price 2 Beds 2.5 Baths 1,602 Sq Ft
Available Now
Matterport 3D Tour
2-C1
$6,648 Total Monthly Price 2 Beds 2.5 Baths 1,655 Sq Ft
Available Now
Matterport 3D Tour
2-B1
Call for Rent 2 Beds 2 Baths 1,323 Sq Ft
Not Available
2-D1
Call for Rent 2 Beds 2 Baths 1,344 Sq Ft
Not Available
2-B2-L
Call for Rent 2 Beds 2.5 Baths 1,354 Sq Ft
Not Available
2-B1-L
Call for Rent 2 Beds 2 Baths 1,343 Sq Ft
Not Available
2-D1-Y
Call for Rent 2 Beds 2 Baths 1,344 Sq Ft
Not Available
3-A1
$5,675 – $6,240 Total Monthly Price 3 Beds 2.5 Baths 1,626 Sq Ft
5 Available units
Unit
Total Price
Sq Ft
Availability
Unit Details
  • Unit 2810
    price $5,675
    square feet 1,626
    availibility Now
  • Unit 4110
    price $5,935
    square feet 1,626
    availibility Now
  • Unit 4510
    price $6,050
    square feet 1,626
    availibility Now
  • Unit 5310
    price $6,240
    square feet 1,626
    availibility Now
  • Unit 4310
    price $5,975
    square feet 1,626
    availibility May 28

3-C2
$17,937 – $19,807 Total Monthly Price 3 Beds 2.5 Baths 2,834 Sq Ft
2 Available units
Unit
Total Price
Sq Ft
Availability
Unit Details
  • Unit 5802
    price $17,937
    square feet 2,834
    availibility Now
  • Unit 5902
    price $19,807
    square feet 2,834
    availibility Jun 7
3-C1.1
$25,607 Total Monthly Price 3 Beds 2.5 Baths 3,317 Sq Ft
1 Available unit
Unit
Total Price
Sq Ft
Availability
Unit Details
  • Unit 5901
    price $25,607
    square feet 3,317
    availibility Now
3-C1
$22,607 Total Monthly Price 3 Beds 2.5 Baths 3,317 Sq Ft
1 Available unit
Unit
Total Price
Sq Ft
Availability
Unit Details
  • Unit 5801
    price $22,607
    square feet 3,317
    availibility May 31
3-C3
Call for Rent 3 Beds 2.5 Baths 2,571 Sq Ft
Not Available
3-C2.1
Call for Rent 3 Beds 2.5 Baths 2,834 Sq Ft
Not Available
3-C3.1
Call for Rent 3 Beds 2.5 Baths 2,571 Sq Ft
Not Available
4-C1
$24,007 Total Monthly Price 4 Beds 2.5 Baths 3,487 Sq Ft
1 Available unit
Unit
Total Price
Sq Ft
Availability
Unit Details
  • Unit 5805
    price $24,007
    square feet 3,487
    availibility Now
4-C1.1
Call for Rent 4 Beds 2.5 Baths 3,487 Sq Ft
Not Available
* Price shown is total price based on community-supplied monthly required fees. Excludes user-selected optional fees and variable or usage-based fees and required charges due at or prior to move-in or at move-out.View Fees and Policies for details. Price, availability, fees, and any applicable rent special are subject to change without notice.
* Square footage definitions vary. Displayed square footage is approximate.

Fees and Policies

The fees listed below are community-provided and may exclude utilities or add-ons. All payments are made directly to the property and are non-refundable unless otherwise specified. Use the Cost Calculator to determine costs based on your needs.

  • Utilities & Essentials
    • Pest Control Services
      Amount for pest control services. Charged per unit.
      $1 / mo
    • Utility - Billing Administrative Fee
      Amount to manage utility services billing. Charged per unit.
      $5.56 / mo
    • Utility - Electric
      Usage-Based (Utilities).Amount for provision and consumption of electricity. Charged per unit.
      Varies / mo
    • Utility - Gas
      Usage-Based (Utilities).Amount for provision and consumption of natural gas. Charged per unit.
      Varies / mo
    • Utility - Water
      Usage-Based (Utilities).Amount for provision and consumption of water Charged per unit.
      Varies / mo
    • Utility - Sewer
      Usage-Based (Utilities).Amount for provision of sewer services. Charged per unit.
      Varies / mo
    • Trash Services - CA
      Usage-Based (Utilities).Trash services provided only in California. Charged per unit.
      Varies / mo
    • Porter Service Rebill
      Usage-Based (Utilities).Amount associated with billing back third-party porter services. Charged per unit.
      Varies / mo
    • Renters Liability Insurance - Third Party
      Amount for renters liability insurance obtained through resident's provider of choice. Charged per leaseholder. Payable to 3rd Party
      Disclaimer: Price varies based on amount of coverage.
      Varies / mo
    • Package Services - Registration
      Amount to register for package services. Charged per unit.
      $25 / yr
  • One-Time Basics
    • Due at Application
      • Application Fee
        Amount to process application, initiate screening, and take a rental home off the market. Charged per applicant.
        $50
      • Holding Deposit (Refundable)
        Amount to hold rental home off the market at time of application. Amount applied to security deposit and/or amounts owed upon application approval. Refundable per terms of application. Charged per unit.
        $500
    • Due at Move-In
      • Utility - New Account Fee
        Amount to establish utility services. Charged per unit.
        $25
      • Security Deposit (Refundable)
        Amount intended to be held through residency that may be applied toward amounts owed at move-out. Refunds processed per application and lease terms. Charged per unit.
        Disclaimer: Price varies based on floor plan type/size.
        $750 - $10,000
        Max chargeable amount: $10,000
    • Due at Move-Out
      • Utility - Final Bill Fee
        Amount billed to calculate final utility statement. Charged per unit.
        $25
  • Dogs
    Restrictions:
    Greystar standard restrictions
    Read More Read Less
    Comments
    | Restrictions: Greystar standard restrictions
    Read More Read Less
  • Cats
    Restrictions:
    None
    Read More Read Less
    Comments
    | Restrictions: None
    Read More Read Less
  • Pet Fees
    • Pet Deposit (Refundable)
      Max of 1. Amount for pet living in rental home. May be assessed per pet or per rental home, based on lease requirements. Refunds processed per lease terms. Charged per pet.
      $500
    • Pet Rent
      Max of 2. Monthly amount for authorized pet. Charged per pet.
      $50 / mo
  • Parking
    • Parking Fee
      Max of 1. Amount for parking space/services. May be subject to availability. Charged per rentable item.
      Disclaimer: Price varies based on rentable item location.
      $200 - $300 / mo
    Comments
    Max of 1
    Read More Read Less
  • Tandem
    • Parking Fee
      Max of 1. Amount for tandem parking space/services. May be subject to availability. Charged per rentable item.
      Disclaimer: Price varies based on rentable item location.
      $350 - $475 / mo
    Comments
    Max of 1
    Read More Read Less
  • Other Parking Fees
    • Parking - Guest
      Max of 1. Amount for guest parking space/services. May be subject to availability. Charged per vehicle.
      $39 / occurrence
    Comments
    Max of 1
    Read More Read Less
  • Additional Parking Options
    • Other
      ? Reserved Single: $200 ? Reserved Tandem: $275 ? Valet: $300
    • Garage Lot
  • Storage Unit
    • Storage Fee
      Max of 1. Amount for usage of optional storage space. May be subject to availability. Charged per rentable item.
      Disclaimer: Price varies based on rentable item location.
      $225 - $250 / mo
  • Renters Liability/Content - Property Program
    Amount to participate in the property Renters Liability Program. Charged per unit.
    $15.42 / mo
  • Common Area/Clubhouse Rental
    Amount to rent a shared common area space, including clubhouse. May be subject to availability. Charged per unit.
    Disclaimer: Price varies based on date and/or time.
    $250 - $1,000 / occurrence
  • Renters Liability Only
    Amount for required Renters Liability Policy. Charged per unit.
    $11.67 / occurrence
  • Package Services
    Amount for package services. Charged per unit. Payable to 3rd Party
    $5 / occurrence
  • Security Deposit - Additional (Refundable)
    Additional amount, based on screening results, intended to be held through residency that may be applied toward amounts owed at move-out. Refunds processed per application and lease terms. Charged per unit.
    100% of base rent
    Max chargeable amount: 100% of base rent
  • Intra-Community Transfer Fee
    Amount due when transferring to another rental unit within community. Charged per unit.
    $1,500 / occurrence
  • Pet/Animal Violation - Waste
    Amount for violation of community policies related to pet or assistance animal waste. Charged per unit.
    $100 / occurrence
  • Returned Payment Fee (NSF)
    Amount for returned payment. Charged per unit.
    Disclaimer: Price varies based on number of occurrences.
    $25 - $35 / occurrence
  • Common Area/Clubhouse Deposit (Refundable)
    Amount to rent a shared community amenity space. Refund processed in accordance with amenity/clubhouse rental agreement. May be subject to availability. Charged per unit.
    $750 / occurrence
  • Positive Credit Reporting Services
    Amount to send positive payment history to credit reporting agency(ies); per person. Charged per leaseholder. Payable to 3rd Party
    Disclaimer: Price varies based on number of leaseholders.
    Varies / mo
  • Late Fee
    Amount for paying after rent due date; per terms of lease. Charged per unit.
    $100 / occurrence
  • Access Device - Replacement
    Amount to obtain a replacement access device for community; fobs, keys, remotes, access passes. Charged per device.
    Disclaimer: Price varies based on device type.
    $150 - $200 / occurrence
  • Lease Violation
    Amount for violation of community policies and/or per lease terms. Charged per unit.
    $250 / occurrence
  • Early Lease Termination/Cancellation
    Amount to terminate lease earlier than lease end date; excludes rent and other charges. Charged per unit.
    200% of base rent / occurrence

Property Fee Disclaimer: Total Monthly Leasing Price includes base rent, all monthly mandatory and any user-selected optional fees. Excludes variable, usage-based, and required charges due at or prior to move-in or at move-out. Security Deposit may change based on screening results, but total will not exceed legal maximums. Some items may be taxed under applicable law. Some fees may not apply to rental homes subject to an affordable program. All fees are subject to application and/or lease terms. Prices and availability subject to change. Resident is responsible for damages beyond ordinary wear and tear. Resident may need to maintain insurance and to activate and maintain utility services, including but not limited to electricity, water, gas, and internet, per the lease. Additional fees may apply as detailed in the application and/or lease agreement, which can be requested prior to applying. Pets: Pet breed and other pet restrictions apply. Rentable Items: All Parking, storage, and other rentable items are subject to availability. Final pricing and availability will be determined during lease agreement. See Leasing Agent for details.

Details

Lease Options

  • 13 - 18 Month Leases

Property Information

  • Built in 2020
  • 685 units/59 stories

Matterport 3D Tours

This contemporary single-floor residence showcases a thoughtfully designed open layout with a clean, modern aesthetic carried consistently throughout every space. Light hardwood flooring runs throughout, complementing the bright white walls and creating a warm yet refined atmosphere. The kitchen is a standout feature, outfitted with rich walnut wood cabinetry paired with matte taupe upper cabinets, crisp white countertops, a white marble-style backsplash, and stainless steel appliances including a gas cooktop and double wall ovens. Under-cabinet lighting enhances the workspace, while recessed ceiling lights illuminate the open-plan area that flows seamlessly from the kitchen into the living space. The living and bedroom areas benefit significantly from expansive floor-to-ceiling windows that frame sweeping panoramic city views stretching across the urban skyline to distant hills. Natural light floods these rooms, reinforcing the airy, elevated ambiance characteristic of a high-rise setting. The bathroom is finished to a high standard, featuring full marble-look tile covering the floors, walls, and surround of the soaking tub. A glass-enclosed tub and shower combination, a wall-mounted toilet, and recessed lighting complete the spa-like environment. Overall, the space exudes a polished, contemporary character suited to modern urban living.

1BR, 1BA - 837SF
1/11
This contemporary single-floor residence showcases a thoughtfully designed open layout with a clean, modern aesthetic carried consistently throughout every space. Light hardwood flooring runs throughout, complementing the bright white walls and creating a warm yet refined atmosphere.

The kitchen is a standout feature, outfitted with rich walnut wood cabinetry paired with matte taupe upper cabinets, crisp white countertops, a white marble-style backsplash, and stainless steel appliances including a gas cooktop and double wall ovens. Under-cabinet lighting enhances the workspace, while recessed ceiling lights illuminate the open-plan area that flows seamlessly from the kitchen into the living space.

The living and bedroom areas benefit significantly from expansive floor-to-ceiling windows that frame sweeping panoramic city views stretching across the urban skyline to distant hills. Natural light floods these rooms, reinforcing the airy, elevated ambiance characteristic of a high-rise setting.

The bathroom is finished to a high standard, featuring full marble-look tile covering the floors, walls, and surround of the soaking tub. A glass-enclosed tub and shower combination, a wall-mounted toilet, and recessed lighting complete the spa-like environment. Overall, the space exudes a polished, contemporary character suited to modern urban living. This 490 square foot apartment in downtown Los Angeles exemplifies modern urban living. The space is efficiently designed with an open-concept layout that maximizes functionality. The living area features sleek hardwood flooring and floor-to-ceiling windows, offering city views and abundant natural light. The kitchen, seamlessly integrated into the living space, boasts contemporary cabinetry and high-end appliances.

The bathroom is a highlight, showcasing a spa-like ambiance with marble-effect tiling throughout. It features a spacious shower area with a glass partition, a modern toilet, and stylish vanity storage. The apartment includes a dedicated laundry area with stacked, full-sized washer and dryer units, enhancing convenience for residents.

Storage is thoughtfully incorporated, with built-in wardrobes in light wood tones complementing the overall design aesthetic. Recessed lighting throughout adds to the modern feel while providing adjustable illumination. This apartment strikes a balance between compact city living and luxurious comfort, ideal for professionals seeking a stylish urban retreat in the heart of Los Angeles. This expansive 2700 square foot apartment in downtown Los Angeles epitomizes urban luxury living. Situated on a single floor, the residence boasts 4 bedrooms, including a spacious 230 square foot primary suite, and 5 bathrooms. The open-concept layout features floor-to-ceiling windows that flood the space with natural light and offer breathtaking panoramic views of the city skyline.

The living areas showcase a harmonious blend of contemporary design and comfort, with light hardwood floors, crisp white walls, and carefully curated furnishings. The kitchen, integrated seamlessly with the living space, features sleek cabinetry and a large island, perfect for entertaining.

Bedrooms are thoughtfully designed, with the primary bedroom offering ample space and stunning city vistas. Bathrooms are elegantly appointed, featuring modern fixtures and luxurious finishes, including marble flooring and sophisticated lighting.

The apartment's 4 hallways ensure easy navigation throughout the space, while 2 walk-in closets provide generous storage. Additional highlights include a dedicated dining area with panoramic views, custom built-in storage solutions, and a cohesive design aesthetic that marries form and function.

Located at 1000 W 8th St, this residence offers the perfect balance of luxury, comfort, and urban sophistication in the heart of Los Angeles. This exceptional 2,230 square foot apartment in downtown Los Angeles offers a unique blend of luxury and functionality. Despite having only one bedroom, the space boasts five bathrooms, providing ample convenience for residents and guests alike. The apartment features multiple living areas, including three separate living rooms and a combined kitchen and living space, allowing for versatile use of the expansive floor plan.

The interior is characterized by its modern aesthetic, with sleek lines and a neutral color palette. Wide-plank hardwood flooring runs throughout most of the space, contrasting beautifully with the crisp white walls. Floor-to-ceiling windows flood the rooms with natural light and offer breathtaking panoramic views of the Los Angeles skyline.

The kitchen is a chef's dream, featuring high-end appliances, custom cabinetry, and a large marble-topped island. The bathroom spaces are equally luxurious, with one showcasing floor-to-ceiling marble tiling, a glass-enclosed shower, and a modern vanity.

A standout feature is the walk-in closet, boasting custom built-ins and ample storage space. The laundry room is equipped with state-of-the-art appliances, ensuring convenience for daily living.

The apartment's design emphasizes open spaces and seamless flow between rooms, creating an atmosphere of understated elegance and urban sophistication. With its prime location and high-end finishes, this residence represents the pinnacle of downtown Los Angeles living. This contemporary 1350 sq ft apartment in Los Angeles offers a perfect blend of style and functionality. The space features two bedrooms, including a spacious 230 sq ft primary bedroom, and three well-appointed bathrooms. The open-concept living area seamlessly integrates the kitchen and living room, creating an ideal space for entertaining. The kitchen showcases sleek cabinetry, high-end appliances, and a striking marble backsplash. Floor-to-ceiling windows flood the apartment with natural light and provide breathtaking city views. The bedrooms are thoughtfully designed with luxurious touches, including a statement chandelier and accent wallpaper in one room. Bathrooms feature marble-inspired tiles, modern fixtures, and spacious vanities. The apartment also includes two closets for ample storage. Hardwood floors throughout and a neutral color palette contribute to the overall sophisticated ambiance. This urban oasis combines comfort and elegance, perfect for those seeking a luxurious lifestyle in the heart of downtown Los Angeles. This expansive 2800 square foot apartment in downtown Los Angeles offers a blend of luxury and functionality. The space boasts two bedrooms, including a primary bedroom of 140 square feet, and an impressive six bathrooms. The open-concept layout features a modern kitchen with sleek white cabinetry, high-end appliances, and a large island, perfect for entertaining. Three distinct living areas provide ample space for relaxation and socializing.

Floor-to-ceiling windows in the bedrooms and living areas flood the space with natural light and offer breathtaking panoramic views of the Los Angeles skyline. The apartment's design emphasizes clean lines and a neutral color palette, creating a sophisticated and contemporary ambiance.

High-quality finishes are evident throughout, from the wide-plank hardwood floors to the custom-built closets with integrated lighting. The bathrooms showcase luxurious touches like marble flooring and modern fixtures. A dedicated laundry room with state-of-the-art appliances adds convenience to this high-end urban dwelling.

The apartment's thoughtful layout includes two hallways and multiple closets, ensuring both functionality and storage. This residence represents the epitome of upscale city living, combining comfort, style, and unparalleled views in the heart of Los Angeles. This contemporary high-rise residence offers a clean, modern aesthetic defined by crisp white walls, warm hardwood flooring, and an open, airy layout throughout. The living area is generous and light-filled, anchored by large floor-to-ceiling windows that frame striking panoramic city and mountain views, flooding the space with natural light.

The kitchen is thoughtfully designed with a streamlined, handleless cabinetry system finished in high-gloss white, complemented by light stone countertops and a subtle marble-effect backsplash. It is equipped with stainless steel built-in ovens, a gas cooktop, an integrated sink, and an overhead range hood — providing a fully functional and visually cohesive culinary space.

The bedroom is well-proportioned and calm, also benefiting from large windows with city views, and connects seamlessly to the rest of the unit via clean white-paneled doors. A dedicated hallway provides separation between the living and private areas.

The bathroom is a standout feature, clad entirely in elegant marble-effect tile from floor to ceiling. It includes a wall-hung toilet, a deep soaking tub, and a separate shower enclosure, creating a refined, spa-like atmosphere. Recessed lighting throughout the unit enhances the polished, contemporary ambiance of this well-appointed high-rise residence. This contemporary high-rise residence offers a thoughtfully designed, single-level layout that seamlessly integrates style and function. Wide-plank hardwood flooring flows throughout the open-plan living, dining, and kitchen areas, creating a warm and cohesive aesthetic. The entryway welcomes visitors with a sleek console and a large round mirror, leading into a generous living space anchored by a plush sofa, accent chairs, and bold artwork that adds a curated, artistic touch.

The kitchen is a standout, featuring light wood and high-gloss white cabinetry, dark granite countertops and backsplash, stainless steel appliances including double wall ovens, and a gas cooktop. A round glass dining table sits adjacent, illuminated by a modern chandelier, with expansive city views framed by floor-to-ceiling windows nearby.

The primary bedroom is a serene retreat highlighted by a textured feature wall, a statement gold pendant light, and a large corner window offering sweeping panoramic views of the city skyline and beyond. The en-suite bathroom features marble-clad walls and floors, a deep soaking tub, and a floating wood vanity. A second bathroom doubles as a laundry room, equipped with a stacked washer and dryer, mosaic tile accents, and clean white finishes throughout. This single-floor high-rise residence offers a sleek, contemporary design defined by clean lines, crisp white walls, and light-toned hardwood flooring that runs throughout the open living areas. Expansive floor-to-ceiling windows wrap around the space, flooding every room with natural light and framing breathtaking panoramic city skyline views that underscore the elevated position of this residence.

The open-plan living and dining area is generously proportioned, with a bright, airy atmosphere enhanced by recessed and flush-mount ceiling lighting. A corner section of wraparound glazing creates a striking vantage point, offering unobstructed sightlines across the urban landscape in multiple directions.

The kitchen is outfitted with rich walnut cabinetry complemented by high-gloss taupe upper cabinets and a clean white countertop. A gas cooktop, built-in double wall ovens, and an integrated refrigerator provide a full suite of premium appliances, while under-cabinet lighting adds a refined finishing touch.

The bathroom showcases a spa-inspired design with full marble-slab wall and floor tiling featuring elegant veining. A deep soaking tub sits beneath a glass panel with a handheld shower, while a separate walk-in shower, a wall-mounted toilet, and a floating walnut vanity with an illuminated mirror complete the sophisticated and functional layout. This thoughtfully designed single-floor residence offers a seamless blend of contemporary style and urban sophistication. A long, art-lined hallway with recessed lighting and rich hardwood flooring sets the tone upon entry, leading into the home's well-appointed spaces.

The living area features elevated ceilings, dramatic floor-to-ceiling windows, and sweeping panoramic city views. A sculptural multi-arm pendant light anchors the room, complementing the curated furnishings and dark-toned media console below.

The kitchen is outfitted with flat-front cabinetry in a warm wood tone paired with high-gloss white upper cabinets, bold granite countertops, a striking stone mosaic backsplash, and stainless steel appliances — a refined, functional space for cooking and entertaining.

Two bathrooms serve the residence. The primary bath features floor-to-ceiling marble-slab wall tile, a soaking tub, and a sleek floating wood vanity. The secondary bath showcases a textured wave-patterned accent wall, marble tile flooring, and a backlit mirror vanity.

The primary bedroom enjoys floor-to-ceiling windows framing breathtaking cityscape views, accented by bold patterned wallpaper. A walk-in closet connects directly to the primary bath, offering a private, functional suite. Throughout, hardwood floors, abundant natural light, and high-end finishes define the space. This high-rise residence offers a sophisticated living experience defined by clean lines, modern finishes, and breathtaking panoramic city views. The open-concept main living area is anchored by expansive floor-to-ceiling windows on multiple sides, flooding the space with natural light and framing sweeping vistas of the cityscape below. Warm hardwood flooring runs throughout the living, dining, and bedroom areas, providing a rich contrast to the crisp white walls and ceilings.

The kitchen is sleek and contemporary, featuring high-gloss white cabinetry, a large central island with a clean-lined countertop, built-in appliances including an oven and gas cooktop, and ample storage. Glass-paneled doors lead from the kitchen area toward the private quarters, maintaining an open, airy feel throughout.

The bedrooms benefit from generous floor-to-ceiling windows that continue the panoramic city views, while a spacious walk-in closet with dual hanging rails and hardwood flooring offers substantial storage. The bathrooms are finished with large-format marble-look tile on both floors and walls, floating wood vanities, backlit mirrors, and clean modern fixtures. A secondary bathroom echoes the same refined aesthetic. A bright entry hallway with recessed lighting and hardwood flooring connects the spaces with ease.
Property Site Map

Select a unit to view pricing & availability

Any
Studio
1
2
3
4
Any
1+
2+
Move-In Date
Viewing Floor:
5 (0 unit)
6 (2 units)
7 (0 unit)
8 (0 unit)
9 (1 unit)
10 (1 unit)
11 (0 unit)
12 (1 unit)
14 (0 unit)
15 (0 unit)
16 (0 unit)
17 (0 unit)
18 (0 unit)
19 (0 unit)
20 (0 unit)
21 (0 unit)
22 (3 units)
23 (4 units)
24 (2 units)
25 (5 units)
27 (0 unit)
28 (1 unit)
29 (1 unit)
30 (0 unit)
31 (0 unit)
32 (0 unit)
33 (0 unit)
34 (0 unit)
35 (0 unit)
36 (0 unit)
37 (0 unit)
38 (0 unit)
39 (0 unit)
40 (0 unit)
41 (2 units)
42 (0 unit)
43 (1 unit)
44 (0 unit)
45 (1 unit)
46 (0 unit)
47 (0 unit)
48 (1 unit)
49 (0 unit)
50 (0 unit)
51 (0 unit)
52 (2 units)
53 (1 unit)
54 (0 unit)
55 (0 unit)
56 (1 unit)
57 (1 unit)
58 (3 units)
59 (2 units)
Matterport 3D Tour Matterport 3D Tour
Matterport 3D Tour

About THEA at Metropolis

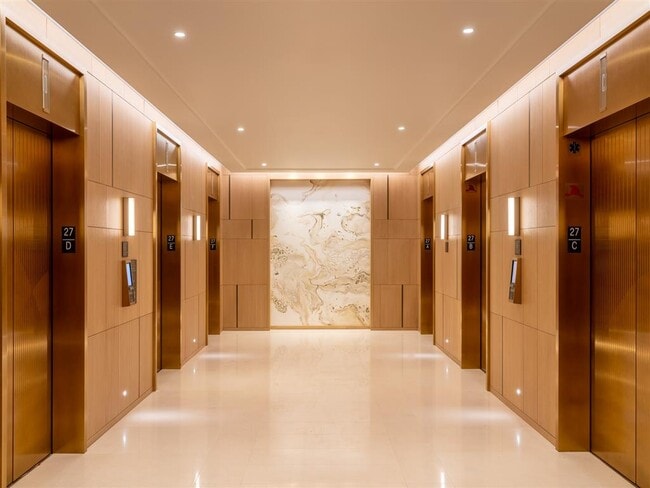

Located in the heart of DTLA, THEA at Metropolis features luxury residences with a wealth of residential amenities & retail space. Featuring studio to 4-bedroom Penthouse floor plans, your new home is right here. Each light-filled residence has an open floor plan with floor-to-ceiling windows showcasing stunning views as well as modern design finishes with high-end detailing throughout. Learn more about our collection of uncompromising residences featuring white glove services and unparalleled amenities that redefine DTLA living. Greystar California, Inc. dba Greystar Corp. License No. 1525765 Broker: Gerard S. Donohue License No. 01265072

THEA at Metropolis is an apartment community located in Los Angeles County and the 90017 ZIP Code. This area is served by the Los Angeles Unified Rocp School District attendance zone.

Unique Features

  • 1.5-Acre Outdoor Amenity Deck with Walking Trails
  • 9' and up to 12' Ceiling Heights
  • Appliances from Gaggenau, Miele, & Bosch
  • Bike Racks
  • Built-In Wine Coolers in Select Homes
  • Chef Kitchen with High-End European Appliances
  • Custom Closets with Storage
  • Dramatic Floor-To-Ceiling Windows
  • Illuminated Bathroom Mirror
  • Italian Stone Counter Tops and Back Splash
  • Keyless Entry Technology
  • NEST SmartHome Thermostats
  • Night Patrol
  • Outdoor BBQ are with Lounge Area
  • Private Balconies in Select Units
  • Resident Services
  • Rooftop Fire Pit
  • Sky Lounge with Full Catering Kitchen
  • Spanish Hardwood Flooring
  • Steam Room
  • Theater Room
  • Washer & Dryer
  • Yoga Studio

Contact

View Property Website
Language: English
Open 9am - 8:30pm Today
  • Monday, 9am - 6pm
  • Tuesday, 9am - 8:30pm
  • Wednesday, 9am - 6pm
  • Thursday, 9am - 8:30pm
  • Friday, 9am - 6:30pm
  • Saturday, 9am - 6pm
  • Sunday, 9am - 8:30pm
Property Management Company Logo

Community Amenities

Fitness Center

Concierge

Controlled Access

Business Center

  • Controlled Access
  • Property Manager on Site
  • Concierge
  • 24 Hour Access
  • Business Center
  • Fitness Center
  • Spa
  • Gated

Apartment Features

  • Air Conditioning
Location
1000 W 8th St, Los Angeles,
CA 90017
Get Directions
Schools Restaurants Groceries Coffee Banks Shops Fitness
| Edit
Edit Commute

Destination is required

Under 30 minutes

Commute Time is calculated at rush hour.
Neighborhood

As one of the trendiest neighborhoods in Los Angeles, South Park offers world-class entertainment, funky murals, fantastic shopping and dining, and unmatched culture. This is where you'll find some of LA's favorite destinations, including LA Live, a vast entertainment venue that includes the Grammy Museum and Microsoft Theater, as well as the Crypto.com Arena (home to the LA Lakers, Sparks, Clippers, and Kings) and the Los Angeles Convention Center. South Park also features the Orpheum Theater and the Fashion Institute of Design and Merchandising.

If you want to live in South Park, this neighborhood begins along West 8th Street and extends to I-10. The Harbor Freeway is along the northern end, while South Main Street is along the southern end. South Park is adjacent to Downtown LA, with the Fashion District to the southeast. University Park, home to the University of Southern California, is on the south side, while the popular Pico-Union neighborhood is to the west.

Learn more about living in South Park 
Average Prices by Area

Compare neighborhood and city base rent averages by bedroom.

South Park Los Angeles, CA
Studio $1,996 $1,707
1 Bedroom $2,864 $2,181
2 Bedrooms $4,044 $3,007
3 Bedrooms $7,483 $4,278
Amenities
  • Controlled Access
  • Property Manager on Site
  • Concierge
  • 24 Hour Access
  • Business Center
  • Gated
  • Fitness Center
  • Spa
  • 1.5-Acre Outdoor Amenity Deck with Walking Trails
  • 9' and up to 12' Ceiling Heights
  • Appliances from Gaggenau, Miele, & Bosch
  • Bike Racks
  • Built-In Wine Coolers in Select Homes
  • Chef Kitchen with High-End European Appliances
  • Custom Closets with Storage
  • Dramatic Floor-To-Ceiling Windows
  • Illuminated Bathroom Mirror
  • Italian Stone Counter Tops and Back Splash
  • Keyless Entry Technology
  • NEST SmartHome Thermostats
  • Night Patrol
  • Outdoor BBQ are with Lounge Area
  • Private Balconies in Select Units
  • Resident Services
  • Rooftop Fire Pit
  • Sky Lounge with Full Catering Kitchen
  • Spanish Hardwood Flooring
  • Steam Room
  • Theater Room
  • Washer & Dryer
  • Yoga Studio
  • Air Conditioning
Expenses
Recurring
Cat Rent $50
Dog Rent $50
One-Time
Cat Fee $0
Cat Deposit $500
Dog Fee $0
Dog Deposit $500
Office Hours
Monday 9am - 6pm
Tuesday 9am - 8:30pm
Wednesday 9am - 6pm
Thursday 9am - 8:30pm
Friday 9am - 6:30pm
Saturday 9am - 6pm
Sunday 9am - 8:30pm
213-463-5394
Education
Colleges & Universities Distance
Golden Gate Univ, Los Angeles
Walk: 4 min 0.3 mi
The Chicago School
Walk: 8 min 0.5 mi
The Fashion Institute
Walk: 10 min 0.5 mi
Los Angeles Trade-Tech
Drive: 4 min 1.9 mi
THEA at Metropolis is within 4 minutes or 0.3 mile from Golden Gate Univ, Los Angeles. It is also near The Chicago School and The Fashion Institute.
Schools
  • Public Schools
  • Private Schools
Tenth Street Elementary School
Public Elementary School
Grades K-5
339 Students
Attendance Zone
Olympic Primary Center
Public Elementary School
Grades K-5
96 Students
Attendance Zone
John H. Liechty Middle School
Public Middle School
Grades 6-8
748 Students
Attendance Zone
Ednovate - Brio College Prep
Public High School
Grades 9-12
500 Students
Nearby
Contreras Learning Center-Los Angeles School Of Global Studies
Public High School
Grades 9-12
317 Students
Attendance Zone
Academic Leadership Community School
Public High School
Grades 9-12
392 Students
Attendance Zone
St. Nicholas Primary & Child Care
Private Elementary School
Grades PK-5
Nearby
Immaculate Conception
Private Elementary & Middle School
Grades K-8
167 Students
Nearby
School data provided by The GreatSchools Rating helps parents compare schools within a state based on a variety of school quality indicators and provides a helpful picture of how effectively each school serves all of its students. Ratings are on a scale of 1 (below average) to 10 (above average) and can include test scores, college readiness, academic progress, advanced courses, equity, discipline and attendance data. We also advise parents to visit schools, consider other information on school performance and programs, and consider family needs as part of the school selection process.

View GreatSchools Rating Methodology


Data provided by GreatSchools.org © 2026. All rights reserved.
Transportation

Transportation options available in Los Angeles include 7Th Street/Metro Center Station, located 0.4 mile from THEA at Metropolis. THEA at Metropolis is near Los Angeles International, located 14.1 miles or 23 minutes away, and Bob Hope, located 14.5 miles or 24 minutes away.

Transit / Subway Distance
7Th Street/Metro Center Station
Walk: 6 min 0.4 mi
Westlake/Macarthur Park Station
Drive: 2 min 1.1 mi
Pershing Square Station
Drive: 2 min 1.2 mi
Pico Station
Drive: 2 min 1.2 mi
Grand Ave Arts / Bunker Hill Station
Drive: 2 min 1.2 mi
Commuter Rail Distance
Los Angeles
Drive: 5 min 2.5 mi
Union Station
Drive: 7 min 2.6 mi
Glendale
Drive: 11 min 6.3 mi
Cal State La Metrolink Station
Drive: 9 min 6.6 mi
Commerce
Drive: 16 min 9.9 mi
Airports Distance
Airports Distance
Los Angeles International
Drive: 23 min 14.1 mi
Bob Hope
Drive: 24 min 14.5 mi
Getting Around
Very Walkable
Walkability
80 / 100
Exceptional Public Transit
Transit
100 / 100
Moderately Drivable
Drivability
70 / 100
Fairly Bikeable
Bikeability
50 / 100

Scores provided by

What do Walkability, Transit, Drivability, and Bikeability mean? Walkability measures the walking distance to day-to-day needs. Transit measures access to public transportation. Drivability measures congestion, parking availability, and access to major roads. Bikeability measures the suitability for cycling. How It Works
-
Soundscore™
- / 100

Traffic

-

Airport

-

Businesses

-

Scores provided by

HowLoud What is a Sound Score Rating? A Sound Score Rating aggregates noise caused by vehicle traffic, airplane traffic and local sources. How It Works
Points of Interest

Time and distance from THEA at Metropolis.

Shopping Centers Distance
FIGat7th
Walk: 4 min 0.2 mi
The Bloc
Walk: 7 min 0.4 mi
L.A. Live
Walk: 8 min 0.4 mi
THEA at Metropolis has 3 shopping centers within 0.4 mile, which is about a 8-minute walk. The miles and minutes will be for the farthest away property.
Parks and Recreation Distance
MacArthur Park Lake
Drive: 2 min 1.3 mi
Vista Hermosa Natural Park
Drive: 3 min 1.6 mi
Echo Park Lake
Drive: 4 min 2.0 mi
Exposition Park Rose Garden
Drive: 6 min 3.3 mi
Chavez Ravine Arboretum
Drive: 7 min 3.5 mi
THEA at Metropolis has 5 parks within 3.5 miles, including Vista Hermosa Natural Park, MacArthur Park Lake, and Echo Park Lake.
Hospitals Distance
Hospitals Distance
Good Samaritan Hospital
Walk: 8 min 0.4 mi
California Hospital Medical Center LA
Drive: 3 min 1.6 mi
Saint Vincent Medical Center
Drive: 3 min 1.6 mi
THEA at Metropolis has 3 hospitals within 1.6 miles, the nearest is Good Samaritan Hospital which is 0.4 mile away and a 8 minute walk.
Military Bases Distance
Los Angeles Air Force Base
Drive: 20 min 15.7 mi
Los Alamitos Army Airfield
Drive: 38 min 25.9 mi
Long Beach Naval Station
Drive: 34 min 26.5 mi
THEA at Metropolis has 3 military bases within 26.5 miles, the nearest is Los Angeles Air Force Base which is 15.7 miles away and a 20 minute drive.


Reviews for THEA at Metropolis

4.0
Renter Rating
5 Stars
38
4 Stars
11
3 Stars
2
2 Stars
6
1 Star
9
Share details of your own experience with this property
Renter Reviews 66 Reviews
 
  • Most Recent
  • Most Helpful
  • Rating Low-High
  • Rating High-Low
Submitted by a verified resident of the apartment community. Participating residents may receive reward points in exchange for posting a review during their lease term, regardless of the nature of the review. Delete

Property Manager Responded:

Property Manager Responded

Show full review Show less
Was this helpful? Vote review helpful Thanks for your feedback!
Flag Review
  1. ...
  2. ...

THEA at Metropolis Photos

Models

  • Studio

  • Studio

  • Studio

  • Studio

  • Studio

  • Studio

Nearby Apartments

Within 50 Miles of THEA at Metropolis

  • Circa LA

    1200 S Figueroa St

    Los Angeles, CA 90015

    $2,695 - $23,215 Total Monthly Price

    1-3 Br 15 Month Lease 0.6 mi

  • The Chadwick

    209 S Westmoreland Ave

    Los Angeles, CA 90004

    $1,673 - $2,465 Total Monthly Price

    1-2 Br 2.0 mi

  • Park East

    200 Mesnager St

    Los Angeles, CA 90012

    $2,473 - $4,578 Total Monthly Price

    1-2 Br 2.4 mi

  • Silhouette Apartments

    1233 N Highland Ave

    Los Angeles, CA 90038

    $3,446 - $4,896 Total Monthly Price

    1-2 Br 5.3 mi

  • Madrid

    8655 Belford Ave

    Los Angeles, CA 90045

    $2,562 - $4,017 Total Monthly Price

    1-3 Br 9.4 mi

  • Living at NoHo

    11059 McCormick St

    North Hollywood, CA 91601

    $2,295 - $3,924 Total Monthly Price

    1-3 Br 10.2 mi

Frequently Asked Questions
Does THEA at Metropolis have in-unit laundry?

THEA at Metropolis does not offer in-unit laundry or shared facilities. Please contact the property to learn about nearby laundry options.

What utilities are included in rent at THEA at Metropolis?

Utilities are not included in rent. Residents should plan to set up and pay for all services separately.

Is parking available at THEA at Metropolis?

Parking is available at THEA at Metropolis. Fees may apply depending on the type of parking offered. Contact this property for details.

Which floor plans are available, and what are the price ranges?

THEA at Metropolis has studios to four-bedrooms with rent ranges from $2,459/mo. to $25,607/mo.

Is THEA at Metropolis pet-friendly?

Yes, THEA at Metropolis welcomes pets. Breed restrictions, weight limits, and additional fees may apply. View this property's pet policy.

How much income do I need to rent at THEA at Metropolis?

A good rule of thumb is to spend no more than 30% of your gross income on rent. Based on the lowest available rent of $2,459 for a studio, you would need to earn about $98,360 per year to qualify. Want to double-check your budget? Calculate how much rent you can afford with our Rent Affordability Calculator.

Does THEA at Metropolis have move-in specials?

THEA at Metropolis is offering Specials for eligible applicants, with rental rates starting at $2,459.

Does THEA at Metropolis offer Matterport 3D tours?

Yes! THEA at Metropolis offers 13 Matterport 3D Tours. Explore different floor plans and see unit level details, all without leaving home.
Back To Top
Send a Message
Contact Property
enter move in date in the format: 2 digit month / 2 digit day / 4 digit year

I would like to...

Send Message

Submitting Request

Send a Message
Contact Property

Thank you! Your email has been sent.

Error

Report an Issue Print Get Directions
Try These Popular Nearby Searches

Cities

  • Palms Rentals
  • Rancho Park Rentals
  • Culver City Rentals
  • Mar Vista Rentals
  • Century City Rentals

Search by Bedrooms

  • Studio Apartments in Los Angeles
  • 1 Bedroom Apartments in Los Angeles
  • 2 Bedroom Apartments in Los Angeles
  • 3 Bedroom Apartments in Los Angeles
  • Rooms for Rent in Los Angeles

Other Rental Types

  • Los Angeles Lofts for Rent
  • Los Angeles Houses for Rent
  • Los Angeles Condos for Rent
  • Los Angeles Townhomes for Rent
  • Private Landlord Rentals Los Angeles
  • Los Angeles Duplex Rentals
  • 90017 Houses for Rent
  • 90017 Condos for Rent
  • 90017 Townhomes for Rent

Stay on Budget

  • Los Angeles Apartments Under $600
  • Los Angeles Apartments Under $700
  • Los Angeles Apartments Under $800
  • Los Angeles Apartments Under $1,000
  • Los Angeles Apartments Under $1,200
  • Los Angeles Apartments Under $1,400
  • Los Angeles Apartments Under $1,500
  • Los Angeles Apartments Under $2,000

Filter by Popular Amenities

  • Pet Friendly Apartments in Los Angeles
  • Furnished Apartments in Los Angeles
  • Apartments with Washer & Dryer in Los Angeles
  • Wheelchair Accessible Apartments in Los Angeles
  • Apartments with EV Charging in Los Angeles
  • Apartments with Balcony in Los Angeles
  • Apartments with Air Conditioning in Los Angeles
  • Los Angeles Apartments with Pickleball Court
  • Los Angeles Apartments with Virtual Tours
  • Los Angeles Waterfront Apartments

Find Specialty Housing

  • Student Housing in Los Angeles
  • Los Angeles Low Income Housing
  • Senior Housing in Los Angeles
  • Short Term Rentals in Los Angeles
  • Luxury Apartments in Los Angeles
  • Cheap Apartments in Los Angeles
  • Corporate Housing in Los Angeles
  • Move-In Specials in Los Angeles
  • New Apartments in Los Angeles
  • About Us
  • Advertise
  • Legal Notices
  • Privacy Notice
  • Avoid Scams
  • Accessibility
  • Calculate Rent Affordability
  • Renterverse
  • Sitemap
Property Logo
apartments.com
© 2026 CoStar Group, Inc. Equal Housing Opportunity

Equal Housing Opportunity

© 2026 CoStar Group, Inc.

Equal Housing Opportunity

Ready to Apply?

Good News! This rental is accepting applications through Apartments.com. Act now and your $ purchase will include 9 additional FREE application submissions to participating properties.

Or if you already have an account


Required

Required

Valid Email Required

You must acknowledge the disclaimer to continue
Next
Continue

Take me to this property's website
Schedule Tour
Interested in this property? Schedule a tour today.
Rate & Review THEA at Metropolis
Please select a rating
50 character minimum
By clicking submit, I agree to the Apartments.com Terms of Service and the Ratings & Reviews Terms of Use.

What Are Walk Score®, Transit Score®, and Bike Score® Ratings?

Walk Score® measures the walkability of any address. Transit Score® measures access to public transit. Bike Score® measures the bikeability of any address.

Learn How It Works

What is a Sound Score Rating?

A Sound Score Rating aggregates noise caused by vehicle traffic, airplane traffic and local sources.

Learn How It Works

Share This Listing
Listing Image

1000 W 8th St

Los Angeles, CA 90017

Email

Link Copied

(213) 463-5394
Get Directions
Schools Restaurants Groceries Coffee Banks Shops Fitness
Select a unit to view pricing and availability
Floor
5 (0 unit)
6 (2 units)
7 (0 unit)
8 (0 unit)
9 (1 unit)
10 (1 unit)
11 (0 unit)
12 (1 unit)
14 (0 unit)
15 (0 unit)
16 (0 unit)
17 (0 unit)
18 (0 unit)
19 (0 unit)
20 (0 unit)
21 (0 unit)
22 (3 units)
23 (4 units)
24 (2 units)
25 (5 units)
27 (0 unit)
28 (1 unit)
29 (1 unit)
30 (0 unit)
31 (0 unit)
32 (0 unit)
33 (0 unit)
34 (0 unit)
35 (0 unit)
36 (0 unit)
37 (0 unit)
38 (0 unit)
39 (0 unit)
40 (0 unit)
41 (2 units)
42 (0 unit)
43 (1 unit)
44 (0 unit)
45 (1 unit)
46 (0 unit)
47 (0 unit)
48 (1 unit)
49 (0 unit)
50 (0 unit)
51 (0 unit)
52 (2 units)
53 (1 unit)
54 (0 unit)
55 (0 unit)
56 (1 unit)
57 (1 unit)
58 (3 units)
59 (2 units)
Any
Studio
1
2
3
4
Any
1+
2+
Move-In Date
Matterport 3D Tour Matterport 3D Tour
Matterport 3D Tour

