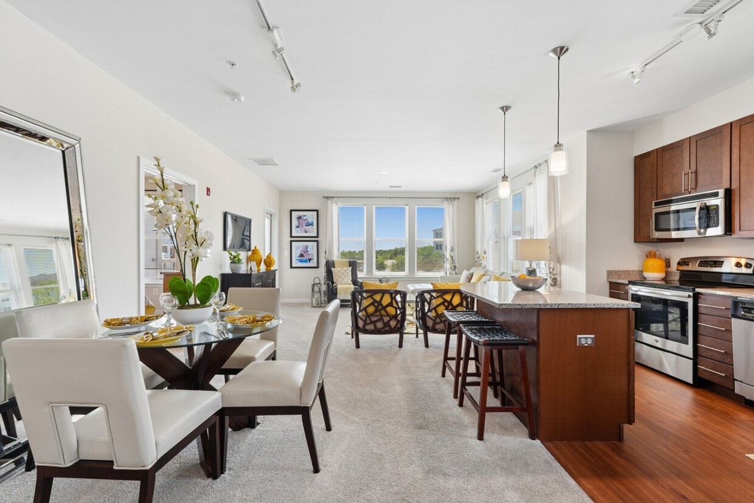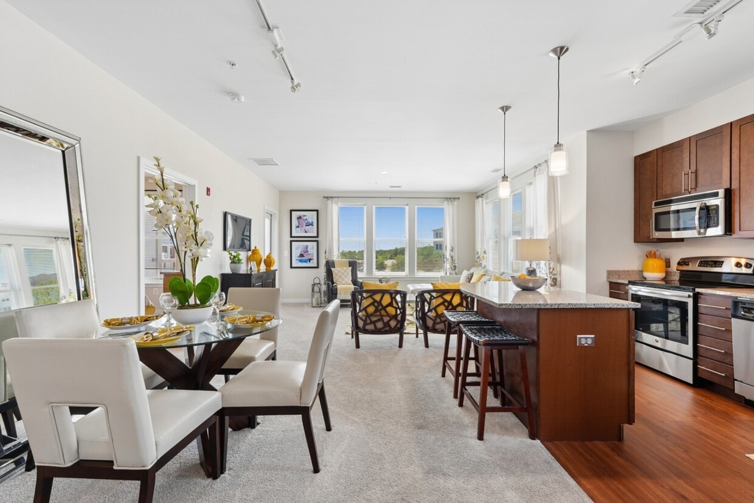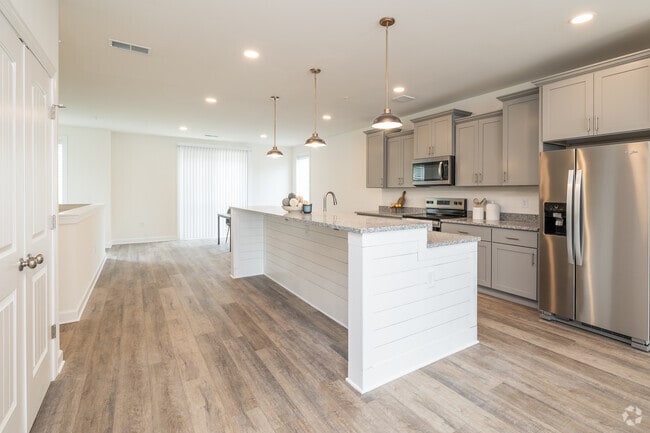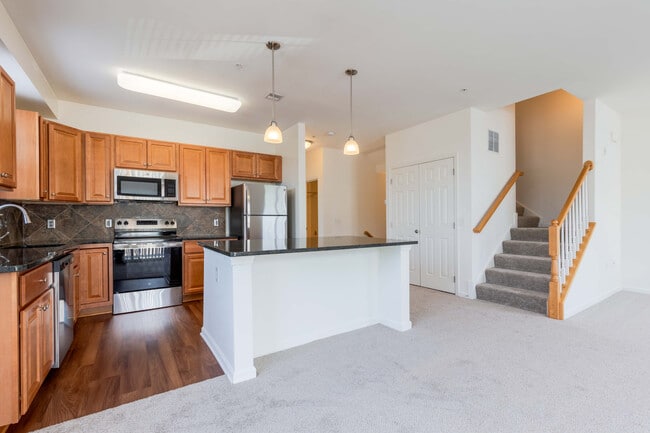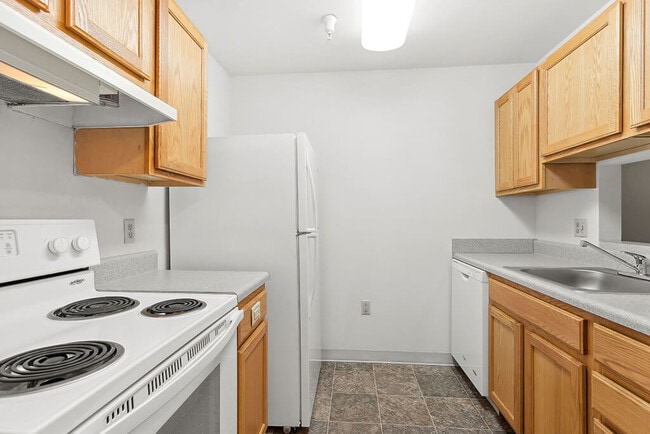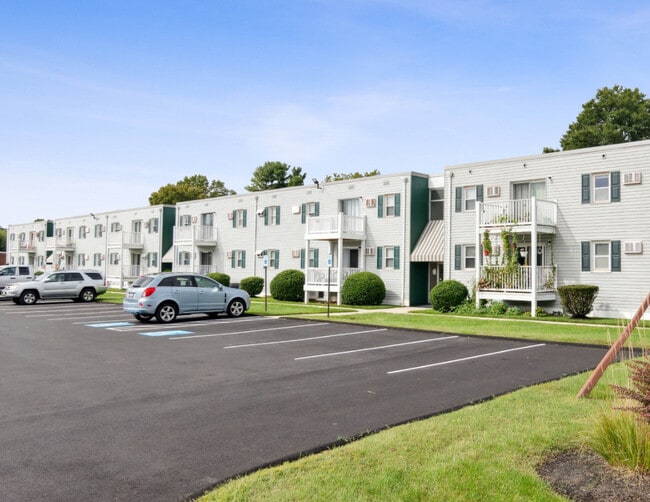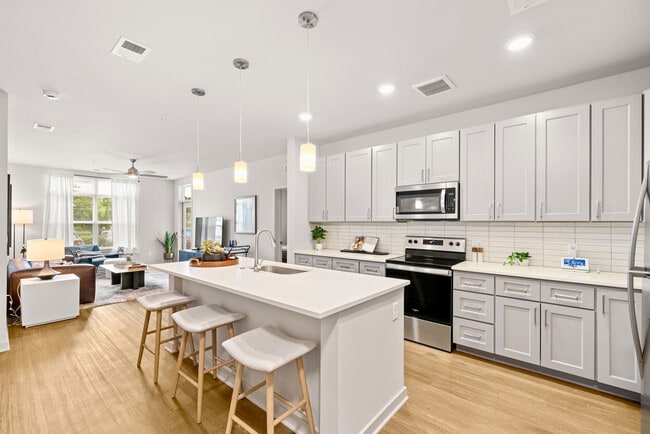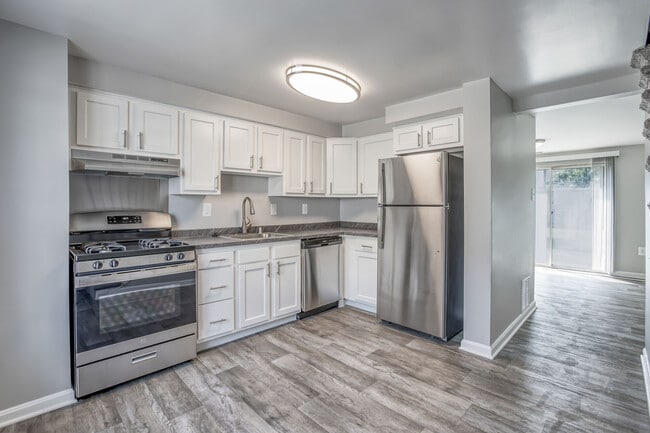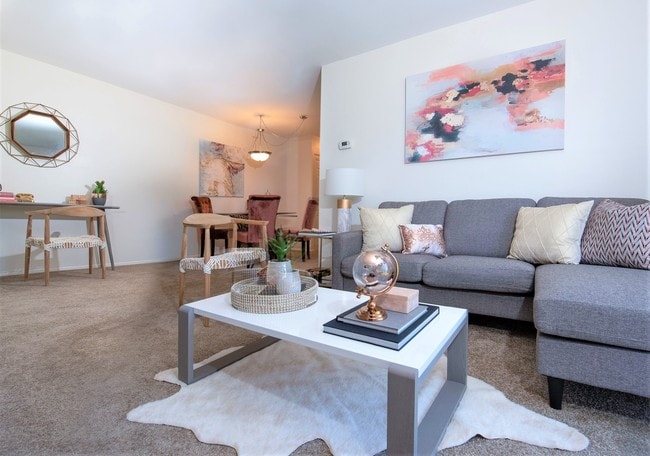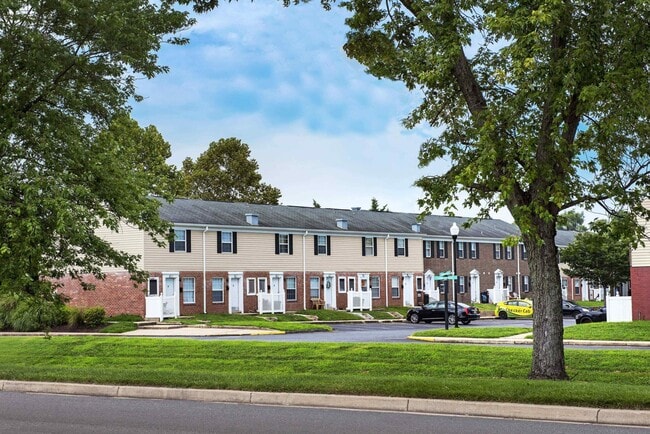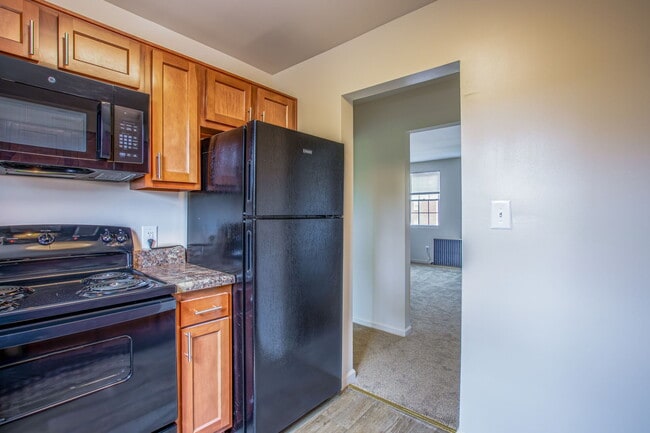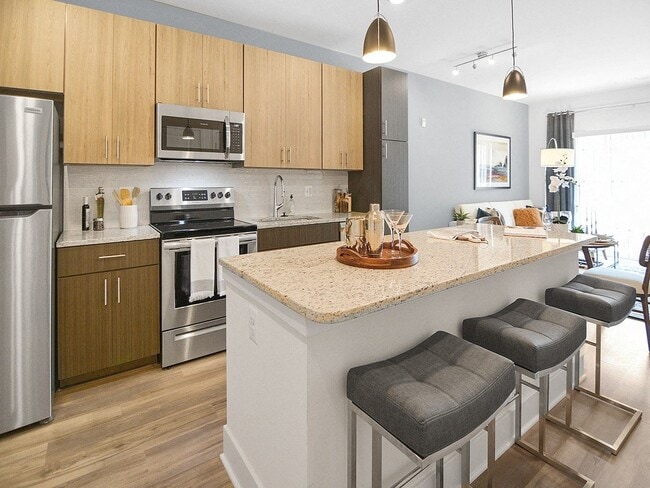
Located at 816 Long Dr in Aberdeen, Maryland, this single-floor residence offers a thoughtfully designed layout with contemporary finishes and a cohesive aesthetic throughout. The kitchen is a standout feature, showcasing rich dark-walnut cabinetry, granite countertops, and a full suite of stainless steel appliances including a range, built-in microwave, dishwasher, and refrigerator. Warm hardwood flooring and ample cabinet storage complete this functional and attractive space. The living room is bright and welcoming, featuring large windows that flood the area with natural light and provide views of the surrounding neighborhood. Plush carpeting and a generous layout make it an ideal space for both relaxing and entertaining. The bedrooms are well-proportioned and carpeted, each offering natural light through sizable windows. Neutral tones and clean lines create a calm, restful atmosphere, with convenient access to the hallway and closet space. The bathrooms are finished with dark wood vanities, granite countertops, large-format tile flooring, and tiled tub-shower combinations, delivering a clean and modern look. Overall, the residence presents a comfortable and well-maintained living environment with consistent, quality finishes from room to room.
-
Total Monthly Price
$1,744 - $2,007
-
Bedrooms
1 - 3 bd
-
Bathrooms
1 - 2 ba
-
Square Feet
777 - 1,309 sq ft
Highlights
- Top Rated by Renters
- Den
- Pool
- Walk-In Closets
- Planned Social Activities
- Controlled Access
- Island Kitchen
- Picnic Area
- Elevator
Pricing & Floor Plans
-
Unit 285price $1,782square feet 777availibility Jul 7
-
Unit 144price $1,744square feet 791availibility Aug 2
-
Unit 364price $1,882square feet 976availibility Aug 21
-
Unit 282price $2,007square feet 1,154availibility Aug 5
-
Unit 285price $1,782square feet 777availibility Jul 7
-
Unit 144price $1,744square feet 791availibility Aug 2
-
Unit 364price $1,882square feet 976availibility Aug 21
-
Unit 282price $2,007square feet 1,154availibility Aug 5
Fees and Policies
The fees listed below are community-provided and may exclude utilities or add-ons. All payments are made directly to the property and are non-refundable unless otherwise specified. Use the Cost Calculator to determine costs based on your needs.
-
Utilities & Essentials
-
Utility - Valet Trash Service (Required)Monthly fee for valet trash and/or recycling service. Charged per unit.$25 / mo
-
Utility - Administrative Billing FeeMonthly administrative fee for preparing and managing monthly billing statements. Charged per unit.$6.64 / mo
-
Utility - Sewer ServiceMonthly fee for sewer utility service. Charged per unit.Usage-Based
-
Utility - Water ServiceMonthly fee for water utility service. Charged per unit.Usage-Based
-
Utility - Gas ServiceMonthly fee for gas utility service. Charged per unit.Usage-Based
-
Utility - Electric Service3rd Party.Monthly fee for electric utility service. Charged per unit.Varies / mo
-
Renter Provided Liability InsuranceMinimum personal liability coverage required by the Property. Contact the Leasing Team for details of specific requirements. Charged per unit. Payable to 3rd PartyVaries / mo
-
-
One-Time Basics
-
Due at Application
-
Application - FeeA non-refundable fee due at the time of application. Per applicant. Charged per applicant.$25
-
Refundable Reservation DepositWhere applicable, refundable if canceled within 72 hours of application. Applied towards move-in charges. Contact the Leasing Team for further clarification. Charged per unit.$250
-
-
Due at Move-In
-
Utility - New Account FeeOne-time fee for setting up utility service at move-in. Charged per unit.$11
-
Security Deposit - StandardRefundable deposit required at move-in. Applications that are Conditionally Approved (i.e. income and/or credit-related reasons) may require a larger security deposit and/or last month's rent deposit (each not to exceed a full month's base rent). Charged per unit.$250
-
-
Due at Move-Out
-
Utility - Final Bill FeeOne-time fee for processing the final utility bill at move-out. Charged per unit.$5
-
-
Due at Application
-
Dogs
Max of 2Restrictions:For a full list of specific breed restrictions please contact the leasing office. Management has sole discretion to determine whether an animal is a restricted breed or a mix of a restricted breed and may base its decision on documentation, visual inspection, examination by a veterinarian, and other measures. The list of Restricted Breeds applies to pets only, and not to Support or Service animals that have been approved as a reasonable accommodation.Read More Read LessComments
-
Cats
Max of 2Comments
-
Birds
Max of 2Comments
-
Fish
Max of 10Comments
-
Reptiles
Max of 2Comments
-
Pet Fees
-
Pet Deposit (refundable)Max of 2. A one-time refundable deposit required per approved pet or apartment. Maximum two pets per apartment. Service Animals and ESAs are exempt. Contact the Leasing Team for additional details and weight specifications, if applicable. Charged per pet.$300
-
Pet RentMax of 2. Monthly fee required per approved pet or apartment. Maximum two pets per apartment. Service Animals and ESAs are exempt. Contact the Leasing Team for additional details and weight specifications, if applicable. Charged per pet.$35 / mo
-
-
Other Parking Fees
-
Parking - UnreservedMax of 1. Monthly fee per unreserved parking space. Pricing may vary based on size, location, and/or number of spaces rented. All vehicles must be registered with the Management Office. Contact the Leasing Team for availability and limitations. Charged per vehicle.$0 / mo
-
Parking - Private GarageMax of 1. Monthly fee per private enclosed garage parking space. Pricing may vary based on size, location, and/or number of vehicles it holds. Contact the Leasing Team for availability and limitations. Charged per vehicle.$130 / mo
-
Parking - ReservedMax of 2. Monthly fee per reserved parking space. Pricing may vary based on size, location, and/or number of spaces rented. All vehicles must be registered with the Management Office. Contact the Leasing Team for availability and limitations. Charged per vehicle.$55 / mo
Comments -
-
Additional Parking Options
-
Other
-
-
Renters Liability Insurance - Property ProgramMinimum personal liability coverage required by the Property if no Third Party policy is provided. Does not include contents coverage. Charged per unit.$12.36 / mo
-
Utility - Cable TV Service3rd Party.Monthly fee for cable TV service. Charged per unit.Varies / mo
-
Utility - Internet Service (Optional)3rd Party.Monthly fee for internet service. Charged per unit.Varies / mo
Property Fee Disclaimer: Based on community-supplied data and independent market research. Subject to change without notice. May exclude fees for mandatory or optional services and usage-based utilities.
Details
Lease Options
-
Short term lease
Property Information
-
Built in 2015
-
200 units/4 stories
-
Energy Star Rated
Matterport 3D Tours
About The Yards at Fieldside Village
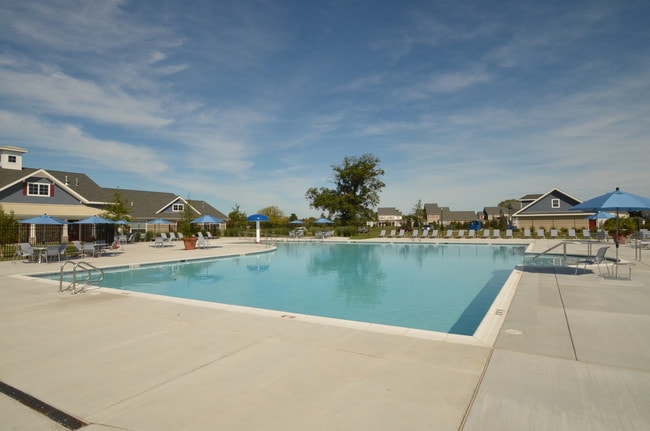
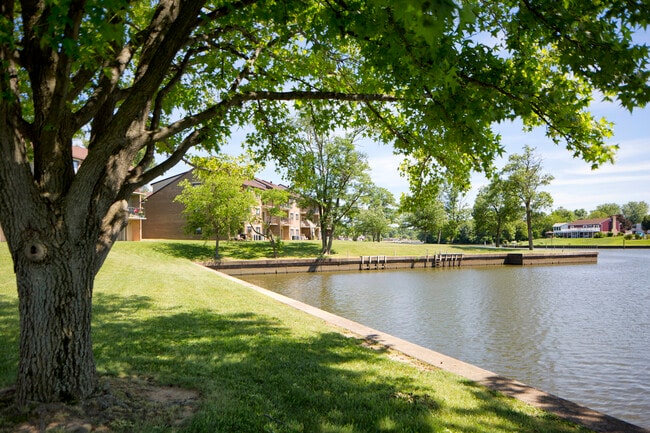
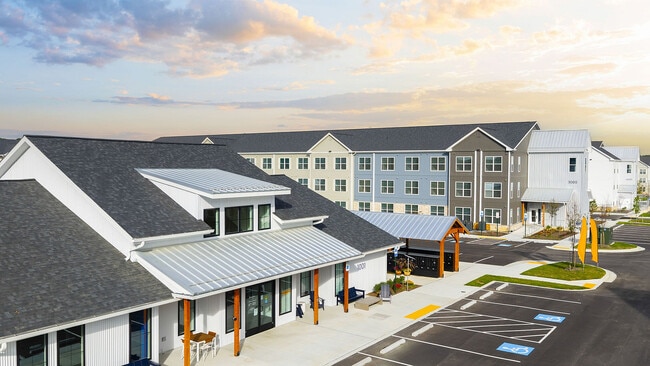
The Yards at Fieldside Village offers upscale apartment living on 25 acres of pristine land in the suburban Fieldside Village, adjacent to Ripken Stadium. This coveted location offers a wide variety of comforts and amenities to make your lifestyle easy and luxurious for everyday living. Come home to dramatic views, warm, spacious apartments with comfort and ease just minutes off I-95 and just 30 minutes from Baltimore. Relax and rejuvenate on the weekends in this European inspired residential sanctuary. Enjoy the 24 hour gym, salt water pool, community BBQ?s, carwash, playground, and more. Positively the finest apartment living in Harford County.
The Yards at Fieldside Village is an apartment community located in Harford County and the 21001 ZIP Code. This area is served by the Harford County Public Schools attendance zone.
Unique Features
- 9' Ceilings
- Built-In Kitchen Islands
- Controlled Access
- Hardwood-Style Flooring In Foyer & Kitchen
- Maple Flat-Panel Cabinetry
Community Amenities
Pool
Fitness Center
Elevator
Playground
Clubhouse
Controlled Access
Recycling
Business Center
Property Services
- Package Service
- Wi-Fi
- Controlled Access
- Maintenance on site
- Property Manager on Site
- 24 Hour Access
- Trash Pickup - Door to Door
- Recycling
- Online Services
- Planned Social Activities
- Pet Care
- EV Charging
- Car Wash Area
Shared Community
- Elevator
- Business Center
- Clubhouse
- Conference Rooms
Fitness & Recreation
- Fitness Center
- Pool
- Playground
Outdoor Features
- Grill
- Picnic Area
Apartment Features
Washer/Dryer
Air Conditioning
Dishwasher
High Speed Internet Access
Walk-In Closets
Island Kitchen
Granite Countertops
Microwave
Indoor Features
- High Speed Internet Access
- Wi-Fi
- Washer/Dryer
- Air Conditioning
- Heating
- Smoke Free
- Cable Ready
- Tub/Shower
- Intercom
- Sprinkler System
- Wheelchair Accessible (Rooms)
Kitchen Features & Appliances
- Dishwasher
- Disposal
- Ice Maker
- Granite Countertops
- Stainless Steel Appliances
- Pantry
- Island Kitchen
- Microwave
- Oven
- Range
- Refrigerator
Model Details
- Carpet
- Vinyl Flooring
- Den
- Walk-In Closets
- Window Coverings
- Large Bedrooms
- Balcony
- Patio
Aberdeen, MD sits at a crossroads where military heritage and small-city living come together along the upper Chesapeake Bay shoreline. Home to Aberdeen Proving Ground, one of the U.S. Army's oldest and most storied testing installations, the city has long been shaped by the presence of defense research and federal employment. That connection gives Aberdeen a steady, grounded energy that runs through its neighborhoods, its local economy, and the identity of the place itself.
Neighborhoods here range from quiet residential streets lined with single-family homes to newer developments closer to Route 40 and I-95, where growth has brought fresh housing options to the area. Renters can find a solid mix of townhome communities, garden-style apartment communities, and newer builds that offer more contemporary finishes. The housing landscape reflects a city that has grown steadily without losing its manageable scale.
Aberdeen is also the birthplace of baseball legend Cal Ripken Jr.
Learn more about living in Aberdeen- Package Service
- Wi-Fi
- Controlled Access
- Maintenance on site
- Property Manager on Site
- 24 Hour Access
- Trash Pickup - Door to Door
- Recycling
- Online Services
- Planned Social Activities
- Pet Care
- EV Charging
- Car Wash Area
- Elevator
- Business Center
- Clubhouse
- Conference Rooms
- Grill
- Picnic Area
- Fitness Center
- Pool
- Playground
- 9' Ceilings
- Built-In Kitchen Islands
- Controlled Access
- Hardwood-Style Flooring In Foyer & Kitchen
- Maple Flat-Panel Cabinetry
- High Speed Internet Access
- Wi-Fi
- Washer/Dryer
- Air Conditioning
- Heating
- Smoke Free
- Cable Ready
- Tub/Shower
- Intercom
- Sprinkler System
- Wheelchair Accessible (Rooms)
- Dishwasher
- Disposal
- Ice Maker
- Granite Countertops
- Stainless Steel Appliances
- Pantry
- Island Kitchen
- Microwave
- Oven
- Range
- Refrigerator
- Carpet
- Vinyl Flooring
- Den
- Walk-In Closets
- Window Coverings
- Large Bedrooms
- Balcony
- Patio
| Monday | 9am - 6pm |
|---|---|
| Tuesday | 9am - 6pm |
| Wednesday | 11am - 6pm |
| Thursday | 9am - 6pm |
| Friday | 8am - 5pm |
| Saturday | 10am - 5pm |
| Sunday | Closed |
| Colleges & Universities | Distance | ||
|---|---|---|---|
| Colleges & Universities | Distance | ||
| Drive: | 13 min | 6.9 mi | |
| Drive: | 32 min | 21.8 mi | |
| Drive: | 41 min | 28.5 mi | |
| Drive: | 88 min | 57.9 mi |

The GreatSchools Rating helps parents compare schools within a state based on a variety of school quality indicators and provides a helpful picture of how effectively each school serves all of its students. Ratings are on a scale of 1 (below average) to 10 (above average) and can include test scores, college readiness, academic progress, advanced courses, equity, discipline and attendance data. We also advise parents to visit schools, consider other information on school performance and programs, and consider family needs as part of the school selection process.
View GreatSchools Rating Methodology
Data provided by GreatSchools.org © 2026. All rights reserved.
The Yards at Fieldside Village Photos
-
-
2BR, 2BA
-
-
-
-
-
-
-
Models
-
1 Bedroom
-
1 Bedroom
-
1 Bedroom
-
2 Bedrooms
-
2 Bedrooms
-
2 Bedrooms
Nearby Apartments
Within 50 Miles of The Yards at Fieldside Village
-
Margaux
4050 Garden City Dr
Hyattsville, MD 20785
$1,876 - $2,890 Total Monthly Price
1-3 Br 54.5 mi
-
Coulter Place
115 Coulter Ave
Ardmore, PA 19003
$2,975 - $7,106
1-3 Br 58.1 mi
-
Reynard
1100 Dahlia St NW
Washington, DC 20012
$1,823 - $4,040 Total Monthly Price
1-3 Br 59.1 mi
-
Alula at Bridge District
650 Howard Rd SE
Washington, DC 20020
$2,564 - $4,454 Total Monthly Price
1-3 Br 63.3 mi
-
Westmont Apartments
925 S Glebe Rd
Arlington, VA 22204
$2,322 - $3,984 Total Monthly Price
1-2 Br 66.9 mi
-
Oakville
451 Swann Ave
Alexandria, VA 22301
$2,418 - $4,568 Total Monthly Price
1-2 Br 67.0 mi
The Yards at Fieldside Village has units with in‑unit washers and dryers, making laundry day simple for residents.
Utilities are not included in rent. Residents should plan to set up and pay for all services separately.
Parking is available at The Yards at Fieldside Village for $130 / mo. Additional fees and deposits may apply.
The Yards at Fieldside Village has one to three-bedrooms with rent ranges from $1,744/mo. to $2,007/mo.
Yes, The Yards at Fieldside Village welcomes pets. Breed restrictions, weight limits, and additional fees may apply. View this property's pet policy.
A good rule of thumb is to spend no more than 30% of your gross income on rent. Based on the lowest available rent of $1,744 for a one-bedroom, you would need to earn about $69,760 per year to qualify. Want to double-check your budget? Calculate how much rent you can afford with our Rent Affordability Calculator.
The Yards at Fieldside Village is offering Specials for eligible applicants, with rental rates starting at $1,744.
Yes! The Yards at Fieldside Village offers 4 Matterport 3D Tours. Explore different floor plans and see unit level details, all without leaving home.
What Are Walk Score®, Transit Score®, and Bike Score® Ratings?
Walk Score® measures the walkability of any address. Transit Score® measures access to public transit. Bike Score® measures the bikeability of any address.
What is a Sound Score Rating?
A Sound Score Rating aggregates noise caused by vehicle traffic, airplane traffic and local sources.