This well-appointed 2-bedroom, 2-bathroom residence at 1001 Innovation Dr offers a clean, modern aesthetic throughout its thoughtfully designed single-floor layout. The living room is bright and welcoming, featuring a ceiling fan, light-toned flooring, and a large window fitted with blinds that frame outdoor views and fill the space with natural light. The kitchen is outfitted with crisp white cabinetry extending to the ceiling, stainless steel appliances including a refrigerator, electric range, over-the-range microwave, and dishwasher, complemented by light countertops and light wood-style flooring. The primary bedroom is a comfortable retreat, featuring a ceiling fan, a large window with outdoor views, and soft carpeting. The second bedroom offers a cozy, well-lit atmosphere with similar light finishes. Both bathrooms are finished in a consistent, clean palette with white vanities, tub-shower combinations with tiled surrounds, light wood-style flooring, and recessed lighting. Each bedroom is paired with a dedicated closet featuring wire shelving systems that maximize storage. The overall ambiance throughout the residence is light, airy, and modern, with a cohesive neutral color scheme that creates a calm and functional living environment.
-
-
Matterport 3D Exterior
-

-
Total Monthly Price
$1,507 - $2,847
-
Bedrooms
1 - 3 bd
-
Bathrooms
1 - 2 ba
-
Square Feet
662 - 1,372 sq ft
Highlights
- Top Rated by Renters
- New Construction
- Walk-In Closets
- Controlled Access
- Sundeck
- Property Manager on Site
Pricing & Floor Plans
-
Unit 1309price $1,532square feet 662availibility Now
-
Unit 3203price $1,532square feet 662availibility Now
-
Unit 3205price $1,532square feet 662availibility Now
-
Unit 1103price $1,527square feet 662availibility Now
-
Unit 3103price $1,527square feet 662availibility Now
-
Unit 2103price $1,552square feet 662availibility Now
-
Unit 7306price $1,832square feet 962availibility Now
-
Unit 7104price $1,877square feet 962availibility Now
-
Unit 1115price $1,852square feet 994availibility Now
-
Unit 3115price $1,852square feet 994availibility Now
-
Unit 2115price $1,902square feet 994availibility Now
-
Unit 6216price $1,857square feet 1,041availibility Now
-
Unit 6316price $1,857square feet 1,041availibility Now
-
Unit 4202price $1,857square feet 1,041availibility Now
-
Unit 7303price $1,857square feet 994availibility Now
-
Unit 6214price $1,882square feet 994availibility Now
-
Unit 4314price $1,882square feet 994availibility Now
-
Unit 5207price $1,907square feet 1,010availibility Now
-
Unit 4307price $1,907square feet 1,010availibility Now
-
Unit 4313price $1,907square feet 1,010availibility Now
-
Unit 5206price $1,982square feet 1,041availibility Now
-
Unit 6212price $1,982square feet 1,041availibility Now
-
Unit 6312price $1,982square feet 1,041availibility Now
-
Unit 5101price $2,002square feet 1,041availibility Now
-
Unit 4101price $2,022square feet 1,041availibility Now
-
Unit 3101price $2,027square feet 1,041availibility Now
-
Unit 6217price $2,007square feet 1,041availibility Now
-
Unit 4317price $2,007square feet 1,041availibility Now
-
Unit 1317price $2,032square feet 1,041availibility Now
-
Unit 7201price $2,782square feet 1,372availibility Now
-
Unit 7101price $2,847square feet 1,372availibility Aug 4
-
Unit 1309price $1,532square feet 662availibility Now
-
Unit 3203price $1,532square feet 662availibility Now
-
Unit 3205price $1,532square feet 662availibility Now
-
Unit 1103price $1,527square feet 662availibility Now
-
Unit 3103price $1,527square feet 662availibility Now
-
Unit 2103price $1,552square feet 662availibility Now
-
Unit 7306price $1,832square feet 962availibility Now
-
Unit 7104price $1,877square feet 962availibility Now
-
Unit 1115price $1,852square feet 994availibility Now
-
Unit 3115price $1,852square feet 994availibility Now
-
Unit 2115price $1,902square feet 994availibility Now
-
Unit 6216price $1,857square feet 1,041availibility Now
-
Unit 6316price $1,857square feet 1,041availibility Now
-
Unit 4202price $1,857square feet 1,041availibility Now
-
Unit 7303price $1,857square feet 994availibility Now
-
Unit 6214price $1,882square feet 994availibility Now
-
Unit 4314price $1,882square feet 994availibility Now
-
Unit 5207price $1,907square feet 1,010availibility Now
-
Unit 4307price $1,907square feet 1,010availibility Now
-
Unit 4313price $1,907square feet 1,010availibility Now
-
Unit 5206price $1,982square feet 1,041availibility Now
-
Unit 6212price $1,982square feet 1,041availibility Now
-
Unit 6312price $1,982square feet 1,041availibility Now
-
Unit 5101price $2,002square feet 1,041availibility Now
-
Unit 4101price $2,022square feet 1,041availibility Now
-
Unit 3101price $2,027square feet 1,041availibility Now
-
Unit 6217price $2,007square feet 1,041availibility Now
-
Unit 4317price $2,007square feet 1,041availibility Now
-
Unit 1317price $2,032square feet 1,041availibility Now
-
Unit 7201price $2,782square feet 1,372availibility Now
-
Unit 7101price $2,847square feet 1,372availibility Aug 4
Fees and Policies
The fees listed below are community-provided and may exclude utilities or add-ons. All payments are made directly to the property and are non-refundable unless otherwise specified. Use the Cost Calculator to determine costs based on your needs.
-
Utilities & Essentials
-
Trash Services - DoorstepAmount for doorstep trash removal from rental home. Charged per unit.$25 / mo
-
Utility - Billing Administrative FeeAmount to manage utility services billing. Charged per unit.$6.06 / mo
-
Internet ServicesAmount for internet services provided by community. Charged per unit.$75 / mo
-
Utility - Electric - Third PartyUsage-Based (Utilities). Amount for provision and consumption of electric paid to a third party. Charged per unit. Payable to 3rd PartyVaries / mo
-
Utility - Water/SewerUsage-Based (Utilities). Amount for provision and/or consumption of water and sewer services Charged per unit.
Disclaimer: Utility apportionment is submetered water/gas/electric.Varies / mo
-
-
One-Time Basics
-
Due at Application
-
Application FeeAmount to process application, initiate screening, and take a rental home off the market. Charged per leaseholder.$25
-
-
Due at Move-In
-
Utility - New Account FeeAmount to establish utility services. Charged per unit.$17
-
-
Due at Move-Out
-
Utility - Final Bill FeeAmount billed to calculate final utility statement. Charged per unit.$17
-
-
Due at Application
Pet policies are negotiable.
-
Dogs
-
Pet RentMax of 2. Monthly amount for authorized pet. Charged per pet.$40 / mo
0 lbs. Weight Limit -
-
Cats
-
Pet RentMax of 2. Monthly amount for authorized pet. Charged per pet.$40 / mo
0 lbs. Weight Limit -
-
Garage Lot
-
Parking FeeMax of 1. Amount for garage parking space/services. May be subject to availability. Charged per rentable item.$150 / mo
CommentsMax of 1Read More Read Less -
-
Other Parking Fees
-
Parking - ReservedMax of 1. Amount for reserved parking space/services. May be subject to availability. Charged per vehicle.$20 / mo
Comments -
-
Ceiling FanAmount to have a ceiling fan installed; per ceiling fan. May be subject to availability. Charged per unit.$5 / mo
-
Renters Liability Only - Non-ComplianceAmount for not maintaining required Renters Liability Policy. Charged per occurrence.$15 / occurrence
-
Returned Payment Fee (NSF)Amount for returned payment. Charged per occurrence.$35 / occurrence
-
Utility - Vacant Cost RecoveryUsage-Based (Utilities). Amount for utility usage not transferred to resident responsibility any time during occupancy. Charged per occurrence.Varies / occurrence
-
Intra-Community Transfer FeeAmount due when transferring to another rental unit within community. Charged per occurrence.$1,000 / occurrence
-
Trash Container - ReplacementAmount to replace trash/waste container. Charged per occurrence.$25 / occurrence
-
Utility - Vacant Processing FeeAmount for failing to transfer utilities into resident name. Charged per occurrence.$50 / occurrence
Property Fee Disclaimer: Total Monthly Leasing Price includes base rent, all monthly mandatory and any user-selected optional fees. Excludes variable, usage-based, and required charges due at or prior to move-in or at move-out. Security Deposit may change based on screening results, but total will not exceed legal maximums. Some items may be taxed under applicable law. Some fees may not apply to rental homes subject to an affordable program. All fees are subject to application and/or lease terms. Prices and availability subject to change. Resident is responsible for damages beyond ordinary wear and tear. Resident may need to maintain insurance and to activate and maintain utility services, including but not limited to electricity, water, gas, and internet, per the lease. Additional fees may apply as detailed in the application and/or lease agreement, which can be requested prior to applying. Pets: Pet breed and other pet restrictions apply. Rentable Items: All Parking, storage, and other rentable items are subject to availability. Final pricing and availability will be determined during lease agreement. See Leasing Agent for details.
Details
Lease Options
-
12 - 19 Month Leases
Property Information
-
Built in 2025
-
330 units/3 stories
Matterport 3D Tours
Select a unit to view pricing & availability
 Matterport 3D Tour

About Boulden at Southfields
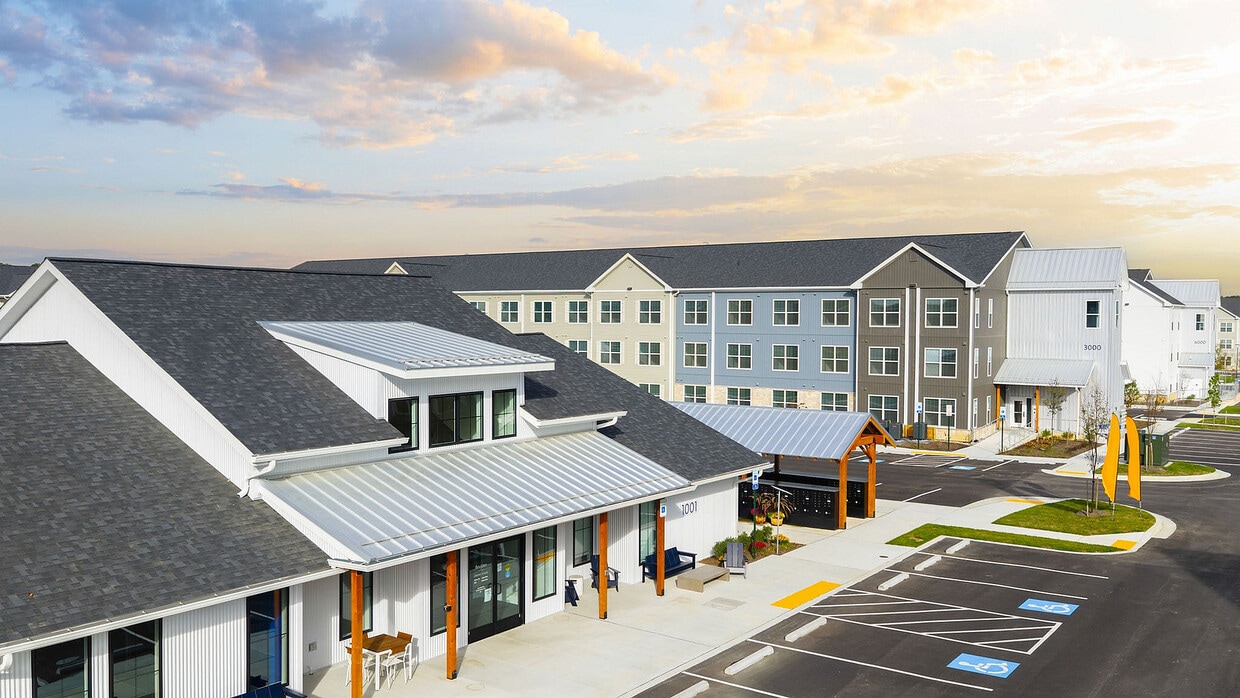
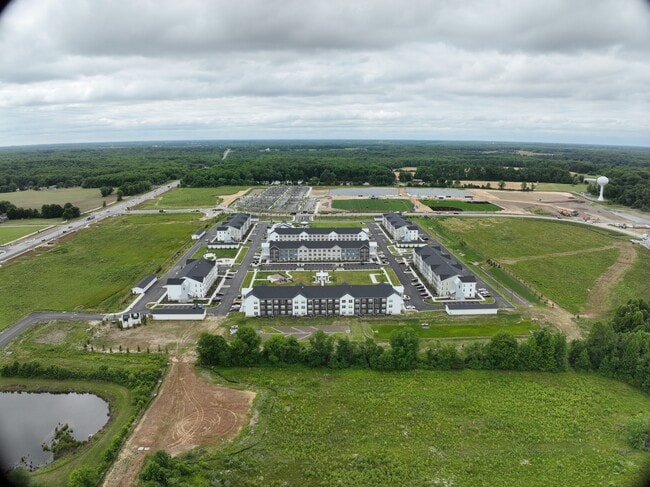
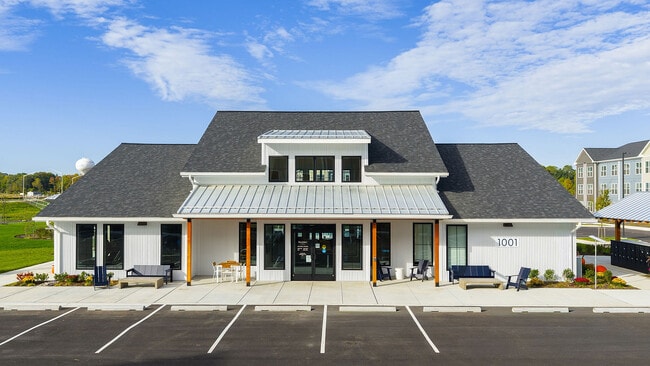
Welcome to Boulden at Southfields, where airy interiors, natural beauty, and nearby hotspots meet. Our bright and brand-new community offers spacious 1, 2, and 3 bedroom apartment homes designed to feel like personal retreats. We're also just minutes from the Bohemia River, so you can disconnect from your day to day and bask in natural beauty on a whim.
Boulden at Southfields is an apartment community located in Cecil County and the 21921 ZIP Code. This area is served by the Cecil County Public Schools attendance zone.
Unique Features
- Adventure Playground
- Convenient in Home Laundry
- EV Charging Stations
- Four Community Parks
- Keyless Door Entry
- Large Windows for Abundant Natural Light
- Main Pavilion with Grilling Stations
- Monthly Resident Events
- Open Concept Floor Plans
- Pre-Installed High-Speed Internet
- Premium Stainless Steel Appliance Package
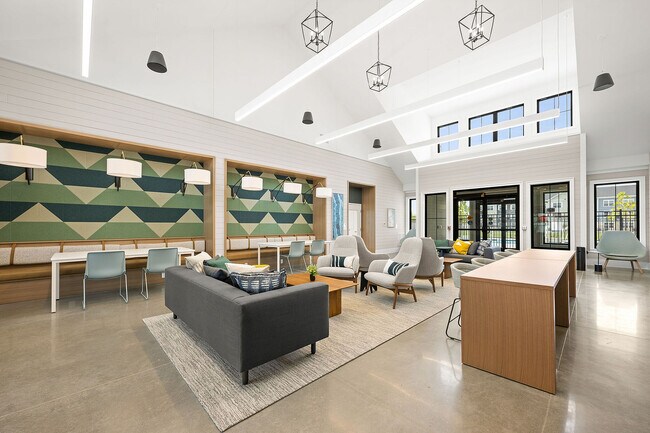
- Resident Lounge
- Rockwool® Insulation for Superior Soundproofing
- Smart Thermostat
- Soaking Garden Tubs
- Top-Tier Fitness Center
- Wood-Style Plank Flooring Throughout
Community Amenities
Fitness Center
Playground
Controlled Access
24 Hour Access
- Controlled Access
- Property Manager on Site
- 24 Hour Access
- Fitness Center
- Playground
- Sundeck
Apartment Features
Washer/Dryer
Air Conditioning
Dishwasher
High Speed Internet Access
- High Speed Internet Access
- Washer/Dryer
- Air Conditioning
- Ceiling Fans
- Dishwasher
- Stainless Steel Appliances
- Microwave
- Oven
- Refrigerator
- Walk-In Closets
- Window Coverings
Elkton sits at the northern tip of the Elk River as the county seat of Cecil County, and its location alone tells a compelling story. Positioned roughly halfway between Philadelphia and Baltimore, this small Maryland town carries a surprisingly wide reach for its size. It even earned the nickname "Elopement Capital of the East Coast" during the 1920s and 1930s, when couples flooded across state lines to marry here under Maryland's more lenient laws.
Downtown Elkton holds onto its historic character with brick-paved sidewalks, period lighting, and restored buildings that now house boutiques, cafes, and local shops. Elk Neck State Forest sits just to the south, giving residents ready access to wooded trails and waterfront scenery. The University of Delaware is about 15 minutes away in Newark, adding an educational and cultural presence to the broader region.
The rental market here reflects the town's mixed architectural heritage.
Learn more about living in Elkton- Controlled Access
- Property Manager on Site
- 24 Hour Access
- Sundeck
- Fitness Center
- Playground
- Adventure Playground
- Convenient in Home Laundry
- EV Charging Stations
- Four Community Parks
- Keyless Door Entry
- Large Windows for Abundant Natural Light
- Main Pavilion with Grilling Stations
- Monthly Resident Events
- Open Concept Floor Plans
- Pre-Installed High-Speed Internet
- Premium Stainless Steel Appliance Package
- Resident Lounge
- Rockwool® Insulation for Superior Soundproofing
- Smart Thermostat
- Soaking Garden Tubs
- Top-Tier Fitness Center
- Wood-Style Plank Flooring Throughout
- High Speed Internet Access
- Washer/Dryer
- Air Conditioning
- Ceiling Fans
- Dishwasher
- Stainless Steel Appliances
- Microwave
- Oven
- Refrigerator
- Walk-In Closets
- Window Coverings
| Monday | 9am - 6pm |
|---|---|
| Tuesday | 9am - 6pm |
| Wednesday | 9am - 6pm |
| Thursday | 9am - 6pm |
| Friday | 9am - 6pm |
| Saturday | 10am - 5pm |
| Sunday | Closed |
| Colleges & Universities | Distance | ||
|---|---|---|---|
| Colleges & Universities | Distance | ||
| Drive: | 16 min | 8.7 mi | |
| Drive: | 26 min | 15.5 mi | |
| Drive: | 29 min | 16.3 mi | |
| Drive: | 39 min | 19.2 mi |


 The GreatSchools Rating helps parents compare schools within a state based on a variety of school quality indicators and provides a helpful picture of how effectively each school serves all of its students. Ratings are on a scale of 1 (below average) to 10 (above average) and can include test scores, college readiness, academic progress, advanced courses, equity, discipline and attendance data. We also advise parents to visit schools, consider other information on school performance and programs, and consider family needs as part of the school selection process.
View GreatSchools Rating Methodology
Data provided by GreatSchools.org © 2026. All rights reserved.
Scores provided by
 What do Walkability, Transit, Drivability, and Bikeability mean?
Walkability measures the walking distance to day-to-day needs.
Transit measures access to public transportation.
Drivability measures congestion, parking availability, and access to major roads.
Bikeability measures the suitability for cycling.
How It Works
What do Walkability, Transit, Drivability, and Bikeability mean?
Walkability measures the walking distance to day-to-day needs.
Transit measures access to public transportation.
Drivability measures congestion, parking availability, and access to major roads.
Bikeability measures the suitability for cycling.
How It Works
Traffic
BusyAirport
CalmBusinesses
CalmScores provided by
HowLoud What is a Sound Score Rating? A Sound Score Rating aggregates noise caused by vehicle traffic, airplane traffic and local sources. How It WorksBoulden at Southfields Photos
-
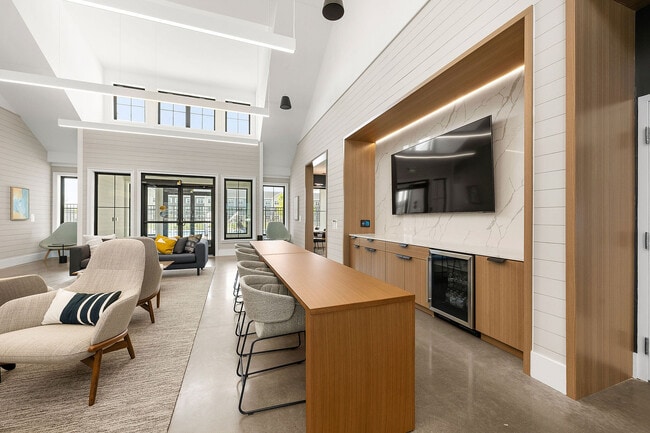
Boulden at Southfields Clubhouse
-
Virtual Tours
-
Boulden at Southfields Clubhouse
-
Resident Lounge
-
Resident Lounge
-
Resident Lounge
-
Co-Working Pods
-
Fitness Center
-
Fitness Center
Models
-
A1
-
A1H | 1x1 | 662 sf
-
B1
-
B2
-
B2H | 2x2 | 994 sf
-
B3
Nearby Apartments
Within 50 Miles of Boulden at Southfields
-
Summerhill
320 Henley Dr
Exton, PA 19341
$3,051 - $4,522 Total Monthly Price
1-3 Br 33.1 mi
-
Blayr
145 E City Ave
Bala Cynwyd, PA 19004
$2,046 - $4,416 Total Monthly Price
1-3 Br 43.2 mi
-
The Driftway
4300 Kelly Dr
Philadelphia, PA 19129
$1,710 - $3,500 Total Monthly Price
1-2 Br 44.4 mi
-
Beach Street Landing
700 N Delaware Ave
Philadelphia, PA 19123
$2,003 - $5,110 Total Monthly Price
1-3 Br 44.9 mi
-
The Quill by Alta
1900 S Hanover St
Baltimore, MD 21230
$1,836 - $3,932 Total Monthly Price
1-3 Br 47.5 mi
-
The Frank
2500 Insulator Dr
Baltimore, MD 21230
$2,236 - $4,676 Total Monthly Price
1-3 Br 47.5 mi
Boulden at Southfields has units with in‑unit washers and dryers, making laundry day simple for residents.
Utilities are not included in rent. Residents should plan to set up and pay for all services separately.
Parking is available at Boulden at Southfields. Fees may apply depending on the type of parking offered. Contact this property for details.
Boulden at Southfields has one to three-bedrooms with rent ranges from $1,507/mo. to $2,847/mo.
Yes, Boulden at Southfields welcomes pets. Breed restrictions, weight limits, and additional fees may apply. View this property's pet policy.
A good rule of thumb is to spend no more than 30% of your gross income on rent. Based on the lowest available rent of $1,507 for a one-bedroom, you would need to earn about $60,280 per year to qualify. Want to double-check your budget? Calculate how much rent you can afford with our Rent Affordability Calculator.
Boulden at Southfields is offering Specials for eligible applicants, with rental rates starting at $1,507.
Yes! Boulden at Southfields offers 3 Matterport 3D Tours. Explore different floor plans and see unit level details, all without leaving home.
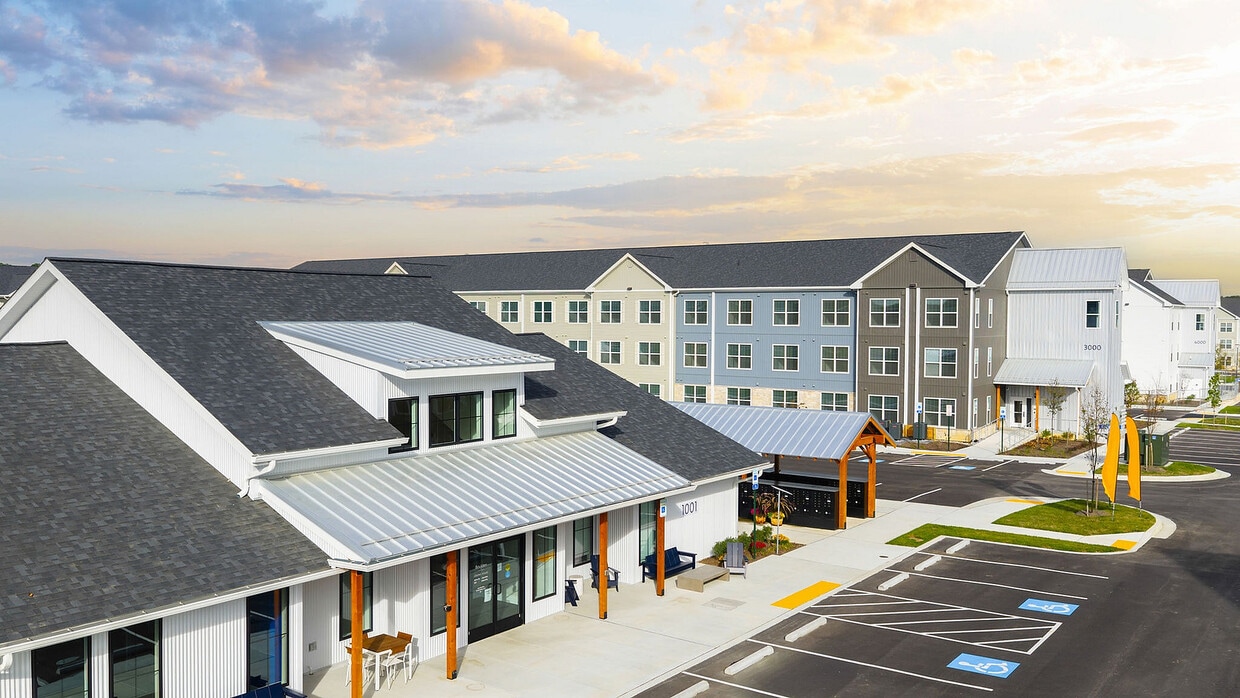
1001 Innovation Drive
Elkton, MD 21921