Favorites
667-206-3711

-
Monthly Rent
$985 - $1,385
-
Bedrooms
1 - 2 bd
-
Bathrooms
1 ba
-
Square Feet
625 - 854 sq ft
Oak Grove by OneWall
Favorites
Highlights
- Basketball Court
- Walk-In Closets
- Planned Social Activities
- Pet Play Area
- Dog Park
- Balcony
- Property Manager on Site
- Patio
- Business Center
Pricing & Floor Plans
filter results by bedrooms
One Bedroom
Starting at $985
1 Bed
1 Bath
627 Sq Ft
$300 Deposit
2 Available units
Unit
Base Price
Sq Ft
Availability
Unit Details
-
Unit 2059Eprice $985square feet 627availibility Aug 31
-
Unit 2039Cprice $985square feet 627availibility Sep 11
Two Bedroom TH
Starting at $1,385
2 Beds
1 Bath
848 Sq Ft
$300 Deposit

3 Available units
Unit
Base Price
Sq Ft
Availability
Unit Details
-
Unit 2032Bprice $1,385square feet 854availibility Aug 24
-
Unit 2017Aprice $1,385square feet 854availibility Sep 3
-
Unit 2048Aprice $1,385square feet 854availibility Sep 11
Two Bedroom
Starting at $1,080
2 Beds
1 Bath
625 – 704 Sq Ft
$300 Deposit
3 Available units
Unit
Base Price
Sq Ft
Availability
Unit Details
-
Unit 2054Aprice $1,080square feet 625availibility Aug 25
-
Unit 2061Bprice $1,080square feet 625availibility Sep 3
-
Unit 1029Aprice $1,180square feet 625availibility Sep 14
Two Bedroom - Large
Starting at $1,153
2 Beds
1 Bath
704 Sq Ft
$300 Deposit
3 Available units
Unit
Base Price
Sq Ft
Availability
Unit Details
-
Unit 2010Aprice $1,153square feet 704availibility Dec 31
-
Unit 4015Aprice $1,153square feet 704availibility Dec 31
-
Unit 4005Dprice $1,153square feet 704availibility Dec 31
One Bedroom
Starting at $985
1 Bed
1 Bath
627 Sq Ft
$300 Deposit
2 Available units
Unit
Base Price
Sq Ft
Availability
Unit Details
-
Unit 2059Eprice $985square feet 627availibility Aug 31
-
Unit 2039Cprice $985square feet 627availibility Sep 11
Two Bedroom TH
Starting at $1,385
2 Beds
1 Bath
848 Sq Ft
$300 Deposit
3 Available units
Unit
Base Price
Sq Ft
Availability
Unit Details
-
Unit 2032Bprice $1,385square feet 854availibility Aug 24
-
Unit 2017Aprice $1,385square feet 854availibility Sep 3
-
Unit 2048Aprice $1,385square feet 854availibility Sep 11
Two Bedroom
Starting at $1,080
2 Beds
1 Bath
625 – 704 Sq Ft
$300 Deposit
3 Available units
Unit
Base Price
Sq Ft
Availability
Unit Details
-
Unit 2054Aprice $1,080square feet 625availibility Aug 25
-
Unit 2061Bprice $1,080square feet 625availibility Sep 3
-
Unit 1029Aprice $1,180square feet 625availibility Sep 14
Two Bedroom - Large
Starting at $1,153
2 Beds
1 Bath
704 Sq Ft
$300 Deposit
3 Available units
Unit
Base Price
Sq Ft
Availability
Unit Details
-
Unit 2010Aprice $1,153square feet 704availibility Dec 31
-
Unit 4015Aprice $1,153square feet 704availibility Dec 31
-
Unit 4005Dprice $1,153square feet 704availibility Dec 31
* Price shown is base rent. Excludes user-selected optional fees and variable or usage-based fees and required charges due at or prior to move-in or at move-out.View Fees and Policies for details.
Price, availability, fees, and any applicable rent special are subject to change without notice.
* Square footage definitions vary. Displayed square footage is approximate.
Fees and Policies
The fees listed below are community-provided and may exclude utilities or add-ons. All payments are made directly to the property and are non-refundable unless otherwise specified. Use the Cost Calculator to determine costs based on your needs.
-
One-Time Basics
-
Due at Application
-
Application Fee Per ApplicantCharged per applicant.$25
-
-
Due at Application
-
Dogs
-
Monthly Pet FeeMax of 2. Charged per pet.$25
-
One-Time Pet FeeMax of 2. Charged per pet.$300
50 lbs. Weight Limit, Spayed/NeuteredCommentsOnly (2) pets per household TOTAL are permitted. All pets must be up to date with current vaccinations. Breed restrictions do apply. Please call our Leasing Office for complete Pet Policy information.Read More Read Less -
-
Cats
-
Monthly Pet FeeMax of 2. Charged per pet.$25
-
One-Time Pet FeeMax of 2. Charged per pet.$300
50 lbs. Weight Limit, Spayed/NeuteredComments -
Property Fee Disclaimer: Based on community-supplied data and independent market research. Subject to change without notice. May exclude fees for mandatory or optional services and usage-based utilities.
Details
Lease Options
-
3 - 14 Month Leases
-
Short term lease
Property Information
-
Built in 1941
-
347 units/2 stories
Matterport 3D Tours
About Oak Grove by OneWall

Oak Grove is a quiet, beautifully landscaped community with shaded drives and a country-like setting. We offer one- and two-bedroom apartment and townhome rentals in Middle River, MD.The amenities you want, including courtyards and the space you need is waiting for you at Oak Grove Apartments & Townhomes. Only minutes from boating and fishing on the Chesapeake Bay. Convenient to all major highways and major Baltimore County employers. Just a short 15-minute drive to downtown Baltimore where you can experience the Inner Harbor, Fells Point, Canton, Federal Hill, and so many more entertainment and dining locations. Stop by today!
Oak Grove by OneWall is an apartment community located in Baltimore County and the 21220 ZIP Code. This area is served by the Baltimore County Public Schools attendance zone.
Unique Features
- 1st Floor
- 2nd Floor
- Curbside Parking
- Ground Level
- Laundry Facility
- Newly Renovated Large Two Bedroom
- Newly Renovated One Bedroom
- Newly Renovated Townhome
- OG Brand New
- OG OWC 2BR
- OG OWC 2BR TH
- Pet Friendly
- Townhome
- Townhome with Washer/Dryer and Private Entrance
Community Amenities
Fitness Center
Laundry Facilities
Recycling
Business Center
- Wi-Fi
- Laundry Facilities
- Maintenance on site
- Property Manager on Site
- 24 Hour Access
- Recycling
- Renters Insurance Program
- Online Services
- Planned Social Activities
- Pet Play Area
- Business Center
- Walk-Up
- Fitness Center
- Basketball Court
- Dog Park
Apartment Features
Washer/Dryer
Air Conditioning
Dishwasher
High Speed Internet Access
Walk-In Closets
Microwave
Refrigerator
Disposal
Indoor Features
- High Speed Internet Access
- Washer/Dryer
- Air Conditioning
- Heating
- Ceiling Fans
- Cable Ready
- Wheelchair Accessible (Rooms)


Kitchen Features & Appliances
- Dishwasher
- Disposal
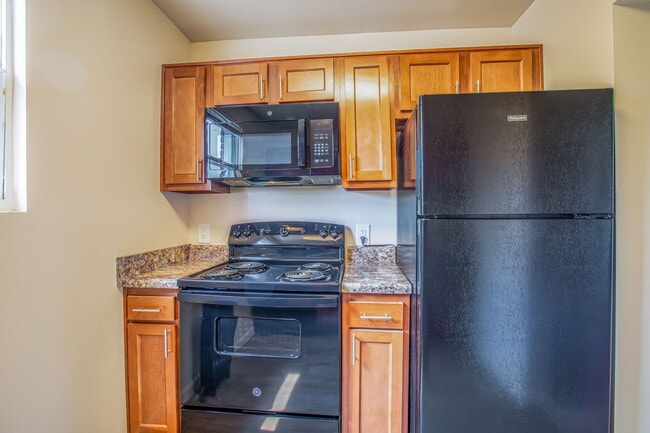

- Stainless Steel Appliances
- Kitchen
- Microwave
- Oven
- Range
- Refrigerator
- Freezer
- Gas Range
Model Details
- Carpet
- Vinyl Flooring
- Dining Room
- Walk-In Closets
- Linen Closet
- Window Coverings
- Balcony
- Patio
303 Holly Dr,
Middle River,
MD
21220
Middle River is an unincorporated waterfront community in Baltimore County where rivers, creeks, and lagoons stretch toward the Chesapeake Bay, giving the area a distinctly coastal character without the downtown density. Situated about 11 miles northeast of Baltimore, it offers a practical base for commuters who want easy access to a major city while coming home to a quieter, more spacious setting. The community's roots run deep in aviation history — the Martin Aerospace Company fueled a major growth wave in the 1930s and 1940s, and the resulting Aero Acres neighborhood, designed by the architecture firm Skidmore, Owings & Merrill, still stands as a tangible piece of that era. Martin State Airport continues to anchor the area's connection to that legacy. The rental landscape leans toward garden-style apartment communities and townhomes, with a mix of no-frills options and updated units featuring modern amenities.
Learn more about living in Middle River
Average Prices by Area
Compare neighborhood and city base rent averages by bedroom.
| Middle River Baltimore Crossroads | Middle River, MD | |
|---|---|---|
| Studio | $1,650 | - |
| 1 Bedroom | $1,475 | $1,210 |
| 2 Bedrooms | $1,502 | $1,371 |
| 3 Bedrooms | $1,898 | $1,860 |
Amenities
- Wi-Fi
- Laundry Facilities
- Maintenance on site
- Property Manager on Site
- 24 Hour Access
- Recycling
- Renters Insurance Program
- Online Services
- Planned Social Activities
- Pet Play Area
- Business Center
- Walk-Up
- Dog Park
- Fitness Center
- Basketball Court
- 1st Floor
- 2nd Floor
- Curbside Parking
- Ground Level
- Laundry Facility
- Newly Renovated Large Two Bedroom
- Newly Renovated One Bedroom
- Newly Renovated Townhome
- OG Brand New
- OG OWC 2BR
- OG OWC 2BR TH
- Pet Friendly
- Townhome
- Townhome with Washer/Dryer and Private Entrance
- High Speed Internet Access
- Washer/Dryer
- Air Conditioning
- Heating
- Ceiling Fans
- Cable Ready
- Wheelchair Accessible (Rooms)
- Dishwasher
- Disposal
- Stainless Steel Appliances
- Kitchen
- Microwave
- Oven
- Range
- Refrigerator
- Freezer
- Gas Range
- Carpet
- Vinyl Flooring
- Dining Room
- Walk-In Closets
- Linen Closet
- Window Coverings
- Balcony
- Patio
Expenses
Recurring
Cat Rent
$25
Dog Rent
$25
One-Time
Cat Fee
$300
Dog Fee
$300
Office Hours
667-206-3711
| Monday | 9am - 6pm |
|---|---|
| Tuesday | 9am - 6pm |
| Wednesday | 9am - 6pm |
| Thursday | 9am - 6pm |
| Friday | 9am - 3pm |
| Saturday | 10am - 5pm |
| Sunday | Closed |
Education
| Colleges & Universities | Distance | ||
|---|---|---|---|
| Colleges & Universities | Distance | ||
| Drive: | 6 min | 2.8 mi | |
| Drive: | 13 min | 7.5 mi | |
| Drive: | 15 min | 8.5 mi | |
| Drive: | 19 min | 8.9 mi |
Oak Grove by OneWall is within 6 minutes or 2.8 miles from CCBC Essex. It is also near Johns Hopkins Medicine and Morgan State University.
Schools


Public Elementary School
Grades PK-5
612 Students
Attendance Zone
Public Middle School
Grades 6-8
822 Students
Attendance Zone
Public High School
Grades 9-12
1,262 Students
Nearby
Public High School
Grades 9-12
1,900 Students
Attendance Zone
Private Elementary, Middle & High School
Grades PK-12
721 Students
Nearby
School data provided by
 The GreatSchools Rating helps parents compare schools within a state based on a variety of school quality indicators and provides a helpful picture of how effectively each school serves all of its students. Ratings are on a scale of 1 (below average) to 10 (above average) and can include test scores, college readiness, academic progress, advanced courses, equity, discipline and attendance data. We also advise parents to visit schools, consider other information on school performance and programs, and consider family needs as part of the school selection process.
View GreatSchools Rating Methodology
Data provided by GreatSchools.org © 2026. All rights reserved.
The GreatSchools Rating helps parents compare schools within a state based on a variety of school quality indicators and provides a helpful picture of how effectively each school serves all of its students. Ratings are on a scale of 1 (below average) to 10 (above average) and can include test scores, college readiness, academic progress, advanced courses, equity, discipline and attendance data. We also advise parents to visit schools, consider other information on school performance and programs, and consider family needs as part of the school selection process.
View GreatSchools Rating Methodology
Data provided by GreatSchools.org © 2026. All rights reserved.
Transportation options available in Middle River include Johns Hopkins Hospital, located 8.4 miles from Oak Grove by OneWall. Oak Grove by OneWall is near Baltimore/Washington International Thurgood Marshall, located 21.1 miles or 33 minutes away.
| Transit / Subway | Distance | ||
|---|---|---|---|
| Transit / Subway | Distance | ||
| Drive: | 17 min | 8.4 mi | |
|
Canton
|
Drive: | 18 min | 8.5 mi |
|
Captain James
|
Drive: | 18 min | 8.6 mi |
| Drive: | 19 min | 9.0 mi | |
| Drive: | 22 min | 12.5 mi |
| Commuter Rail | Distance | ||
|---|---|---|---|
| Commuter Rail | Distance | ||
| Drive: | 7 min | 3.3 mi | |
| Drive: | 8 min | 3.5 mi | |
|
|
Drive: | 21 min | 9.9 mi |
| Drive: | 22 min | 10.0 mi | |
| Drive: | 21 min | 13.0 mi |
| Airports | Distance | ||
|---|---|---|---|
| Airports | Distance | ||
|
Baltimore/Washington International Thurgood Marshall
|
Drive: | 33 min | 21.1 mi |
Getting Around
 What do Walkability, Transit, Drivability, and Bikeability mean?
Walkability measures the walking distance to day-to-day needs.
Transit measures access to public transportation.
Drivability measures congestion, parking availability, and access to major roads.
Bikeability measures the suitability for cycling.
How It Works
What do Walkability, Transit, Drivability, and Bikeability mean?
Walkability measures the walking distance to day-to-day needs.
Transit measures access to public transportation.
Drivability measures congestion, parking availability, and access to major roads.
Bikeability measures the suitability for cycling.
How It Works
Fairly Walkable
Walkability
40
/ 100
Limited Public Transit
Transit
20
/ 100
Exceptionally Drivable
Drivability
100
/ 100
Somewhat Bikeable
Bikeability
20
/ 100
Scores provided by
What do Walkability, Transit, Drivability, and Bikeability mean?
Walkability measures the walking distance to day-to-day needs.
Transit measures access to public transportation.
Drivability measures congestion, parking availability, and access to major roads.
Bikeability measures the suitability for cycling.
How It Works
Active
Soundscore™
68
/ 100
Traffic
BusyAirport
CalmBusinesses
CalmScores provided by
HowLoud What is a Sound Score Rating? A Sound Score Rating aggregates noise caused by vehicle traffic, airplane traffic and local sources. How It WorksTime and distance from Oak Grove by OneWall.
| Shopping Centers | Distance | ||
|---|---|---|---|
| Shopping Centers | Distance | ||
| Walk: | 18 min | 1.0 mi | |
| Drive: | 3 min | 1.3 mi | |
| Drive: | 3 min | 1.5 mi |
Oak Grove by OneWall has 3 shopping centers within 1.5 miles, which is about a 3-minute drive. The miles and minutes will be for the farthest away property.
| Parks and Recreation | Distance | ||
|---|---|---|---|
| Parks and Recreation | Distance | ||
|
Maryland Natural History Society
|
Drive: | 10 min | 6.0 mi |
|
Marshy Point Nature Center
|
Drive: | 12 min | 6.2 mi |
|
Herring Run Park
|
Drive: | 14 min | 7.5 mi |
|
Willow Grove Nature Education Center
|
Drive: | 16 min | 9.0 mi |
|
Cromwell Valley Park
|
Drive: | 15 min | 9.9 mi |
Oak Grove by OneWall has 5 parks within 9.9 miles, including Maryland Natural History Society, Marshy Point Nature Center, and Herring Run Park.
| Hospitals | Distance | ||
|---|---|---|---|
| Hospitals | Distance | ||
| Drive: | 4 min | 2.4 mi | |
| Drive: | 12 min | 7.2 mi | |
| Drive: | 20 min | 11.6 mi |
Oak Grove by OneWall has 3 hospitals within 11.6 miles, the nearest is MedStar Franklin Square Medical Center which is 2.4 miles away and a 4 minute drive.
| Military Bases | Distance | ||
|---|---|---|---|
| Military Bases | Distance | ||
| Drive: | 44 min | 27.3 mi | |
| Drive: | 65 min | 46.1 mi | |
| Drive: | 71 min | 48.7 mi |
Oak Grove by OneWall has 3 military bases within 48.7 miles, the nearest is Fort George Meade which is 27.3 miles away and a 44 minute drive.
Oak Grove by OneWall Photos
-
Oak Grove by OneWall
-
2 bed/1 bath Townhome
-
-
-
-
-
-
-
Models
-
1 Bedroom
-
2 Bedrooms
-
2 Bedrooms
-
2 Bedrooms
Nearby Apartments
Within 50 Miles of Oak Grove by OneWall
Does Oak Grove by OneWall have in-unit laundry?
Oak Grove by OneWall has units with in‑unit washers and dryers, making laundry day simple for residents.
What utilities are included in rent at Oak Grove by OneWall?
Utilities are not included in rent. Residents should plan to set up and pay for all services separately.
Is parking available at Oak Grove by OneWall?
Parking is available at Oak Grove by OneWall and is free of charge for residents.
Which floor plans are available, and what are the price ranges?
Oak Grove by OneWall has one to two-bedrooms with rent ranges from $985/mo. to $1,385/mo.
Is Oak Grove by OneWall pet-friendly?
Yes, Oak Grove by OneWall welcomes pets. Breed restrictions, weight limits, and additional fees may apply. View this property's pet policy.
How much income do I need to rent at Oak Grove by OneWall?
A good rule of thumb is to spend no more than 30% of your gross income on rent. Based on the lowest available rent of $985 for a one-bedroom, you would need to earn about $39,400 per year to qualify. Want to double-check your budget? Calculate how much rent you can afford with our Rent Affordability Calculator.
Does Oak Grove by OneWall have move-in specials?
Oak Grove by OneWall is offering 1 Month Free for eligible applicants, with rental rates starting at $985.
Does Oak Grove by OneWall offer Matterport 3D tours?
Yes! Oak Grove by OneWall offers 8 Matterport 3D Tours. Explore different floor plans and see unit level details, all without leaving home.
303 Holly Dr
Middle River, MD 21220