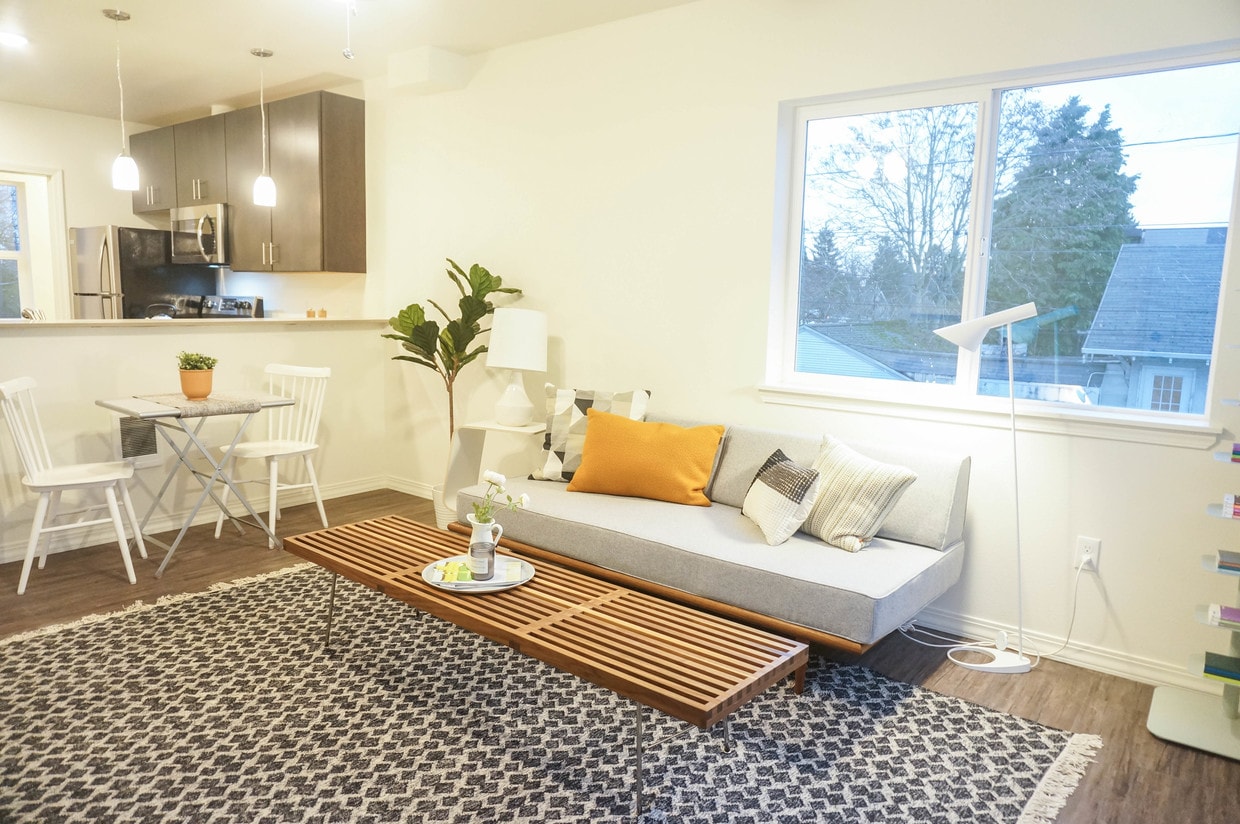
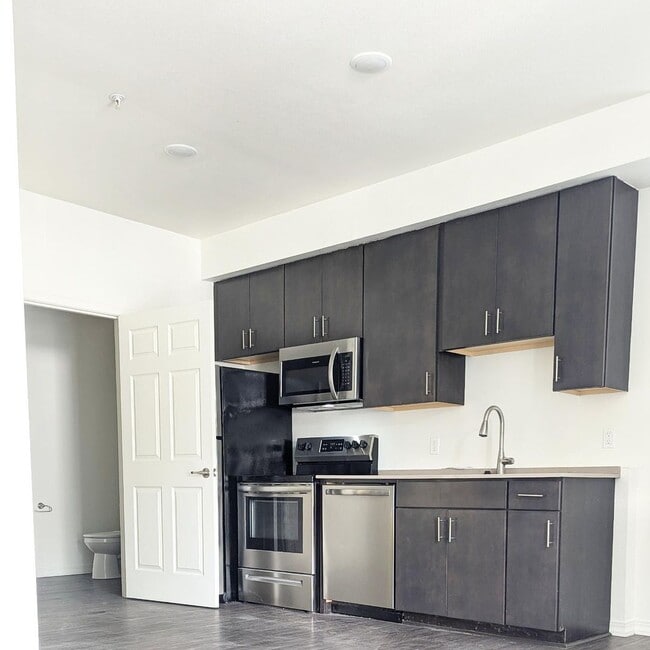
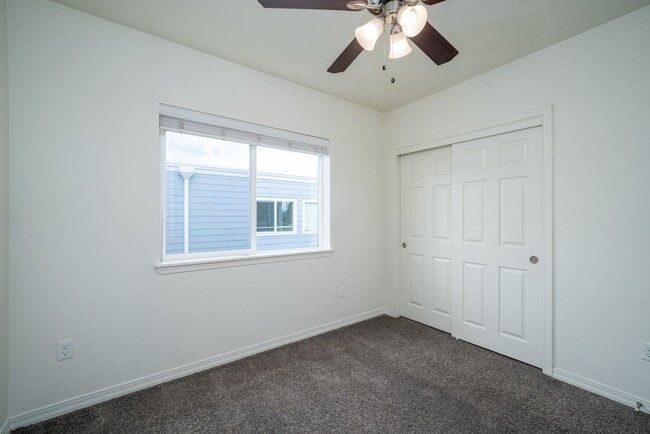
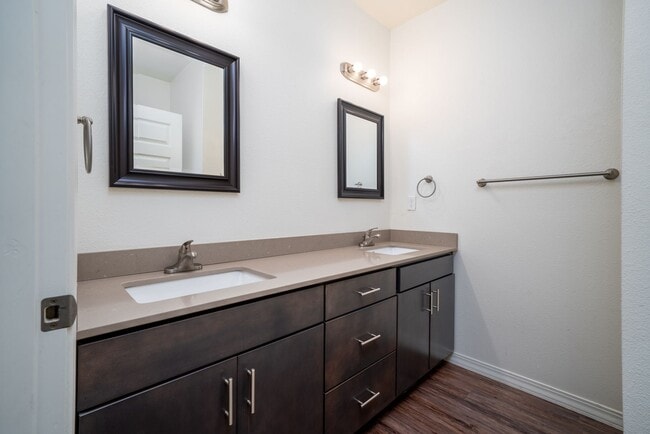
This two-story, two-bedroom, two-bathroom home is thoughtfully designed to maximize every square foot across two well-proportioned floors. The main level features an open-concept living area and kitchen, where warm wood-look flooring flows throughout. A built-in fireplace with a clean white surround anchors the living room, complemented by a ceiling fan overhead. The kitchen is outfitted with dark espresso cabinetry, stainless steel appliances including a refrigerator, range, microwave, and dishwasher, and light quartz-style countertops. A raised peninsula with pendant lighting above separates the kitchen from the living area, offering both casual dining and additional prep space. Natural light enters through windows dressed with horizontal blinds. Upstairs, two bedrooms are finished with plush carpeting, ceiling fans, and windows that bring in natural light. The primary bedroom features wood-look flooring and dual windows. The bathrooms are finished with matching dark cabinetry, dual under-mount sinks, and light countertops, maintaining a cohesive aesthetic throughout. A hallway and staircase connect the two levels seamlessly, completing this well-appointed and efficiently designed home.

-
Monthly Rent
$1,250 - $2,195
-
Bedrooms
Studio - 3 bd
-
Bathrooms
1 - 2 ba
-
Square Feet
358 - 1,062 sq ft
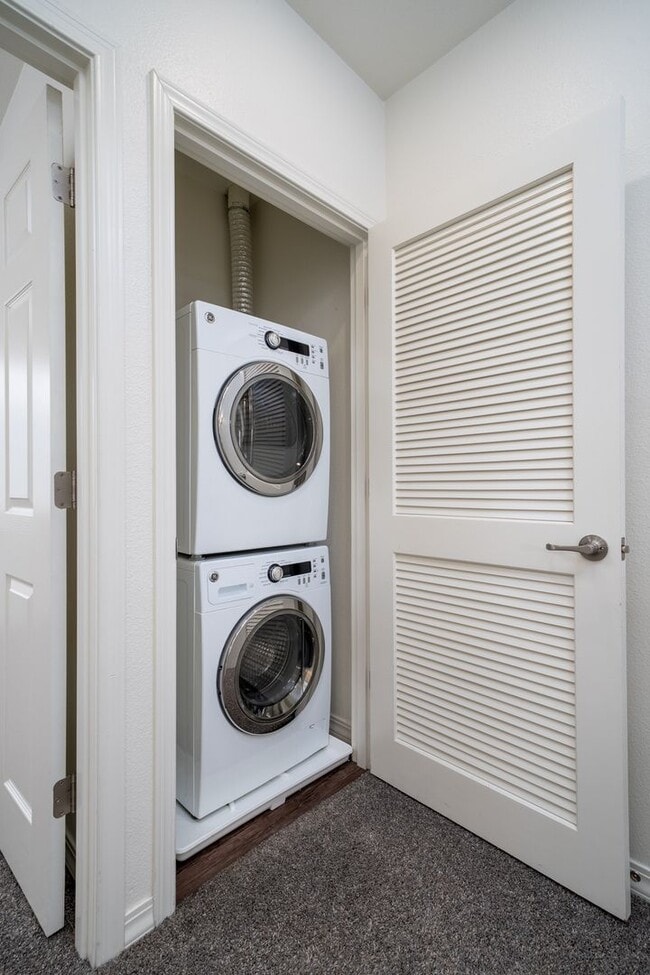
Welcome to our modern Woodstock apartments located in the heart of Portland, OR. This secured building offers convenience with online rental payments and resident services, as well as a community courtyard and grill station for outdoor gatherings. The gated complex provides added security, while amenities such as quartz countertops, hardwood floors, a dishwasher, and a washer/dryer included make daily living a breeze. With bicycle storage and easy access to public transit routes, getting around the city is a breeze. Pets are welcome in this pet-friendly community, with a limit of 1 pet per unit and a weight limit of 55 lbs. Enjoy the convenience and comfort of this apartment, where renters insurance is required for peace of mind. *Studio, 1, 2 and 3 bedroom units *Modern light fixtures *Fresh clean paint throughout *Large closets *Lots of cabinets in the kitchen *Large windows *Professional grounds and landscape maintenance *Washer/Dryer in Unit *Pet friendly *Friendly and professional staff for your leasing and living needs $50 Application Screening Charge / Unit is not ADA Security deposit one month's rent depending on qualifications of the applicant(s) additional deposits may apply. Open application period: 09/09/2025 through 09/11/2025 **Applications will begin being accepted on 09/12/2025 at 8:00 am. If you have a pet, a clear picture of each pet must be submitted with your rental application. pet rent $35.00 per pet, required property will not allow any dog of a perceived vicious breed (or mixture thereof). Renters Insurance with a $100,000.00 policy required. To view our screening criteria please visit
Highlights
- Fireplace
- Hardwood Floors
Pricing & Floor Plans
-
Unit 108price $1,250square feet 358availibility Now
-
Unit 204price $2,195square feet 1,062availibility Sep 18
-
Unit 108price $1,250square feet 358availibility Now
-
Unit 204price $2,195square feet 1,062availibility Sep 18
Fees and Policies
The fees listed below are community-provided and may exclude utilities or add-ons. All payments are made directly to the property and are non-refundable unless otherwise specified.
-
Dogs
-
Allowed
-
-
Cats
-
Allowed
-
Property Fee Disclaimer: Based on community-supplied data and independent market research. Subject to change without notice. May exclude fees for mandatory or optional services and usage-based utilities.
Details
Lease Options
-
6+ mo
Property Information
-
Built in 2018
-
19 units/3 stories
Matterport 3D Tours
About The Woodstock!
Welcome to our modern Woodstock apartments located in the heart of Portland, OR. This secured building offers convenience with online rental payments and resident services, as well as a community courtyard and grill station for outdoor gatherings. The gated complex provides added security, while amenities such as quartz countertops, hardwood floors, a dishwasher, and a washer/dryer included make daily living a breeze. With bicycle storage and easy access to public transit routes, getting around the city is a breeze. Pets are welcome in this pet-friendly community, with a limit of 1 pet per unit and a weight limit of 55 lbs. Enjoy the convenience and comfort of this apartment, where renters insurance is required for peace of mind. *Studio, 1, 2 and 3 bedroom units *Modern light fixtures *Fresh clean paint throughout *Large closets *Lots of cabinets in the kitchen *Large windows *Professional grounds and landscape maintenance *Washer/Dryer in Unit *Pet friendly *Friendly and professional staff for your leasing and living needs $50 Application Screening Charge / Unit is not ADA Security deposit one month's rent depending on qualifications of the applicant(s) additional deposits may apply. Open application period: 09/09/2025 through 09/11/2025 **Applications will begin being accepted on 09/12/2025 at 8:00 am. If you have a pet, a clear picture of each pet must be submitted with your rental application. pet rent $35.00 per pet, required property will not allow any dog of a perceived vicious breed (or mixture thereof). Renters Insurance with a $100,000.00 policy required. To view our screening criteria please visit
The Woodstock! is an apartment community located in Multnomah County and the 97206 ZIP Code. This area is served by the Portland School District 1j attendance zone.
Unique Features
- $35.00 Pet Rent Per Month
- 55 lbs weight limit for pets
- Community courtyard
- Community Grill Station
- Controlled Security Access
- Easy Bike Commuting!!
- Gated Complex!
- Hard wood
- Hardwood floors!
- Limit 1 Pet
- Limit 2 pets
- On Public Transit Routes
- Online Rental Payments and Residents Services
- Only $500.00 Deposit OAC!
- Pet-friendly community (breed restrictions apply)
- Pets Welcome
- Pets Welcome!
- Professional management & 24-hour emergency maintenance
- Range/Refrigerator/Dishwasher
- Renters Insurance Required
- Secured Building Access
- Walk to Local Shops!
- Washer/dryer In Unit!
- Washer/Dryer Included!
- Water/Sewer/Garbage Billed Back Separately
Community Amenities
- Bicycle Storage
Apartment Features
Dishwasher
Hardwood Floors
Microwave
Disposal
- Ceiling Fans
- Fireplace
- Dishwasher
- Disposal
- Microwave
- Quartz Countertops
- Hardwood Floors
Located approximately six miles southeast of Portland, the Woodstock neighborhood sits close to major roadways, such as I-5, I-405, I-205, and I-84, which makes getting around the surrounding areas beyond simple for those with local apartment rentals.
Woodstock Park provides recreational opportunities for residents, including an off-leash dog area, a playground, sports fields, jogging paths, and picnic areas. The Woodstock Community Center serves as a gathering place for hosted classes, neighborhood meetings, and special events such as holiday parties and neighborhood potlucks.
When it comes to dining, locals need look no further than Woodstock Boulevard, which hosts an array of local establishments. On this stretch, Anthology serves Salvadoran fare, Nudi Noodle Place dishes up highly acclaimed Asian Fusion cuisine, and Bergerac provides French and Mediterranean food.
Woodstock Boulevard also features numerous shopping opportunities close to home.
Learn more about living in WoodstockCompare neighborhood and city base rent averages by bedroom.
| Woodstock | Portland, OR | |
|---|---|---|
| Studio | $1,357 | $1,255 |
| 1 Bedroom | $1,468 | $1,534 |
| 2 Bedrooms | $2,155 | $1,817 |
| 3 Bedrooms | $2,205 | $2,119 |
- Bicycle Storage
- $35.00 Pet Rent Per Month
- 55 lbs weight limit for pets
- Community courtyard
- Community Grill Station
- Controlled Security Access
- Easy Bike Commuting!!
- Gated Complex!
- Hard wood
- Hardwood floors!
- Limit 1 Pet
- Limit 2 pets
- On Public Transit Routes
- Online Rental Payments and Residents Services
- Only $500.00 Deposit OAC!
- Pet-friendly community (breed restrictions apply)
- Pets Welcome
- Pets Welcome!
- Professional management & 24-hour emergency maintenance
- Range/Refrigerator/Dishwasher
- Renters Insurance Required
- Secured Building Access
- Walk to Local Shops!
- Washer/dryer In Unit!
- Washer/Dryer Included!
- Water/Sewer/Garbage Billed Back Separately
- Ceiling Fans
- Fireplace
- Dishwasher
- Disposal
- Microwave
- Quartz Countertops
- Hardwood Floors
| Monday | By Appointment |
|---|---|
| Tuesday | By Appointment |
| Wednesday | By Appointment |
| Thursday | By Appointment |
| Friday | By Appointment |
| Saturday | By Appointment |
| Sunday | By Appointment |
| Colleges & Universities | Distance | ||
|---|---|---|---|
| Colleges & Universities | Distance | ||
| Drive: | 5 min | 1.3 mi | |
| Drive: | 9 min | 3.5 mi | |
| Drive: | 11 min | 4.3 mi | |
| Drive: | 16 min | 5.8 mi |


 The GreatSchools Rating helps parents compare schools within a state based on a variety of school quality indicators and provides a helpful picture of how effectively each school serves all of its students. Ratings are on a scale of 1 (below average) to 10 (above average) and can include test scores, college readiness, academic progress, advanced courses, equity, discipline and attendance data. We also advise parents to visit schools, consider other information on school performance and programs, and consider family needs as part of the school selection process.
View GreatSchools Rating Methodology
Data provided by GreatSchools.org © 2026. All rights reserved.
Transportation options available in Portland include Se 17Th Ave & Holgate Blvd Max Station, located 2.8 miles from The Woodstock!. The Woodstock! is near Portland International, located 11.6 miles or 21 minutes away.
| Transit / Subway | Distance | ||
|---|---|---|---|
| Transit / Subway | Distance | ||
| Drive: | 8 min | 2.8 mi | |
|
|
Drive: | 6 min | 2.8 mi |
| Drive: | 10 min | 3.0 mi | |
| Drive: | 9 min | 3.5 mi | |
|
|
Drive: | 10 min | 4.5 mi |
| Commuter Rail | Distance | ||
|---|---|---|---|
| Commuter Rail | Distance | ||
|
|
Drive: | 18 min | 6.4 mi |
|
|
Drive: | 19 min | 10.8 mi |
| Drive: | 27 min | 13.0 mi | |
| Drive: | 27 min | 13.0 mi | |
| Drive: | 28 min | 14.2 mi |
| Airports | Distance | ||
|---|---|---|---|
| Airports | Distance | ||
|
Portland International
|
Drive: | 21 min | 11.6 mi |
Scores provided by
 What do Walkability, Transit, Drivability, and Bikeability mean?
Walkability measures the walking distance to day-to-day needs.
Transit measures access to public transportation.
Drivability measures congestion, parking availability, and access to major roads.
Bikeability measures the suitability for cycling.
How It Works
What do Walkability, Transit, Drivability, and Bikeability mean?
Walkability measures the walking distance to day-to-day needs.
Transit measures access to public transportation.
Drivability measures congestion, parking availability, and access to major roads.
Bikeability measures the suitability for cycling.
How It Works
Traffic
BusyAirport
CalmBusinesses
ActiveScores provided by
HowLoud What is a Sound Score Rating? A Sound Score Rating aggregates noise caused by vehicle traffic, airplane traffic and local sources. How It WorksTime and distance from The Woodstock!.
| Shopping Centers | Distance | ||
|---|---|---|---|
| Shopping Centers | Distance | ||
| Walk: | 8 min | 0.4 mi | |
| Walk: | 9 min | 0.5 mi | |
| Walk: | 10 min | 0.5 mi |
| Parks and Recreation | Distance | ||
|---|---|---|---|
| Parks and Recreation | Distance | ||
|
Brentwood Park
|
Walk: | 15 min | 0.8 mi |
|
Crystal Springs Rhododendron Garden
|
Drive: | 5 min | 1.5 mi |
|
Creston Park
|
Drive: | 5 min | 1.6 mi |
|
Tideman Johnson Natural Area
|
Drive: | 6 min | 1.9 mi |
|
Kenilworth Park
|
Drive: | 6 min | 1.9 mi |
| Hospitals | Distance | ||
|---|---|---|---|
| Hospitals | Distance | ||
| Drive: | 8 min | 3.0 mi | |
| Drive: | 10 min | 3.6 mi | |
| Drive: | 11 min | 4.7 mi |
| Military Bases | Distance | ||
|---|---|---|---|
| Military Bases | Distance | ||
| Drive: | 21 min | 10.9 mi | |
| Drive: | 45 min | 25.6 mi |
The Woodstock! Photos
-
The Woodstock!
-
2BR. 1.5BA - 733SF
-
-
-
-
-
-
-
Models
-
2 bedroom 1.5 bath floor plan
Nearby Apartments
Within 50 Miles of The Woodstock!
-
Johnson Creek Village Apartments.
9030-9118 SE Flavel St
Portland, OR 97266
$1,425
2 Br 2.0 mi
-
The Ridge
12027-12069 SE Foster Rd
Portland, OR 97266
$2,195
3 Br 3.3 mi
-
Queens Commons
16520-16612 NE Glisan St
Portland, OR 97230
$1,795
3 Br 6.4 mi
-
Fircrest
19511 NE Halsey St
Portland, OR 97230
$1,395
2 Br 8.0 mi
-
Park Place North Apartments
6061 N Fessenden
Portland, OR 97203
$1,495
2 Br 9.7 mi
-
3 Bedroom 1.5 bath townhome!
5750 NE 34th St
Vancouver, WA 98661
$1,995
3 Br 11.6 mi
The Woodstock! does not offer in-unit laundry or shared facilities. Please contact the property to learn about nearby laundry options.
Utilities are not included in rent. Residents should plan to set up and pay for all services separately.
Contact this property for parking details.
The Woodstock! has studios to three-bedrooms with rent ranges from $1,250/mo. to $2,195/mo.
Yes, The Woodstock! welcomes pets. Breed restrictions, weight limits, and additional fees may apply. View this property's pet policy.
A good rule of thumb is to spend no more than 30% of your gross income on rent. Based on the lowest available rent of $1,250 for a studio, you would need to earn about $50,000 per year to qualify. Want to double-check your budget? Calculate how much rent you can afford with our Rent Affordability Calculator.
The Woodstock! is not currently offering any rent specials. Check back soon, as promotions change frequently.
Yes! The Woodstock! offers 2 Matterport 3D Tours. Explore different floor plans and see unit level details, all without leaving home.
6006 SE 53rd Ave
Portland, OR 97206
Property Manager Responded