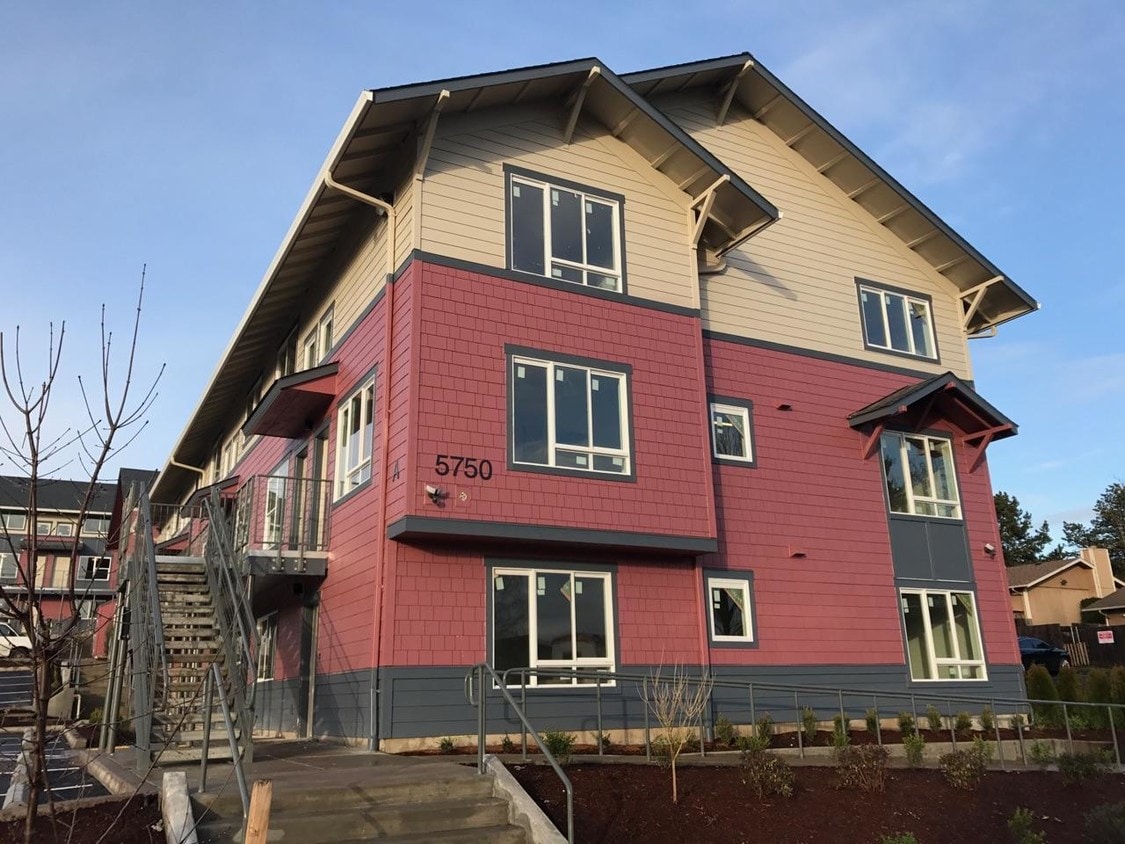
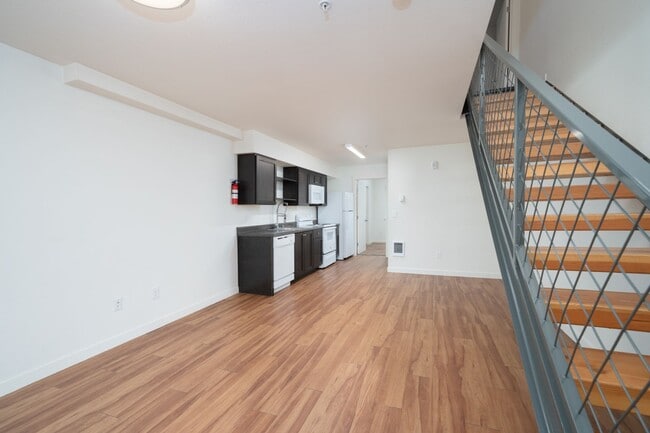
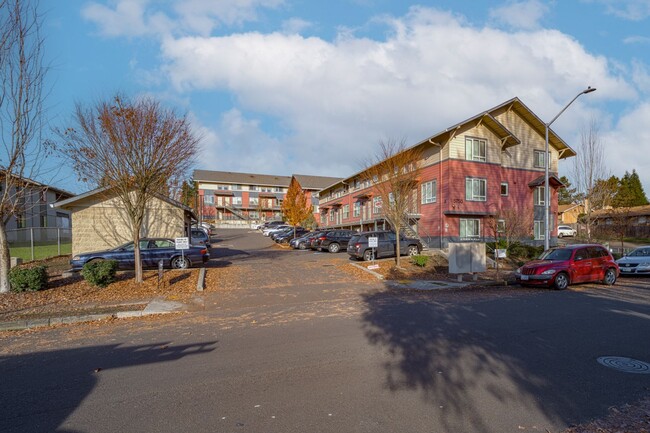
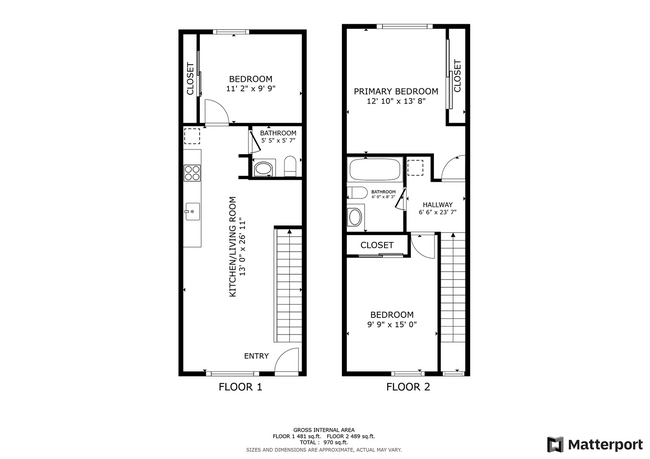
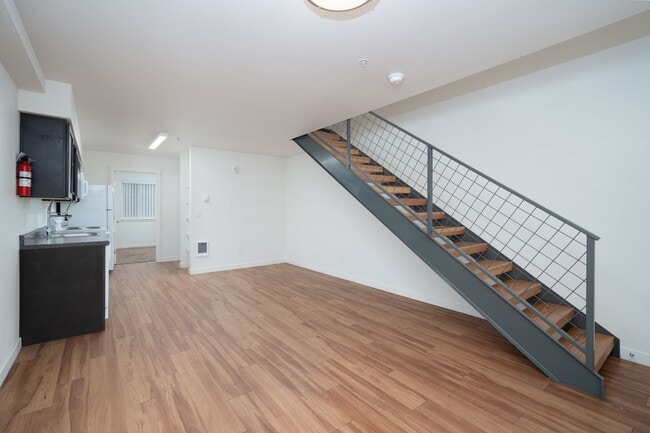
3 Bedroom 1.5 bath townhome!
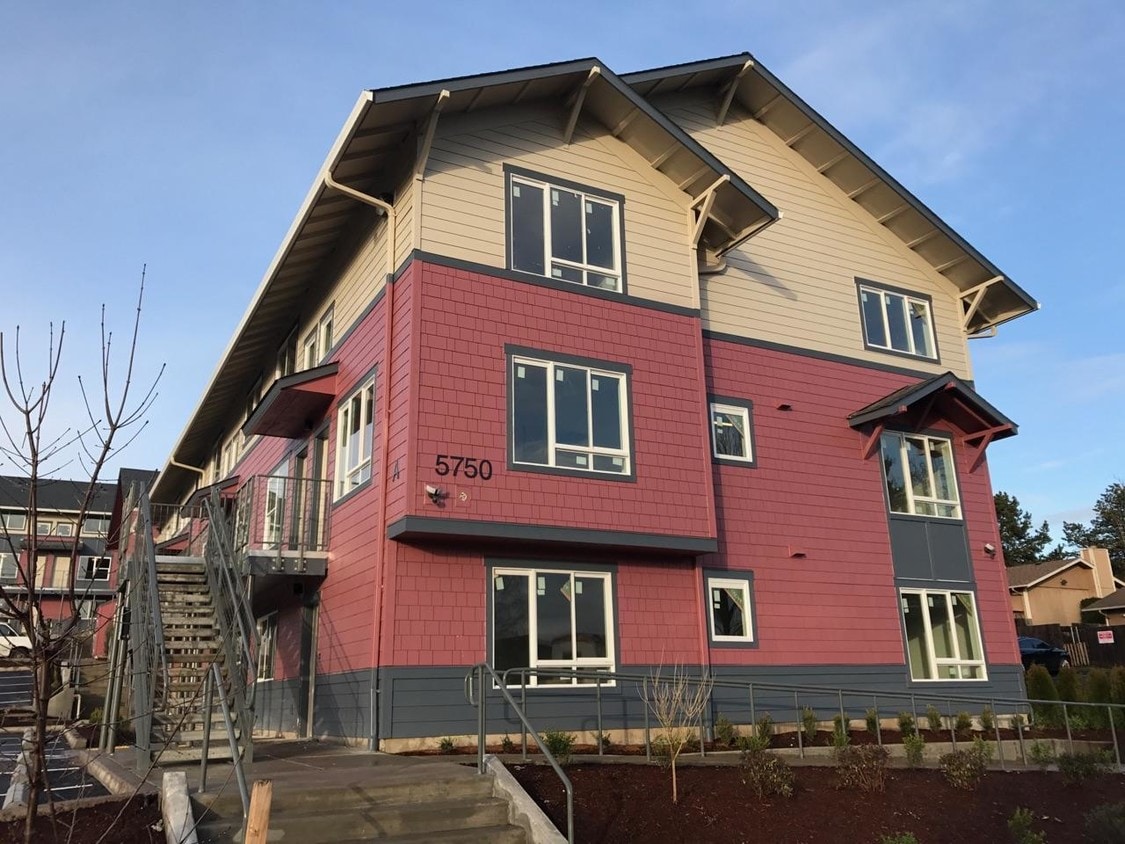
5750 NE 34th St,
Vancouver,
WA
98661

-
Monthly Rent
$1,995
-
Bedrooms
3 bd
-
Bathrooms
1.5 ba
-
Square Feet
980 sq ft
Discover comfort, convenience, and modern living at 34th Street Apartments—your next place to call home in the heart of Vancouver! Apartment Features: • Spacious and thoughtfully designed floor plans • Modern finishes and updated interiors • Fully equipped kitchens • Ample natural light • In-unit laundry Community Highlights: • Quiet, residential neighborhood • Professional management and maintenance • Convenient parking • Pet-friendly (Breed restriction) Prime Location: Enjoy easy access to shopping, dining, and entertainment, with quick connections to I-5 and SR-500—making your commute to Portland and surrounding areas a breeze. Whether you're looking to settle in or upgrade your space, 34th Street Apartments offers the perfect balance of value and comfort. To view our screening criteria please visit The information contained in this advertisement is deemed reliable, but no representation is made as to the accuracy thereof, and such information is subject to errors, omissions, changes in price, prior lease or withdrawal without notice. All square footage and dimensions are approximate. Available date may change without notice, prior to a lease being signed. Photos are representative of the property for rent but may not be the exact unit available. **Prices are subject to change** Call TODAY to schedule a tour!
Pricing & Floor Plans
-
Unit 6price $1,995square feet 980availibility Now
-
Unit 6price $1,995square feet 980availibility Now
Fees and Policies
The fees listed below are community-provided and may exclude utilities or add-ons. All payments are made directly to the property and are non-refundable unless otherwise specified. Use the Cost Calculator to determine costs based on your needs.
-
One-Time Basics
-
Due at Application
-
Application Fee Per ApplicantCharged per applicant.$45
-
-
Due at Application
Property Fee Disclaimer: Based on community-supplied data and independent market research. Subject to change without notice. May exclude fees for mandatory or optional services and usage-based utilities.
Details
Property Information
-
Built in 2018
-
20 units/3 stories
About 3 Bedroom 1.5 bath townhome!
Discover comfort, convenience, and modern living at 34th Street Apartments—your next place to call home in the heart of Vancouver! Apartment Features: • Spacious and thoughtfully designed floor plans • Modern finishes and updated interiors • Fully equipped kitchens • Ample natural light • In-unit laundry Community Highlights: • Quiet, residential neighborhood • Professional management and maintenance • Convenient parking • Pet-friendly (Breed restriction) Prime Location: Enjoy easy access to shopping, dining, and entertainment, with quick connections to I-5 and SR-500—making your commute to Portland and surrounding areas a breeze. Whether you're looking to settle in or upgrade your space, 34th Street Apartments offers the perfect balance of value and comfort. To view our screening criteria please visit The information contained in this advertisement is deemed reliable, but no representation is made as to the accuracy thereof, and such information is subject to errors, omissions, changes in price, prior lease or withdrawal without notice. All square footage and dimensions are approximate. Available date may change without notice, prior to a lease being signed. Photos are representative of the property for rent but may not be the exact unit available. **Prices are subject to change** Call TODAY to schedule a tour!
3 Bedroom 1.5 bath townhome! is an apartment community located in Clark County and the 98661 ZIP Code. This area is served by the Vancouver School District attendance zone.
Unique Features
- $35.00 Pet Rent Per Month
- 10 minutes walk to shopping centers!
- 55 lbs weight limit for pets
- Bagley Community Park 1 mile away!
- Breed Restrictions Apply
- Eleanor Roosevelt Elementary School
- Fourth Plain Market Center
- Fourth Plain Square
- International Square
- Legacy Emanuel Medical Center
- Legacy Salmon Creek Medical Center
- Limit 2 pets
- Move in Special 1st Month FREE!
- Off Street Parking
- Online Rental Payments and Residents Services
- Parking
- PeaceHealth Southwest Medical Center
- Pet Friendly Complex
- Professional Management | 24-Hour Emergency Maintenance
- Range/Refrigerator/Dishwasher
- Renters Insurance Required
- Utility bill back
- Washer/dryer In Unit!
- Washer/Dryer Included!
- Water/Sewer/Garbage Billed Back Separately
Community Amenities
- Walk-Up
Apartment Features
- Microwave
Bagley Downs sits close enough to Downtown Vancouver to allow for easy access to urban amenities, while maintaining enough distance to relax in suburban tranquility.
The community is located right under Route 500 and smack dab between Interstate 5 and Interstate 205, providing residents easy commutes into Portland and Vancouver. Inside Bagley downs is Eleanor Roosevelt Elementary School along with a collection of restaurants on East 4th Plain Boulevard.
Down the road from neighborhood apartments is Vancouver Plaza, which is made up of retail shops and a movie theater.
Learn more about living in Bagley DownsCompare neighborhood and city base rent averages by bedroom.
| Bagley Downs | Vancouver, WA | |
|---|---|---|
| Studio | - | $1,383 |
| 1 Bedroom | $1,238 | $1,550 |
| 2 Bedrooms | $1,432 | $1,723 |
| 3 Bedrooms | $2,078 | $2,169 |
- Walk-Up
- $35.00 Pet Rent Per Month
- 10 minutes walk to shopping centers!
- 55 lbs weight limit for pets
- Bagley Community Park 1 mile away!
- Breed Restrictions Apply
- Eleanor Roosevelt Elementary School
- Fourth Plain Market Center
- Fourth Plain Square
- International Square
- Legacy Emanuel Medical Center
- Legacy Salmon Creek Medical Center
- Limit 2 pets
- Move in Special 1st Month FREE!
- Off Street Parking
- Online Rental Payments and Residents Services
- Parking
- PeaceHealth Southwest Medical Center
- Pet Friendly Complex
- Professional Management | 24-Hour Emergency Maintenance
- Range/Refrigerator/Dishwasher
- Renters Insurance Required
- Utility bill back
- Washer/dryer In Unit!
- Washer/Dryer Included!
- Water/Sewer/Garbage Billed Back Separately
- Microwave
| Monday | By Appointment |
|---|---|
| Tuesday | By Appointment |
| Wednesday | By Appointment |
| Thursday | By Appointment |
| Friday | By Appointment |
| Saturday | By Appointment |
| Sunday | By Appointment |
| Colleges & Universities | Distance | ||
|---|---|---|---|
| Colleges & Universities | Distance | ||
| Drive: | 6 min | 1.8 mi | |
| Drive: | 8 min | 2.7 mi | |
| Drive: | 20 min | 9.3 mi | |
| Drive: | 20 min | 11.4 mi |


 The GreatSchools Rating helps parents compare schools within a state based on a variety of school quality indicators and provides a helpful picture of how effectively each school serves all of its students. Ratings are on a scale of 1 (below average) to 10 (above average) and can include test scores, college readiness, academic progress, advanced courses, equity, discipline and attendance data. We also advise parents to visit schools, consider other information on school performance and programs, and consider family needs as part of the school selection process.
View GreatSchools Rating Methodology
Data provided by GreatSchools.org © 2026. All rights reserved.
Transportation options available in Vancouver include Delta Park/Vanport, located 8.0 miles from 3 Bedroom 1.5 bath townhome!. 3 Bedroom 1.5 bath townhome! is near Portland International, located 11.3 miles or 20 minutes away.
| Transit / Subway | Distance | ||
|---|---|---|---|
| Transit / Subway | Distance | ||
|
|
Drive: | 13 min | 8.0 mi |
|
|
Drive: | 16 min | 9.0 mi |
|
|
Drive: | 17 min | 9.2 mi |
|
|
Drive: | 18 min | 10.1 mi |
|
|
Drive: | 20 min | 11.3 mi |
| Commuter Rail | Distance | ||
|---|---|---|---|
| Commuter Rail | Distance | ||
|
|
Drive: | 13 min | 4.4 mi |
|
|
Drive: | 22 min | 13.3 mi |
| Drive: | 34 min | 21.0 mi | |
| Drive: | 35 min | 22.8 mi | |
| Drive: | 38 min | 23.3 mi |
| Airports | Distance | ||
|---|---|---|---|
| Airports | Distance | ||
|
Portland International
|
Drive: | 20 min | 11.3 mi |
Scores provided by
 What do Walkability, Transit, Drivability, and Bikeability mean?
Walkability measures the walking distance to day-to-day needs.
Transit measures access to public transportation.
Drivability measures congestion, parking availability, and access to major roads.
Bikeability measures the suitability for cycling.
How It Works
What do Walkability, Transit, Drivability, and Bikeability mean?
Walkability measures the walking distance to day-to-day needs.
Transit measures access to public transportation.
Drivability measures congestion, parking availability, and access to major roads.
Bikeability measures the suitability for cycling.
How It Works
Traffic
BusyAirport
CalmBusinesses
CalmScores provided by
HowLoud What is a Sound Score Rating? A Sound Score Rating aggregates noise caused by vehicle traffic, airplane traffic and local sources. How It WorksTime and distance from 3 Bedroom 1.5 bath townhome!.
| Shopping Centers | Distance | ||
|---|---|---|---|
| Shopping Centers | Distance | ||
| Walk: | 9 min | 0.5 mi | |
| Walk: | 9 min | 0.5 mi | |
| Walk: | 11 min | 0.6 mi |
| Parks and Recreation | Distance | ||
|---|---|---|---|
| Parks and Recreation | Distance | ||
|
Bagley Community Park
|
Walk: | 20 min | 1.0 mi |
|
Evergreen Park - Vancouver
|
Drive: | 4 min | 1.5 mi |
|
Centerpointe/Van Plaza Park
|
Drive: | 4 min | 1.5 mi |
|
Jaggy Road Park
|
Drive: | 5 min | 1.7 mi |
|
Columbia-Lancaster Park
|
Drive: | 6 min | 1.7 mi |
| Hospitals | Distance | ||
|---|---|---|---|
| Hospitals | Distance | ||
| Drive: | 9 min | 3.3 mi | |
| Drive: | 15 min | 9.3 mi | |
| Drive: | 23 min | 12.3 mi |
| Military Bases | Distance | ||
|---|---|---|---|
| Military Bases | Distance | ||
| Drive: | 21 min | 11.9 mi | |
| Drive: | 27 min | 13.2 mi |
3 Bedroom 1.5 bath townhome! Photos
-
3 Bedroom 1.5 bath townhome!
-
-
-
-
-
-
-
-
Nearby Apartments
Within 50 Miles of 3 Bedroom 1.5 bath townhome!
-
Park Place North Apartments
6061 N Fessenden
Portland, OR 97203
$1,795
3 Br 6.7 mi
-
Fairway Apartments
12430-12454 NE Glisan St
Portland, OR 97230
$1,895
3 Br 9.2 mi
-
Queens Commons
16520-16612 NE Glisan St
Portland, OR 97230
$1,795
3 Br 10.2 mi
-
Driftwood Terrace
13455 SE Oatfield Rd
Milwaukie, OR 97222
$1,795
3 Br 15.3 mi
3 Bedroom 1.5 bath townhome! does not offer in-unit laundry or shared facilities. Please contact the property to learn about nearby laundry options.
Utilities are not included in rent. Residents should plan to set up and pay for all services separately.
Contact this property for parking details.
3 Bedroom 1.5 bath townhome! has three-bedrooms apartments renting for $1,995/mo.
3 Bedroom 1.5 bath townhome! does not allow pets, though service animals are always welcome in accordance with applicable laws.
A good rule of thumb is to spend no more than 30% of your gross income on rent. Based on the lowest available rent of $1,995 for a three-bedrooms, you would need to earn about $79,800 per year to qualify. Want to double-check your budget? Calculate how much rent you can afford with our Rent Affordability Calculator.
3 Bedroom 1.5 bath townhome! is not currently offering any rent specials. Check back soon, as promotions change frequently.
While 3 Bedroom 1.5 bath townhome! does not offer Matterport 3D tours, renters can request a tour directly through our online platform.
5750 NE 34th St
Vancouver, WA 98661
Property Manager Responded