



This single-floor, two-bedroom, two-bathroom residence presents a thoughtfully designed layout with contemporary finishes throughout. The living room features neutral gray walls, wood-look flooring, and multiple windows dressed with sheer white curtains that allow generous natural light to fill the space, creating a bright and welcoming atmosphere. The kitchen is outfitted with a two-tone cabinet design—crisp white upper cabinets contrasting with dark lower cabinets—paired with light quartz countertops and a full suite of stainless steel appliances, including a gas range, built-in microwave, dishwasher, and refrigerator. A window above the sink provides additional natural light and outdoor views. Both bedrooms are carpeted and well-proportioned. The primary bedroom features large sliding glass doors opening to an outdoor area, while the second bedroom also benefits from exterior-facing windows with views of a slatted wood privacy screen. Each bedroom includes a dedicated closet for ample storage. The two bathrooms maintain a consistent modern aesthetic, featuring dark-stained vanities with white countertops, large mirrors, and tile flooring. The primary bath includes a glass-enclosed walk-in shower with subway tile surround, while the second bath offers a similarly clean, functional design. Wood-look flooring flows through the main living areas, tying the overall space together cohesively.

-
Total Monthly Price
$2,425 - $3,295
-
Bedrooms
Studio - 2 bd
-
Bathrooms
1 - 2 ba
-
Square Feet
581 - 1,112 sq ft
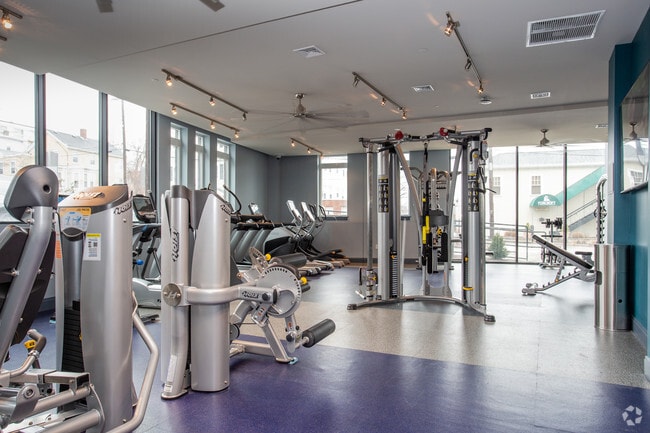
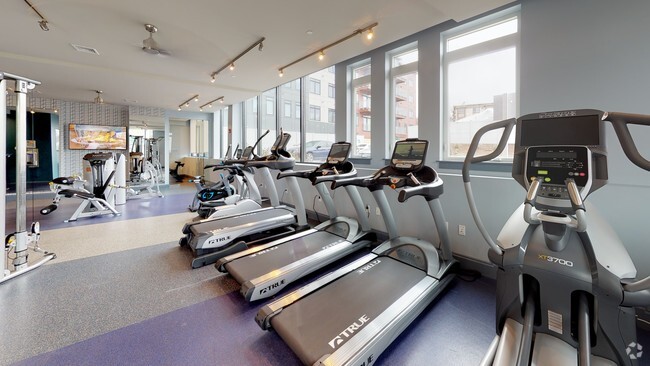
Welcome to The Watson, where you can find the modern and sophisticated apartment home of your dreams in an inspiring and convenient locale. Just eight miles south of downtown Boston, The Watson is nestled in the historic Quincy Point, rich with nautical heritage and historical depth. The Watson, located in Quincy, MA, features a stunning array of studio, 1, and 2-bedroom apartment floor plans, each more spacious and appealing than the last. Here, you can find a slew of luxurious details and finishes, including open layouts with tall windows, quartz countertops, and plank flooring. Residents of The Watson receive the benefit of a full complement of amenities, including a fitness center with yoga and a spin room, a 3-season courtyard with an outdoor grill area and bar, and an expansive club room with a tasting kitchen. These apartments in Quincy, MA will enrich your life in myriad ways, with bike storage spaces, covered parking, and an on-site dog agility run, great for pet lovers. Best of all, you’ll be minutes from the MBTA Red Line, a quick shot over to I-93, and 2 miles away from the beach! From your doorstep you can walk over to the 225 Bus and be in historic Quincy Center in minutes, the birthplace of John Adams and home to the Granite Railway, the country’s first commercial railroad. The Watson is the proud recipient of the Urban Land Institute's 2019 Jack Kemp Award for Excellence in Affordable and Workforce Housing. Take your place in Boston’s rich history and reserve your home at The Watson today!
Highlights
- Top Rated by Renters
- Dog Park
- Grill
- Balcony
- Patio
Pricing & Floor Plans
-
Unit 523price $2,425square feet 581availibility Nov 11
-
Unit 417price $2,695square feet 680availibility Now
-
Unit 307price $2,645square feet 648availibility Oct 14
-
Unit 432price $2,900square feet 700availibility Oct 13
-
Unit 335price $3,265square feet 1,112availibility Now
-
Unit 535price $3,295square feet 1,112availibility Sep 10
-
Unit 324price $3,265square feet 1,058availibility Sep 9
-
Unit 524price $3,295square feet 1,058availibility Oct 2
-
Unit 314price $3,095square feet 1,000availibility Sep 30
-
Unit 523price $2,425square feet 581availibility Nov 11
-
Unit 417price $2,695square feet 680availibility Now
-
Unit 307price $2,645square feet 648availibility Oct 14
-
Unit 432price $2,900square feet 700availibility Oct 13
-
Unit 335price $3,265square feet 1,112availibility Now
-
Unit 535price $3,295square feet 1,112availibility Sep 10
-
Unit 324price $3,265square feet 1,058availibility Sep 9
-
Unit 524price $3,295square feet 1,058availibility Oct 2
-
Unit 314price $3,095square feet 1,000availibility Sep 30
Fees and Policies
The fees listed below are community-provided and may exclude utilities or add-ons. All payments are made directly to the property and are non-refundable unless otherwise specified. Use the Cost Calculator to determine costs based on your needs.
-
One-Time Basics
-
Due at Move-In
-
DepositDeposit Charged per unit.$500
-
-
Due at Move-In
-
Dogs
-
Pet RentMonthly Pet Rent-Dog Charged per pet.$75 / mo
-
-
Cats
-
Pet RentMonthly Pet Rent-Cat Charged per pet.$35 / mo
-
-
Covered
-
Covered ParkingGarage Parking $100 Charged per vehicle.$100 / mo
-
Covered ParkingGarage Parking $125 Charged per vehicle.$125 / mo
-
Covered ParkingGarage Parking $75 Charged per vehicle.$75 / mo
-
-
Other
-
Garage Parking 100 - ParkingGarage Parking 100 - Parking Charged per vehicle.$100 / mo
-
Garage Parking 125 - ParkingGarage Parking 125 - Parking Charged per vehicle.$125 / mo
-
Surface Lot 30 - ParkingSurface Lot 30 - Parking Charged per vehicle.$30 / mo
-
Surface Lot 60 - ParkingSurface Lot 60 - Parking Charged per vehicle.$60 / mo
-
Uncovered ParkingHoward St. Lot Charged per vehicle.$75 / mo
-
Howard Street Lot - ParkingHoward Street Lot - Parking Charged per vehicle.$75 / mo
-
Winter Street Lot - ParkingWinter Street Lot - Parking Charged per vehicle.$75 / mo
-
Garage Parking 75 - ParkingGarage Parking 75 - Parking Charged per vehicle.$75 / mo
-
-
Storage Space -Storage Space - Charged per rentable item.$50 / mo
Property Fee Disclaimer: Based on community-supplied data and independent market research. Subject to change without notice. May exclude fees for mandatory or optional services and usage-based utilities.
Details
Utilities Included
-
Trash Removal
Lease Options
-
3 - 14 Month Leases
Property Information
-
Built in 2018
-
140 units/5 stories
Matterport 3D Tours
About The Watson
Welcome to The Watson, where you can find the modern and sophisticated apartment home of your dreams in an inspiring and convenient locale. Just eight miles south of downtown Boston, The Watson is nestled in the historic Quincy Point, rich with nautical heritage and historical depth. The Watson, located in Quincy, MA, features a stunning array of studio, 1, and 2-bedroom apartment floor plans, each more spacious and appealing than the last. Here, you can find a slew of luxurious details and finishes, including open layouts with tall windows, quartz countertops, and plank flooring. Residents of The Watson receive the benefit of a full complement of amenities, including a fitness center with yoga and a spin room, a 3-season courtyard with an outdoor grill area and bar, and an expansive club room with a tasting kitchen. These apartments in Quincy, MA will enrich your life in myriad ways, with bike storage spaces, covered parking, and an on-site dog agility run, great for pet lovers. Best of all, you’ll be minutes from the MBTA Red Line, a quick shot over to I-93, and 2 miles away from the beach! From your doorstep you can walk over to the 225 Bus and be in historic Quincy Center in minutes, the birthplace of John Adams and home to the Granite Railway, the country’s first commercial railroad. The Watson is the proud recipient of the Urban Land Institute's 2019 Jack Kemp Award for Excellence in Affordable and Workforce Housing. Take your place in Boston’s rich history and reserve your home at The Watson today!
The Watson is an apartment community located in Norfolk County and the 02169 ZIP Code. This area is served by the Quincy School District attendance zone.
Unique Features
- 3 Season Courtyard w/Fire Pits
- Balcony/Patio
- Bike Storage
- Clubroom with Billiard Table
- Courtyard view
- Dog Park.
- Networking Coffee Lounge
- Personal Storage Spaces
Community Amenities
Fitness Center
Grill
Bicycle Storage
Lounge
- Lounge
- Storage Space
- Fitness Center
- Bicycle Storage
- Courtyard
- Grill
- Dog Park
Apartment Features
- Kitchen
- Quartz Countertops
- Balcony
- Patio
Rich history and urban convenience meld together to form the coastal community of Quincy Point. Located about eleven miles outside of Boston, Quincy Point sits just east of Quincy Center (which is the “Point”) between Town River Bay and Weymouth Fore. Originally the site of a naval shipyard, the area attracted shipbuilders, fisherman, and even aviation pilots, forming a truly military-oriented community.
Though residents have a solid connection to Boston, they still very much display a strong and independent sense of identity. In addition to their Quincy Point apartments, locals share the love of the community beaches like Avalon. The popular Wollaston Beach, just two miles away, provides more than two miles of shoreline, a jogging and biking trail, and the Moswetuset Hummock National Historic Site. The United States Naval Shipbuilding Museum is housed at the shipyard, a cool and fun-filled family outing. Another great destination, Faxon Park, is about a mile from Quincy Point.
Learn more about living in Quincy PointCompare neighborhood and city base rent averages by bedroom.
| Quincy Point | Quincy, MA | |
|---|---|---|
| Studio | $2,098 | $2,227 |
| 1 Bedroom | $2,360 | $2,527 |
| 2 Bedrooms | $2,473 | $3,025 |
| 3 Bedrooms | $3,445 | $4,118 |
- Lounge
- Storage Space
- Courtyard
- Grill
- Dog Park
- Fitness Center
- Bicycle Storage
- 3 Season Courtyard w/Fire Pits
- Balcony/Patio
- Bike Storage
- Clubroom with Billiard Table
- Courtyard view
- Dog Park.
- Networking Coffee Lounge
- Personal Storage Spaces
- Kitchen
- Quartz Countertops
- Balcony
- Patio
| Monday | 9am - 5pm |
|---|---|
| Tuesday | 9am - 5pm |
| Wednesday | 9am - 5pm |
| Thursday | 9am - 5pm |
| Friday | 9am - 3pm |
| Saturday | 10am - 4pm |
| Sunday | Closed |
| Colleges & Universities | Distance | ||
|---|---|---|---|
| Colleges & Universities | Distance | ||
| Drive: | 16 min | 7.9 mi | |
| Drive: | 19 min | 8.8 mi | |
| Drive: | 20 min | 9.1 mi | |
| Drive: | 19 min | 10.3 mi |

 The GreatSchools Rating helps parents compare schools within a state based on a variety of school quality indicators and provides a helpful picture of how effectively each school serves all of its students. Ratings are on a scale of 1 (below average) to 10 (above average) and can include test scores, college readiness, academic progress, advanced courses, equity, discipline and attendance data. We also advise parents to visit schools, consider other information on school performance and programs, and consider family needs as part of the school selection process.
View GreatSchools Rating Methodology
Data provided by GreatSchools.org © 2026. All rights reserved.
Transportation options available in Quincy include Quincy Adams Station, located 2.8 miles from The Watson. The Watson is near General Edward Lawrence Logan International, located 13.2 miles or 24 minutes away.
| Transit / Subway | Distance | ||
|---|---|---|---|
| Transit / Subway | Distance | ||
|
|
Drive: | 6 min | 2.8 mi |
|
|
Drive: | 7 min | 3.4 mi |
|
|
Drive: | 9 min | 3.5 mi |
| Drive: | 8 min | 3.9 mi | |
|
Grape Island
|
Drive: | 13 min | 5.5 mi |
| Commuter Rail | Distance | ||
|---|---|---|---|
| Commuter Rail | Distance | ||
| Drive: | 4 min | 1.8 mi | |
| Drive: | 7 min | 3.2 mi | |
| Drive: | 9 min | 4.6 mi | |
| Drive: | 10 min | 4.7 mi | |
| Drive: | 12 min | 6.5 mi |
| Airports | Distance | ||
|---|---|---|---|
| Airports | Distance | ||
|
General Edward Lawrence Logan International
|
Drive: | 24 min | 13.2 mi |
Scores provided by
 What do Walkability, Transit, Drivability, and Bikeability mean?
Walkability measures the walking distance to day-to-day needs.
Transit measures access to public transportation.
Drivability measures congestion, parking availability, and access to major roads.
Bikeability measures the suitability for cycling.
How It Works
What do Walkability, Transit, Drivability, and Bikeability mean?
Walkability measures the walking distance to day-to-day needs.
Transit measures access to public transportation.
Drivability measures congestion, parking availability, and access to major roads.
Bikeability measures the suitability for cycling.
How It Works
Traffic
BusyAirport
CalmBusinesses
ActiveScores provided by
HowLoud What is a Sound Score Rating? A Sound Score Rating aggregates noise caused by vehicle traffic, airplane traffic and local sources. How It WorksTime and distance from The Watson.
| Shopping Centers | Distance | ||
|---|---|---|---|
| Shopping Centers | Distance | ||
| Walk: | 13 min | 0.7 mi | |
| Walk: | 13 min | 0.7 mi | |
| Walk: | 13 min | 0.7 mi |
| Parks and Recreation | Distance | ||
|---|---|---|---|
| Parks and Recreation | Distance | ||
|
Adams National Historical Park
|
Drive: | 5 min | 2.7 mi |
|
Webb Memorial State Park
|
Drive: | 9 min | 3.8 mi |
|
Squantum Point Park
|
Drive: | 14 min | 6.1 mi |
|
Dorchester Shores Reservation
|
Drive: | 16 min | 7.8 mi |
|
Fort Revere
|
Drive: | 24 min | 12.4 mi |
| Hospitals | Distance | ||
|---|---|---|---|
| Hospitals | Distance | ||
| Drive: | 9 min | 5.2 mi | |
| Drive: | 13 min | 6.4 mi | |
| Drive: | 12 min | 6.6 mi |
| Military Bases | Distance | ||
|---|---|---|---|
| Military Bases | Distance | ||
| Drive: | 42 min | 25.0 mi | |
| Drive: | 49 min | 27.9 mi | |
| Drive: | 49 min | 28.5 mi |
The Watson Photos
-
The Watson
-
2BR, 2BA - 1,112SF
-
Dining Room
-
Living Room
-
Fitness Center
-
Fitness Center
-
Club Room
-
Master Bathroom
-
Nearby Apartments
Within 50 Miles of The Watson
-
Village At Brookline
77 Village
Brookline, MA 02445
$3,300 - $6,250 Plus Fees
1-4 Br 9.5 mi
-
Mystic Place
3610 Mystic Valley Pkwy
Medford, MA 02155
$2,456 - $3,365 Total Monthly Price
1-2 Br 13.1 mi
-
The Buckley Apartments
480 Franklin St
Framingham, MA 01702
$2,720 - $3,799 Total Monthly Price
1-3 Br 23.3 mi
-
Harborwalk Apartments
30 Loring Blvd
Plymouth, MA 02360
$2,695 - $3,550 Total Monthly Price
1-2 Br 23.3 mi
-
The Apartments at Cold Brook Crossing
437 Cold Brook Rd
Sudbury, MA 01776
$2,699 - $3,980 Total Monthly Price
1-2 Br 24.2 mi
-
The Asher
100 Chestnut St
Ashland, MA 01721
$2,449 - $4,109 Total Monthly Price
1-2 Br 12 Month Lease 24.3 mi
The Watson does not offer in-unit laundry or shared facilities. Please contact the property to learn about nearby laundry options.
The Watson includes trash removal in rent. Residents are responsible for any other utilities not listed.
Parking is available at The Watson. Fees may apply depending on the type of parking offered. Contact this property for details.
The Watson has studios to two-bedrooms with rent ranges from $2,425/mo. to $3,295/mo.
Yes, The Watson welcomes pets. Breed restrictions, weight limits, and additional fees may apply. View this property's pet policy.
A good rule of thumb is to spend no more than 30% of your gross income on rent. Based on the lowest available rent of $2,425 for a studio, you would need to earn about $97,000 per year to qualify. Want to double-check your budget? Calculate how much rent you can afford with our Rent Affordability Calculator.
The Watson is not currently offering any rent specials. Check back soon, as promotions change frequently.
Yes! The Watson offers 5 Matterport 3D Tours. Explore different floor plans and see unit level details, all without leaving home.
116 E Howard St
Quincy, MA 02169
Property Manager Responded