Map
  • Add a Property
  • Renter Tools
    • Favorites
    • Saved Searches
  • Manage Rentals
  • Apartments For Rent
  • Houses For Rent
  • Condos For Rent
  • Townhomes For Rent
  • Help Center
  • Little Rock Average Rent
  • Area Guide
  • Rent Calculator
  • Property Management Companies
English

Language

English Español
Apartments.com Logo
Manage Rentals      Sign Up / Sign In
  • Primary Photo - The Waters at Chenal Apartments
  • Building Photo - The Waters at Chenal Apartments
    Building Photo - The Waters at Chenal Apartments
  • Building Photo - The Waters at Chenal Apartments
    Building Photo - The Waters at Chenal Apartments
Contact This Property

Language: English

Open 10am - 2pm Today

View All Hours Office Hours Monday - Friday, 9:30am - 5:30pm Saturday, 10am - 2pm Sunday, Closed

The Waters at Chenal Apartments media gallery Unit
call 501-817-9899
Floor Plan View Body
Arkansas Pulaski County Little Rock Rock Creek

The Waters at Chenal Apartments

13500 Chenal Pky, Little Rock, AR 72211

3.5
Renter Rating 24 Reviews
Verified Listing CoStar Verified® Listing

This Listing has been verified by CoStar’s listing verification process, which combines internal screening and fraud detection technology. Always beware of scams.

Today
Share Listing
Favorites
501-817-9899
Property Management Company Logo Property Website
  • Monthly Rent

    $859 - $1,549

  • Bedrooms

    1 - 3 bd

  • Bathrooms

    1 - 2 ba

  • Square Feet

    500 - 1,340 sq ft

The Waters at Chenal Apartments
Property Management Company Logo
Share Listing
Favorites

Tucked into a peaceful spot in the city, The Waters at Chenal Apartments offers an inviting blend of nature and comfort. These Little Rock apartments are a breath of fresh air, featuring charming brick architecture, scenic water views, and thoughtfully designed interiors. Choose from one, two, or three-bedroom layouts with modern features like granite countertops, stainless-steel appliances in select homes, and hardwood-style flooring. Plus, with easy access to Chenal Parkway and major employers, the location ties it all together.

Read More

Highlights

  • High Ceilings
  • Pool
  • Walk-In Closets
  • Deck
  • Planned Social Activities
  • Pet Play Area
  • Lake Access
  • Walking/Biking Trails
  • Fireplace

Pricing & Floor Plans

filter results by bedrooms
Cost Calculator: Estimate your monthly and one-time fees.
A2
Starting at $859 1 Bed 1 Bath 600 Sq Ft
4 Available units
Unit
Base Price
Sq Ft
Availability
Unit Details
  • Unit 21-2127
    price $859
    square feet 600
    availibility Now
  • Unit 21-2106
    price $879
    square feet 600
    availibility Sep 24
  • Unit 07-728
    price $859
    square feet 600
    availibility Oct 28
  • Unit 21-2125
    price $879
    square feet 600
    availibility Dec 9

A1
Starting at $909 1 Bed 1 Bath 500 Sq Ft
10 Available units
Unit
Base Price
Sq Ft
Availability
Unit Details
  • Unit 03-315
    price $909
    square feet 500
    availibility Now
  • Unit 13-1310
    price $909
    square feet 500
    availibility Now
  • Unit 13-1312
    price $909
    square feet 500
    availibility Now
  • Unit 02-216
    price $909
    square feet 500
    availibility Now
  • Unit 16-1605
    price $909
    square feet 500
    availibility Now
  • Unit 07-720
    price $909
    square feet 500
    availibility Now
  • Unit 05-516
    price $909
    square feet 500
    availibility Now
  • Unit 05-505
    price $909
    square feet 500
    availibility Sep 5
  • Unit 05-506
    price $909
    square feet 500
    availibility Sep 15
  • Unit 07-717
    price $939
    square feet 500
    availibility Sep 25

A3
Starting at $979 1 Bed 1 Bath 700 Sq Ft
3 Available units
Unit
Base Price
Sq Ft
Availability
Unit Details
  • Unit 19-1908
    price $979
    square feet 700
    availibility Sep 19
  • Unit 16-1611
    price $979
    square feet 700
    availibility Sep 29
  • Unit 19-1911
    price $979
    square feet 700
    availibility Oct 13
B3
Starting at $1,219 2 Beds 2 Baths 1,100 Sq Ft
8 Available units
Unit
Base Price
Sq Ft
Availability
Unit Details
  • Unit 18-1802
    price $1,369
    square feet 1,100
    availibility Now
  • Unit 14-1406
    price $1,379
    square feet 1,100
    availibility Now
  • Unit 20-2001
    price $1,379
    square feet 1,100
    availibility Sep 5
  • Unit 17-1704
    price $1,359
    square feet 1,100
    availibility Sep 25
  • Unit 11-1102
    price $1,219
    square feet 1,100
    availibility Oct 16
  • Unit 23-2302
    price $1,359
    square feet 1,100
    availibility Dec 31
  • Unit 11-1106
    price $1,369
    square feet 1,100
    availibility Dec 31
  • Unit 12-1202
    price $1,369
    square feet 1,100
    availibility Dec 31

B4
Starting at $1,339 2 Beds 2 Baths 1,235 Sq Ft
9 Available units
Unit
Base Price
Sq Ft
Availability
Unit Details
  • Unit 30-3031
    price $1,529
    square feet 1,235
    availibility Now
  • Unit 31-3134
    price $1,539
    square feet 1,235
    availibility Now
  • Unit 30-3014
    price $1,539
    square feet 1,235
    availibility Now
  • Unit 29-2914
    price $1,549
    square feet 1,235
    availibility Now
  • Unit 28-2824
    price $1,529
    square feet 1,235
    availibility Sep 18
  • Unit 28-2831
    price $1,529
    square feet 1,235
    availibility Sep 25
  • Unit 29-2924
    price $1,529
    square feet 1,235
    availibility Sep 29
  • Unit 29-2931
    price $1,339
    square feet 1,235
    availibility Oct 9
  • Unit 27-2734
    price $1,529
    square feet 1,235
    availibility Oct 23

B2
Starting at $1,269 2 Beds 2 Baths 1,050 Sq Ft
3 Available units
Unit
Base Price
Sq Ft
Availability
Unit Details
  • Unit 06-610
    price $1,279
    square feet 1,050
    availibility Now
  • Unit 08-803
    price $1,269
    square feet 1,050
    availibility Dec 31
  • Unit 14-1410
    price $1,269
    square feet 1,050
    availibility Feb 7, 2027
B1
Starting at $1,159 2 Beds 1 Bath 900 Sq Ft
2 Available units
Unit
Base Price
Sq Ft
Availability
Unit Details
  • Unit 13-1301
    price $1,179
    square feet 900
    availibility Sep 4
  • Unit 03-302
    price $1,159
    square feet 900
    availibility Sep 18
C1
Starting at $1,269 3 Beds 2 Baths 1,340 Sq Ft
8 Available units
Unit
Base Price
Sq Ft
Availability
Unit Details
  • Unit 28-2832
    price $1,269
    square feet 1,340
    availibility Now
  • Unit 27-2722
    price $1,299
    square feet 1,340
    availibility Now
  • Unit 28-2823
    price $1,269
    square feet 1,340
    availibility Sep 10
  • Unit 31-3112
    price $1,279
    square feet 1,340
    availibility Sep 11
  • Unit 27-2733
    price $1,269
    square feet 1,340
    availibility Sep 25
  • Unit 28-2813
    price $1,279
    square feet 1,340
    availibility Sep 25
  • Unit 32-3213
    price $1,279
    square feet 1,340
    availibility Sep 25
  • Unit 29-2923
    price $1,269
    square feet 1,340
    availibility Oct 6

A2
Starting at $859 1 Bed 1 Bath 600 Sq Ft
4 Available units
Unit
Base Price
Sq Ft
Availability
Unit Details
  • Unit 21-2127
    price $859
    square feet 600
    availibility Now
  • Unit 21-2106
    price $879
    square feet 600
    availibility Sep 24
  • Unit 07-728
    price $859
    square feet 600
    availibility Oct 28
  • Unit 21-2125
    price $879
    square feet 600
    availibility Dec 9

A1
Starting at $909 1 Bed 1 Bath 500 Sq Ft
10 Available units
Unit
Base Price
Sq Ft
Availability
Unit Details
  • Unit 03-315
    price $909
    square feet 500
    availibility Now
  • Unit 13-1310
    price $909
    square feet 500
    availibility Now
  • Unit 13-1312
    price $909
    square feet 500
    availibility Now
  • Unit 02-216
    price $909
    square feet 500
    availibility Now
  • Unit 16-1605
    price $909
    square feet 500
    availibility Now
  • Unit 07-720
    price $909
    square feet 500
    availibility Now
  • Unit 05-516
    price $909
    square feet 500
    availibility Now
  • Unit 05-505
    price $909
    square feet 500
    availibility Sep 5
  • Unit 05-506
    price $909
    square feet 500
    availibility Sep 15
  • Unit 07-717
    price $939
    square feet 500
    availibility Sep 25

A3
Starting at $979 1 Bed 1 Bath 700 Sq Ft
3 Available units
Unit
Base Price
Sq Ft
Availability
Unit Details
  • Unit 19-1908
    price $979
    square feet 700
    availibility Sep 19
  • Unit 16-1611
    price $979
    square feet 700
    availibility Sep 29
  • Unit 19-1911
    price $979
    square feet 700
    availibility Oct 13
B3
Starting at $1,219 2 Beds 2 Baths 1,100 Sq Ft
8 Available units
Unit
Base Price
Sq Ft
Availability
Unit Details
  • Unit 18-1802
    price $1,369
    square feet 1,100
    availibility Now
  • Unit 14-1406
    price $1,379
    square feet 1,100
    availibility Now
  • Unit 20-2001
    price $1,379
    square feet 1,100
    availibility Sep 5
  • Unit 17-1704
    price $1,359
    square feet 1,100
    availibility Sep 25
  • Unit 11-1102
    price $1,219
    square feet 1,100
    availibility Oct 16
  • Unit 23-2302
    price $1,359
    square feet 1,100
    availibility Dec 31
  • Unit 11-1106
    price $1,369
    square feet 1,100
    availibility Dec 31
  • Unit 12-1202
    price $1,369
    square feet 1,100
    availibility Dec 31

B4
Starting at $1,339 2 Beds 2 Baths 1,235 Sq Ft
9 Available units
Unit
Base Price
Sq Ft
Availability
Unit Details
  • Unit 30-3031
    price $1,529
    square feet 1,235
    availibility Now
  • Unit 31-3134
    price $1,539
    square feet 1,235
    availibility Now
  • Unit 30-3014
    price $1,539
    square feet 1,235
    availibility Now
  • Unit 29-2914
    price $1,549
    square feet 1,235
    availibility Now
  • Unit 28-2824
    price $1,529
    square feet 1,235
    availibility Sep 18
  • Unit 28-2831
    price $1,529
    square feet 1,235
    availibility Sep 25
  • Unit 29-2924
    price $1,529
    square feet 1,235
    availibility Sep 29
  • Unit 29-2931
    price $1,339
    square feet 1,235
    availibility Oct 9
  • Unit 27-2734
    price $1,529
    square feet 1,235
    availibility Oct 23

B2
Starting at $1,269 2 Beds 2 Baths 1,050 Sq Ft
3 Available units
Unit
Base Price
Sq Ft
Availability
Unit Details
  • Unit 06-610
    price $1,279
    square feet 1,050
    availibility Now
  • Unit 08-803
    price $1,269
    square feet 1,050
    availibility Dec 31
  • Unit 14-1410
    price $1,269
    square feet 1,050
    availibility Feb 7, 2027
B1
Starting at $1,159 2 Beds 1 Bath 900 Sq Ft
2 Available units
Unit
Base Price
Sq Ft
Availability
Unit Details
  • Unit 13-1301
    price $1,179
    square feet 900
    availibility Sep 4
  • Unit 03-302
    price $1,159
    square feet 900
    availibility Sep 18
C1
Starting at $1,269 3 Beds 2 Baths 1,340 Sq Ft
8 Available units
Unit
Base Price
Sq Ft
Availability
Unit Details
  • Unit 28-2832
    price $1,269
    square feet 1,340
    availibility Now
  • Unit 27-2722
    price $1,299
    square feet 1,340
    availibility Now
  • Unit 28-2823
    price $1,269
    square feet 1,340
    availibility Sep 10
  • Unit 31-3112
    price $1,279
    square feet 1,340
    availibility Sep 11
  • Unit 27-2733
    price $1,269
    square feet 1,340
    availibility Sep 25
  • Unit 28-2813
    price $1,279
    square feet 1,340
    availibility Sep 25
  • Unit 32-3213
    price $1,279
    square feet 1,340
    availibility Sep 25
  • Unit 29-2923
    price $1,269
    square feet 1,340
    availibility Oct 6

* Price shown is base rent. Excludes user-selected optional fees and variable or usage-based fees and required charges due at or prior to move-in or at move-out.View Fees and Policies for details. Price, availability, fees, and any applicable rent special are subject to change without notice.
* Square footage definitions vary. Displayed square footage is approximate.

Fees and Policies

The fees listed below are community-provided and may exclude utilities or add-ons. All payments are made directly to the property and are non-refundable unless otherwise specified. Use the Cost Calculator to determine costs based on your needs.

  • One-Time Basics
    • Due at Application
      • Application Fee Per Applicant
        Charged per applicant.
        $50
    • Due at Move-In
      • Administrative Fee
        Charged per unit.
        $150
      • Additional Security Deposit - Refundable
        Charged per unit.
        $150
  • Dogs
    • Dog Fee
      Max of 2. Charged per pet.
      $300
    • Dog Rent
      Charged per pet.
      $25 / mo
    Restrictions:
    For the safety and comfort of all residents, we do not allow the following dog breeds (including predominant mixes): Doberman, German Shepherd, Rottweiler, Great Dane, Pit Bull–type, Chow, Husky–type, Alaskan Malamute, Mastiff–type (including Bull Mastiff and Cane Corso), Wolf dog hybrids, St. Bernard, Akita, Staffordshire Terrier. Dogs restricted by local laws are also not permitted. The following pets are prohibited: Ferrets, Reptiles, Tarantulas, Rodents, Exotic Species.
    Read More Read Less
    Comments
    We are proud to be a pet-friendly community and are excited to welcome both you and your furry companions. In order to properly qualify your pet for occupancy or to simply certify that you will be moving into our community without a pet but unders...
    Read More Read Less
  • Cats
    • Cat Fee
      Max of 2. Charged per pet.
      $300
    • Cat Rent
      Charged per pet.
      $25 / mo
    Restrictions:
    For the safety and comfort of all residents, we do not allow the following dog breeds (including predominant mixes): Doberman, German Shepherd, Rottweiler, Great Dane, Pit Bull–type, Chow, Husky–type, Alaskan Malamute, Mastiff–type (including Bull Mastiff and Cane Corso), Wolf dog hybrids, St. Bernard, Akita, Staffordshire Terrier. Dogs restricted by local laws are also not permitted. The following pets are prohibited: Ferrets, Reptiles, Tarantulas, Rodents, Exotic Species.
    Read More Read Less
    Comments
    We are proud to be a pet-friendly community and are excited to welcome both you and your furry companions. In order to properly qualify your pet for occupancy or to simply certify that you will be moving into our community without a pet but unders...
    Read More Read Less
  • Surface Lot
  • Other
  • Storage Unit
    • Storage Deposit
      Charged per rentable item.
      $0
    • Storage Rent
      Charged per rentable item.
      $0 / mo

Property Fee Disclaimer: Based on community-supplied data and independent market research. Subject to change without notice. May exclude fees for mandatory or optional services and usage-based utilities.

Details

Lease Options

  • 3 - 13 Month Leases
  • Short term lease

Property Information

  • Built in 1986
  • 456 units/3 stories

Matterport 3D Tours

Located along Rock Creek Trail in Little Rock, Arkansas, this single-floor residence offers a thoughtfully designed layout with contemporary finishes throughout. The open living area welcomes you with wood-look flooring, a textured ceiling, and a bright, neutral color palette. A tile-surround fireplace serves as a focal point in the living room, complemented by natural light streaming through multiple windows. The space flows seamlessly into a dedicated dining area, which accommodates a cozy table setting beside a sun-filled window. The kitchen is outfitted with white shaker cabinetry, granite countertops, a subway tile backsplash, and a full suite of stainless steel appliances, including a refrigerator, dishwasher, microwave, and range. The bedrooms feature plush carpeting, ceiling fans, and generous window coverage for ample natural light. A versatile secondary room with carpet and a ceiling fan is well-suited as a home office or guest space. The bathrooms are finished with granite-topped vanities, white cabinetry, and wood-look flooring. The primary bath includes a dedicated vanity area, while the secondary bath features a shower-tub combination. Throughout the home, a cohesive modern-casual aesthetic ties each room together into a comfortable, functional living environment.

2BR, 2BA - 1,235 SF
1/4
Located along Rock Creek Trail in Little Rock, Arkansas, this single-floor residence offers a thoughtfully designed layout with contemporary finishes throughout. The open living area welcomes you with wood-look flooring, a textured ceiling, and a bright, neutral color palette. A tile-surround fireplace serves as a focal point in the living room, complemented by natural light streaming through multiple windows. The space flows seamlessly into a dedicated dining area, which accommodates a cozy table setting beside a sun-filled window.

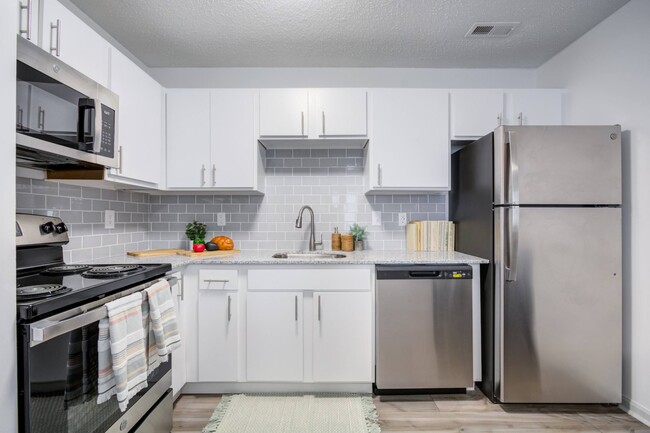
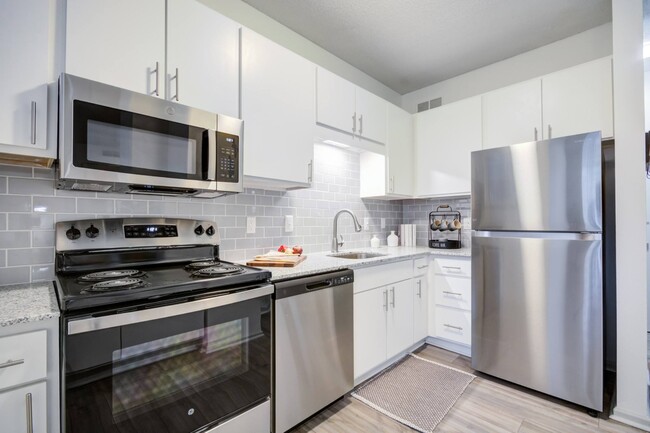
The kitchen is outfitted with white shaker cabinetry, granite countertops, a subway tile backsplash, and a full suite of stainless steel appliances, including a refrigerator, dishwasher, microwave, and range. The bedrooms feature plush carpeting, ceiling fans, and generous window coverage for ample natural light. A versatile secondary room with carpet and a ceiling fan is well-suited as a home office or guest space.

The bathrooms are finished with granite-topped vanities, white cabinetry, and wood-look flooring. The primary bath includes a dedicated vanity area, while the secondary bath features a shower-tub combination. Throughout the home, a cohesive modern-casual aesthetic ties each room together into a comfortable, functional living environment. Located on Chenal Parkway in Little Rock, Arkansas, this single-floor residence offers a well-organized layout designed for comfortable, everyday living. The open-concept living and dining area is bright and welcoming, featuring light wood-look flooring, a textured ceiling, and large vertical-blind-covered windows that allow generous natural light to fill the space. A fireplace anchors one end of the living area, adding a functional focal point to the room.

The kitchen is thoughtfully updated with white cabinetry, granite countertops, a classic subway tile backsplash, and stainless steel appliances. A breakfast bar provides additional seating and connects the kitchen to the adjacent dining area, making the space practical for both everyday meals and entertaining.

The two bedrooms are carpeted and include ceiling fans and windows with blinds, offering a comfortable, quiet retreat. Each room provides ample space for furnishings. A versatile secondary room with carpet and a ceiling fan functions well as a home office or additional bedroom.

Two bathrooms serve the unit — one featuring a shower-tub combination with clean white finishes, and the other with a standalone glass-enclosed shower. Both bathrooms include wood-look flooring and granite vanity surfaces, maintaining a consistent, cohesive aesthetic throughout the home. Located at 13500 Chenal Pkwy in Little Rock, Arkansas, this single-floor unit offers a well-organized layout with a clean, neutral aesthetic throughout. The updated kitchen is a standout feature, equipped with stainless steel appliances including a range, microwave, and dishwasher, complemented by white cabinetry, granite-style countertops, and a gray subway tile backsplash. A window above the sink provides natural light, while wood-look luxury vinyl flooring ties the space together. The living and dining areas continue the wood-look flooring and feature textured ceilings and crisp white walls, creating a bright and open atmosphere. The bedrooms are carpeted for comfort, each outfitted with ceiling fans and closets with sliding doors. The primary bedroom includes an en-suite bathroom and direct access to an additional room, offering added functionality. Bathrooms are finished with wood-look flooring; one features a tub-shower combo with tile surround and granite-topped vanity, while another includes a walk-in glass-door shower with brushed nickel fixtures. Throughout the unit, blinds on the windows offer privacy and light control, contributing to the space's clean and move-in ready presentation. Located at 13500 Chenal Pkwy in Little Rock, Arkansas, this single-floor residence offers a clean, modern aesthetic with thoughtful finishes throughout. The kitchen is a standout feature, equipped with white shaker-style cabinetry, granite countertops, a subway tile backsplash, stainless steel appliances including a refrigerator, electric range, and built-in microwave, as well as a stainless steel sink with a pull-down faucet. Light wood-look flooring runs throughout the main living areas, complementing the bright, white walls and textured ceilings. The open living area connects seamlessly to the kitchen via a pass-through, creating an efficient and sociable layout. A bedroom features plush carpeting, a ceiling fan, and a reach-in closet with built-in rod storage, while a window allows natural light to fill the space. The bathroom is finished with white tile in the tub/shower surround, wood-look flooring, and brushed nickel fixtures, maintaining the home's cohesive, contemporary style. Throughout the residence, clean lines, neutral tones, and updated finishes combine to create a comfortable and functional living environment.

About The Waters at Chenal Apartments

Tucked into a peaceful spot in the city, The Waters at Chenal Apartments offers an inviting blend of nature and comfort. These Little Rock apartments are a breath of fresh air, featuring charming brick architecture, scenic water views, and thoughtfully designed interiors. Choose from one, two, or three-bedroom layouts with modern features like granite countertops, stainless-steel appliances in select homes, and hardwood-style flooring. Plus, with easy access to Chenal Parkway and major employers, the location ties it all together.

The Waters at Chenal Apartments is an apartment community located in Pulaski County and the 72211 ZIP Code. This area is served by the Little Rock School District attendance zone.

Unique Features

  • Breezy Ceiling Fans
  • Brick Buildings with Traditional Architecture
  • Cardio and Weight Training Machines
  • Central Heating & Air Conditioning
  • Cozy Fireplace *
  • Energy Efficient White Appliances*
  • Fireplace
  • Forge Upgrade
  • Forge Upgrade 2
  • Forge Upgrade 3
  • Generous Closets
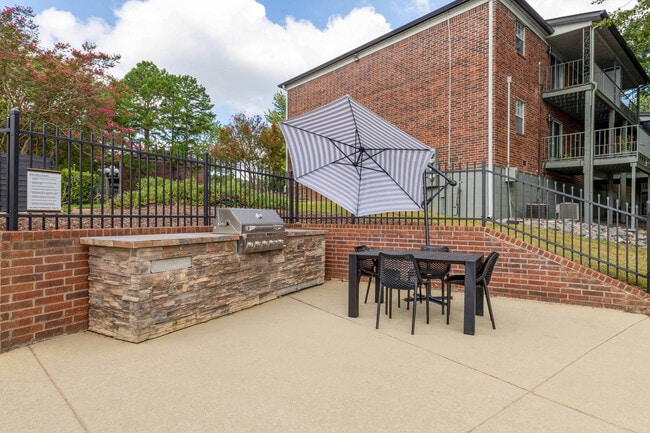
  • Grilling Stations and Picnic Area
  • Lake View
  • Lake Views*
  • Large Closets
  • Large Patio
  • Maple or White Cabinetry*
  • Newly Renovated*
  • On-site Management
  • Open Lot Parking
  • Peaceful Park Setting with Water Views
  • Plank Hardwood-Style Flooring
  • Plush Carpet in Bedrooms
  • Premium Renovation
  • Premium Upgrade
  • Sleek Granite Countertops*
  • Stainless Steel Appliances*
  • Subway Tile Backsplash*
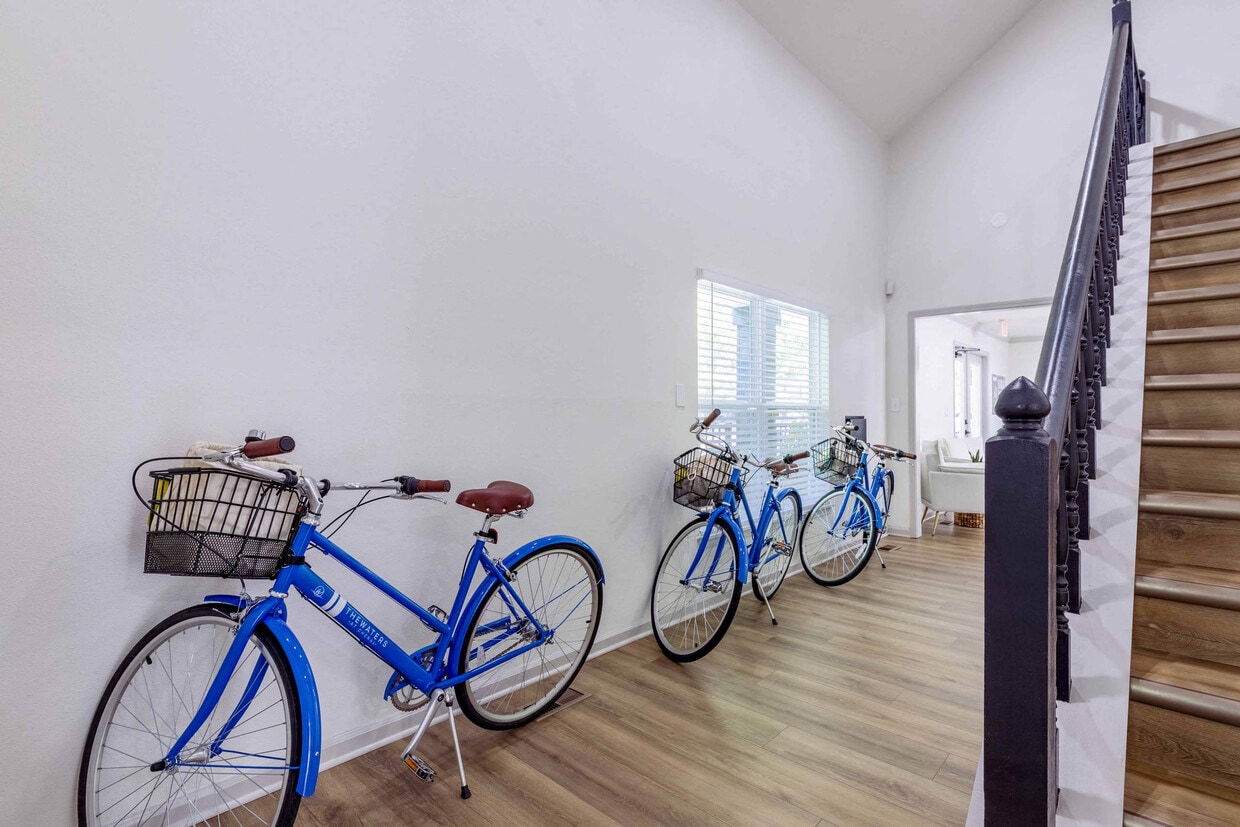
  • Trail Bikes Available
  • Two Private Lakes
  • Two Relaxing Pools with Sun Decks
  • Undermount Sink*
  • Utility Room
  • Walking Trails
  • Washer/Dryer Connections

Contact

View Property Website
Language: English
Open 10am - 2pm Today
  • Monday - Friday, 9:30am - 5:30pm
  • Saturday, 10am - 2pm
  • Sunday, Closed
Property Management Company Logo

Community Amenities

Pool

Fitness Center

Playground

Clubhouse

  • Maintenance on site
  • Property Manager on Site
  • Online Services
  • Planned Social Activities
  • Pet Play Area
  • Clubhouse
  • Walk-Up
  • Fitness Center
  • Pool
  • Playground
  • Walking/Biking Trails
  • Sundeck
  • Courtyard
  • Grill
  • Picnic Area
  • Lake Access
  • Dog Park

Apartment Features

Air Conditioning

Dishwasher

Washer/Dryer Hookup

High Speed Internet Access

Hardwood Floors

Walk-In Closets

Granite Countertops

Microwave

Indoor Features

  • High Speed Internet Access
  • Washer/Dryer Hookup
  • Air Conditioning
  • Heating
  • Ceiling Fans
  • Cable Ready
  • Tub/Shower
  • Fireplace

Kitchen Features & Appliances

  • Dishwasher
  • Disposal
  • Ice Maker
  • Granite Countertops
  • Stainless Steel Appliances
  • Kitchen
  • Microwave
  • Oven
  • Range
  • Refrigerator
  • Freezer

Model Details

  • Hardwood Floors
  • Carpet
  • Dining Room
  • High Ceilings
  • Views
  • Walk-In Closets
  • Window Coverings
  • Balcony
  • Patio
  • Deck
Location
13500 Chenal Pky, Little Rock,
AR 72211
Get Directions
Schools Restaurants Groceries Coffee Banks Shops Fitness
| Edit
Edit Commute

Destination is required

Under 30 minutes

Commute Time is calculated at rush hour.
Neighborhood

Rock Creek is a large suburban neighborhood about 10 miles from Downtown Little Rock. Rock Creek is known as one of Little Rock’s best neighborhoods to live in and includes some of the city’s most upscale communities including the Villages of Wellington. Rentals in this area lean towards the more expensive end compared to other parts of Little Rock, but there are more affordable options available too. Rock Creek attracts renters in all stages of life with excellent schools and proximity to several employers. Residents have access to plenty of trendy shops, upscale retailers, and lush parks. Residents enjoy the neighborhood's quiet ambiance and spend leisure time outdoors including hiking, boating, and fishing.

Learn more about living in Rock Creek 
Average Prices by Area

Compare neighborhood and city base rent averages by bedroom.

Rock Creek Little Rock, AR
Studio $1,163 $873
1 Bedroom $1,045 $957
2 Bedrooms $1,244 $1,106
3 Bedrooms $1,445 $1,324
Amenities
  • Maintenance on site
  • Property Manager on Site
  • Online Services
  • Planned Social Activities
  • Pet Play Area
  • Clubhouse
  • Walk-Up
  • Sundeck
  • Courtyard
  • Grill
  • Picnic Area
  • Lake Access
  • Dog Park
  • Fitness Center
  • Pool
  • Playground
  • Walking/Biking Trails
  • Breezy Ceiling Fans
  • Brick Buildings with Traditional Architecture
  • Cardio and Weight Training Machines
  • Central Heating & Air Conditioning
  • Cozy Fireplace *
  • Energy Efficient White Appliances*
  • Fireplace
  • Forge Upgrade
  • Forge Upgrade 2
  • Forge Upgrade 3
  • Generous Closets
  • Grilling Stations and Picnic Area
  • Lake View
  • Lake Views*
  • Large Closets
  • Large Patio
  • Maple or White Cabinetry*
  • Newly Renovated*
  • On-site Management
  • Open Lot Parking
  • Peaceful Park Setting with Water Views
  • Plank Hardwood-Style Flooring
  • Plush Carpet in Bedrooms
  • Premium Renovation
  • Premium Upgrade
  • Sleek Granite Countertops*
  • Stainless Steel Appliances*
  • Subway Tile Backsplash*
  • Trail Bikes Available
  • Two Private Lakes
  • Two Relaxing Pools with Sun Decks
  • Undermount Sink*
  • Utility Room
  • Walking Trails
  • Washer/Dryer Connections
  • High Speed Internet Access
  • Washer/Dryer Hookup
  • Air Conditioning
  • Heating
  • Ceiling Fans
  • Cable Ready
  • Tub/Shower
  • Fireplace
  • Dishwasher
  • Disposal
  • Ice Maker
  • Granite Countertops
  • Stainless Steel Appliances
  • Kitchen
  • Microwave
  • Oven
  • Range
  • Refrigerator
  • Freezer
  • Hardwood Floors
  • Carpet
  • Dining Room
  • High Ceilings
  • Views
  • Walk-In Closets
  • Window Coverings
  • Balcony
  • Patio
  • Deck
Office Hours
Monday 9:30am - 5:30pm
Tuesday 9:30am - 5:30pm
Wednesday 9:30am - 5:30pm
Thursday 9:30am - 5:30pm
Friday 9:30am - 5:30pm
Saturday 10am - 2pm
Sunday Closed
501-817-9899
Education
Colleges & Universities Distance
UA Little Rock
Drive: 13 min 7.2 mi
Univ. of Ark. Medical Scis.
Drive: 13 min 7.4 mi
Philander Smith College
Drive: 14 min 9.4 mi
Pulaski Technical College
Drive: 25 min 16.0 mi
The Waters at Chenal Apartments is within 13 minutes or 7.4 miles from Univ. of Ark. Medical Scis.. It is also near UA Little Rock and Philander Smith College.
Schools
  • Public Schools
  • Private Schools
LISA Academy West Elementary School
Public Elementary School
Grades K-5
556 Students
Nearby
GreatSchools rating: 4 out of 10
Terry Elementary School
Public Elementary School
Grades K-5
314 Students
Attendance Zone
GreatSchools rating: 4 out of 10
Baker Interdistrict Elementary School
Public Elementary School
Grades PK-5
402 Students
Nearby
GreatSchools rating: 9 out of 10
Pinnacle View Middle School
Public Middle School
Grades 6-8
833 Students
Attendance Zone
GreatSchools rating: 7 out of 10
Arkansas Virtual Academy Jr
Public Middle School
Grades 6-8
1,352 Students
Nearby
GreatSchools rating: 3 out of 10
Little Rock West High School of Innovation
Public High School
Grades 9-12
338 Students
Attendance Zone
GreatSchools rating: 4 out of 10
LISA West High School
Public High School
Grades 9-12
408 Students
Nearby
GreatSchools rating: 6 out of 10
Pulaski Academy
Private Elementary, Middle & High School
Grades PK-12
1,323 Students
Nearby
Agape Academy
Private Elementary School
Grades PK-5
24 Students
Nearby
School data provided by GreatSchools The GreatSchools Rating helps parents compare schools within a state based on a variety of school quality indicators and provides a helpful picture of how effectively each school serves all of its students. Ratings are on a scale of 1 (below average) to 10 (above average) and can include test scores, college readiness, academic progress, advanced courses, equity, discipline and attendance data. We also advise parents to visit schools, consider other information on school performance and programs, and consider family needs as part of the school selection process.

View GreatSchools Rating Methodology


Data provided by GreatSchools.org © 2026. All rights reserved.
Transportation

Transportation options available in Little Rock include 2Nd St & Center St, located 10.2 miles from The Waters at Chenal Apartments. The Waters at Chenal Apartments is near Bill and Hillary Clinton Ntl/Adams Field, located 14.0 miles or 22 minutes away.

Transit / Subway Distance
2Nd St & Center St
Drive: 15 min 10.2 mi
West Markham St & Spring St
Drive: 15 min 10.2 mi
West Markham & Scott St - Marriott
Drive: 15 min 10.5 mi
Maple St & Broadway St
Drive: 16 min 10.9 mi
Maple St & 6Th St
Drive: 17 min 11.1 mi
Commuter Rail Distance
Little Rock Union Station
Drive: 15 min 9.3 mi
Airports Distance
Airports Distance
Bill and Hillary Clinton Ntl/Adams Field
Drive: 22 min 14.0 mi
Getting Around
Fairly Walkable
Walkability
50 / 100
Minimal Public Transit
Transit
0 / 100
Exceptionally Drivable
Drivability
100 / 100
Fairly Bikeable
Bikeability
50 / 100

Scores provided by

Local Logic What do Walkability, Transit, Drivability, and Bikeability mean? Walkability measures the walking distance to day-to-day needs. Transit measures access to public transportation. Drivability measures congestion, parking availability, and access to major roads. Bikeability measures the suitability for cycling. How It Works
Active
Soundscore™
77 / 100

Traffic

Busy

Airport

Calm

Businesses

Calm

Scores provided by

HowLoud What is a Sound Score Rating? A Sound Score Rating aggregates noise caused by vehicle traffic, airplane traffic and local sources. How It Works
Points of Interest

Time and distance from The Waters at Chenal Apartments.

Shopping Centers Distance
Chenal Park West
Drive: 3 min 1.1 mi
Chenal Commons
Drive: 3 min 1.1 mi
Chenal Creek Shopping Center
Drive: 3 min 1.1 mi
The Waters at Chenal Apartments has 3 shopping centers within 1.1 miles, which is about a 3-minute drive. The miles and minutes will be for the farthest away property.
Parks and Recreation Distance
Little Rock Zoo
Drive: 11 min 6.5 mi
Central High School National Historic Site
Drive: 13 min 8.4 mi
Museum of Discovery
Drive: 16 min 10.7 mi
Pinnacle Mountain State Park
Drive: 22 min 11.7 mi
Burns Park
Drive: 20 min 13.2 mi
The Waters at Chenal Apartments has 5 parks within 13.2 miles, including Little Rock Zoo, Central High School National Historic Site, and Museum of Discovery.
Hospitals Distance
Hospitals Distance
Arkansas Heart Hospital
Drive: 6 min 3.2 mi
Arkansas State Hospital
Drive: 12 min 7.0 mi
UAMS Medical Center
Drive: 12 min 7.2 mi
The Waters at Chenal Apartments has 3 hospitals within 7.2 miles, the nearest is Arkansas Heart Hospital which is 3.2 miles away and a 6 minute drive.
Military Bases Distance
Camp Joseph T. Robinson Hill
Drive: 36 min 20.3 mi
Camp Joseph T. Robinson Danley
Drive: 41 min 27.9 mi
Little Rock Air Force Base
Drive: 43 min 28.3 mi
The Waters at Chenal Apartments has 3 military bases within 28.3 miles, the nearest is Camp Joseph T. Robinson Hill which is 20.3 miles away and a 36 minute drive.


Reviews for The Waters at Chenal Apartments

3.5
Renter Rating
5 Stars
11
4 Stars
4
3 Stars
1
2 Stars
1
1 Star
7
Share details of your own experience with this property
Renter Reviews 24 Reviews
 
  • Most Recent
  • Most Helpful
  • Rating Low-High
  • Rating High-Low
Submitted by a verified resident of the apartment community. Participating residents may receive reward points in exchange for posting a review during their lease term, regardless of the nature of the review. Delete

Property Manager Responded:

Property Manager Responded

Show full review Show less
Was this helpful? Vote review helpful Thanks for your feedback!
Flag Review
  1. ...
  2. ...

The Waters at Chenal Apartments Photos

  • The Waters at Chenal Apartments

  • 2BR, 2BA - 1,235 SF

Nearby Apartments

Within 50 Miles of The Waters at Chenal Apartments

  • McKenzie Park Apartments

    14201 Kanis Rd

    Little Rock, AR 72223

    $1,083 - $1,920

    1-3 Br 1.0 mi

  • Arlo Luxury Apartment Homes

    4216 Bowman Rd

    Little Rock, AR 72210

    $1,182 - $2,399

    1-3 Br 3.0 mi

  • The Ridge at Chenal Valley Apartments

    5400 Chenonceau Blvd

    Little Rock, AR 72223

    $1,200 - $1,984

    1-3 Br 4.3 mi

  • The Villa at River Pointe Apartments

    8000 River Pointe Dr

    Maumelle, AR 72113

    $945 - $2,150

    1-2 Br 5.0 mi

  • Brightwaters Apartments

    2420 Riverfront Dr

    Little Rock, AR 72202

    $803 - $1,174

    1-2 Br 6.6 mi

  • Esplanade District Apartments

    5 Esplanade Cir

    North Little Rock, AR 72114

    $1,319 - $2,337

    1-2 Br 7.5 mi

Frequently Asked Questions
Does this property have in-unit laundry?

While this property does not offer in-unit laundry, some units include washer and dryer hookups so residents can install their own appliances.

What utilities are included in rent at this property?

Utilities are not included in rent. Residents should plan to set up and pay for all services separately.

Is parking available at this property?

Parking is available at this property. Fees may apply depending on the type of parking offered. Contact this property for details.

Which floor plans are available, and what are the price ranges?

This property has one to three-bedrooms with rent ranges from $859/mo. to $1,549/mo.

Is this property pet-friendly?

Yes, this property welcomes pets. Breed restrictions, weight limits, and additional fees may apply. View this property's pet policy.

How much income do I need to rent at this property?

A good rule of thumb is to spend no more than 30% of your gross income on rent. Based on the lowest available rent of $859 for a one-bedroom, you would need to earn about $34,360 per year to qualify. Want to double-check your budget? Calculate how much rent you can afford with our Rent Affordability Calculator.

Does this property have move-in specials?

This property is not currently offering any rent specials. Check back soon, as promotions change frequently.

Does this property offer Matterport 3D tours?

Yes! This property offers 5 Matterport 3D Tours. Explore different floor plans and see unit level details, all without leaving home.
Back To Top
Send a Message
Contact Property
enter move in date in the format: 2 digit month / 2 digit day / 4 digit year

I would like to... Optional

Send Message

Submitting Request

Send a Message
Contact Property

Thank you! Your email has been sent.

Error

Report an Issue Print Get Directions
Try These Popular Nearby Searches

Nearby Cities

  • Cammack Village Rentals
  • North Little Rock Rentals
  • Shannon Hills Rentals
  • Maumelle Rentals
  • Alexander Rentals
  • Mcalmont Rentals
  • Mabelvale Rentals

Neighborhood Apartment Rentals

  • War Memorial Apartments for Rent
  • Parkwood Apartments for Rent
  • Lakeview Apartments for Rent
  • Oak Forest Apartments for Rent
  • Boyle Park Apartments for Rent
  • Capital View Apartments for Rent
  • Briarwood Apartments for Rent
  • Wakefield Apartments for Rent
  • Hillcrest Apartments for Rent
  • Central High Apartments for Rent

Little Rock Apartments by Zip Code

  • Apartments in 72204 for Rent
  • Apartments in 72205 for Rent
  • Apartments in 72207 for Rent
  • Apartments in 72201 for Rent
  • Apartments in 72209 for Rent
  • Apartments in 72202 for Rent
  • Apartments in 72227 for Rent
  • Apartments in 72211 for Rent
  • Apartments in 72114 for Rent
  • Apartments in 72212 for Rent

Other Rental Types

  • Little Rock Lofts for Rent
  • Little Rock Houses for Rent
  • Little Rock Condos for Rent
  • Little Rock Townhomes for Rent
  • Private Landlord Rentals Little Rock
  • Little Rock Duplex Rentals
  • About Us
  • Advertise
  • Legal Notices
  • Privacy Notice
  • Avoid Scams
  • Accessibility
  • Calculate Rent Affordability
  • Renterverse
  • Sitemap
Property Logo
apartments.com
© 2026 CoStar Group, Inc. Equal Housing Opportunity

Equal Housing Opportunity

© 2026 CoStar Group, Inc.

Equal Housing Opportunity

Ready to Apply?

Good News! This rental is accepting applications through Apartments.com. Act now and your $ purchase will include 9 additional FREE application submissions to participating properties.

Or if you already have an account


Required

Required

Valid Email Required

You must acknowledge the disclaimer to continue
Next
You're leaving Apartments.com

Do you want this property to contact you?

Required

Required

Valid Email Required

Continue to Property Website Skip this Step
Continue

Take me to this property's website
Send Message
Interested in this property? Send message today.
Rate & Review The Waters at Chenal Apartments
Please select a rating
50 character minimum
By clicking submit, I agree to the Apartments.com Terms of Service and the Ratings & Reviews Terms of Use.
Share This Listing
Listing Image

13500 Chenal Pky

Little Rock, AR 72211

Email

Link Copied

(501) 817-9899
Get Directions
Schools Restaurants Groceries Coffee Banks Shops Fitness