Map
  • Add a Property
  • Renter Tools
    • Favorites
    • Saved Searches
  • Manage Rentals
  • Apartments For Rent
  • Houses For Rent
  • Condos For Rent
  • Townhomes For Rent
  • Help Center
  • Area Guide
  • Rent Calculator

Language

Apartments.com Logo
Manage Rentals      Sign Up / Sign In
  • Primary Photo - The Villa at River Pointe Apartments
  • Building Photo - The Villa at River Pointe Apartments
    Building Photo - The Villa at River Pointe Apartments
  • Building Photo - The Villa at River Pointe Apartments
    Building Photo - The Villa at River Pointe Apartments
Contact This Property

Language: English

Open 10am - 2pm Today

View All Hours Office Hours Monday - Friday, 9:30am - 5pm Saturday, 10am - 2pm Sunday, Closed

The Villa at River Pointe Apartments media gallery Unit
call 501-300-7317
Floor Plan View Body
Arkansas Pulaski County Maumelle

The Villa at River Pointe Apartments

8000 River Pointe Dr, Maumelle, AR 72113

4.5
Renter Rating 84 Reviews
Verified Listing CoStar Verified® Listing

This Listing has been verified by CoStar’s listing verification process, which combines internal screening and fraud detection technology. Always beware of scams.

Today
Share Listing
Favorites
501-300-7317
Property Management Company Logo Property Website
  • Monthly Rent

    $957 - $2,545

  • Bedrooms

    1 - 2 bd

  • Bathrooms

    1 - 2 ba

  • Square Feet

    736 - 1,273 sq ft

The Villa at River Pointe Apartments
Property Management Company Logo
Share Listing
Favorites

At The Villa at River Pointe Apartments, life isn't just comfortable, it's carefree, too. Here, we've built more than residences; we've curated a lifestyle. Behind our gates, you'll discover one and two-bedroom layouts crafted with precision, designed not merely to house you, but to elevate you. Know that each one of our Maumelle apartments delivers space, serenity, and smart design. Every inch of our community whispers quality—come for a tour to see everything in person.

Read More

Highlights

  • Top Rated by Renters
  • Furnished Units Available
  • Cabana
  • Pool
  • Walk-In Closets
  • Spa
  • Pet Play Area
  • Office
  • Controlled Access

Pricing & Floor Plans

filter results by bedrooms
Cost Calculator: Estimate your monthly and one-time fees.
Classic Single
$957 – $1,616 1 Bed 1 Bath 736 Sq Ft
4 Available units
Unit
Base Price
Sq Ft
Availability
Unit Details
  • Unit 7A31
    price $1,007
    square feet 736
    availibility Now
  • Unit 5A31
    price $957
    square feet 736
    availibility Jun 1
  • Unit 10B23
    price $957
    square feet 736
    availibility Jun 17
  • Unit 2A11
    price $957
    square feet 736
    availibility Jul 17

Tower Classic Single
$1,087 – $1,831 1 Bed 1 Bath 786 Sq Ft
2 Available units
Unit
Base Price
Sq Ft
Availability
Unit Details
  • Unit 15B41
    price $1,133
    square feet 786
    availibility Now
  • Unit 14A14
    price $1,087
    square feet 786
    availibility Jun 19
Superior Single
$987 – $1,318 1 Bed 1 Bath 761 Sq Ft
1 Available unit
Unit
Base Price
Sq Ft
Availability
Unit Details
  • Unit 1A24
    price $987
    square feet 761
    availibility Aug 10
Tower Classic Double
$1,419 – $2,364 2 Beds 2 Baths 1,161 Sq Ft
2 Available units
Unit
Base Price
Sq Ft
Availability
Unit Details
  • Unit 14B43
    price $1,419
    square feet 1,161
    availibility Now
  • Unit 14B23
    price $1,430
    square feet 1,161
    availibility Jun 12
Classic Double
$1,305 – $2,321 2 Beds 2 Baths 1,061 Sq Ft
5 Available units
Unit
Base Price
Sq Ft
Availability
Unit Details
  • Unit 13A13
    price $1,355
    square feet 1,061
    availibility Jun 5
  • Unit 12B31
    price $1,405
    square feet 1,061
    availibility Jun 12
  • Unit 5B11
    price $1,305
    square feet 1,061
    availibility Jun 26
  • Unit 13A21
    price $1,355
    square feet 1,061
    availibility Jul 9
  • Unit 13A14
    price $1,355
    square feet 1,061
    availibility Jul 10

Deluxe Double
$1,500 – $2,485 2 Beds 2 Baths 1,173 Sq Ft
1 Available unit
Unit
Base Price
Sq Ft
Availability
Unit Details
  • Unit 10A33
    price $1,500
    square feet 1,173
    availibility Jun 5
Tower Deluxe Double
$1,538 – $2,545 2 Beds 2 Baths 1,273 Sq Ft
1 Available unit
Unit
Base Price
Sq Ft
Availability
Unit Details
  • Unit 15A42
    price $1,538
    square feet 1,273
    availibility Jun 5
Classic Single
$957 – $1,616 1 Bed 1 Bath 736 Sq Ft
4 Available units
Unit
Base Price
Sq Ft
Availability
Unit Details
  • Unit 7A31
    price $1,007
    square feet 736
    availibility Now
  • Unit 5A31
    price $957
    square feet 736
    availibility Jun 1
  • Unit 10B23
    price $957
    square feet 736
    availibility Jun 17
  • Unit 2A11
    price $957
    square feet 736
    availibility Jul 17

Tower Classic Single
$1,087 – $1,831 1 Bed 1 Bath 786 Sq Ft
2 Available units
Unit
Base Price
Sq Ft
Availability
Unit Details
  • Unit 15B41
    price $1,133
    square feet 786
    availibility Now
  • Unit 14A14
    price $1,087
    square feet 786
    availibility Jun 19
Superior Single
$987 – $1,318 1 Bed 1 Bath 761 Sq Ft
1 Available unit
Unit
Base Price
Sq Ft
Availability
Unit Details
  • Unit 1A24
    price $987
    square feet 761
    availibility Aug 10
Tower Classic Double
$1,419 – $2,364 2 Beds 2 Baths 1,161 Sq Ft
2 Available units
Unit
Base Price
Sq Ft
Availability
Unit Details
  • Unit 14B43
    price $1,419
    square feet 1,161
    availibility Now
  • Unit 14B23
    price $1,430
    square feet 1,161
    availibility Jun 12
Classic Double
$1,305 – $2,321 2 Beds 2 Baths 1,061 Sq Ft
5 Available units
Unit
Base Price
Sq Ft
Availability
Unit Details
  • Unit 13A13
    price $1,355
    square feet 1,061
    availibility Jun 5
  • Unit 12B31
    price $1,405
    square feet 1,061
    availibility Jun 12
  • Unit 5B11
    price $1,305
    square feet 1,061
    availibility Jun 26
  • Unit 13A21
    price $1,355
    square feet 1,061
    availibility Jul 9
  • Unit 13A14
    price $1,355
    square feet 1,061
    availibility Jul 10

Deluxe Double
$1,500 – $2,485 2 Beds 2 Baths 1,173 Sq Ft
1 Available unit
Unit
Base Price
Sq Ft
Availability
Unit Details
  • Unit 10A33
    price $1,500
    square feet 1,173
    availibility Jun 5
Tower Deluxe Double
$1,538 – $2,545 2 Beds 2 Baths 1,273 Sq Ft
1 Available unit
Unit
Base Price
Sq Ft
Availability
Unit Details
  • Unit 15A42
    price $1,538
    square feet 1,273
    availibility Jun 5
* Price shown is base rent. Excludes user-selected optional fees and variable or usage-based fees and required charges due at or prior to move-in or at move-out.View Fees and Policies for details. Price, availability, fees, and any applicable rent special are subject to change without notice.
* Square footage definitions vary. Displayed square footage is approximate.

Fees and Policies

The fees listed below are community-provided and may exclude utilities or add-ons. All payments are made directly to the property and are non-refundable unless otherwise specified. Use the Cost Calculator to determine costs based on your needs.

  • One-Time Basics
    • Due at Application
      • Application Fee Per Applicant
        Charged per applicant.
        $50
    • Due at Move-In
      • Administrative Fee
        Charged per unit.
        $150
  • Dogs
    • Dog Fee
      Charged per pet.
      $300
    • Dog Rent
      Charged per pet.
      $25 / mo
    75 lbs. Weight Limit
    Restrictions:
    For the safety and comfort of all residents, we do not allow the following dog breeds (including predominant mixes): Doberman, German Shepherd, Rottweiler, Great Dane, Pit Bull–type, Chow, Husky–type, Alaskan Malamute, Mastiff–type (including Bull Mastiff and Cane Corso), Wolf dog hybrids, St. Bernard, Akita, Staffordshire Terrier. Dogs restricted by local laws are also not permitted. The following pets are prohibited: Ferrets, Reptiles, Tarantulas, Rodents, Exotic Species.
    Read More Read Less
    Comments
    We are proud to be a pet-friendly community and are excited to welcome both you and your furry companions. In order to properly qualify your pet for occupancy or to simply certify that you will be moving into our community without a pet but under...
    Read More Read Less
  • Cats
    • Cat Fee
      Charged per pet.
      $300
    • Cat Rent
      Charged per pet.
      $25 / mo
    75 lbs. Weight Limit
    Restrictions:
    For the safety and comfort of all residents, we do not allow the following dog breeds (including predominant mixes): Doberman, German Shepherd, Rottweiler, Great Dane, Pit Bull–type, Chow, Husky–type, Alaskan Malamute, Mastiff–type (including Bull Mastiff and Cane Corso), Wolf dog hybrids, St. Bernard, Akita, Staffordshire Terrier. Dogs restricted by local laws are also not permitted. The following pets are prohibited: Ferrets, Reptiles, Tarantulas, Rodents, Exotic Species.
    Read More Read Less
    Comments
    We are proud to be a pet-friendly community and are excited to welcome both you and your furry companions. In order to properly qualify your pet for occupancy or to simply certify that you will be moving into our community without a pet but under...
    Read More Read Less
  • Other

Property Fee Disclaimer: Based on community-supplied data and independent market research. Subject to change without notice. May exclude fees for mandatory or optional services and usage-based utilities.

Details

Utilities Included

  • Water

Lease Options

  • 3 - 13 Month Leases
  • Short term lease

Property Information

  • Built in 2014
  • 272 units/3 stories
  • Furnished Units Available

Matterport 3D Tours

This fitness facility offers a thoughtfully designed workout environment that balances functionality with a welcoming ambiance. The space features a drop-panel ceiling with recessed fluorescent lighting that ensures bright, even illumination throughout the room. The flooring consists of durable, speckled rubber gym matting, providing both safety and comfort during exercise. The strength training area is anchored by a multi-function cable machine with an adjustable bench, ideal for a wide range of resistance exercises. A wall-mounted flat-screen television is positioned prominently for entertainment or instructional viewing during workouts. A simple wooden bench nearby offers a convenient spot for stretching or rest. The cardio section features treadmills positioned along one side of the room, allowing users to exercise while facing the open space. A bold terracotta-orange accent wall adds warmth and energy to the environment, complemented by decorative touches including potted orchids, tall grasses, and a modular shelving unit with organized storage cubbies. A floor lamp adds a softer lighting element, contributing to a more inviting atmosphere. Overall, this fitness space is well-suited for a range of workout routines, combining essential equipment with a clean, organized layout and a warm, motivating aesthetic.

Fitness Center
1/3
This fitness facility offers a thoughtfully designed workout environment that balances functionality with a welcoming ambiance. The space features a drop-panel ceiling with recessed fluorescent lighting that ensures bright, even illumination throughout the room. The flooring consists of durable, speckled rubber gym matting, providing both safety and comfort during exercise.

The strength training area is anchored by a multi-function cable machine with an adjustable bench, ideal for a wide range of resistance exercises. A wall-mounted flat-screen television is positioned prominently for entertainment or instructional viewing during workouts. A simple wooden bench nearby offers a convenient spot for stretching or rest.

The cardio section features treadmills positioned along one side of the room, allowing users to exercise while facing the open space. A bold terracotta-orange accent wall adds warmth and energy to the environment, complemented by decorative touches including potted orchids, tall grasses, and a modular shelving unit with organized storage cubbies. A floor lamp adds a softer lighting element, contributing to a more inviting atmosphere.

Overall, this fitness space is well-suited for a range of workout routines, combining essential equipment with a clean, organized layout and a warm, motivating aesthetic. This single-story community space is thoughtfully designed to offer residents a variety of social and functional amenities. The interior lounge is a standout area, showcasing a coffered ceiling with recessed lighting and a warm, earthy color palette of deep orange and neutral tones. Dark hardwood floors anchor the space, while mustard-yellow chairs and dark dining tables create a modern, inviting atmosphere. A graceful arched doorway connects the main seating area to a secondary lounge space, where lush hanging and potted greenery adds a refreshing, natural element. Large windows fitted with blinds allow natural light to fill the room. Wall sconces provide warm accent lighting throughout.

A covered mailroom corridor features white shiplap-style walls, large-format tile flooring, and a full bank of individual mailboxes. A beverage station adds a welcoming touch for residents passing through.

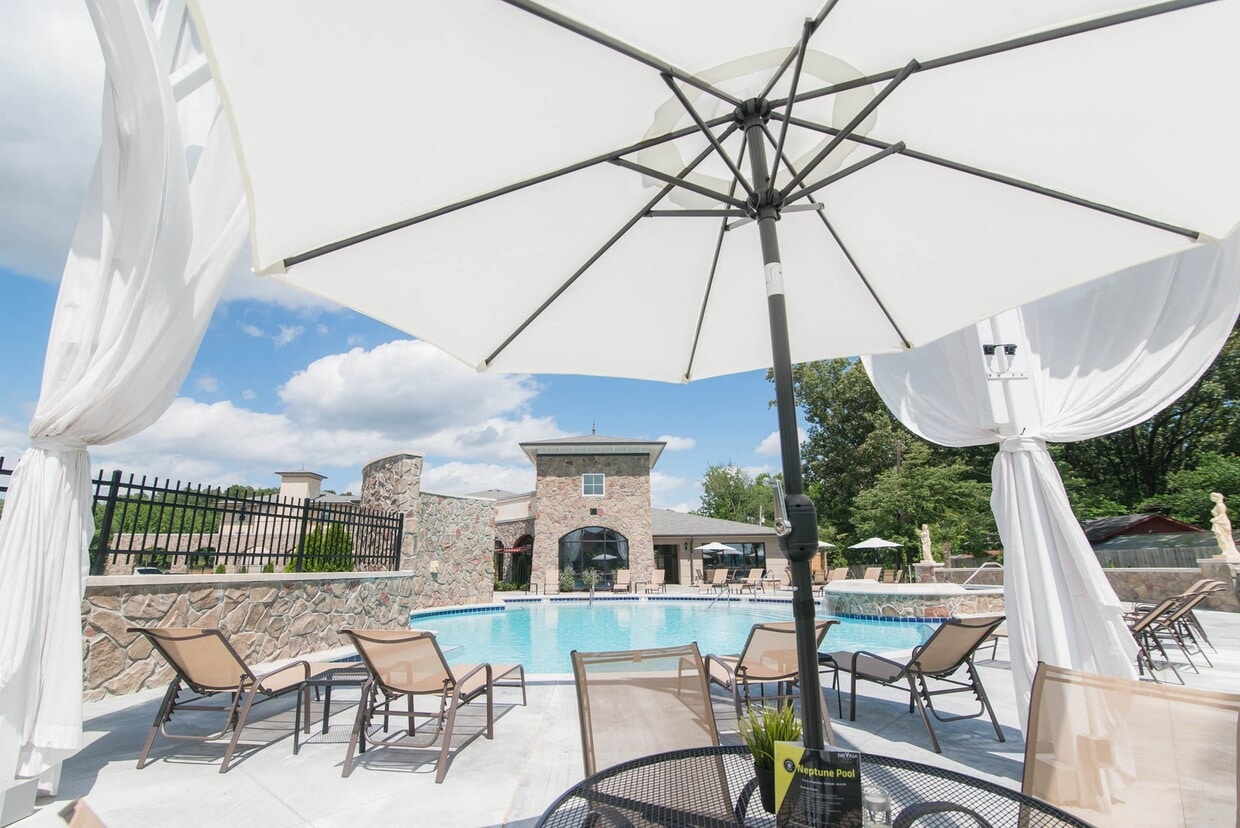
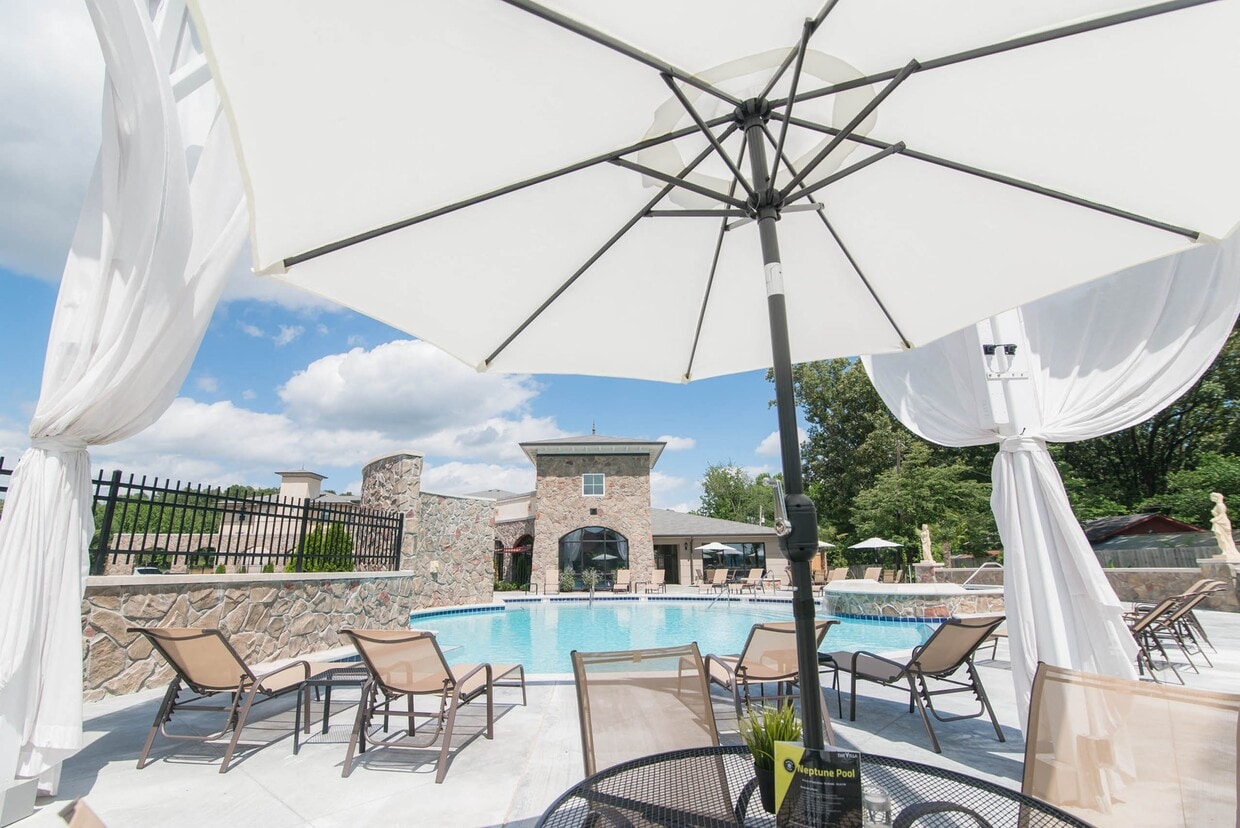
Outdoors, the resort-style pool area is a focal point of the community. Surrounded by a spacious patio, it features an array of lounge chairs, umbrella-shaded bistro tables, and elegant white canopy cabanas. Mature trees and distant hills frame the backdrop, creating a serene, upscale outdoor retreat. This single-floor residence is situated within a multi-story building that features a stucco exterior, arched entryways, and lush landscaping with palm trees and manicured shrubs. A private balcony with black metal railings offers views of the serene, well-kept courtyard below, adding an outdoor retreat to the living space.



Inside, the living room serves as the central gathering area, showcasing rich hardwood flooring that contrasts elegantly with the neutral, warm-toned walls. A tray ceiling adds architectural depth to the space, while a flush-mount ceiling light provides ambient illumination. The room is appointed with a dark upholstered sofa accented by bold black-and-white patterned throw pillows, flanked by sleek floor lamps that contribute to a contemporary aesthetic. A large black-and-white photographic canvas of a bridge anchors the main wall, lending an urban, artistic character to the room. A glass-top coffee table, a plush white area rug, and thoughtfully placed side tables complete the stylish, well-curated interior. Natural light filters in through a sizable window, brightening the overall ambiance.

About The Villa at River Pointe Apartments

At The Villa at River Pointe Apartments, life isn't just comfortable, it's carefree, too. Here, we've built more than residences; we've curated a lifestyle. Behind our gates, you'll discover one and two-bedroom layouts crafted with precision, designed not merely to house you, but to elevate you. Know that each one of our Maumelle apartments delivers space, serenity, and smart design. Every inch of our community whispers quality—come for a tour to see everything in person.

The Villa at River Pointe Apartments is an apartment community located in Pulaski County and the 72113 ZIP Code. This area is served by the Little Rock School District attendance zone.

Unique Features

  • 24 Hour Fitness Studio
  • Bark Park
  • Breezy Ceiling Fans
  • Built-In Microwave
  • Central Heating & Air Conditioning
  • Community Fire Pits
  • Covered Parking Available
  • Cozy Fireplace*
  • Flexible Rent Payment Options
  • Full Size Washer and Dryer
  • Gated Community
  • Generous Closets
  • Lofty 9' Ceilings
  • Open Concept Floor Plans
  • Orchid Bar
  • Outdoor Grilling Station
  • Poolside Cabanas
  • Resort Style Pools & Spa
  • Stainless Steel Appliance Package
  • Storage Closet on Patio/Balcony
  • Vinyl Plank Flooring
  • Walnut Shaker Style Cabinets

Contact

View Property Website
Language: English
Open 10am - 2pm Today
  • Monday - Friday, 9:30am - 5pm
  • Saturday, 10am - 2pm
  • Sunday, Closed
Property Management Company Logo

Community Amenities

Pool

Fitness Center

Furnished Units Available

Clubhouse

  • Package Service
  • Wi-Fi
  • Controlled Access
  • Maintenance on site
  • Furnished Units Available
  • Recycling
  • Online Services
  • Pet Play Area
  • EV Charging
  • Clubhouse
  • Walk-Up
  • Fitness Center
  • Spa
  • Pool
  • Gated
  • Cabana
  • Grill
  • Dog Park

Apartment Features

Washer/Dryer

Air Conditioning

Dishwasher

High Speed Internet Access

Walk-In Closets

Microwave

Refrigerator

Tub/Shower

Indoor Features

  • High Speed Internet Access
  • Washer/Dryer
  • Air Conditioning
  • Heating
  • Ceiling Fans
  • Smoke Free
  • Storage Space
  • Tub/Shower
  • Fireplace
  • Sprinkler System
  • Wheelchair Accessible (Rooms)

Kitchen Features & Appliances

  • Dishwasher
  • Disposal
  • Ice Maker
  • Stainless Steel Appliances
  • Kitchen
  • Microwave
  • Oven
  • Range
  • Refrigerator
  • Freezer

Model Details

  • Carpet
  • Vinyl Flooring
  • Dining Room
  • Family Room
  • Office
  • Built-In Bookshelves
  • Walk-In Closets
  • Balcony
  • Patio
Location
8000 River Pointe Dr, Maumelle,
AR 72113
Get Directions
Schools Restaurants Groceries Coffee Banks Shops Fitness
| Edit
Edit Commute

Destination is required

Under 30 minutes

Commute Time is calculated at rush hour.
City - Maumelle

The rolling, green hills of Maumelle, Arkansas are lined with elegant homes perched on manicured lawns, many with great views of the mountains. Maumelle borders the Arkansas River, directly across from Pinnacle Mountain State Park. Lake Maumelle is also nearby, providing ample opportunities for boating and fishing. Maumelle is located about 15 miles northwest of Little Rock, and residents have easy access to I-40.

Located in the middle of Maumelle, Lake Willastien is a popular boating and fishing destination. The lake is bordered by a park with a playground, walking paths, picnic areas, fishing docks, and a gazebo. While Maumelle is primarily a residential suburb, a variety of shops and restaurants are available along the Arkansas River Trail on the north end of the city.

Learn more about living in Maumelle 
Amenities
  • Package Service
  • Wi-Fi
  • Controlled Access
  • Maintenance on site
  • Furnished Units Available
  • Recycling
  • Online Services
  • Pet Play Area
  • EV Charging
  • Clubhouse
  • Walk-Up
  • Gated
  • Cabana
  • Grill
  • Dog Park
  • Fitness Center
  • Spa
  • Pool
  • 24 Hour Fitness Studio
  • Bark Park
  • Breezy Ceiling Fans
  • Built-In Microwave
  • Central Heating & Air Conditioning
  • Community Fire Pits
  • Covered Parking Available
  • Cozy Fireplace*
  • Flexible Rent Payment Options
  • Full Size Washer and Dryer
  • Gated Community
  • Generous Closets
  • Lofty 9' Ceilings
  • Open Concept Floor Plans
  • Orchid Bar
  • Outdoor Grilling Station
  • Poolside Cabanas
  • Resort Style Pools & Spa
  • Stainless Steel Appliance Package
  • Storage Closet on Patio/Balcony
  • Vinyl Plank Flooring
  • Walnut Shaker Style Cabinets
  • High Speed Internet Access
  • Washer/Dryer
  • Air Conditioning
  • Heating
  • Ceiling Fans
  • Smoke Free
  • Storage Space
  • Tub/Shower
  • Fireplace
  • Sprinkler System
  • Wheelchair Accessible (Rooms)
  • Dishwasher
  • Disposal
  • Ice Maker
  • Stainless Steel Appliances
  • Kitchen
  • Microwave
  • Oven
  • Range
  • Refrigerator
  • Freezer
  • Carpet
  • Vinyl Flooring
  • Dining Room
  • Family Room
  • Office
  • Built-In Bookshelves
  • Walk-In Closets
  • Balcony
  • Patio
Expenses
Utilities Included
Water Included
Office Hours
Monday 9:30am - 5pm
Tuesday 9:30am - 5pm
Wednesday 9:30am - 5pm
Thursday 9:30am - 5pm
Friday 9:30am - 5pm
Saturday 10am - 2pm
Sunday Closed
501-300-7317
Education
Colleges & Universities Distance
Pulaski Technical College
Drive: 17 min 10.2 mi
Univ. of Ark. Medical Scis.
Drive: 18 min 10.8 mi
UA Little Rock
Drive: 19 min 11.9 mi
Philander Smith College
Drive: 19 min 12.7 mi
The Villa at River Pointe Apartments is within 17 minutes or 10.2 miles from Pulaski Technical College. It is also near Univ. of Ark. Medical Scis. and UA Little Rock.
Schools
  • Public Schools
  • Private Schools
Arkansas School For The Blind Elementary
Public Elementary School
Grades PK-5
28 Students
Nearby
Property Identified
Forest Park Elementary School
Public Elementary School
Grades PK-5
376 Students
Nearby
Property Identified
Baker Interdistrict Elementary School
Public Elementary School
Grades PK-5
402 Students
Nearby
Property Identified
Williams Magnet Elementary School
Public Elementary School
Grades K-5
318 Students
Nearby
Property Identified
Jefferson Elementary School
Public Elementary School
Grades K-5
365 Students
Nearby
Property Identified
Pine Forest Elementary School
Public Elementary School
Grades K-5
358 Students
Nearby
Property Identified
Maumelle Charter Elementary School
Public Elementary School
Grades K-5
618 Students
Nearby
Property Identified
Don Roberts Elementary School
Public Elementary School
Grades K-5
997 Students
Nearby
Property Identified
LR Urban Collegiate Charter School
Charter Elementary & Middle School
Grades K-8
386 Students
Nearby
Property Identified
Crystal Hill Elementary School
Public Elementary School
Grades PK-5
411 Students
Attendance Zone
Arkansas School For The Blind High School
Public Middle & High School
Grades 6-12
32 Students
Nearby
Property Identified
Pulaski Heights Middle School
Public Middle School
Grades 6-8
540 Students
Nearby
Property Identified
LISA Academy West Middle School
Public Middle School
Grades 6-8
381 Students
Nearby
Property Identified
Maumelle Middle School
Public Middle School
Grades 6-8
511 Students
Attendance Zone
Academics Plus High Charter School
Public Middle & High School
Grades 6-12
527 Students
Nearby
LISA West High School
Public High School
Grades 9-12
408 Students
Nearby
Property Identified
Hall High School
Public High School
Grades 9-12
919 Students
Nearby
Property Identified
Immaculate Heart of Mary School
Private Elementary & Middle School
Grades PK-8
131 Students
Nearby
Property Identified
Our Lady-Holy Souls School
Private Elementary & Middle School
Grades PK-8
473 Students
Nearby
Property Identified
Miss Selma's Schools
Private Elementary School
Grades PK-5
235 Students
Nearby
Property Identified
Pulaski Academy
Private Elementary, Middle & High School
Grades PK-12
1,374 Students
Nearby
Property Identified
The Anthony School
Private Elementary & Middle School
Grades PK-8
323 Students
Nearby
Property Identified
The Childrens House Montessori School
Private Elementary School
Grades PK-5
60 Students
Nearby
Property Identified
Little Rock Adventist Academy
Private Elementary, Middle & High School
Grades PK-12
31 Students
Nearby
Property Identified
Christ the King School
Private Elementary & Middle School
Grades PK-8
585 Students
Nearby
Property Identified
Mt St Mary Academy
Private High School
Grades 9-12
446 Students
Nearby
Property Identified
Lutheran High School
Private High School
Grades 9-12
121 Students
Nearby
Property Identified
Catholic High School For Boys
Private High School
Grades 9-12
714 Students
Nearby
Property Identified
School data provided by The GreatSchools Rating helps parents compare schools within a state based on a variety of school quality indicators and provides a helpful picture of how effectively each school serves all of its students. Ratings are on a scale of 1 (below average) to 10 (above average) and can include test scores, college readiness, academic progress, advanced courses, equity, discipline and attendance data. We also advise parents to visit schools, consider other information on school performance and programs, and consider family needs as part of the school selection process.

View GreatSchools Rating Methodology


Data provided by GreatSchools.org © 2026. All rights reserved.
Transportation

Transportation options available in Maumelle include Main St & Bishop Lindsey Ave, located 10.4 miles from The Villa at River Pointe Apartments. The Villa at River Pointe Apartments is near Bill and Hillary Clinton Ntl/Adams Field, located 16.2 miles or 23 minutes away.

Transit / Subway Distance
Main St & Bishop Lindsey Ave
Drive: 15 min 10.4 mi
Maple St & 6Th St
Drive: 15 min 10.5 mi
Main St & 5Th St
Drive: 15 min 10.6 mi
Simmons Arena (To Lr)
Drive: 15 min 10.7 mi
Maple St & Broadway St
Drive: 15 min 10.7 mi
Commuter Rail Distance
Little Rock Union Station
Drive: 18 min 12.1 mi
Airports Distance
Airports Distance
Bill and Hillary Clinton Ntl/Adams Field
Drive: 23 min 16.2 mi
Getting Around
Somewhat Walkable
Walkability
30 / 100
Minimal Public Transit
Transit
0 / 100
Exceptionally Drivable
Drivability
100 / 100
Somewhat Bikeable
Bikeability
30 / 100

Scores provided by

What do Walkability, Transit, Drivability, and Bikeability mean? Walkability measures the walking distance to day-to-day needs. Transit measures access to public transportation. Drivability measures congestion, parking availability, and access to major roads. Bikeability measures the suitability for cycling. How It Works
-
Soundscore™
- / 100

Traffic

-

Airport

-

Businesses

-

Scores provided by

HowLoud What is a Sound Score Rating? A Sound Score Rating aggregates noise caused by vehicle traffic, airplane traffic and local sources. How It Works
Points of Interest

Time and distance from The Villa at River Pointe Apartments.

Shopping Centers Distance
Riverpointe Plaza
Walk: 8 min 0.5 mi
The Boulevard
Walk: 13 min 0.7 mi
Crystal Hill Plaza
Walk: 14 min 0.7 mi
The Villa at River Pointe Apartments has 3 shopping centers within 0.7 mile, which is about a 14-minute walk. The miles and minutes will be for the farthest away property.
Parks and Recreation Distance
Burns Park
Drive: 12 min 7.3 mi
Little Rock Zoo
Drive: 17 min 11.2 mi
Museum of Discovery
Drive: 17 min 11.5 mi
Pinnacle Mountain State Park
Drive: 23 min 11.9 mi
Central High School National Historic Site
Drive: 20 min 13.1 mi
The Villa at River Pointe Apartments has 5 parks within 13.1 miles, including Burns Park, Little Rock Zoo, and Central High School National Historic Site.
Hospitals Distance
Hospitals Distance
Arkansas Surgical Hospital
Drive: 6 min 3.2 mi
The BridgeWay
Drive: 8 min 3.7 mi
United Methodist Behavioral Hospital
Drive: 9 min 4.6 mi
The Villa at River Pointe Apartments has 3 hospitals within 4.6 miles, the nearest is Arkansas Surgical Hospital which is 3.2 miles away and a 6 minute drive.
Military Bases Distance
Camp Joseph T. Robinson Hill
Drive: 27 min 11.2 mi
Camp Joseph T. Robinson Danley
Drive: 33 min 20.4 mi
Little Rock Air Force Base
Drive: 37 min 25.0 mi
The Villa at River Pointe Apartments has 3 military bases within 25.0 miles, the nearest is Camp Joseph T. Robinson Hill which is 11.2 miles away and a 27 minute drive.


Reviews for The Villa at River Pointe Apartments

4.5
Renter Rating
5 Stars
63
4 Stars
9
3 Stars
6
2 Stars
2
1 Star
4
Share details of your own experience with this property
Renter Reviews 84 Reviews
 
  • Most Recent
  • Most Helpful
  • Rating Low-High
  • Rating High-Low
Submitted by a verified resident of the apartment community. Participating residents may receive reward points in exchange for posting a review during their lease term, regardless of the nature of the review. Delete

Property Manager Responded:

Property Manager Responded

Show full review Show less
Was this helpful? Vote review helpful Thanks for your feedback!
Flag Review
  1. ...
  2. ...

The Villa at River Pointe Apartments Photos

  • The Villa at River Pointe Apartments

  • Fitness Center

Models

  • 1 Bedroom

  • 1 Bedroom

  • 1 Bedroom

  • 1 Bedroom

  • 1 Bedroom

  • 2 Bedrooms

Nearby Apartments

Within 50 Miles of The Villa at River Pointe Apartments

  • The Waters at Chenal Apartments

    13500 Chenal Pky

    Little Rock, AR 72211

    $800 - $3,382

    1-3 Br 5.0 mi

  • The Ridge at Chenal Valley Apartments

    5400 Chenonceau Blvd

    Little Rock, AR 72223

    $1,212 - $3,379

    1-3 Br 5.1 mi

  • Brightwaters Apartments

    2420 Riverfront Dr

    Little Rock, AR 72202

    $1,008 - $1,567

    1-2 Br 5.5 mi

  • McKenzie Park Apartments

    14201 Kanis Rd

    Little Rock, AR 72223

    $1,146 - $2,219

    1-3 Br 6.0 mi

  • Esplanade District Apartments

    5 Esplanade Cir

    North Little Rock, AR 72114

    $1,252 - $3,722

    1-2 Br 6.7 mi

  • Arlo Luxury Apartment Homes

    4216 Bowman Rd

    Little Rock, AR 72210

    $1,335 - $2,918

    1-3 Br 7.5 mi

Frequently Asked Questions
Does this property have in-unit laundry?

This property has units with in‑unit washers and dryers, making laundry day simple for residents.

What utilities are included in rent at this property?

This property includes water in rent. Residents are responsible for any other utilities not listed.

Is parking available at this property?

Parking is available at this property. Contact this property for details.

Which floor plans are available, and what are the price ranges?

This property has one to two-bedrooms with rent ranges from $957/mo. to $2,545/mo.

Is this property pet-friendly?

Yes, this property welcomes pets. Breed restrictions, weight limits, and additional fees may apply. View this property's pet policy.

How much income do I need to rent at this property?

A good rule of thumb is to spend no more than 30% of your gross income on rent. Based on the lowest available rent of $957 for a one-bedroom, you would need to earn about $38,280 per year to qualify. Want to double-check your budget? Calculate how much rent you can afford with our Rent Affordability Calculator.

Does this property have move-in specials?

This property is not currently offering any rent specials. Check back soon, as promotions change frequently.

Does this property offer Matterport 3D tours?

Yes! This property offers 3 Matterport 3D Tours. Explore different floor plans and see unit level details, all without leaving home.
Back To Top
Send a Message
Contact Property
enter move in date in the format: 2 digit month / 2 digit day / 4 digit year

I would like to...

Send Message

Submitting Request

Send a Message
Contact Property

Thank you! Your email has been sent.

Error

Report an Issue Print Get Directions
Try These Popular Nearby Searches

Cities

  • Roland Rentals
  • Mayflower Rentals
  • Little Rock Rentals
  • North Little Rock Rentals

Search by Bedrooms

  • 1 Bedroom Apartments in Maumelle
  • 2 Bedroom Apartments in Maumelle
  • 3 Bedroom Apartments in Maumelle

Other Rental Types

  • Maumelle Houses for Rent
  • Maumelle Condos for Rent
  • Maumelle Townhomes for Rent
  • Private Landlord Rentals Maumelle
  • 72113 Houses for Rent
  • 72113 Condos for Rent
  • 72113 Townhomes for Rent

Stay on Budget

  • Maumelle Apartments Under $900
  • Maumelle Apartments Under $1,000
  • Maumelle Apartments Under $1,100
  • Maumelle Apartments Under $1,200
  • Maumelle Apartments Under $1,300
  • Maumelle Apartments Under $1,400
  • Maumelle Apartments Under $1,500
  • Maumelle Apartments Under $2,000

Filter by Popular Amenities

  • Pet Friendly Apartments in Maumelle
  • Furnished Apartments in Maumelle
  • Apartments with Washer & Dryer in Maumelle
  • Wheelchair Accessible Apartments in Maumelle
  • Apartments with EV Charging in Maumelle
  • Apartments with Balcony in Maumelle
  • Apartments with Air Conditioning in Maumelle
  • Maumelle Apartments with Virtual Tours

Find Specialty Housing

  • Short Term Rentals in Maumelle
  • Luxury Apartments in Maumelle
  • Corporate Housing in Maumelle
  • Move-In Specials in Maumelle
  • About Us
  • Advertise
  • Legal Notices
  • Privacy Notice
  • Avoid Scams
  • Accessibility
  • Calculate Rent Affordability
  • Renterverse
  • Sitemap
Property Logo
apartments.com
© 2026 CoStar Group, Inc. Equal Housing Opportunity

Equal Housing Opportunity

© 2026 CoStar Group, Inc.

Equal Housing Opportunity

Ready to Apply?

Good News! This rental is accepting applications through Apartments.com. Act now and your $ purchase will include 9 additional FREE application submissions to participating properties.

Or if you already have an account


Required

Required

Valid Email Required

You must acknowledge the disclaimer to continue
Next
Continue

Take me to this property's website
Send Message
Interested in this property? Send message today.
Rate & Review The Villa at River Pointe Apartments
Please select a rating
50 character minimum
By clicking submit, I agree to the Apartments.com Terms of Service and the Ratings & Reviews Terms of Use.

What Are Walk Score®, Transit Score®, and Bike Score® Ratings?

Walk Score® measures the walkability of any address. Transit Score® measures access to public transit. Bike Score® measures the bikeability of any address.

Learn How It Works

What is a Sound Score Rating?

A Sound Score Rating aggregates noise caused by vehicle traffic, airplane traffic and local sources.

Learn How It Works

Share This Listing
Listing Image

8000 River Pointe Dr

Maumelle, AR 72113

Email

Link Copied

(501) 300-7317
Get Directions
Schools Restaurants Groceries Coffee Banks Shops Fitness