Located at 8775 Clay St in Westminster, CO, this thoughtfully designed two-bedroom, one-bathroom unit offers a clean, modern aesthetic across a single floor. Light wood-tone flooring runs consistently throughout the space, lending warmth and visual continuity to every room. The open kitchen and living area serves as the heart of the unit, featuring a well-appointed kitchen with light wood cabinetry, a white tile backsplash, stainless steel appliances including a range, over-the-range microwave, dishwasher, and refrigerator, all set against recessed lighting overhead. Both bedrooms are bright and airy, benefiting from multiple windows that invite natural light and neighborhood views. The primary bedroom includes a ceiling fan and a generous closet with sliding panel doors. The second bedroom also features a ceiling fan and ample window exposure. The full bathroom is finished with a wood-grain vanity, white quartz countertop, a large mirror, and a tiled shower-tub combination. Clean white walls and crisp trim work throughout create a fresh, neutral backdrop well-suited to a variety of interior styles. The overall ambiance is modern, light-filled, and move-in ready.
Overlook at Uplands
8775 Clay St,
Westminster,
CO
80031
Leasing Office:
8670 Clay St, Westminster, CO 80031

-
Total Monthly Price
$1,576 - $2,550
12 Month Lease
-
Bedrooms
1 - 3 bd
-
Bathrooms
1 - 2 ba
-
Square Feet
727 - 1,170 sq ft
Highlights
- New Construction
- English and Spanish Speaking Staff
- Pool
- Picnic Area
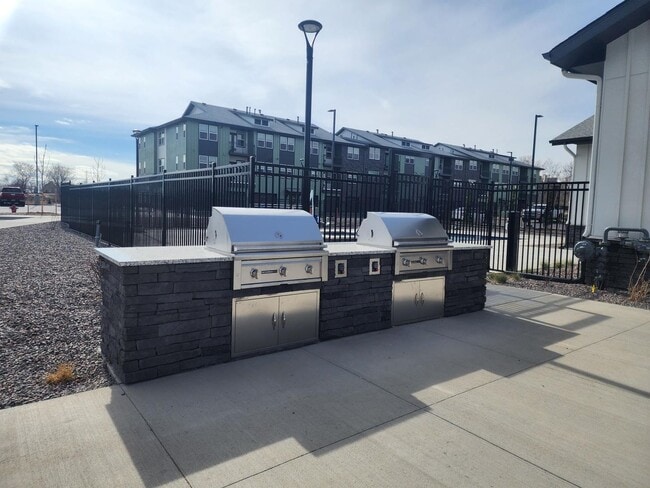
- Grill
- Balcony
- Business Center
Pricing & Floor Plans
-
Unit 4308price $1,576square feet 727availibility Now
-
Unit 3308price $1,839square feet 727availibility Now
-
Unit 4109price $1,891square feet 951availibility Now
-
Unit 3105price $1,891square feet 951availibility Now
-
Unit 3109price $1,891square feet 951availibility Now

-
Unit 4202price $1,891square feet 878availibility Now
-
Unit 4302price $1,891square feet 878availibility Now
-
Unit 4312price $1,891square feet 878availibility Now
-
Unit 3307price $1,891square feet 994availibility Now
-
Unit 3205price $1,891square feet 994availibility Now
-
Unit 4207price $1,891square feet 994availibility Now
-
Unit 3209price $1,891square feet 1,038availibility Now
-
Unit 7216price $1,999square feet 1,170availibility Now
-
Unit 7203price $2,054square feet 1,038availibility Now
-
Unit 3203price $2,206square feet 1,038availibility Now
-
Unit 3303price $2,206square feet 1,038availibility Now
-
Unit 7219price $2,373square feet 1,110availibility Now
-
Unit 3301price $2,550square feet 1,110availibility Now
-
Unit 5311price $2,550square feet 1,110availibility Now
-
Unit 4308price $1,576square feet 727availibility Now
-
Unit 3308price $1,839square feet 727availibility Now
-
Unit 4109price $1,891square feet 951availibility Now
-
Unit 3105price $1,891square feet 951availibility Now
-
Unit 3109price $1,891square feet 951availibility Now
-
Unit 4202price $1,891square feet 878availibility Now
-
Unit 4302price $1,891square feet 878availibility Now
-
Unit 4312price $1,891square feet 878availibility Now
-
Unit 3307price $1,891square feet 994availibility Now
-
Unit 3205price $1,891square feet 994availibility Now
-
Unit 4207price $1,891square feet 994availibility Now
-
Unit 3209price $1,891square feet 1,038availibility Now
-
Unit 7216price $1,999square feet 1,170availibility Now
-
Unit 7203price $2,054square feet 1,038availibility Now
-
Unit 3203price $2,206square feet 1,038availibility Now
-
Unit 3303price $2,206square feet 1,038availibility Now
-
Unit 7219price $2,373square feet 1,110availibility Now
-
Unit 3301price $2,550square feet 1,110availibility Now
-
Unit 5311price $2,550square feet 1,110availibility Now
Fees and Policies
The fees listed below are community-provided and may exclude utilities or add-ons. All payments are made directly to the property and are non-refundable unless otherwise specified. Use the Cost Calculator to determine costs based on your needs.
-
One-Time Basics
-
Due at Application
-
Application Fee Per ApplicantCharged per applicant.$27
-
-
Due at Application
Property Fee Disclaimer: Based on community-supplied data and independent market research. Subject to change without notice. May exclude fees for mandatory or optional services and usage-based utilities.
Details
Utilities Included
-
Gas
-
Electricity
-
Heat
-
Trash Removal
-
Sewer
Lease Options
-
12 mo
Property Information
-
Built in 2025
-
247 units/3 stories
Matterport 3D Tours
About Overlook at Uplands
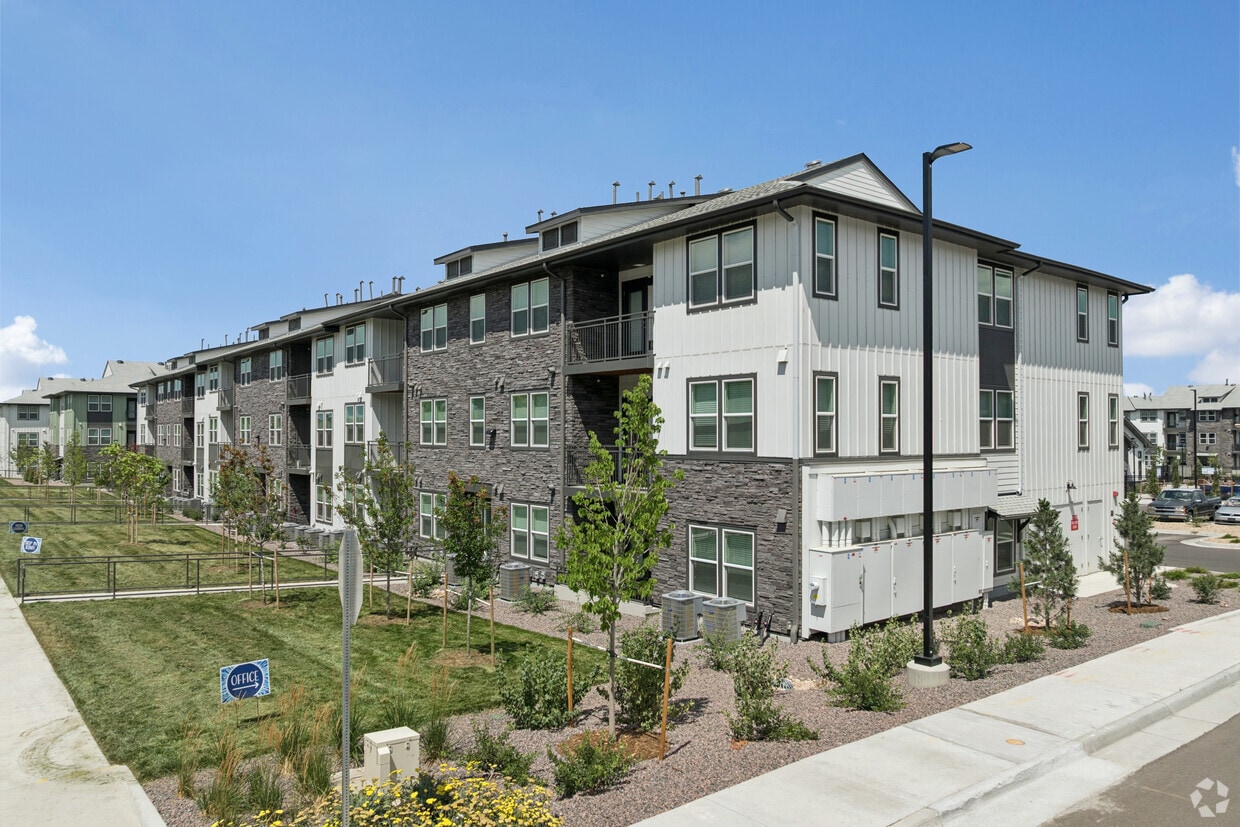
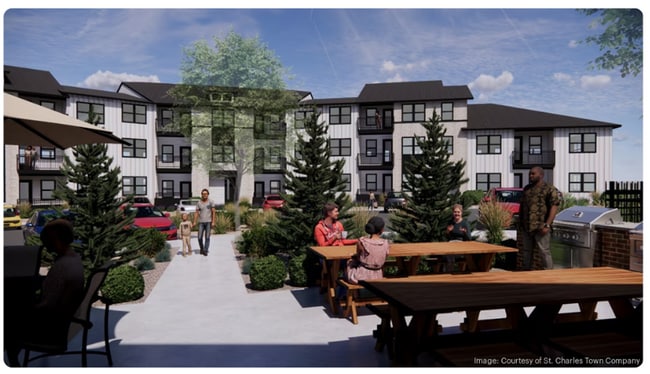
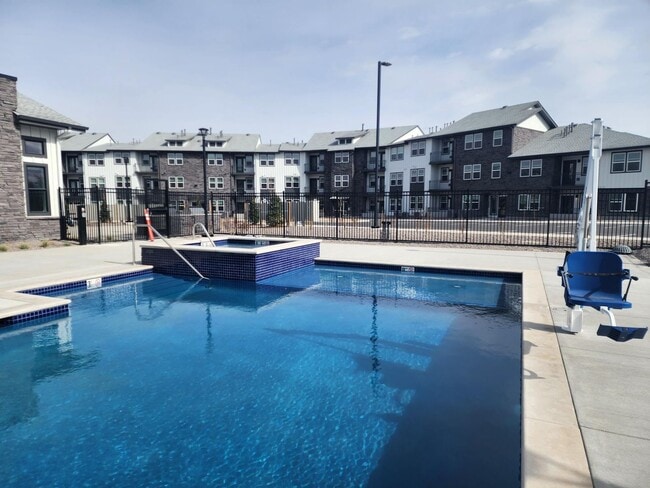
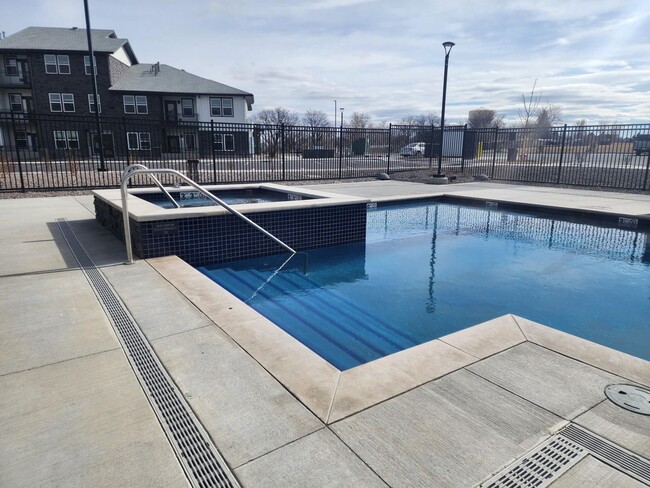
Experience the best of Westminister living at OVERLOOK AT UPLANDS. Westminster's newest apartment community where luxury meets affordable. Conveniently located, this apartment complex offers a range of amenities designed to enhance your lifestyle. Stay active with our on-site fitness and yoga center or enjoy some outdoor fun at the playground. Each apartment comes equipped with a washer and dryer, saving you time and trips to the laundromat. Parking is never a hassle with our dedicated spaces, and with RTD Transit nearby, commuting around Westminister is a breeze, with easy access to Denver and Boulder. The beautiful Hyland Hills parks is just a stone's throw away, great for walks, or simply enjoying the outdoors. The community pool is open seasonally, with grills and a firepit, perfect for summer fun. Enjoy movies in the Theatre Room or have a celebration in the Community Room. Choose OVERLOOK AT UPLANDS for a comfortable, convenient, and vibrant living experience in Westminister, CO.
Overlook at Uplands is an apartment community located in Adams County and the 80031 ZIP Code. This area is served by the Charter School Institute School District attendance zone.
Unique Features
- Electric
- Firepit
- Fitness Room
- Garages
- Gas
- Sewage
- Sewer
- Splash Pad
- Swimming Pool
- Theatre
- Trash
- Washer and Dryer in each Unit
- Water
Contact
Community Amenities
Pool
Fitness Center
Laundry Facilities
Playground
- Laundry Facilities
- EV Charging
- Key Fob Entry
- Business Center
- Clubhouse
- Fitness Center
- Hot Tub
- Pool
- Playground
- Grill
- Picnic Area
Apartment Features
Washer/Dryer
Air Conditioning
Dishwasher
Microwave
- Washer/Dryer
- Air Conditioning
- Heating
- Cable Ready
- Dishwasher
- Disposal
- Ice Maker
- Stainless Steel Appliances
- Microwave
- Oven
- Range
- Refrigerator
- Freezer
- Balcony
Income Restrictions
How To Qualify
Located just nine miles north of Denver, residents of East Westminster enjoy their home’s close proximity to Colorado’s bustling capital city. Shopping, dining, and outdoor recreation run wild in this metropolis with an influx of visitors during the winter months for its nearby skiing and snowboarding destinations.
Take the time to admire the distant views of the Rocky Mountains from your new apartment rental in East Westminster and enjoy living in this peaceful city beaming with natural beauty. As Westminster gains popularity, rental prices are slowly increasing with the influx of new apartments, businesses, and residents.
Golf courses, community parks, and opportunities for outdoor recreation are abundant in East Westminster, aiding to its active community with a love for adventure. Become a resident to explore the perks of living along the Rocky Mountains in a beautiful suburb outside of Colorado’s bustiest metropolitan area.
Learn more about living in East WestminsterCompare neighborhood and city base rent averages by bedroom.
| East Westminster | Westminster, CO | |
|---|---|---|
| Studio | $1,246 | $1,407 |
| 1 Bedroom | $1,475 | $1,579 |
| 2 Bedrooms | $1,827 | $2,005 |
| 3 Bedrooms | $2,365 | $2,613 |
- Laundry Facilities
- EV Charging
- Key Fob Entry
- Business Center
- Clubhouse
- Grill
- Picnic Area
- Fitness Center
- Hot Tub
- Pool
- Playground
- Electric
- Firepit
- Fitness Room
- Garages
- Gas
- Sewage
- Sewer
- Splash Pad
- Swimming Pool
- Theatre
- Trash
- Washer and Dryer in each Unit
- Water
- Washer/Dryer
- Air Conditioning
- Heating
- Cable Ready
- Dishwasher
- Disposal
- Ice Maker
- Stainless Steel Appliances
- Microwave
- Oven
- Range
- Refrigerator
- Freezer
- Balcony
| Monday | 10am - 6pm |
|---|---|
| Tuesday | 10am - 6pm |
| Wednesday | 10am - 6pm |
| Thursday | 10am - 6pm |
| Friday | 10am - 6pm |
| Saturday | 10am - 5pm |
| Sunday | Closed |
| Colleges & Universities | Distance | ||
|---|---|---|---|
| Colleges & Universities | Distance | ||
| Drive: | 9 min | 4.5 mi | |
| Drive: | 11 min | 5.1 mi | |
| Drive: | 16 min | 9.6 mi | |
| Drive: | 19 min | 11.7 mi |


 The GreatSchools Rating helps parents compare schools within a state based on a variety of school quality indicators and provides a helpful picture of how effectively each school serves all of its students. Ratings are on a scale of 1 (below average) to 10 (above average) and can include test scores, college readiness, academic progress, advanced courses, equity, discipline and attendance data. We also advise parents to visit schools, consider other information on school performance and programs, and consider family needs as part of the school selection process.
View GreatSchools Rating Methodology
Data provided by GreatSchools.org © 2026. All rights reserved.
Transportation options available in Westminster include 30Th-Downing, located 9.6 miles from Overlook at Uplands. Overlook at Uplands is near Denver International, located 27.3 miles or 36 minutes away.
| Transit / Subway | Distance | ||
|---|---|---|---|
| Transit / Subway | Distance | ||
|
|
Drive: | 17 min | 9.6 mi |
| Drive: | 16 min | 9.6 mi | |
| Drive: | 16 min | 9.7 mi | |
|
|
Drive: | 18 min | 10.0 mi |
|
|
Drive: | 18 min | 10.2 mi |
| Commuter Rail | Distance | ||
|---|---|---|---|
| Commuter Rail | Distance | ||
|
Westminster Station S-Bound
|
Drive: | 6 min | 2.7 mi |
| Drive: | 8 min | 3.1 mi | |
| Drive: | 9 min | 4.0 mi | |
|
Pecos Junction Station Track 1
|
Drive: | 10 min | 4.6 mi |
| Drive: | 13 min | 5.3 mi |
| Airports | Distance | ||
|---|---|---|---|
| Airports | Distance | ||
|
Denver International
|
Drive: | 36 min | 27.3 mi |
Scores provided by
 What do Walkability, Transit, Drivability, and Bikeability mean?
Walkability measures the walking distance to day-to-day needs.
Transit measures access to public transportation.
Drivability measures congestion, parking availability, and access to major roads.
Bikeability measures the suitability for cycling.
How It Works
What do Walkability, Transit, Drivability, and Bikeability mean?
Walkability measures the walking distance to day-to-day needs.
Transit measures access to public transportation.
Drivability measures congestion, parking availability, and access to major roads.
Bikeability measures the suitability for cycling.
How It Works
Traffic
ActiveAirport
CalmBusinesses
ActiveScores provided by
HowLoud What is a Sound Score Rating? A Sound Score Rating aggregates noise caused by vehicle traffic, airplane traffic and local sources. How It WorksTime and distance from Overlook at Uplands.
| Shopping Centers | Distance | ||
|---|---|---|---|
| Shopping Centers | Distance | ||
| Walk: | 10 min | 0.5 mi | |
| Walk: | 20 min | 1.1 mi | |
| Drive: | 3 min | 1.3 mi |
| Parks and Recreation | Distance | ||
|---|---|---|---|
| Parks and Recreation | Distance | ||
|
Two Ponds National Wildlife Refuge
|
Drive: | 12 min | 5.6 mi |
|
Butterfly Pavilion
|
Drive: | 10 min | 6.2 mi |
|
Majestic View Nature Center
|
Drive: | 15 min | 6.9 mi |
|
Wheat Ridge Active Adult Center
|
Drive: | 17 min | 8.5 mi |
|
Landry's Downtown Aquarium
|
Drive: | 16 min | 10.2 mi |
| Hospitals | Distance | ||
|---|---|---|---|
| Hospitals | Distance | ||
| Drive: | 9 min | 4.1 mi | |
| Drive: | 13 min | 8.9 mi | |
| Drive: | 16 min | 9.1 mi |
| Military Bases | Distance | ||
|---|---|---|---|
| Military Bases | Distance | ||
| Drive: | 51 min | 24.7 mi | |
| Drive: | 94 min | 75.6 mi | |
| Drive: | 103 min | 85.2 mi |
Overlook at Uplands Photos
-
Overlook at Uplands
-
2BR, 1BA - 1,038SF
-
-
-
-
-
-
-
Models
-
1 Bedroom
-
1 Bedroom
-
1 Bedroom
-
1 Bedroom
-
1 Bedroom
-
1 Bedroom
Nearby Apartments
Within 50 Miles of Overlook at Uplands
-
The Villages at Curtis Park
3101 Arapahoe St
Denver, CO 80205
$1,795 - $2,100 Plus Fees
2 Br 12 Month Lease 6.8 mi
-
Pascal Gardens
728 S Lipan St
Denver, CO 80223
$1,576 - $2,550 Plus Fees
1-3 Br 12 Month Lease 10.5 mi
-
Lincoln Pointe Lofts
9781-9783 Pyramid Ct
Englewood, CO 80112
$1,415 - $1,891 Plus Fees
2 Br 12 Month Lease 23.3 mi
-
Crisman Apartments
750 Crisman Dr
Longmont, CO 80501
$1,695 - $2,034 Plus Fees
1-2 Br 12 Month Lease 24.3 mi
Overlook at Uplands has units with in‑unit washers and dryers, making laundry day simple for residents.
Select utilities are included in rent at Overlook at Uplands, including gas, electricity, heat, trash removal, and sewer. Residents are responsible for any other utilities not listed.
Parking is available at Overlook at Uplands and is free of charge for residents.
Overlook at Uplands has one to three-bedrooms with rent ranges from $1,576/mo. to $2,550/mo.
Overlook at Uplands does not allow pets, though service animals are always welcome in accordance with applicable laws.
A good rule of thumb is to spend no more than 30% of your gross income on rent. Based on the lowest available rent of $1,576 for a one-bedroom, you would need to earn about $63,040 per year to qualify. Want to double-check your budget? Calculate how much rent you can afford with our Rent Affordability Calculator.
Overlook at Uplands is offering Specials for eligible applicants, with rental rates starting at $1,576.
Yes! Overlook at Uplands offers 2 Matterport 3D Tours. Explore different floor plans and see unit level details, all without leaving home.
Applicant has the right to provide the property manager or owner with a Portable Tenant Screening Report (PTSR) that is not more than 30 days old, as defined in § 38-12-902(2.5), Colorado Revised Statutes; and 2) if Applicant provides the property manager or owner with a PTSR, the property manager or owner is prohibited from: a) charging Applicant a rental application fee; or b) charging Applicant a fee for the property manager or owner to access or use the PTSR.
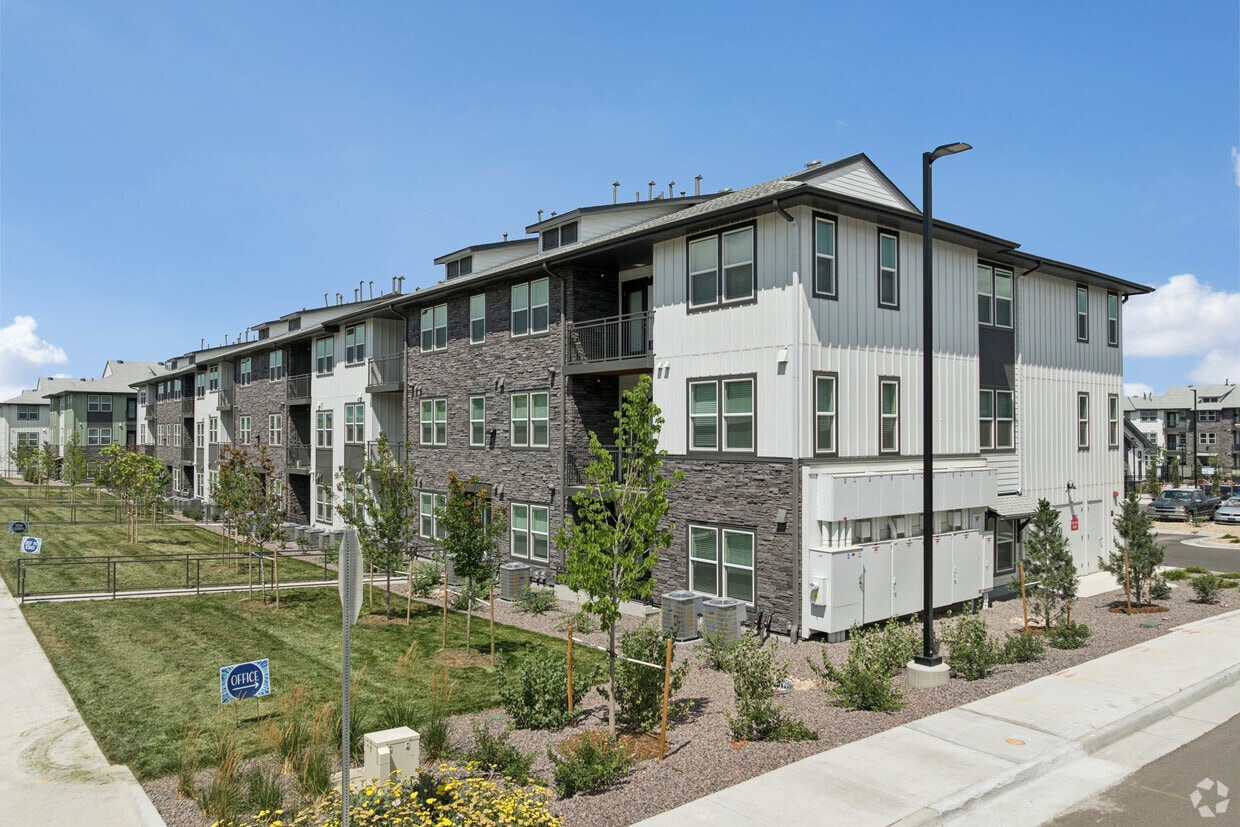
8775 Clay St
Westminster, CO 80031