Map
  • Add a Property
  • Renter Tools
    • Favorites
    • Saved Searches
  • Manage Rentals
  • Apartments For Rent
  • Houses For Rent
  • Condos For Rent
  • Townhomes For Rent
  • Help Center
  • Area Guide
  • Rent Calculator
English

Language

English Español
Apartments.com Logo
Manage Rentals      Sign Up / Sign In
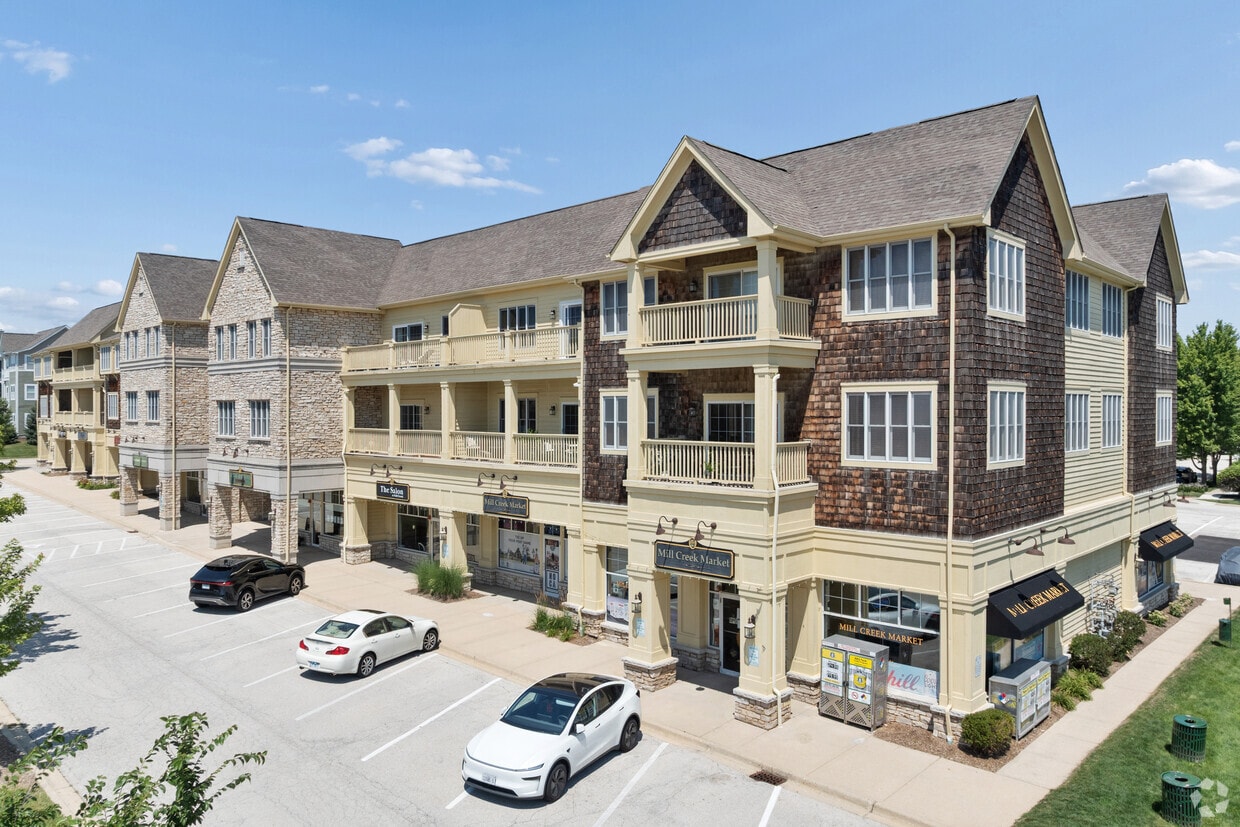
  • Primary Image - The Village at Mill Creek
  • Matterport 3D Exterior
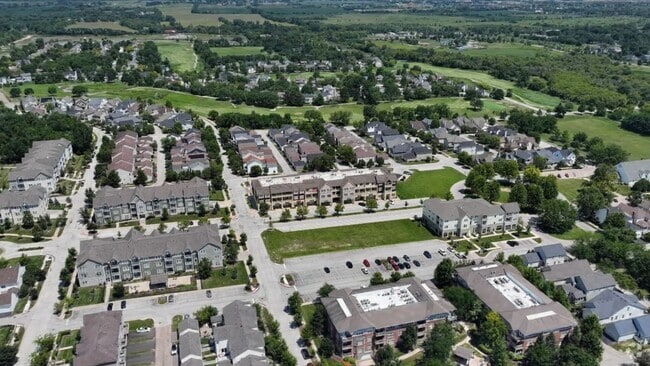
     - The Village at Mill Creek
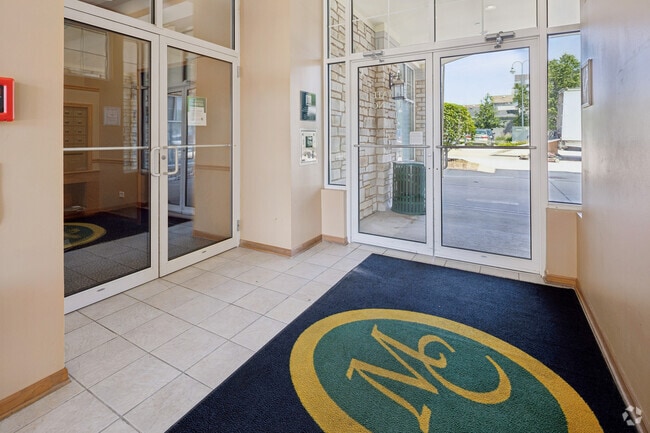
    Lobby Photo - The Village at Mill Creek
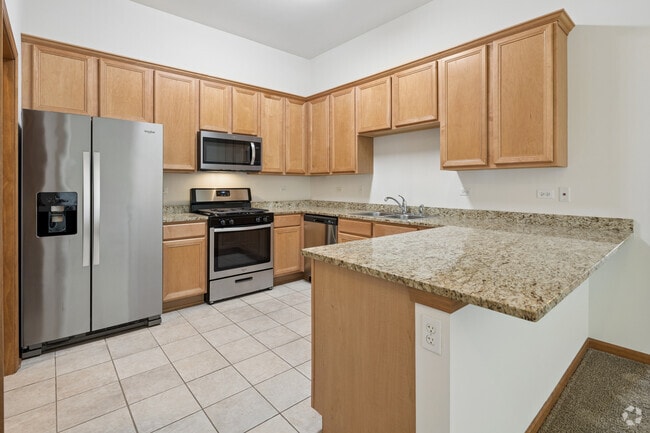
  • Ginkgo 2BR, 2BA - 1,100SF - Kitchen - The Village at Mill Creek
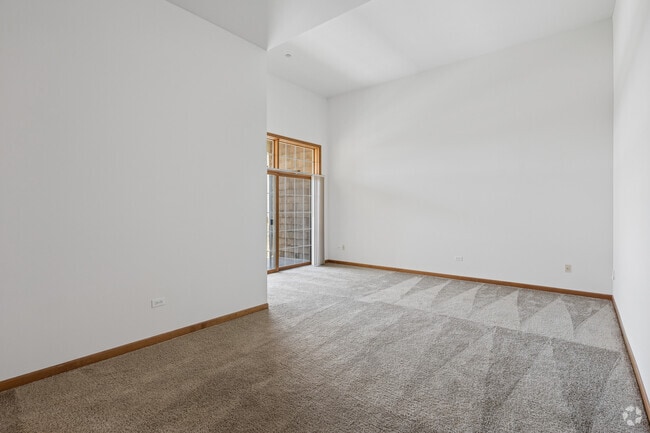
    Ginkgo 2BR, 2BA - 1,100SF - Dining Room, Living Room - The Village at Mill Creek
Contact This Property

Language: English

Open 12pm - 5pm Today

View All Hours Office Hours Monday - Saturday, 9am - 5pm Sunday, 12pm - 5pm

The Village at Mill Creek media gallery Unit
call 331-259-9033
Floor Plan View Body
Illinois Kane County Geneva

The Village at Mill Creek

39W250 Herrington Blvd, Geneva, IL 60134

4.7
Renter Rating 15 Reviews
2 Weeks Ago
Share Listing
Favorites
331-259-9033
Property Management Company Logo
  • Monthly Rent

    $1,705 - $2,780

  • Bedrooms

    1 - 2 bd

  • Bathrooms

    1 - 2 ba

  • Square Feet

    642 - 1,276 sq ft

The Village at Mill Creek
Property Management Company Logo
Share Listing
Favorites

The Village at Mill Creek offers “drama free” living in a relaxed setting with numerous community benefits. Because we are a smaller community of only 31 apartments, there is less noise, less move-in/move-out traffic and neighbors that know each other and offer a sense of community. The Property Manager has been with the company 15 years, and she and our maintenance staff are readily available and always on hand to take care of any issue quickly and completely. Pools and playgrounds are great amenities, but they come at a cost – what our residents enjoy most is the peace and quiet you find living inside a community with 45% open space and over 15 miles of walking and bike trails on site. Our residents feel their apartment is truly their home and feel safe and well taken care of in a community like ours. Each of our 1 and 2 bedroom apartments come with in-unit laundry rooms, central air conditioning, stainless steel appliances, granite countertops, ceramic tile floors in the kitchen and bathroom, and spacious individual balconies which overlook acres of preserved wetlands and parks. Nestled in the center of the award-winning Mill Creek community, you can live your life to its fullest at The Village at Mill Creek.

Read More

Highlights

  • Top Rated by Renters
  • Basketball Court
  • Tennis Court
  • Pool
  • Walk-In Closets
  • Controlled Access
  • Walking/Biking Trails
  • Elevator
  • Balcony

Pricing & Floor Plans

filter results by bedrooms
Knollwood
$2,080 1 Bed 1 Bath 975 Sq Ft
Available Now
Ginkgo
$2,625 2 Beds 2 Baths 1,148 Sq Ft
Available Now
Matterport 3D Tour
Magnolia
$1,705 1 Bed 1 Bath 642 Sq Ft
Available Soon
Evergreen
$1,715 1 Bed 1 Bath 650 Sq Ft
Available Soon
Cypress
$1,715 1 Bed 1 Bath 650 Sq Ft
Available Soon
Daylily
$1,880 1 Bed 1 Bath 835 Sq Ft
Available Soon
Laurel
$1,965 1 Bed 1 Bath 869 Sq Ft
Available Soon
Iris
$2,000 1 Bed 1 Bath 880 Sq Ft
Available Soon
Blackberry
$2,045 2 Beds 1 Bath 896 Sq Ft
Available Soon
Fraser
$2,205 2 Beds 1 Bath 992 Sq Ft
Available Soon
Juniper
$2,360 2 Beds 2 Baths 1,066 Sq Ft
Available Soon
Oakleaf
$2,465 2 Beds 2 Baths 1,071 Sq Ft
Available Soon
Hickory
$2,625 2 Beds 2 Baths 1,148 Sq Ft
Available Soon
Matterport 3D Tour
Aspen
$2,645 2 Beds 2 Baths 1,247 Sq Ft
Available Soon
Nutmeg
$2,675 2 Beds 2 Baths 1,276 Sq Ft
Available Soon
Knollwood
$2,080 1 Bed 1 Bath 975 Sq Ft
Available Now
Magnolia
$1,705 1 Bed 1 Bath 642 Sq Ft
Available Soon
Evergreen
$1,715 1 Bed 1 Bath 650 Sq Ft
Available Soon
Cypress
$1,715 1 Bed 1 Bath 650 Sq Ft
Available Soon
Daylily
$1,880 1 Bed 1 Bath 835 Sq Ft
Available Soon
Laurel
$1,965 1 Bed 1 Bath 869 Sq Ft
Available Soon
Iris
$2,000 1 Bed 1 Bath 880 Sq Ft
Available Soon
Ginkgo
$2,625 2 Beds 2 Baths 1,148 Sq Ft
Available Now
Matterport 3D Tour
Blackberry
$2,045 2 Beds 1 Bath 896 Sq Ft
Available Soon
Fraser
$2,205 2 Beds 1 Bath 992 Sq Ft
Available Soon
Juniper
$2,360 2 Beds 2 Baths 1,066 Sq Ft
Available Soon
Oakleaf
$2,465 2 Beds 2 Baths 1,071 Sq Ft
Available Soon
Hickory
$2,625 2 Beds 2 Baths 1,148 Sq Ft
Available Soon
Matterport 3D Tour
Aspen
$2,645 2 Beds 2 Baths 1,247 Sq Ft
Available Soon
Nutmeg
$2,675 2 Beds 2 Baths 1,276 Sq Ft
Available Soon
* Price shown is base rent. Excludes user-selected optional fees and variable or usage-based fees and required charges due at or prior to move-in or at move-out.View Fees and Policies for details. Price, availability, fees, and any applicable rent special are subject to change without notice.
* Square footage definitions vary. Displayed square footage is approximate.

Fees and Policies

The fees listed below are community-provided and may exclude utilities or add-ons. All payments are made directly to the property and are non-refundable unless otherwise specified.

  • One-Time Basics
    • Due at Application
      • Application Fee Per Applicant
        Charged per applicant.
        $45
    • Due at Move-In
      • Administrative Fee
        Charged per unit.
        $150
  • Dogs
    Max of 2, 100 lbs. Weight Limit, Pet interview, Spayed/Neutered, Declawed
    Restrictions:
    Limit two pets with a combined weight not to exceed 100 pounds. Breed restrictions apply.
    Read More Read Less
  • Cats
    Max of 2, Pet interview, Spayed/Neutered, Declawed
    Restrictions:
    Limit two pets with a combined weight not to exceed 100 pounds. Breed restrictions apply.
    Read More Read Less
  • Surface Lot

Property Fee Disclaimer: Based on community-supplied data and independent market research. Subject to change without notice. May exclude fees for mandatory or optional services and usage-based utilities.

Details

Utilities Included

  • Trash Removal

Lease Options

  • 12 mo

Property Information

  • Built in 2007
  • 31 units/3 stories

Matterport 3D Tours

Located in Geneva, IL, this fitness center offers a comprehensive, single-floor workout facility designed to accommodate a wide range of exercise needs. The space features an industrial-style aesthetic with exposed ductwork, a dark painted ceiling, and large panel windows along multiple walls that flood the interior with natural light and provide views of the surrounding outdoor environment. The main exercise area is divided into distinct training zones. The cardio section is equipped with multiple treadmills, elliptical trainers, stationary bikes, and a recumbent bike, all positioned along windowed walls to maximize natural light during workouts. A dedicated strength training zone features power racks, weight benches, and a full dumbbell rack, all reflected in a wall-to-wall mirror accented by a bold red horizontal stripe, adding a dynamic visual element to the space. A functional training area provides open floor space alongside kettlebells, resistance bands, a rowing machine, and additional free weights, supported by a wall-mounted television for entertainment or instructional use. The adjacent entry and lounge area features a welcoming seating space with a leather sofa, decorative plants, and large glass entry doors. A dedicated locker room area offers wood-toned lockers, coat hooks, bench seating, and restroom access, providing convenient amenities for users before and after their workouts. Durable rubber flooring throughout ensures safety and comfort across all areas of the facility.

Fitness Center
1/3
Located in Geneva, IL, this fitness center offers a comprehensive, single-floor workout facility designed to accommodate a wide range of exercise needs. The space features an industrial-style aesthetic with exposed ductwork, a dark painted ceiling, and large panel windows along multiple walls that flood the interior with natural light and provide views of the surrounding outdoor environment.

The main exercise area is divided into distinct training zones. The cardio section is equipped with multiple treadmills, elliptical trainers, stationary bikes, and a recumbent bike, all positioned along windowed walls to maximize natural light during workouts. A dedicated strength training zone features power racks, weight benches, and a full dumbbell rack, all reflected in a wall-to-wall mirror accented by a bold red horizontal stripe, adding a dynamic visual element to the space.

A functional training area provides open floor space alongside kettlebells, resistance bands, a rowing machine, and additional free weights, supported by a wall-mounted television for entertainment or instructional use.

The adjacent entry and lounge area features a welcoming seating space with a leather sofa, decorative plants, and large glass entry doors. A dedicated locker room area offers wood-toned lockers, coat hooks, bench seating, and restroom access, providing convenient amenities for users before and after their workouts. Durable rubber flooring throughout ensures safety and comfort across all areas of the facility. This single-floor space is designed with an open-concept layout that integrates the kitchen and living area into one cohesive environment. The kitchen features light wood cabinetry that provides ample storage and a clean, warm aesthetic. A peninsula with green-toned granite countertops serves as the focal point, offering additional workspace and acting as a natural divider between the kitchen and the adjoining living area. Tile flooring anchors the kitchen zone, while plush carpeting extends throughout the living area, creating a comfortable and inviting atmosphere. The living area is bright and open, with white walls that enhance the sense of space. A ceiling fan is centrally positioned, providing both lighting and air circulation. Neutral tones throughout contribute to a versatile interior that can accommodate a variety of design preferences. A doorway visible in the background leads to an additional room or hallway, suggesting further functional space beyond what is immediately visible. Overall, the layout prioritizes flow and practicality, making it well-suited for everyday living. Located at 39W250 Herrington Blvd in Geneva, IL, this well-appointed 3-bedroom, 2-bathroom single-floor residence offers a thoughtfully designed layout with quality finishes throughout. The kitchen serves as a functional centerpiece, featuring warm maple cabinetry, granite countertops, a peninsula for additional prep space, and a full suite of stainless steel appliances including a gas range, microwave, dishwasher, and a French door refrigerator. Light-tone tile flooring completes the space. The bedrooms are carpeted and benefit from vaulted ceilings that lend an open, airy feel. The primary bedroom is generously sized and includes a walk-in closet outfitted with wire shelving systems for organized storage. Bedrooms are brightened by wood-trimmed windows, with some rooms featuring dual windows and ceiling fans. The bathrooms are finished with granite-topped vanities and wood cabinetry, with one bathroom offering a tub/shower combo. A dedicated laundry room with tile flooring provides added convenience, and consistent warm wood trim and baseboards tie together the clean, neutral aesthetic found throughout the home.
1/2

About The Village at Mill Creek

The Village at Mill Creek offers “drama free” living in a relaxed setting with numerous community benefits. Because we are a smaller community of only 31 apartments, there is less noise, less move-in/move-out traffic and neighbors that know each other and offer a sense of community. The Property Manager has been with the company 15 years, and she and our maintenance staff are readily available and always on hand to take care of any issue quickly and completely. Pools and playgrounds are great amenities, but they come at a cost – what our residents enjoy most is the peace and quiet you find living inside a community with 45% open space and over 15 miles of walking and bike trails on site. Our residents feel their apartment is truly their home and feel safe and well taken care of in a community like ours. Each of our 1 and 2 bedroom apartments come with in-unit laundry rooms, central air conditioning, stainless steel appliances, granite countertops, ceramic tile floors in the kitchen and bathroom, and spacious individual balconies which overlook acres of preserved wetlands and parks. Nestled in the center of the award-winning Mill Creek community, you can live your life to its fullest at The Village at Mill Creek.

The Village at Mill Creek is an apartment community located in Kane County and the 60134 ZIP Code. This area is served by the Geneva Community Unit School District 304 attendance zone.

Unique Features

  • Dining room available in select units.
  • walk-in showers available in select units.

Contact

View Property Website
Language: English
Open 12pm - 5pm Today
  • Monday - Saturday, 9am - 5pm
  • Sunday, 12pm - 5pm
Property Management Company Logo

Community Amenities

Pool

Fitness Center

Laundry Facilities

Elevator

  • Package Service
  • Laundry Facilities
  • Controlled Access
  • Property Manager on Site
  • Elevator
  • Fitness Center
  • Pool
  • Playground
  • Basketball Court
  • Tennis Court
  • Walking/Biking Trails

Apartment Features

Washer/Dryer

Air Conditioning

Dishwasher

High Speed Internet Access

Walk-In Closets

Granite Countertops

Microwave

Refrigerator

Indoor Features

  • High Speed Internet Access
  • Washer/Dryer
  • Air Conditioning
  • Heating
  • Ceiling Fans
  • Smoke Free
  • Cable Ready
  • Tub/Shower
  • Sprinkler System
  • Wheelchair Accessible (Rooms)

Kitchen Features & Appliances

  • Dishwasher
  • Disposal
  • Ice Maker
  • Granite Countertops
  • Stainless Steel Appliances
  • Kitchen
  • Microwave
  • Oven
  • Range
  • Refrigerator

Model Details

  • Carpet
  • Tile Floors
  • Dining Room
  • Vaulted Ceiling
  • Views
  • Walk-In Closets
  • Linen Closet
  • Window Coverings
  • Balcony
Location
39W250 Herrington Blvd, Geneva,
IL 60134
Get Directions
Schools Restaurants Groceries Coffee Banks Shops Fitness
| Edit
Edit Commute

Destination is required

Under 30 minutes

Commute Time is calculated at rush hour.
City - Geneva

Geneva is the county seat of Kane County, Illinois, positioned along the Fox River about 40 miles west of Chicago. Part of the well-known tri-city area with St. Charles and Batavia, Geneva has grown steadily since the late 1980s as the Chicago suburbs pushed westward. If you're searching for apartments for rent in Geneva, you'll find a community with a charming downtown district along State Street and 1st Street, vintage storefronts, local cafes, and specialty shops all within easy reach. Fermi National Accelerator Laboratory in nearby Batavia is one of the area's standout employers, and the broader Chicagoland market puts a wide range of industries close by. Renters in Geneva can choose from garden-style apartment communities and townhome-style rentals that suit the character of this riverside city. The downtown area offers walkable access to dining and shopping, while Peck Farm Park and Fabyan Forest Preserve give residents plenty of green space to explore.

Learn more about living in Geneva 
Amenities
  • Package Service
  • Laundry Facilities
  • Controlled Access
  • Property Manager on Site
  • Elevator
  • Fitness Center
  • Pool
  • Playground
  • Basketball Court
  • Tennis Court
  • Walking/Biking Trails
  • Dining room available in select units.
  • walk-in showers available in select units.
  • High Speed Internet Access
  • Washer/Dryer
  • Air Conditioning
  • Heating
  • Ceiling Fans
  • Smoke Free
  • Cable Ready
  • Tub/Shower
  • Sprinkler System
  • Wheelchair Accessible (Rooms)
  • Dishwasher
  • Disposal
  • Ice Maker
  • Granite Countertops
  • Stainless Steel Appliances
  • Kitchen
  • Microwave
  • Oven
  • Range
  • Refrigerator
  • Carpet
  • Tile Floors
  • Dining Room
  • Vaulted Ceiling
  • Views
  • Walk-In Closets
  • Linen Closet
  • Window Coverings
  • Balcony
Expenses
One-Time
Cat Fee $350
Dog Fee $350
Utilities Included
Trash Removal Included
Office Hours
Monday 9am - 5pm
Tuesday 9am - 5pm
Wednesday 9am - 5pm
Thursday 9am - 5pm
Friday 9am - 5pm
Saturday 9am - 5pm
Sunday 12pm - 5pm
331-259-9033
Education
Colleges & Universities Distance
Waubonsee C.C., Sugar Grove
Drive: 20 min 9.3 mi
Aurora University
Drive: 23 min 10.7 mi
Waubonsee C.C., Aurora Campus
Drive: 24 min 11.3 mi
Elgin Community College
Drive: 27 min 14.0 mi
The Village at Mill Creek is within 20 minutes or 9.3 miles from Waubonsee C.C., Sugar Grove. It is also near Aurora University and Waubonsee C.C., Aurora Campus.
Schools
  • Public Schools
  • Private Schools
Alice Gustafson Elementary School
Public Elementary School
Grades PK-5
505 Students
Nearby
GreatSchools rating: 6 out of 10
H C Storm Elementary School
Public Elementary School
Grades K-5
370 Students
Nearby
GreatSchools rating: 8 out of 10
Mill Creek School
Public Elementary School
Grades K-5
352 Students
Attendance Zone
GreatSchools rating: 6 out of 10
Davis Primary School
Public Elementary School
Grades K-5
473 Students
Nearby
GreatSchools rating: 9 out of 10
Geneva Middle School South
Public Middle School
Grades 6-8
602 Students
Attendance Zone
GreatSchools rating: 7 out of 10
Geneva Middle School North
Public Middle School
Grades 6-8
607 Students
Attendance Zone
GreatSchools rating: 9 out of 10
Batavia Sr High School
Public High School
Grades 9-12
1,633 Students
Nearby
GreatSchools rating: 8 out of 10
Geneva Community High School
Public High School
Grades 9-12
1,590 Students
Attendance Zone
GreatSchools rating: 7 out of 10
Mooseheart Child City And School Inc
Private Elementary, Middle & High School
Grades PK-12
Nearby
Holy Cross Catholic School
Private Elementary & Middle School
Grades PK-8
394 Students
Nearby
School data provided by GreatSchools The GreatSchools Rating helps parents compare schools within a state based on a variety of school quality indicators and provides a helpful picture of how effectively each school serves all of its students. Ratings are on a scale of 1 (below average) to 10 (above average) and can include test scores, college readiness, academic progress, advanced courses, equity, discipline and attendance data. We also advise parents to visit schools, consider other information on school performance and programs, and consider family needs as part of the school selection process.

View GreatSchools Rating Methodology


Data provided by GreatSchools.org © 2026. All rights reserved.
Transportation

The Village at Mill Creek is near Chicago O'Hare International, located 36.1 miles or 61 minutes away, and Chicago Midway International, located 37.8 miles or 66 minutes away.

Commuter Rail Distance
La Fox
Drive: 7 min 2.6 mi
Geneva
Drive: 11 min 5.3 mi
Elburn
Drive: 13 min 5.4 mi
West Chicago
Drive: 20 min 10.6 mi
Aurora
Drive: 24 min 11.6 mi
Airports Distance
Airports Distance
Chicago O'Hare International
Drive: 61 min 36.1 mi
Chicago Midway International
Drive: 66 min 37.8 mi
Getting Around
Somewhat Walkable
Walkability
30 / 100
Minimal Public Transit
Transit
10 / 100
Very Drivable
Drivability
80 / 100
Fairly Bikeable
Bikeability
50 / 100

Scores provided by

Local Logic What do Walkability, Transit, Drivability, and Bikeability mean? Walkability measures the walking distance to day-to-day needs. Transit measures access to public transportation. Drivability measures congestion, parking availability, and access to major roads. Bikeability measures the suitability for cycling. How It Works
Active
Soundscore™
75 / 100

Traffic

Busy

Airport

Calm

Businesses

Calm

Scores provided by

HowLoud What is a Sound Score Rating? A Sound Score Rating aggregates noise caused by vehicle traffic, airplane traffic and local sources. How It Works
Points of Interest

Time and distance from The Village at Mill Creek.

Shopping Centers Distance
Fabyan Parkway Plaza
Drive: 7 min 2.5 mi
Fabyan Crossings
Drive: 8 min 2.9 mi
500 Lark St
Drive: 7 min 3.0 mi
The Village at Mill Creek has 3 shopping centers within 3.0 miles, which is about a 7-minute drive. The miles and minutes will be for the farthest away property.
Parks and Recreation Distance
Peck Farm Interpretive Center
Drive: 5 min 1.6 mi
Geneva Park Butterfly House
Drive: 6 min 1.7 mi
Johnson's Mound Forest Preserve
Drive: 9 min 3.1 mi
Dick Young Forest Preserve
Drive: 8 min 3.9 mi
Garfield Farm and Inn Museum
Drive: 11 min 4.5 mi
The Village at Mill Creek has 5 parks within 4.5 miles, including Peck Farm Interpretive Center, Geneva Park Butterfly House, and Dick Young Forest Preserve.
Hospitals Distance
Hospitals Distance
Delnor Community Hospital
Drive: 7 min 3.3 mi
Presence Mercy Medical Center
Drive: 18 min 9.1 mi
The Village at Mill Creek is 3.3 miles from Delnor Community Hospital, and is convenient to other hospitals, including Presence Mercy Medical Center.
Military Bases Distance
Fermi National Accelerator Lab Winfield
Drive: 24 min 9.7 mi
Fermi National Accelerator Lab Batavia
Drive: 26 min 10.0 mi
US Military Reservation Naperville
Drive: 31 min 16.3 mi
The Village at Mill Creek has 3 military bases within 16.3 miles, the nearest is Fermi National Accelerator Lab Winfield which is 9.7 miles away and a 24 minute drive.


Reviews for The Village at Mill Creek

4.7
Renter Rating
5 Stars
14
4 Stars
0
3 Stars
0
2 Stars
0
1 Star
1
Share details of your own experience with this property
Renter Reviews 15 Reviews
 
  • Most Recent
  • Most Helpful
  • Rating Low-High
  • Rating High-Low
Submitted by a verified resident of the apartment community. Participating residents may receive reward points in exchange for posting a review during their lease term, regardless of the nature of the review. Delete

Property Manager Responded:

Property Manager Responded

Show full review Show less
Was this helpful? Vote review helpful Thanks for your feedback!
Flag Review
  1. ...
  2. ...

The Village at Mill Creek Photos

  • Primary Image

  • Fitness Center

  • Ginkgo 2BR, 2BA - 1,100SF - Kitchen

  • Ginkgo 2BR, 2BA - 1,100SF - Dining Room, Living Room

  • Primary Photo

  • Ginkgo 2BR, 2BA - 1,100SF - Dining Room, Living Room

  • Ginkgo 2BR, 2BA - 1,100SF - Primary Bedroom

  • Ginkgo 2BR, 2BA - 1,100SF - Primary Bathroom

Models

  • Unit M-3, M-2 (C)

  • Unit C-3, C-2 (L)

  • Unit E-3, E-2 (L)

  • Unit D-3, D-2 (K)

  • Unit L-3, L-2 (D)

  • Unit I-3, I-2 (G)

Nearby Apartments

Within 50 Miles of The Village at Mill Creek

  • Reserve at Village Center

    39w201 Herrington Blvd

    Geneva, IL 60134

    $2,315 - $2,680

    2 Br 0.1 mi

  • Reserve-Mill Creek and Reserve-Greng's Park

    39W305 Herrington Blvd

    Geneva, IL 60134

    $1,985 - $2,625

    1-2 Br 0.1 mi

  • Residence at Mill Creek

    0N295 Dooley Dr

    Geneva, IL 60134

    $2,045 - $2,660

    1-2 Br 0.1 mi

  • Reserve at Prairie Centre

    2049 Marlowe Blvd

    Saint Charles, IL 60174

    $1,889 - $2,756

    1-2 Br 3.0 mi

  • Dodson Place Residential

    500 S Third St

    Geneva, IL 60134

    $2,940 - $4,780

    1-3 Br 3.7 mi

  • The Reserve at Hudson Crossing

    77 S Adams St

    Oswego, IL 60543

    $1,835 - $2,835 Total Monthly Price

    1-2 Br 13.2 mi

Frequently Asked Questions
Does The Village at Mill Creek have in-unit laundry?

The Village at Mill Creek has units with in‑unit washers and dryers, making laundry day simple for residents.

What utilities are included in rent at The Village at Mill Creek?

The Village at Mill Creek includes trash removal in rent. Residents are responsible for any other utilities not listed.

Is parking available at The Village at Mill Creek?

Parking is available at The Village at Mill Creek. Contact this property for details.

Which floor plans are available, and what are the price ranges?

The Village at Mill Creek has one to two-bedrooms with rent ranges from $1,705/mo. to $2,780/mo.

Is The Village at Mill Creek pet-friendly?

Yes, The Village at Mill Creek welcomes pets. Breed restrictions, weight limits, and additional fees may apply. View this property's pet policy.

How much income do I need to rent at The Village at Mill Creek?

A good rule of thumb is to spend no more than 30% of your gross income on rent. Based on the lowest available rent of $1,705 for a one-bedroom, you would need to earn about $68,200 per year to qualify. Want to double-check your budget? Calculate how much rent you can afford with our Rent Affordability Calculator.

Does The Village at Mill Creek have move-in specials?

The Village at Mill Creek is not currently offering any rent specials. Check back soon, as promotions change frequently.

Does The Village at Mill Creek offer Matterport 3D tours?

Yes! The Village at Mill Creek offers 3 Matterport 3D Tours. Explore different floor plans and see unit level details, all without leaving home.
Back To Top
Send a Message
Contact Property
enter move in date in the format: 2 digit month / 2 digit day / 4 digit year

I would like to... Optional

Send Message

Submitting Request

Send a Message
Contact Property

Thank you! Your email has been sent.

Error

Report an Issue Print Get Directions
Try These Popular Nearby Searches

Nearby Cities

  • Batavia Rentals
  • St Charles Rentals
  • Saint Charles Rentals
  • North Aurora Rentals
  • West Chicago Rentals
  • Wayne Rentals
  • South Elgin Rentals
  • Elburn Rentals

Neighborhood Apartment Rentals

  • Greenwich Square Apartments for Rent
  • Geneva East Apartments for Rent
  • Cambridge Lakeside Apartments for Rent
  • River Ridge Apartments for Rent
  • Walnut Woods Apartments for Rent
  • Country Club Village Apartments for Rent
  • Heartland Meadows Apartments for Rent
  • Farnsworth Apartments for Rent
  • Lorraine Terrace Apartments for Rent
  • Fox River Valley Apartments for Rent

Geneva Apartments by Zip Code

  • Apartments in 60134 for Rent
  • Apartments in 60510 for Rent
  • Apartments in 60174 for Rent
  • Apartments in 60542 for Rent
  • Apartments in 60185 for Rent
  • Apartments in 60175 for Rent
  • Apartments in 60555 for Rent
  • Apartments in 60502 for Rent
  • Apartments in 60177 for Rent
  • Apartments in 60505 for Rent

Other Rental Types

  • Geneva Lofts for Rent
  • Geneva Houses for Rent
  • Geneva Condos for Rent
  • Geneva Townhomes for Rent
  • Private Landlord Rentals Geneva
  • About Us
  • Advertise
  • Legal Notices
  • Privacy Notice
  • Avoid Scams
  • Accessibility
  • Calculate Rent Affordability
  • Renterverse
  • Sitemap
Property Logo
apartments.com
© 2026 CoStar Group, Inc. Equal Housing Opportunity

Equal Housing Opportunity

© 2026 CoStar Group, Inc.

Equal Housing Opportunity

Ready to Apply?

Good News! This rental is accepting applications through Apartments.com. Act now and your $ purchase will include 9 additional FREE application submissions to participating properties.

Or if you already have an account


Required

Required

Valid Email Required

You must acknowledge the disclaimer to continue
Next
You're leaving Apartments.com

Do you want this property to contact you?

Required

Required

Valid Email Required

Continue to Property Website Skip this Step
Continue

Take me to this property's website
Send Message
Interested in this property? Send message today.
Rate & Review The Village at Mill Creek
Please select a rating
50 character minimum
By clicking submit, I agree to the Apartments.com Terms of Service and the Ratings & Reviews Terms of Use.
Share This Listing
Listing Image

39W250 Herrington Blvd

Geneva, IL 60134

Email

Link Copied

(331) 259-9033
Get Directions
Schools Restaurants Groceries Coffee Banks Shops Fitness