Map
  • Add a Property
  • Renter Tools
    • Favorites
    • Saved Searches
  • Manage Rentals
  • Apartments For Rent
  • Houses For Rent
  • Condos For Rent
  • Townhomes For Rent
  • Help Center
  • Area Guide
  • Rent Calculator

Language

Apartments.com Logo
Manage Rentals      Sign Up / Sign In
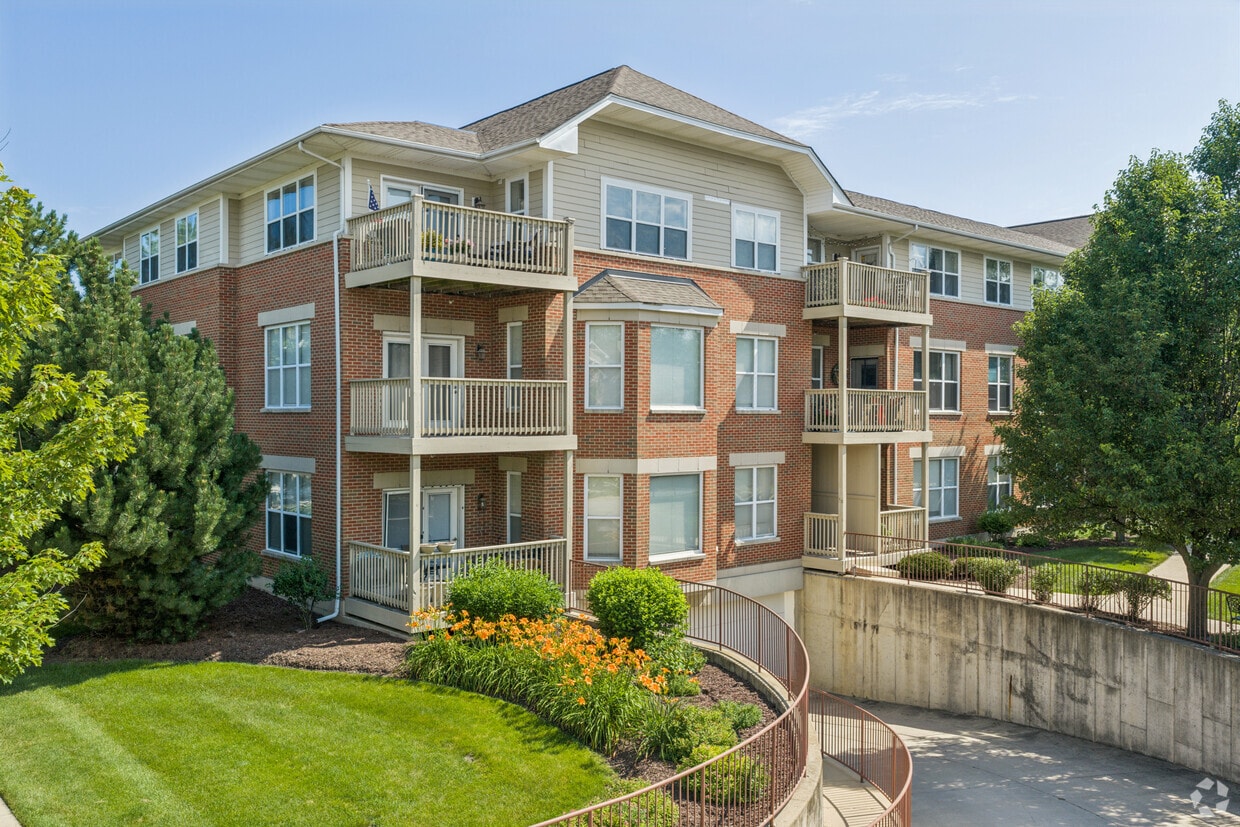
  • Primary Photo - Residence at Mill Creek
  • Bedroom - Residence at Mill Creek
    Outdoor Area - Residence at Mill Creek
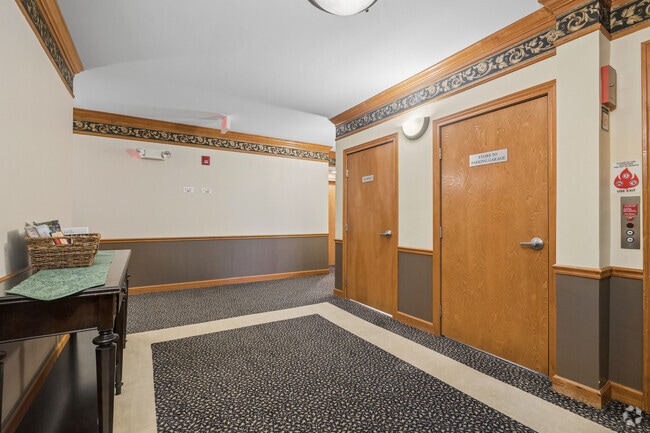
  • Card Access - Residence at Mill Creek
    Interior Photo - Residence at Mill Creek
Contact This Property

Language: English

Open 9am - 5pm Today

View All Hours Office Hours Monday - Saturday, 9am - 5pm Sunday, 12pm - 5pm

Residence at Mill Creek media gallery Unit
call 331-255-2364
Floor Plan View Body
Illinois Kane County Geneva

Residence at Mill Creek

0N295 Dooley Dr, Geneva, IL 60134

4.7
Renter Rating 16 Reviews
1 Week Ago
Share Listing
Favorites
331-255-2364
Property Management Company Logo
  • Monthly Rent

    $1,835 - $2,535

  • Bedrooms

    Studio - 2 bd

  • Bathrooms

    1 - 2 ba

  • Square Feet

    680 - 1,415 sq ft

Residence at Mill Creek
Property Management Company Logo
Share Listing
Favorites

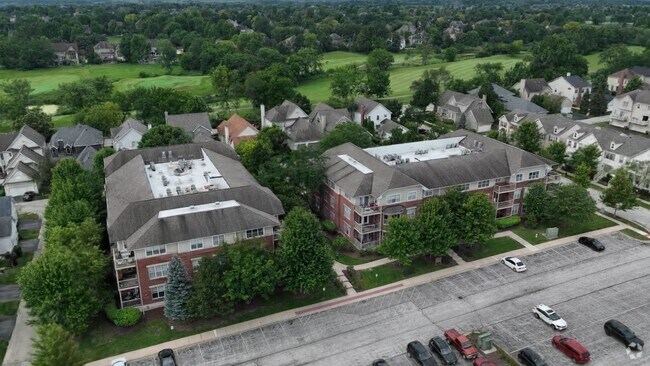
The Residence at Mill Creek offers “drama free” living in a relaxed setting with numerous community benefits. Because we are a smaller community of only 48 apartments, there is less noise, less move-in/move-out traffic and neighbors that know each other and offer a sense of community. The property manager has been with the company 15 years; she and our maintenance staff are readily available and always on hand to take care of any issue quickly and completely. Pools and playgrounds are great amenities, but they come at a cost – what our residents enjoy most is the peace and quiet you find living inside a community with 45% open space and over 15 miles of walking and bike trails on site. Our residents feel their apartment is truly their home and feel safe and well taken care of in a community like ours. Each of our 1 and 2 bedroom apartments come with in-unit laundry rooms, central air conditioning, stainless steel appliances, granite countertops, ceramic tile floors in the kitchen and bathroom, and spacious individual balconies which overlook acres of preserved wetlands and parks. Residents enjoy our beautiful courtyard with bbq grills, trellis, fire pit, picnic area, and a lush green lawn area – great for gatherings and enjoying time with neighbors, friends and family. Nestled in the center of the award-winning Mill Creek community, you can live your life to its fullest at The Residence at Mill Creek.

Read More

Highlights

  • Top Rated by Renters
  • Bay Window
  • Basketball Court
  • Tennis Court
  • Yard
  • Pool
  • Walk-In Closets
  • Controlled Access
  • Walking/Biking Trails

Pricing & Floor Plans

filter results by bedrooms
Deerpath
$1,835 Studio 1 Bath 680 Sq Ft
Available Now
Wildwood
$1,949 – $2,049 1 Bed 1 Bath 864 Sq Ft $450 Deposit
Not Available
Cobblestone
$1,979 – $2,079 1 Bed 1 Bath 880 Sq Ft $450 Deposit
Not Available
Matterport 3D Tour
Rockland
$2,049 1 Bed 1 Bath 980 Sq Ft
Not Available
Cloverfield
$2,185 – $2,310 2 Beds 1.5 Baths 1,080 Sq Ft $450 Deposit
Not Available
Matterport 3D Tour
Longview
$2,479 2 Beds 2 Baths 1,385 Sq Ft
Not Available
Creekview
$2,535 2 Beds 2 Baths 1,415 Sq Ft $450 Deposit
Not Available
Matterport 3D Tour
Prairieview
$2,535 2 Beds 2 Baths 1,415 Sq Ft
Not Available
Deerpath
$1,835 Studio 1 Bath 680 Sq Ft
Available Now
Wildwood
$1,949 – $2,049 1 Bed 1 Bath 864 Sq Ft $450 Deposit
Not Available
Cobblestone
$1,979 – $2,079 1 Bed 1 Bath 880 Sq Ft $450 Deposit
Not Available
Matterport 3D Tour
Rockland
$2,049 1 Bed 1 Bath 980 Sq Ft
Not Available
Cloverfield
$2,185 – $2,310 2 Beds 1.5 Baths 1,080 Sq Ft $450 Deposit
Not Available
Matterport 3D Tour
Longview
$2,479 2 Beds 2 Baths 1,385 Sq Ft
Not Available
Creekview
$2,535 2 Beds 2 Baths 1,415 Sq Ft $450 Deposit
Not Available
Matterport 3D Tour
Prairieview
$2,535 2 Beds 2 Baths 1,415 Sq Ft
Not Available
* Price shown is base rent. Excludes user-selected optional fees and variable or usage-based fees and required charges due at or prior to move-in or at move-out.View Fees and Policies for details. Price, availability, fees, and any applicable rent special are subject to change without notice.
* Square footage definitions vary. Displayed square footage is approximate.

Fees and Policies

The fees listed below are community-provided and may exclude utilities or add-ons. All payments are made directly to the property and are non-refundable unless otherwise specified.

  • One-Time Basics
    • Due at Application
      • Application Fee Per Applicant
        Charged per applicant.
        $45
    • Due at Move-In
      • Administrative Fee
        Charged per unit.
        $150
  • Dogs
    Max of 2, 100 lbs. Weight Limit, Pet interview, Spayed/Neutered, Declawed
    Restrictions:
    Maximum of two pets. 100 pound weight limit. Breed restrictions apply.
    Read More Read Less
  • Cats
    Max of 2, 100 lbs. Weight Limit, Pet interview, Spayed/Neutered, Declawed
    Restrictions:
    Maximum of two pets. 100 pound weight limit. Breed restrictions apply.
    Read More Read Less
  • Garage Lot

Property Fee Disclaimer: Based on community-supplied data and independent market research. Subject to change without notice. May exclude fees for mandatory or optional services and usage-based utilities.

Details

Utilities Included

  • Trash Removal

Lease Options

  • 12 mo

Property Information

  • Built in 2009
  • 48 units/3 stories

Matterport 3D Tours

Located on Herrington Boulevard in Geneva, Illinois, this single-floor fitness center is designed to offer a comprehensive and comfortable workout environment. The space is anchored by a large, open exercise floor finished with durable rubber flooring, providing ample room for a wide range of training activities. The strength training area is outfitted with cable machines, weight benches, free weights, and resistance training racks, complemented by wall-to-wall mirrors along one side that enhance the sense of space and allow users to monitor their form. A bold red accent band runs along the upper portion of the mirrored wall, adding a dynamic visual element to the interior. The cardio zone features treadmills, elliptical trainers, stationary bikes, and rowing machines, all positioned near large, multi-pane windows that frame views of the surrounding neighborhood and flood the floor with natural light. Ceiling fans mounted to the exposed, dark-painted ceiling contribute to ventilation and reinforce the industrial-modern aesthetic of the space. The entry area features floor-to-ceiling glass doors and windows, creating a bright and welcoming transition into the facility. A comfortable leather sofa and decorative potted plants furnish the lobby, offering a relaxed space for waiting or cooling down. The overall design balances functionality with an inviting atmosphere suited for everyday fitness use.

Fitness Center
1/4
Located on Herrington Boulevard in Geneva, Illinois, this single-floor fitness center is designed to offer a comprehensive and comfortable workout environment. The space is anchored by a large, open exercise floor finished with durable rubber flooring, providing ample room for a wide range of training activities.

The strength training area is outfitted with cable machines, weight benches, free weights, and resistance training racks, complemented by wall-to-wall mirrors along one side that enhance the sense of space and allow users to monitor their form. A bold red accent band runs along the upper portion of the mirrored wall, adding a dynamic visual element to the interior.

The cardio zone features treadmills, elliptical trainers, stationary bikes, and rowing machines, all positioned near large, multi-pane windows that frame views of the surrounding neighborhood and flood the floor with natural light. Ceiling fans mounted to the exposed, dark-painted ceiling contribute to ventilation and reinforce the industrial-modern aesthetic of the space.

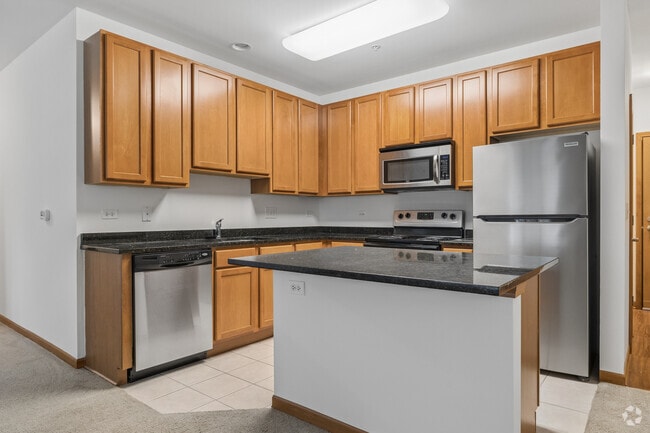
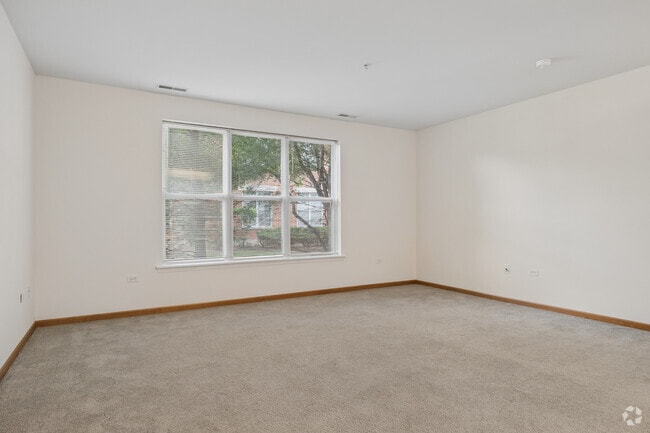
The entry area features floor-to-ceiling glass doors and windows, creating a bright and welcoming transition into the facility. A comfortable leather sofa and decorative potted plants furnish the lobby, offering a relaxed space for waiting or cooling down. The overall design balances functionality with an inviting atmosphere suited for everyday fitness use. This single-floor space offers a clean, open-concept layout that seamlessly connects the kitchen and living area, creating a cohesive and functional environment. The kitchen features warm maple cabinetry paired with dark granite countertops, providing a striking contrast that adds a touch of sophistication. A peninsula counter extends into the living space, offering additional workspace and serving as a natural divider between the two areas. Kitchen appliances, including a stainless steel microwave, are integrated neatly into the cabinetry. The living area is finished with plush, neutral-toned carpeting that extends throughout, adding warmth and comfort underfoot. White walls and a clean baseboard trim contribute to a bright, airy atmosphere. A large window along the far wall allows generous natural light to fill the room, creating an inviting and open ambiance. The overall design is practical and understated, with a neutral palette that offers flexibility for a variety of furnishing styles. The space is well-suited for comfortable everyday living, with an efficient layout that maximizes usability across both the kitchen and living zones. This single-floor space is designed with practicality and comfort in mind. The kitchen serves as a central highlight, showcasing a cohesive design built around warm honey-toned wood cabinetry that extends from floor to ceiling, offering generous storage throughout. Dark granite countertops provide a striking contrast against the lighter cabinetry, adding a touch of elegance to the functional layout. Stainless steel appliances, including a range with oven, over-the-range microwave, and a dishwasher, lend a modern, polished look to the space. The kitchen is laid out in a U-shaped configuration, maximizing workspace efficiency and allowing for easy movement between cooking zones. Light-toned ceramic tile flooring runs throughout, contributing to a clean and bright aesthetic. The stainless steel sink, positioned to one side, completes the kitchen's practical setup. The overall ambiance of the space is neutral and move-in ready, with a straightforward, utilitarian design that offers a solid foundation for personalization. The layout is thoughtfully organized, making it well-suited for everyday living. This single-floor space showcases a thoughtfully designed open-concept layout that seamlessly integrates the kitchen and living areas. The kitchen is a standout feature, equipped with a full suite of stainless steel appliances, including a refrigerator, range with oven, and built-in microwave. Rich, dark granite countertops provide ample workspace and extend across a generous kitchen island, which also features an undermount sink — making it an ideal hub for both meal preparation and casual dining. Warm medium-toned wood cabinetry lines the kitchen walls, offering abundant storage and contributing a classic, inviting aesthetic. Recessed and flush-mounted ceiling lighting ensures the kitchen and surrounding spaces are well-illuminated. The adjoining living area is finished with plush, neutral-toned carpeting, creating a comfortable and cohesive transition from the hard-surface kitchen floor. The overall color palette is clean and neutral, with white walls and warm wood accents throughout, lending the space a bright and welcoming ambiance. The open floor plan allows for flexible furniture arrangements and encourages a connected, functional lifestyle across the living space.

About Residence at Mill Creek

The Residence at Mill Creek offers “drama free” living in a relaxed setting with numerous community benefits. Because we are a smaller community of only 48 apartments, there is less noise, less move-in/move-out traffic and neighbors that know each other and offer a sense of community. The property manager has been with the company 15 years; she and our maintenance staff are readily available and always on hand to take care of any issue quickly and completely. Pools and playgrounds are great amenities, but they come at a cost – what our residents enjoy most is the peace and quiet you find living inside a community with 45% open space and over 15 miles of walking and bike trails on site. Our residents feel their apartment is truly their home and feel safe and well taken care of in a community like ours. Each of our 1 and 2 bedroom apartments come with in-unit laundry rooms, central air conditioning, stainless steel appliances, granite countertops, ceramic tile floors in the kitchen and bathroom, and spacious individual balconies which overlook acres of preserved wetlands and parks. Residents enjoy our beautiful courtyard with bbq grills, trellis, fire pit, picnic area, and a lush green lawn area – great for gatherings and enjoying time with neighbors, friends and family. Nestled in the center of the award-winning Mill Creek community, you can live your life to its fullest at The Residence at Mill Creek.

Residence at Mill Creek is an apartment community located in Kane County and the 60134 ZIP Code. This area is served by the Geneva Community Unit School District 304 attendance zone.

Contact

View Property Website
Language: English
Open 9am - 5pm Today
  • Monday - Saturday, 9am - 5pm
  • Sunday, 12pm - 5pm
Property Management Company Logo

Community Amenities

Pool

Fitness Center

Laundry Facilities

Elevator

  • Package Service
  • Laundry Facilities
  • Controlled Access
  • Property Manager on Site
  • Elevator
  • Storage Space
  • Disposal Chutes
  • Fitness Center
  • Pool
  • Playground
  • Bicycle Storage
  • Basketball Court
  • Tennis Court
  • Walking/Biking Trails
  • Courtyard
  • Grill
  • Picnic Area

Apartment Features

Washer/Dryer

Air Conditioning

Dishwasher

High Speed Internet Access

Walk-In Closets

Island Kitchen

Granite Countertops

Yard

Indoor Features

  • High Speed Internet Access
  • Washer/Dryer
  • Air Conditioning
  • Heating
  • Smoke Free
  • Cable Ready
  • Storage Space
  • Tub/Shower
  • Sprinkler System
  • Wheelchair Accessible (Rooms)

Kitchen Features & Appliances

  • Dishwasher
  • Disposal
  • Granite Countertops
  • Stainless Steel Appliances
  • Island Kitchen
  • Kitchen
  • Microwave
  • Oven
  • Range
  • Refrigerator

Model Details

  • Carpet
  • Tile Floors
  • Dining Room
  • Vaulted Ceiling
  • Bay Window
  • Views
  • Walk-In Closets
  • Window Coverings
  • Balcony
  • Yard
  • Lawn
Location
0N295 Dooley Dr, Geneva,
IL 60134
Get Directions
Schools Restaurants Groceries Coffee Banks Shops Fitness
| Edit
Edit Commute

Destination is required

Under 30 minutes

Commute Time is calculated at rush hour.
City - Geneva

Forty miles west of Chicago, the city of Geneva is a vibrant and growing community on the banks of the Fox River. Sandwiched between Saint Charles to the north and Batavia to the south, Geneva forms the centerpiece of a thriving tri-cities area in Chicago’s western suburbs, with the three small cities sharing many of the same resources. Geneva’s bustling Downtown district runs along State Street and 1ST Street, with charming vintage storefronts hosting a diverse blend of cafes and specialty shops.

The low crime rate and terrific local schools have helped make Geneva one of the region’s most desirable communities among folks raising families. Peck Farm Park on the east side and numerous golf courses all around town offer great opportunities to get outdoors and enjoy the fresh air. With the Geneva Metrarail station at the center of town, it’s easy to get around the whole Chicagoland area without having to drive.

Learn more about living in Geneva 
Amenities
  • Package Service
  • Laundry Facilities
  • Controlled Access
  • Property Manager on Site
  • Elevator
  • Storage Space
  • Disposal Chutes
  • Courtyard
  • Grill
  • Picnic Area
  • Fitness Center
  • Pool
  • Playground
  • Bicycle Storage
  • Basketball Court
  • Tennis Court
  • Walking/Biking Trails
  • High Speed Internet Access
  • Washer/Dryer
  • Air Conditioning
  • Heating
  • Smoke Free
  • Cable Ready
  • Storage Space
  • Tub/Shower
  • Sprinkler System
  • Wheelchair Accessible (Rooms)
  • Dishwasher
  • Disposal
  • Granite Countertops
  • Stainless Steel Appliances
  • Island Kitchen
  • Kitchen
  • Microwave
  • Oven
  • Range
  • Refrigerator
  • Carpet
  • Tile Floors
  • Dining Room
  • Vaulted Ceiling
  • Bay Window
  • Views
  • Walk-In Closets
  • Window Coverings
  • Balcony
  • Yard
  • Lawn
Expenses
One-Time
Cat Fee $350
Dog Fee $350
Utilities Included
Trash Removal Included
Office Hours
Monday 9am - 5pm
Tuesday 9am - 5pm
Wednesday 9am - 5pm
Thursday 9am - 5pm
Friday 9am - 5pm
Saturday 9am - 5pm
Sunday 12pm - 5pm
331-255-2364
Education
Colleges & Universities Distance
Waubonsee C.C., Sugar Grove
Drive: 19 min 9.1 mi
Aurora University
Drive: 23 min 10.5 mi
Waubonsee C.C., Aurora Campus
Drive: 23 min 11.1 mi
Elgin Community College
Drive: 27 min 13.7 mi
Residence at Mill Creek is within 19 minutes or 9.1 miles from Waubonsee C.C., Sugar Grove. It is also near Aurora University and Waubonsee C.C., Aurora Campus.
Schools
  • Public Schools
  • Private Schools
Davis Primary School
Public Elementary School
Grades K-5
473 Students
Nearby
Mill Creek School
Public Elementary School
Grades K-5
352 Students
Attendance Zone
H C Storm Elementary School
Public Elementary School
Grades PK-5
370 Students
Nearby
Geneva Middle School South
Public Middle School
Grades 6-8
602 Students
Attendance Zone
Geneva Middle School North
Public Middle School
Grades 6-8
607 Students
Attendance Zone
Batavia Sr High School
Public High School
Grades 9-12
1,633 Students
Nearby
Geneva Community High School
Public High School
Grades 9-12
1,590 Students
Attendance Zone
Mooseheart Child City And School Inc
Private Elementary, Middle & High School
Grades PK-12
Nearby
Holy Cross Catholic School
Private Elementary & Middle School
Grades PK-8
394 Students
Nearby
School data provided by The GreatSchools Rating helps parents compare schools within a state based on a variety of school quality indicators and provides a helpful picture of how effectively each school serves all of its students. Ratings are on a scale of 1 (below average) to 10 (above average) and can include test scores, college readiness, academic progress, advanced courses, equity, discipline and attendance data. We also advise parents to visit schools, consider other information on school performance and programs, and consider family needs as part of the school selection process.

View GreatSchools Rating Methodology


Data provided by GreatSchools.org © 2026. All rights reserved.
Transportation

Residence at Mill Creek is near Chicago O'Hare International, located 36.0 miles or 60 minutes away, and Chicago Midway International, located 37.7 miles or 65 minutes away.

Commuter Rail Distance
La Fox Station
Drive: 8 min 2.8 mi
Geneva Station
Drive: 11 min 5.1 mi
Elburn Station
Drive: 14 min 5.5 mi
West Chicago Station
Drive: 20 min 10.6 mi
Aurora Station
Drive: 23 min 11.7 mi
Airports Distance
Airports Distance
Chicago O'Hare International
Drive: 60 min 36.0 mi
Chicago Midway International
Drive: 65 min 37.7 mi
Getting Around
Somewhat Walkable
Walkability
30 / 100
Minimal Public Transit
Transit
10 / 100
Very Drivable
Drivability
80 / 100
Moderately Bikeable
Bikeability
60 / 100

Scores provided by

What do Walkability, Transit, Drivability, and Bikeability mean? Walkability measures the walking distance to day-to-day needs. Transit measures access to public transportation. Drivability measures congestion, parking availability, and access to major roads. Bikeability measures the suitability for cycling. How It Works
-
Soundscore™
- / 100

Traffic

-

Airport

-

Businesses

-

Scores provided by

HowLoud What is a Sound Score Rating? A Sound Score Rating aggregates noise caused by vehicle traffic, airplane traffic and local sources. How It Works
Points of Interest

Time and distance from Residence at Mill Creek.

Shopping Centers Distance
Fabyan Parkway Plaza
Drive: 6 min 2.3 mi
Fabyan Crossings
Drive: 7 min 2.8 mi
The Shops of Randall Square
Drive: 7 min 2.9 mi
Residence at Mill Creek has 3 shopping centers within 2.9 miles, which is about a 7-minute drive. The miles and minutes will be for the farthest away property.
Parks and Recreation Distance
Peck Farm Interpretive Center
Drive: 4 min 1.4 mi
Geneva Park Butterfly House
Drive: 5 min 1.6 mi
Johnson's Mound Forest Preserve
Drive: 8 min 3.3 mi
Dick Young Forest Preserve
Drive: 8 min 3.8 mi
Garfield Farm and Inn Museum
Drive: 12 min 4.6 mi
Residence at Mill Creek has 5 parks within 4.6 miles, including Peck Farm Interpretive Center, Geneva Park Butterfly House, and Dick Young Forest Preserve.
Hospitals Distance
Hospitals Distance
Delnor Community Hospital
Drive: 8 min 3.0 mi
Presence Mercy Medical Center
Drive: 17 min 9.0 mi
Residence at Mill Creek is 3.0 miles from Delnor Community Hospital, and is convenient to other hospitals, including Presence Mercy Medical Center.
Military Bases Distance
Fermi National Accelerator Lab Winfield
Drive: 23 min 9.5 mi
Fermi National Accelerator Lab Batavia
Drive: 26 min 9.9 mi
US Military Reservation Naperville
Drive: 30 min 16.2 mi
Residence at Mill Creek has 3 military bases within 16.2 miles, the nearest is Fermi National Accelerator Lab Winfield which is 9.5 miles away and a 23 minute drive.


Reviews for Residence at Mill Creek

4.7
Renter Rating
5 Stars
14
4 Stars
1
3 Stars
0
2 Stars
0
1 Star
1
Share details of your own experience with this property
Renter Reviews 16 Reviews
 
  • Most Recent
  • Most Helpful
  • Rating Low-High
  • Rating High-Low
Submitted by a verified resident of the apartment community. Participating residents may receive reward points in exchange for posting a review during their lease term, regardless of the nature of the review. Delete

Property Manager Responded:

Property Manager Responded

Show full review Show less
Was this helpful? Vote review helpful Thanks for your feedback!
Flag Review
  1. ...
  2. ...

Residence at Mill Creek Photos

  • Residence at Mill Creek

  • Fitness Center

  • Bedroom

  • Outdoor Area

  • Card Access

  • Elevator

  • Bedroom

Models

  • Type 4

  • Type 2

  • Type 5

Nearby Apartments

Within 50 Miles of Residence at Mill Creek

  • Reserve at Village Center

    39w201 Herrington Blvd

    Geneva, IL 60134

    $2,205 - $2,550

    2 Br 0.1 mi

  • The Village at Mill Creek

    39W250 Herrington Blvd

    Geneva, IL 60134

    $1,625 - $2,649

    1-2 Br 0.1 mi

  • Reserve-Mill Creek and Reserve-Greng's Park

    39W305 Herrington Blvd

    Geneva, IL 60134

    $1,889 - $2,499

    1-2 Br 0.1 mi

  • Reserve at Prairie Centre

    2049 Marlowe Blvd

    Saint Charles, IL 60174

    $1,889 - $2,756

    1-2 Br 3.1 mi

  • Dodson Place Residential

    500 S Third St

    Geneva, IL 60134

    $2,800 - $4,550

    1-3 Br 3.7 mi

  • The Reserve at Hudson Crossing

    77 S Adams St

    Oswego, IL 60543

    $1,690 - $2,900

    1-2 Br 13.1 mi

Frequently Asked Questions
Does Residence at Mill Creek have in-unit laundry?

Residence at Mill Creek has units with in‑unit washers and dryers, making laundry day simple for residents.

What utilities are included in rent at Residence at Mill Creek?

Residence at Mill Creek includes trash removal in rent. Residents are responsible for any other utilities not listed.

Is parking available at Residence at Mill Creek?

Parking is available at Residence at Mill Creek. Contact this property for details.

Which floor plans are available, and what are the price ranges?

Residence at Mill Creek has studios apartments renting for $1,835/mo.

Is Residence at Mill Creek pet-friendly?

Yes, Residence at Mill Creek welcomes pets. Breed restrictions, weight limits, and additional fees may apply. View this property's pet policy.

How much income do I need to rent at Residence at Mill Creek?

A good rule of thumb is to spend no more than 30% of your gross income on rent. Based on the lowest available rent of $1,835 for a studio, you would need to earn about $73,400 per year to qualify. Want to double-check your budget? Calculate how much rent you can afford with our Rent Affordability Calculator.

Does Residence at Mill Creek have move-in specials?

Residence at Mill Creek is not currently offering any rent specials. Check back soon, as promotions change frequently.

Does Residence at Mill Creek offer Matterport 3D tours?

Yes! Residence at Mill Creek offers 4 Matterport 3D Tours. Explore different floor plans and see unit level details, all without leaving home.
Back To Top
Send a Message
Contact Property
enter move in date in the format: 2 digit month / 2 digit day / 4 digit year

I would like to...

Send Message

Submitting Request

Send a Message
Contact Property

Thank you! Your email has been sent.

Error

Report an Issue Print Get Directions
Try These Popular Nearby Searches

Cities

  • Batavia Rentals
  • St Charles Rentals
  • Saint Charles Rentals
  • Mooseheart Rentals
  • North Aurora Rentals

Search by Bedrooms

  • Studio Apartments in Geneva
  • 1 Bedroom Apartments in Geneva
  • 2 Bedroom Apartments in Geneva
  • 3 Bedroom Apartments in Geneva

Other Rental Types

  • Geneva Lofts for Rent
  • Geneva Houses for Rent
  • Geneva Condos for Rent
  • Geneva Townhomes for Rent
  • Private Landlord Rentals Geneva
  • 60134 Houses for Rent
  • 60134 Condos for Rent
  • 60134 Townhomes for Rent

Stay on Budget

  • Geneva Apartments Under $1,100
  • Geneva Apartments Under $1,200
  • Geneva Apartments Under $1,300
  • Geneva Apartments Under $1,400
  • Geneva Apartments Under $1,500
  • Geneva Apartments Under $2,000

Filter by Popular Amenities

  • Pet Friendly Apartments in Geneva
  • Furnished Apartments in Geneva
  • Apartments with Washer & Dryer in Geneva
  • Wheelchair Accessible Apartments in Geneva
  • Apartments with Balcony in Geneva
  • Apartments with Air Conditioning in Geneva
  • Geneva Apartments with Virtual Tours
  • Geneva Waterfront Apartments

Find Specialty Housing

  • Short Term Rentals in Geneva
  • Luxury Apartments in Geneva
  • Corporate Housing in Geneva
  • Move-In Specials in Geneva
  • About Us
  • Advertise
  • Legal Notices
  • Privacy Notice
  • Avoid Scams
  • Accessibility
  • Calculate Rent Affordability
  • Renterverse
  • Sitemap
Property Logo
apartments.com
© 2026 CoStar Group, Inc. Equal Housing Opportunity

Equal Housing Opportunity

© 2026 CoStar Group, Inc.

Equal Housing Opportunity

Ready to Apply?

Good News! This rental is accepting applications through Apartments.com. Act now and your $ purchase will include 9 additional FREE application submissions to participating properties.

Or if you already have an account


Required

Required

Valid Email Required

You must acknowledge the disclaimer to continue
Next
Continue

Take me to this property's website
Send Message
Interested in this property? Send message today.
Rate & Review Residence at Mill Creek
Please select a rating
50 character minimum
By clicking submit, I agree to the Apartments.com Terms of Service and the Ratings & Reviews Terms of Use.

What Are Walk Score®, Transit Score®, and Bike Score® Ratings?

Walk Score® measures the walkability of any address. Transit Score® measures access to public transit. Bike Score® measures the bikeability of any address.

Learn How It Works

What is a Sound Score Rating?

A Sound Score Rating aggregates noise caused by vehicle traffic, airplane traffic and local sources.

Learn How It Works

Share This Listing
Listing Image

0N295 Dooley Dr

Geneva, IL 60134

Email

Link Copied

(331) 255-2364
Get Directions
Schools Restaurants Groceries Coffee Banks Shops Fitness