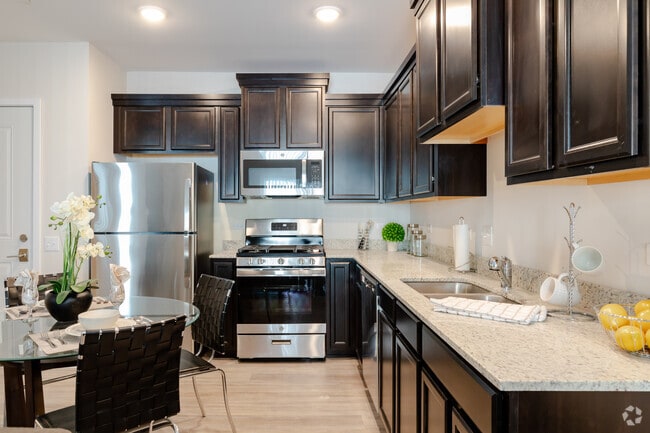
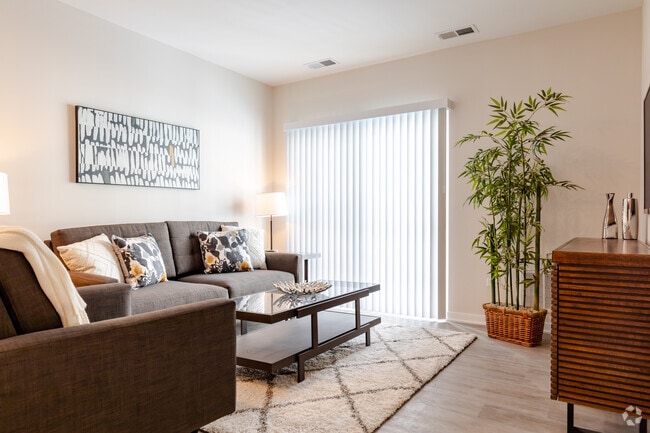
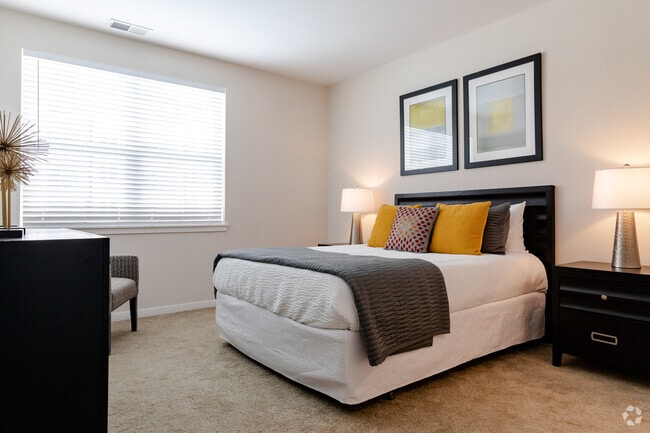
Located on S Adams St in Oswego, Illinois, this single-floor unit offers a thoughtfully designed open-concept layout that seamlessly connects the kitchen, dining, and living areas. The kitchen is a standout feature, showcasing rich dark cabinetry with raised-panel detailing, light granite countertops, and a full suite of stainless steel appliances including a gas range, microwave, refrigerator, and dishwasher. Light wood-style flooring runs throughout the main living area, enhancing the bright and contemporary ambiance. The dining area comfortably accommodates a round glass-top table, positioned between the kitchen and the spacious living room. The living room benefits from a large sliding glass door dressed with vertical blinds, allowing generous natural light to fill the space. The bedroom is a calm retreat featuring neutral carpet, a well-sized window with blinds, and ample room for furnishings. The bathroom carries the same dark cabinetry aesthetic with coordinating granite counters and wood-style flooring. Recessed lighting throughout and a neutral color palette give the unit a clean, modern feel overall.
-
-
Matterport 3D Exterior
-
The Reserve at Hudson Crossing
77 S Adams St,
Oswego,
IL
60543

-
Total Monthly Price
$1,835 - $2,835
-
Bedrooms
1 - 2 bd
-
Bathrooms
1 - 2 ba
-
Square Feet
690 - 1,237 sq ft
Highlights
- Top Rated by Renters
- Waterfront
- Roof Terrace
- Den
- Pool
- Walk-In Closets
- Office
- On-Site Retail
- Walking/Biking Trails
Pricing & Floor Plans

-
Unit 419price $1,835square feet 690availibility Now
-
Unit 602price $2,070square feet 913availibility Now
-
Unit 317price $2,250square feet 1,034availibility Now
-
Unit 517price $2,350square feet 1,034availibility Now
-
Unit 617price $2,450square feet 1,034availibility Now
-
Unit 523price $2,300square feet 1,047availibility Now
-
Unit 449price $2,350square feet 1,047availibility Now
-
Unit 430price $2,350square feet 1,051availibility Now
-
Unit 452price $2,310square feet 986availibility Now
-
Unit 422price $2,310square feet 986availibility Now
-
Unit 522price $2,370square feet 986availibility Now
-
Unit 313price $2,335square feet 915availibility Oct 14
-
Unit 619price $2,370square feet 1,050availibility Now
-
Unit 603price $2,405square feet 1,050availibility Now
-
Unit 551price $2,470square feet 1,050availibility Now
-
Unit 417price $2,405square feet 1,169availibility Now
-
Unit 515price $2,590square feet 1,225availibility Now
-
Unit 415price $2,590square feet 1,225availibility Now
-
Unit 554price $2,570square feet 1,237availibility Now
-
Unit 654price $2,670square feet 1,237availibility Sep 14
-
Unit 332price $2,590square feet 1,204availibility Now
-
Unit 302price $2,590square feet 1,204availibility Now
-
Unit 532price $2,690square feet 1,204availibility Now
-
Unit 419price $1,835square feet 690availibility Now
-
Unit 602price $2,070square feet 913availibility Now
-
Unit 317price $2,250square feet 1,034availibility Now
-
Unit 517price $2,350square feet 1,034availibility Now
-
Unit 617price $2,450square feet 1,034availibility Now
-
Unit 523price $2,300square feet 1,047availibility Now
-
Unit 449price $2,350square feet 1,047availibility Now
-
Unit 430price $2,350square feet 1,051availibility Now
-
Unit 452price $2,310square feet 986availibility Now
-
Unit 422price $2,310square feet 986availibility Now
-
Unit 522price $2,370square feet 986availibility Now
-
Unit 313price $2,335square feet 915availibility Oct 14
-
Unit 619price $2,370square feet 1,050availibility Now
-
Unit 603price $2,405square feet 1,050availibility Now
-
Unit 551price $2,470square feet 1,050availibility Now
-
Unit 417price $2,405square feet 1,169availibility Now
-
Unit 515price $2,590square feet 1,225availibility Now
-
Unit 415price $2,590square feet 1,225availibility Now
-
Unit 554price $2,570square feet 1,237availibility Now
-
Unit 654price $2,670square feet 1,237availibility Sep 14
-
Unit 332price $2,590square feet 1,204availibility Now
-
Unit 302price $2,590square feet 1,204availibility Now
-
Unit 532price $2,690square feet 1,204availibility Now
Fees and Policies
The fees listed below are community-provided and may exclude utilities or add-ons. All payments are made directly to the property and are non-refundable unless otherwise specified.
-
Utilities & Essentials
-
Utility - GasCharged per unit.$10 - $20 / mo
-
Valet TrashCharged per unit.$25 / mo
-
Utility - WaterCharged per unit.$40 / mo
-
Utility - ElectricCharged per unit. Payable to 3rd PartyUsage-Based
-
-
One-Time Basics
-
Due at Application
-
Application Fee Per ApplicantCharged per applicant.$45
-
-
Due at Move-In
-
Administrative FeeCharged per unit.$150
-
-
Due at Application
-
Dogs
-
Pet FeeMax of 2. Charged per pet.$350
Pet interview, Spayed/NeuteredRestrictions:Breed restrictions applyRead More Read Less -
-
Cats
-
Pet FeeMax of 2. Charged per pet.$350
Pet interview, Spayed/Neutered -
Property Fee Disclaimer: Based on community-supplied data and independent market research. Subject to change without notice. May exclude fees for mandatory or optional services and usage-based utilities.
Details
Lease Options
-
6 - 13 Month Leases
Property Information
-
Built in 2020
-
280 units/6 stories
Matterport 3D Tours
About The Reserve at Hudson Crossing

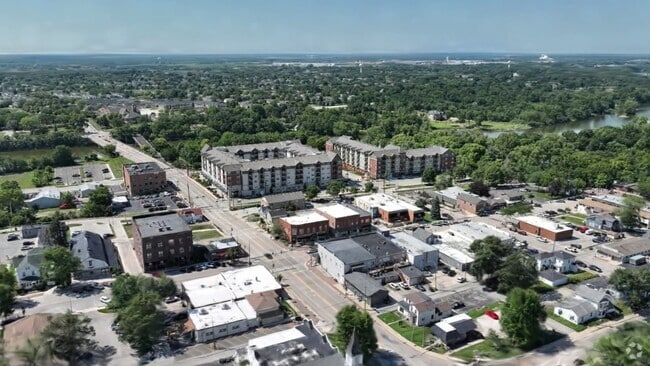
***SPECIAL - Sign a 13-month lease in our South Building and receive one month free. Free month must be taken as a whole month, cannot be prorated!*** The Reserve at Hudson Crossing is located in the heart of downtown Oswego, next to Hudson Crossing riverfront Park. Our downtown location is ideal, putting you close to everything you need. We offer studio, 1- and 2-bedroom, open concept floor plans that are designed with your living experience in mind. Each of our pet-friendly units include large windows, vinyl wood flooring, oversized bedrooms, and walk in closets. Every unit has a gourmet kitchen with stainless steel appliances, granite countertops, Energy-efficient appliances, in-unit washer and dryer, private balcony, and heated parking garage. The Reserve at Hudson Crossing features resort-like amenities; a private beautifully landscaped interior courtyard with swimming pool, lounge chairs, multiple seating areas, 2 gas fire pit seating areas and grilling stations. The community lounge is accessible from both the courtyard and interior common area on the 3rd floor and boasts a 24/7 fitness center, lounge area, pool table, full kitchen, bathrooms and changing area. The Reserve at Hudson Crossing offers both stunning, and useful community space that cater to your needs whether you’re looking to work, play or relax. The Reserve at Hudson Crossing will include 280 luxury apartments and 11,400 square feet of new restaurant and retail shops along Washington Street. For over 55 years, Shodeen has been one of the most respected real estate companies in Chicagoland. Our family owned and operated business has built a diverse portfolio of commercial, residential, and hospitality properties that proudly serve the Fox Valley Area. Living at a Shodeen Community means you can relax... Shodeen enjoys a reputation for first-rate construction, excellent maintenance, good controls, and high occupancy. Its unwavering commitment to quality and unmatched customer service is the hallmark of Shodeen entities. Whether you're a first-time renter or someone looking for a new apartment residence, we have the home to fit your lifestyle!
The Reserve at Hudson Crossing is an apartment community located in Kendall County and the 60543 ZIP Code. This area is served by the Oswego Community Unit School District 308 attendance zone.
Community Amenities
Pool
Fitness Center
Elevator
Clubhouse
Roof Terrace
Recycling
Grill
Conference Rooms
Property Services
- Maintenance on site
- Property Manager on Site
- On-Site Retail
- Trash Pickup - Door to Door
- Recycling
- EV Charging
- Wheelchair Accessible
Shared Community
- Elevator
- Clubhouse
- Lounge
- Multi Use Room
- Storage Space
- Disposal Chutes
- Conference Rooms
- Walk-Up
Fitness & Recreation
- Fitness Center
- Pool
- Bicycle Storage
- Walking/Biking Trails
- Gameroom
Outdoor Features
- Roof Terrace
- Courtyard
- Grill
- Waterfront
Apartment Features
Washer/Dryer
Air Conditioning
Dishwasher
Washer/Dryer Hookup
High Speed Internet Access
Hardwood Floors
Walk-In Closets
Granite Countertops
Indoor Features
- High Speed Internet Access
- Washer/Dryer
- Washer/Dryer Hookup
- Air Conditioning
- Heating
- Smoke Free
- Cable Ready
- Storage Space
- Tub/Shower
- Sprinkler System
- Wheelchair Accessible (Rooms)
Kitchen Features & Appliances
- Dishwasher
- Disposal
- Ice Maker
- Granite Countertops
- Stainless Steel Appliances
- Eat-in Kitchen
- Kitchen
- Microwave
- Oven
- Range
- Refrigerator
- Freezer
- Breakfast Nook
- Gas Range
Model Details
- Hardwood Floors
- Carpet
- Vinyl Flooring
- Dining Room
- Office
- Den
- Vaulted Ceiling
- Views
- Walk-In Closets
- Linen Closet
- Window Coverings
- Large Bedrooms
- Balcony
A fast-growing Fox River village where new subdivisions meet a walkable downtown, Oswego offers renters a taste of classic suburban Illinois life on the southwestern edge of Chicagoland. Daily errands in the downtown core are easy to accomplish on foot, while the broader community connects to shops, restaurants, and green spaces along the river. The adjacent cities of Aurora and Naperville are within easy reach, rounding out the options for shopping, entertainment, and dining.
The rental market here leans toward single-family homes and townhomes, though apartment communities are part of the mix as well. Downtown buildings tend toward mid-century construction with residences above street-level storefronts, while newer parts of the village feature recently built homes in freshly developed subdivisions.
Waubonsee Community College and Aurora University are both within a 16-minute drive, adding an academic presence to the area.
Learn more about living in Oswego- Maintenance on site
- Property Manager on Site
- On-Site Retail
- Trash Pickup - Door to Door
- Recycling
- EV Charging
- Wheelchair Accessible
- Elevator
- Clubhouse
- Lounge
- Multi Use Room
- Storage Space
- Disposal Chutes
- Conference Rooms
- Walk-Up
- Roof Terrace
- Courtyard
- Grill
- Waterfront
- Fitness Center
- Pool
- Bicycle Storage
- Walking/Biking Trails
- Gameroom
- High Speed Internet Access
- Washer/Dryer
- Washer/Dryer Hookup
- Air Conditioning
- Heating
- Smoke Free
- Cable Ready
- Storage Space
- Tub/Shower
- Sprinkler System
- Wheelchair Accessible (Rooms)
- Dishwasher
- Disposal
- Ice Maker
- Granite Countertops
- Stainless Steel Appliances
- Eat-in Kitchen
- Kitchen
- Microwave
- Oven
- Range
- Refrigerator
- Freezer
- Breakfast Nook
- Gas Range
- Hardwood Floors
- Carpet
- Vinyl Flooring
- Dining Room
- Office
- Den
- Vaulted Ceiling
- Views
- Walk-In Closets
- Linen Closet
- Window Coverings
- Large Bedrooms
- Balcony
| Monday | 9am - 5pm |
|---|---|
| Tuesday | 9am - 5pm |
| Wednesday | 9am - 5pm |
| Thursday | 9am - 5pm |
| Friday | 9am - 5pm |
| Saturday | 9am - 5pm |
| Sunday | 12pm - 5pm |
| Colleges & Universities | Distance | ||
|---|---|---|---|
| Colleges & Universities | Distance | ||
| Drive: | 11 min | 5.6 mi | |
| Drive: | 10 min | 5.8 mi | |
| Drive: | 11 min | 6.3 mi | |
| Drive: | 16 min | 8.8 mi |


 The GreatSchools Rating helps parents compare schools within a state based on a variety of school quality indicators and provides a helpful picture of how effectively each school serves all of its students. Ratings are on a scale of 1 (below average) to 10 (above average) and can include test scores, college readiness, academic progress, advanced courses, equity, discipline and attendance data. We also advise parents to visit schools, consider other information on school performance and programs, and consider family needs as part of the school selection process.
View GreatSchools Rating Methodology
Data provided by GreatSchools.org © 2026. All rights reserved.
Scores provided by
 What do Walkability, Transit, Drivability, and Bikeability mean?
Walkability measures the walking distance to day-to-day needs.
Transit measures access to public transportation.
Drivability measures congestion, parking availability, and access to major roads.
Bikeability measures the suitability for cycling.
How It Works
What do Walkability, Transit, Drivability, and Bikeability mean?
Walkability measures the walking distance to day-to-day needs.
Transit measures access to public transportation.
Drivability measures congestion, parking availability, and access to major roads.
Bikeability measures the suitability for cycling.
How It Works
Traffic
BusyAirport
CalmBusinesses
ActiveScores provided by
HowLoud What is a Sound Score Rating? A Sound Score Rating aggregates noise caused by vehicle traffic, airplane traffic and local sources. How It WorksThe Reserve at Hudson Crossing Photos
-
The Reserve at Hudson Crossing
-
1BR, 1BA - 687SF
-
1BR 1BA - 687SF
-
1BR 1BA - 687SF
-
1BR 1BA - 687SF
-
1BR 1BA - 687SF
-
1BR 1BA - 687SF
-
1BR 1BA - 687SF
-
1BR 1BA - 687SF
Models
-
1 Bedroom
-
1BR, 1BA - 690SF
-
1BR, 1BA - 690SF
-
1 Bedroom
-
2 Bedrooms
-
2 Bedrooms
Nearby Apartments
Within 50 Miles of The Reserve at Hudson Crossing
-
Residence at Mill Creek
0N295 Dooley Dr
Geneva, IL 60134
$2,045 - $2,660
1-2 Br 13.1 mi
-
Reserve at Village Center
39w201 Herrington Blvd
Geneva, IL 60134
$2,315 - $2,680
2 Br 13.1 mi
-
Reserve-Mill Creek and Reserve-Greng's Park
39W305 Herrington Blvd
Geneva, IL 60134
$1,985 - $2,625
1-2 Br 13.1 mi
-
The Village at Mill Creek
39W250 Herrington Blvd
Geneva, IL 60134
$1,705 - $2,780
1-2 Br 13.2 mi
-
Dodson Place Residential
500 S Third St
Geneva, IL 60134
$2,940 - $4,780
1-3 Br 13.9 mi
-
Reserve at Prairie Centre
2049 Marlowe Blvd
Saint Charles, IL 60174
$1,889 - $2,756
1-2 Br 15.1 mi
The Reserve at Hudson Crossing has units with in‑unit washers and dryers, making laundry day simple for residents.
Utilities are not included in rent. Residents should plan to set up and pay for all services separately.
Parking is available at The Reserve at Hudson Crossing. Fees may apply depending on the type of parking offered. Contact this property for details.
The Reserve at Hudson Crossing has one to two-bedrooms with rent ranges from $1,835/mo. to $2,835/mo.
Yes, The Reserve at Hudson Crossing welcomes pets. Breed restrictions, weight limits, and additional fees may apply. View this property's pet policy.
A good rule of thumb is to spend no more than 30% of your gross income on rent. Based on the lowest available rent of $1,835 for a one-bedroom, you would need to earn about $73,400 per year to qualify. Want to double-check your budget? Calculate how much rent you can afford with our Rent Affordability Calculator.
The Reserve at Hudson Crossing is offering 1 Month Free for eligible applicants, with rental rates starting at $1,835.
Yes! The Reserve at Hudson Crossing offers 12 Matterport 3D Tours. Explore different floor plans and see unit level details, all without leaving home.

77 S Adams St
Oswego, IL 60543