Mapa
  • Herramientas de arrendamiento
    • Favoritos
    • Busquedas guardadas
  • Apartamentos en renta
  • Casas en renta
  • Condominios en renta
  • Casas adosadas en renta
  • Charlotte alquiler promedio
  • Guía Local
  • Calculadora de alquiler
  • Empresas de gestión de propiedades
Español

Lenguaje

English Español
Logo de Apartamentos.com
Registrar / Iniciar sesión
  • Foto principal - The Village at Commonwealth
  • Foto del edificio - The Village at Commonwealth
    Foto del edificio - The Village at Commonwealth
  • Foto del edificio - The Village at Commonwealth
    Foto del edificio - The Village at Commonwealth
Comunícate con esta propiedad
Schedule En persona Recorrido

Opciones de recorrido: En persona, Virtual personal Recorridos individuales en línea Ahora, muchas propiedades ofrecen recorridos EN VIVO mediante FaceTime y otras apps de transmisión en tiempo real

Idioma: Inglés

Abierto 10am - 6pm Hoy

Ver todas las horas Horario de oficina Lunes - Viernes, 10am - 6pm Sábado, 10am - 5pm Domingo, Cerrado

Comunícate con esta propiedad

Opciones de recorrido: En persona, Virtual personal Recorridos individuales en línea Ahora, muchas propiedades ofrecen recorridos EN VIVO mediante FaceTime y otras apps de transmisión en tiempo real

Idioma: Inglés

Abierto 10am - 6pm Hoy

Ver todas las horas Horario de oficina Lunes - Viernes, 10am - 6pm Sábado, 10am - 5pm Domingo, Cerrado

The Village at Commonwealth media gallery Unidad
call 980-890-6683
Floor Plan View Body
North Carolina Mecklenburg County Charlotte Commonwealth

The Village at Commonwealth

1308 Lorna St, Charlotte, NC 28205

3.1
Calificación del arrendatario 21 Reseñas
Verificado Publicación verificada por CoStar ®

Esta publicación ha sido verificada por el proceso de verificación de publicaciones de CoStar, que combina el análisis interno y la tecnología para detectar fraudes. Siempre ten cuidado con las estafas.

Hoy
Compartir
Favoritos
980-890-6683
Property Management Company Logo El sitio web de la propiedad
  • Alquiler mensual

    $1,556 - $3,852

  • Habitaciones

    Estudio - 3 habitaciones

  • Baños

    1 - 3 baños

  • Pies cuadrados

    607 - 2,110 pies²

The Village at Commonwealth
Property Management Company Logo
Compartir
Favoritos

Ofertas especiales de alquiler

¡Ahora ofrecemos hasta $350 de descuento en el alquiler mensual!

Puntos destacados

  • Servicio de limpieza en seco
  • Sauna
  • Sala de estar
  • Cabaña
  • Porche
  • Patio
  • Piscina exterior
  • Vestidores
  • Actividades sociales planificadas

Precios y modelos

filter results by bedrooms
Calculadora de costos: Estime sus cargos mensuales y los cargos por única vez.
S1
Desde $1,556 Estudio 1 Baño 629 Pies² $500 Depósito
Recorrido 3D de Matterport
13 unidades disponibles
Unidad
Precio base
Pies²
Disponibilidad
Detalles de la unidad
  • Unidad 4210
    price $1,760
    square feet 629
    availibility Ahora
  • Unidad 3416
    price $1,771
    square feet 629
    availibility Ahora
  • Unidad 3420
    price $1,771
    square feet 629
    availibility Ahora
  • Unidad 4410
    price $1,804
    square feet 629
    availibility Ahora
  • Unidad 1204
    price $1,821
    square feet 629
    availibility Ahora
  • Unidad 1406
    price $1,865
    square feet 629
    availibility Ahora
  • Unidad 4110
    price $1,881
    square feet 629
    availibility Ahora
  • Unidad 1106
    price $1,899
    square feet 629
    availibility Ahora
  • Unidad 1104
    price $1,970
    square feet 629
    availibility 12-sept
  • Unidad 1238
    price $1,596
    square feet 629
    availibility 7-oct
  • Unidad 3208
    price $1,556
    square feet 629
    availibility 21-oct
  • Unidad 3216
    price $1,556
    square feet 629
    availibility 10-nov
  • Unidad 1435
    price $1,568
    square feet 629
    availibility 1-ene-2027

1S
Desde $1,596 Estudio 1 Baño 607 Pies² $500 Depósito
Recorrido 3D de Matterport
5 unidades disponibles
Unidad
Precio base
Pies²
Disponibilidad
Detalles de la unidad
  • Unidad 307
    price $1,760
    square feet 607
    availibility Ahora
  • Unidad 108
    price $1,826
    square feet 607
    availibility Ahora
  • Unidad 302
    price $1,860
    square feet 607
    availibility Ahora
  • Unidad 107
    price $1,895
    square feet 607
    availibility 1-oct
  • Unidad 103
    price $1,596
    square feet 607
    availibility 4-nov

S2
Desde $1,601 Estudio 1 Baño 616 Pies² $500 Depósito
2 unidades disponibles
Unidad
Precio base
Pies²
Disponibilidad
Detalles de la unidad
  • Unidad 2409
    price $1,776
    square feet 616
    availibility Ahora
  • Unidad 2411
    price $1,601
    square feet 616
    availibility 11-dic
1M
Desde $1,756 Estudio 1 Baño 732 Pies² $500 Depósito
Recorrido 3D de Matterport
8 unidades disponibles
Unidad
Precio base
Pies²
Disponibilidad
Detalles de la unidad
  • Unidad 302
    price $1,982
    square feet 732
    availibility Ahora
  • Unidad 102
    price $2,026
    square feet 732
    availibility Ahora
  • Unidad 100
    price $2,059
    square feet 732
    availibility Ahora
  • Unidad 103
    price $2,070
    square feet 732
    availibility Ahora
  • Unidad 105
    price $2,081
    square feet 732
    availibility Ahora
  • Unidad 106
    price $2,115
    square feet 732
    availibility Ahora
  • Unidad 103
    price $2,081
    square feet 732
    availibility 1-oct
  • Unidad 104
    price $1,756
    square feet 732
    availibility 18-nov

1MWU
Desde $1,893 Estudio 1 Baño 726 Pies² $500 Depósito
Recorrido 3D de Matterport
3 unidades disponibles
Unidad
Precio base
Pies²
Disponibilidad
Detalles de la unidad
  • Unidad 105
    price $1,893
    square feet 726
    availibility Ahora
  • Unidad 109
    price $1,948
    square feet 726
    availibility Ahora
  • Unidad 205
    price $1,954
    square feet 726
    availibility Ahora
A4
$1,856 Estudio 1 Baño 769 Pies² $500 Depósito
Recorrido 3D de Matterport
1 unidad disponible
Unidad
Precio base
Pies²
Disponibilidad
Detalles de la unidad
  • Unidad 2406
    price $1,856
    square feet 769
    availibility 27-nov
A1
$1,692 Estudio 1 Baño 752 Pies² $500 Depósito
Recorrido 3D de Matterport
1 unidad disponible
Unidad
Precio base
Pies²
Disponibilidad
Detalles de la unidad
  • Unidad 3217
    price $1,692
    square feet 752
    availibility 1-ene-2027
A3
Desde $2,128 1 Habitación 1 Baño 804 Pies² $500 Depósito
Recorrido 3D de Matterport
3 unidades disponibles
Unidad
Precio base
Pies²
Disponibilidad
Detalles de la unidad
  • Unidad 1140
    price $2,128
    square feet 804
    availibility Ahora
  • Unidad 1408
    price $2,286
    square feet 804
    availibility Ahora
  • Unidad 1239
    price $2,300
    square feet 804
    availibility 4-nov
A5
Desde $2,160 1 Habitación 1 Baño 791 Pies² $500 Depósito
Recorrido 3D de Matterport
2 unidades disponibles
Unidad
Precio base
Pies²
Disponibilidad
Detalles de la unidad
  • Unidad 1128
    price $2,160
    square feet 791
    availibility 21-oct
  • Unidad 1249
    price $2,240
    square feet 791
    availibility 21-oct
1L
$2,090 1 Habitación 1 Baño 702 Pies² $500 Depósito
Recorrido 3D de Matterport
1 unidad disponible
Unidad
Precio base
Pies²
Disponibilidad
Detalles de la unidad
  • Unidad 306
    price $2,090
    square feet 702
    availibility 4-nov
2MC
Desde $2,806 2 Habitaciones 2 Baños 1,363 Pies² $500 Depósito
Recorrido 3D de Matterport
3 unidades disponibles
Unidad
Precio base
Pies²
Disponibilidad
Detalles de la unidad
  • Unidad 301
    price $2,806
    square feet 1,363
    availibility Ahora
  • Unidad 100
    price $2,903
    square feet 1,363
    availibility 6-oct
  • Unidad 411
    price $2,993
    square feet 1,363
    availibility 18-nov
2M
Desde $2,688 2 Habitaciones 2 Baños 1,152 Pies² $500 Depósito
Recorrido 3D de Matterport
2 unidades disponibles
Unidad
Precio base
Pies²
Disponibilidad
Detalles de la unidad
  • Unidad 308
    price $2,688
    square feet 1,152
    availibility 29-sept
  • Unidad 408
    price $2,743
    square feet 1,152
    availibility 22-oct
TH2
$3,852 2 Habitaciones 2.5 Baños 1,870 Pies² $500 Depósito
1 unidad disponible
Unidad
Precio base
Pies²
Disponibilidad
Detalles de la unidad
  • Unidad 102
    price $3,852
    square feet 1,870
    availibility 7-oct
2M THS
$3,433 2 Habitaciones 2 Baños 1,513 Pies² $500 Depósito
1 unidad disponible
Unidad
Precio base
Pies²
Disponibilidad
Detalles de la unidad
  • Unidad 102
    price $3,433
    square feet 1,513
    availibility 20-oct
B2
$2,713 2 Habitaciones 2 Baños 1,209 Pies² $500 Depósito
Recorrido 3D de Matterport
1 unidad disponible
Unidad
Precio base
Pies²
Disponibilidad
Detalles de la unidad
  • Unidad 3214
    price $2,713
    square feet 1,209
    availibility 12-nov
B3
$2,993 2 Habitaciones 2 Baños 1,230 Pies² $500 Depósito
Recorrido 3D de Matterport
1 unidad disponible
Unidad
Precio base
Pies²
Disponibilidad
Detalles de la unidad
  • Unidad 2419
    price $2,993
    square feet 1,230
    availibility 9-dic
B1
$2,447 2 Habitaciones 2 Baños 1,032 Pies² $500 Depósito
Recorrido 3D de Matterport
1 unidad disponible
Unidad
Precio base
Pies²
Disponibilidad
Detalles de la unidad
  • Unidad 2307
    price $2,447
    square feet 1,032
    availibility 1-ene-2027
2MCb
$2,783 2 Habitaciones 2 Baños 1,152 Pies² $500 Depósito
1 unidad disponible
Unidad
Precio base
Pies²
Disponibilidad
Detalles de la unidad
  • Unidad 311
    price $2,783
    square feet 1,152
    availibility 1-ene-2027
C1
Desde $3,260 3 Habitaciones 2 Baños 1,510 Pies² $500 Depósito
Recorrido 3D de Matterport
3 unidades disponibles
Unidad
Precio base
Pies²
Disponibilidad
Detalles de la unidad
  • Unidad 2215
    price $3,260
    square feet 1,510
    availibility Ahora
  • Unidad 2315
    price $3,387
    square feet 1,510
    availibility 11-sept
  • Unidad 3323
    price $3,482
    square feet 1,510
    availibility 1-oct
C2
Desde $3,467 3 Habitaciones 3 Baños 1,570 Pies² $500 Depósito
Recorrido 3D de Matterport
2 unidades disponibles
Unidad
Precio base
Pies²
Disponibilidad
Detalles de la unidad
  • Unidad 3211
    price $3,572
    square feet 1,570
    availibility 11-sept
  • Unidad 4407
    price $3,467
    square feet 1,570
    availibility 14-oct
1MA
Llamar por precio Estudio 1 Baño 924 Pies² $500 Depósito
Disp. pronto
Recorrido 3D de Matterport
A10 - HC
Llamar por precio Estudio 1 Baño 957 Pies² $500 Depósito
Disp. pronto
Recorrido 3D de Matterport
A2
Llamar por precio Estudio 1 Baño 1,049 Pies² $500 Depósito
Disp. pronto
1S.2
Llamar por precio 1 Habitación 1 Baño 825 Pies² $500 Depósito
Disp. pronto
1LWU
Llamar por precio 1 Habitación 1 Baño 718 Pies² $500 Depósito
Disp. pronto
Recorrido 3D de Matterport
1MC
Llamar por precio 1 Habitación 1 Baño 840 Pies² $500 Depósito
Disp. pronto
1MCa
Llamar por precio 1 Habitación 1 Baño 897 Pies² $500 Depósito
Disp. pronto
A8
Llamar por precio 1 Habitación 1 Baño 712 Pies² $500 Depósito
Disp. pronto
A7
Llamar por precio 1 Habitación 1 Baño 774 Pies² $500 Depósito
Disp. pronto
A6
Llamar por precio 1 Habitación 1 Baño 829 Pies² $500 Depósito
Disp. pronto
2Ma
Llamar por precio 2 Habitaciones 2 Baños 1,039 Pies² $500 Depósito
Disp. pronto
2Md
Llamar por precio 2 Habitaciones 2 Baños 1,071 Pies² $500 Depósito
Disp. pronto
2MWU
Llamar por precio 2 Habitaciones 2 Baños 1,104 Pies² $500 Depósito
Disp. pronto
B5
Llamar por precio 2 Habitaciones 2 Baños 1,291 Pies² $500 Depósito
Disp. pronto
Recorrido 3D de Matterport
B4
Llamar por precio 2 Habitaciones 2 Baños 1,301 Pies² $500 Depósito
Disp. pronto
B6
Llamar por precio 2 Habitaciones 2 Baños 1,498 Pies² $500 Depósito
Disp. pronto
3M - THS
Llamar por precio 3 Habitaciones 2.5 Baños 1,709 – 1,754 Pies² $500 Depósito
Disp. pronto
Recorrido 3D de Matterport
3LC
Llamar por precio 3 Habitaciones 2 Baños 1,709 Pies² $500 Depósito
Disp. pronto
3L
Llamar por precio 3 Habitaciones 2 Baños 1,419 Pies² $500 Depósito
Disp. pronto
TH3
Llamar por precio 3 Habitaciones 2.5 Baños 2,110 Pies² $500 Depósito
Disp. pronto
Recorrido 3D de Matterport
3CT
Llamar por precio 3 Habitaciones 2 Baños 1,295 Pies² $500 Depósito
Disp. pronto
3M
Llamar por precio 3 Habitaciones 2.5 Baños 1,754 Pies² $500 Depósito
Disp. pronto
S1
Desde $1,556 Estudio 1 Baño 629 Pies² $500 Depósito
Recorrido 3D de Matterport
13 unidades disponibles
Unidad
Precio base
Pies²
Disponibilidad
Detalles de la unidad
  • Unidad 4210
    price $1,760
    square feet 629
    availibility Ahora
  • Unidad 3416
    price $1,771
    square feet 629
    availibility Ahora
  • Unidad 3420
    price $1,771
    square feet 629
    availibility Ahora
  • Unidad 4410
    price $1,804
    square feet 629
    availibility Ahora
  • Unidad 1204
    price $1,821
    square feet 629
    availibility Ahora
  • Unidad 1406
    price $1,865
    square feet 629
    availibility Ahora
  • Unidad 4110
    price $1,881
    square feet 629
    availibility Ahora
  • Unidad 1106
    price $1,899
    square feet 629
    availibility Ahora
  • Unidad 1104
    price $1,970
    square feet 629
    availibility 12-sept
  • Unidad 1238
    price $1,596
    square feet 629
    availibility 7-oct
  • Unidad 3208
    price $1,556
    square feet 629
    availibility 21-oct
  • Unidad 3216
    price $1,556
    square feet 629
    availibility 10-nov
  • Unidad 1435
    price $1,568
    square feet 629
    availibility 1-ene-2027

1S
Desde $1,596 Estudio 1 Baño 607 Pies² $500 Depósito
Recorrido 3D de Matterport
5 unidades disponibles
Unidad
Precio base
Pies²
Disponibilidad
Detalles de la unidad
  • Unidad 307
    price $1,760
    square feet 607
    availibility Ahora
  • Unidad 108
    price $1,826
    square feet 607
    availibility Ahora
  • Unidad 302
    price $1,860
    square feet 607
    availibility Ahora
  • Unidad 107
    price $1,895
    square feet 607
    availibility 1-oct
  • Unidad 103
    price $1,596
    square feet 607
    availibility 4-nov

S2
Desde $1,601 Estudio 1 Baño 616 Pies² $500 Depósito
2 unidades disponibles
Unidad
Precio base
Pies²
Disponibilidad
Detalles de la unidad
  • Unidad 2409
    price $1,776
    square feet 616
    availibility Ahora
  • Unidad 2411
    price $1,601
    square feet 616
    availibility 11-dic
1M
Desde $1,756 Estudio 1 Baño 732 Pies² $500 Depósito
Recorrido 3D de Matterport
8 unidades disponibles
Unidad
Precio base
Pies²
Disponibilidad
Detalles de la unidad
  • Unidad 302
    price $1,982
    square feet 732
    availibility Ahora
  • Unidad 102
    price $2,026
    square feet 732
    availibility Ahora
  • Unidad 100
    price $2,059
    square feet 732
    availibility Ahora
  • Unidad 103
    price $2,070
    square feet 732
    availibility Ahora
  • Unidad 105
    price $2,081
    square feet 732
    availibility Ahora
  • Unidad 106
    price $2,115
    square feet 732
    availibility Ahora
  • Unidad 103
    price $2,081
    square feet 732
    availibility 1-oct
  • Unidad 104
    price $1,756
    square feet 732
    availibility 18-nov

1MWU
Desde $1,893 Estudio 1 Baño 726 Pies² $500 Depósito
Recorrido 3D de Matterport
3 unidades disponibles
Unidad
Precio base
Pies²
Disponibilidad
Detalles de la unidad
  • Unidad 105
    price $1,893
    square feet 726
    availibility Ahora
  • Unidad 109
    price $1,948
    square feet 726
    availibility Ahora
  • Unidad 205
    price $1,954
    square feet 726
    availibility Ahora
A4
$1,856 Estudio 1 Baño 769 Pies² $500 Depósito
Recorrido 3D de Matterport
1 unidad disponible
Unidad
Precio base
Pies²
Disponibilidad
Detalles de la unidad
  • Unidad 2406
    price $1,856
    square feet 769
    availibility 27-nov
A1
$1,692 Estudio 1 Baño 752 Pies² $500 Depósito
Recorrido 3D de Matterport
1 unidad disponible
Unidad
Precio base
Pies²
Disponibilidad
Detalles de la unidad
  • Unidad 3217
    price $1,692
    square feet 752
    availibility 1-ene-2027
1MA
Llamar por precio Estudio 1 Baño 924 Pies² $500 Depósito
Disp. pronto
Recorrido 3D de Matterport
A10 - HC
Llamar por precio Estudio 1 Baño 957 Pies² $500 Depósito
Disp. pronto
Recorrido 3D de Matterport
A2
Llamar por precio Estudio 1 Baño 1,049 Pies² $500 Depósito
Disp. pronto
A3
Desde $2,128 1 Habitación 1 Baño 804 Pies² $500 Depósito
Recorrido 3D de Matterport
3 unidades disponibles
Unidad
Precio base
Pies²
Disponibilidad
Detalles de la unidad
  • Unidad 1140
    price $2,128
    square feet 804
    availibility Ahora
  • Unidad 1408
    price $2,286
    square feet 804
    availibility Ahora
  • Unidad 1239
    price $2,300
    square feet 804
    availibility 4-nov
A5
Desde $2,160 1 Habitación 1 Baño 791 Pies² $500 Depósito
Recorrido 3D de Matterport
2 unidades disponibles
Unidad
Precio base
Pies²
Disponibilidad
Detalles de la unidad
  • Unidad 1128
    price $2,160
    square feet 791
    availibility 21-oct
  • Unidad 1249
    price $2,240
    square feet 791
    availibility 21-oct
1L
$2,090 1 Habitación 1 Baño 702 Pies² $500 Depósito
Recorrido 3D de Matterport
1 unidad disponible
Unidad
Precio base
Pies²
Disponibilidad
Detalles de la unidad
  • Unidad 306
    price $2,090
    square feet 702
    availibility 4-nov
1S.2
Llamar por precio 1 Habitación 1 Baño 825 Pies² $500 Depósito
Disp. pronto
1LWU
Llamar por precio 1 Habitación 1 Baño 718 Pies² $500 Depósito
Disp. pronto
Recorrido 3D de Matterport
1MC
Llamar por precio 1 Habitación 1 Baño 840 Pies² $500 Depósito
Disp. pronto
1MCa
Llamar por precio 1 Habitación 1 Baño 897 Pies² $500 Depósito
Disp. pronto
A8
Llamar por precio 1 Habitación 1 Baño 712 Pies² $500 Depósito
Disp. pronto
A7
Llamar por precio 1 Habitación 1 Baño 774 Pies² $500 Depósito
Disp. pronto
A6
Llamar por precio 1 Habitación 1 Baño 829 Pies² $500 Depósito
Disp. pronto
2MC
Desde $2,806 2 Habitaciones 2 Baños 1,363 Pies² $500 Depósito
Recorrido 3D de Matterport
3 unidades disponibles
Unidad
Precio base
Pies²
Disponibilidad
Detalles de la unidad
  • Unidad 301
    price $2,806
    square feet 1,363
    availibility Ahora
  • Unidad 100
    price $2,903
    square feet 1,363
    availibility 6-oct
  • Unidad 411
    price $2,993
    square feet 1,363
    availibility 18-nov
2M
Desde $2,688 2 Habitaciones 2 Baños 1,152 Pies² $500 Depósito
Recorrido 3D de Matterport
2 unidades disponibles
Unidad
Precio base
Pies²
Disponibilidad
Detalles de la unidad
  • Unidad 308
    price $2,688
    square feet 1,152
    availibility 29-sept
  • Unidad 408
    price $2,743
    square feet 1,152
    availibility 22-oct
TH2
$3,852 2 Habitaciones 2.5 Baños 1,870 Pies² $500 Depósito
1 unidad disponible
Unidad
Precio base
Pies²
Disponibilidad
Detalles de la unidad
  • Unidad 102
    price $3,852
    square feet 1,870
    availibility 7-oct
2M THS
$3,433 2 Habitaciones 2 Baños 1,513 Pies² $500 Depósito
1 unidad disponible
Unidad
Precio base
Pies²
Disponibilidad
Detalles de la unidad
  • Unidad 102
    price $3,433
    square feet 1,513
    availibility 20-oct
B2
$2,713 2 Habitaciones 2 Baños 1,209 Pies² $500 Depósito
Recorrido 3D de Matterport
1 unidad disponible
Unidad
Precio base
Pies²
Disponibilidad
Detalles de la unidad
  • Unidad 3214
    price $2,713
    square feet 1,209
    availibility 12-nov
B3
$2,993 2 Habitaciones 2 Baños 1,230 Pies² $500 Depósito
Recorrido 3D de Matterport
1 unidad disponible
Unidad
Precio base
Pies²
Disponibilidad
Detalles de la unidad
  • Unidad 2419
    price $2,993
    square feet 1,230
    availibility 9-dic
B1
$2,447 2 Habitaciones 2 Baños 1,032 Pies² $500 Depósito
Recorrido 3D de Matterport
1 unidad disponible
Unidad
Precio base
Pies²
Disponibilidad
Detalles de la unidad
  • Unidad 2307
    price $2,447
    square feet 1,032
    availibility 1-ene-2027
2MCb
$2,783 2 Habitaciones 2 Baños 1,152 Pies² $500 Depósito
1 unidad disponible
Unidad
Precio base
Pies²
Disponibilidad
Detalles de la unidad
  • Unidad 311
    price $2,783
    square feet 1,152
    availibility 1-ene-2027
2Ma
Llamar por precio 2 Habitaciones 2 Baños 1,039 Pies² $500 Depósito
Disp. pronto
2Md
Llamar por precio 2 Habitaciones 2 Baños 1,071 Pies² $500 Depósito
Disp. pronto
2MWU
Llamar por precio 2 Habitaciones 2 Baños 1,104 Pies² $500 Depósito
Disp. pronto
B5
Llamar por precio 2 Habitaciones 2 Baños 1,291 Pies² $500 Depósito
Disp. pronto
Recorrido 3D de Matterport
B4
Llamar por precio 2 Habitaciones 2 Baños 1,301 Pies² $500 Depósito
Disp. pronto
B6
Llamar por precio 2 Habitaciones 2 Baños 1,498 Pies² $500 Depósito
Disp. pronto
C1
Desde $3,260 3 Habitaciones 2 Baños 1,510 Pies² $500 Depósito
Recorrido 3D de Matterport
3 unidades disponibles
Unidad
Precio base
Pies²
Disponibilidad
Detalles de la unidad
  • Unidad 2215
    price $3,260
    square feet 1,510
    availibility Ahora
  • Unidad 2315
    price $3,387
    square feet 1,510
    availibility 11-sept
  • Unidad 3323
    price $3,482
    square feet 1,510
    availibility 1-oct
C2
Desde $3,467 3 Habitaciones 3 Baños 1,570 Pies² $500 Depósito
Recorrido 3D de Matterport
2 unidades disponibles
Unidad
Precio base
Pies²
Disponibilidad
Detalles de la unidad
  • Unidad 3211
    price $3,572
    square feet 1,570
    availibility 11-sept
  • Unidad 4407
    price $3,467
    square feet 1,570
    availibility 14-oct
3M - THS
Llamar por precio 3 Habitaciones 2.5 Baños 1,709 – 1,754 Pies² $500 Depósito
Disp. pronto
Recorrido 3D de Matterport
3LC
Llamar por precio 3 Habitaciones 2 Baños 1,709 Pies² $500 Depósito
Disp. pronto
3L
Llamar por precio 3 Habitaciones 2 Baños 1,419 Pies² $500 Depósito
Disp. pronto
TH3
Llamar por precio 3 Habitaciones 2.5 Baños 2,110 Pies² $500 Depósito
Disp. pronto
Recorrido 3D de Matterport
3CT
Llamar por precio 3 Habitaciones 2 Baños 1,295 Pies² $500 Depósito
Disp. pronto
3M
Llamar por precio 3 Habitaciones 2.5 Baños 1,754 Pies² $500 Depósito
Disp. pronto
* El precio mostrado es el alquiler base. No incluye las tarifas opcionales seleccionadas por el usuario, ni las tarifas variables o basadas en el uso, ni los cargos obligatorios que deben pagarse antes o en el momento de la mudanza, o al momento de la salida.Consulta las Cuotas y políticas para obtener más detalles. El precio, la disponibilidad, las tarifas y cualquier oferta especial de alquiler aplicable están sujetos a cambios sin previo aviso.
* Las definiciones de la superficie varían. La superficie cuadrada que se muestra es aproximada.

Tarifas y políticas

Las tarifas que se indican a continuación son proporcionadas por la comunidad y pueden excluir los servicios públicos o complementos. Todos los pagos se realizan directamente a la propiedad y no son reembolsables a menos que se especifique lo contrario. Utiliza la Calculadora de Costos para determinar los costos según tus necesidades.

  • Elementos básicos por única vez
    • Pagadero al momento de la solicitud
      • Application Fee Per Applicant
        Cobrado por solicitante.
        $99
    • Pagadero al momento de la mudanza
      • Administrative Fee
        Cobrado por unidad.
        $150
  • Perros
    • Monthly Pet Fee
      Max of 2. Cobrado por mascota.
      $30
    • One-Time Pet Fee
      Max of 2. Cobrado por mascota.
      $400 - $400
    Restricciones:
    The Village at Commonwealth welcomes your four-legged family member(s)! We are proud to be a pet-friendly apartment community. Part of caring for your family pet is being a good neighbor. To us, that means being courteous and respectful of other residents. Take a moment to check out our pet-friendly apartment guidelines: Pet Restrictions: No weight restrictions. Any pet weighing over 75lbs must reside on the 1st floor.  Immunization papers and photo required.2 pet maximum per apartment home
    Leer más Leer menos
    Comentarios
    Payment of a $375 nonrefundable pet fee and $25 monthly pet rent is required. Please contact leasing office for more info.
    Leer más Leer menos
  • Gatos
    • Monthly Pet Fee
      Max of 2. Cobrado por mascota.
      $30
    • One-Time Pet Fee
      Max of 2. Cobrado por mascota.
      $400 - $400
    Restricciones:
    The Village at Commonwealth welcomes your four-legged family member(s)! We are proud to be a pet-friendly apartment community. Part of caring for your family pet is being a good neighbor. To us, that means being courteous and respectful of other residents. Take a moment to check out our pet-friendly apartment guidelines: Pet Restrictions: No weight restrictions. Any pet weighing over 75lbs must reside on the 1st floor.  Immunization papers and photo required.2 pet maximum per apartment home
    Leer más Leer menos
    Comentarios
    Payment of a $375 nonrefundable pet fee and $25 monthly pet rent is required. Please contact leasing office for more info.
    Leer más Leer menos
  • Otros
    • Parking Deposit
      Cobrado por vehículo.
      $0
    Comentarios
    Please call our leasing office for parking information.
    Leer más Leer menos
  • Opciones adicionales de estacionamiento
    • Parcela de superficie
  • Unidad de almacenamiento
    • Storage Deposit
      Cobrado por artículo alquilable.
      $0
    • Storage Rent
      Cobrado por artículo alquilable.
      $60 / mes

Renuncia de responsabilidad de los cargos de la propiedad: Based on community-supplied data and independent market research. Subject to change without notice. May exclude fees for mandatory or optional services and usage-based utilities.

Detalles

Opciones del contrato

  • Contratos de arrendamiento de 1 - 18 meses

Información de la propiedad

  • Incorporado 2019
  • 826 unidades/4 plantas
  • Unidades amuebladas disponibles

Recorridos 3D de Matterport

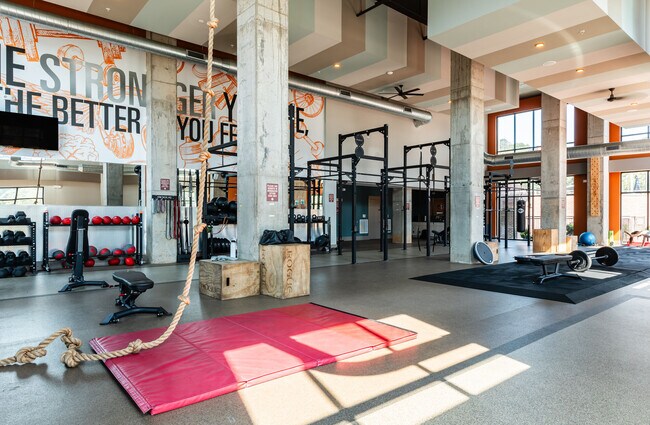
Located at 1415 Iris Drive in Charlotte, NC, this single-floor space presents a thoughtfully designed communal lounge that blends industrial and contemporary aesthetics. The open-plan layout is anchored by exposed concrete columns, visible ductwork overhead, and polished concrete floors, creating an urban, loft-inspired atmosphere throughout. The main gathering area features generous lounge seating, including tan leather sofas and armchairs arranged around bold black-and-white striped area rugs, complemented by live tropical plants and curated artwork on deep charcoal accent walls. A prominent bar and counter area with barstool seating, pendant lighting, and what appears to be a beverage station serves as a social focal point, enhanced by mounted televisions and decorative tile detailing. Floor-to-ceiling black-framed windows span multiple walls, flooding the interior with abundant natural light and offering clear views of the surrounding streetscape and landscaped exterior. A separate work-friendly zone provides communal table seating with task-appropriate lighting, ideal for collaborative use. Distinctive pendant and cage-style light fixtures, concrete structural elements, and carefully placed greenery tie the industrial framework to a warm, welcoming ambiance throughout the space.

Café
1/33
Located at 1415 Iris Drive in Charlotte, NC, this single-floor space presents a thoughtfully designed communal lounge that blends industrial and contemporary aesthetics. The open-plan layout is anchored by exposed concrete columns, visible ductwork overhead, and polished concrete floors, creating an urban, loft-inspired atmosphere throughout.

The main gathering area features generous lounge seating, including tan leather sofas and armchairs arranged around bold black-and-white striped area rugs, complemented by live tropical plants and curated artwork on deep charcoal accent walls. A prominent bar and counter area with barstool seating, pendant lighting, and what appears to be a beverage station serves as a social focal point, enhanced by mounted televisions and decorative tile detailing.

Floor-to-ceiling black-framed windows span multiple walls, flooding the interior with abundant natural light and offering clear views of the surrounding streetscape and landscaped exterior. A separate work-friendly zone provides communal table seating with task-appropriate lighting, ideal for collaborative use.

Distinctive pendant and cage-style light fixtures, concrete structural elements, and carefully placed greenery tie the industrial framework to a warm, welcoming ambiance throughout the space. Located at 1415 Iris Dr in Charlotte, NC, this single-floor amenity lounge showcases a compelling industrial-modern aesthetic that blends raw materials with refined furnishings. The space is defined by soaring ceilings adorned with reclaimed wood paneling and exposed ductwork, creating a striking contrast between warmth and utilitarian edge. Polished concrete floors run throughout, tying the open layout together cohesively.

The game area serves as a central attraction, equipped with a billiards table, a full-length shuffleboard table, and a ping-pong table, all positioned beneath pendant drum lighting. Multiple wall-mounted flat-screen TVs add an entertainment focal point along one wall. Large glass garage-style doors and floor-to-ceiling windows flood the space with natural light while framing views of the surrounding neighborhood.


A comfortable lounge area features rich cognac leather sofas and armchairs arranged around low tables, accented by lush potted plants and exposed concrete columns. High-top bistro tables near the entrance provide additional casual seating. The overall ambiance balances an energetic, social atmosphere with relaxed, inviting pockets — making it a well-rounded communal gathering space. Located at 1308 Lorna St in Charlotte's vibrant 28205 corridor, this outdoor amenity space is centered around a stunning resort-style swimming pool that serves as the focal point of the community. The pool features distinctive in-water lounge chairs finished in aqua teal, allowing residents to relax partially submerged while enjoying the open sky above. The surrounding deck is generously proportioned, offering abundant space for sunbathing with rows of blue chaise lounges and colorful umbrellas providing shade throughout the day.

A thoughtfully designed covered cabana structure anchors one side of the pool area, featuring ceiling fans, an outdoor fireplace, built-in grilling stations, and a wet bar — creating an ideal space for outdoor entertaining in all weather conditions. The pergola-style roof allows airflow while providing ample shade, and the warm wood-panel siding adds a natural, contemporary aesthetic.

Mature Italian cypress trees and manicured hedgerows line the perimeter, providing privacy and a lush green backdrop. The multi-story residential building rises directly adjacent to the pool, with private balconies overlooking the amenity area. The overall ambiance is polished and resort-inspired, combining modern architecture with thoughtfully curated outdoor living elements in the heart of Charlotte. Located at 1308 Lorna St in Charlotte, NC, this spa facility offers a tranquil, well-appointed retreat designed with relaxation and wellness in mind. The centerpiece of the space is a recessed hydrotherapy pool fed by cascading waterfall jets built into a textured pebble-stone accent wall, creating both a visual and auditory sense of calm. The pool is accessible via sleek stainless steel handrails and is surrounded by travertine tile flooring that extends throughout the room, lending a warm, natural aesthetic. Horizontal bands of mosaic pebble tile adorn the walls, adding tactile depth and visual interest to the overall design. Recessed ceiling lighting illuminates the space evenly, while large glass-panel doors and windows along the perimeter allow natural light to flow in freely. Two vibrant living green wall panels serve as a bold focal point at one end of the room, complemented by a potted tropical plant and a minimalist bench that reinforce the spa's organic, wellness-oriented atmosphere. A wall-mounted split HVAC unit ensures year-round climate comfort. An adjacent area, visible through full-height glass partitions, features secured lockers, providing practical amenities for guests. The overall ambiance is clean, modern, and restorative, making this space a compelling wellness amenity. Located on E Independence Blvd in Charlotte, NC, this thoughtfully designed single-floor residence blends contemporary style with functional living. The entry hall features rich hardwood-style flooring and striking dark navy panel doors that set a sophisticated tone throughout.

The kitchen is a standout, outfitted with crisp white shaker cabinetry, dark countertops, black hardware, and stainless steel appliances. A dedicated wet bar with wine storage and under-cabinet lighting adds an elevated entertaining touch, complemented by a sliding barn door detail nearby.

The dining area benefits from abundant natural light streaming through large windows with outdoor views, centered around a round wooden table in a dramatic dark-accented space. The living room continues this bold aesthetic with a dark feature wall, recessed lighting, ceiling fan, and ample room for relaxed gatherings.

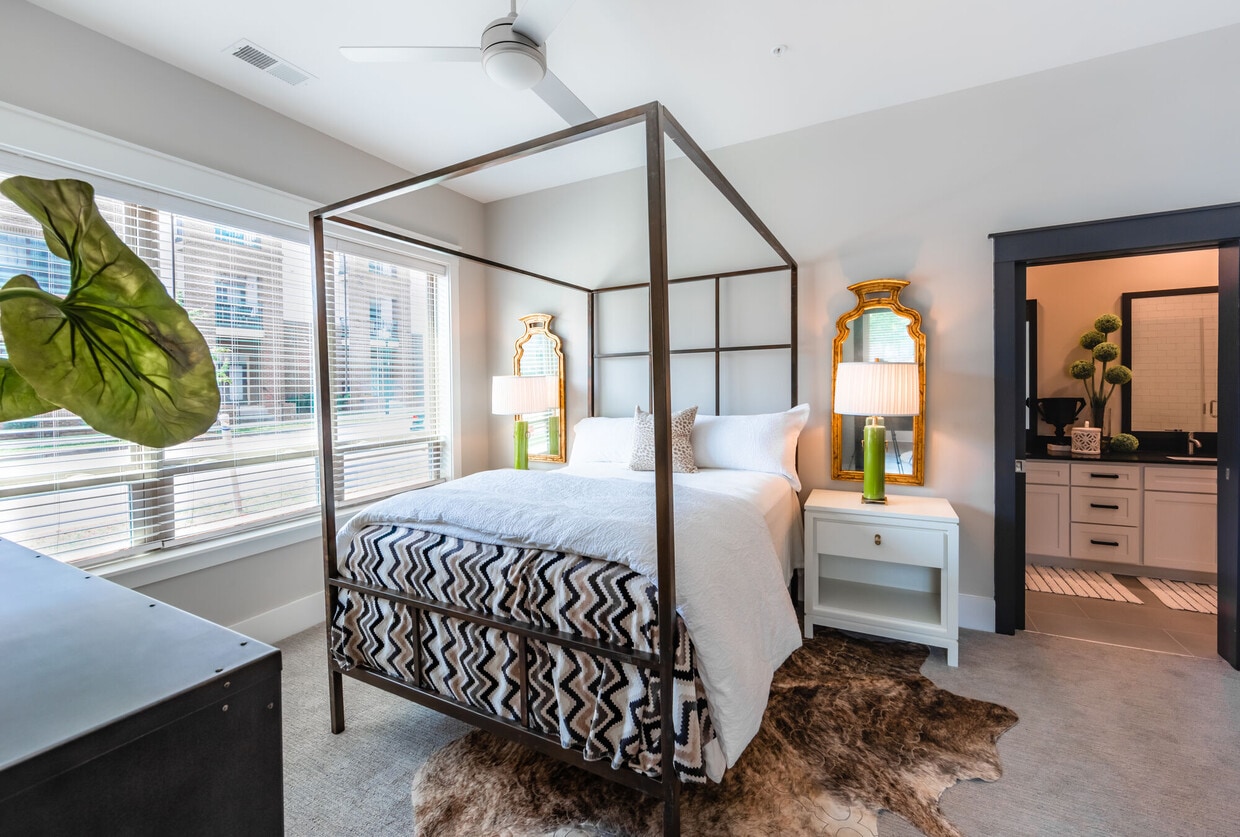
The primary bedroom offers a serene retreat with floor-to-ceiling windows, a four-poster bed frame, and a spacious walk-in closet featuring built-in shelving and double hanging rods. An additional bedroom showcases a charming dark accent wall with curated artwork and natural light. The bathroom is clean and modern, with white cabinetry, dark countertops, a glass-enclosed shower, and large-format tile flooring. Located at 1310 Iris Dr in Charlotte, NC, this thoughtfully designed single-floor residence offers a cohesive blend of modern finishes and comfortable living spaces throughout. The open layout connects key areas seamlessly, as seen in the 3D floor plan overview.

The kitchen is a standout feature, showcasing tall white shaker cabinetry with glass-front upper panels, grey quartz countertops, stainless steel appliances including a double wall oven and built-in microwave, and a striking mosaic tile backsplash framing a statement range hood. Rich hardwood flooring and a breakfast bar with seating add both warmth and functionality.

The living room is distinguished by deep green walls, large windows with neighborhood views, hardwood floors, crown molding, and recessed lighting, creating a bold yet inviting atmosphere.

The bedrooms feature soft carpet, tray ceilings with ceiling fans, and large windows that bring in natural light. The primary bath offers a dual-sink vanity with dark countertops, a soaking tub, and a tiled shower. A secondary bathroom includes a single vanity with dark countertops and a glass-enclosed shower. Throughout, soft grey tones and clean white trim lend the home a polished, cohesive character. Located at 2522 McClintock Rd in Charlotte, NC, this single-floor residence showcases a thoughtfully designed interior with a cohesive blend of modern finishes and inviting character throughout.

The kitchen is a functional and visually striking space, featuring floor-to-ceiling white shaker cabinetry with glass-front upper panels, a textured mosaic tile backsplash, stainless steel appliances, and dark countertops. A built-in wine rack adds a refined touch, while wood-look flooring flows seamlessly into the adjacent dining area.

The living room makes a bold statement with deep navy accent walls, French doors that invite natural light, and hardwood-style flooring that adds warmth and continuity.

The bedroom features an elegant tray ceiling with a ceiling fan, a walk-in closet, and neutral toned walls that create a calm, restful atmosphere. A second bedroom or flex space mirrors this refined aesthetic with its own tray ceiling and open sightlines to the living area.

The bathroom is well-appointed with a long vanity, dark countertop, tile flooring, and a glass-enclosed walk-in shower, offering both practicality and clean, modern style throughout. This two-story home exudes a refined yet welcoming character, thoughtfully designed with a cohesive aesthetic that carries throughout the space. The living area serves as a standout feature, showcasing warm beige walls that create a cozy, neutral backdrop complemented by light hardwood-style flooring. Crown molding adds an elegant architectural detail, lending a polished finish to the room. A ceiling fan provides both style and function overhead, while large windows fitted with blinds allow for generous natural light to fill the space, enhancing its open and airy feel. The living room is well-proportioned, offering ample room for comfortable furnishings, including a plush seating arrangement anchored by a soft area rug and a classic round coffee table. Tasteful wall art and coordinated accent lighting contribute to the room's warm ambiance. The two-story layout provides distinct separation between living and private spaces, adding depth and versatility to the overall floor plan. Whether used as a primary residence or otherwise, this home balances practical design with understated elegance, creating an environment that feels both livable and thoughtfully curated from the moment you step inside. This single-floor space showcases a thoughtfully designed interior that seamlessly blends the sleeping and living areas through the use of sleek, industrial-style sliding barn doors. The doors, fitted with frosted glass panels and mounted on exposed metal hardware tracks, provide both privacy and an architectural focal point, allowing the bedroom to be opened to or separated from the main living area as needed.

The bedroom alcove features a well-appointed bed dressed in neutral, layered bedding with accent pillows, complemented by wall-mounted sconce lighting and decorative diamond-shaped wall art. A bold, dark navy accent wall in the living area creates a dramatic contrast against the lighter gray walls, adding depth and visual interest to the overall design.

The living space is furnished with a curved, cream-upholstered accent chair with nailhead trim detailing, a plush ottoman, and a classic floor lamp with a white shade. A patterned area rug anchors the seating arrangement, adding warmth and texture to the dark hardwood flooring. The combination of materials, tones, and layered lighting gives the space a sophisticated yet comfortable ambiance. This single-floor space offers a thoughtfully designed open-concept layout that seamlessly integrates the kitchen and living areas. The kitchen is a standout feature, showcasing floor-to-ceiling white cabinetry with frosted glass upper panels, dark granite countertops, and a mosaic tile backsplash that adds texture and visual interest. A full suite of stainless steel appliances — including a refrigerator, range, microwave, and dishwasher — provides both functionality and a sleek, contemporary aesthetic. A wine rack detail accents the upper cabinetry, adding a refined touch. The open living area is finished with light hardwood flooring that runs throughout, creating a warm and cohesive atmosphere. Recessed lighting illuminates the space evenly, complementing the natural light that pours in through a large floor-to-ceiling window with sliding door access. The neutral, warm-toned walls enhance the bright and airy feel of the interior. The overall ambiance is clean, modern, and welcoming — ideal for both everyday living and entertaining. This single-floor space offers a clean, contemporary design with an open and functional layout. The kitchen serves as a standout feature, showcasing floor-to-ceiling white shaker-style cabinetry, including upper cabinets with glass-front doors that provide both storage and visual depth. Stainless steel appliances, including a French door refrigerator with water dispenser and a range with matching microwave hood, lend a polished, modern finish. A central island with a dark countertop provides additional workspace and casual seating potential, while pendant lighting above adds warm, focused illumination. A mosaic tile backsplash introduces texture and visual interest behind the range area. Warm, light-toned hardwood-style flooring flows seamlessly throughout the space, connecting the kitchen to the adjoining living and hallway areas. Recessed ceiling lighting ensures the space remains bright and well-lit. Neutral warm beige wall tones complement the white cabinetry and light flooring, creating a cohesive and inviting atmosphere. The open sightlines between the kitchen and adjacent rooms enhance the sense of space, making the layout feel connected and airy throughout. This 490 square foot apartment offers a thoughtful blend of style and functionality. The heart of the home is a striking kitchen, featuring sleek white cabinetry that extends to the ceiling, maximizing storage space. Stainless steel appliances, including a refrigerator, oven, and microwave, add a modern touch. A distinctive mosaic tile backsplash in shades of grey adds visual interest and complements the overall color scheme.

The living area seamlessly connects to the kitchen, creating an open-concept feel. Rich, warm-toned wood flooring extends throughout the space, adding warmth and continuity. Recessed lighting in the ceiling provides ample illumination, while natural light filters in through nearby windows.

A sliding barn-style door leads to the spacious 440 square foot bedroom, offering a unique architectural element and space-saving solution. The bathroom, while not visible in the image, completes the efficient floor plan of this compact yet well-designed apartment. The neutral color palette and clean lines contribute to a contemporary aesthetic, making this space feel larger than its actual square footage suggests. Located at 2332 McClintock Rd in Charlotte, NC, this well-appointed one-bedroom, two-bathroom unit offers a thoughtfully designed layout that maximizes every square foot. The open-concept kitchen and living area anchors the home, featuring warm hardwood flooring, neutral taupe walls, and recessed lighting throughout. The kitchen is a standout, outfitted with white shaker-style cabinetry extending to the ceiling, a decorative lattice wine rack, mosaic tile backsplash, gray countertops, stainless steel appliances including a range, microwave, dishwasher, and refrigerator, plus a double-pane window that fills the space with natural light. A glass door provides direct outdoor access. The living room is bright and open, with large windows dressed in white blinds offering views of mature trees. The spacious bedroom features a tray ceiling with a ceiling fan, hardwood floors, a window with outdoor views, and a walk-in closet with built-in shelving. The two bathrooms are well-finished, with one showcasing a floor-to-ceiling tiled walk-in shower with a built-in bench, glass enclosure, and mosaic accent strip — a truly luxurious detail. Warm tile flooring and a white vanity with dark countertop complete the bathroom. A hallway and closet round out this efficiently designed home. This 630 square foot apartment offers a thoughtful single-floor layout, maximizing space efficiency. The heart of the home is a combined kitchen and living room area, promoting an open and airy feel. The sole bedroom, measuring 160 square feet, provides a comfortable private retreat. Notably, the apartment features two bathrooms, an uncommon luxury for its size, enhancing convenience for residents and guests alike.

The interior showcases a modern aesthetic with clean lines and a neutral color palette. Warm wood flooring extends throughout, adding a touch of natural warmth and continuity to the space. Recessed lighting in the ceiling contributes to the contemporary ambiance while providing even illumination.

The apartment's design incorporates practical elements such as a closet for storage and a hallway connecting the various rooms. White doors with louvered designs add a subtle textural element, contrasting nicely with the pale walls. Baseboards and crown molding provide refined finishing touches, elevating the overall look of the space.

While compact, this apartment's thoughtful layout and modern finishes create a welcoming and functional living environment, ideal for those seeking a contemporary urban lifestyle. Located at 2324 McClintock Road in Charlotte's 28205 corridor, this well-appointed unit offers a cohesive open-concept layout that seamlessly connects the kitchen and living room. The kitchen is a standout feature, showcasing floor-to-ceiling white shaker cabinetry with glass-front upper panels, a mosaic tile backsplash, dark quartz countertops, a central island with pendant lighting, and a full suite of stainless steel appliances. Natural light filters in through multiple windows, lending the space a bright and airy feel throughout. Warm-toned hardwood-style flooring runs continuously through the main living areas, complementing the neutral taupe wall palette and crisp white trim. The living room is generously proportioned, with multiple windows and a glass-panel door providing views of the surrounding greenery. A set of sleek sliding barn-style doors with frosted glass panels leads to the bedroom area, adding a modern architectural touch. The bathroom is finished with tile flooring, a glass-enclosed shower, white vanity cabinetry, and dark countertops consistent with the overall design language. A walk-in closet with built-in wire shelving completes the unit, offering practical and organized storage solutions. Located at 1308 Lorna St, Unit 406 in Charlotte's 28205 zip code, this one-bedroom, one-bathroom unit offers a well-designed layout across a single floor. The open-concept kitchen and living room serves as the heart of the home, featuring rich hardwood flooring, crown molding, and recessed lighting throughout. The kitchen is appointed with white shaker-style cabinetry extending to the ceiling, dark quartz countertops, a mosaic tile backsplash, stainless steel appliances including a French door refrigerator and range with a sleek hood vent, and pendant lighting over a breakfast bar. The living area is bathed in natural light from large French doors that open to a private balcony with views of the surrounding greenery. The bedroom is comfortably sized with soft carpeting, a large window offering outdoor views, and a tray ceiling detail. It connects to a walk-in closet equipped with wire shelving. The full bathroom features a double-sink vanity with dark countertops, framed mirrors, a glass-enclosed walk-in shower with marble-style tile, and elegant tilework underfoot. A hallway connects all areas, completing this thoughtfully arranged urban residence. This cozy 620 square foot apartment offers a thoughtful layout that maximizes space efficiency. The single-floor design includes one bedroom, measuring 140 square feet, and one bathroom. The heart of the home is an open-concept kitchen and living room area, promoting a sense of spaciousness and flow.

The interior is characterized by a neutral color palette, with warm beige walls that create a welcoming atmosphere. The flooring throughout is a durable and attractive wood-look material, likely luxury vinyl plank, in a rich medium brown tone that adds warmth and character to the space.

Large windows and a glass-paned door, both featuring crisp white trim, allow ample natural light to flood the interior, making the space feel bright and airy. The windows are equipped with both blinds and what appears to be transom windows above, offering flexibility in light control and privacy.

The apartment includes modern amenities, as evidenced by the presence of multiple electrical outlets and switches visible in the image. A hallway and closet provide additional functionality and storage options.

While compact, this apartment's thoughtful design and finishes create a comfortable and contemporary living space, ideal for individuals or couples seeking an efficient urban dwelling. This contemporary 980 square foot residence offers a thoughtful blend of form and function. The single-story layout encompasses two bedrooms, including a primary suite of 150 square feet, and three full bathrooms, providing ample personal space and convenience. The heart of the home is an open-concept kitchen and living area, characterized by rich, warm-toned hardwood flooring that extends throughout, creating a seamless flow and visual continuity.

Recessed lighting adorns the ceiling, offering adjustable illumination to suit various moods and activities. A standout feature is the custom built-in shelving, which not only provides practical storage solutions but also adds architectural interest to the space. The neutral wall color serves as a versatile backdrop, ready to complement any decor style.

The efficient floor plan makes the most of the available square footage, with a hallway connecting the various rooms and two closets offering additional storage. The kitchen area, while not fully visible in the image, appears to be integrated into the main living space, promoting a social atmosphere ideal for entertaining or family gatherings. Overall, this residence strikes a balance between compact living and comfortable, well-appointed spaces. This single-story residence offers a thoughtful layout within its 1,210 square feet of living space. The home features two bedrooms, including a generously sized primary bedroom of 190 square feet, and an impressive four bathrooms, ensuring ample convenience for residents and guests alike.

The living area, as shown in the image, showcases a harmonious blend of style and comfort. Rich hardwood floors provide a warm foundation, complemented by deep green walls that create a sophisticated ambiance. A large window floods the space with natural light, while white trim adds a crisp contrast to the bold wall color.

The furniture arrangement demonstrates a balance of form and function. A plush gray sofa anchors the seating area, flanked by two modern armchairs with light-colored frames and dark upholstery. A unique oval coffee table in a light hue serves as a focal point, adorned with a sculptural accent piece.

The vibrant area rug introduces a splash of warm colors and intricate patterns, tying the room together and adding visual interest. A sleek floor lamp provides additional lighting options for various moods and activities.

This home's layout includes dedicated spaces for laundry and storage, with two closets and a separate laundry room. The open-concept design likely combines the kitchen and living areas, promoting a spacious feel and easy flow for entertaining and daily life. This inviting two-story residence offers a harmonious blend of comfort and functionality across its 1,480 square feet. The ground floor showcases an open-concept layout, seamlessly connecting the kitchen and living areas. Gleaming hardwood floors extend throughout, complemented by neutral-toned walls that create a bright, airy atmosphere. A striking staircase with white balusters leads to the upper level, where three bedrooms, including a generous 190 square foot primary suite, await. Large windows and glass doors flood the space with natural light, while a ceiling fan ensures comfort. The home's two bathrooms and additional closet space provide ample storage and convenience. With its clean lines, modern fixtures, and thoughtful design, this residence offers a perfect canvas for contemporary living. This efficiently designed 530 square foot apartment maximizes space with its thoughtful layout. The single bedroom, measuring 110 square feet, offers a cozy retreat. The unit boasts two bathrooms, providing convenience and privacy. The interior showcases a blend of contemporary and rustic elements, evident in the sleek wood-look flooring that runs throughout the space. A standout feature is the stylish sliding barn door, adding a touch of character while saving space. The main living area is illuminated by recessed lighting and a modern ceiling fan, ensuring both ample light and air circulation. Neutral-toned walls create a bright, airy atmosphere and offer a blank canvas for personalization. The open concept design allows for flexible furniture arrangement, making the space feel larger than its square footage suggests. Despite its compact size, the apartment includes a hallway and a closet, providing essential storage solutions. This well-appointed space is ideal for those seeking a modern, low-maintenance living environment in an urban setting. This well-designed 710 square foot apartment maximizes space and light, offering a comfortable living environment. The heart of the home is a bright, open-concept living and kitchen area, showcased in the image. A standout feature is the set of three French doors, framed in dark wood, which flood the space with natural light. These doors are topped with transom windows, enhancing the room's airy feel.

The flooring throughout is a warm, wood-look laminate, providing durability and a modern aesthetic. Clean, off-white walls contribute to the sense of spaciousness and offer a neutral backdrop for personalization. Recessed lighting in the ceiling provides even illumination.

The 150 square foot primary bedroom offers ample space for rest and relaxation. While not visible in the image, the apartment includes a full bathroom and a closet for storage. The efficient layout incorporates a hallway, likely connecting these spaces.

This single-floor dwelling is ideal for those seeking a low-maintenance lifestyle without sacrificing style or comfort. The combination of contemporary finishes and thoughtful design creates an inviting atmosphere in this compact yet functional urban living space. This efficiently designed 670 square foot single-story residence maximizes its compact footprint with a thoughtful layout. The heart of the home is an open-concept space combining the kitchen and living room, promoting a seamless flow for daily activities and entertaining. A standout feature is the set of three French doors, framed by dark wood, which flood the interior with natural light and offer views to the outside. These doors are topped with transom windows, enhancing the sense of height and airiness in the room. The flooring throughout is a warm, wood-look material that adds a touch of rustic charm while ensuring durability. Recessed lighting in the ceiling provides even illumination, complemented by a modern ceiling fan for comfort. The neutral-toned walls create a blank canvas for personalization, while the clean lines and minimalist design contribute to a contemporary aesthetic. This space efficiently incorporates all essential living areas, including a separate bathroom and laundry facilities, making it an ideal setup for compact urban living or as a guest house. This 670 square foot apartment offers a thoughtful layout maximizing space and functionality. The single-floor design encompasses one bedroom, one bathroom, and an open concept kitchen and living area. The primary bedroom, measuring 170 square feet, provides ample space for rest and relaxation.

The interior is characterized by a contemporary aesthetic, featuring warm wood flooring throughout that adds a touch of natural elegance. Large windows with dark frames serve as striking architectural elements, allowing abundant natural light to flood the space and potentially offering views of the surrounding area.

The neutral color palette, dominated by light walls, creates a sense of openness and versatility. Dark accents, such as the window and door frames, provide a sophisticated contrast, enhancing the overall modern appeal of the apartment.

The visible doorway suggests well-proportioned rooms and smooth flow between spaces. While compact, the apartment appears to make efficient use of its square footage, likely incorporating smart storage solutions to maximize livability.

This space is ideal for those seeking a stylish, low-maintenance urban dwelling that balances comfort with contemporary design. Its streamlined layout and modern finishes make it well-suited for young professionals or small households desiring a chic city lifestyle. This contemporary 810 square foot single-floor residence offers a thoughtfully designed living space that maximizes functionality and natural illumination. The focal point of the home is its expansive open-plan living area, which seamlessly integrates the kitchen and living room. The space is characterized by its striking high ceilings, creating a sense of airiness and amplifying the overall spaciousness.

A standout feature is the set of large French doors, adorned with horizontal blinds, that serve as a gateway to the outdoors. These doors not only provide easy access to an exterior area but also flood the interior with an abundance of natural light, enhancing the bright and welcoming atmosphere.

The flooring throughout is a high-quality laminate in a warm, wood-like finish, adding both durability and aesthetic appeal. The walls are painted in a neutral tone, offering a blank canvas for personalization. The room's clean lines and minimalist design contribute to its modern feel.

In addition to the main living area, the property includes a bathroom and a closet, completing the essential elements for comfortable single-floor living. This well-planned space is ideal for those seeking a contemporary, low-maintenance home with an emphasis on natural light and open living. This 830-square-foot apartment offers a well-designed living space with two bedrooms and two bathrooms. The single-floor layout maximizes efficiency, with the primary bedroom boasting a generous 140 square feet. The open-concept design combines the kitchen and living room, creating a spacious feel and facilitating easy entertaining.

The interior showcases a modern aesthetic with neutral tones and clean lines. Hardwood flooring extends throughout, adding warmth and durability. A standout feature is the stylish sliding door with a dark frame, providing a striking contrast against the light walls and offering flexible room division.

Large windows allow abundant natural light to flood the space, enhancing the sense of openness. The apartment includes two closets for storage and a hallway connecting the various rooms. While compact, the thoughtful design ensures each area serves its purpose effectively.

The neutral color palette, featuring off-white walls and trim, creates a blank canvas for personalization. This contemporary apartment combines functionality with aesthetic appeal, making it an ideal space for modern urban living. This well-designed 990 square foot home maximizes space efficiency with its thoughtful layout. The property boasts 2 bedrooms and 3 bathrooms, providing ample privacy and convenience for residents and guests. The primary bedroom, spanning 160 square feet, offers a spacious retreat. The home's single-floor design ensures easy accessibility throughout.

The interior showcases an open-concept living area, seamlessly blending the kitchen and living room for a modern, airy feel. Three hallways facilitate smooth traffic flow between rooms. A dedicated closet adds valuable storage space.

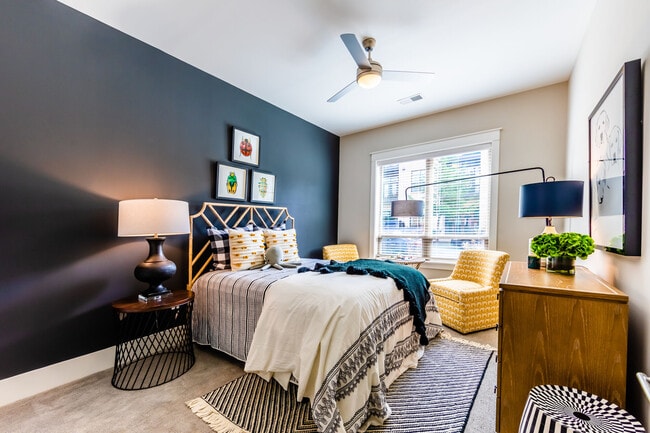
The image reveals a bright, inviting room with large windows adorned with white blinds, allowing natural light to flood the space. Warm wooden flooring extends throughout, adding a touch of elegance and warmth. Clean, neutral-toned walls create a blank canvas for personalization. The room's minimalist design and ample floor space offer versatility for various furnishing arrangements, making it an ideal canvas for creating a comfortable living environment. This 1050 square foot apartment offers a perfect blend of style and functionality. The space boasts two bedrooms and two bathrooms, ideal for small families or those seeking a roommate setup. The heart of the home is an open-concept living area, showcasing a striking design with contrasting wall colors - a deep charcoal and a soothing teal - creating a sophisticated ambiance.

Large windows flood the space with natural light, enhanced by white trim and blinds. The living room features a brown leather sofa adorned with decorative pillows, complemented by a unique striped coffee table and a textured accent chair. A round mirror and carefully curated decor pieces add visual interest.

The 170 square foot primary bedroom promises ample space for rest and relaxation. Throughout the apartment, you'll find two bathrooms, two closets, and two hallways, ensuring convenience and storage. The kitchen, while not visible in the image, is integrated into the open living space, promoting a social atmosphere.

Hardwood floors run throughout, adding warmth and elegance to the contemporary design. A cowhide rug beneath the coffee table introduces an element of texture. The overall aesthetic is modern and urbane, perfect for those who appreciate a stylish yet comfortable living environment. This well-designed single-story residence offers 1090 square feet of comfortable living space, including two bedrooms and two bathrooms. The home's layout is thoughtfully planned, with a focus on maximizing space and functionality. The primary bedroom, at 190 square feet, provides a generous retreat for homeowners.

The heart of the home is an open-concept living area, which likely combines the kitchen and living room for a spacious, contemporary feel. The image showcases a portion of this area, revealing beautiful wood flooring that adds warmth and character throughout. Recessed lighting in the ceiling ensures even illumination, while a glass-paneled door with a transom window above invites natural light to flood the space.

The home's neutral color palette, with light walls and trim, creates a bright and airy atmosphere. This versatile backdrop allows for easy personalization to suit various tastes and styles. Two hallways and two closets provide additional storage and ease of movement throughout the home.

While specific details about the kitchen and bathrooms are not provided, the overall quality and attention to detail evident in the visible areas suggest these spaces are likely well-appointed and functional. The combination of modern amenities and thoughtful design makes this property an attractive option for those seeking a comfortable, efficient living space. This well-designed apartment offers 1290 square feet of living space spread across a single floor. The layout includes two bedrooms, two bathrooms, a combined kitchen and living room area, and three closets for ample storage. The primary bedroom is generously sized at 170 square feet, providing a comfortable retreat.

The living areas are characterized by their openness and abundance of natural light. As seen in the image, large windows with white blinds dominate one wall, offering expansive views and flooding the space with daylight. The room features neutral-toned walls and gleaming hardwood floors, creating a bright and inviting atmosphere.

The apartment's open floor plan seamlessly integrates the kitchen and living room, ideal for modern living and entertaining. Two hallways provide easy access to all areas of the home. While specific details about the bathrooms and kitchen are not provided, the overall square footage suggests well-proportioned spaces throughout.

This apartment combines functionality with aesthetic appeal, making it suitable for various lifestyles. Its neutral palette and contemporary finishes provide a blank canvas for personalization, while the abundance of natural light and open spaces create a welcoming and airy environment. This three-story residence offers a generous 1720 square feet of living space, thoughtfully distributed across three floors. The ground level provides 320 square feet, while the first and second floors offer 730 and 670 square feet respectively. The home boasts two bedrooms, including a primary bedroom of 170 square feet, and three full bathrooms for added convenience.

The property's layout includes a well-appointed kitchen, a comfortable living room, and a hallway connecting the spaces. Storage is abundant with three closets throughout the home. Notably, the house features seven staircases, suggesting an interesting multi-level design that adds character to the interior.

The living area, as shown in the image, is particularly inviting. It features beautiful hardwood flooring that adds warmth and elegance to the space. Large windows allow ample natural light to flood the room, creating a bright and airy atmosphere. The windows also offer pleasant views of the surrounding greenery, bringing a touch of nature indoors. The room's neutral color palette, with off-white walls and trim, provides a clean, modern aesthetic that can easily accommodate various decor styles. This contemporary single-story residence boasts 1310 square feet of thoughtfully designed living space. The home features two bedrooms, including a spacious 200 square foot primary suite, and three full bathrooms for added convenience. The heart of the home is an open-concept living area, seamlessly blending the kitchen and living room to create a fluid, airy atmosphere. Warm hardwood floors extend throughout, adding a touch of elegance and continuity. A notable feature is the built-in storage nook, complete with white cabinetry and a contrasting dark backsplash, offering both style and functionality. The space is illuminated by recessed lighting, enhancing the modern aesthetic. Large sliding doors with frosted glass panels provide privacy while allowing natural light to filter through. Two hallways lead to other areas of the home, ensuring easy navigation. With its clean lines, neutral palette, and thoughtful design elements, this home embodies contemporary comfort and style. This 670 square foot single-floor residence offers a thoughtfully designed living space that maximizes functionality and style. The open-concept layout creates a sense of spaciousness, with the living room seamlessly flowing into other areas of the home. Rich, wood-look laminate flooring extends throughout, providing warmth and durability.

A standout feature is the pair of navy blue sliding barn doors, adding a modern farmhouse touch and offering flexible space division. Recessed lighting and a contemporary ceiling fan ensure balanced illumination and comfort. The walls, painted in a neutral tone, provide a clean backdrop for personalization.

The space benefits from high ceilings, enhancing the feeling of openness. A hallway leads to other rooms, likely including the bathroom and closet mentioned in the property summary. While compact at 670 square feet, the efficient design makes excellent use of the available space, creating a cozy yet uncluttered environment perfect for modern, minimalist living.

Acerca de The Village at Commonwealth

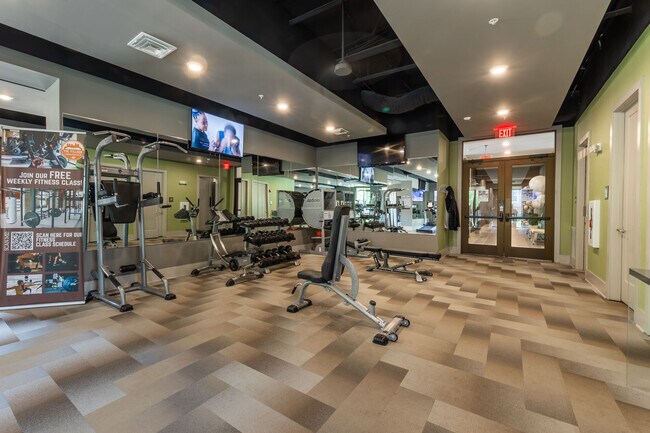
Ubicado en el ecléctico vecindario Plaza Midwood de Charlotte, The Village at Commonwealth ofrece una experiencia de vida tan única como tú. Esta comunidad se destaca por sus vibrantes comodidades, que incluyen dos gimnasios, dos piscinas, un jardín de cerveza al aire libre y un barista gratuito en el lugar. Experimenta la diferencia de Northwood Ravin con residencias diseñadas meticulosamente y una comunidad que adopta tu extraordinario estilo de vida. Programa una visita o comunícate con nuestra oficina de arrendamiento hoy mismo para descubrir tu nuevo hogar en The Village at Commonwealth.

The Village at Commonwealth se encuentra en Mecklenburg County en el código postal 28205. Esta área está atendida por la zona de asistencia del Charlotte-Mecklenburg School District.

Características únicas

  • ¡Sauna
  • ¡Vista a la piscina
  • ¡Vista al patio
  • 14 ft de altura en apartamentos seleccionados
  • 14 ft de altura PH2
  • 3.ª planta - 1 habitación
  • 3.ª planta - Estudio
  • Accesible para personas con discapacidades
  • Acceso privado para residentes
  • Almacenaje de vinos
  • Apartamento en esquina
  • Apartments para personas discapacitadas
  • Área de lanzamiento de bolsas rellenas
  • Balcón de grandes dimensiones
  • Balcón Juliette
  • Balcón privado de gran tamaño
  • Balcones cercanos en relieve
  • Bar de barista
  • Bicicletas Peloton
  • Black and White acabados - Ph2
  • Brasero al aire libre
  • Camina hasta Patio
  • Camión de comida de Friday's
  • Cancha de Cornhole
  • Cancha de vóleibol de playa
  • Cerca del elevador
  • Cocina de demostración inspirada en chefs
  • Contemporáneo - Pisos con acabado de madera expresso y Cool Gre
  • De acabado tradicional
  • De acabado tradicional - Birch piso y cálida Brown C
  • Electrodomésticos de alta gama
  • Elevador
  • Enormes duchas con frente de vidrio con cabezal de ducha tipo lluvia
  • Enormes duchas con frente de vidrio con cabezal de ducha tipo lluvia & T
  • Enormes duchas con frente de vidrio con cabezal de ducha tipo lluvia...
  • Escritorio empotrado
  • Estaciones para estacionamiento de bicicletas y zona de reparación
  • Estudio de arte en el complejo
  • Fuente de agua con asientos al aire libre con vegetación frondosa
  • Garaje de autos individual:
  • Garajes separado privado disponibles
  • Gran sala de juegos y billar
  • Jacuzzi al aire libre
  • Jacuzzi de interior
  • Jardín de hamacas
  • Junto a Veterans Park y senderos para correr
  • Oficinas privadas para residentes
  • Parcelas de jardín individuales disponibles
  • Parrillas/área de parrillas
  • Patio cervecero
  • Patios privados
  • PH1 Primer piso
  • PH2 Primer piso
  • Piscina cristalina con solárium y bar cabaña
  • Piso de tablones de lujo en apartamentos seleccionados
  • Sala de vapor
  • Salón para residentes
  • Segundo piso - 1 habitación
  • Segundo piso - 2 habitaciones
  • Segundo piso - 3 habitaciones
  • Segundo piso - Estudio
  • Servicios de conserjería
  • Spa para hombres y mujeres con sauna y sala de vapor
  • Techos de 10 ft en todos los apartamentos
  • Techos de 11 ft PH2
  • Techos de 12 pies de altura PH2
  • Tercer piso - 1 habitación
  • Tercer piso - 2 habitaciones
  • Tercer piso - 3 habitaciones
  • Tercer piso - Estudio
  • Varios parques para mascotas
  • Vista a la plaza
  • Vista al parque
  • Vista al parque 1
  • Vista arbolada

Contactar

Ver el sitio web de la propiedad
Idioma: Inglés
Abierto 10am - 6pm Hoy
  • Lunes - Viernes, 10am - 6pm
  • Sábado, 10am - 5pm
  • Domingo, Cerrado
Property Management Company Logo

Recorridos individuales en línea

The Village at Commonwealth is offering LIVE tours via FaceTime and video. Contact us today!

Comodidades de la comunidad

Piscina exterior

Gimnasio

Ascensor

Conserje

Sede del club

Control de accesos

Centro de negocios

Parrilla

Servicios de la propiedad

  • Servicio paquetería
  • Wifi
  • Control de accesos
  • Mantenimiento en las instalaciones
  • Property manager en las instalaciones
  • Conserje
  • Recolección de basura: puerta a puerta
  • Programa de seguro para inquilinos
  • Servicio de limpieza en seco
  • Servicios en línea
  • Actividades sociales planificadas
  • Apartamento de invitados
  • Cuidado de mascotas
  • Área de juegos para mascotas
  • Carga de vehículos eléctricos
  • Área de autolavado
  • Entrada con llavero electrónico

Complejo compartido

  • Ascensor
  • Centro de negocios
  • Sede del club
  • Salón
  • Almacén/trastero
  • Salas de conferencias
  • Sin ascensor

Actividad física y recreación

  • Gimnasio
  • Sauna
  • Spa
  • Piscina exterior
  • Almacenamiento de bicicletas
  • Cancha de voleibol
  • Senderos para caminar/montar en bicicleta
  • Sala de juegos

Características en exteriores

  • Solárium
  • Cabaña
  • Patio
  • Parrilla
  • Jardín zen

Características para estudiantes

  • Sala de estudio

Características del apartamento

Lavadora/Secadora

Aire acondicionado

Lavavajillas

Acceso a Internet de alta velocidad

Vestidores

Cocina con isla

Encimeras de granito

Patio

Características interiores

  • Acceso a Internet de alta velocidad
  • Lavadora/Secadora
  • Aire acondicionado
  • Calefacción
  • Ventiladores de techo
  • Preinstalación de cables
  • Almacén/trastero
  • Tocadores dobles
  • Bañera/Ducha
  • Sistema de rociadores
  • Espejos con marco
  • Accesible en sillas de ruedas (habitaciones)

Características y electrodomésticos de la cocina

  • Lavavajillas
  • Zona de eliminación de desechos
  • Máquina de hielo
  • Encimeras de granito
  • Electrodomésticos de acero inoxidable
  • Despensa
  • Cocina con isla
  • Cocina comedor
  • Cocina
  • Microondas
  • Horno
  • Fogón
  • Nevera
  • Rincón para el desayuno

Detalles del modelo

  • Alfombra
  • Suelos de vinilo
  • Comedor
  • Oficina
  • Sala de estar
  • Solárium
  • Estanterías empotradas
  • Vistas
  • Vestidores
  • Armario de ropa blanca
  • Amueblado
  • Cubiertas de ventanas
  • Mueble bar con fregadero
  • Dormitorios grandes
  • Balcón
  • Patio
  • Porche
  • Patio
  • Con jardín
Ubicación
1308 Lorna St, Charlotte,
NC 28205
Obtén las direcciones
Escuelas Restaurantes Supermercados Café Bancos Compras Gimnasio
| Edit
Editar viaje

Destination is required

Menos de 30 minutos

El tiempo de viaje se calcula en la hora pico.
Precios Promedio por Zona

Compara los promedios de renta base del vecindario y la ciudad por número de dormitorios.

Commonwealth Charlotte, NC
Estudio $1,806 $1,391
1 Habitación $2,053 $1,477
2 Habitaciones $2,801 $1,779
3 Habitaciones $3,579 $2,203
Comodidades
  • Servicio paquetería
  • Wifi
  • Control de accesos
  • Mantenimiento en las instalaciones
  • Property manager en las instalaciones
  • Conserje
  • Recolección de basura: puerta a puerta
  • Programa de seguro para inquilinos
  • Servicio de limpieza en seco
  • Servicios en línea
  • Actividades sociales planificadas
  • Apartamento de invitados
  • Cuidado de mascotas
  • Área de juegos para mascotas
  • Carga de vehículos eléctricos
  • Área de autolavado
  • Entrada con llavero electrónico
  • Ascensor
  • Centro de negocios
  • Sede del club
  • Salón
  • Almacén/trastero
  • Salas de conferencias
  • Sin ascensor
  • Solárium
  • Cabaña
  • Patio
  • Parrilla
  • Jardín zen
  • Gimnasio
  • Sauna
  • Spa
  • Piscina exterior
  • Almacenamiento de bicicletas
  • Cancha de voleibol
  • Senderos para caminar/montar en bicicleta
  • Sala de juegos
  • Sala de estudio
  • ¡Sauna
  • ¡Vista a la piscina
  • ¡Vista al patio
  • 14 ft de altura en apartamentos seleccionados
  • 14 ft de altura PH2
  • 3.ª planta - 1 habitación
  • 3.ª planta - Estudio
  • Accesible para personas con discapacidades
  • Acceso privado para residentes
  • Almacenaje de vinos
  • Apartamento en esquina
  • Apartments para personas discapacitadas
  • Área de lanzamiento de bolsas rellenas
  • Balcón de grandes dimensiones
  • Balcón Juliette
  • Balcón privado de gran tamaño
  • Balcones cercanos en relieve
  • Bar de barista
  • Bicicletas Peloton
  • Black and White acabados - Ph2
  • Brasero al aire libre
  • Camina hasta Patio
  • Camión de comida de Friday's
  • Cancha de Cornhole
  • Cancha de vóleibol de playa
  • Cerca del elevador
  • Cocina de demostración inspirada en chefs
  • Contemporáneo - Pisos con acabado de madera expresso y Cool Gre
  • De acabado tradicional
  • De acabado tradicional - Birch piso y cálida Brown C
  • Electrodomésticos de alta gama
  • Elevador
  • Enormes duchas con frente de vidrio con cabezal de ducha tipo lluvia
  • Enormes duchas con frente de vidrio con cabezal de ducha tipo lluvia & T
  • Enormes duchas con frente de vidrio con cabezal de ducha tipo lluvia...
  • Escritorio empotrado
  • Estaciones para estacionamiento de bicicletas y zona de reparación
  • Estudio de arte en el complejo
  • Fuente de agua con asientos al aire libre con vegetación frondosa
  • Garaje de autos individual:
  • Garajes separado privado disponibles
  • Gran sala de juegos y billar
  • Jacuzzi al aire libre
  • Jacuzzi de interior
  • Jardín de hamacas
  • Junto a Veterans Park y senderos para correr
  • Oficinas privadas para residentes
  • Parcelas de jardín individuales disponibles
  • Parrillas/área de parrillas
  • Patio cervecero
  • Patios privados
  • PH1 Primer piso
  • PH2 Primer piso
  • Piscina cristalina con solárium y bar cabaña
  • Piso de tablones de lujo en apartamentos seleccionados
  • Sala de vapor
  • Salón para residentes
  • Segundo piso - 1 habitación
  • Segundo piso - 2 habitaciones
  • Segundo piso - 3 habitaciones
  • Segundo piso - Estudio
  • Servicios de conserjería
  • Spa para hombres y mujeres con sauna y sala de vapor
  • Techos de 10 ft en todos los apartamentos
  • Techos de 11 ft PH2
  • Techos de 12 pies de altura PH2
  • Tercer piso - 1 habitación
  • Tercer piso - 2 habitaciones
  • Tercer piso - 3 habitaciones
  • Tercer piso - Estudio
  • Varios parques para mascotas
  • Vista a la plaza
  • Vista al parque
  • Vista al parque 1
  • Vista arbolada
  • Acceso a Internet de alta velocidad
  • Lavadora/Secadora
  • Aire acondicionado
  • Calefacción
  • Ventiladores de techo
  • Preinstalación de cables
  • Almacén/trastero
  • Tocadores dobles
  • Bañera/Ducha
  • Sistema de rociadores
  • Espejos con marco
  • Accesible en sillas de ruedas (habitaciones)
  • Lavavajillas
  • Zona de eliminación de desechos
  • Máquina de hielo
  • Encimeras de granito
  • Electrodomésticos de acero inoxidable
  • Despensa
  • Cocina con isla
  • Cocina comedor
  • Cocina
  • Microondas
  • Horno
  • Fogón
  • Nevera
  • Rincón para el desayuno
  • Alfombra
  • Suelos de vinilo
  • Comedor
  • Oficina
  • Sala de estar
  • Solárium
  • Estanterías empotradas
  • Vistas
  • Vestidores
  • Armario de ropa blanca
  • Amueblado
  • Cubiertas de ventanas
  • Mueble bar con fregadero
  • Dormitorios grandes
  • Balcón
  • Patio
  • Porche
  • Patio
  • Con jardín
Gastos
Recurrentes
Alquiler por gato $30
Alquiler por perro $30
Única vez
Cuota de almacenamiento $60
Costo por gato $0
Costo por perro $0
Horario de oficina
Lunes 10am - 6pm
Martes 10am - 6pm
Miércoles 10am - 6pm
Jueves 10am - 6pm
Viernes 10am - 6pm
Sábado 10am - 5pm
Domingo Cerrado
980-890-6683
Educación
Institutos y Universidades Distancia de
Institutos y Universidades Dist.
Central Piedmont C.C., Central
En coche: 5 minutos 2.1 mi
Johnson & Wales U., Charlotte
En coche: 8 minutos 3.4 mi
Queens University of Charlotte
En coche: 9 minutos 3.6 mi
Johnson C Smith University
En coche: 11 minutos 5.0 mi
The Village at Commonwealth está a 5 minutos o 2.1 millas de Central Piedmont C.C., Central. También está cerca de Johnson & Wales U., Charlotte et Queens University of Charlotte.
Escuelas
  • Escuelas públicas
  • Escuelas privadas
Collinswood Language Academy
Escuela primaria et intermedia pública
Grados K-8
886 Alumnos
Propiedades
Datos proporcionados por la propiedad
Calificación de GreatSchools: 7 de 10
Chantilly Montessori
Escuela primaria pública
Grados PK-5
259 Alumnos
Zona de asistencia
Calificación de GreatSchools: 9 de 10
Oakhurst STEAM Academy
Escuela primaria pública
Grados K-5
506 Alumnos
Zona de asistencia
Calificación de GreatSchools: 4 de 10
Eastway Middle
Escuela intermedia pública
Grados 6-8
844 Alumnos
Zona de asistencia
Calificación de GreatSchools: 7 de 10
Piedmont Open Middle School
Escuela intermedia pública
Grados 6-8
1,096 Alumnos
Propiedades
Datos proporcionados por la propiedad
Calificación de GreatSchools: 8 de 10
Garinger High School
Escuela secundaria pública
Grados 9-12
1,728 Alumnos
Zona de asistencia
Calificación de GreatSchools: 1 de 10
Christ Church Kindergarten
Escuela primaria privada
Grados PK-5
229 Alumnos
Propiedades
Bethune Mays Classical Academy
Escuela intermedia privada
Grados 6-8
16 Alumnos
Propiedades
Datos de escuelas proporcionados por GreatSchools La Calificación de GreatSchools ayuda a los padres a comparar las escuelas dentro de un Estado basado en una variedad de indicadores de calidad y proporciona una imagen útil de la eficacia con la que cada escuela sirve a todos sus estudiantes. Las calificaciones están en una escala de 1 (por debajo del promedio) a 10 (encima del promedio) y puede incluir los puntajes de prueba, preparación universitaria, progreso académico, cursos avanzados, equidad, disciplina y datos de asistencia. Nosotros también recomendamos a los padres visitar las escuelas, considerar otra información sobre el desempeño y los programas escolares, y tener en cuenta las necesidades de la familia como parte del proceso de selección de la escuela.

Ver la metodología de calificación de GreatSchools


Datos proporcionados por GreatSchools.org © 2026. Todos los derechos reservados.
Transporte

Las opciones de transporte disponibles en Charlotte incluyen Sunnyside St Citylynx, a 1.2 millas de The Village at Commonwealth. The Village at Commonwealth está cerca de Charlotte/Douglas International, a 10.3 millas o 21 minutos de distancia, y de Concord-Padgett Regional, a 15.7 millas o 26 minutos de distancia.

Tránsito / metro Distancia de
Tránsito / metro Dist.
Sunnyside St Citylynx
En coche: 3 minutos 1.2 mi
Hawthorne Ln & 8Th St Citylynx
En coche: 4 minutos 1.5 mi
Hawthorne Ln & 5Th St Citylynx
En coche: 5 minutos 1.9 mi
Elizabeth Av & Hawthorne Ln Citylynx
En coche: 5 minutos 1.9 mi
Cpcc Citylynx
En coche: 5 minutos 2.0 mi
Tren suburbano Distancia de
Tren suburbano Dist.
Charlotte Amtrak Station
En coche: 8 minutos 3.4 mi
Gastonia Amtrak Station
En coche: 34 minutos 23.8 mi
Kannapolis
En coche: 38 minutos 26.1 mi
Aeropuertos Distancia de
Aeropuertos Dist.
Charlotte/Douglas International
En coche: 21 minutos 10.3 mi
Concord-Padgett Regional
En coche: 26 minutos 15.7 mi
Cómo desplazarse
Bastante apto para caminar
Caminabilidad
70 / 100
Algo de transporte público
Transporte Público
40 / 100
Muy apto para conducir
Facilidad para Conducir
80 / 100
Favorablemente apto para andar en bici
Ciclabilidad
50 / 100

Puntajes proporcionados por

Local Logic ¿Qué significan la caminabilidad, el transporte público, la facilidad para conducir y la ciclabilidad? La caminabilidad mide la distancia a pie a las necesidades diarias. El transporte público mide el acceso al transporte público. La facilidad para conducir mide la congestión, la disponibilidad de estacionamiento y el acceso a las principales vías. La ciclabilidad mide qué tan adecuado es el área para andar en bicicleta. Cómo funciona
Mediano
Soundscore™
72 / 100

Tráfico

Activo

Aeropuerto

Tranquilo

Empresas

Mediano

Puntajes proporcionados por

HowLoud ¿Qué es una clasificación de puntaje de ruido? La clasificación de puntaje de ruido es el conjunto del ruido provocado por el transito de vehículos o de aviones y de fuentes locales. Cómo funciona
Puntos de interés

Tiempo y distancia desde The Village at Commonwealth.

Centros comerciales Distancia de
Centros comerciales Dist.
2408 Central Ave
A pie: 6 minutos 0.4 mi
Shops at Morningside
A pie: 9 minutos 0.5 mi
CENTRAL PLAZA
A pie: 13 minutos 0.7 mi
The Village at Commonwealth tiene 3 centros comerciales en un radio de 0.7 milla, lo que supone 13 minutos caminando. Las millas y los minutos serán para la propiedad más alejada.
Parques y recreación Distancia de
Parques y recreación Dist.
Discovery Place
En coche: 6 minutos 2.7 mi
Evergreen Nature Preserve
En coche: 9 minutos 3.4 mi
Wing Haven Gardens & Bird Sanctuary
En coche: 11 minutos 4.4 mi
Charlotte Nature Museum
En coche: 10 minutos 4.5 mi
Briar Creek Greenway
En coche: 12 minutos 5.0 mi
The Village at Commonwealth tiene 5 parques en un radio de 5.0 millas, incluyendo Discovery Place, Evergreen Nature Preserve, et Charlotte Nature Museum.
Medico Distancia de
Medico Dist.
Novant Health Presbyterian Medical Center
En coche: 5 minutos 1.9 mi
Carolinas Medical Center / Behavioral Health
En coche: 7 minutos 3.2 mi
Atrium Health University City
En coche: 16 minutos 9.4 mi
The Village at Commonwealth tiene 3 medico en un radio de 9.4 millas; la más cercana es Novant Health Presbyterian Medical Center que está a 1.9 millas y a 5 minutos en automóvil.


Reseñas de The Village at Commonwealth

3.1
Calificación del arrendatario
5 Estrellas
10
4 Estrellas
0
3 Estrellas
1
2 Estrellas
3
1 Estrella
7
Comparte los detalles de tu propia experiencia con esta propiedad
Comentarios de inquilinos 21 Reseñas
 
  • Más recientes
  • Más útil
  • Calificación (más baja a la más alta)
  • Calificación (más alta a la más baja)
Enviado por un residente verificado de la comunidad de apartamentos. Los residentes que participan pueden recibir puntos de recompensas por publicar comentarios durante el plazo del alquiler, independiente del contenido de los comentarios. Eliminar

El administrador de la propiedad respondió:

El administrador de la propiedad respondió

Mostrar reseña completa Mostrar menos
¿Fue útil esto? Vote review helpful Gracias por tu opinión
Denunciar la evaluación
  1. ...
  2. ...

The Village at Commonwealth Fotos

  • The Village at Commonwealth

  • Café

Planos de modelos

  • Estudio

  • Estudio

  • Estudio

  • Estudio

  • Estudio

  • Estudio

Apartamentos cercanos

A 50 millas de The Village at Commonwealth

  • Uptown 550

    550 E Brooklyn Village Ave

    Charlotte, NC 28202

    $1,917 - $4,767

    1-3 Hab 2.3 mi

  • 500 West Trade

    500 W Trade St

    Charlotte, NC 28202

    $1,860 - $4,158

    1-3 Hab 2.7 mi

  • The Artisan

    510 W Tremont Ave

    Charlotte, NC 28203

    $2,815 - $8,520

    1-3 Hab 3.7 mi

  • The Sloan at LoSo

    120 Hollis Rd

    Charlotte, NC 28209

    $1,659 - $7,163

    1-3 Hab 4.2 mi

  • Oro Ballantyne

    14020 Stream Way

    Charlotte, NC 28277

    $1,745 - $5,725 Precio mensual total

    1-3 Hab 11.2 mi

  • Townhomes at Bridlestone

    17014 Fairmount Way

    Pineville, NC 28134

    $2,972 - $4,078

    2-3 Hab 12.2 mi

Preguntas Frecuentes
¿The Village at Commonwealth tiene lavandería en la unidad?

The Village at Commonwealth tiene unidades con lavadoras y secadoras incluidas, lo que hace que el día de lavandería sea simple para los residentes.

¿Qué servicios públicos están incluidos en el alquiler en The Village at Commonwealth?

Los servicios públicos no están incluidos en el alquiler. Los residentes deben planear el establecimiento y pago de todos los servicios por separado.

¿Hay estacionamiento disponible en The Village at Commonwealth?

Hay estacionamiento disponible en The Village at Commonwealth. Se pueden aplicar cargos dependiendo del tipo de estacionamiento que se ofrece. Comunícate con esta propiedad para conocer detalles.

¿Qué planos de planta están disponibles y cuáles son los rangos de precios?

The Village at Commonwealth tiene estudios a tres-dormitorios con alquileres que van desde $1,556/mes hasta $3,852/mes.

¿Es The Village at Commonwealth apta para mascotas?

Sí, The Village at Commonwealth acepta mascotas. Pueden aplicarse restricciones de razas, límites de peso y tarifas adicionales. Consulta la política de mascotas de esta propiedad.

¿Qué nivel de ingresos necesito para alquilar en The Village at Commonwealth?

Una buena regla general es no dedicar más del 30% de sus ingresos brutos al alquiler. Basado en el alquiler más bajo disponible de esta propiedad de $1,556 para un estudio, necesitarías ganar aproximadamente $62,240 al año para calificar. ¿Quieres revisar tu presupuesto? Calcula cuánto alquiler puedes pagar con nuestra calculadora de asequibilidad de alquiler.

¿The Village at Commonwealth tiene ofertas para mudarse?

The Village at Commonwealth está ofreciendo Especiales para solicitantes elegibles, con tarifas de alquiler a partir de $1,556.

¿Ofrece The Village at Commonwealth recorridos virtuales en 3D de Matterport?

¡Sí! The Village at Commonwealth ofrece 33 recorridos en 3D de Matterport. Explora diferentes planos y ve los detalles de las unidades, todo sin salir de casa.
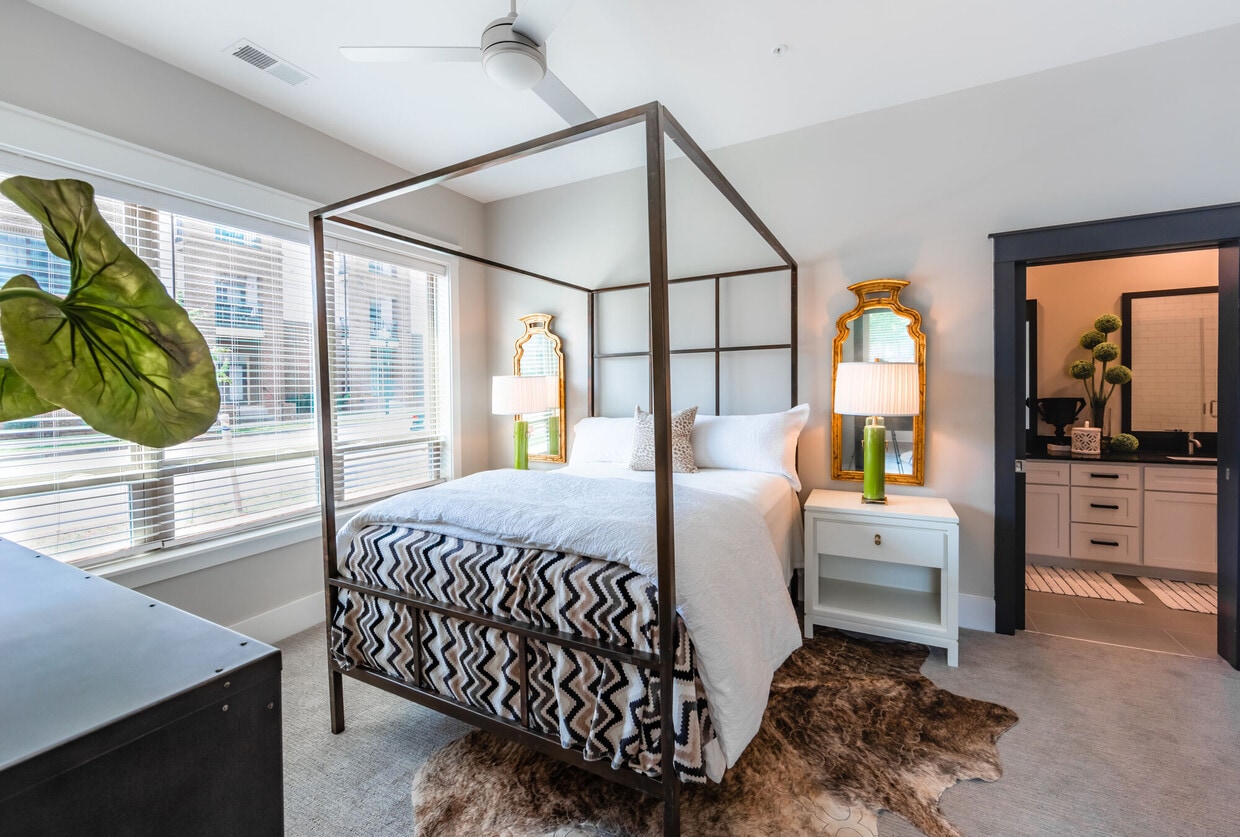
Volver arriba
Enviar un Mensaje
Contactar
enter move in date in the format: 2 digit month / 2 digit day / 4 digit year

Me gustaría… Opcional

Enviar Mensaje

Enviar solicitud

Enviar un Mensaje
Contactar

¡Gracias! Se envió tu correo electrónico.

Error

Reportar un problema Imprimir Obtén las direcciones
Prueba estas búsquedas cercanas populares

Ciudades cercanas

  • Apartamentos en Matthews
  • Apartamentos en Pineville

Alquiler de Apartamentos de Barrio

  • Apartamentos en South End
  • Apartamentos en Uptown Charlotte
  • Apartamentos en South Park
  • Apartamentos en LoSo - Lower South End
  • Apartamentos en South Charlotte
  • Apartamentos en North Charlotte
  • Apartamentos en University
  • Apartamentos en St. John's Wood
  • Apartamentos en Cumberland Park

Apartamentos por Código Postal

  • Apartamentos en 28204
  • Apartamentos en 28207
  • Apartamentos en 28203
  • Apartamentos en 28202
  • Apartamentos en 28209
  • Apartamentos en 28205
  • Apartamentos en 28211
  • Apartamentos en 28206
  • Apartamentos en 28208
  • Apartamentos en 28212

Otros tipos de alquileres

  • Desvanes en Charlotte
  • Casas en alquiler en Charlotte
  • Condominios en alquiler en Charlotte
  • Casas adosadas en alquiler en Charlotte
  • Alquiler Directa Propietario Charlotte
  • Charlotte Alquiler Dúplex
  • Acerca de nosotros
  • Anunciar
  • Términos de servicio
  • Declaración de privacidad
  • Igualdad de oportunidades
  • Evita fraudes y estafas
  • Accesibilidad
  • Mapa del Sitio
Property Logo
apartments.com
© 2026 CoStar Group, Inc. Oportunidad de vivienda equitativa

Oportunidad de vivienda equitativa

© 2026 CoStar Group, Inc.

Oportunidad de vivienda equitativa

Ready to Apply?

Good News! This rental is accepting applications through Apartments.com. Act now and your $ purchase will include 9 additional FREE application submissions to participating properties.

Or if you already have an account


Requerido

Requerido

Dirección de correo electrónico no válida

Usted debe reconocer la cláusula de no responsabilidad para continuar
Siguiente
Estás saliendo de Apartments.com

¿Quieres que esta propiedad se comunique contigo?

Requerido

Requerido

Dirección de correo electrónico no válida

Continuar al sitio web de la propiedad Omitir este paso
Continuar

Lléveme al sitio web de esta propiedad.
Agendar recorrido
¿Interesado/a en esta propiedad? Programe una visita hoy mismo.
Valorar y Comentar The Village at Commonwealth
Por favor selecciona una calificación
Mínimo de 50 caracteres
Al hacer clic en “Enviar”, confirmo que estoy de acuerdo con los Términos de servicio de Apartments.com et los Términos de uso del servicio de evaluaciones y calificaciones.
Compartir Este Listado
Listing Image

1308 Lorna St

Charlotte, NC 28205

Electrónico

Enlace copiado

(980) 890-6683
Obtén las direcciones
Escuelas Restaurantes Supermercados Café Bancos Compras Gimnasio