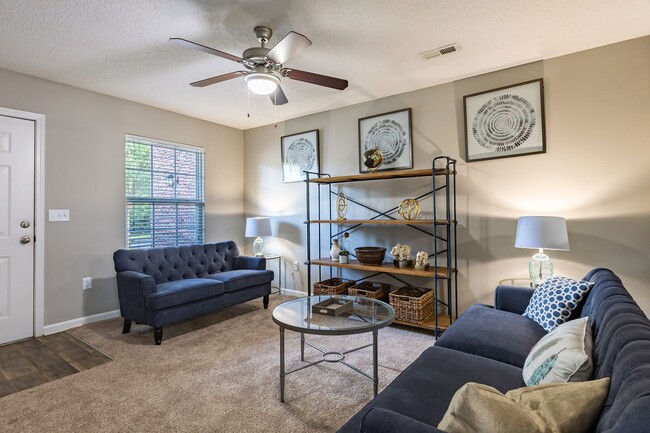
The Village at Brierfield Apartment Homes
11609 Windy Creek Dr,
Charlotte,
NC
28262

-
Monthly Rent
$1,105 - $1,575
-
Bedrooms
1 - 3 bd
-
Bathrooms
1 - 2 ba
-
Square Feet
640 - 1,100 sq ft
Highlights
- High Ceilings
- Pool
- Sundeck
- Property Manager on Site
Pricing & Floor Plans
-
Unit 1920Uprice $1,105square feet 640availibility Now
-
Unit 1934Tprice $1,105square feet 640availibility Now
-
Unit 1920Sprice $1,160square feet 640availibility Now
-
Unit 11618Hprice $1,370square feet 900availibility Now
-
Unit 11712Hprice $1,385square feet 900availibility Now
-
Unit 11715Iprice $1,385square feet 900availibility Now
-
Unit 11634Fprice $1,480square feet 1,100availibility Now
-
Unit 11610Gprice $1,500square feet 1,100availibility Now
-
Unit 11610Jprice $1,510square feet 1,100availibility Now
-
Unit 1920Uprice $1,105square feet 640availibility Now
-
Unit 1934Tprice $1,105square feet 640availibility Now
-
Unit 1920Sprice $1,160square feet 640availibility Now
-
Unit 11618Hprice $1,370square feet 900availibility Now
-
Unit 11712Hprice $1,385square feet 900availibility Now
-
Unit 11715Iprice $1,385square feet 900availibility Now
-
Unit 11634Fprice $1,480square feet 1,100availibility Now
-
Unit 11610Gprice $1,500square feet 1,100availibility Now
-
Unit 11610Jprice $1,510square feet 1,100availibility Now
Fees and Policies
The fees listed below are community-provided and may exclude utilities or add-ons. All payments are made directly to the property and are non-refundable unless otherwise specified.
-
Utilities & Essentials
-
TrashCharged per unit.$15 / mo
-
Pest ControlCharged per unit.$3 / mo
-
Amenity FeeCharged per unit.$65 / mo
-
-
One-Time Basics
-
Due at Application
-
Holding FeeCharged per unit.$100
-
Application Fee Per ApplicantCharged per applicant.$50
-
-
Due at Application
-
Dogs
-
Dog FeeMax of 2. Charged per pet.$300
-
Dog RentCharged per pet.$20 / mo
Restrictions:Breed Restrictions ApplyRead More Read LessComments -
-
Cats
-
Cat FeeMax of 2. Charged per pet.$300
-
Cat RentCharged per pet.$20 / mo
Restrictions:Comments -
-
Other
Property Fee Disclaimer: Based on community-supplied data and independent market research. Subject to change without notice. May exclude fees for mandatory or optional services and usage-based utilities.
Details
Property Information
-
Built in 2002
-
186 units/3 stories
Select a unit to view pricing & availability
 Matterport 3D Tour

About The Village at Brierfield Apartment Homes
Discover northeast Charlotte while living away from the traffic yet in the heart of it all! You'll enjoy the peaceful atmosphere and appreciate the quality of life found in our tranquil neighborhood. Savor the solitude of a community tucked away from the worries of the workday. The Village of Brierfield is nestled between Charlotte's University Area and Harrisburg's Town Center, ideally located off University City Boulevard (Highway 49) and minutes from I-485. You'll love the convenience of the wonderful shopping, fine dining and entertainment that Charlotte has to offer. Stop by to visit the community that gives you access to the city, but still holds the charm and beauty of a small town.
The Village at Brierfield Apartment Homes is an apartment community located in Mecklenburg County and the 28262 ZIP Code. This area is served by the Charlotte-Mecklenburg School District attendance zone.
Unique Features
- Air Conditioner
- Assigned Parking



- Black Appliances

- Carpeting
- Ceiling Fan
- Electronic Thermostat
- First Floor
- Grilling Stations
- High-Speed Internet Included
- Non-Smoking Community
- Oak Cabinets
- Second Floor
- Side-by-Side Washer and Dryer
- Stackable Washer and Dryer
- Third Floor
- Tile Backsplash
- Vaulted Ceilings
- Vinyl Plank Flooring
- Vinyl Plank Flooring in Select Homes
- Washer and Dryer
- Wooded View
Community Amenities
Pool
Fitness Center
Playground
Clubhouse
- Maintenance on site
- Property Manager on Site
- Clubhouse
- Walk-Up
- Fitness Center
- Pool
- Playground
- Sundeck
Apartment Features
Washer/Dryer
Air Conditioning
Dishwasher
High Speed Internet Access
- High Speed Internet Access
- Washer/Dryer
- Air Conditioning
- Ceiling Fans
- Handrails
- Dishwasher
- Refrigerator
- Vinyl Flooring
- High Ceilings
- Vaulted Ceiling
- Window Coverings
If you’re looking for a central location in Charlotte, Harris-Houston is a great choice. The neighborhood is adjacent to the University of North Carolina at Charlotte campus and about 16 miles from Downtown Charlotte. Harris-Houston is predominately residential, but there are several shopping plazas, restaurants, and grocers located in the neighborhood. Harris-Houston is also home to PNC Music Pavilion, a sprawling amphitheater that’s a popular spot for festivals and big-name concerts. Residents enjoy living just minutes away from some of Charlotte’s best commercial destinations. The large Concord Mills shopping mall, the Shoppes at University Place, and other shopping hubs are about five miles away from Harris-Houston. Attracting even more renters, Harris-Houston is convenient to several golf courses, parks, and the Charlotte Motor Speedway. This centrally located neighborhood has large single-houses, apartments, and condos available for rent.
Learn more about living in Harris-HoustonCompare neighborhood and city base rent averages by bedroom.
| Harris-Houston | Charlotte, NC | |
|---|---|---|
| Studio | $921 | $1,389 |
| 1 Bedroom | $1,283 | $1,476 |
| 2 Bedrooms | $1,559 | $1,780 |
| 3 Bedrooms | $1,678 | $2,203 |
- Maintenance on site
- Property Manager on Site
- Clubhouse
- Walk-Up
- Sundeck
- Fitness Center
- Pool
- Playground
- Air Conditioner
- Assigned Parking
- Black Appliances
- Carpeting
- Ceiling Fan
- Electronic Thermostat
- First Floor
- Grilling Stations
- High-Speed Internet Included
- Non-Smoking Community
- Oak Cabinets
- Second Floor
- Side-by-Side Washer and Dryer
- Stackable Washer and Dryer
- Third Floor
- Tile Backsplash
- Vaulted Ceilings
- Vinyl Plank Flooring
- Vinyl Plank Flooring in Select Homes
- Washer and Dryer
- Wooded View
- High Speed Internet Access
- Washer/Dryer
- Air Conditioning
- Ceiling Fans
- Handrails
- Dishwasher
- Refrigerator
- Vinyl Flooring
- High Ceilings
- Vaulted Ceiling
- Window Coverings
| Monday | 9am - 6pm |
|---|---|
| Tuesday | 9am - 6pm |
| Wednesday | 9am - 6pm |
| Thursday | 9am - 6pm |
| Friday | 9am - 6pm |
| Saturday | Closed |
| Sunday | Closed |
| Colleges & Universities | Distance | ||
|---|---|---|---|
| Colleges & Universities | Distance | ||
| Drive: | 7 min | 3.5 mi | |
| Drive: | 12 min | 6.1 mi | |
| Drive: | 17 min | 11.9 mi | |
| Drive: | 18 min | 12.8 mi |


 The GreatSchools Rating helps parents compare schools within a state based on a variety of school quality indicators and provides a helpful picture of how effectively each school serves all of its students. Ratings are on a scale of 1 (below average) to 10 (above average) and can include test scores, college readiness, academic progress, advanced courses, equity, discipline and attendance data. We also advise parents to visit schools, consider other information on school performance and programs, and consider family needs as part of the school selection process.
View GreatSchools Rating Methodology
Data provided by GreatSchools.org © 2026. All rights reserved.
Transportation options available in Charlotte include Unc Charlotte Station, located 3.1 miles from The Village at Brierfield Apartment Homes. The Village at Brierfield Apartment Homes is near Concord-Padgett Regional, located 8.2 miles or 14 minutes away, and Charlotte/Douglas International, located 20.1 miles or 32 minutes away.
| Transit / Subway | Distance | ||
|---|---|---|---|
| Transit / Subway | Distance | ||
| Drive: | 7 min | 3.1 mi | |
| Drive: | 8 min | 4.2 mi | |
| Drive: | 8 min | 4.6 mi | |
| Drive: | 8 min | 4.8 mi | |
| Drive: | 10 min | 5.5 mi |
| Commuter Rail | Distance | ||
|---|---|---|---|
| Commuter Rail | Distance | ||
|
|
Drive: | 19 min | 10.8 mi |
|
|
Drive: | 26 min | 18.4 mi |
|
|
Drive: | 42 min | 30.2 mi |
|
|
Drive: | 42 min | 33.4 mi |
| Airports | Distance | ||
|---|---|---|---|
| Airports | Distance | ||
|
Concord-Padgett Regional
|
Drive: | 14 min | 8.2 mi |
|
Charlotte/Douglas International
|
Drive: | 32 min | 20.1 mi |
Scores provided by
 What do Walkability, Transit, Drivability, and Bikeability mean?
Walkability measures the walking distance to day-to-day needs.
Transit measures access to public transportation.
Drivability measures congestion, parking availability, and access to major roads.
Bikeability measures the suitability for cycling.
How It Works
What do Walkability, Transit, Drivability, and Bikeability mean?
Walkability measures the walking distance to day-to-day needs.
Transit measures access to public transportation.
Drivability measures congestion, parking availability, and access to major roads.
Bikeability measures the suitability for cycling.
How It Works
Traffic
-Airport
-Businesses
-Scores provided by
HowLoud What is a Sound Score Rating? A Sound Score Rating aggregates noise caused by vehicle traffic, airplane traffic and local sources. How It WorksTime and distance from The Village at Brierfield Apartment Homes.
| Shopping Centers | Distance | ||
|---|---|---|---|
| Shopping Centers | Distance | ||
| Walk: | 15 min | 0.8 mi | |
| Walk: | 19 min | 1.0 mi | |
| Drive: | 4 min | 1.8 mi |
| Parks and Recreation | Distance | ||
|---|---|---|---|
| Parks and Recreation | Distance | ||
|
University of North Carolina at Charlotte Botanical Gardens
|
Drive: | 5 min | 2.6 mi |
|
Reedy Creek Nature Center & Preserve
|
Drive: | 16 min | 5.7 mi |
|
Frank Liske Park
|
Drive: | 14 min | 8.1 mi |
|
RibbonWalk Nature Preserve
|
Drive: | 16 min | 8.7 mi |
|
Evergreen Nature Preserve
|
Drive: | 21 min | 11.2 mi |
| Hospitals | Distance | ||
|---|---|---|---|
| Hospitals | Distance | ||
| Drive: | 8 min | 4.4 mi | |
| Drive: | 21 min | 15.2 mi |
The Village at Brierfield Apartment Homes Photos
-
-
The Village at Brierfield Apartment Homes
-
-
-
-
-
-
-
Models
-
1 Bedroom
-
2 Bedrooms
-
3 Bedrooms
Nearby Apartments
Within 50 Miles of The Village at Brierfield Apartment Homes
-
Parkway Station Apartment Homes
100 Samuel Adams Cir
Concord, NC 28027
$1,080 - $1,360
1-3 Br 4.2 mi
-
Worthington Apartments and Townhomes
1526 Flat River Dr
Charlotte, NC 28262
$1,195 - $1,775
1-4 Br 4.5 mi
-
Waters Edge Apartment Homes (NC)
100 Waterview Dr
Concord, NC 28027
$1,075 - $1,500
1-3 Br 8.6 mi
-
Reserve at Kenton Place Apartment Homes
17110 W Kenton Ave
Cornelius, NC 28031
$1,230 - $1,715
1-3 Br 14.3 mi
-
Atkins Circle Apartments and Townhomes
12506 Atkins Circle Dr
Charlotte, NC 28277
$1,230 - $2,095
1-3 Br 19.4 mi
-
Lakewood I and II Apartment Homes
50 Lakewood Dr
Salisbury, NC 28147
$900 - $1,500
1-3 Br 27.6 mi
This property has units with in‑unit washers and dryers, making laundry day simple for residents.
Utilities are not included in rent. Residents should plan to set up and pay for all services separately.
Parking is available at this property. Contact this property for details.
This property has one to three-bedrooms with rent ranges from $1,105/mo. to $1,575/mo.
Yes, this property welcomes pets. Breed restrictions, weight limits, and additional fees may apply. View this property's pet policy.
A good rule of thumb is to spend no more than 30% of your gross income on rent. Based on the lowest available rent of $1,105 for a one-bedroom, you would need to earn about $44,200 per year to qualify. Want to double-check your budget? Calculate how much rent you can afford with our Rent Affordability Calculator.
This property is offering Specials for eligible applicants, with rental rates starting at $1,105.
Yes! This property offers 12 Matterport 3D Tours. Explore different floor plans and see unit level details, all without leaving home.

11609 Windy Creek Dr
Charlotte, NC 28262