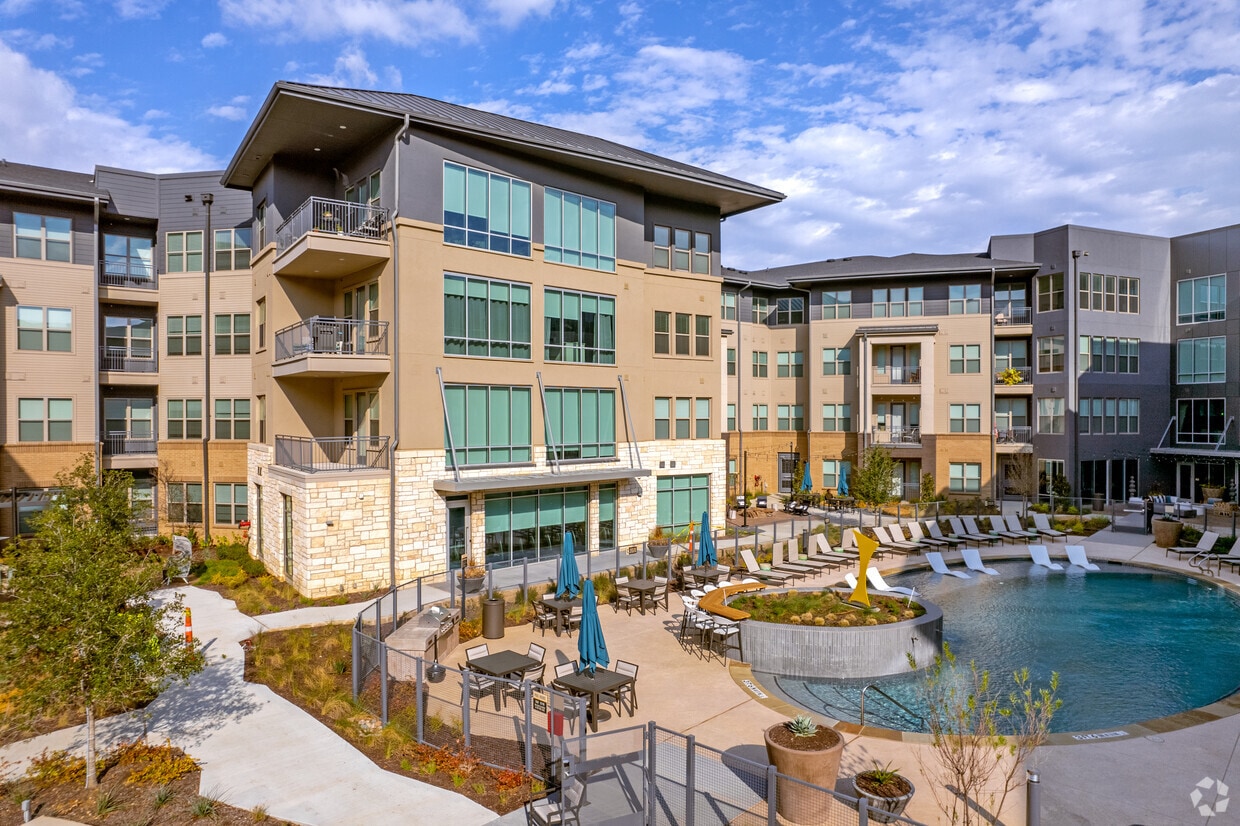
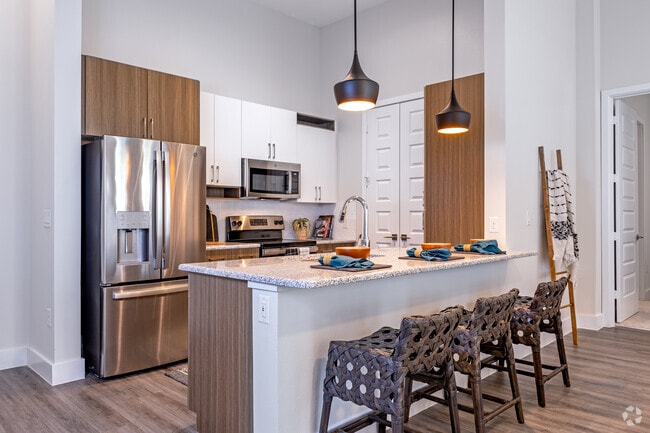
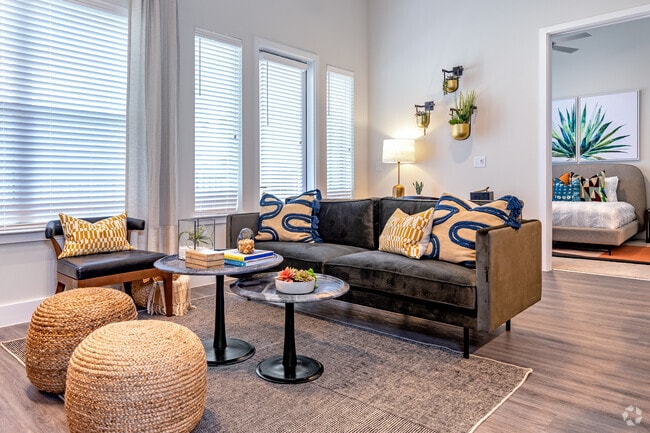
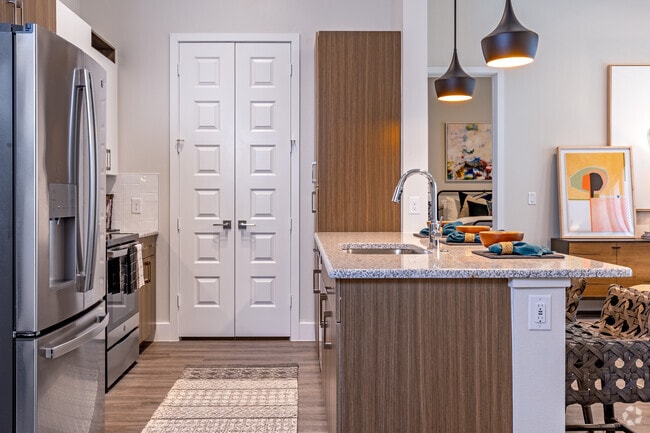
This thoughtfully designed single-floor amenity space combines a fully equipped kitchen, casual dining area, and comfortable lounge into one seamless open-plan layout. Large-format tile flooring in a warm neutral tone runs throughout, unifying each zone and contributing to the spacious, airy feel of the interior. The kitchen is a standout feature, anchored by a dramatic dark marble island with bar seating and complemented by sleek white cabinetry accented with brushed gold hardware. A textured tile backsplash adds visual depth, while a wood-topped prep counter and stainless steel appliances complete the well-appointed space. Striking geometric gold pendant lights hang overhead, adding a bold design statement. Adjacent to the kitchen, a casual dining nook features a round white table surrounded by warm cognac-toned chairs with gold-tipped legs, creating an inviting spot for small gatherings. An illuminated wood-paneled accent wall provides a warm, contemporary backdrop. The lounge area is furnished with rounded, earth-toned swivel chairs arranged on a rich rust-colored area rug, encouraging conversation and relaxation. Floor-to-ceiling glass doors and windows flood the space with natural light and open directly to an outdoor courtyard, offering views of a landscaped pool and patio area. A colorful abstract artwork punctuates the wall, adding a creative finishing touch to this well-curated communal environment.
The Truman Arlington Commons
505 E Lamar Blvd,
Arlington,
TX
76011

-
Monthly Rent
$1,396 - $2,353
-
Bedrooms
Studio - 3 bd
-
Bathrooms
1 - 2 ba
-
Square Feet
576 - 1,594 sq ft
Highlights
- Porch
- Pet Washing Station
- High Ceilings
- Pool
- Walk-In Closets
- Planned Social Activities
- Pet Play Area
- Controlled Access
- On-Site Retail
Pricing & Floor Plans
-
Unit 423price $1,469square feet 641availibility Now
-
Unit 172price $1,396square feet 607availibility Oct 7
-
Unit 425price $1,466square feet 641availibility Oct 7

-
Unit 194price $1,532square feet 668availibility Now
-
Unit 326price $1,547square feet 668availibility Now
-
Unit 261price $1,541square feet 668availibility Oct 7
-
Unit 328price $1,497square feet 608availibility Now
-
Unit 157price $1,577square feet 741availibility Now
-
Unit 152price $1,592square feet 741availibility Now
-
Unit 444price $1,589square feet 741availibility Sep 28
-
Unit 301price $1,801square feet 789availibility Oct 12
-
Unit 248price $1,816square feet 789availibility Oct 26
-
Unit 285price $1,949square feet 1,015availibility Now
-
Unit 385price $1,949square feet 1,015availibility Now
-
Unit 485price $1,949square feet 1,015availibility Now
-
Unit 213price $1,984square feet 974availibility Now
-
Unit 271price $1,984square feet 951availibility Now
-
Unit 404price $1,999square feet 974availibility Now
-
Unit 443price $2,295square feet 1,250availibility Now
-
Unit 427price $2,286square feet 1,250availibility Sep 30
-
Unit 184price $2,353square feet 1,250availibility Oct 7
-
Unit 496price $2,223square feet 1,200availibility Oct 7
-
Unit 362price $2,245square feet 1,148availibility Dec 28
-
Unit 423price $1,469square feet 641availibility Now
-
Unit 172price $1,396square feet 607availibility Oct 7
-
Unit 425price $1,466square feet 641availibility Oct 7
-
Unit 194price $1,532square feet 668availibility Now
-
Unit 326price $1,547square feet 668availibility Now
-
Unit 261price $1,541square feet 668availibility Oct 7
-
Unit 328price $1,497square feet 608availibility Now
-
Unit 157price $1,577square feet 741availibility Now
-
Unit 152price $1,592square feet 741availibility Now
-
Unit 444price $1,589square feet 741availibility Sep 28
-
Unit 301price $1,801square feet 789availibility Oct 12
-
Unit 248price $1,816square feet 789availibility Oct 26
-
Unit 285price $1,949square feet 1,015availibility Now
-
Unit 385price $1,949square feet 1,015availibility Now
-
Unit 485price $1,949square feet 1,015availibility Now
-
Unit 213price $1,984square feet 974availibility Now
-
Unit 271price $1,984square feet 951availibility Now
-
Unit 404price $1,999square feet 974availibility Now
-
Unit 443price $2,295square feet 1,250availibility Now
-
Unit 427price $2,286square feet 1,250availibility Sep 30
-
Unit 184price $2,353square feet 1,250availibility Oct 7
-
Unit 496price $2,223square feet 1,200availibility Oct 7
-
Unit 362price $2,245square feet 1,148availibility Dec 28
Fees and Policies
The fees listed below are community-provided and may exclude utilities or add-ons. All payments are made directly to the property and are non-refundable unless otherwise specified. Use the Cost Calculator to determine costs based on your needs.
-
Utilities & Essentials
-
Trash Services - DoorstepFee for doorstep trash and recycle pickup service. Charged per unit.$25 / mo
-
Pest Control ServicesRegular pest prevention and treatment services. Charged per unit.$5 / mo
-
Utility - ElectricCost of electricity usage for your apartment. Charged per unit.Varies / mo
-
Utility - GasCost of gas usage for your apartment. Charged per unit.Varies / mo
-
Utility - Stormwater / DrainageLocal stormwater management and drainage system fee. Charged per unit.Varies / mo
-
Common Area UtilitiesShared utility costs in community common areas. Charged per unit.Varies / mo
-
Utility - Submetered SewerUtility - Sewer Service Charged per unit.Varies / mo
-
Utility - Submetered WaterUtility - Water Usage Charged per unit.Varies / mo
-
-
One-Time Basics
-
Due at Application
-
Admin FeeFee to process rental application and background check Charged per unit.$200
-
Application Fee Per ApplicantCharged per applicant.$75
-
Application FeeCharged per applicant.$75
-
-
Due at Move-In
-
Administrative FeeCharged per unit.$125
-
-
Due at Application
-
Parking
-
ParkingFee for reserved or designated parking space use and maintenance Charged per vehicle.$40 / mo
-
-
Storage Unit
-
Storage Space RentalFee for an on-site storage unit. Charged per rentable item.$35 - $115 / mo
-
-
Additional Storage Options
-
Bike Storagemonthly fee for bicycle storage. Charged per rentable item.$25 / mo
-
-
Washer & Dryer RentalIn-home washer and dryer rental and maintenance. Charged per unit.$50 / mo
-
Amenity / Clubhouse Rental FeeFee for reserving the community clubhouse for events or gatherings. Charged per unit.$500 / occurrence
-
Amenity / Clubhouse Rental Deposit (Refundable)Refundable deposit for potential damages during a clubhouse rental. Charged per unit.$500 / occurrence
-
Satellite Deposit (Refundable)Deposit to cover potential damages from satellite installation. Charged per unit.$500
-
Utility Vacant cost RecoveryUtility Vacant cost Recovery Charged per unit.Varies one-time
-
Fire FeeCharge for fire protection services, including water supply, pressure maintenance, and related technologies Charged per unit.Varies one-time
-
Security Deposit AlternativeAlternative to a standard security deposit typically issued through a surety bond. Charged per unit.$20 - $39 / mo
-
Non-Sufficient Funds (NSF)Charge for returned payments due to non-sufficient funds. Charged per unit.$35 / occurrence
-
Intra-Community Transfer FeeCharge for transferring to another home within the same community. Charged per unit.$500 / occurrence
-
Late Fee (Percentage)Calculated as a percentage of the base rent amount. Charged per unit.10% of base rent / occurrence
-
Utility - Vacant Cost RecoveryUtility - Vacant Cost Recovery Charged per unit.Varies / occurrence
-
Insufficient Move-out Notice FeeInsufficient Move-out Notice Fee Charged per unit.Varies / occurrence
-
Lease Violation FeeLease Violation Fee Charged per unit.Varies / occurrence
-
Security Deposit (Refundable)Refundable deposit covering potential damages and unpaid rent per lease terms. Charged per unit.$500 - $1,500
-
Security Deposit Additional (Refundable)Extra refundable deposit for added risk, damages, or lease conditions. Charged per unit.Varies one-time
-
Trash Services - HaulingCost of trash collection, removal, and hauling services. Charged per unit.Varies one-time
-
Renters Liability Non-ComplianceFee for not maintaining required renters liability insurance coverage. Charged per unit.$25 / occurrence
-
Utility Non-transferred Utility FeeCharge for utility costs not moved to residents name. Charged per unit.$50 / occurrence
-
Access Device ReplacementAccess Device Replacement Charged per unit.$75 / occurrence
-
Early Termination FeeEarly Termination Fee Charged per unit.200% of base rent / occurrence
-
Concession RepaymentConcession Repayment Charged per unit.Varies / occurrence
-
Legal / Eviction FeeCosts associated with an eviction proceeding. Charged per unit.Varies / occurrence
Property Fee Disclaimer: Based on community-supplied data and independent market research. Subject to change without notice. May exclude fees for mandatory or optional services and usage-based utilities.
Details
Property Information
-
Built in 2020
-
358 units/4 stories
Matterport 3D Tours
About The Truman Arlington Commons
Discover elevated living at The Truman Arlington Commons, offering stylish studio, one-, two-, and three-bedroom apartment homes in Arlington, TX. Each residence features designer finishes, including granite countertops, upgraded kitchens, soaking tubs, and soaring ceilings. Enjoy resort-inspired amenities such as a sparkling pool, state-of-the-art fitness center, e-gaming lounge, and on-site coffee shop. With a pet-friendly community and exceptional management and maintenance, The Truman Arlington Commons delivers a lifestyle designed for comfort and convenience.
The Truman Arlington Commons is an apartment community located in Tarrant County and the 76011 ZIP Code. This area is served by the Arlington Independent School District attendance zone.
Unique Features
- 11 & 12-Foot Ceilings *
- BBQ/Grilling Stations
- Bike Repair Area With Bike Storage Pods
- Carpet Flooring in Bedrooms
- Coffee Shop
- Community Room and Club Room
- Co-Working Space With Indoor and Patio Areas
- Dining Lounge With Serving Kitchen
- Doggy Bark Park
- eGaming Room
- Electric Vehicle Charging Stations
- Electronic Lock With Fob Key Entry
- Fitness Center With Cardio and Strength Equipment
- Game Area With Ping Pong Table and Corn Holes
- GE Stainless Steel Appliances
- Hospitality Suite
- Large Courtyard with Pool
- LED Lighting Package
- Lush Landscaping
- Minimum 10-Foot Ceilings in All Homes
- Moen Plumbing Fixtures
- Mudroom With Bench, Coat Hooks and Shelves
- Open Lawn Area
- Outdoor Lounge with Firepit
- Private Meeting Rooms
- Recycling Room/Bin
- Small Private Event Space
- Soaking Tubs*
- Studio, 1, 2 and 3-Bedroom Floor Plans
- Two-Tone, European-Style Cabinets
- Uber/Rideshare Lounge With Waiting Area
- USB Charging Plugs In Kitchen & Master Bedroom
- Vinyl Plank Flooring in Living Areas
- Washer/Dryer Connections
- Washer/Dryer Rental Available Upon Request
Community Amenities
Pool
Fitness Center
Clubhouse
Controlled Access
Recycling
Business Center
Grill
Gated
Property Services
- Package Service
- Controlled Access
- Maintenance on site
- Property Manager on Site
- On-Site Retail
- Trash Pickup - Door to Door
- Recycling
- Online Services
- Planned Social Activities
- Pet Play Area
- Pet Washing Station
- EV Charging
Shared Community
- Business Center
- Clubhouse
- Lounge
- Multi Use Room
Fitness & Recreation
- Fitness Center
- Pool
- Bicycle Storage
- Gameroom
Outdoor Features
- Gated
- Courtyard
- Grill
- Picnic Area
- Dog Park
Apartment Features
Washer/Dryer
Air Conditioning
Dishwasher
Washer/Dryer Hookup
High Speed Internet Access
Hardwood Floors
Walk-In Closets
Island Kitchen
Indoor Features
- High Speed Internet Access
- Washer/Dryer
- Washer/Dryer Hookup
- Air Conditioning
- Heating
- Ceiling Fans
- Smoke Free
- Cable Ready
- Double Vanities
- Tub/Shower
Kitchen Features & Appliances
- Dishwasher
- Disposal
- Ice Maker
- Granite Countertops
- Stainless Steel Appliances
- Pantry
- Island Kitchen
- Eat-in Kitchen
- Kitchen
- Microwave
- Oven
- Range
- Refrigerator
- Freezer
Model Details
- Hardwood Floors
- Carpet
- Dining Room
- High Ceilings
- Mud Room
- Views
- Walk-In Closets
- Linen Closet
- Window Coverings
- Balcony
- Patio
- Porch
- Lawn
Nestled just north of I-30, North Arlington is an idyllic neighborhood with a distinct suburban atmosphere. Wide roads are lined with lush trees and modern homes throughout North Arlington, while North Collins Street touts plenty of familiar commercial offerings, from chain restaurants to national retailers.
North Arlington’s sprawling parks and scenic golf courses stand in stark contrast to the bustling environment on the southern side of I-30, which is where you’ll find popular destinations like Six Flags Over Texas, Globe Life Park (home of the Texas Rangers), and AT&T Stadium (home of the Dallas Cowboys). North Arlington residents enjoy a quiet place to come home to as well as convenience to some of the Metroplex’s most exciting amenities.
Learn more about living in North ArlingtonCompare neighborhood and city base rent averages by bedroom.
| North Arlington | Arlington, TX | |
|---|---|---|
| Studio | $954 | $1,021 |
| 1 Bedroom | $1,147 | $1,133 |
| 2 Bedrooms | $1,554 | $1,508 |
| 3 Bedrooms | $2,572 | $2,078 |
- Package Service
- Controlled Access
- Maintenance on site
- Property Manager on Site
- On-Site Retail
- Trash Pickup - Door to Door
- Recycling
- Online Services
- Planned Social Activities
- Pet Play Area
- Pet Washing Station
- EV Charging
- Business Center
- Clubhouse
- Lounge
- Multi Use Room
- Gated
- Courtyard
- Grill
- Picnic Area
- Dog Park
- Fitness Center
- Pool
- Bicycle Storage
- Gameroom
- 11 & 12-Foot Ceilings *
- BBQ/Grilling Stations
- Bike Repair Area With Bike Storage Pods
- Carpet Flooring in Bedrooms
- Coffee Shop
- Community Room and Club Room
- Co-Working Space With Indoor and Patio Areas
- Dining Lounge With Serving Kitchen
- Doggy Bark Park
- eGaming Room
- Electric Vehicle Charging Stations
- Electronic Lock With Fob Key Entry
- Fitness Center With Cardio and Strength Equipment
- Game Area With Ping Pong Table and Corn Holes
- GE Stainless Steel Appliances
- Hospitality Suite
- Large Courtyard with Pool
- LED Lighting Package
- Lush Landscaping
- Minimum 10-Foot Ceilings in All Homes
- Moen Plumbing Fixtures
- Mudroom With Bench, Coat Hooks and Shelves
- Open Lawn Area
- Outdoor Lounge with Firepit
- Private Meeting Rooms
- Recycling Room/Bin
- Small Private Event Space
- Soaking Tubs*
- Studio, 1, 2 and 3-Bedroom Floor Plans
- Two-Tone, European-Style Cabinets
- Uber/Rideshare Lounge With Waiting Area
- USB Charging Plugs In Kitchen & Master Bedroom
- Vinyl Plank Flooring in Living Areas
- Washer/Dryer Connections
- Washer/Dryer Rental Available Upon Request
- High Speed Internet Access
- Washer/Dryer
- Washer/Dryer Hookup
- Air Conditioning
- Heating
- Ceiling Fans
- Smoke Free
- Cable Ready
- Double Vanities
- Tub/Shower
- Dishwasher
- Disposal
- Ice Maker
- Granite Countertops
- Stainless Steel Appliances
- Pantry
- Island Kitchen
- Eat-in Kitchen
- Kitchen
- Microwave
- Oven
- Range
- Refrigerator
- Freezer
- Hardwood Floors
- Carpet
- Dining Room
- High Ceilings
- Mud Room
- Views
- Walk-In Closets
- Linen Closet
- Window Coverings
- Balcony
- Patio
- Porch
- Lawn
| Monday | 9am - 6pm |
|---|---|
| Tuesday | 9am - 6pm |
| Wednesday | 9am - 6pm |
| Thursday | 9am - 6pm |
| Friday | 9am - 6pm |
| Saturday | 10am - 5pm |
| Sunday | 1pm - 5pm |
| Colleges & Universities | Distance | ||
|---|---|---|---|
| Colleges & Universities | Distance | ||
| Drive: | 8 min | 3.1 mi | |
| Drive: | 19 min | 11.7 mi | |
| Drive: | 20 min | 12.0 mi | |
| Drive: | 25 min | 18.4 mi |


 The GreatSchools Rating helps parents compare schools within a state based on a variety of school quality indicators and provides a helpful picture of how effectively each school serves all of its students. Ratings are on a scale of 1 (below average) to 10 (above average) and can include test scores, college readiness, academic progress, advanced courses, equity, discipline and attendance data. We also advise parents to visit schools, consider other information on school performance and programs, and consider family needs as part of the school selection process.
View GreatSchools Rating Methodology
Data provided by GreatSchools.org © 2026. All rights reserved.
Transportation options available in Arlington include Smithfield Station, located 14.1 miles from The Truman Arlington Commons. The Truman Arlington Commons is near Dallas-Fort Worth International, located 14.2 miles or 23 minutes away, and Dallas Love Field, located 23.2 miles or 34 minutes away.
| Transit / Subway | Distance | ||
|---|---|---|---|
| Transit / Subway | Distance | ||
| Drive: | 23 min | 14.1 mi | |
| Drive: | 20 min | 14.3 mi |
| Commuter Rail | Distance | ||
|---|---|---|---|
| Commuter Rail | Distance | ||
| Drive: | 16 min | 5.9 mi | |
| Drive: | 14 min | 8.0 mi | |
| Drive: | 14 min | 9.7 mi | |
| Drive: | 16 min | 10.0 mi | |
| Drive: | 19 min | 11.0 mi |
| Airports | Distance | ||
|---|---|---|---|
| Airports | Distance | ||
|
Dallas-Fort Worth International
|
Drive: | 23 min | 14.2 mi |
|
Dallas Love Field
|
Drive: | 34 min | 23.2 mi |
Scores provided by
 What do Walkability, Transit, Drivability, and Bikeability mean?
Walkability measures the walking distance to day-to-day needs.
Transit measures access to public transportation.
Drivability measures congestion, parking availability, and access to major roads.
Bikeability measures the suitability for cycling.
How It Works
What do Walkability, Transit, Drivability, and Bikeability mean?
Walkability measures the walking distance to day-to-day needs.
Transit measures access to public transportation.
Drivability measures congestion, parking availability, and access to major roads.
Bikeability measures the suitability for cycling.
How It Works
Traffic
BusyAirport
CalmBusinesses
CalmScores provided by
HowLoud What is a Sound Score Rating? A Sound Score Rating aggregates noise caused by vehicle traffic, airplane traffic and local sources. How It WorksTime and distance from The Truman Arlington Commons.
| Shopping Centers | Distance | ||
|---|---|---|---|
| Shopping Centers | Distance | ||
| Walk: | 4 min | 0.2 mi | |
| Walk: | 17 min | 0.9 mi | |
| Drive: | 3 min | 1.2 mi |
| Parks and Recreation | Distance | ||
|---|---|---|---|
| Parks and Recreation | Distance | ||
|
River Legacy Living Science Center
|
Drive: | 4 min | 1.8 mi |
|
River Legacy Parks
|
Drive: | 5 min | 2.2 mi |
|
UT Arlington Planetarium
|
Drive: | 8 min | 3.3 mi |
|
Mountain Creek Lake Park
|
Drive: | 18 min | 11.8 mi |
|
Fish Creek Forest Preserve
|
Drive: | 18 min | 12.3 mi |
| Hospitals | Distance | ||
|---|---|---|---|
| Hospitals | Distance | ||
| Drive: | 3 min | 1.3 mi | |
| Drive: | 3 min | 1.3 mi | |
| Drive: | 4 min | 1.5 mi |
| Military Bases | Distance | ||
|---|---|---|---|
| Military Bases | Distance | ||
| Drive: | 19 min | 11.3 mi | |
| Drive: | 32 min | 20.8 mi |
The Truman Arlington Commons Photos
-
The Truman Arlington Commons
-
Clubroom
-
2BR, 2BA - 1015SF (Tyler) - Kitchen
-
2BR, 2BA - 1015SF (Tyler) - Living Room
-
2BR, 2BA - 1015SF (Tyler) - Entry
-
2BR, 2BA - 1015SF (Tyler) - 2nd Bedroom
-
2BR, 2BA - 1015SF (Tyler) - 1st Bedroom
-
-
Courtyard Lounge
Models
-
Studio
-
1 Bedroom
-
1 Bedroom
-
1 Bedroom
-
1 Bedroom
-
1 Bedroom
Nearby Apartments
Within 50 Miles of The Truman Arlington Commons
-
The Jerry
600 E Arkansas Ln
Arlington, TX 76014
$899 - $1,834
1-3 Br 4.0 mi
-
The Campbell
7301 Ederville Rd
Fort Worth, TX 76112
$973 - $1,592 Total Monthly Price
1-2 Br 12 Month Lease 5.4 mi
-
The Caleb
7878 Marvin D Love Fwy
Dallas, TX 75237
$1,034 - $1,918 Total Monthly Price
1-2 Br 15.5 mi
-
Resia North City
8801 N City Dr
Fort Worth, TX 76177
$1,446 - $2,566 Total Monthly Price
1-3 Br 15.5 mi
-
Eleven11 Lexington at Flower Mound
1111 Lexington Ave
Flower Mound, TX 75028
$1,471 - $2,777 Total Monthly Price
1-3 Br 17.3 mi
-
The Celine
9001 N Normandale St
Fort Worth, TX 76116
$854 - $1,179 Total Monthly Price
1-2 Br 12 Month Lease 21.4 mi
The Truman Arlington Commons has units with in‑unit washers and dryers, making laundry day simple for residents.
Utilities are not included in rent. Residents should plan to set up and pay for all services separately.
Parking is available at The Truman Arlington Commons. Fees may apply depending on the type of parking offered. Contact this property for details.
The Truman Arlington Commons has studios to three-bedrooms with rent ranges from $1,396/mo. to $2,353/mo.
Yes, The Truman Arlington Commons welcomes pets. Breed restrictions, weight limits, and additional fees may apply. View this property's pet policy.
A good rule of thumb is to spend no more than 30% of your gross income on rent. Based on the lowest available rent of $1,396 for a one-bedroom, you would need to earn about $55,840 per year to qualify. Want to double-check your budget? Calculate how much rent you can afford with our Rent Affordability Calculator.
The Truman Arlington Commons is offering 1 Month Free for eligible applicants, with rental rates starting at $1,396.
Yes! The Truman Arlington Commons offers 3 Matterport 3D Tours. Explore different floor plans and see unit level details, all without leaving home.
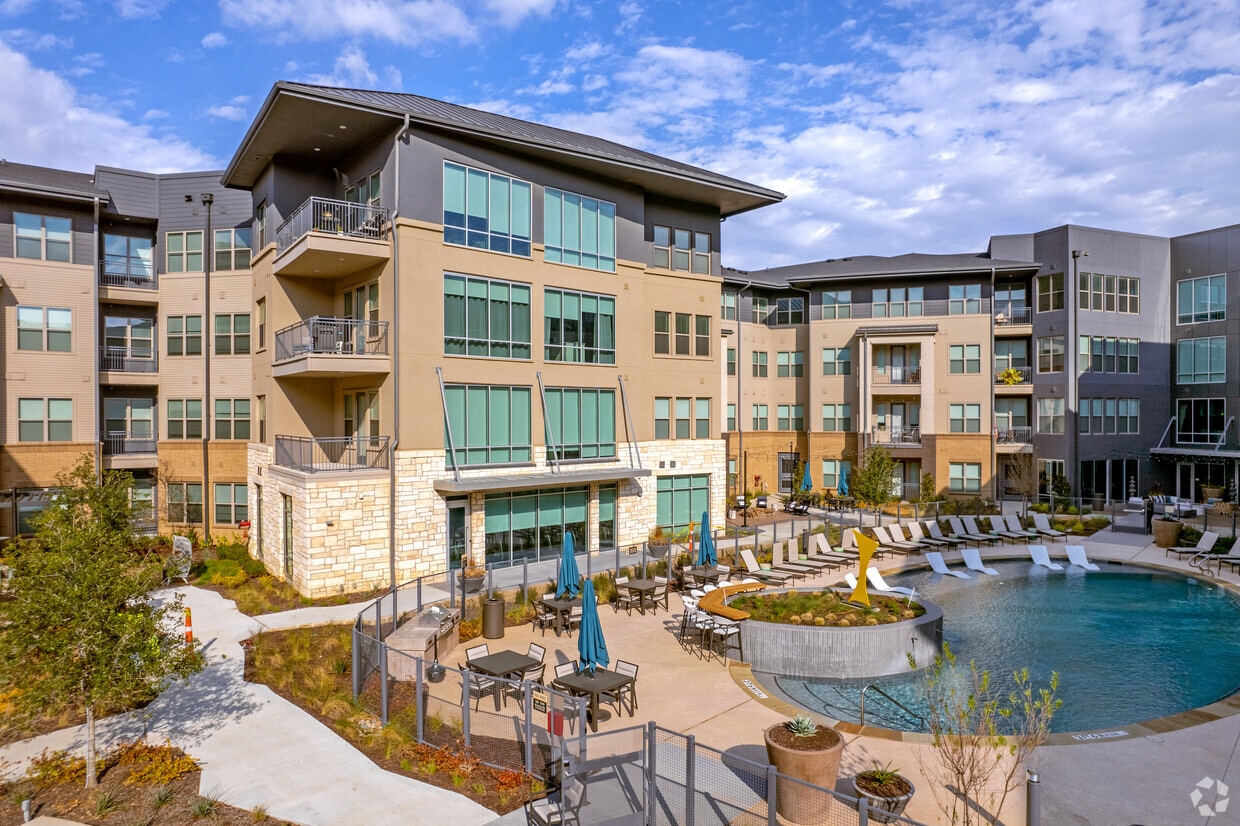
505 E Lamar Blvd
Arlington, TX 76011