Map
  • Add a Property
  • Renter Tools
    • Favorites
    • Saved Searches
  • Manage Rentals
  • Apartments For Rent
  • Houses For Rent
  • Condos For Rent
  • Townhomes For Rent
  • Help Center
  • Los Angeles Average Rent
  • Area Guide
  • Rent Calculator
  • Property Management Companies
English

Language

English Español
Apartments.com Logo
Manage Rentals      Sign Up / Sign In
  • Primary Photo - The Thompson
  • 2BR, 1BA - 679 SF - The Thompson
    2BR, 1BA - 679 SF - The Thompson
  • 2BR, 1BA - 679 SF - The Thompson
    1BR, 1BA - 627 SF Den - The Thompson
Contact This Property

Language: English

Open By Appointment Today

View All Hours Office Hours Monday - Friday, 9am - 6pm Saturday & Sunday, By Appointment

The Thompson media gallery Unit
call 213-732-3220
Floor Plan View Body
California Los Angeles County Los Angeles Koreatown

The Thompson

3345 Wilshire Blvd, Los Angeles, CA 90010

2.2
Renter Rating 14 Reviews
1 Day Ago
Share Listing
Favorites
213-732-3220
Property Management Company Logo
  • Monthly Rent

    $1,824 - $2,850

  • Bedrooms

    Studio - 2 bd

  • Bathrooms

    1 ba

  • Square Feet

    458 - 681 sq ft

The Thompson
Property Management Company Logo
Share Listing
Favorites

6 WEEKS FREE + $1,000 Look & Lease!

Up to 6 Weeks FREE on 18 months special! + $1000 Look and Lease special! (Apply same day & sign within 24 hrs). Minimum lease terms and restrictions apply. Rates below are shown within concessions included in the market rate. Other costs and fees are excluded.

Highlights

  • Premier Transit Location
  • Cabana
  • Deck
  • Elevator
  • Grill

Pricing & Floor Plans

filter results by bedrooms
S5
Starting at $1,846 Studio 1 Bath 470 Sq Ft
2 Available units
Unit
Base Price
Sq Ft
Availability
Unit Details
  • Unit 315
    price $1,846
    square feet 470
    availibility Now
  • Unit 504
    price $1,892
    square feet 470
    availibility Now
S1
Starting at $1,846 Studio 1 Bath 470 Sq Ft
3 Available units
Unit
Base Price
Sq Ft
Availability
Unit Details
  • Unit 316
    price $1,846
    square feet 470
    availibility Now
  • Unit 616
    price $1,915
    square feet 470
    availibility Now
  • Unit 603
    price $1,915
    square feet 470
    availibility Aug 1
S4
Starting at $1,846 Studio 1 Bath 470 Sq Ft
5 Available units
Unit
Base Price
Sq Ft
Availability
Unit Details
  • Unit 317
    price $1,846
    square feet 470
    availibility Now
  • Unit 902
    price $1,960
    square feet 470
    availibility Now
  • Unit 417
    price $1,869
    square feet 470
    availibility Jul 22
  • Unit 1006
    price $1,983
    square feet 470
    availibility Jul 28
  • Unit 1211
    price $2,006
    square feet 470
    availibility Aug 3

S6
Starting at $1,869 Studio 1 Bath 470 Sq Ft
2 Available units
Unit
Base Price
Sq Ft
Availability
Unit Details
  • Unit 613
    price $1,915
    square feet 470
    availibility Now
  • Unit 413
    price $1,869
    square feet 470
    availibility Jul 27
Studio
$1,892 Studio 1 Bath 470 Sq Ft
1 Available unit
Unit
Base Price
Sq Ft
Availability
Unit Details
  • Unit 513
    price $1,892
    Unit Special
    square feet 470
    availibility Now
S3
Starting at $1,824 Studio 1 Bath 458 – 470 Sq Ft
2 Available units
Unit
Base Price
Sq Ft
Availability
Unit Details
  • Unit 204
    price $1,824
    square feet 458
    availibility Jul 29
  • Unit 214
    price $1,824
    square feet 470
    availibility Aug 1
A1
Starting at $2,006 1 Bed 1 Bath 532 Sq Ft
2 Available units
Unit
Base Price
Sq Ft
Availability
Unit Details
  • Unit 409
    price $2,006
    square feet 532
    availibility Now
  • Unit 1109
    price $2,097
    square feet 532
    availibility Now
1 Bed
Starting at $2,097 1 Bed 1 Bath 532 Sq Ft
2 Available units
Unit
Base Price
Sq Ft
Availability
Unit Details
  • Unit 1117
    price $2,097
    square feet 532
    availibility Now
  • Unit 1108
    price $2,097
    Unit Special
    square feet 532
    availibility Now
B1
$2,416 2 Beds 1 Bath 680 Sq Ft
Available Now
2 Bed Room
$2,462 2 Beds 1 Bath 680 Sq Ft
1 Available unit
Unit
Base Price
Sq Ft
Availability
Unit Details
  • Unit 707
    price $2,462
    square feet 680
    availibility Now
2 Bed room
$2,599 2 Beds 1 Bath 680 Sq Ft
1 Available unit
Unit
Base Price
Sq Ft
Availability
Unit Details
  • Unit 1203
    price $2,599
    square feet 680
    availibility Now
B1.
$2,416 2 Beds 1 Bath 681 Sq Ft
1 Available unit
Unit
Base Price
Sq Ft
Availability
Unit Details
  • Unit 401
    price $2,416
    square feet 681
    availibility Aug 1
S5
Starting at $1,846 Studio 1 Bath 470 Sq Ft
2 Available units
Unit
Base Price
Sq Ft
Availability
Unit Details
  • Unit 315
    price $1,846
    square feet 470
    availibility Now
  • Unit 504
    price $1,892
    square feet 470
    availibility Now
S1
Starting at $1,846 Studio 1 Bath 470 Sq Ft
3 Available units
Unit
Base Price
Sq Ft
Availability
Unit Details
  • Unit 316
    price $1,846
    square feet 470
    availibility Now
  • Unit 616
    price $1,915
    square feet 470
    availibility Now
  • Unit 603
    price $1,915
    square feet 470
    availibility Aug 1
S4
Starting at $1,846 Studio 1 Bath 470 Sq Ft
5 Available units
Unit
Base Price
Sq Ft
Availability
Unit Details
  • Unit 317
    price $1,846
    square feet 470
    availibility Now
  • Unit 902
    price $1,960
    square feet 470
    availibility Now
  • Unit 417
    price $1,869
    square feet 470
    availibility Jul 22
  • Unit 1006
    price $1,983
    square feet 470
    availibility Jul 28
  • Unit 1211
    price $2,006
    square feet 470
    availibility Aug 3

S6
Starting at $1,869 Studio 1 Bath 470 Sq Ft
2 Available units
Unit
Base Price
Sq Ft
Availability
Unit Details
  • Unit 613
    price $1,915
    square feet 470
    availibility Now
  • Unit 413
    price $1,869
    square feet 470
    availibility Jul 27
Studio
$1,892 Studio 1 Bath 470 Sq Ft
1 Available unit
Unit
Base Price
Sq Ft
Availability
Unit Details
  • Unit 513
    price $1,892
    Unit Special
    square feet 470
    availibility Now
S3
Starting at $1,824 Studio 1 Bath 458 – 470 Sq Ft
2 Available units
Unit
Base Price
Sq Ft
Availability
Unit Details
  • Unit 204
    price $1,824
    square feet 458
    availibility Jul 29
  • Unit 214
    price $1,824
    square feet 470
    availibility Aug 1
A1
Starting at $2,006 1 Bed 1 Bath 532 Sq Ft
2 Available units
Unit
Base Price
Sq Ft
Availability
Unit Details
  • Unit 409
    price $2,006
    square feet 532
    availibility Now
  • Unit 1109
    price $2,097
    square feet 532
    availibility Now
1 Bed
Starting at $2,097 1 Bed 1 Bath 532 Sq Ft
2 Available units
Unit
Base Price
Sq Ft
Availability
Unit Details
  • Unit 1117
    price $2,097
    square feet 532
    availibility Now
  • Unit 1108
    price $2,097
    Unit Special
    square feet 532
    availibility Now
B1
$2,416 2 Beds 1 Bath 680 Sq Ft
Available Now
2 Bed Room
$2,462 2 Beds 1 Bath 680 Sq Ft
1 Available unit
Unit
Base Price
Sq Ft
Availability
Unit Details
  • Unit 707
    price $2,462
    square feet 680
    availibility Now
2 Bed room
$2,599 2 Beds 1 Bath 680 Sq Ft
1 Available unit
Unit
Base Price
Sq Ft
Availability
Unit Details
  • Unit 1203
    price $2,599
    square feet 680
    availibility Now
B1.
$2,416 2 Beds 1 Bath 681 Sq Ft
1 Available unit
Unit
Base Price
Sq Ft
Availability
Unit Details
  • Unit 401
    price $2,416
    square feet 681
    availibility Aug 1
* Price shown is base rent. Excludes user-selected optional fees and variable or usage-based fees and required charges due at or prior to move-in or at move-out.View Fees and Policies for details. Price, availability, fees, and any applicable rent special are subject to change without notice.
* Square footage definitions vary. Displayed square footage is approximate.

Fees and Policies

The fees listed below are community-provided and may exclude utilities or add-ons. All payments are made directly to the property and are non-refundable unless otherwise specified.

  • Utilities & Essentials
    • SCEP
      Amount Imposed by Los Angeles Housing Department for Systematic Code Enforcement Program (SCEP ). Charged per Unit Charged per unit. Payable to 3rd Party
      $2.83 / mo
    • Utility - Water/Sewer
      RUBS Charged per unit.
      Usage-Based
    • Utility - Gas
      RUBS Charged per unit.
      Usage-Based
    • Utility - Electric
      LADWP Charged per unit. Payable to 3rd Party
      Usage-Based
  • One-Time Basics
    • Due at Application
      • Reservation/Holding Fee
        Amount to hold rental home off the market at the time of application. Amount applied to security deposit and/or amounts owed upon application approval. Refundable up to 72 hours. Charged per unit.
        $300
      • Application Fee Per Applicant
        Charged per applicant.
        $51
    • Due at Move-In
      • Security Deposit - Refundable
        - Studios: $800 - 1 Bedroom: $900 - 2 Bedroom: $1,000 A security deposit equal to one month of the base rent may be required if you choose to spread a rent concession over the lease term or based on your credit profile. Charged per unit.
        $800 - $1,000
  • Dogs
    • Pet Deposit
      Max of 2. Charged per unit.
      $500
    • Monthly Pet Fee
      Max of 2. Charged per pet.
      $50 / mo
    0 lbs. Weight Limit, Pet interview, Spayed/Neutered
  • Cats
    • Pet Deposit
      Max of 2. Charged per pet.
      $300
    • Monthly Pet Fee
      Max of 2. Charged per pet.
      $35 / mo
    1 lbs. Weight Limit, Pet interview, Spayed/Neutered
  • Electric Vehicle Parking
    • Parking Fee
      Charged per vehicle.
      $150 - $235 / mo
    Comments
    Single EV $150 Tandem EV $235
    Read More Read Less
  • Parking
    • Parking Fee
      Charged per vehicle.
      $125 / mo
    Comments
    Single $125
    Read More Read Less
  • Tandem
    • Parking Fee
      Charged per vehicle.
      $210 / mo
    Comments
    Tandem $210
    Read More Read Less
  • Internet
    Charged per unit.
    $40 / mo
  • Liability Insurance
    (1) renter's insurance for personal property, (2) personal liability insurance with at least $100k per occurrence limit, and (3) legal liability insurance with at least $300k per occurrence limit. Charged per unit. Payable to 3rd Party
    Usage-Based

Property Fee Disclaimer: Excludes variable, usage-based, and required charges due at or prior to move-in or at move-out. Security Deposit may change based on screening results, but total will not exceed legal maximums. Some items may be taxed under applicable law. Some fees may not apply to rental homes subject to an affordable program. All fees are subject to application and/or lease terms. Prices and availability subject to change. Resident is responsible for damages beyond ordinary wear and tear. Resident may need to maintain insurance and to activate and maintain utility services, including but not limited to electricity, water, gas, and internet, per the lease. Additional fees may apply as detailed in the application and/or lease agreement, which can be requested prior to applying. Pets: Pet breed and other pet restrictions apply. Rentable Items: All Parking, storage, and other rentable items are subject to availability. Final pricing and availability will be determined during lease agreement. See Leasing Agent for details.

Details

Utilities Included

  • Gas

Lease Options

  • 9 - 18 Month Leases

Property Information

  • Built in 2019
  • 202 units/12 stories

Matterport 3D Tours

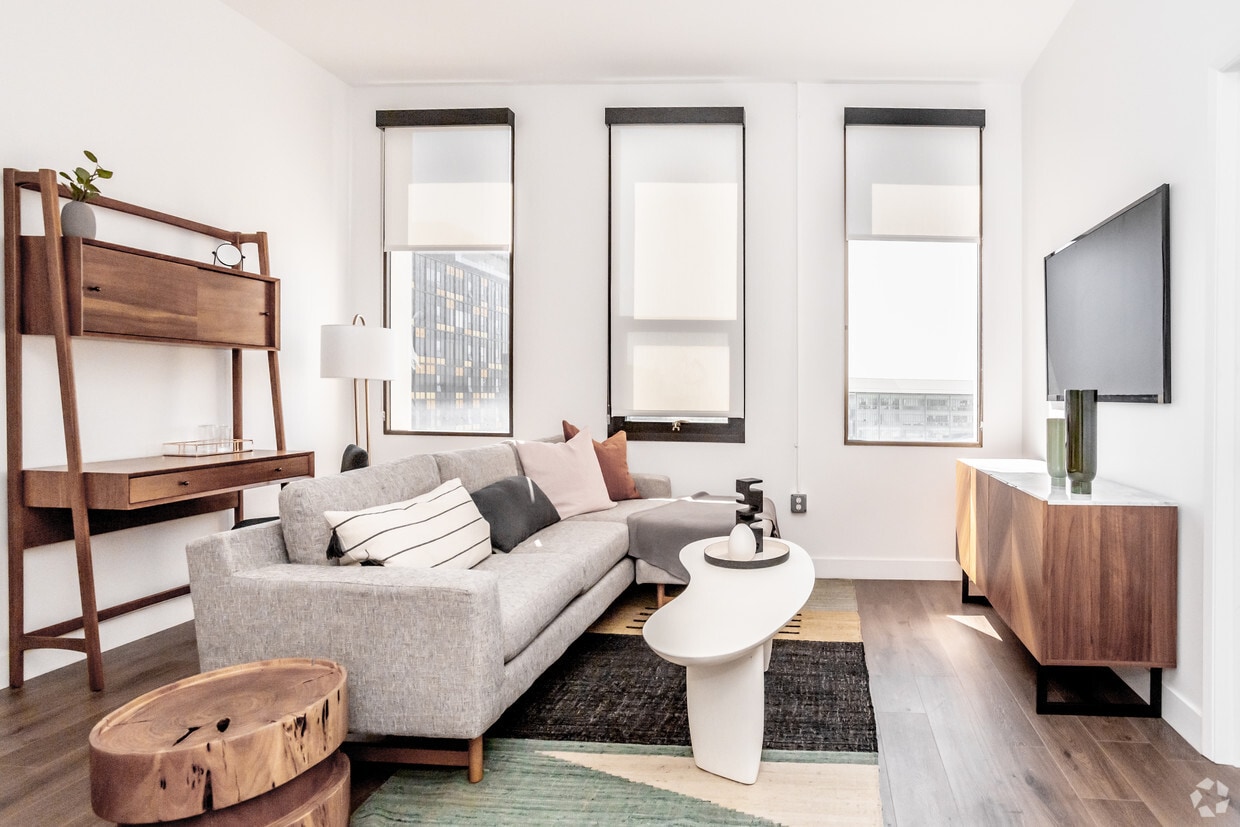
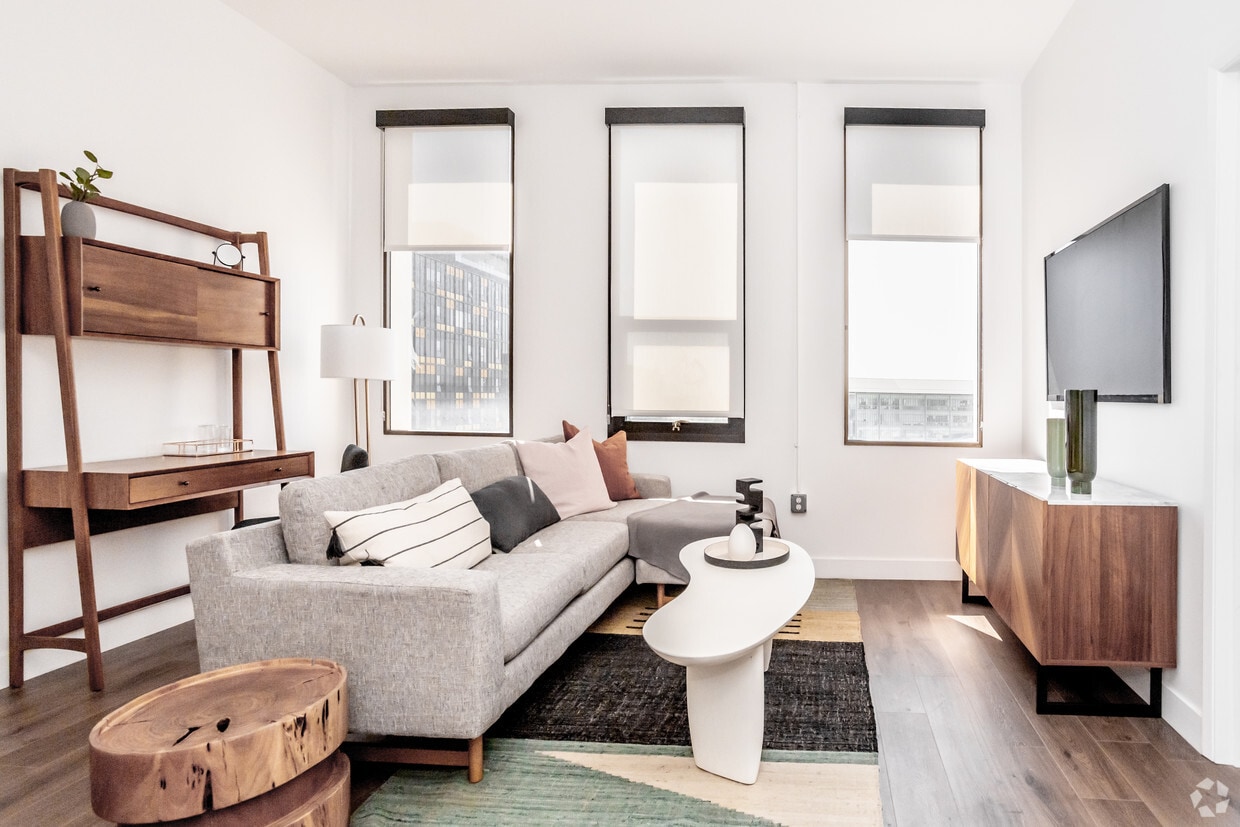
This single-floor residence showcases a clean, modern design with a cohesive aesthetic carried throughout every room. The open-concept living area is anchored by a comfortable sectional sofa, warm wood-tone flooring, and large windows that flood the space with natural light and offer sweeping urban views. A wall-mounted television and a sleek media console with a marble top complete the living space, creating a functional yet stylish environment. The kitchen is well-appointed with floor-to-ceiling light gray cabinetry, dark countertops, and a full suite of stainless steel appliances including a refrigerator, range, microwave, and dishwasher. A in-unit washer is also integrated into the kitchen area. A compact dining island with bar stools provides a casual dining option, making the kitchen both practical and inviting. The bedrooms maintain the residence's minimal, contemporary feel with light-toned walls, wood flooring, and ample natural light from well-placed windows that frame city views. Mirrored sliding closet doors add depth and functionality to the sleeping quarters. The bathroom is finished in crisp white, featuring a soaking tub and shower combination, a wide vanity with an undermount sink, and clean tile flooring — delivering a neat, spa-like quality.

1BR, 1BA - 627 SF - #704
1/5
This single-floor residence showcases a clean, modern design with a cohesive aesthetic carried throughout every room. The open-concept living area is anchored by a comfortable sectional sofa, warm wood-tone flooring, and large windows that flood the space with natural light and offer sweeping urban views. A wall-mounted television and a sleek media console with a marble top complete the living space, creating a functional yet stylish environment.

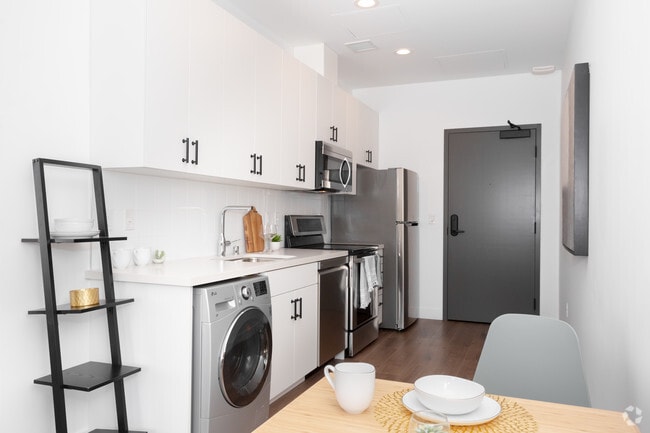
The kitchen is well-appointed with floor-to-ceiling light gray cabinetry, dark countertops, and a full suite of stainless steel appliances including a refrigerator, range, microwave, and dishwasher. A in-unit washer is also integrated into the kitchen area. A compact dining island with bar stools provides a casual dining option, making the kitchen both practical and inviting.

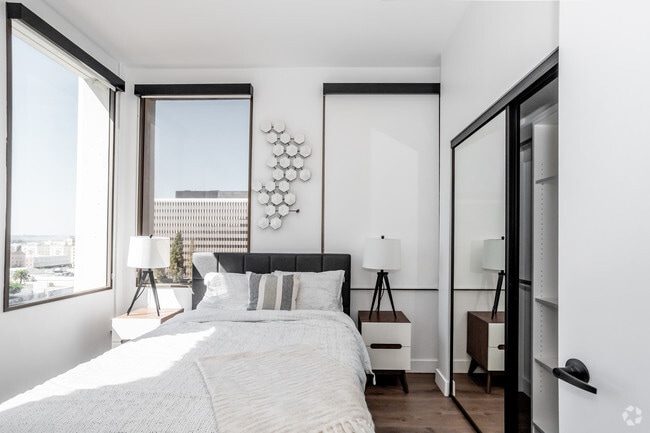
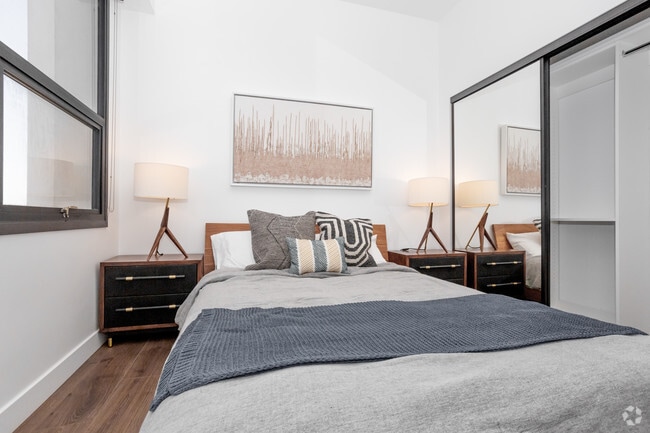
The bedrooms maintain the residence's minimal, contemporary feel with light-toned walls, wood flooring, and ample natural light from well-placed windows that frame city views. Mirrored sliding closet doors add depth and functionality to the sleeping quarters.

The bathroom is finished in crisp white, featuring a soaking tub and shower combination, a wide vanity with an undermount sink, and clean tile flooring — delivering a neat, spa-like quality. Located on Wilshire Boulevard in the heart of Los Angeles, this ground-floor lobby makes an immediate impression with its sophisticated, contemporary design. The space is defined by richly polished dark stone flooring that reflects the ambient and natural light, creating a luminous, expansive feel throughout. A striking transition from the entry corridor to the main lobby area showcases a combination of dark and light materials — including large-format marble wall cladding with warm gold trim accents — lending the space an air of refined elegance. The entry corridor features elevator banks framed by veined marble panels, complemented by recessed and pendant lighting that guides visitors seamlessly into the main reception area. The open lobby is flooded with natural light through floor-to-ceiling glass walls, offering views to the street beyond. A sculptural geometric accent wall in white adds texture and visual interest, while a sleek reception desk anchors the space. Comfortable contemporary seating, including a warm-toned sectional sofa, invites visitors to relax. Tasteful greenery and modern light fixtures complete the polished, welcoming ambiance of this well-appointed Los Angeles lobby. Located on Wilshire Boulevard in the heart of Los Angeles, this modern fitness center offers a well-equipped, single-floor workout facility designed to accommodate a comprehensive range of exercise routines. The space is divided into distinct functional zones, each thoughtfully arranged to maximize usability and flow.

The main cardio area features a row of treadmills and elliptical machines positioned along a boldly accented amber-yellow wall, creating an energizing atmosphere. Recessed lighting throughout the ceiling provides consistent, even illumination across the floor, which is finished with durable rubber flooring suited for high-traffic athletic use. A multi-functional cable and strength training machine stands centrally, offering users a versatile option for resistance-based workouts.

A separate strength training room houses several selectorized weight machines, including chest press, leg press, and other targeted resistance equipment, all set against clean, neutral-toned walls. This quieter zone is ideal for focused strength training sessions.

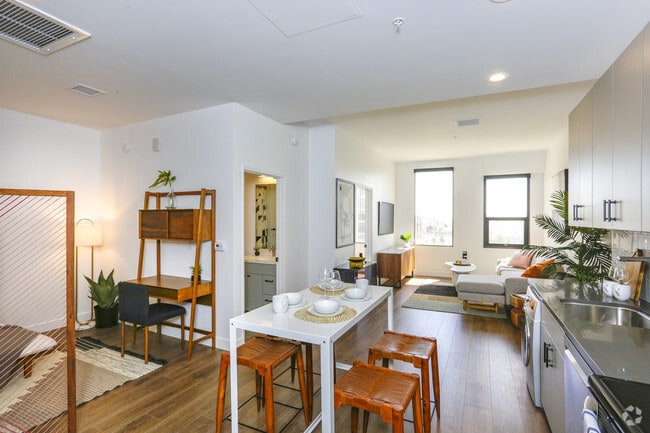
Near the entrance, large floor-to-ceiling windows flood the space with abundant natural light and provide views of the surrounding streetscape, including a glimpse of palm trees that evoke the quintessential Los Angeles setting. This area also includes a stationary bike and additional functional training equipment such as a squat rack and plyo boxes. The overall design is clean, contemporary, and purposefully laid out to support a full-body fitness regimen. Located on the iconic Wilshire Boulevard in the heart of Los Angeles, this thoughtfully designed single-floor unit offers a clean, modern aesthetic with warm wood-tone flooring that runs seamlessly throughout the space. The open-concept layout connects the living, dining, and kitchen areas, creating a functional and inviting environment. The kitchen is well-appointed with white cabinetry fitted with matte black hardware, stainless steel appliances including a range, over-the-range microwave, dishwasher, and full-size refrigerator, complemented by light countertops and a stainless steel sink. A compact dining area features a fold-down bamboo table with seating for two, ideal for everyday use. The living room offers generous natural light through large black-framed windows with roller shades, and provides a comfortable, airy atmosphere. The bedroom is a serene retreat with expansive windows framing sweeping city views of the Los Angeles skyline and surrounding greenery, bringing abundant natural light into the room. A sleek floor-to-ceiling mirrored closet adds both function and depth. The bathroom features a full tub-shower combination with white subway tile surround and chrome fixtures. An in-unit washer is also present, adding everyday convenience to this well-curated urban residence. Located on the iconic Wilshire Boulevard in the heart of Los Angeles, this modern studio offers a thoughtfully designed open-plan layout that seamlessly integrates living, sleeping, dining, and cooking areas into one cohesive space. Warm hardwood-style flooring runs throughout, complementing the crisp white walls and clean-lined contemporary aesthetic.

The kitchen is well-appointed with full stainless steel appliances including a refrigerator, electric range, over-the-range microwave, and dishwasher, all paired with white shaker-style cabinetry accented by matte black hardware and a bright white tile backsplash. An in-unit washer is also conveniently included. The living area features large windows that invite natural light and offer views of the surrounding cityscape, with space for a sofa, dining table, and wall-mounted television on a wood media console. The sleeping area is comfortably appointed with a full-size bed and additional furnishings. The bathroom is finished in clean white tile and includes a combined shower and bathtub. Recessed lighting and modern fixtures complete the polished, urban feel of this well-located Los Angeles studio.

About The Thompson

The Thompson has been thoughtfully transformed into one of Koreatown’s most sought after apartment communities! The completely remodeled residences feature a contemporary and elevated aesthetic, with finishes that include quartz countertops, Grohe fixtures, custom cabinetry, LG stainless steel appliances, in-home washer/dryer and wood-look flooring. The community also features a fitness center, lobby lounge and workspace area, and outdoor deck, complete with cabanas, barbecues and fire pits! You'll be amazed to find so many great places right outside your door! Some of our favorite places include Chapman Plaza (Quarters BBQ, KazuNori, Sake House, Toe Bang, Escala, Tokki, Tiger Sugar Boba, Silverlake Ramen, BaekJeong BBQ, Starbucks), Blue Bottle and Sweetgreen a block North, The Line Hotel (Break Room 86, Openaire, Alfred Coffee, Kiss Kiss Bang Bang) a few blocks West, Open Market (artisan coffees, sandwiches and provisions) across the courtyard and Intercrew and Umaya LA across the street. The community’s distinct character combined with its exceptional walkable location in the heart of Koreatown offers residents a highly covetable living experience, uniquely designed for the modern dweller. Please contact us today to learn more or to book a tour!

The Thompson is an apartment community located in Los Angeles County and the 90010 ZIP Code. This area is served by the Los Angeles Unified Rocp School District attendance zone.

Unique Features

  • Additional Closets Available
  • BBQ Areas
  • Bike Storage
  • Common Area Laundry Room
  • Common Area Wifi
  • Custom Cabinetry And Closets
  • Custom Window Treatments
  • Designer Appointed Quartz Countertops
  • Direct Access Parking Garages
  • Fitness Center With Cardio & Weights
  • In-unit Washer/dryer
  • Lg Stainless Steel Appliances
  • Lobby Lounge With Workspace Area
  • Open-concept Floor Plans
  • Outdoor Deck With Fire Pits
  • Quartz Countertops
  • Wood-look Flooring In Living & Bedrooms

Contact

View Property Website
Language: English
Open By Appointment Today
  • Monday - Friday, 9am - 6pm
  • Saturday & Sunday, By Appointment
Property Management Company Logo

Community Amenities

Fitness Center

Laundry Facilities

Elevator

Grill

  • Community-Wide WiFi
  • Laundry Facilities
  • Elevator
  • Lounge
  • Fitness Center
  • Bicycle Storage
  • Cabana
  • Courtyard
  • Grill

Apartment Features

Washer/Dryer

Air Conditioning

Dishwasher

High Speed Internet Access

  • High Speed Internet Access
  • Wi-Fi
  • Washer/Dryer
  • Air Conditioning
  • Heating
  • Tub/Shower
  • Dishwasher
  • Disposal
  • Stainless Steel Appliances
  • Kitchen
  • Microwave
  • Oven
  • Range
  • Refrigerator
  • Freezer
  • Quartz Countertops
  • Window Coverings
  • Deck
Location
3345 Wilshire Blvd, Los Angeles,
CA 90010
Get Directions
Schools Restaurants Groceries Coffee Banks Shops Fitness
| Edit
Edit Commute

Destination is required

Under 30 minutes

Commute Time is calculated at rush hour.
Neighborhood

Koreatown is a vibrant LA neighborhood fille with hidden gems, bars, eateries, and a collision of cultures. As the name suggests, the atmosphere in Koreatown is heavily influenced by Korean culture. The neighborhood is a favorite destination among foodies city-wide for its endless selection of authentic Korean restaurants, but the community has a much more diverse character than that: the broad range of cultural influences is exemplified in landmarks like the synagogue and contemporary art gallery of the Wilshire Boulevard Temple, the Latin fusion cuisine of Roy Choi’s restaurants, and the popular German/Korean/Hawaiian tinged gastropub, Biergarten.

Although the area is a hot spot for LA residents’ day trips, Koreatown is known as one of the best places to live in LA. Most locals rent their homes and enjoy parks, coffee shops, and stores within walking distance of their apartments.

Learn more about living in Koreatown 
Average Prices by Area

Compare neighborhood and city base rent averages by bedroom.

Koreatown Los Angeles, CA
Studio $1,538 $1,714
1 Bedroom $1,943 $2,185
2 Bedrooms $2,668 $3,021
3 Bedrooms $3,481 $4,351
Amenities
  • Community-Wide WiFi
  • Laundry Facilities
  • Elevator
  • Lounge
  • Cabana
  • Courtyard
  • Grill
  • Fitness Center
  • Bicycle Storage
  • Additional Closets Available
  • BBQ Areas
  • Bike Storage
  • Common Area Laundry Room
  • Common Area Wifi
  • Custom Cabinetry And Closets
  • Custom Window Treatments
  • Designer Appointed Quartz Countertops
  • Direct Access Parking Garages
  • Fitness Center With Cardio & Weights
  • In-unit Washer/dryer
  • Lg Stainless Steel Appliances
  • Lobby Lounge With Workspace Area
  • Open-concept Floor Plans
  • Outdoor Deck With Fire Pits
  • Quartz Countertops
  • Wood-look Flooring In Living & Bedrooms
  • High Speed Internet Access
  • Wi-Fi
  • Washer/Dryer
  • Air Conditioning
  • Heating
  • Tub/Shower
  • Dishwasher
  • Disposal
  • Stainless Steel Appliances
  • Kitchen
  • Microwave
  • Oven
  • Range
  • Refrigerator
  • Freezer
  • Quartz Countertops
  • Window Coverings
  • Deck
Expenses
Recurring
Cat Rent $35
Dog Rent $50
One-Time
Cat Fee $0
Cat Deposit $300
Dog Fee $0
Dog Deposit $500
Utilities Included
Gas Included
Office Hours
Monday 9am - 6pm
Tuesday 9am - 6pm
Wednesday 9am - 6pm
Thursday 9am - 6pm
Friday 9am - 6pm
Saturday By Appointment
Sunday By Appointment
213-732-3220
Education
Colleges & Universities Distance
Southwestern Law School
Walk: 11 min 0.6 mi
City College
Drive: 4 min 2.1 mi
Golden Gate Univ, Los Angeles
Drive: 6 min 2.7 mi
Mount St. Mary's Coll, Doheny
Drive: 6 min 3.2 mi
The Thompson is within 11 minutes or 0.6 mile from Southwestern Law School. It is also near City College and Golden Gate Univ, Los Angeles.
Schools
  • Public Schools
  • Private Schools
UCLA Community School
Public Elementary, Middle & High School
Grades K-12
887 Students
Attendance Zone
RFK Community Schools - Ambassador School - Global Education
Public Elementary School
Grades K-5
332 Students
Attendance Zone
Los Angeles Leadership Academy
Public Middle & High School
Grades 6-12
322 Students
Nearby
RFK Community Schools-Ambassador School of Global Leadership
Public Middle & High School
Grades 6-12
472 Students
Attendance Zone
Young Oak Kim Academy
Public Middle School
Grades 6-8
715 Students
Attendance Zone
RFK Community Schools Los Angeles High School Of The Arts
Public High School
Grades 9-12
431 Students
Attendance Zone
RFK Community Schools For The Visual Arts And Humanities
Public High School
Grades 9-12
512 Students
Attendance Zone
New Covenant Academy
Private Elementary, Middle & High School
Grades PK-12
144 Students
Nearby
Ivy Road School
Private Elementary, Middle & High School
Grades K-12
64 Students
Nearby
School data provided by The GreatSchools Rating helps parents compare schools within a state based on a variety of school quality indicators and provides a helpful picture of how effectively each school serves all of its students. Ratings are on a scale of 1 (below average) to 10 (above average) and can include test scores, college readiness, academic progress, advanced courses, equity, discipline and attendance data. We also advise parents to visit schools, consider other information on school performance and programs, and consider family needs as part of the school selection process.

View GreatSchools Rating Methodology


Data provided by GreatSchools.org © 2026. All rights reserved.
Transportation

Transportation options available in Los Angeles include Wilshire/Normandie Station, located 0.3 mile from The Thompson. The Thompson is near Bob Hope, located 12.4 miles or 21 minutes away, and Los Angeles International, located 12.6 miles or 23 minutes away.

Transit / Subway Distance
Wilshire/Normandie Station
Walk: 5 min 0.3 mi
Wilshire/Vermont Station
Walk: 8 min 0.4 mi
Wilshire/Western Station
Walk: 14 min 0.7 mi
Vermont/Beverly Station
Drive: 2 min 1.4 mi
Westlake/Macarthur Park Station
Drive: 3 min 1.7 mi
Commuter Rail Distance
Los Angeles
Drive: 9 min 5.1 mi
Union Station
Drive: 11 min 5.3 mi
Glendale
Drive: 12 min 6.6 mi
Cal State La Metrolink Station
Drive: 13 min 9.1 mi
Downtown Burbank
Drive: 17 min 10.3 mi
Airports Distance
Airports Distance
Bob Hope
Drive: 21 min 12.4 mi
Los Angeles International
Drive: 23 min 12.6 mi
Getting Around
Very Walkable
Walkability
80 / 100
Exceptional Public Transit
Transit
90 / 100
Exceptionally Drivable
Drivability
90 / 100
Fairly Bikeable
Bikeability
50 / 100

Scores provided by

What do Walkability, Transit, Drivability, and Bikeability mean? Walkability measures the walking distance to day-to-day needs. Transit measures access to public transportation. Drivability measures congestion, parking availability, and access to major roads. Bikeability measures the suitability for cycling. How It Works
Busy
Soundscore™
64 / 100

Traffic

Busy

Airport

Calm

Businesses

Busy

Scores provided by

HowLoud What is a Sound Score Rating? A Sound Score Rating aggregates noise caused by vehicle traffic, airplane traffic and local sources. How It Works
Points of Interest

Time and distance from The Thompson.

Shopping Centers Distance
Brown Derby Plaza
Walk: 2 min 0.1 mi
Catalina Center
Walk: 3 min 0.2 mi
Alexandria's Plaza
Walk: 3 min 0.2 mi
The Thompson has 3 shopping centers within 0.2 mile, which is about a 3-minute walk. The miles and minutes will be for the farthest away property.
Parks and Recreation Distance
MacArthur Park Lake
Drive: 3 min 1.2 mi
Vista Hermosa Natural Park
Drive: 7 min 3.1 mi
Echo Park Lake
Drive: 7 min 3.2 mi
Natural History Museum of LA County
Drive: 8 min 3.6 mi
Exposition Park Rose Garden
Drive: 8 min 3.7 mi
The Thompson has 5 parks within 3.7 miles, including MacArthur Park Lake, Vista Hermosa Natural Park, and Echo Park Lake.
Hospitals Distance
Hospitals Distance
Saint Vincent Medical Center
Drive: 4 min 1.7 mi
Good Samaritan Hospital
Drive: 5 min 2.1 mi
LA Downtown Medical Center
Drive: 6 min 2.6 mi
The Thompson has 3 hospitals within 2.6 miles, the nearest is Saint Vincent Medical Center which is 1.7 miles away and a 4 minute drive.
Military Bases Distance
Los Angeles Air Force Base
Drive: 23 min 14.3 mi
Long Beach Naval Station
Drive: 39 min 28.2 mi
Los Alamitos Army Airfield
Drive: 42 min 29.2 mi
The Thompson has 3 military bases within 29.2 miles, the nearest is Los Angeles Air Force Base which is 14.3 miles away and a 23 minute drive.


Reviews for The Thompson

2.2
Renter Rating
5 Stars
4
4 Stars
0
3 Stars
0
2 Stars
1
1 Star
9
Share details of your own experience with this property
Renter Reviews 14 Reviews
 
  • Most Recent
  • Most Helpful
  • Rating Low-High
  • Rating High-Low
Submitted by a verified resident of the apartment community. Participating residents may receive reward points in exchange for posting a review during their lease term, regardless of the nature of the review. Delete

Property Manager Responded:

Property Manager Responded

Show full review Show less
Was this helpful? Vote review helpful Thanks for your feedback!
Flag Review
  1. ...
  2. ...

The Thompson Photos

  • The Thompson

  • 1BR, 1BA - 627 SF - #704

  • 2BR, 1BA - 679 SF

  • 2BR, 1BA - 679 SF

  • 2BR, 1BA - 679 SF

  • 1BR, 1BA - 627 SF Den

  • 1BR, 1BA - 627 SF

  • 1BR, 1BA - 627 SF

  • Studio, 1BA - 502 SF

Models

  • Studio

  • Studio

  • Studio

  • Studio

  • 1 Bedroom

  • 2 Bedrooms

Nearby Apartments

Within 50 Miles of The Thompson

  • Crosby

    3350 Wilshire Blvd

    Los Angeles, CA 90010

    $3,233 - $5,271

    1-3 Br 0.1 mi

  • 738 Normandie

    738 S Normandie Ave

    Los Angeles, CA 90005

    $2,006 - $2,165

    1 Br 0.3 mi

  • Luna On Wilshire

    3640 Wilshire Blvd

    Los Angeles, CA 90010

    $1,875 - $3,400

    1-2 Br 0.5 mi

  • Harper

    800 S Harvard Blvd

    Los Angeles, CA 90005

    $2,100 - $3,960

    1-2 Br 0.5 mi

  • Western Station

    800-808 S Western Ave

    Los Angeles, CA 90005

    $2,415

    1 Br 0.8 mi

  • Atlas

    2500 Wilshire Blvd

    Los Angeles, CA 90057

    $2,079 - $3,081

    1-2 Br 0.9 mi

Frequently Asked Questions
Does The Thompson have in-unit laundry?

The Thompson has units with in‑unit washers and dryers, making laundry day simple for residents.

What utilities are included in rent at The Thompson?

The Thompson includes gas in rent. Residents are responsible for any other utilities not listed.

Is parking available at The Thompson?

Parking is available at The Thompson. Fees may apply depending on the type of parking offered. Contact this property for details.

Which floor plans are available, and what are the price ranges?

The Thompson has studios to two-bedrooms with rent ranges from $1,824/mo. to $2,850/mo.

Is The Thompson pet-friendly?

Yes, The Thompson welcomes pets. Breed restrictions, weight limits, and additional fees may apply. View this property's pet policy.

How much income do I need to rent at The Thompson?

A good rule of thumb is to spend no more than 30% of your gross income on rent. Based on the lowest available rent of $1,824 for a studio, you would need to earn about $72,960 per year to qualify. Want to double-check your budget? Calculate how much rent you can afford with our Rent Affordability Calculator.

Does The Thompson have move-in specials?

The Thompson is offering 1 Month Free for eligible applicants, with rental rates starting at $1,824.

Does The Thompson offer Matterport 3D tours?

Yes! The Thompson offers 5 Matterport 3D Tours. Explore different floor plans and see unit level details, all without leaving home.
Back To Top
Send a Message
Contact Property
enter move in date in the format: 2 digit month / 2 digit day / 4 digit year

I would like to... Optional

Send Message

Submitting Request

Send a Message
Contact Property

Thank you! Your email has been sent.

Error

Report an Issue Print Get Directions
Try These Popular Nearby Searches

Cities

  • Palms Rentals
  • Rancho Park Rentals
  • Culver City Rentals
  • Mar Vista Rentals
  • West Los Angeles Rentals

Search by Bedrooms

  • Studio Apartments in Los Angeles
  • 1 Bedroom Apartments in Los Angeles
  • 2 Bedroom Apartments in Los Angeles
  • 3 Bedroom Apartments in Los Angeles
  • Rooms for Rent in Los Angeles

Other Rental Types

  • Los Angeles Lofts for Rent
  • Los Angeles Houses for Rent
  • Los Angeles Condos for Rent
  • Los Angeles Townhomes for Rent
  • Private Landlord Rentals Los Angeles
  • Los Angeles Duplex Rentals
  • 90010 Houses for Rent
  • 90010 Condos for Rent
  • 90010 Townhomes for Rent

Stay on Budget

  • Los Angeles Apartments Under $600
  • Los Angeles Apartments Under $700
  • Los Angeles Apartments Under $800
  • Los Angeles Apartments Under $1,000
  • Los Angeles Apartments Under $1,100
  • Los Angeles Apartments Under $1,300
  • Los Angeles Apartments Under $1,500
  • Los Angeles Apartments Under $2,000

Filter by Popular Amenities

  • Pet Friendly Apartments in Los Angeles
  • Furnished Apartments in Los Angeles
  • Apartments with Washer & Dryer in Los Angeles
  • Wheelchair Accessible Apartments in Los Angeles
  • Apartments with EV Charging in Los Angeles
  • Apartments with Balcony in Los Angeles
  • Apartments with Air Conditioning in Los Angeles
  • Los Angeles Apartments with Pickleball Court
  • Los Angeles Apartments with Virtual Tours
  • Los Angeles Waterfront Apartments

Find Specialty Housing

  • Student Housing in Los Angeles
  • Los Angeles Low Income Housing
  • Senior Housing in Los Angeles
  • Short Term Rentals in Los Angeles
  • Luxury Apartments in Los Angeles
  • Cheap Apartments in Los Angeles
  • Corporate Housing in Los Angeles
  • Move-In Specials in Los Angeles
  • New Apartments in Los Angeles
  • About Us
  • Advertise
  • Legal Notices
  • Privacy Notice
  • Avoid Scams
  • Accessibility
  • Calculate Rent Affordability
  • Renterverse
  • Sitemap
Property Logo
apartments.com
© 2026 CoStar Group, Inc. Equal Housing Opportunity

Equal Housing Opportunity

© 2026 CoStar Group, Inc.

Equal Housing Opportunity

Ready to Apply?

Good News! This rental is accepting applications through Apartments.com. Act now and your $ purchase will include 9 additional FREE application submissions to participating properties.

Or if you already have an account


Required

Required

Valid Email Required

You must acknowledge the disclaimer to continue
Next
You're leaving Apartments.com

Do you want this community to contact you?

Required

Required

Valid Email Required

Continue to Property Website
Skip this Step
Continue

Take me to this property's website
Send Message
Interested in this property? Send message today.
Rate & Review The Thompson
Please select a rating
50 character minimum
By clicking submit, I agree to the Apartments.com Terms of Service and the Ratings & Reviews Terms of Use.
Share This Listing
Listing Image

3345 Wilshire Blvd

Los Angeles, CA 90010

Email

Link Copied

(213) 732-3220
Get Directions
Schools Restaurants Groceries Coffee Banks Shops Fitness

