
Located at 3516 Banbury Dr in Riverside, California, this single-story home offers a well-organized floor plan with distinct living, dining, kitchen, and sleeping areas. The galley-style kitchen is outfitted with white cabinetry, granite-style countertops, a gas range, a double stainless steel sink, and wood-look flooring, providing a clean and functional workspace. Adjacent to the kitchen, the dining area comfortably accommodates a full dining table and chairs, accented by a ceiling fan with light fixture and decorative wall art. The living room features wood-look flooring, a textured ceiling, and a wall-mounted ventilation system, creating a relaxed and practical space. Multiple bedrooms are finished with plush carpet, warm neutral tones, and textured ceilings. Each bedroom includes a dedicated closet, with at least one featuring a walk-in closet and direct access to an outdoor area via a sliding door. Natural light filters in through vertical-blind-covered windows. The bathroom includes a vanity with a speckled countertop, an undermount sink, and a well-lit mirror. Throughout the home, consistent use of neutral wall colors and wood-look flooring in key areas ties the spaces together cohesively.

-
Monthly Rent
$2,300
-
Bedrooms
2 - 3 bd
-
Bathrooms
1 - 2 ba
-
Square Feet
934 - 1,058 sq ft
Highlights
- English and Spanish Speaking Staff
- Yard
- Pool
- Walk-In Closets
- Planned Social Activities
- Spa
- Controlled Access
- Individual Locking Bedrooms
- Fenced Lot
Pricing & Floor Plans
-
Unit 109price $2,300square feet 934availibility Now
-
Unit 109price $2,300square feet 934availibility Now
Fees and Policies
The fees listed below are community-provided and may exclude utilities or add-ons. All payments are made directly to the property and are non-refundable unless otherwise specified.
-
One-Time Basics
-
Due at Application
-
Application Fee Per ApplicantCharged per applicant.$45
-
-
Due at Application
-
Dogs
Max of 1Restrictions:Pets Welcome Upon Approval. Breed restrictions apply. Limit of 2 pets per home. Maximum adult weight is 25 pounds. Monthly pet rent of $75 will be charged per pet. Pet Amenities: Pet Waste StationsRead More Read Less
-
Cats
Max of 1Restrictions:
Property Fee Disclaimer: Based on community-supplied data and independent market research. Subject to change without notice. May exclude fees for mandatory or optional services and usage-based utilities.
Details
Lease Options
-
12 mo
-
Short term lease
Property Information
-
Built in 1971
-
112 units/2 stories
Matterport 3D Tours
About The Terrace
Come home to comfort and convenience at The Terrace Apartments in Riverside, California. Immerse yourself in a vibrant neighborhood brimming with a wide selection of eateries, retail, and entertainment options. We're just minutes from the Galleria at Tyler and with easy access to the Riverside Freeway, only a short drive from the excitement of Downtown. The University of California Riverside is less than 10 miles away. Stop by and see why our apartment homes for rent are an excellent fit for your lifestyle. Amounts may vary based on application results, not to exceed one month’s rent. Renderings are an artist's conception and are intended only as a general reference. Features, materials, finishes and layout of subject unit may be different than shown. Rent ranges reflected are estimates and are subject to change at any time.
The Terrace is an apartment community located in Riverside County and the 92505 ZIP Code. This area is served by the Alvord Unified School District attendance zone.
Unique Features
- Access to Public Transportation
- Barbecue and Picnic Areas
- Beautiful Landscaping
- Breakfast Bar
- Custom Carpeting
- Easy Access to Freeways
- Easy Access to Shopping
- Energy-efficient Kitchen
- Extra Storage
- On-call and On-site Maintenance
- Public Parks Nearby
- Walk-in Closets * In Select Apartment Homes
Contact
Community Amenities
Pool
Laundry Facilities
Clubhouse
Controlled Access
Recycling
Business Center
Gated
Picnic Area
Property Services
- Laundry Facilities
- Controlled Access
- Maintenance on site
- Property Manager on Site
- Recycling
- Online Services
- Planned Social Activities
Shared Community
- Business Center
- Clubhouse
- Breakfast/Coffee Concierge
- Walk-Up
Fitness & Recreation
- Hot Tub
- Spa
- Pool
- Walking/Biking Trails
- Gameroom
Outdoor Features
- Gated
- Fenced Lot
- Picnic Area
Student Features
- Individual Locking Bedrooms
Apartment Features
Air Conditioning
Dishwasher
High Speed Internet Access
Walk-In Closets
Yard
Microwave
Refrigerator
Tub/Shower
Indoor Features
- High Speed Internet Access
- Air Conditioning
- Heating
- Ceiling Fans
- Smoke Free
- Storage Space
- Tub/Shower
- Wheelchair Accessible (Rooms)
Kitchen Features & Appliances
- Dishwasher
- Disposal
- Kitchen
- Microwave
- Oven
- Range
- Refrigerator
- Gas Range
Model Details
- Carpet
- Vinyl Flooring
- Dining Room
- Recreation Room
- Views
- Walk-In Closets
- Linen Closet
- Double Pane Windows
- Window Coverings
- Large Bedrooms
- Balcony
- Patio
- Yard
- Lawn
Resting in the San Bernardino Valley, about five miles southwest of Downtown Riverside, La Sierra is a charming neighborhood with its own flavor. La Sierra has several small schools and parks, while multiple beaches are about an hour’s drive away. The neighborhood is home to La Sierra University, creating the vibrant atmosphere of a university town with an abundance of restaurants and shops. Many locals flock to Galleria at Tyler (which has over 180 stores, restaurants, and a movie theater) but La Sierra is also home to an ice-skating rink and a waterpark. The neighborhood is also convenient to California Baptist University and the University of California, Riverside. Residents enjoy a variety of housing options ranging from rows of bungalows to apartment complexes. There are rentals for every budget, but there many options that are much cheaper compared to other Riverside neighborhoods.
Learn more about living in La SierraCompare neighborhood and city base rent averages by bedroom.
| La Sierra | Riverside, CA | |
|---|---|---|
| Studio | $1,702 | $1,530 |
| 1 Bedroom | $2,043 | $1,925 |
| 2 Bedrooms | $2,433 | $2,311 |
| 3 Bedrooms | $2,954 | $2,775 |
- Laundry Facilities
- Controlled Access
- Maintenance on site
- Property Manager on Site
- Recycling
- Online Services
- Planned Social Activities
- Business Center
- Clubhouse
- Breakfast/Coffee Concierge
- Walk-Up
- Gated
- Fenced Lot
- Picnic Area
- Hot Tub
- Spa
- Pool
- Walking/Biking Trails
- Gameroom
- Individual Locking Bedrooms
- Access to Public Transportation
- Barbecue and Picnic Areas
- Beautiful Landscaping
- Breakfast Bar
- Custom Carpeting
- Easy Access to Freeways
- Easy Access to Shopping
- Energy-efficient Kitchen
- Extra Storage
- On-call and On-site Maintenance
- Public Parks Nearby
- Walk-in Closets * In Select Apartment Homes
- High Speed Internet Access
- Air Conditioning
- Heating
- Ceiling Fans
- Smoke Free
- Storage Space
- Tub/Shower
- Wheelchair Accessible (Rooms)
- Dishwasher
- Disposal
- Kitchen
- Microwave
- Oven
- Range
- Refrigerator
- Gas Range
- Carpet
- Vinyl Flooring
- Dining Room
- Recreation Room
- Views
- Walk-In Closets
- Linen Closet
- Double Pane Windows
- Window Coverings
- Large Bedrooms
- Balcony
- Patio
- Yard
- Lawn
| Monday | 8:30am - 5:30pm |
|---|---|
| Tuesday | 8:30am - 5:30pm |
| Wednesday | 8:30am - 5:30pm |
| Thursday | 8:30am - 5:30pm |
| Friday | 8:30am - 5:30pm |
| Saturday | 8:30am - 5:30pm |
| Sunday | Closed |
| Colleges & Universities | Distance | ||
|---|---|---|---|
| Colleges & Universities | Distance | ||
| Drive: | 8 min | 3.2 mi | |
| Drive: | 9 min | 3.3 mi | |
| Drive: | 14 min | 7.6 mi | |
| Drive: | 16 min | 9.1 mi |


 The GreatSchools Rating helps parents compare schools within a state based on a variety of school quality indicators and provides a helpful picture of how effectively each school serves all of its students. Ratings are on a scale of 1 (below average) to 10 (above average) and can include test scores, college readiness, academic progress, advanced courses, equity, discipline and attendance data. We also advise parents to visit schools, consider other information on school performance and programs, and consider family needs as part of the school selection process.
View GreatSchools Rating Methodology
Data provided by GreatSchools.org © 2026. All rights reserved.
Scores provided by
 What do Walkability, Transit, Drivability, and Bikeability mean?
Walkability measures the walking distance to day-to-day needs.
Transit measures access to public transportation.
Drivability measures congestion, parking availability, and access to major roads.
Bikeability measures the suitability for cycling.
How It Works
What do Walkability, Transit, Drivability, and Bikeability mean?
Walkability measures the walking distance to day-to-day needs.
Transit measures access to public transportation.
Drivability measures congestion, parking availability, and access to major roads.
Bikeability measures the suitability for cycling.
How It Works
Traffic
BusyAirport
CalmBusinesses
ActiveScores provided by
HowLoud What is a Sound Score Rating? A Sound Score Rating aggregates noise caused by vehicle traffic, airplane traffic and local sources. How It WorksThe Terrace Photos
-
The Terrace
-
2BR, 1BA 934 - SF
-
-


Lush landscaping
-

Garages
-
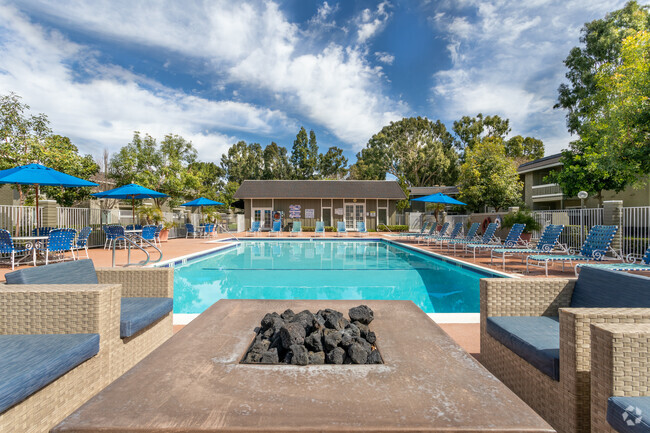
Fire pit
-
-
-
Models
-
A_408033.png
-
B_840066.png
-
C_610142.png
-
3BR/2BA
Nearby Apartments
Within 50 Miles of The Terrace
-
The Meadows
10601 Diana Ave
Riverside, CA 92505
$2,100 - $2,400
2-3 Br 0.1 mi
-
Newport Terrace
818 N Campus Ave
Upland, CA 91786
$2,470
2 Br 17.1 mi
-
Sunset View
9919 Topaz Ave
Hesperia, CA 92345
$1,795 - $1,825
2 Br 36.8 mi
-
High Desert Villas - 55+ Senior Community
16850 Jasmine St
Victorville, CA 92395
$1,552 - $1,650
2 Br 40.5 mi
-
Wimbledon
16950 Jasmine St
Victorville, CA 92395
$1,925
2 Br 40.6 mi
-
Plum Tree
14344 McArt Rd
Victorville, CA 92392
$1,899 - $2,595
2-3 Br 42.5 mi
While The Terrace does not provide in‑unit laundry, on‑site laundry facilities are available for shared resident use.
Utilities are not included in rent. Residents should plan to set up and pay for all services separately.
Parking is available at The Terrace. Fees may apply depending on the type of parking offered. Contact this property for details.
The Terrace has two apartments renting for $2,300/mo.
Yes, The Terrace welcomes pets. Breed restrictions, weight limits, and additional fees may apply. View this property's pet policy.
A good rule of thumb is to spend no more than 30% of your gross income on rent. Based on the lowest available rent of $2,300 for a two-bedrooms, you would need to earn about $92,000 per year to qualify. Want to double-check your budget? Calculate how much rent you can afford with our Rent Affordability Calculator.
The Terrace is offering Specials for eligible applicants, with rental rates starting at $2,300.
Yes! The Terrace offers 2 Matterport 3D Tours. Explore different floor plans and see unit level details, all without leaving home.

3572 Banbury Dr
Riverside, CA 92505