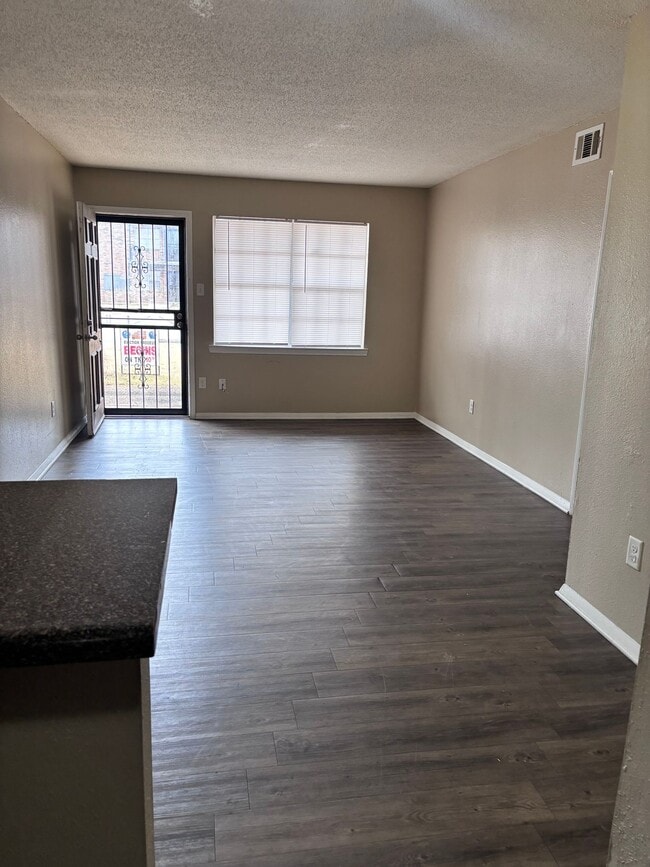
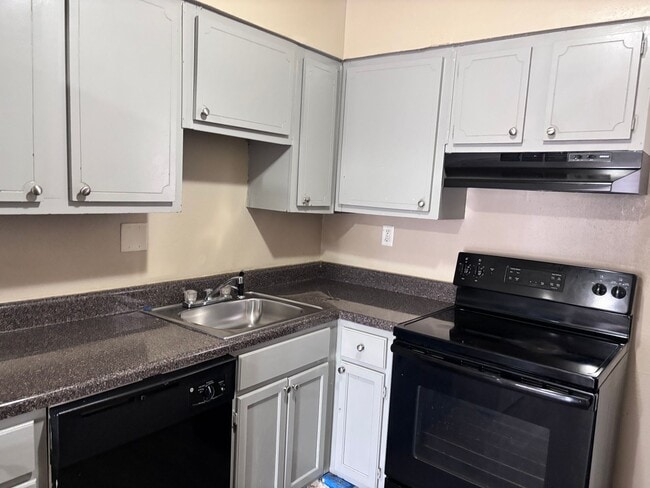
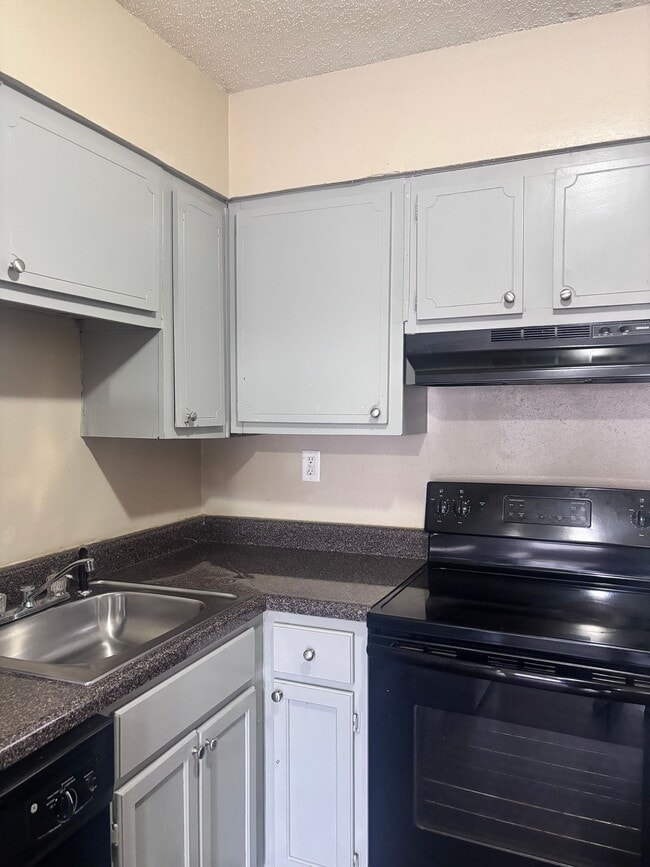
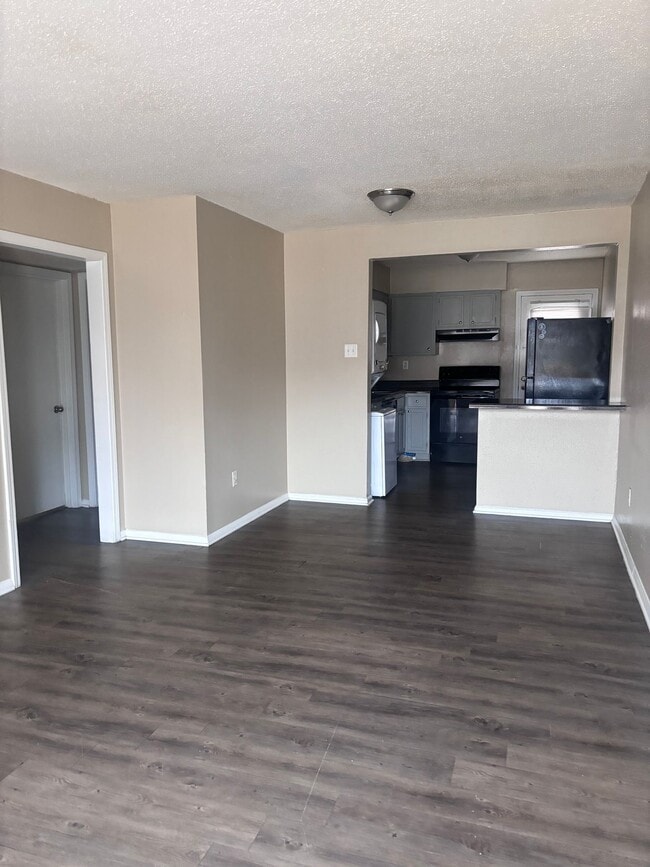
This single-story, 2-bedroom, 1.5-bathroom unit offers a practical and comfortable layout designed to maximize its well-utilized footprint. The living room serves as the central gathering space, featuring wood-style plank flooring, neutral warm-toned walls, and a large window that allows natural light to fill the room. The open sightline connects the living area to the kitchen, enhancing the sense of space throughout. The kitchen is equipped with dark cabinetry providing ample storage, dark granite-style countertops, a double sink, and black appliances including an electric range, dishwasher, and refrigerator. Adjacent to the kitchen, a dedicated laundry area with a washer is also present. Both bedrooms feature the same wood-style flooring, neutral walls, textured ceilings, and windows that bring in natural light. At least one bedroom includes a closet with built-in shelving. The full bathroom is outfitted with a tiled tub-shower combination and a curtain rod, while the half bathroom features a dark granite-topped vanity, a wall-mounted mirror, and an overhead light fixture. The overall aesthetic throughout is clean, neutral, and functional.
The Summereast Apartments
776 Bartlett Rd,
Memphis,
TN
38122
Leasing Office:
810 Bartlett Rd, Memphis, TN 38122

-
Monthly Rent
$970
-
Bedrooms
2 bd
-
Bathrooms
1.5 ba
-
Square Feet
839 sq ft
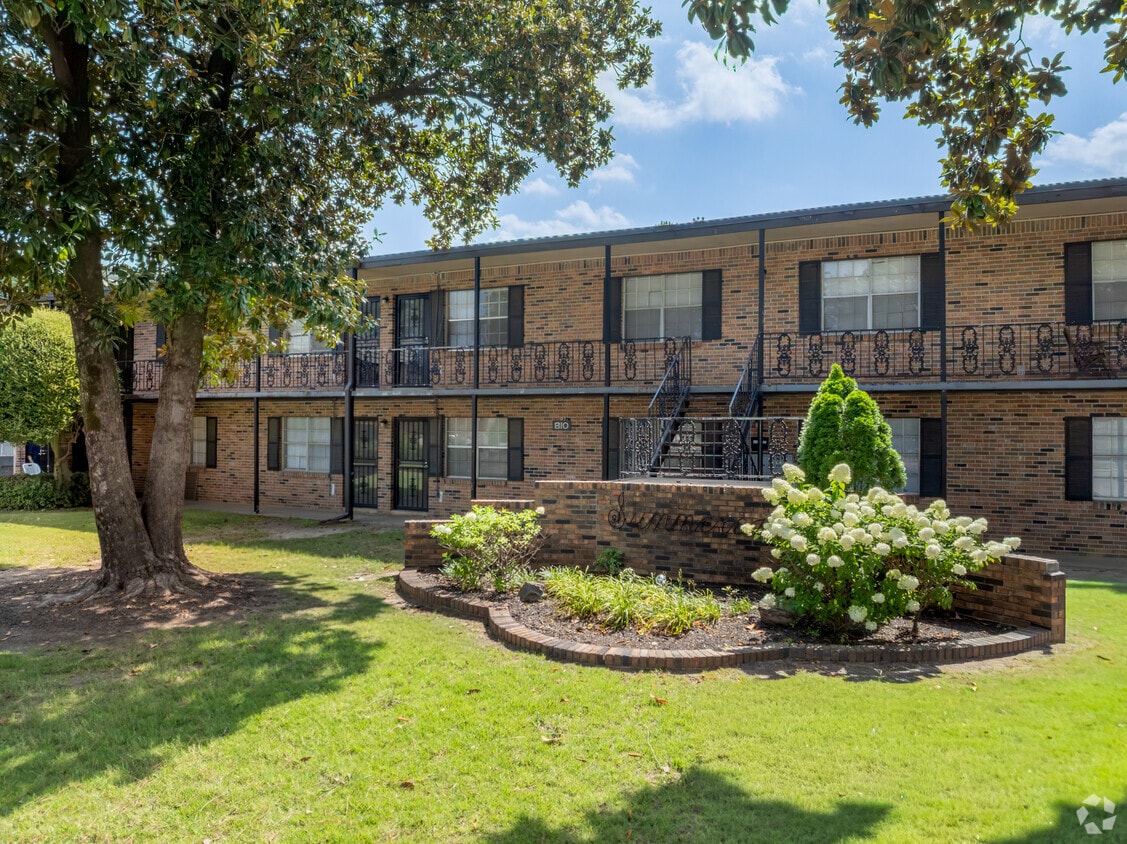
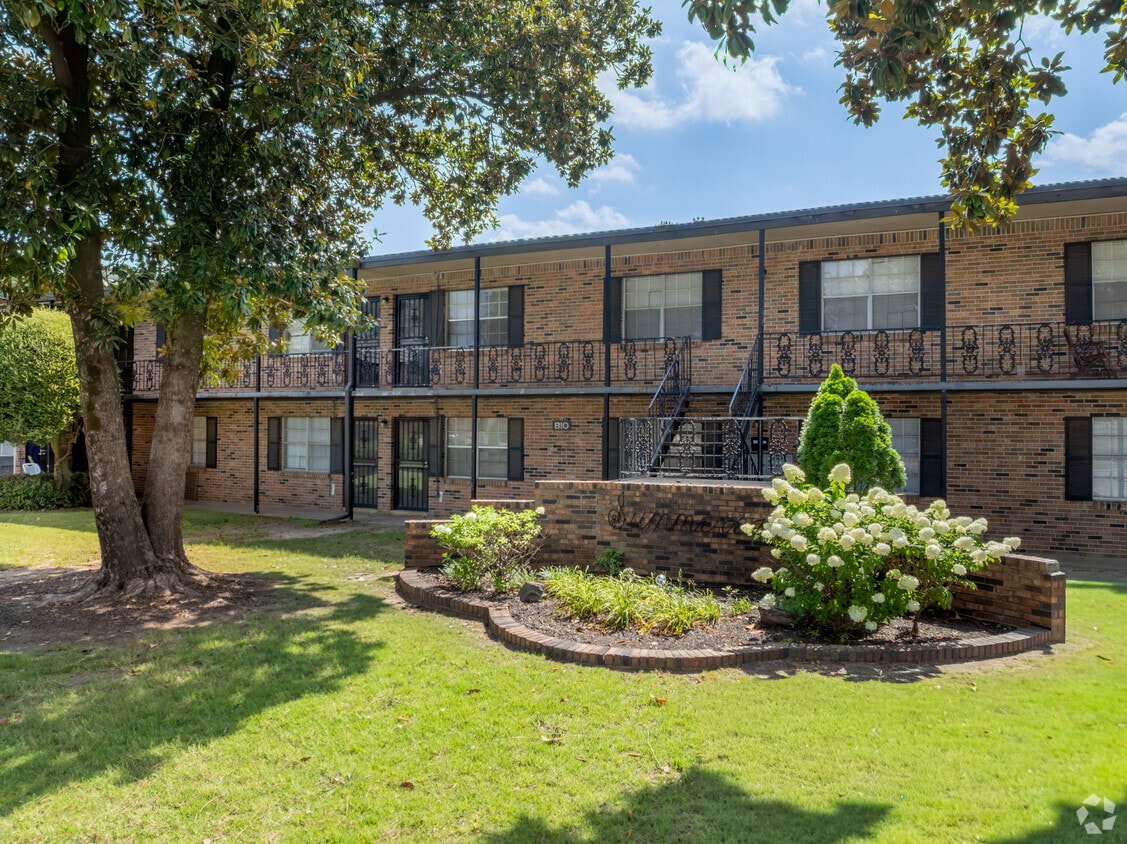
Discover The Summereast Apartments in Memphis, TN — a garden-style brick community offering two-story, open-concept floorplans with hardwood flooring and central air conditioning. Units include an oven, electric range hookup, refrigerator, blinds, and a stackable washer/dryer. The property is wheelchair accessible and provides ample resident parking, community green spaces, and bilingual staff. On-site conveniences and protections include online rent payment, credit-building opportunities, quarterly filter changes, pest control, Skycop cameras, and a fire extinguisher in each home. Pets are allowed.
Highlights
- Top Rated by Renters
- English and Spanish Speaking Staff
- Porch
- Walk-In Closets
- Individual Locking Bedrooms
- Fenced Lot
- Picnic Area
- Grill
- Property Manager on Site
Pricing & Floor Plans
-
Unit 810-02price $970square feet 839availibility Oct 10
-
Unit 790-05price $970square feet 839availibility Oct 24
-
Unit 810-02price $970square feet 839availibility Oct 10
-
Unit 790-05price $970square feet 839availibility Oct 24
Fees and Policies
The fees listed below are community-provided and may exclude utilities or add-ons. All payments are made directly to the property and are non-refundable unless otherwise specified.
-
One-Time Basics
-
Due at Application
-
Application Fee Per ApplicantCharged per applicant.$50
-
-
Due at Application
-
Birds
-
Allowed
-
-
Fish
-
Allowed
-
-
Reptiles
-
Allowed
-
-
Surface Lot
Property Fee Disclaimer: Based on community-supplied data and independent market research. Subject to change without notice. May exclude fees for mandatory or optional services and usage-based utilities.
Details
Utilities Included
-
Water
Lease Options
-
12 mo
-
Short term lease
Property Information
-
Built in 1969
-
121 units/2 stories
Matterport 3D Tours
About The Summereast Apartments
Discover The Summereast Apartments in Memphis, TN — a garden-style brick community offering two-story, open-concept floorplans with hardwood flooring and central air conditioning. Units include an oven, electric range hookup, refrigerator, blinds, and a stackable washer/dryer. The property is wheelchair accessible and provides ample resident parking, community green spaces, and bilingual staff. On-site conveniences and protections include online rent payment, credit-building opportunities, quarterly filter changes, pest control, Skycop cameras, and a fire extinguisher in each home. Pets are allowed.
The Summereast Apartments is an apartment community located in Shelby County and the 38122 ZIP Code. This area is served by the Shelby County Schools attendance zone.
Unique Features
- 24-hour maintenance
- Air Conditioning: Central
- Ample Resident Parking
- Beautifully Landscaped
- Bilingual
- blinds included
- Close to Shopping, Entertainment & Restaurants
- Clothes Care Facility
- Community Green Spaces
- Convenient to Interstate
- Credit Building
- Electric Range Hookup
- fire extinguisher in home
- Garden-Style Brick Buildings
- Great 1 & 2 Bedroom Floorplans
- Hardwood Flooring
- Online maintenance portal
- Online rent payment
- Onsite management
- Open-Concept Living & Dining Space
- pest control included
- Pets Allowed
- Picnic and Barbeque area
- quarterly filter changes
- Quiet , Moderatly Sized Community
- Responsive Managment
- Sewer
- skycop cameras
- Spacious Floorplans
- Spanish Speaking Staff
- Two story floorplans
- Water
- wheelchair access
Contact
Community Amenities
Grill
24 Hour Access
Picnic Area
Property Manager on Site
- Maintenance on site
- Property Manager on Site
- 24 Hour Access
- Renters Insurance Program
- Online Services
- Public Transportation
- Walk-Up
- Fenced Lot
- Courtyard
- Grill
- Picnic Area
- Individual Locking Bedrooms
Apartment Features
Washer/Dryer
Air Conditioning
Dishwasher
High Speed Internet Access
Hardwood Floors
Walk-In Closets
Refrigerator
Tub/Shower
Indoor Features
- High Speed Internet Access
- Washer/Dryer
- Air Conditioning
- Heating
- Cable Ready
- Tub/Shower
- Wheelchair Accessible (Rooms)
Kitchen Features & Appliances
- Dishwasher
- Disposal
- Pantry
- Eat-in Kitchen
- Kitchen
- Oven
- Range
- Refrigerator
- Freezer
Model Details
- Hardwood Floors
- Carpet
- Views
- Walk-In Closets
- Linen Closet
- Window Coverings
- Patio
- Porch
Located several miles outside the heart of Memphis, Berclair offers community charm with access to the city. Residents enjoy proximity to several parks, including Gaisman Park and John F. Kennedy Park, ideal for weekend picnics and leisurely strolls. Berclair is dotted with local shops and schools, providing everything you need close to home. The cost of living here is notably affordable, with housing costs about 34% below the national average. This affordability makes it an attractive option for those looking to stretch their dollar further while still enjoying a comfortable lifestyle.
Employment in Berclair is diverse, with most residents commuting to nearby areas for work. The neighborhood is well-connected by major roadways like I-40, streamlining daily commutes to Downtown Memphis. Public transport options include bus stops along Macon Road, allowing residents to travel throughout the neighborhood.
Learn more about living in BerclairCompare neighborhood and city base rent averages by bedroom.
| Berclair | Memphis, TN | |
|---|---|---|
| Studio | - | $958 |
| 1 Bedroom | $758 | $1,047 |
| 2 Bedrooms | $847 | $1,092 |
| 3 Bedrooms | $870 | $1,300 |
- Maintenance on site
- Property Manager on Site
- 24 Hour Access
- Renters Insurance Program
- Online Services
- Public Transportation
- Walk-Up
- Fenced Lot
- Courtyard
- Grill
- Picnic Area
- Individual Locking Bedrooms
- 24-hour maintenance
- Air Conditioning: Central
- Ample Resident Parking
- Beautifully Landscaped
- Bilingual
- blinds included
- Close to Shopping, Entertainment & Restaurants
- Clothes Care Facility
- Community Green Spaces
- Convenient to Interstate
- Credit Building
- Electric Range Hookup
- fire extinguisher in home
- Garden-Style Brick Buildings
- Great 1 & 2 Bedroom Floorplans
- Hardwood Flooring
- Online maintenance portal
- Online rent payment
- Onsite management
- Open-Concept Living & Dining Space
- pest control included
- Pets Allowed
- Picnic and Barbeque area
- quarterly filter changes
- Quiet , Moderatly Sized Community
- Responsive Managment
- Sewer
- skycop cameras
- Spacious Floorplans
- Spanish Speaking Staff
- Two story floorplans
- Water
- wheelchair access
- High Speed Internet Access
- Washer/Dryer
- Air Conditioning
- Heating
- Cable Ready
- Tub/Shower
- Wheelchair Accessible (Rooms)
- Dishwasher
- Disposal
- Pantry
- Eat-in Kitchen
- Kitchen
- Oven
- Range
- Refrigerator
- Freezer
- Hardwood Floors
- Carpet
- Views
- Walk-In Closets
- Linen Closet
- Window Coverings
- Patio
- Porch
| Monday | 9am - 5pm |
|---|---|
| Tuesday | 9am - 5pm |
| Wednesday | 9am - 5pm |
| Thursday | 9am - 5pm |
| Friday | 9am - 5pm |
| Saturday | By Appointment |
| Sunday | Closed |
| Colleges & Universities | Distance | ||
|---|---|---|---|
| Colleges & Universities | Distance | ||
| Drive: | 8 min | 3.6 mi | |
| Drive: | 10 min | 4.9 mi | |
| Drive: | 11 min | 5.0 mi | |
| Drive: | 14 min | 7.3 mi |


 The GreatSchools Rating helps parents compare schools within a state based on a variety of school quality indicators and provides a helpful picture of how effectively each school serves all of its students. Ratings are on a scale of 1 (below average) to 10 (above average) and can include test scores, college readiness, academic progress, advanced courses, equity, discipline and attendance data. We also advise parents to visit schools, consider other information on school performance and programs, and consider family needs as part of the school selection process.
View GreatSchools Rating Methodology
Data provided by GreatSchools.org © 2026. All rights reserved.
Scores provided by
 What do Walkability, Transit, Drivability, and Bikeability mean?
Walkability measures the walking distance to day-to-day needs.
Transit measures access to public transportation.
Drivability measures congestion, parking availability, and access to major roads.
Bikeability measures the suitability for cycling.
How It Works
What do Walkability, Transit, Drivability, and Bikeability mean?
Walkability measures the walking distance to day-to-day needs.
Transit measures access to public transportation.
Drivability measures congestion, parking availability, and access to major roads.
Bikeability measures the suitability for cycling.
How It Works
Traffic
BusyAirport
CalmBusinesses
ActiveScores provided by
HowLoud What is a Sound Score Rating? A Sound Score Rating aggregates noise caused by vehicle traffic, airplane traffic and local sources. How It WorksThe Summereast Apartments Photos
-
The Summereast Apartments
-
2 BR, 1.5 BA - 839 SF
-
-
-
-
-
-
-
Models
-
2 Bedrooms
Nearby Apartments
Within 50 Miles of The Summereast Apartments
-
Macon Crossing Apartments
3645 Macon Rd
Memphis, TN 38122
$850
2 Br 2.7 mi
-
Sherwood Flats
3667 Rhodes Ave
Memphis, TN 38111
$795 - $1,025
2-3 Br 4.7 mi
-
Getwell Pointe Apartments
2973 Getwell Rd
Memphis, TN 38118
$950
2 Br 6.4 mi
-
Graceland Pointe Apartments
1984 Bonnie Dr
Memphis, TN 38116
$725 Total Monthly Price
2 Br 12 Month Lease 10.0 mi
-
Graceland Flats
3990 Barton Dr
Memphis, TN 38116
$775 - $895
2 Br 10.7 mi
-
Chambliss Village Townhomes
1104 Chambliss Rd
Memphis, TN 38116
$1,095
2 Br 11.3 mi
The Summereast Apartments has units with in‑unit washers and dryers, making laundry day simple for residents.
The Summereast Apartments includes water in rent. Residents are responsible for any other utilities not listed.
Parking is available at The Summereast Apartments. Contact this property for details.
The Summereast Apartments has two-bedrooms apartments renting for $970/mo.
Yes, The Summereast Apartments welcomes pets. Breed restrictions, weight limits, and additional fees may apply. View this property's pet policy.
A good rule of thumb is to spend no more than 30% of your gross income on rent. Based on the lowest available rent of $970 for a two-bedrooms, you would need to earn about $38,800 per year to qualify. Want to double-check your budget? Calculate how much rent you can afford with our Rent Affordability Calculator.
The Summereast Apartments is not currently offering any rent specials. Check back soon, as promotions change frequently.
Yes! The Summereast Apartments offers 2 Matterport 3D Tours. Explore different floor plans and see unit level details, all without leaving home.
776 Bartlett Rd
Memphis, TN 38122
Property Manager Responded