-
Total Monthly Price
$1,684 - $2,830
-
Bedrooms
Studio - 2 bd
-
Bathrooms
1 - 2 ba
-
Square Feet
595 - 1,229 sq ft
The Standard

Favorites




Don’t settle for standard when it comes to luxury apartments living. Experience a new way to live the good life instead when you call The Standard Apartments home. We have all the necessities for easy living, and then some. Enjoy our swimming pool, work off the stress of the day in our gym or simply relax outside! Floor plans at The Standard include studio, one-bedroom and two-bedroom options. Residents of our East Dallas apartments enjoy well-designed interiors with high ceilings, wood-style floors, modern lighting, energy-efficient windows, walk-in closets, oversized tubs, quartz/granite countertops, washer/dryer connections and more. These pet-friendly apartments feature stunning interiors with comfort and convenience in every room. Amenities at our luxury East Dallas apartments include a resort-style pool and grill area, luxury loungers, ample seating, a large, state-of-the-art fitness center (with lots of cardio and weightlifting equipment), vehicle charging stations, a resident clubhouse with a media/game room, parcel-pending lockers and more. Our responsive staff and maintenance team will quickly take care of any needs you may have. Our neighborhood in East Dallas is near Greenville Avenue, NorthPark Center, Mockingbird Station and other popular destinations. Other nearby sights include Southern Methodist University (SMU), the Ridgewood/Belcher Recreation Center and the George W. Bush Presidential Center. We’re close to several major highways and public transportation - meaning any area in DFW is conveniently accessible. If you have pets, we allow up to two per apartment and a variety of breeds are accepted. We have a dog park on site for them to release their energy (and make friends) as well. Tour The Standard Apartments today!
Highlights
- Loft Layout
- Den
- Pool
- Walk-In Closets
- Planned Social Activities
- Pet Play Area
- Office
- Island Kitchen
- Dog Park
Pricing & Floor Plans
filter results by bedrooms
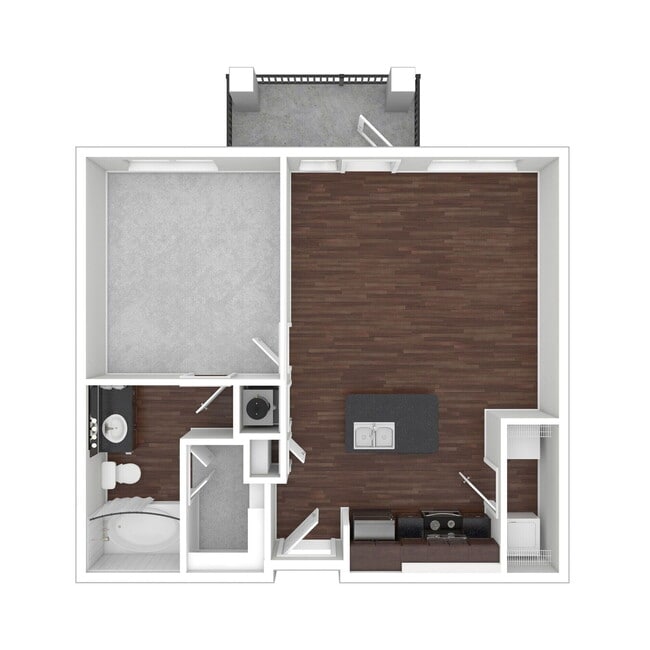
E1
$1,684
Total Monthly Price
Studio
1 Bath
595 Sq Ft

1 Available unit
Unit
Total Price
Sq Ft
Availability
Unit Details
-
Unit 5118price $1,684square feet 595availibility Sep 30
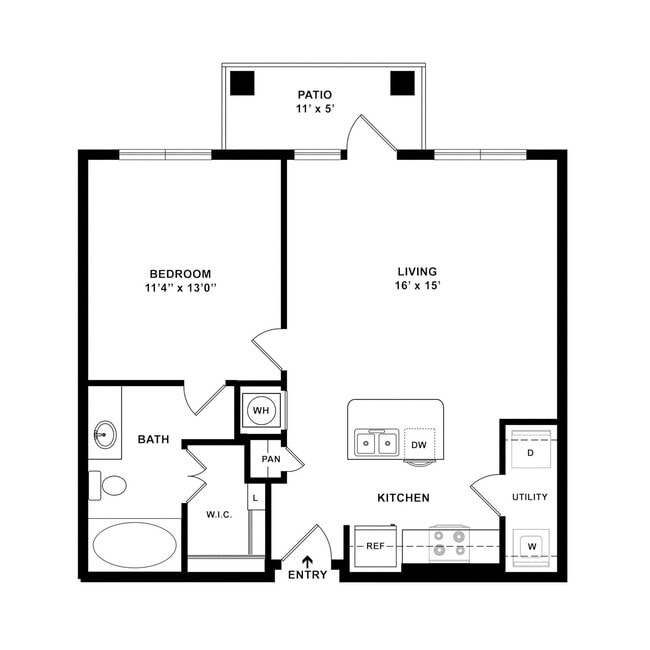
A5
Starting at $1,869
Total Monthly Price
1 Bed
1 Bath
775 Sq Ft
5 Available units
Unit
Total Price
Sq Ft
Availability
Unit Details
-
Unit 1115price $2,040square feet 775availibility Now
-
Unit 4204price $2,025square feet 775availibility Sep 9
-
Unit 1215price $1,869square feet 775availibility Oct 15
A3
Starting at $1,830
Total Monthly Price
1 Bed
1 Bath
702 Sq Ft
2 Available units
Unit
Total Price
Sq Ft
Availability
Unit Details
-
Unit 3107price $1,830square feet 702availibility Sep 13
-
Unit 3305price $1,909square feet 702availibility Oct 9
A2
$1,879
Total Monthly Price
1 Bed
1 Bath
701 Sq Ft
1 Available unit
Unit
Total Price
Sq Ft
Availability
Unit Details
-
Unit 2210price $1,879square feet 701availibility Sep 15
A7
$2,185
Total Monthly Price
1 Bed
1 Bath
897 Sq Ft
1 Available unit
Unit
Total Price
Sq Ft
Availability
Unit Details
-
Unit 1206price $2,185square feet 897availibility Nov 5
A6
$2,059
Total Monthly Price
1 Bed
1 Bath
895 Sq Ft
1 Available unit
Unit
Total Price
Sq Ft
Availability
Unit Details
-
Unit 2201price $2,059square feet 895availibility Nov 6
B4
Starting at $2,619
Total Monthly Price
2 Beds
2 Baths
1,229 Sq Ft
5 Available units
Unit
Total Price
Sq Ft
Availability
Unit Details
-
Unit 5313price $2,619square feet 1,229availibility Now
-
Unit 4105price $2,644square feet 1,229availibility Now
-
Unit 1114price $2,644square feet 1,229availibility Now
B1
Starting at $2,460
Total Monthly Price
2 Beds
2 Baths
1,070 Sq Ft
3 Available units
Unit
Total Price
Sq Ft
Availability
Unit Details
-
Unit 1103price $2,475square feet 1,070availibility Sep 9
-
Unit 3210price $2,639square feet 1,070availibility Oct 9
-
Unit 2214price $2,460square feet 1,070availibility Oct 28
A1
Call for Rent
1 Bed
1 Bath
597 Sq Ft
A4
Call for Rent
1 Bed
1 Bath
773 Sq Ft
B3
Call for Rent
2 Beds
2 Baths
1,193 Sq Ft
B2
Call for Rent
2 Beds
2 Baths
1,134 Sq Ft
E1
$1,684
Total Monthly Price
Studio
1 Bath
595 Sq Ft
1 Available unit
Unit
Total Price
Sq Ft
Availability
Unit Details
-
Unit 5118price $1,684square feet 595availibility Sep 30
A5
Starting at $1,869
Total Monthly Price
1 Bed
1 Bath
775 Sq Ft
5 Available units
Unit
Total Price
Sq Ft
Availability
Unit Details
-
Unit 1115price $2,040square feet 775availibility Now
-
Unit 4204price $2,025square feet 775availibility Sep 9
-
Unit 1215price $1,869square feet 775availibility Oct 15
A3
Starting at $1,830
Total Monthly Price
1 Bed
1 Bath
702 Sq Ft
2 Available units
Unit
Total Price
Sq Ft
Availability
Unit Details
-
Unit 3107price $1,830square feet 702availibility Sep 13
-
Unit 3305price $1,909square feet 702availibility Oct 9
A2
$1,879
Total Monthly Price
1 Bed
1 Bath
701 Sq Ft
1 Available unit
Unit
Total Price
Sq Ft
Availability
Unit Details
-
Unit 2210price $1,879square feet 701availibility Sep 15
A7
$2,185
Total Monthly Price
1 Bed
1 Bath
897 Sq Ft
1 Available unit
Unit
Total Price
Sq Ft
Availability
Unit Details
-
Unit 1206price $2,185square feet 897availibility Nov 5
A6
$2,059
Total Monthly Price
1 Bed
1 Bath
895 Sq Ft
1 Available unit
Unit
Total Price
Sq Ft
Availability
Unit Details
-
Unit 2201price $2,059square feet 895availibility Nov 6
A1
Call for Rent
1 Bed
1 Bath
597 Sq Ft
A4
Call for Rent
1 Bed
1 Bath
773 Sq Ft
B4
Starting at $2,619
Total Monthly Price
2 Beds
2 Baths
1,229 Sq Ft
5 Available units
Unit
Total Price
Sq Ft
Availability
Unit Details
-
Unit 5313price $2,619square feet 1,229availibility Now
-
Unit 4105price $2,644square feet 1,229availibility Now
-
Unit 1114price $2,644square feet 1,229availibility Now
B1
Starting at $2,460
Total Monthly Price
2 Beds
2 Baths
1,070 Sq Ft
3 Available units
Unit
Total Price
Sq Ft
Availability
Unit Details
-
Unit 1103price $2,475square feet 1,070availibility Sep 9
-
Unit 3210price $2,639square feet 1,070availibility Oct 9
-
Unit 2214price $2,460square feet 1,070availibility Oct 28
B3
Call for Rent
2 Beds
2 Baths
1,193 Sq Ft
B2
Call for Rent
2 Beds
2 Baths
1,134 Sq Ft
* Price shown is total price based on community-supplied monthly required fees. Excludes user-selected optional fees and variable or usage-based fees and required charges due at or prior to move-in or at move-out.View Fees and Policies for details.
Price, availability, fees, and any applicable rent special are subject to change without notice.
* Square footage definitions vary. Displayed square footage is approximate.
Fees and Policies
The fees listed below are community-provided and may exclude utilities or add-ons. All payments are made directly to the property and are non-refundable unless otherwise specified. Use the Cost Calculator to determine costs based on your needs.
-
Utilities & Essentials
-
Property ProtectionProperty Protection Charged per unit.$22 / mo
-
Technology FeeTechnology Fee Charged per unit.$25 / mo
-
PestPest Charged per unit.$3 / mo
-
Valet TrashValet Trash Charged per unit.$30 / mo
-
Service FeeService Fee Charged per unit.$5 / mo
-
InternetInternet Charged per unit.$75 / mo
-
RentPlus Credit Reporting Fee$10 Single Resident Participation. $15 Multi-Resident Participation. Automatically Enrolled - Opt-out Option Available Charged per unit.Varies / mo
-
-
One-Time Basics
-
Due at Application
-
Administrative FeeAdministrative Fee Charged per unit.$257.55
-
100 Screening FeeApplication Fee Charged per applicant.$50.72
-
-
Due at Move-In
-
Community FeeOne Time Utility Set Up Fee Charged per unit.$50
-
-
Due at Application
-
Dogs
-
Non-Refundable Pet FeePet Fee - Non Refundable - Dog Charged per pet.$350
-
Monthly Pet RentPET RENT DOG Charged per pet.$25 / mo
100 lbs. Weight LimitRestrictions:We implement a 2-pet limit per apartment home. Please contact the office for pet fee and pet rent amounts required for each pet. Not approved but not limited to, Pit Bull Terriers, Staffordshire Terriers, Rottweilers, German Shepherd, Presa Canarios, Chow Chow, Doberman Pinschers, Akitas, Wolf hybrids, Mastiffs, Cane Corsos, Great Danes, Alaskan Malamutes, Siberian Huskies. Including any mix of the breeds listed above.Read More Read Less -
-
Cats
-
Non-Refundable Pet FeePet Fee - Non Refundable - Cat Charged per pet.$350
-
Monthly Pet RentPET RENT CAT Charged per pet.$25 / mo
100 lbs. Weight LimitRestrictions:We implement a 2-pet limit per apartment home. Please contact the office for pet fee and pet rent amounts required for each pet. Not approved but not limited to, Pit Bull Terriers, Staffordshire Terriers, Rottweilers, German Shepherd, Presa Canarios, Chow Chow, Doberman Pinschers, Akitas, Wolf hybrids, Mastiffs, Cane Corsos, Great Danes, Alaskan Malamutes, Siberian Huskies. Including any mix of the breeds listed above. -
-
Carport
-
Carport - ParkingCarport - Parking Charged per vehicle.$50 / mo
-
-
Other
-
1 Car Detached Garage - Parking1 Car Detached Garage - Parking Charged per vehicle.$100 / mo
-
1 Car Attached Garage - Parking1 Car Attached Garage - Parking Charged per vehicle.$150 / mo
-
2 Car Attached Garage - Parking2 Car Attached Garage - Parking Charged per vehicle.$200 / mo
-
-
Additional Parking Options
-
Street Parking
-
Garage LotAttached and detached garages available for an additional fee
-
Covered
-
-
Storage - StorageStorage - Storage Charged per rentable item.$50 / mo
-
Storage Unit
-
End of Lease Term Transfer FeeTransfer Fee at the end of your lease Charged per unit.$250
-
Conditional Admin FeeConditional Admin Fee Charged per unit.$250
-
Month To Month ChargesMonth To Month Charges Charged per unit.$500
-
Late FeeLate on the 4th Charged per unit.10% of base rent
-
Application Reletting FeeApplicant Re-letting Fee Charged per unit.85% of base rent
-
Roommate Change FeePer Person Occurrence Charged per unit.$250
-
NSF FeePayment Returned Fee Charged per unit.$50
-
Mid-Term Transfer FeeMid-Term Transfer Fee Charged per unit.$750
-
Lease Termination FeeLease Termination Fee Charged per unit.200% of base rent
Property Fee Disclaimer: Based on community-supplied data and independent market research. Subject to change without notice. May exclude fees for mandatory or optional services and usage-based utilities.
Details
Lease Options
-
3 - 15 Month Leases
Property Information
-
Built in 2011
-
281 units/3 stories
Matterport 3D Tours
About The Standard
Don’t settle for standard when it comes to luxury apartments living. Experience a new way to live the good life instead when you call The Standard Apartments home. We have all the necessities for easy living, and then some. Enjoy our swimming pool, work off the stress of the day in our gym or simply relax outside! Floor plans at The Standard include studio, one-bedroom and two-bedroom options. Residents of our East Dallas apartments enjoy well-designed interiors with high ceilings, wood-style floors, modern lighting, energy-efficient windows, walk-in closets, oversized tubs, quartz/granite countertops, washer/dryer connections and more. These pet-friendly apartments feature stunning interiors with comfort and convenience in every room. Amenities at our luxury East Dallas apartments include a resort-style pool and grill area, luxury loungers, ample seating, a large, state-of-the-art fitness center (with lots of cardio and weightlifting equipment), vehicle charging stations, a resident clubhouse with a media/game room, parcel-pending lockers and more. Our responsive staff and maintenance team will quickly take care of any needs you may have. Our neighborhood in East Dallas is near Greenville Avenue, NorthPark Center, Mockingbird Station and other popular destinations. Other nearby sights include Southern Methodist University (SMU), the Ridgewood/Belcher Recreation Center and the George W. Bush Presidential Center. We’re close to several major highways and public transportation - meaning any area in DFW is conveniently accessible. If you have pets, we allow up to two per apartment and a variety of breeds are accepted. We have a dog park on site for them to release their energy (and make friends) as well. Tour The Standard Apartments today!
The Standard is an apartment community located in Dallas County and the 75206 ZIP Code. This area is served by the Dallas Independent School District attendance zone.
Unique Features
- 1st Floor
- 24-hour Fitness Center
- 24-hour Package Lockers
- 2nd Floor
- 3rd Floor
- Alarm System
- Backsplash in Kitchen
- Carpet in Bedrooms
- Connected WiFi Lounge
- Covered Parking
- Custom Cabinets
- Custom wine rack
- Designer Tile and Backsplash
- Dry Bar
- Dry Cleaning Locker Service
- Electric Vehicle Charging
- Espresso Cabinets
- Framed Mirror
- French Door Fridge
- Full Size Stackable Washer/Dryer
- Full Size Washer & Dryer
- Full Size Washer/Dryer
- Garages
- Gold Hardware
- Granite countertop
- Gray Cabinets
- Handicap Adapted
- Hardwood floor
- In Cabinet Microwave
- Java Bar
- Juliette Balcony
- Micro Market
- Mudroom
- Nest Thermostat
- On Call Emergency Maintenance
- On-site Storage
- Outdoor Games
- Outdoor Lounge with Kitchen
- Patio/Balcony
- Peloton Bikes
- Planned Social Events
- Pool view
- Poolside Cabana
- Recessed Lighting
- Resort Style Pool
- Separate Shower
- Side by Side Fridge
- Smart Home System
- Spruce Lifestyle Services
- Stackable washer/dryer
- Stainless steel appliances
- Stainless Steel Range Hood
- Stand up Shower
- Steps from SMU
- Strength Training Free Weights
- Track and Pendant lighting
- Undermount Sink
- Valet Trash & Recycling
- Virtual Fitness Classes
- Waterfall Edge
- White Quartz/Undermount Sink
- White Waterfall Quartz Counters
- Wi-Fi at the Clubhouse
- Wood Style Flooring Throughout
- Wood thru out except bedrooms
Community Amenities
Pool
Fitness Center
Clubhouse
Recycling
Business Center
Grill
Gated
Conference Rooms
Property Services
- Package Service
- Wi-Fi
- Maintenance on site
- Property Manager on Site
- Trash Pickup - Door to Door
- Recycling
- Renters Insurance Program
- Online Services
- Planned Social Activities
- Pet Play Area
- EV Charging
Shared Community
- Business Center
- Clubhouse
- Lounge
- Breakfast/Coffee Concierge
- Conference Rooms
- Walk-Up
Fitness & Recreation
- Fitness Center
- Pool
Outdoor Features
- Gated
- Courtyard
- Grill
- Dog Park
Apartment Features
Washer/Dryer
Air Conditioning
Dishwasher
Loft Layout
High Speed Internet Access
Hardwood Floors
Walk-In Closets
Island Kitchen
Indoor Features
- High Speed Internet Access
- Wi-Fi
- Washer/Dryer
- Air Conditioning
- Heating
- Ceiling Fans
- Smoke Free
- Cable Ready
- Security System
- Trash Compactor
- Storage Space
- Tub/Shower
- Sprinkler System
- Wheelchair Accessible (Rooms)
Kitchen Features & Appliances
- Dishwasher
- Disposal
- Ice Maker
- Granite Countertops
- Stainless Steel Appliances
- Pantry
- Island Kitchen
- Eat-in Kitchen
- Kitchen
- Microwave
- Oven
- Range
- Refrigerator
- Freezer
- Breakfast Nook
- Quartz Countertops
Model Details
- Hardwood Floors
- Carpet
- Tile Floors
- Dining Room
- Office
- Den
- Walk-In Closets
- Loft Layout
- Window Coverings
- Balcony
- Patio
5920 E University Blvd,
Dallas,
TX
75206
Nestled in between university boulevards, expansive parkland, crowded apartment complexes and a bustling entertainment district, the Northeast Dallas neighborhood is a dense residential area made up of primarily one-story ranch-style homes. Manicured yards and quiet streets belie this community's close proximity to downtown Dallas, only 17 minutes and less than eight miles away. White Rock Lake and the park that surrounds it are widely used by cyclists, joggers, and nature enthusiasts. The shops and restaurants of Upper Greenville, one of the oldest neighborhoods in Dallas, add charm and liveliness to the Northeast Dallas district.
Learn more about living in Northeast Dallas
Average Prices by Area
Compare neighborhood and city base rent averages by bedroom.
| Northeast Dallas | Dallas, TX | |
|---|---|---|
| Studio | $1,391 | $1,273 |
| 1 Bedroom | $1,693 | $1,408 |
| 2 Bedrooms | $2,327 | $1,876 |
| 3 Bedrooms | $4,085 | $2,371 |
Amenities
- Package Service
- Wi-Fi
- Maintenance on site
- Property Manager on Site
- Trash Pickup - Door to Door
- Recycling
- Renters Insurance Program
- Online Services
- Planned Social Activities
- Pet Play Area
- EV Charging
- Business Center
- Clubhouse
- Lounge
- Breakfast/Coffee Concierge
- Conference Rooms
- Walk-Up
- Gated
- Courtyard
- Grill
- Dog Park
- Fitness Center
- Pool
- 1st Floor
- 24-hour Fitness Center
- 24-hour Package Lockers
- 2nd Floor
- 3rd Floor
- Alarm System
- Backsplash in Kitchen
- Carpet in Bedrooms
- Connected WiFi Lounge
- Covered Parking
- Custom Cabinets
- Custom wine rack
- Designer Tile and Backsplash
- Dry Bar
- Dry Cleaning Locker Service
- Electric Vehicle Charging
- Espresso Cabinets
- Framed Mirror
- French Door Fridge
- Full Size Stackable Washer/Dryer
- Full Size Washer & Dryer
- Full Size Washer/Dryer
- Garages
- Gold Hardware
- Granite countertop
- Gray Cabinets
- Handicap Adapted
- Hardwood floor
- In Cabinet Microwave
- Java Bar
- Juliette Balcony
- Micro Market
- Mudroom
- Nest Thermostat
- On Call Emergency Maintenance
- On-site Storage
- Outdoor Games
- Outdoor Lounge with Kitchen
- Patio/Balcony
- Peloton Bikes
- Planned Social Events
- Pool view
- Poolside Cabana
- Recessed Lighting
- Resort Style Pool
- Separate Shower
- Side by Side Fridge
- Smart Home System
- Spruce Lifestyle Services
- Stackable washer/dryer
- Stainless steel appliances
- Stainless Steel Range Hood
- Stand up Shower
- Steps from SMU
- Strength Training Free Weights
- Track and Pendant lighting
- Undermount Sink
- Valet Trash & Recycling
- Virtual Fitness Classes
- Waterfall Edge
- White Quartz/Undermount Sink
- White Waterfall Quartz Counters
- Wi-Fi at the Clubhouse
- Wood Style Flooring Throughout
- Wood thru out except bedrooms
- High Speed Internet Access
- Wi-Fi
- Washer/Dryer
- Air Conditioning
- Heating
- Ceiling Fans
- Smoke Free
- Cable Ready
- Security System
- Trash Compactor
- Storage Space
- Tub/Shower
- Sprinkler System
- Wheelchair Accessible (Rooms)
- Dishwasher
- Disposal
- Ice Maker
- Granite Countertops
- Stainless Steel Appliances
- Pantry
- Island Kitchen
- Eat-in Kitchen
- Kitchen
- Microwave
- Oven
- Range
- Refrigerator
- Freezer
- Breakfast Nook
- Quartz Countertops
- Hardwood Floors
- Carpet
- Tile Floors
- Dining Room
- Office
- Den
- Walk-In Closets
- Loft Layout
- Window Coverings
- Balcony
- Patio
Expenses
Recurring
Assigned Covered Parking
$50
Assigned Garage Parking
$150
Cat Rent
$25
Dog Rent
$25
One-Time
Storage Fee
$50
Cat Fee
$350
Dog Fee
$350
Office Hours
469-949-3348
| Monday | 9am - 6pm |
|---|---|
| Tuesday | 9am - 6pm |
| Wednesday | 9am - 6pm |
| Thursday | 9am - 6pm |
| Friday | 9am - 6pm |
| Saturday | 10am - 5pm |
| Sunday | Closed |
Education
| Colleges & Universities | Distance | ||
|---|---|---|---|
| Colleges & Universities | Distance | ||
| Drive: | 3 min | 1.2 mi | |
| Drive: | 5 min | 2.0 mi | |
| Drive: | 5 min | 2.3 mi | |
| Drive: | 9 min | 4.2 mi |
The Standard is within 3 minutes or 1.2 miles from Southern Methodist University. It is also near East Texas A&M at Dallas and The Art Institute of Dallas.
Schools


Public Elementary School
Grades PK-5
481 Students
Nearby
Property Identified
Public Elementary School
Grades PK-5
284 Students
Nearby
Property Identified
Public Elementary School
Grades K-5
959 Students
Nearby
Property Identified
Public Elementary & Middle School
Grades PK-8
398 Students
Nearby
Property Identified
Public Elementary School
Grades PK-5
408 Students
Nearby
Property Identified
Public Elementary School
Grades PK-5
559 Students
Nearby
Property Identified
Public Elementary School
Grades PK-5
486 Students
Nearby
Property Identified
Public Elementary School
Grades PK-5
463 Students
Nearby
Property Identified
Public Elementary School
Grades K-5
871 Students
Nearby
Property Identified
Public Elementary School
Grades PK-5
957 Students
Nearby
Property Identified
Public Elementary School
Grades K-5
673 Students
Attendance Zone
Public Middle & High School
Grades 6-12
604 Students
Nearby
Property Identified
Public Middle School
Grades 7-8
170 Students
Nearby
Property Identified
Public Middle School
Grades 6-8
1,037 Students
Nearby
Property Identified
Public Middle School
Grades 6-8
276 Students
Nearby
Property Identified
Public High School
Grades 9-12
970 Students
Nearby
Property Identified
Public High School
Grades 9-12
1,829 Students
Attendance Zone
Public High School
Grades 9-12
2,252 Students
Nearby
Property Identified
Private Elementary & Middle School
Grades PK-8
867 Students
Nearby
Property Identified
Private Elementary & Middle School
Grades PK-8
134 Students
Nearby
Property Identified
Private Elementary & Middle School
Grades PK-8
491 Students
Nearby
Property Identified
Private Elementary & Middle School
Grades PK-8
482 Students
Nearby
Property Identified
Private Elementary School
Grades PK-5
219 Students
Nearby
Property Identified
Private Elementary School
Grades PK-K
241 Students
Nearby
Property Identified
Private Elementary School
Grades PK-5
239 Students
Nearby
Property Identified
Private Elementary & Middle School
Grades PK-8
92 Students
Nearby
Property Identified
Private Middle & High School
Grades 6-12
62 Students
Nearby
School data provided by
 The GreatSchools Rating helps parents compare schools within a state based on a variety of school quality indicators and provides a helpful picture of how effectively each school serves all of its students. Ratings are on a scale of 1 (below average) to 10 (above average) and can include test scores, college readiness, academic progress, advanced courses, equity, discipline and attendance data. We also advise parents to visit schools, consider other information on school performance and programs, and consider family needs as part of the school selection process.
View GreatSchools Rating Methodology
Data provided by GreatSchools.org © 2026. All rights reserved.
The GreatSchools Rating helps parents compare schools within a state based on a variety of school quality indicators and provides a helpful picture of how effectively each school serves all of its students. Ratings are on a scale of 1 (below average) to 10 (above average) and can include test scores, college readiness, academic progress, advanced courses, equity, discipline and attendance data. We also advise parents to visit schools, consider other information on school performance and programs, and consider family needs as part of the school selection process.
View GreatSchools Rating Methodology
Data provided by GreatSchools.org © 2026. All rights reserved.
Transportation options available in Dallas include Lovers Lane Station, located 0.6 mile from The Standard. The Standard is near Dallas Love Field, located 5.9 miles or 14 minutes away, and Dallas-Fort Worth International, located 25.1 miles or 33 minutes away.
| Transit / Subway | Distance | ||
|---|---|---|---|
| Transit / Subway | Distance | ||
|
|
Walk: | 12 min | 0.6 mi |
|
|
Drive: | 3 min | 1.1 mi |
|
|
Drive: | 5 min | 2.4 mi |
|
|
Drive: | 5 min | 2.7 mi |
|
|
Drive: | 5 min | 3.1 mi |
| Commuter Rail | Distance | ||
|---|---|---|---|
| Commuter Rail | Distance | ||
| Drive: | 9 min | 5.9 mi | |
|
|
Drive: | 10 min | 6.0 mi |
| Drive: | 11 min | 6.1 mi | |
| Drive: | 13 min | 7.6 mi | |
| Drive: | 24 min | 14.8 mi |
| Airports | Distance | ||
|---|---|---|---|
| Airports | Distance | ||
|
Dallas Love Field
|
Drive: | 14 min | 5.9 mi |
|
Dallas-Fort Worth International
|
Drive: | 33 min | 25.1 mi |
Getting Around
 What do Walkability, Transit, Drivability, and Bikeability mean?
Walkability measures the walking distance to day-to-day needs.
Transit measures access to public transportation.
Drivability measures congestion, parking availability, and access to major roads.
Bikeability measures the suitability for cycling.
How It Works
What do Walkability, Transit, Drivability, and Bikeability mean?
Walkability measures the walking distance to day-to-day needs.
Transit measures access to public transportation.
Drivability measures congestion, parking availability, and access to major roads.
Bikeability measures the suitability for cycling.
How It Works
Moderately Walkable
Walkability
70
/ 100
Some Public Transit
Transit
40
/ 100
Moderately Drivable
Drivability
70
/ 100
Moderately Bikeable
Bikeability
60
/ 100
Scores provided by
What do Walkability, Transit, Drivability, and Bikeability mean?
Walkability measures the walking distance to day-to-day needs.
Transit measures access to public transportation.
Drivability measures congestion, parking availability, and access to major roads.
Bikeability measures the suitability for cycling.
How It Works
Active
Soundscore™
76
/ 100
Traffic
BusyAirport
CalmBusinesses
CalmScores provided by
HowLoud What is a Sound Score Rating? A Sound Score Rating aggregates noise caused by vehicle traffic, airplane traffic and local sources. How It WorksTime and distance from The Standard.
| Shopping Centers | Distance | ||
|---|---|---|---|
| Shopping Centers | Distance | ||
| Walk: | 7 min | 0.4 mi | |
| Walk: | 8 min | 0.5 mi | |
| Walk: | 11 min | 0.6 mi |
The Standard has 3 shopping centers within 0.6 mile, which is about a 11-minute walk. The miles and minutes will be for the farthest away property.
| Parks and Recreation | Distance | ||
|---|---|---|---|
| Parks and Recreation | Distance | ||
|
Dallas Trekkers Walking Club
|
Drive: | 3 min | 1.7 mi |
|
Nasher Sculpture Center
|
Drive: | 8 min | 5.0 mi |
|
White Rock Lake
|
Drive: | 10 min | 5.0 mi |
|
Klyde Warren Park
|
Drive: | 9 min | 5.5 mi |
|
Dallas Arboretum
|
Drive: | 12 min | 6.6 mi |
The Standard has 5 parks within 6.6 miles, including Dallas Trekkers Walking Club, White Rock Lake, and Klyde Warren Park.
| Hospitals | Distance | ||
|---|---|---|---|
| Hospitals | Distance | ||
| Drive: | 6 min | 2.7 mi | |
| Drive: | 5 min | 3.1 mi | |
| Drive: | 5 min | 3.1 mi |
The Standard has 3 hospitals within 3.1 miles, the nearest is Texas Institute for Surgery at Presbyterian Hospital which is 2.7 miles away and a 6 minute drive.
| Military Bases | Distance | ||
|---|---|---|---|
| Military Bases | Distance | ||
| Drive: | 29 min | 17.6 mi | |
| Drive: | 61 min | 44.7 mi |
The Standard is 17.6 miles from Dallas Naval Air Station, and is convenient to other military bases, including NAS Fort Worth Joint Reserve Base.
The Standard Photos
-
-
E1Q
-
-
-
-
-
-
-
Models
-
Studio
-
Studio
-
Studio
-
1 Bedroom
-
1 Bedroom
-
1 Bedroom
Nearby Apartments
Within 50 Miles of The Standard
-
Belclaire
5600 Smu Blvd
Dallas, TX 75206
$1,684 - $3,519 Total Monthly Price
1-3 Br 0.4 mi
-
Maddox
2660 N Haskell Ave
Dallas, TX 75204
$1,572 - $2,357 Total Monthly Price
1-2 Br 3.0 mi
-
Benton
19002 Dallas Pky
Dallas, TX 75287
$1,111 - $2,371 Total Monthly Price
1-3 Br 11.9 mi
-
Vail Cliffside
1635 Jefferson Cliffs Way
Arlington, TX 76006
$1,345 - $2,125 Total Monthly Price
1-2 Br 19.2 mi
-
Cypress
4690 W Eldorado Pky
McKinney, TX 75070
$1,251 - $2,361 Total Monthly Price
1-3 Br 23.3 mi
-
The Berkeley
2001 Park Hill Dr
Fort Worth, TX 76110
$1,313 - $2,773 Total Monthly Price
1-3 Br 35.1 mi
Does The Standard have in-unit laundry?
The Standard has units with in‑unit washers and dryers, making laundry day simple for residents.
What utilities are included in rent at The Standard?
Utilities are not included in rent. Residents should plan to set up and pay for all services separately.
Is parking available at The Standard?
Parking is available at The Standard. Fees may apply depending on the type of parking offered. Contact this property for details.
Which floor plans are available, and what are the price ranges?
The Standard has studios to two-bedrooms with rent ranges from $1,684/mo. to $2,830/mo.
Is The Standard pet-friendly?
Yes, The Standard welcomes pets. Breed restrictions, weight limits, and additional fees may apply. View this property's pet policy.
How much income do I need to rent at The Standard?
A good rule of thumb is to spend no more than 30% of your gross income on rent. Based on the lowest available rent of $1,684 for a studio, you would need to earn about $67,360 per year to qualify. Want to double-check your budget? Calculate how much rent you can afford with our Rent Affordability Calculator.
Does The Standard have move-in specials?
The Standard is not currently offering any rent specials. Check back soon, as promotions change frequently.
Does The Standard offer Matterport 3D tours?
Yes! The Standard offers 6 Matterport 3D Tours. Explore different floor plans and see unit level details, all without leaving home.
5920 E University Blvd
Dallas, TX 75206