Located at 1099 Boulevard SE in Atlanta's Grant Park neighborhood, this fitness center offers a well-appointed, single-floor exercise facility designed to support a comprehensive workout experience. The space is defined by its eye-catching ceiling beams accented in bold red, orange, and teal, adding a dynamic visual energy to the otherwise clean, white interior. Large windows along the perimeter flood the room with abundant natural light and provide open views of the surrounding streetscape, creating an inviting and motivating atmosphere. The flooring throughout consists of durable, dark patterned carpet tile suited for high-traffic fitness use, complemented by rich wood base trim that adds a polished finish. The cardio zone features a row of Matrix treadmills and elliptical machines positioned along the windowed walls, maximizing the connection to natural light and outdoor views. A dedicated strength training area is equipped with a functional cable machine, a spin bike, and a selection of resistance machines and free weights, all arranged to allow ample room for movement. Full-length mirrors line one wall, enhancing the sense of spaciousness throughout. Recessed lighting and an acoustic tile ceiling complete the practical yet thoughtfully designed interior, making this fitness center a well-rounded amenity.

-
Monthly Rent
Call for Rent
-
Bedrooms
Studio - 3 bd
-
Bathrooms
1 - 2 ba
-
Square Feet
446 - 1,994 sq ft
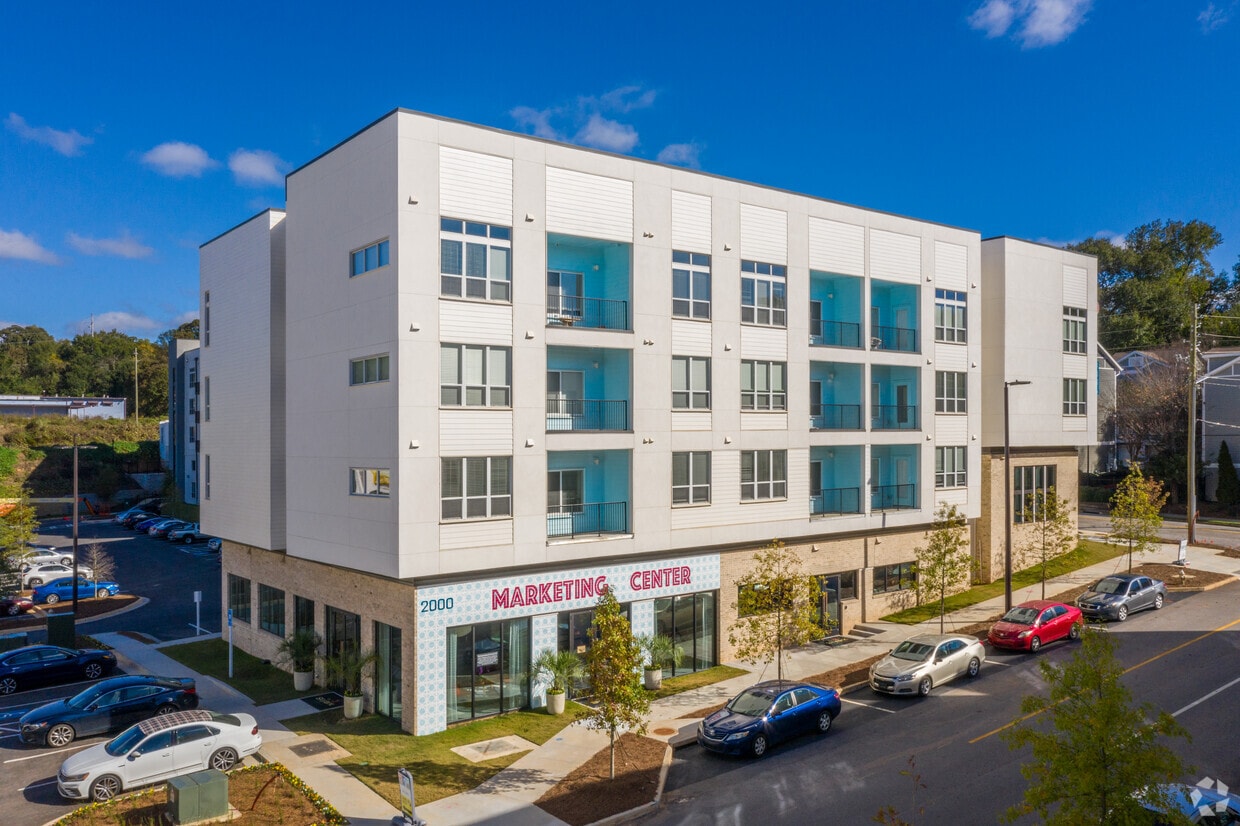
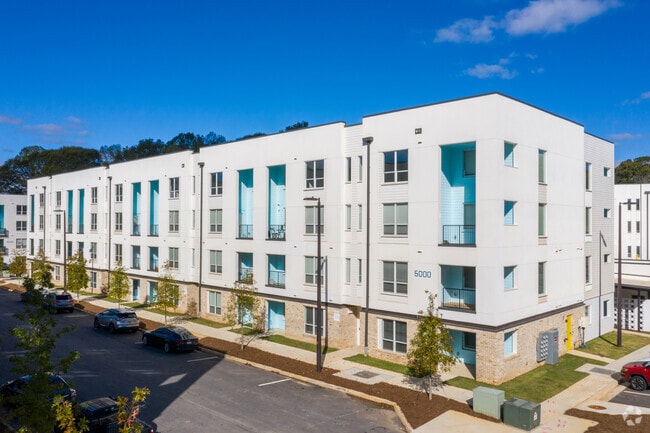
Experience Atlanta living at The Skylark. You'll find this community on SE Boulevard in the Chosewood Park area of Atlanta. The professional leasing team is eager to show off our wonderful community. Stop looking and get moving. Contact or stop by The Skylark to learn more about our community!
Highlights
- Walk-In Closets
- Island Kitchen
- Picnic Area
- Grill
- Balcony
- Patio
Pricing & Floor Plans
-
Unit 2112price Call for Rentsquare feet 448availibility Now
-
Unit 2312price Call for Rentsquare feet 448availibility Sep 8
-
Unit 2314price Call for Rentsquare feet 543availibility Now
-
Unit 2014price Call for Rentsquare feet 535availibility Sep 21
-
Unit 6101price Call for Rentsquare feet 722availibility Now
-
Unit 8106price Call for Rentsquare feet 722availibility Now
-
Unit 7101price Call for Rentsquare feet 722availibility Dec 10
-
Unit 5202price Call for Rentsquare feet 781availibility Now
-
Unit 6208price Call for Rentsquare feet 781availibility Now
-
Unit 5211price Call for Rentsquare feet 781availibility Sep 5
-
Unit 1101price Call for Rentsquare feet 635availibility Now
-
Unit 2119price Call for Rentsquare feet 664availibility Now
-
Unit 2113price Call for Rentsquare feet 710availibility Now
-
Unit 6112price Call for Rentsquare feet 732availibility Sep 25
-
Unit 7104price Call for Rentsquare feet 732availibility Sep 25
-
Unit 4201price Call for Rentsquare feet 780availibility Oct 10
-
Unit 8102price Call for Rentsquare feet 738availibility Oct 24
-
Unit 1108price Call for Rentsquare feet 666availibility Oct 26
-
Unit 2106price Call for Rentsquare feet 1,259availibility Now
-
Unit 4316price Call for Rentsquare feet 1,335availibility Now
-
Unit 1315price Call for Rentsquare feet 1,408availibility Now
-
Unit 2213price Call for Rentsquare feet 1,408availibility Now
-
Unit 4304price Call for Rentsquare feet 1,315availibility Aug 31
-
Unit 2317price Call for Rentsquare feet 1,048availibility Sep 7
-
Unit 1303price Call for Rentsquare feet 1,048availibility Oct 2
-
Unit 5308price Call for Rentsquare feet 1,353availibility Oct 21
-
Unit 1215price Call for Rentsquare feet 1,408availibility Now
-
Unit 2112price Call for Rentsquare feet 448availibility Now
-
Unit 2312price Call for Rentsquare feet 448availibility Sep 8
-
Unit 2314price Call for Rentsquare feet 543availibility Now
-
Unit 2014price Call for Rentsquare feet 535availibility Sep 21
-
Unit 6101price Call for Rentsquare feet 722availibility Now
-
Unit 8106price Call for Rentsquare feet 722availibility Now
-
Unit 7101price Call for Rentsquare feet 722availibility Dec 10
-
Unit 5202price Call for Rentsquare feet 781availibility Now
-
Unit 6208price Call for Rentsquare feet 781availibility Now
-
Unit 5211price Call for Rentsquare feet 781availibility Sep 5
-
Unit 1101price Call for Rentsquare feet 635availibility Now
-
Unit 2119price Call for Rentsquare feet 664availibility Now
-
Unit 2113price Call for Rentsquare feet 710availibility Now
-
Unit 6112price Call for Rentsquare feet 732availibility Sep 25
-
Unit 7104price Call for Rentsquare feet 732availibility Sep 25
-
Unit 4201price Call for Rentsquare feet 780availibility Oct 10
-
Unit 8102price Call for Rentsquare feet 738availibility Oct 24
-
Unit 1108price Call for Rentsquare feet 666availibility Oct 26
-
Unit 2106price Call for Rentsquare feet 1,259availibility Now
-
Unit 4316price Call for Rentsquare feet 1,335availibility Now
-
Unit 1315price Call for Rentsquare feet 1,408availibility Now
-
Unit 2213price Call for Rentsquare feet 1,408availibility Now
-
Unit 4304price Call for Rentsquare feet 1,315availibility Aug 31
-
Unit 2317price Call for Rentsquare feet 1,048availibility Sep 7
-
Unit 1303price Call for Rentsquare feet 1,048availibility Oct 2
-
Unit 5308price Call for Rentsquare feet 1,353availibility Oct 21
-
Unit 1215price Call for Rentsquare feet 1,408availibility Now
Fees and Policies
The fees listed below are community-provided and may exclude utilities or add-ons. All payments are made directly to the property and are non-refundable unless otherwise specified.
-
Utilities & Essentials
-
Pest ControlCharged per unit.$10 / mo
-
Amenity FeeCharged per unit.$15 / mo
-
Valet TrashCharged per unit.$35 / mo
-
Billing FeeCharged per unit.$6 / mo
-
Resident Utility ChargeCharged per unit.$8 / mo
-
-
One-Time Basics
-
Due at Application
-
Application Fee Per ApplicantCharged per applicant.$150
-
-
Due at Move-In
-
Administrative FeeCharged per unit.$135
-
Controlled Access FeeCharged per unit.$75
-
-
Due at Application
-
Street Parking
-
Parking FeeCharged per vehicle.$0 / mo
-
Property Fee Disclaimer: Based on community-supplied data and independent market research. Subject to change without notice. May exclude fees for mandatory or optional services and usage-based utilities.
Details
Property Information
-
Built in 2020
-
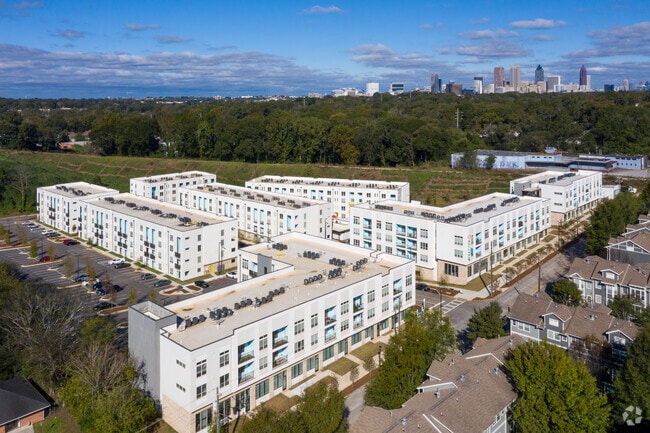
319 units/4 stories
Matterport 3D Tours
Select a unit to view pricing & availability
 Matterport 3D Tour

About The Skylark
Experience Atlanta living at The Skylark. You'll find this community on SE Boulevard in the Chosewood Park area of Atlanta. The professional leasing team is eager to show off our wonderful community. Stop looking and get moving. Contact or stop by The Skylark to learn more about our community!
The Skylark is an apartment community located in Fulton County and the 30312 ZIP Code. This area is served by the Atlanta Public Schools attendance zone.
Unique Features
- Direct Access To The Beltline
Community Amenities
Grill
Trash Pickup - Door to Door
Bicycle Storage
Picnic Area
- Trash Pickup - Door to Door
- Bicycle Storage
- Courtyard
- Grill
- Picnic Area
Apartment Features
Air Conditioning
Dishwasher
High Speed Internet Access
Walk-In Closets
- High Speed Internet Access
- Air Conditioning
- Sprinkler System
- Wheelchair Accessible (Rooms)
- Dishwasher
- Disposal
- Ice Maker
- Granite Countertops
- Pantry
- Island Kitchen
- Microwave
- Oven
- Refrigerator
- Carpet
- Vinyl Flooring
- Walk-In Closets
- Balcony
- Patio
Atlanta sits among the foothills of the Appalachian Mountains, giving it a topography unlike most major Southern cities, with rolling hills, tree-lined streets, and some of the densest urban tree coverage in the country. The Georgia capital has a metro population of more than 6.4 million people, yet its neighborhoods manage to feel surprisingly close-knit. Buckhead draws shoppers and diners, Midtown anchors the arts scene, and Old Fourth Ward has become one of the most talked-about areas in the city for food and outdoor space. The city hosts a number of annual events and festivals, including the Atlanta Dogwood Festival held each spring at Piedmont Park.
Renters in Atlanta will find a solid mix of housing styles, from high-rise apartment communities in Midtown and Downtown to lofts in converted historic buildings, townhomes in quieter neighborhoods, and mid-rise communities spread across the broader metro.
Learn more about living in AtlantaCompare neighborhood and city base rent averages by bedroom.
| Chosewood Park | Atlanta, GA | |
|---|---|---|
| Studio | $1,318 | $1,526 |
| 1 Bedroom | $1,565 | $1,659 |
| 2 Bedrooms | $1,999 | $1,956 |
| 3 Bedrooms | $2,915 | $2,243 |
- Trash Pickup - Door to Door
- Courtyard
- Grill
- Picnic Area
- Bicycle Storage
- Direct Access To The Beltline
- High Speed Internet Access
- Air Conditioning
- Sprinkler System
- Wheelchair Accessible (Rooms)
- Dishwasher
- Disposal
- Ice Maker
- Granite Countertops
- Pantry
- Island Kitchen
- Microwave
- Oven
- Refrigerator
- Carpet
- Vinyl Flooring
- Walk-In Closets
- Balcony
- Patio
| Colleges & Universities | Distance | ||
|---|---|---|---|
| Colleges & Universities | Distance | ||
| Drive: | 6 min | 3.0 mi | |
| Drive: | 8 min | 4.5 mi | |
| Drive: | 9 min | 4.5 mi | |
| Drive: | 12 min | 4.7 mi |


 The GreatSchools Rating helps parents compare schools within a state based on a variety of school quality indicators and provides a helpful picture of how effectively each school serves all of its students. Ratings are on a scale of 1 (below average) to 10 (above average) and can include test scores, college readiness, academic progress, advanced courses, equity, discipline and attendance data. We also advise parents to visit schools, consider other information on school performance and programs, and consider family needs as part of the school selection process.
View GreatSchools Rating Methodology
Data provided by GreatSchools.org © 2026. All rights reserved.
Transportation options available in Atlanta include King Memorial, located 2.3 miles from The Skylark. The Skylark is near Hartsfield - Jackson Atlanta International, located 9.5 miles or 16 minutes away.
| Transit / Subway | Distance | ||
|---|---|---|---|
| Transit / Subway | Distance | ||
|
|
Drive: | 5 min | 2.3 mi |
|
|
Drive: | 4 min | 2.4 mi |
|
|
Drive: | 4 min | 2.4 mi |
|
|
Drive: | 5 min | 2.8 mi |
|
|
Drive: | 5 min | 2.9 mi |
| Commuter Rail | Distance | ||
|---|---|---|---|
| Commuter Rail | Distance | ||
|
|
Drive: | 12 min | 6.3 mi |
| Airports | Distance | ||
|---|---|---|---|
| Airports | Distance | ||
|
Hartsfield - Jackson Atlanta International
|
Drive: | 16 min | 9.5 mi |
Scores provided by
 What do Walkability, Transit, Drivability, and Bikeability mean?
Walkability measures the walking distance to day-to-day needs.
Transit measures access to public transportation.
Drivability measures congestion, parking availability, and access to major roads.
Bikeability measures the suitability for cycling.
How It Works
What do Walkability, Transit, Drivability, and Bikeability mean?
Walkability measures the walking distance to day-to-day needs.
Transit measures access to public transportation.
Drivability measures congestion, parking availability, and access to major roads.
Bikeability measures the suitability for cycling.
How It Works
Traffic
BusyAirport
CalmBusinesses
CalmScores provided by
HowLoud What is a Sound Score Rating? A Sound Score Rating aggregates noise caused by vehicle traffic, airplane traffic and local sources. How It WorksTime and distance from The Skylark.
| Shopping Centers | Distance | ||
|---|---|---|---|
| Shopping Centers | Distance | ||
| Walk: | 8 min | 0.5 mi | |
| Walk: | 16 min | 0.9 mi | |
| Walk: | 16 min | 0.9 mi |
| Parks and Recreation | Distance | ||
|---|---|---|---|
| Parks and Recreation | Distance | ||
|
Zoo Atlanta
|
Drive: | 3 min | 1.1 mi |
|
Trees Atlanta
|
Drive: | 4 min | 2.2 mi |
|
Trees Atlanta TreeHouse
|
Drive: | 5 min | 2.7 mi |
|
The Georgia Capitol Museum
|
Drive: | 5 min | 2.8 mi |
|
Park Pride
|
Drive: | 6 min | 3.3 mi |
| Hospitals | Distance | ||
|---|---|---|---|
| Hospitals | Distance | ||
| Drive: | 6 min | 2.8 mi | |
| Drive: | 5 min | 2.9 mi | |
| Drive: | 7 min | 3.8 mi |
| Military Bases | Distance | ||
|---|---|---|---|
| Military Bases | Distance | ||
| Drive: | 11 min | 5.6 mi | |
| Drive: | 18 min | 9.2 mi | |
| Drive: | 33 min | 19.8 mi |
The Skylark Photos
-
The Skylark
-
Fitness Center
-
-
-
Pool
-
Pool
-
Fitness Center
-
Fitness Center
-
2BR, 2BA - 1,383 SF
Nearby Apartments
Within 50 Miles of The Skylark
-
The Garrison
1104 Avondale Ave SE
Atlanta, GA 30312
$1,545 - $3,705
1-3 Br 0.4 mi
-
Reserve at Lenox Park
1200 Reserve Dr NE
Atlanta, GA 30319
$1,515 - $2,791
1-3 Br 8.7 mi
-
The Kinsley at Perimeter Center
1265 Mount Vernon Hwy
Atlanta, GA 30338
$1,444 - $2,580
1-3 Br 14.6 mi
-
The Catherine
11042 Alpharetta Hwy
Roswell, GA 30076
$1,590 - $2,831
1-3 Br 22.5 mi
-
Sugarloaf Summit
1887 Duluth Hwy
Lawrenceville, GA 30043
$1,371 - $2,038
1-3 Br 24.1 mi
-
The Cedars at Johns Creek
2100 Addison Ln
Johns Creek, GA 30005
$1,437 - $3,383
1-4 Br 25.3 mi
The Skylark does not offer in-unit laundry or shared facilities. Please contact the property to learn about nearby laundry options.
Utilities are not included in rent. Residents should plan to set up and pay for all services separately.
Parking is available at The Skylark and is free of charge for residents.
The Skylark does not allow pets, though service animals are always welcome in accordance with applicable laws.
The Skylark is not currently offering any rent specials. Check back soon, as promotions change frequently.
Yes! The Skylark offers 6 Matterport 3D Tours. Explore different floor plans and see unit level details, all without leaving home.
1099 SE Boulevard
Atlanta, GA 30312
Property Manager Responded