-
-
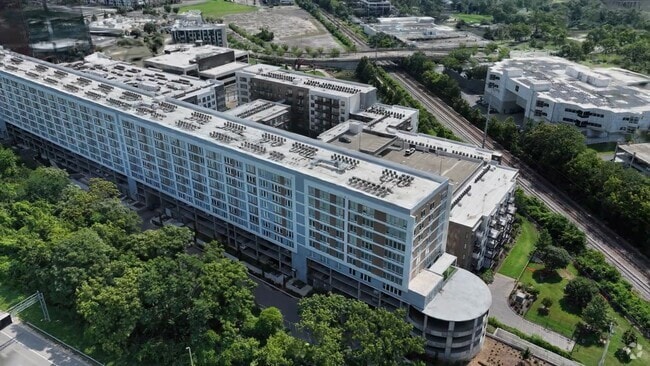
Matterport 3D Exterior
-
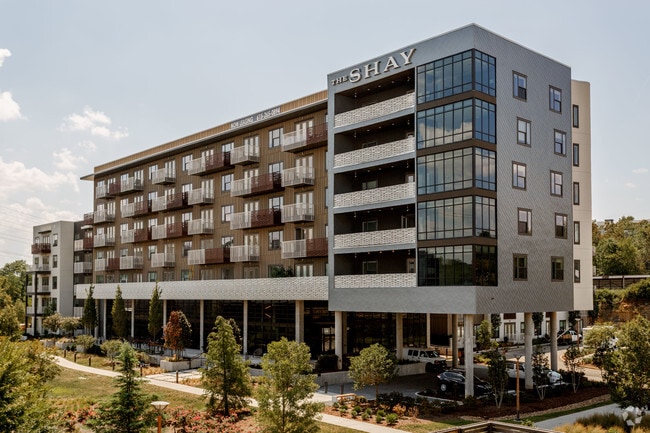
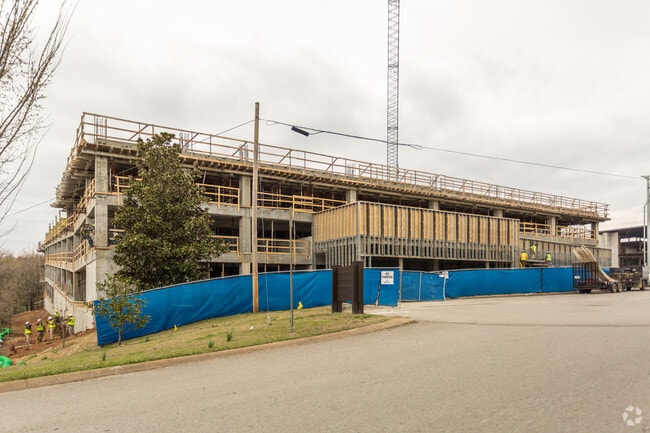
The Shay Apartments media gallery
Unit
Viewing Floor:
Select a unit to view pricing & availability
Favorites
615-640-4483

-
Monthly Rent
$1,704 - $2,913
-
Bedrooms
Studio - 2 bd
-
Bathrooms
1 - 2 ba
-
Square Feet
531 - 1,186 sq ft
The Shay Apartments
Favorites
Highlights
- Furnished Units Available
- Cabana
- Porch
- Pet Washing Station
- Pool
- Walk-In Closets
- Spa
- Pet Play Area
- Controlled Access
Pricing & Floor Plans
filter results by bedrooms
E1
Starting at $1,734
Studio
1 Bath
531 Sq Ft
2 Available units
Unit
Base Price
Sq Ft
Availability
Unit Details
-
Unit 321price $1,734square feet 531availibility Now
-
Unit 435price $1,739square feet 531availibility Sep 7
A2
Starting at $1,859
1 Bed
1 Bath
756 Sq Ft
3 Available units
Unit
Base Price
Sq Ft
Availability
Unit Details
-
Unit 551price $1,859square feet 756availibility Now
-
Unit 516price $1,946square feet 756availibility Now
-
Unit 552price $1,874square feet 756availibility Sep 20
A2C
Starting at $2,047
1 Bed
1 Bath
891 Sq Ft
3 Available units
Unit
Base Price
Sq Ft
Availability
Unit Details
-
Unit 422price $2,047square feet 891availibility Now
-
Unit 324price $2,061square feet 891availibility Now
-
Unit 341price $2,171square feet 891availibility Oct 1
A2B
Starting at $2,119
1 Bed
1 Bath
823 Sq Ft
3 Available units
Unit
Base Price
Sq Ft
Availability
Unit Details
-
Unit 614price $2,139square feet 823availibility Now
-
Unit 514price $2,119square feet 823availibility Sep 16
-
Unit 414price $2,123square feet 823availibility Oct 16
A1
Starting at $1,704
1 Bed
1 Bath
672 Sq Ft
3 Available units
Unit
Base Price
Sq Ft
Availability
Unit Details
-
Unit 332price $1,704square feet 672availibility Sep 10
-
Unit 533price $1,769square feet 672availibility Sep 10
-
Unit 330price $1,704square feet 672availibility Sep 19
A3
$1,971
1 Bed
1 Bath
858 Sq Ft
1 Available unit
Unit
Base Price
Sq Ft
Availability
Unit Details
-
Unit 223price $1,971square feet 858availibility Sep 22
B1A
Starting at $2,645
2 Beds
2 Baths
1,095 Sq Ft

3 Available units
Unit
Base Price
Sq Ft
Availability
Unit Details
-
Unit 442price $2,645square feet 1,095availibility Oct 4
-
Unit 531price $2,687square feet 1,095availibility Oct 27
-
Unit 231price $2,647square feet 1,095availibility Oct 29
B6
$2,913
2 Beds
2 Baths
1,186 Sq Ft
1 Available unit
Unit
Base Price
Sq Ft
Availability
Unit Details
-
Unit 301price $2,913square feet 1,186availibility Nov 2
E1
Starting at $1,734
Studio
1 Bath
531 Sq Ft
2 Available units
Unit
Base Price
Sq Ft
Availability
Unit Details
-
Unit 321price $1,734square feet 531availibility Now
-
Unit 435price $1,739square feet 531availibility Sep 7
A2
Starting at $1,859
1 Bed
1 Bath
756 Sq Ft
3 Available units
Unit
Base Price
Sq Ft
Availability
Unit Details
-
Unit 551price $1,859square feet 756availibility Now
-
Unit 516price $1,946square feet 756availibility Now
-
Unit 552price $1,874square feet 756availibility Sep 20
A2C
Starting at $2,047
1 Bed
1 Bath
891 Sq Ft
3 Available units
Unit
Base Price
Sq Ft
Availability
Unit Details
-
Unit 422price $2,047square feet 891availibility Now
-
Unit 324price $2,061square feet 891availibility Now
-
Unit 341price $2,171square feet 891availibility Oct 1
A2B
Starting at $2,119
1 Bed
1 Bath
823 Sq Ft
3 Available units
Unit
Base Price
Sq Ft
Availability
Unit Details
-
Unit 614price $2,139square feet 823availibility Now
-
Unit 514price $2,119square feet 823availibility Sep 16
-
Unit 414price $2,123square feet 823availibility Oct 16
A1
Starting at $1,704
1 Bed
1 Bath
672 Sq Ft
3 Available units
Unit
Base Price
Sq Ft
Availability
Unit Details
-
Unit 332price $1,704square feet 672availibility Sep 10
-
Unit 533price $1,769square feet 672availibility Sep 10
-
Unit 330price $1,704square feet 672availibility Sep 19
A3
$1,971
1 Bed
1 Bath
858 Sq Ft
1 Available unit
Unit
Base Price
Sq Ft
Availability
Unit Details
-
Unit 223price $1,971square feet 858availibility Sep 22
B1A
Starting at $2,645
2 Beds
2 Baths
1,095 Sq Ft
3 Available units
Unit
Base Price
Sq Ft
Availability
Unit Details
-
Unit 442price $2,645square feet 1,095availibility Oct 4
-
Unit 531price $2,687square feet 1,095availibility Oct 27
-
Unit 231price $2,647square feet 1,095availibility Oct 29
B6
$2,913
2 Beds
2 Baths
1,186 Sq Ft
1 Available unit
Unit
Base Price
Sq Ft
Availability
Unit Details
-
Unit 301price $2,913square feet 1,186availibility Nov 2
* Price shown is base rent. Excludes user-selected optional fees and variable or usage-based fees and required charges due at or prior to move-in or at move-out.View Fees and Policies for details.
Price, availability, fees, and any applicable rent special are subject to change without notice.
* Square footage definitions vary. Displayed square footage is approximate.
Fees and Policies
The fees listed below are community-provided and may exclude utilities or add-ons. All payments are made directly to the property and are non-refundable unless otherwise specified. Use the Cost Calculator to determine costs based on your needs.
-
Utilities & Essentials
-
Amenity FeeCharged per unit.$15 / mo
-
TrashCharged per unit.$25 / mo
-
Pest ControlCharged per unit.$3 / mo
-
Billing Statement Fee$8 billing fee and $25 set up fee. Charged per unit.$8 / mo
-
-
One-Time Basics
-
Due at Application
-
Application Fee Per ApplicantCharged per applicant.$75
-
-
Due at Move-In
-
Utility Set Up FeeCharged per unit.$25
-
Administrative FeeCharged per unit.$350
-
-
Due at Application
-
Dogs
-
One-Time Pet FeeMax of 255. Charged per pet.$350 - $350
-
Monthly Pet FeeMax of 255. Charged per pet.$40
Restrictions:We love your fur babies here at The Shay! Please no aggressive breeds and no more than 2 pets per apartment.Read More Read Less -
-
Cats
-
One-Time Pet FeeMax of 255. Charged per pet.$350 - $350
-
Monthly Pet FeeMax of 255. Charged per pet.$40
Restrictions: -
-
Garage Lot
-
Parking DepositCharged per vehicle.$0
Comments -
-
Covered
-
Parking DepositCharged per vehicle.$0
Comments -
-
Street Parking
-
Parking DepositCharged per vehicle.$0
Comments -
-
Storage Unit
-
Storage DepositCharged per rentable item.$0
-
Storage RentCharged per rentable item.$75 / mo
-
Property Fee Disclaimer: Based on community-supplied data and independent market research. Subject to change without notice. May exclude fees for mandatory or optional services and usage-based utilities.
Details
Lease Options
-
1 - 14 Month Leases
-
Short term lease
Property Information
-
Built in 2018
-
276 units/7 stories
-
LEED Certified
-
Furnished Units Available
Matterport 3D Tours
Select a unit to view pricing & availability
Viewing Floor:
 Matterport 3D Tour
About The Shay Apartments
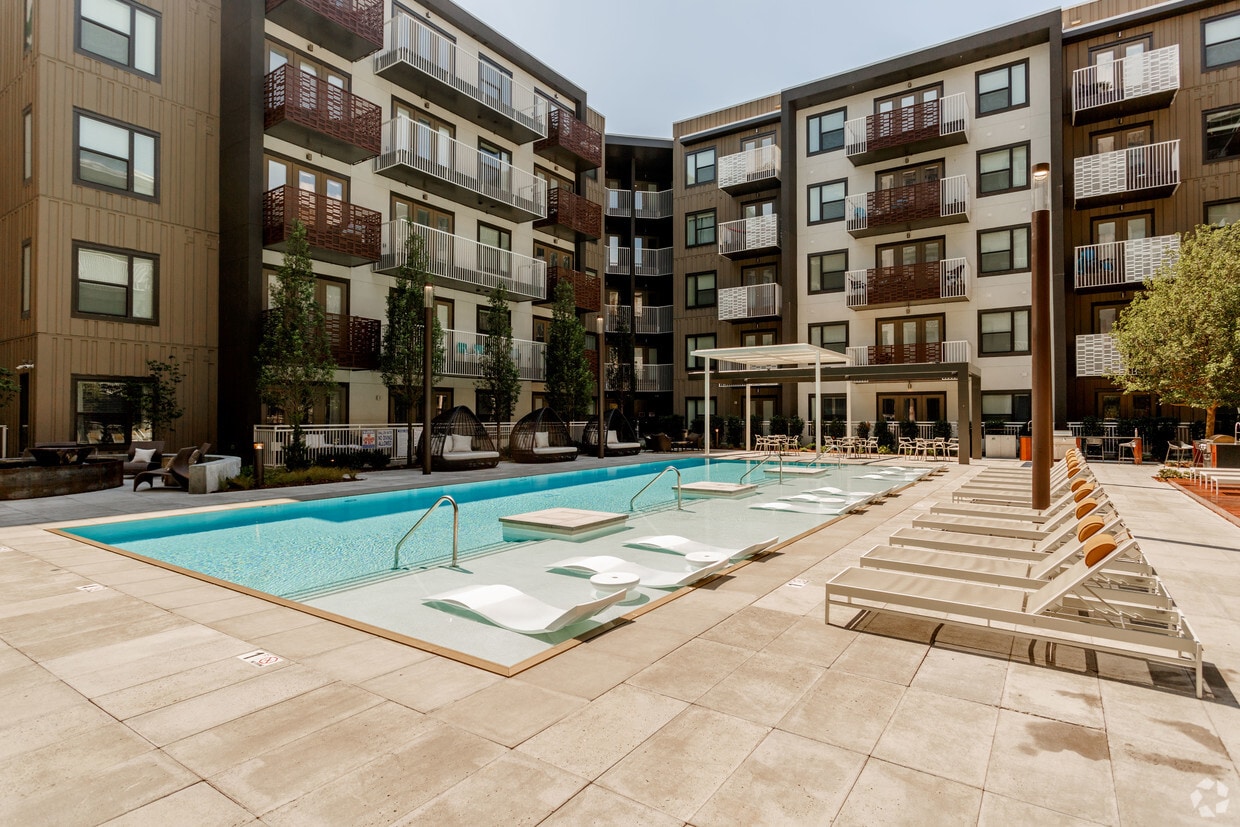
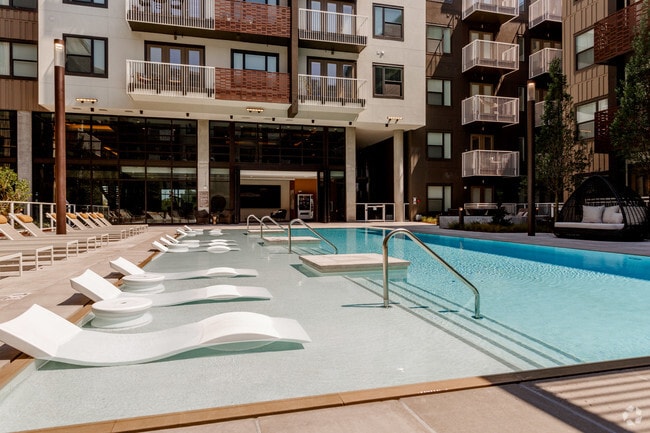
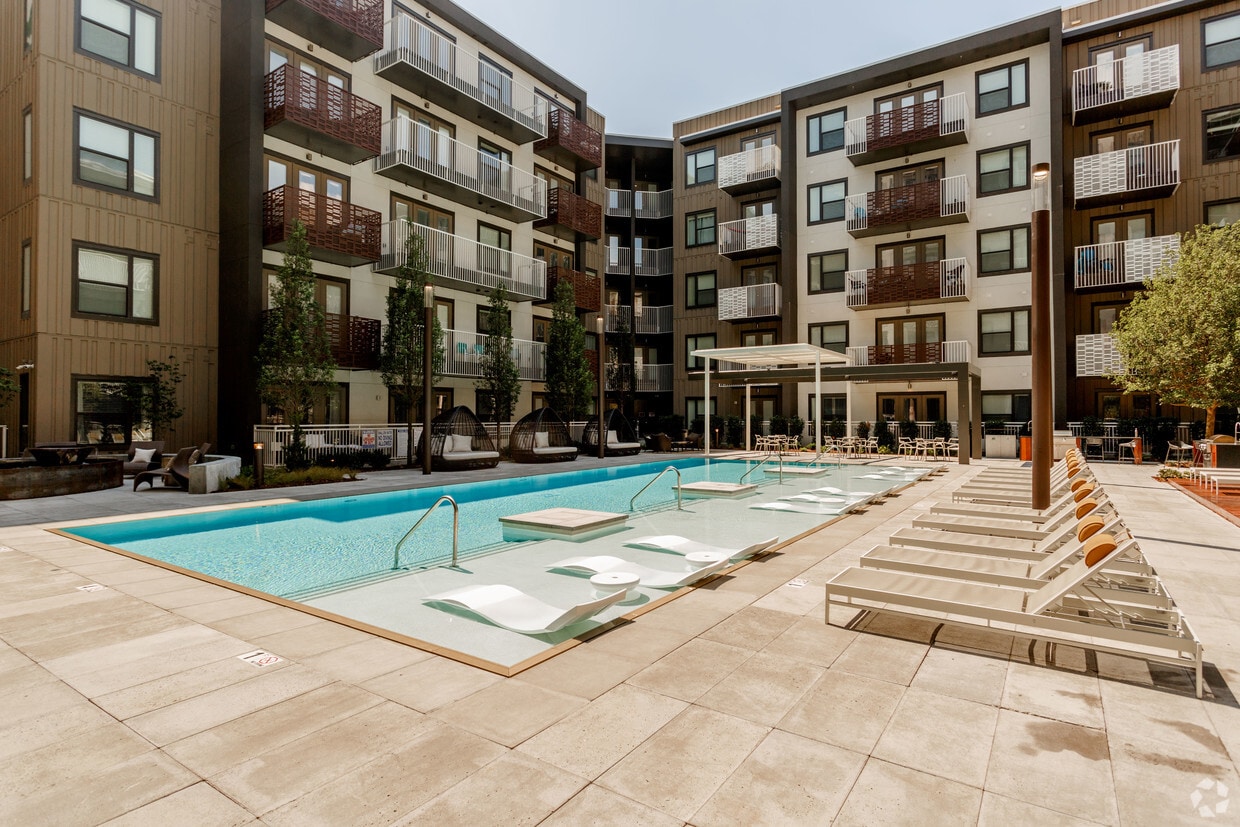
Meet The Shay: Nashville’s premier apartment residences in oneC1TY, featuring a modern collective of studio, one, and two bedroom floor plans. A residential space that encourages an engaged, healthy, and mindful lifestyle and one that fosters a true sense of community, like no other. At The Shay, you’ll find top-of-the-line features designed to suit you. Like timed, responsive lighting that follows a natural circadian rhythm to promote the best sleeping practices. Or, a second-floor library beckoning you to curl up with a good book. There’s also a juice bar, on-site yoga studio, and irresistible resort-style pool. Need we say more?
The Shay Apartments is an apartment community located in Davidson County and the 37209 ZIP Code. This area is served by the Davidson County attendance zone.
Unique Features
- 100% Smoke-Free Community
- 1st Floor
- 2nd Floor
- 3rd Floor
- Acoustic Studio
- ADA Accessible
- ADA Accessiblel Features
- Bike Lounge With Maintenance Station Work Bench
- Bike Path And Bike Wash Area Near Roundhouse Park
- Billards and Game Lounge
- Billiard Lounge
- Car Charging Station
- Cascade Showers
- Contemplation Garden
- Corporate billing available
- Custom BBQ Grills With Prep Areas And Grill Bar Di
- Emergency Maintenance
- Energy Bar w/ Lounge Area Viewing The Pool & Garde
- Energy Efficient Stainless Steel Appliances
- Events
- Fireside Lounge
- Fitness Lounge w/ 2 TVs and Energy Bar
- Fourth Floor
- Full-Size Front Load Washer And Dryer
- Fully stocked Library
- Garbage Disposal
- green community
- Hardwood-style Plank Flooring
- Housekeeping Available
- Individual Leases
- Keyless Entry
- kitchen island
- Library
- Mail Lounge With Package Delivery System
- Modern, Open Floorplans With 10' Ceilings
- New/Renovated Interior
- oversized closets
- Patios, Spacious Porches, Or Juliette Balconies
- Pet Friendly
- Pet Lounge With Outdoor Pet Run
- Pet Spa
- Pet spa with Elevated Bath Station and Hydraulic B
- Pool and Park Views Available
- Pool Movie Pavilion With Al Fresco Dining For Up T
- Poolside Lounge & Cabana Areas
- Premium Quartz Counters & Kitchen Islands
- public transportation
- Resort Style Pool with 360 Degree Horizon Edge
- Roundhouse Park Integrated Tree Enclosed Lawn Area
- Spin Cycle Studio
- Sports Porch with Large Screen Quad TVs Opening To
- Storage Units
- Two-Story State-Of-The-Art Fitness Center
- Walkability within OneC1TY to Restaurants, Fitness
- Wet Bar Lounge And Bartop Overlooking The Pool Are
- Yoga and Cycle Studio featuring Well Beats
- Yoga Studio
Contact
Video Tours
We offer real-time video tours! We’ll be in touch soon to schedule your appointment.
Community Amenities
Pool
Fitness Center
Furnished Units Available
Clubhouse
Controlled Access
Business Center
Grill
Gated
Property Services
- Package Service
- Community-Wide WiFi
- Wi-Fi
- Controlled Access
- Maintenance on site
- Property Manager on Site
- 24 Hour Access
- Furnished Units Available
- Trash Pickup - Door to Door
- Pet Play Area
- Pet Washing Station
- EV Charging
Shared Community
- Business Center
- Clubhouse
- Lounge
- Conference Rooms
- Corporate Suites
Fitness & Recreation
- Fitness Center
- Spa
- Pool
- Bicycle Storage
- Volleyball Court
- Walking/Biking Trails
- Gameroom
Outdoor Features
- Gated
- Sundeck
- Cabana
- Courtyard
- Grill
Student Features
- Study Lounge
Apartment Features
Washer/Dryer
Air Conditioning
Dishwasher
High Speed Internet Access
Walk-In Closets
Island Kitchen
Microwave
Refrigerator
Indoor Features
- High Speed Internet Access
- Wi-Fi
- Washer/Dryer
- Air Conditioning
- Heating
- Ceiling Fans
- Smoke Free
- Cable Ready
- Storage Space
- Double Vanities
- Tub/Shower
- Framed Mirrors
- Wheelchair Accessible (Rooms)
Kitchen Features & Appliances
- Dishwasher
- Disposal
- Ice Maker
- Stainless Steel Appliances
- Island Kitchen
- Eat-in Kitchen
- Kitchen
- Microwave
- Oven
- Refrigerator
Model Details
- Vinyl Flooring
- Vaulted Ceiling
- Views
- Walk-In Closets
- Furnished
- Balcony
- Patio
- Porch
- Lawn
9 City Blvd,
Nashville,
TN
37209
Nestled in the heart of Nashville, Midtown provides a lively atmosphere, packed full of bars, restaurants, and live music venues. The exciting urban buzz and nightlife scene attracts a wide variety of renters. Rentals in the area range from modern, upscale apartment buildings to affordable student housing. Midtown Nashville is the proud home to Vanderbilt University, the Parthenon, and Centennial Park. Major attractions bring tourists to the area, and there’s a large student and faculty population due to the prestigious university in town. Midtown is adjacent to Downtown Nashville, where you’ll find the Country Music Hall of Fame, Honky Tonk Row, and the Ryman Auditorium. Residents of Midtown appreciate neighboring Music Row, filled with famous record label offices, radio stations, and recording studios.
Learn more about living in Midtown Nashville
Average Prices by Area
Compare neighborhood and city base rent averages by bedroom.
| Midtown Nashville | Nashville, TN | |
|---|---|---|
| Studio | $1,642 | $1,569 |
| 1 Bedroom | $1,908 | $1,685 |
| 2 Bedrooms | $2,743 | $2,055 |
| 3 Bedrooms | $3,886 | $2,529 |
Amenities
- Package Service
- Community-Wide WiFi
- Wi-Fi
- Controlled Access
- Maintenance on site
- Property Manager on Site
- 24 Hour Access
- Furnished Units Available
- Trash Pickup - Door to Door
- Pet Play Area
- Pet Washing Station
- EV Charging
- Business Center
- Clubhouse
- Lounge
- Conference Rooms
- Corporate Suites
- Gated
- Sundeck
- Cabana
- Courtyard
- Grill
- Fitness Center
- Spa
- Pool
- Bicycle Storage
- Volleyball Court
- Walking/Biking Trails
- Gameroom
- Study Lounge
- 100% Smoke-Free Community
- 1st Floor
- 2nd Floor
- 3rd Floor
- Acoustic Studio
- ADA Accessible
- ADA Accessiblel Features
- Bike Lounge With Maintenance Station Work Bench
- Bike Path And Bike Wash Area Near Roundhouse Park
- Billards and Game Lounge
- Billiard Lounge
- Car Charging Station
- Cascade Showers
- Contemplation Garden
- Corporate billing available
- Custom BBQ Grills With Prep Areas And Grill Bar Di
- Emergency Maintenance
- Energy Bar w/ Lounge Area Viewing The Pool & Garde
- Energy Efficient Stainless Steel Appliances
- Events
- Fireside Lounge
- Fitness Lounge w/ 2 TVs and Energy Bar
- Fourth Floor
- Full-Size Front Load Washer And Dryer
- Fully stocked Library
- Garbage Disposal
- green community
- Hardwood-style Plank Flooring
- Housekeeping Available
- Individual Leases
- Keyless Entry
- kitchen island
- Library
- Mail Lounge With Package Delivery System
- Modern, Open Floorplans With 10' Ceilings
- New/Renovated Interior
- oversized closets
- Patios, Spacious Porches, Or Juliette Balconies
- Pet Friendly
- Pet Lounge With Outdoor Pet Run
- Pet Spa
- Pet spa with Elevated Bath Station and Hydraulic B
- Pool and Park Views Available
- Pool Movie Pavilion With Al Fresco Dining For Up T
- Poolside Lounge & Cabana Areas
- Premium Quartz Counters & Kitchen Islands
- public transportation
- Resort Style Pool with 360 Degree Horizon Edge
- Roundhouse Park Integrated Tree Enclosed Lawn Area
- Spin Cycle Studio
- Sports Porch with Large Screen Quad TVs Opening To
- Storage Units
- Two-Story State-Of-The-Art Fitness Center
- Walkability within OneC1TY to Restaurants, Fitness
- Wet Bar Lounge And Bartop Overlooking The Pool Are
- Yoga and Cycle Studio featuring Well Beats
- Yoga Studio
- High Speed Internet Access
- Wi-Fi
- Washer/Dryer
- Air Conditioning
- Heating
- Ceiling Fans
- Smoke Free
- Cable Ready
- Storage Space
- Double Vanities
- Tub/Shower
- Framed Mirrors
- Wheelchair Accessible (Rooms)
- Dishwasher
- Disposal
- Ice Maker
- Stainless Steel Appliances
- Island Kitchen
- Eat-in Kitchen
- Kitchen
- Microwave
- Oven
- Refrigerator
- Vinyl Flooring
- Vaulted Ceiling
- Views
- Walk-In Closets
- Furnished
- Balcony
- Patio
- Porch
- Lawn
Expenses
Recurring
Cat Rent
$40
Dog Rent
$40
One-Time
Storage Fee
$75
Cat Fee
$0
Dog Fee
$0
Office Hours
615-640-4483
| Monday | 9am - 6pm |
|---|---|
| Tuesday | 9am - 6pm |
| Wednesday | 9am - 6pm |
| Thursday | 9am - 6pm |
| Friday | 9am - 6pm |
| Saturday | 10am - 5pm |
| Sunday | 1pm - 5pm |
Education
| Colleges & Universities | Distance | ||
|---|---|---|---|
| Colleges & Universities | Distance | ||
| Drive: | 3 min | 1.7 mi | |
| Drive: | 5 min | 1.9 mi | |
| Drive: | 4 min | 2.2 mi | |
| Drive: | 5 min | 2.2 mi |
The Shay Apartments is within 5 minutes or 1.9 miles from Vanderbilt University. It is also near Tennessee State University and Meharry Medical College.
Schools

Public Elementary School
Grades PK-5
309 Students
Attendance Zone
Public Middle School
Grades 6-8
114 Students
Attendance Zone
Public High School
Grades 9-12
526 Students
Attendance Zone
Private Elementary, Middle & High School
Grades K-12
1,071 Students
Nearby
Private Elementary & Middle School
Grades PK-8
Nearby
School data provided by
 The GreatSchools Rating helps parents compare schools within a state based on a variety of school quality indicators and provides a helpful picture of how effectively each school serves all of its students. Ratings are on a scale of 1 (below average) to 10 (above average) and can include test scores, college readiness, academic progress, advanced courses, equity, discipline and attendance data. We also advise parents to visit schools, consider other information on school performance and programs, and consider family needs as part of the school selection process.
View GreatSchools Rating Methodology
Data provided by GreatSchools.org © 2026. All rights reserved.
The GreatSchools Rating helps parents compare schools within a state based on a variety of school quality indicators and provides a helpful picture of how effectively each school serves all of its students. Ratings are on a scale of 1 (below average) to 10 (above average) and can include test scores, college readiness, academic progress, advanced courses, equity, discipline and attendance data. We also advise parents to visit schools, consider other information on school performance and programs, and consider family needs as part of the school selection process.
View GreatSchools Rating Methodology
Data provided by GreatSchools.org © 2026. All rights reserved.
Getting Around
 What do Walkability, Transit, Drivability, and Bikeability mean?
Walkability measures the walking distance to day-to-day needs.
Transit measures access to public transportation.
Drivability measures congestion, parking availability, and access to major roads.
Bikeability measures the suitability for cycling.
How It Works
What do Walkability, Transit, Drivability, and Bikeability mean?
Walkability measures the walking distance to day-to-day needs.
Transit measures access to public transportation.
Drivability measures congestion, parking availability, and access to major roads.
Bikeability measures the suitability for cycling.
How It Works
Fairly Walkable
Walkability
40
/ 100
Limited Public Transit
Transit
30
/ 100
Exceptionally Drivable
Drivability
100
/ 100
Not Bikeable
Bikeability
0
/ 100
Scores provided by
What do Walkability, Transit, Drivability, and Bikeability mean?
Walkability measures the walking distance to day-to-day needs.
Transit measures access to public transportation.
Drivability measures congestion, parking availability, and access to major roads.
Bikeability measures the suitability for cycling.
How It Works
Busy
Soundscore™
66
/ 100
Traffic
BusyAirport
CalmBusinesses
CalmScores provided by
HowLoud What is a Sound Score Rating? A Sound Score Rating aggregates noise caused by vehicle traffic, airplane traffic and local sources. How It WorksThe Shay Apartments Photos
-
The Shay Apartments
-
Studio - E1 - 536 SF
-
-
-
-
-
Building Rendering
-
-
Models
-
Studio
-
1 Bedroom
-
1 Bedroom
-
1 Bedroom
-
1 Bedroom
-
1 Bedroom
Nearby Apartments
Within 50 Miles of The Shay Apartments
-
Duet Apartments
301 31st Ave N
Nashville, TN 37203
$1,496 - $2,372
1-2 Br 0.4 mi
-
Note 16 Apartments
1520 DeFord Bailey Ave
Nashville, TN 37212
$1,562 - $2,321
1-2 Br 1.7 mi
-
The Guthrie North Gulch
600 11th Ave N
Nashville, TN 37203
$1,795 - $3,659
1-3 Br 1.9 mi
-
Cumberland on Church Apartments
555 Church St
Nashville, TN 37219
$1,672 - $2,192
1-2 Br 2.4 mi
-
RUTLEDGE FLATS APARTMENTS
622-626 Third Ave S
Nashville, TN 37210
Call for Rent
2.8 mi
-
Martin Flats Apartments
465 Humphreys St
Nashville, TN 37203
Call for Rent
2.9 mi
Does The Shay Apartments have in-unit laundry?
The Shay Apartments has units with in‑unit washers and dryers, making laundry day simple for residents.
What utilities are included in rent at The Shay Apartments?
Utilities are not included in rent. Residents should plan to set up and pay for all services separately.
Is parking available at The Shay Apartments?
Parking is available at The Shay Apartments and is free of charge for residents.
Which floor plans are available, and what are the price ranges?
The Shay Apartments has studios to two-bedrooms with rent ranges from $1,704/mo. to $2,913/mo.
Is The Shay Apartments pet-friendly?
Yes, The Shay Apartments welcomes pets. Breed restrictions, weight limits, and additional fees may apply. View this property's pet policy.
How much income do I need to rent at The Shay Apartments?
A good rule of thumb is to spend no more than 30% of your gross income on rent. Based on the lowest available rent of $1,704 for a one-bedroom, you would need to earn about $68,160 per year to qualify. Want to double-check your budget? Calculate how much rent you can afford with our Rent Affordability Calculator.
Does The Shay Apartments have move-in specials?
The Shay Apartments is offering 1 Month Free for eligible applicants, with rental rates starting at $1,704.
Does The Shay Apartments offer Matterport 3D tours?
Yes! The Shay Apartments offers 11 Matterport 3D Tours. Explore different floor plans and see unit level details, all without leaving home.
9 City Blvd
Nashville, TN 37209