Map
  • Add a Property
  • Renter Tools
    • Favorites
    • Saved Searches
  • Manage Rentals
  • Apartments For Rent
  • Houses For Rent
  • Condos For Rent
  • Townhomes For Rent
  • Help Center
  • Nashville Average Rent
  • Area Guide
  • Rent Calculator
  • Property Management Companies

Language

Apartments.com Logo
Manage Rentals      Sign Up / Sign In
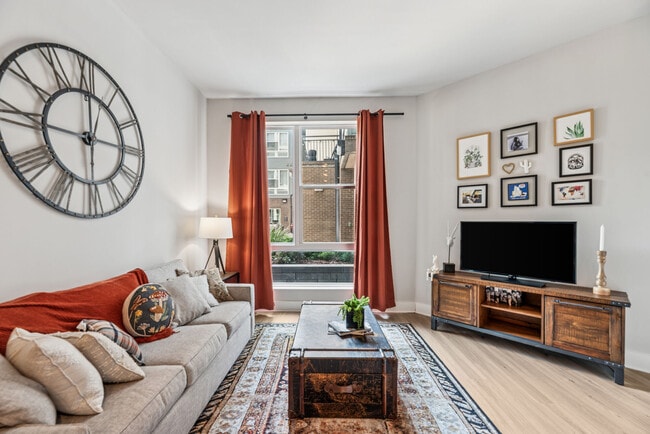
  • Primary Photo - The Guthrie North Gulch
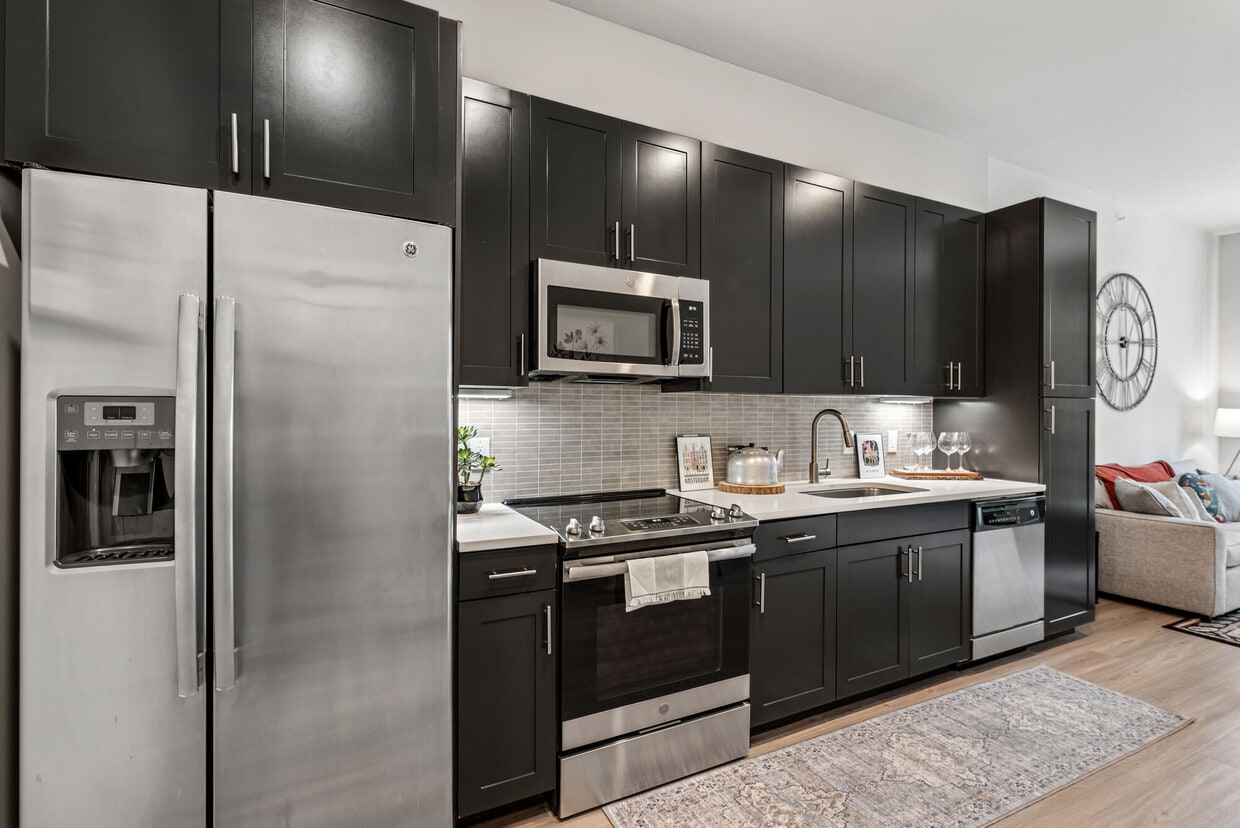
  • Building Photo - The Guthrie North Gulch
    Building Photo - The Guthrie North Gulch
  • Building Photo - The Guthrie North Gulch
    Building Photo - The Guthrie North Gulch
Contact This Property

Tour Options: In-Person, Video Video Tours Many properties are now offering LIVE tours via FaceTime and other streaming apps.

Language: English

Open 10am - 5pm Today

View All Hours Office Hours Monday - Friday, 9am - 6pm Saturday, 10am - 5pm Sunday, Closed

The Guthrie North Gulch media gallery Unit
call 629-213-2334
Floor Plan View Body
Viewing Floor: Select a unit to view pricing & availability
1 (0 unit)
2 (2 units)
3 (5 units)
4 (9 units)
5 (3 units)
6 (3 units)
7 (2 units)
Any
Studio
1
2
3
Any
1+
2+
Move-In Date
Tennessee Davidson County Nashville North Gulch

The Guthrie North Gulch

600 11th Ave N, Nashville, TN 37203

4.3
Renter Rating 83 Reviews
Verified Listing CoStar Verified® Listing

This Listing has been verified by CoStar’s listing verification process, which combines internal screening and fraud detection technology. Always beware of scams.

Today
Share Listing
Favorites
629-213-2334
  • Monthly Rent

    $1,547 - $3,646

  • Bedrooms

    Studio - 3 bd

  • Bathrooms

    1 - 2 ba

  • Square Feet

    467 - 1,678 sq ft

The Guthrie North Gulch
Property Management Company Logo
Share Listing
Favorites

Move-in Special

Up to 2 Months Free on Select Homes!*

Highlights

  • Top Rated by Renters
  • Furnished Units Available
  • Pet Washing Station
  • Yard
  • High Ceilings
  • Pool
  • Spa
  • Pet Play Area
  • Walking/Biking Trails

Pricing & Floor Plans

filter results by bedrooms
Cost Calculator: Estimate your monthly and one-time fees.
S2
$1,547 – $1,583 1 Bed 1 Bath 551 Sq Ft $250 Deposit
2 Available units
Unit
Base Price
Sq Ft
Availability
Unit Details
  • Unit 633
    price $1,583
    square feet 551
    availibility Now
  • Unit 417
    price $1,547
    square feet 551
    availibility Aug 11
A1
$1,906 – $1,911 1 Bed 1 Bath 681 Sq Ft $250 Deposit
2 Available units
Unit
Base Price
Sq Ft
Availability
Unit Details
  • Unit 533
    price $1,911
    square feet 681
    availibility Now
  • Unit 433
    price $1,906
    square feet 681
    availibility Jul 27
A4
$1,915 – $1,999 1 Bed 1 Bath 748 Sq Ft $250 Deposit
2 Available units
Unit
Base Price
Sq Ft
Availability
Unit Details
  • Unit 447
    price $1,915
    square feet 748
    availibility Now
  • Unit 428
    price $1,999
    square feet 748
    availibility Now
A8
$2,154 – $2,188 1 Bed 1 Bath 840 Sq Ft $250 Deposit
2 Available units
Unit
Base Price
Sq Ft
Availability
Unit Details
  • Unit 436
    price $2,154
    square feet 840
    availibility Now
  • Unit 616
    price $2,188
    square feet 840
    availibility Aug 2
A5
$2,182 1 Bed 1 Bath 779 Sq Ft $250 Deposit
1 Available unit
Unit
Base Price
Sq Ft
Availability
Unit Details
  • Unit 432
    price $2,182
    square feet 779
    availibility Now
A3
$1,850 – $1,945 1 Bed 1 Bath 720 Sq Ft $250 Deposit
3 Available units
Unit
Base Price
Sq Ft
Availability
Unit Details
  • Unit 429
    price $1,910
    square feet 720
    availibility Jun 6
  • Unit 541
    price $1,915
    square feet 720
    availibility Jun 15
  • Unit 714
    price $1,945
    square feet 720
    availibility Jun 24
A6
$1,978 – $2,033 1 Bed 1 Bath 784 Sq Ft $250 Deposit
3 Available units
Unit
Base Price
Sq Ft
Availability
Unit Details
  • Unit 403
    price $2,033
    square feet 784
    availibility Jun 11
  • Unit 341
    price $1,978
    square feet 784
    availibility Jun 15
  • Unit 716
    price $2,018
    square feet 784
    availibility Aug 30
B4
$3,132 2 Beds 2 Baths 1,355 Sq Ft $250 Deposit
1 Available unit
Unit
Base Price
Sq Ft
Availability
Unit Details
  • Unit 618
    price $3,132
    square feet 1,355
    availibility Now
B5
$3,635 – $3,640 2 Beds 2 Baths 1,389 Sq Ft $250 Deposit
2 Available units
Unit
Base Price
Sq Ft
Availability
Unit Details
  • Unit 307
    price $3,635
    square feet 1,389
    availibility Now
  • Unit 409
    price $3,640
    square feet 1,389
    availibility Aug 31
B1
$2,534 – $2,551 2 Beds 2 Baths 1,025 Sq Ft $250 Deposit
3 Available units
Unit
Base Price
Sq Ft
Availability
Unit Details
  • Unit 212
    price $2,551
    square feet 1,025
    availibility Jun 19
  • Unit 306
    price $2,534
    square feet 1,025
    availibility Jul 8
  • Unit 309
    price $2,534
    square feet 1,025
    availibility Aug 5
B2
$2,638 2 Beds 2 Baths 1,069 Sq Ft $250 Deposit
1 Available unit
Unit
Base Price
Sq Ft
Availability
Unit Details
  • Unit 563
    price $2,638
    square feet 1,069
    availibility Sep 2
C1
$3,536 – $3,646 3 Beds 2 Baths 1,678 Sq Ft $250 Deposit
2 Available units
Unit
Base Price
Sq Ft
Availability
Unit Details
  • Unit 323
    price $3,646
    square feet 1,678
    availibility Jun 30
  • Unit 214
    price $3,536
    square feet 1,678
    availibility Aug 8
S1
Call for Rent Studio 1 Bath 467 Sq Ft $250 Deposit
Not Available
A2
Call for Rent 1 Bed 1 Bath 700 Sq Ft $250 Deposit
Not Available
A7
Call for Rent 1 Bed 1 Bath 821 Sq Ft $250 Deposit
Not Available
S3
Call for Rent 1 Bed 1 Bath 632 Sq Ft $250 Deposit
Not Available
B3
Call for Rent 2 Beds 2 Baths 1,131 Sq Ft $250 Deposit
Not Available
S2
$1,547 – $1,583 1 Bed 1 Bath 551 Sq Ft $250 Deposit
2 Available units
Unit
Base Price
Sq Ft
Availability
Unit Details
  • Unit 633
    price $1,583
    square feet 551
    availibility Now
  • Unit 417
    price $1,547
    square feet 551
    availibility Aug 11
A1
$1,906 – $1,911 1 Bed 1 Bath 681 Sq Ft $250 Deposit
2 Available units
Unit
Base Price
Sq Ft
Availability
Unit Details
  • Unit 533
    price $1,911
    square feet 681
    availibility Now
  • Unit 433
    price $1,906
    square feet 681
    availibility Jul 27
A4
$1,915 – $1,999 1 Bed 1 Bath 748 Sq Ft $250 Deposit
2 Available units
Unit
Base Price
Sq Ft
Availability
Unit Details
  • Unit 447
    price $1,915
    square feet 748
    availibility Now
  • Unit 428
    price $1,999
    square feet 748
    availibility Now
A8
$2,154 – $2,188 1 Bed 1 Bath 840 Sq Ft $250 Deposit
2 Available units
Unit
Base Price
Sq Ft
Availability
Unit Details
  • Unit 436
    price $2,154
    square feet 840
    availibility Now
  • Unit 616
    price $2,188
    square feet 840
    availibility Aug 2
A5
$2,182 1 Bed 1 Bath 779 Sq Ft $250 Deposit
1 Available unit
Unit
Base Price
Sq Ft
Availability
Unit Details
  • Unit 432
    price $2,182
    square feet 779
    availibility Now
A3
$1,850 – $1,945 1 Bed 1 Bath 720 Sq Ft $250 Deposit
3 Available units
Unit
Base Price
Sq Ft
Availability
Unit Details
  • Unit 429
    price $1,910
    square feet 720
    availibility Jun 6
  • Unit 541
    price $1,915
    square feet 720
    availibility Jun 15
  • Unit 714
    price $1,945
    square feet 720
    availibility Jun 24
A6
$1,978 – $2,033 1 Bed 1 Bath 784 Sq Ft $250 Deposit
3 Available units
Unit
Base Price
Sq Ft
Availability
Unit Details
  • Unit 403
    price $2,033
    square feet 784
    availibility Jun 11
  • Unit 341
    price $1,978
    square feet 784
    availibility Jun 15
  • Unit 716
    price $2,018
    square feet 784
    availibility Aug 30
A2
Call for Rent 1 Bed 1 Bath 700 Sq Ft $250 Deposit
Not Available
A7
Call for Rent 1 Bed 1 Bath 821 Sq Ft $250 Deposit
Not Available
S3
Call for Rent 1 Bed 1 Bath 632 Sq Ft $250 Deposit
Not Available
B4
$3,132 2 Beds 2 Baths 1,355 Sq Ft $250 Deposit
1 Available unit
Unit
Base Price
Sq Ft
Availability
Unit Details
  • Unit 618
    price $3,132
    square feet 1,355
    availibility Now
B5
$3,635 – $3,640 2 Beds 2 Baths 1,389 Sq Ft $250 Deposit
2 Available units
Unit
Base Price
Sq Ft
Availability
Unit Details
  • Unit 307
    price $3,635
    square feet 1,389
    availibility Now
  • Unit 409
    price $3,640
    square feet 1,389
    availibility Aug 31
B1
$2,534 – $2,551 2 Beds 2 Baths 1,025 Sq Ft $250 Deposit
3 Available units
Unit
Base Price
Sq Ft
Availability
Unit Details
  • Unit 212
    price $2,551
    square feet 1,025
    availibility Jun 19
  • Unit 306
    price $2,534
    square feet 1,025
    availibility Jul 8
  • Unit 309
    price $2,534
    square feet 1,025
    availibility Aug 5
B2
$2,638 2 Beds 2 Baths 1,069 Sq Ft $250 Deposit
1 Available unit
Unit
Base Price
Sq Ft
Availability
Unit Details
  • Unit 563
    price $2,638
    square feet 1,069
    availibility Sep 2
B3
Call for Rent 2 Beds 2 Baths 1,131 Sq Ft $250 Deposit
Not Available
C1
$3,536 – $3,646 3 Beds 2 Baths 1,678 Sq Ft $250 Deposit
2 Available units
Unit
Base Price
Sq Ft
Availability
Unit Details
  • Unit 323
    price $3,646
    square feet 1,678
    availibility Jun 30
  • Unit 214
    price $3,536
    square feet 1,678
    availibility Aug 8
S1
Call for Rent Studio 1 Bath 467 Sq Ft $250 Deposit
Not Available
* Price shown is base rent. Excludes user-selected optional fees and variable or usage-based fees and required charges due at or prior to move-in or at move-out.View Fees and Policies for details. Price, availability, fees, and any applicable rent special are subject to change without notice.
* Square footage definitions vary. Displayed square footage is approximate.

Fees and Policies

The fees listed below are community-provided and may exclude utilities or add-ons. All payments are made directly to the property and are non-refundable unless otherwise specified. Use the Cost Calculator to determine costs based on your needs.

  • Utilities & Essentials
    • Trash
      Charged per unit.
      $30 / mo
    • Pest Control
      Charged per unit.
      $4 / mo
    • Billing Statement Fee
      Charged per unit.
      $8 / mo
  • One-Time Basics
    • Due at Application
      • Application Fee Per Applicant
        Charged per applicant.
        $75
    • Due at Move-In
      • Administrative Fee
        Charged per unit.
        $300
  • Dogs
    • One-Time Pet Fee
      Max of 255. Charged per pet.
      $350 - $350
    • Monthly Pet Fee
      Max of 255. Charged per pet.
      $25 / mo
    Restrictions:
    We love your fur babies here at The Guthrie! Please no aggressive breeds and no more than 2 pets per apartment.
    Read More Read Less
  • Cats
    • One-Time Pet Fee
      Max of 255. Charged per pet.
      $350 - $350
    • Monthly Pet Fee
      Max of 255. Charged per pet.
      $25 / mo
    Restrictions:
    We love your fur babies here at The Guthrie! Please no aggressive breeds and no more than 2 pets per apartment.
    Read More Read Less
  • Garage Lot
    • Parking Fee
      Charged per vehicle.
      $25 / mo
    Comments
    $25 parking fee
    Read More Read Less
  • Surface Lot
    • Parking Deposit
      Charged per vehicle.
      $0
    Comments
    $25.00 Per a resident. Please call leasing office for parking details.
    Read More Read Less
  • Storage Unit
    • Storage Deposit
      Charged per rentable item.
      $0
    • Storage Rent
      Charged per rentable item.
      $175 / mo
    Comments
    $50-$175
    Read More Read Less
  • One Time Utility Account Set Up Fee
    Charged per unit.
    $25

Property Fee Disclaimer: Based on community-supplied data and independent market research. Subject to change without notice. May exclude fees for mandatory or optional services and usage-based utilities.

Details

Lease Options

  • 3 - 15 Month Leases
  • Short term lease

Property Information

  • Built in 2017
  • 271 units/6 stories
  • Furnished Units Available

Matterport 3D Tours

Located at 530 11th Ave N in Nashville's vibrant Gulch neighborhood, this contemporary single-floor commercial lobby combines industrial design with modern sophistication. Polished concrete floors extend throughout the entire space, complementing the soaring double-height ceilings that flood the interior with natural light through expansive floor-to-ceiling glass windows and doors. The entry vestibule welcomes visitors with bold abstract artwork, concrete columns, and direct views of the surrounding urban streetscape. A central open-plan lounge area is furnished with warm tan leather seating arrangements set atop golden-yellow area rugs, creating an inviting gathering space bathed in natural light from the oversized windows overlooking 11th Avenue. A striking wood-and-glass barn-style sliding door divides the main floor, adding an architectural focal point alongside a walnut-topped bar counter with seating — ideal for casual meetings or collaborative work. An upper mezzanine level with glass railings overlooks the main floor, enhancing the sense of vertical space. A dedicated coffee bar, outfitted with a Lavazza machine, dark wood cabinetry, and wall-mounted organizer racks, provides a functional refreshment nook. Curated artwork and decorative accents throughout contribute to a polished yet approachable ambiance.

Lobby
1/4
Located at 530 11th Ave N in Nashville's vibrant Gulch neighborhood, this contemporary single-floor commercial lobby combines industrial design with modern sophistication. Polished concrete floors extend throughout the entire space, complementing the soaring double-height ceilings that flood the interior with natural light through expansive floor-to-ceiling glass windows and doors. The entry vestibule welcomes visitors with bold abstract artwork, concrete columns, and direct views of the surrounding urban streetscape. A central open-plan lounge area is furnished with warm tan leather seating arrangements set atop golden-yellow area rugs, creating an inviting gathering space bathed in natural light from the oversized windows overlooking 11th Avenue. A striking wood-and-glass barn-style sliding door divides the main floor, adding an architectural focal point alongside a walnut-topped bar counter with seating — ideal for casual meetings or collaborative work. An upper mezzanine level with glass railings overlooks the main floor, enhancing the sense of vertical space. A dedicated coffee bar, outfitted with a Lavazza machine, dark wood cabinetry, and wall-mounted organizer racks, provides a functional refreshment nook. Curated artwork and decorative accents throughout contribute to a polished yet approachable ambiance. Located at 530 11th Ave N in Nashville, Tennessee, this single-floor amenity space combines contemporary design with functional, communal living. Large floor-to-ceiling windows line the lounge area, flooding the space with natural light and offering sweeping views of the Nashville skyline and surrounding cityscape. Light-toned large-format tile flooring extends throughout, creating a clean and cohesive aesthetic.

The lounge area is generously proportioned, featuring a curated mix of seating that includes a high-back sofa with accent pillows, curved armchairs, and a sleek coffee table — all anchored by a woven area rug beneath a sculptural pendant light. A dedicated dining zone accommodates a long communal table with modern side chairs, perfect for group gatherings.

The kitchen is a standout feature, outfitted with stainless steel appliances including a wall oven, gas cooktop, refrigerator with ice maker, and a built-in microwave. Rich wood cabinetry contrasts beautifully with a bold, veined marble island that seats multiple guests. A textured tile backsplash and a wall-mounted TV complete the space, making it as functional as it is visually striking. French doors provide access to an outdoor area, enhancing the open, airy atmosphere throughout. Located at 1041 Jo Johnston Ave in Nashville's vibrant 37203 corridor, this fitness center offers a thoroughly outfitted workout environment across a single floor. The main exercise area features an industrial-inspired aesthetic, with exposed concrete ceilings, visible ductwork, and neutral-toned carpet flooring that lends a modern, urban feel to the space.

The cardio zone is lined with a row of treadmills and elliptical machines, each equipped with individual screens for entertainment. Large windows along this section of the facility bring in abundant natural light and offer views of the surrounding neighborhood, creating an energizing atmosphere for workouts.

The strength training area is stocked with a full dumbbell rack, multiple weight benches, a cable machine system, and a functional training rig with resistance bands and accessories. Mirrored walls throughout this zone enhance the sense of space and allow for form monitoring during exercise. A mounted flat-screen television and a beverage refrigeration unit are also present, adding convenience to the workout experience.

A separate studio room, accessed through large sliding barn-style doors with frosted glass panels, provides a dedicated space for cycling bikes and rowing machines. This room features smooth flooring and a ceiling fan, making it well-suited for high-intensity or group-style training sessions. The overall layout is thoughtfully organized to support a wide range of fitness activities. Located at 530 11th Ave N in Nashville, Tennessee, this single-floor communal amenity space is thoughtfully designed to encourage social interaction and relaxation. The layout flows seamlessly across multiple distinct zones, each with its own character while maintaining a cohesive contemporary aesthetic throughout.

The main lounge area features natural stone-look tile flooring and serves as the central hub of the space, furnished with sleek charcoal armchairs accented with mustard yellow cushions, arranged around a textured stone accent wall housing a mounted flat-screen television. Pendant lighting and sheer-curtained windows invite natural light from the exterior.

A dedicated lounge nook is carpeted in deep navy blue and anchored by a large cognac leather sectional sofa, accented with chartreuse throw pillows. A geometric sculptural coffee table sits at its center, while curated contemporary artwork adorns the walls, creating an intimate, gallery-like atmosphere.

A game room area features wide-plank wood-look flooring, a large-scale wall-mounted Scrabble board, casual seating, and an oversized garage-style door that opens directly to an outdoor patio, blurring the boundary between indoor and outdoor spaces.

The kitchenette is outfitted with quartz countertops, dark wood cabinetry, stainless steel appliances, a sink, and globe pendant lighting. A cozy dining nook with banquette seating and a colorful accent wall completes the space.
Property Site Map

Select a unit to view pricing & availability

Any
Studio
1
2
3
Any
1+
2+
Move-In Date
Viewing Floor:
1 (0 unit)
2 (2 units)
3 (5 units)
4 (9 units)
5 (3 units)
6 (3 units)
7 (2 units)
Matterport 3D Tour Matterport 3D Tour
Matterport 3D Tour

About The Guthrie North Gulch

Where upscale design meets low-key living, The Guthrie North Gulch is a warm welcome in the heart of downtown. With the best amenities and a world of perks in every direction, the Guthrie is minutes from anywhere—and miles from ordinary. Living at Guthrie North Gulch allows you to enjoy the lifestyle you've always dreamed of. Relax and unwind with old friends and new while mixing up your favorite cocktails and charcuterie in our gourmet kitchen atop our beautiful open-air skylounge while listening to the music roll through the streets of downtown. Or just stay in and enjoy a quiet night relaxing in our thoughtfully designed and well appointed apartment homes. Guthrie North Gulch aims to please even the most acquired taste in living.

The Guthrie North Gulch is an apartment community located in Davidson County and the 37203 ZIP Code. This area is served by the Davidson County attendance zone.

Unique Features

  • 1st Floor
  • 2nd Floor
  • 3rd Floor
  • 6th Floor
  • 7th Floor
  • Ask About Leasing Specials
  • Bike Storage with Repair Station
  • Business Center with Conference Room
  • Charging Stations for Electric Cars
  • City View
  • Courtyard Area
  • Fenced Yard*
  • Fifth Floor
  • Fourth Floor
  • Furnished Apartments thru Cort
  • Gourmet Coffee Bar
  • Indoor Pet Spa
  • Landscaped courtyard with Fire Pits
  • Located on the Nashville Greenway Trail and Bike R
  • Minutes From Downtown
  • Nashville Greenway Trail
  • On-Site Half Acre Dog Park
  • Package Locker System
  • Park View
  • Patio/Balcony
  • Pool view
  • Resort Style Pool w/ Sundeck, Poolside Cabanna & T
  • Rooftop Clubroom with Catering Kitchen & Stellar D
  • WiFi Throughout Community
  • Yoga Studio Group Fitness, and Towel Service

Contact

View Property Website
Language: English
Open 10am - 5pm Today
  • Monday - Friday, 9am - 6pm
  • Saturday, 10am - 5pm
  • Sunday, Closed

Video Tours

We offer real-time video tours! We'll be in touch soon to schedule your appointment.

Community Amenities

Pool

Fitness Center

Furnished Units Available

Clubhouse

Business Center

Community-Wide WiFi

Conference Rooms

Pet Play Area

Property Services

  • Package Service
  • Community-Wide WiFi
  • Maintenance on site
  • Property Manager on Site
  • Furnished Units Available
  • Pet Play Area
  • Pet Washing Station
  • EV Charging

Shared Community

  • Business Center
  • Clubhouse
  • Lounge
  • Breakfast/Coffee Concierge
  • Conference Rooms

Fitness & Recreation

  • Fitness Center
  • Spa
  • Pool
  • Bicycle Storage
  • Walking/Biking Trails

Outdoor Features

  • Sundeck
  • Courtyard
  • Dog Park

Apartment Features

Washer/Dryer

Air Conditioning

Island Kitchen

Yard

  • Wi-Fi
  • Washer/Dryer
  • Air Conditioning
  • Heating
  • Ceiling Fans
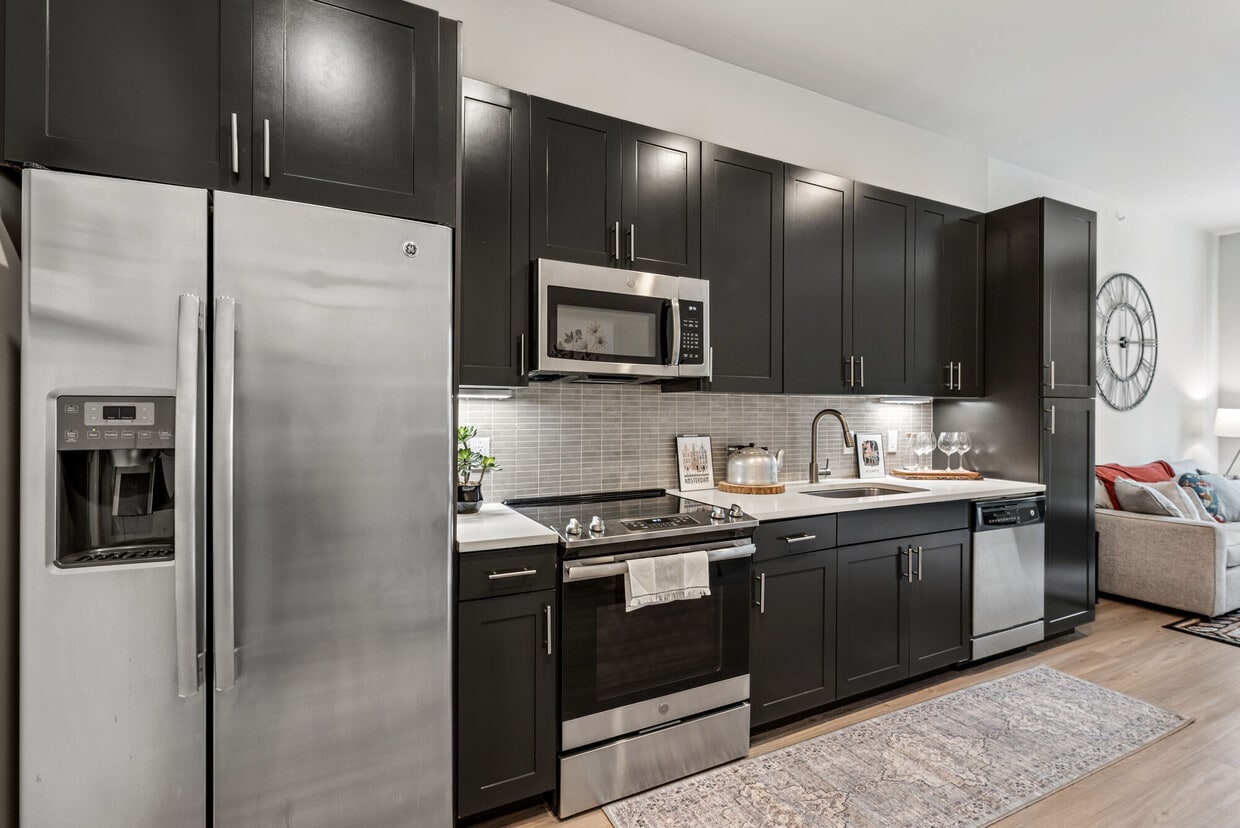
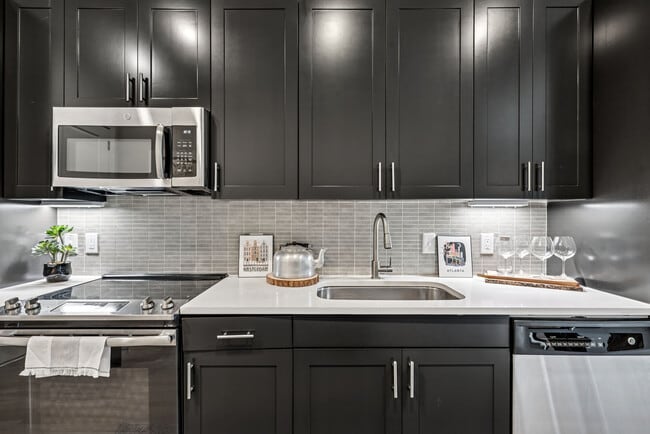
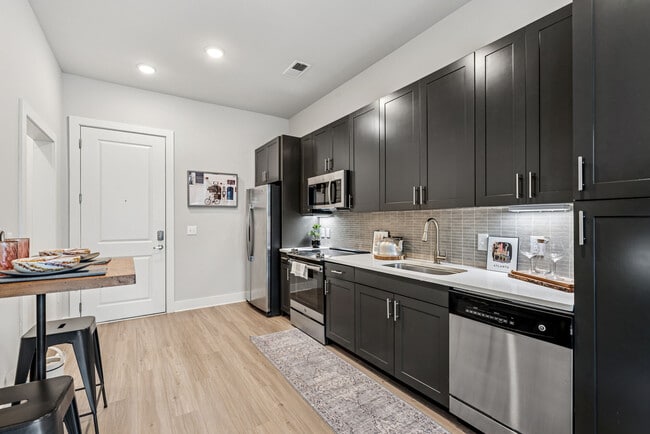
  • Stainless Steel Appliances
  • Pantry
  • Island Kitchen
  • Kitchen
  • Quartz Countertops
  • Vinyl Flooring
  • High Ceilings
  • Views
  • Furnished
  • Balcony
  • Patio
  • Yard
Location
600 11th Ave N, Nashville,
TN 37203
Get Directions
Schools Restaurants Groceries Coffee Banks Shops Fitness
| Edit
Edit Commute

Destination is required

Under 30 minutes

Commute Time is calculated at rush hour.
Neighborhood

Nestled between Nashville’s railway and Interstate 40, North Gulch is a quaint urban neighborhood. Home to Capitol View Hospital, Nashville’s North Gulch provides convenient amenities and attractions. Residents appreciate the delicious restaurants and lively bars in North Gulch like M.L. Rose Craft Beer and Burgers and Chauhan Ale & Masala House. This neighborhood sits directly west of the heart of Nashville that’s home to the Ryman Auditorium, the Tennessee State Capitol, Bridgestone Arena, Music City Center, and the Honky Tonk Highway.

Aside from North Gulch’s premier location, this small neighborhood features immediate interstate access, which is a major perk for renters traveling outside of Downtown for work. Residents enjoy catching a live show at 12th & Porter and traveling just south of town to dine and shop in the Gulch.

Learn more about living in North Gulch 
Average Prices by Area

Compare neighborhood and city base rent averages by bedroom.

North Gulch Nashville, TN
Studio $1,959 $1,541
1 Bedroom $2,058 $1,685
2 Bedrooms $3,084 $2,064
3 Bedrooms $5,050 $2,593
Amenities
  • Package Service
  • Community-Wide WiFi
  • Maintenance on site
  • Property Manager on Site
  • Furnished Units Available
  • Pet Play Area
  • Pet Washing Station
  • EV Charging
  • Business Center
  • Clubhouse
  • Lounge
  • Breakfast/Coffee Concierge
  • Conference Rooms
  • Sundeck
  • Courtyard
  • Dog Park
  • Fitness Center
  • Spa
  • Pool
  • Bicycle Storage
  • Walking/Biking Trails
  • 1st Floor
  • 2nd Floor
  • 3rd Floor
  • 6th Floor
  • 7th Floor
  • Ask About Leasing Specials
  • Bike Storage with Repair Station
  • Business Center with Conference Room
  • Charging Stations for Electric Cars
  • City View
  • Courtyard Area
  • Fenced Yard*
  • Fifth Floor
  • Fourth Floor
  • Furnished Apartments thru Cort
  • Gourmet Coffee Bar
  • Indoor Pet Spa
  • Landscaped courtyard with Fire Pits
  • Located on the Nashville Greenway Trail and Bike R
  • Minutes From Downtown
  • Nashville Greenway Trail
  • On-Site Half Acre Dog Park
  • Package Locker System
  • Park View
  • Patio/Balcony
  • Pool view
  • Resort Style Pool w/ Sundeck, Poolside Cabanna & T
  • Rooftop Clubroom with Catering Kitchen & Stellar D
  • WiFi Throughout Community
  • Yoga Studio Group Fitness, and Towel Service
  • Wi-Fi
  • Washer/Dryer
  • Air Conditioning
  • Heating
  • Ceiling Fans
  • Stainless Steel Appliances
  • Pantry
  • Island Kitchen
  • Kitchen
  • Quartz Countertops
  • Vinyl Flooring
  • High Ceilings
  • Views
  • Furnished
  • Balcony
  • Patio
  • Yard
Expenses
Recurring
Unassigned Garage Parking $25
Cat Rent $25
Dog Rent $25
One-Time
Storage Fee $175
Cat Fee $0
Dog Fee $0
Office Hours
Monday 9am - 6pm
Tuesday 9am - 6pm
Wednesday 9am - 6pm
Thursday 9am - 6pm
Friday 9am - 6pm
Saturday 10am - 5pm
Sunday Closed
629-213-2334
Education
Colleges & Universities Distance
Fisk University
Walk: 18 min 0.9 mi
Meharry Medical College
Drive: 3 min 1.2 mi
Tennessee State University
Drive: 5 min 2.3 mi
Vanderbilt University
Drive: 6 min 2.4 mi
The Guthrie North Gulch is within 18 minutes or 0.9 mile from Fisk University. It is also near Meharry Medical College and Vanderbilt University.
Schools
  • Public Schools
  • Private Schools
Jones Elementary
Public Elementary School
Grades PK-5
272 Students
Attendance Zone
John Early Paideia Middle Magnet
Public Middle School
Grades 6-8
174 Students
Attendance Zone
Pearl Cohn Magnet High School
Public High School
Grades 9-12
604 Students
Attendance Zone
St. Vincent School
Private Elementary School
Grades PK-5
Nearby
K12 International Academy
Private Elementary, Middle & High School
Grades K-12
Nearby
The Keystone School
Private Middle & High School
Grades 6-12
Nearby
School data provided by The GreatSchools Rating helps parents compare schools within a state based on a variety of school quality indicators and provides a helpful picture of how effectively each school serves all of its students. Ratings are on a scale of 1 (below average) to 10 (above average) and can include test scores, college readiness, academic progress, advanced courses, equity, discipline and attendance data. We also advise parents to visit schools, consider other information on school performance and programs, and consider family needs as part of the school selection process.

View GreatSchools Rating Methodology


Data provided by GreatSchools.org © 2026. All rights reserved.
Transportation

The Guthrie North Gulch is near Nashville International, located 10.5 miles or 15 minutes away.

Commuter Rail Distance
Riverfront
Drive: 3 min 1.5 mi
Donelson
Drive: 14 min 8.3 mi
Hermitage
Drive: 20 min 14.4 mi
Mt Juliet
Drive: 27 min 20.1 mi
Martha
Drive: 33 min 27.4 mi
Airports Distance
Airports Distance
Nashville International
Drive: 15 min 10.5 mi
Getting Around
Very Walkable
Walkability
80 / 100
Good Public Transit
Transit
60 / 100
Moderately Drivable
Drivability
70 / 100
Fairly Bikeable
Bikeability
50 / 100

Scores provided by

What do Walkability, Transit, Drivability, and Bikeability mean? Walkability measures the walking distance to day-to-day needs. Transit measures access to public transportation. Drivability measures congestion, parking availability, and access to major roads. Bikeability measures the suitability for cycling. How It Works
-
Soundscore™
- / 100

Traffic

-

Airport

-

Businesses

-

Scores provided by

HowLoud What is a Sound Score Rating? A Sound Score Rating aggregates noise caused by vehicle traffic, airplane traffic and local sources. How It Works
Points of Interest

Time and distance from The Guthrie North Gulch.

Shopping Centers Distance
Demonbreun Hill
Walk: 20 min 1.1 mi
Otey Center
Drive: 3 min 1.3 mi
The Guthrie North Gulch has 2 shopping centers within 1.3 miles, which is about a 3-minute drive. The miles and minutes will be for the farthest away property.
Parks and Recreation Distance
Bicentennial Capitol Mall State Park
Walk: 12 min 0.7 mi
Centennial Park
Drive: 5 min 2.0 mi
Adventure Science Center
Drive: 5 min 2.2 mi
Rose Park
Drive: 5 min 2.3 mi
The Parthenon
Drive: 6 min 2.6 mi
The Guthrie North Gulch has 5 parks within 2.6 miles, including Bicentennial Capitol Mall State Park, Centennial Park, and Rose Park.
Hospitals Distance
Hospitals Distance
Metro Nashville General Hospital
Drive: 2 min 1.2 mi
Saint Thomas Hospital for Spinal Surgery
Drive: 2 min 1.2 mi
Saint Thomas Midtown Hospital
Drive: 2 min 1.2 mi
The Guthrie North Gulch has 3 hospitals within 1.2 miles, the nearest is Metro Nashville General Hospital which is 1.2 miles away and a 2 minute drive.
Military Bases Distance
Fort Campbell
Drive: 82 min 59.9 mi
Fort Campbell Kentucky
Drive: 76 min 62.7 mi
Fort Campbell Indian Mound
Drive: 87 min 72.0 mi
The Guthrie North Gulch has 3 military bases within 72.0 miles, the nearest is Fort Campbell which is 59.9 miles away and a 82 minute drive.


Reviews for The Guthrie North Gulch

4.3
Renter Rating
5 Stars
58
4 Stars
13
3 Stars
1
2 Stars
4
1 Star
7
Share details of your own experience with this property
Renter Reviews 83 Reviews
 
  • Most Recent
  • Most Helpful
  • Rating Low-High
  • Rating High-Low
Submitted by a verified resident of the apartment community. Participating residents may receive reward points in exchange for posting a review during their lease term, regardless of the nature of the review. Delete

Property Manager Responded:

Property Manager Responded

Show full review Show less
Was this helpful? Vote review helpful Thanks for your feedback!
Flag Review
  1. ...
  2. ...

The Guthrie North Gulch Photos

  • Caption

Models

  • Studio

  • Studio

  • 1 Bedroom

  • 1 Bedroom

  • 1 Bedroom

  • 1 Bedroom

Nearby Apartments

Within 50 Miles of The Guthrie North Gulch

  • Cumberland on Church Apartments

    555 Church St

    Nashville, TN 37219

    $1,604 - $2,679

    1-2 Br 0.6 mi

  • RUTLEDGE FLATS APARTMENTS

    622-626 Third Ave S

    Nashville, TN 37210

    Call for Rent

    1.4 mi

  • Note 16 Apartments

    1520 DeFord Bailey Ave

    Nashville, TN 37212

    $1,833 - $3,080

    1-2 Br 1.7 mi

  • Duet Apartments

    301 31st Ave N

    Nashville, TN 37203

    $1,500 - $2,297

    1-2 Br 1.8 mi

  • The Shay Apartments

    9 City Blvd

    Nashville, TN 37209

    $1,793 - $2,557

    1-2 Br 1.9 mi

  • Martin Flats Apartments

    465 Humphreys St

    Nashville, TN 37203

    Call for Rent

    1 Br 2.0 mi

Frequently Asked Questions
Does The Guthrie North Gulch have in-unit laundry?

The Guthrie North Gulch has units with in‑unit washers and dryers, making laundry day simple for residents.

What utilities are included in rent at The Guthrie North Gulch?

Utilities are not included in rent. Residents should plan to set up and pay for all services separately.

Is parking available at The Guthrie North Gulch?

Parking is available at The Guthrie North Gulch. Fees may apply depending on the type of parking offered. Contact this property for details.

Which floor plans are available, and what are the price ranges?

The Guthrie North Gulch has studios to three-bedrooms with rent ranges from $1,547/mo. to $3,646/mo.

Is The Guthrie North Gulch pet-friendly?

Yes, The Guthrie North Gulch welcomes pets. Breed restrictions, weight limits, and additional fees may apply. View this property's pet policy.

How much income do I need to rent at The Guthrie North Gulch?

A good rule of thumb is to spend no more than 30% of your gross income on rent. Based on the lowest available rent of $1,547 for a studio, you would need to earn about $61,880 per year to qualify. Want to double-check your budget? Calculate how much rent you can afford with our Rent Affordability Calculator.

Does The Guthrie North Gulch have move-in specials?

The Guthrie North Gulch is offering 2 Months Free for eligible applicants, with rental rates starting at $1,547.

Does The Guthrie North Gulch offer Matterport 3D tours?

Yes! The Guthrie North Gulch offers 20 Matterport 3D Tours. Explore different floor plans and see unit level details, all without leaving home.
Back To Top
Send a Message
Contact Property
enter move in date in the format: 2 digit month / 2 digit day / 4 digit year

I would like to...

Send Message

Submitting Request

Send a Message
Contact Property

Thank you! Your email has been sent.

Error

Report an Issue Print Get Directions
Try These Popular Nearby Searches

Cities

  • Berry Hill Rentals
  • Madison Rentals
  • Whites Creek Rentals
  • Oak Hill Rentals
  • Forest Hills Rentals

Search by Bedrooms

  • Studio Apartments in Nashville
  • 1 Bedroom Apartments in Nashville
  • 2 Bedroom Apartments in Nashville
  • 3 Bedroom Apartments in Nashville
  • Rooms for Rent in Nashville

Other Rental Types

  • Nashville Lofts for Rent
  • Nashville Houses for Rent
  • Nashville Condos for Rent
  • Nashville Townhomes for Rent
  • Private Landlord Rentals Nashville
  • Nashville Duplex Rentals
  • 37203 Houses for Rent
  • 37203 Condos for Rent
  • 37203 Townhomes for Rent

Stay on Budget

  • Nashville Apartments Under $700
  • Nashville Apartments Under $800
  • Nashville Apartments Under $900
  • Nashville Apartments Under $1,000
  • Nashville Apartments Under $1,100
  • Nashville Apartments Under $1,200
  • Nashville Apartments Under $1,400
  • Nashville Apartments Under $1,500

Filter by Popular Amenities

  • Pet Friendly Apartments in Nashville
  • Furnished Apartments in Nashville
  • Apartments with Washer & Dryer in Nashville
  • Wheelchair Accessible Apartments in Nashville
  • Apartments with EV Charging in Nashville
  • Apartments with Balcony in Nashville
  • Apartments with Air Conditioning in Nashville
  • Nashville Apartments with Pickleball Court
  • Nashville Apartments with Virtual Tours
  • Nashville Waterfront Apartments

Find Specialty Housing

  • Student Housing in Nashville
  • Nashville Low Income Housing
  • Senior Housing in Nashville
  • Short Term Rentals in Nashville
  • Luxury Apartments in Nashville
  • Cheap Apartments in Nashville
  • Corporate Housing in Nashville
  • Move-In Specials in Nashville
  • New Apartments in Nashville
  • About Us
  • Advertise
  • Legal Notices
  • Privacy Notice
  • Avoid Scams
  • Accessibility
  • Calculate Rent Affordability
  • Renterverse
  • Sitemap
Property Logo
apartments.com
© 2026 CoStar Group, Inc. Equal Housing Opportunity

Equal Housing Opportunity

© 2026 CoStar Group, Inc.

Equal Housing Opportunity

Ready to Apply?

Good News! This rental is accepting applications through Apartments.com. Act now and your $ purchase will include 9 additional FREE application submissions to participating properties.

Or if you already have an account


Required

Required

Valid Email Required

You must acknowledge the disclaimer to continue
Next
Continue

Take me to this property's website
Request Tour
Interested in this property? Request a tour today.
Rate & Review The Guthrie North Gulch
Please select a rating
50 character minimum
By clicking submit, I agree to the Apartments.com Terms of Service and the Ratings & Reviews Terms of Use.

What Are Walk Score®, Transit Score®, and Bike Score® Ratings?

Walk Score® measures the walkability of any address. Transit Score® measures access to public transit. Bike Score® measures the bikeability of any address.

Learn How It Works

What is a Sound Score Rating?

A Sound Score Rating aggregates noise caused by vehicle traffic, airplane traffic and local sources.

Learn How It Works

Share This Listing
Listing Image

600 11th Ave N

Nashville, TN 37203

Email

Link Copied

(629) 213-2334
Get Directions
Schools Restaurants Groceries Coffee Banks Shops Fitness
Select a unit to view pricing and availability
Floor
1 (0 unit)
2 (2 units)
3 (5 units)
4 (9 units)
5 (3 units)
6 (3 units)
7 (2 units)
Any
Studio
1
2
3
Any
1+
2+
Move-In Date
Matterport 3D Tour Matterport 3D Tour
Matterport 3D Tour

