Map
  • Add a Property
  • Renter Tools
    • Favorites
    • Saved Searches
  • Manage Rentals
  • Apartments For Rent
  • Houses For Rent
  • Condos For Rent
  • Townhomes For Rent
  • Help Center
  • Nashville Average Rent
  • Area Guide
  • Rent Calculator
  • Property Management Companies
English

Language

English Español
Apartments.com Logo
Manage Rentals      Sign Up / Sign In
  • A3 floor plan - Martin Flats Apartments
  • Matterport 3D Exterior
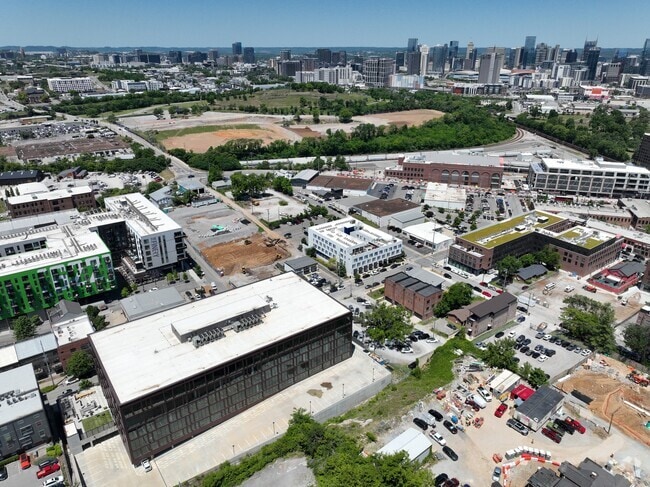
    3D Exterior - Martin Flats Apartments
    A2 floor plan - Martin Flats Apartments
  • Building Photo - Martin Flats Apartments
    Building Photo - Martin Flats Apartments
Contact This Property
Schedule In-Person Tour

Tour Options: In-Person, Video Video Tours Many properties are now offering LIVE tours via FaceTime and other streaming apps.

Language: English

Open 9am - 6pm Today

View All Hours Office Hours Monday - Friday, 9am - 6pm Saturday, 10am - 5pm Sunday, Closed

Contact This Property

Tour Options: In-Person, Video Video Tours Many properties are now offering LIVE tours via FaceTime and other streaming apps.

Language: English

Open 9am - 6pm Today

View All Hours Office Hours Monday - Friday, 9am - 6pm Saturday, 10am - 5pm Sunday, Closed

Martin Flats Apartments media gallery Unit
call 629-262-5607
Floor Plan View Body
Viewing Floor: Select a unit to view pricing & availability
1 (0 unit)
2 (3 units)
3 (2 units)
4 (2 units)
Any
Studio
1
Any
1+
Move-In Date
Tennessee Davidson County Nashville South Nashville

Martin Flats Apartments

465 Humphreys St, Nashville, TN 37203

5.0
Renter Rating 6 Reviews
Verified Listing CoStar Verified® Listing

This Listing has been verified by CoStar’s listing verification process, which combines internal screening and fraud detection technology. Always beware of scams.

Today
Share Listing
Favorites
629-262-5607
Property Management Company Logo
  • Monthly Rent

    $925 - $1,005

  • Bedrooms

    Studio - 1 bd

  • Bathrooms

    1 ba

  • Square Feet

    167 - 370 sq ft

Martin Flats Apartments
Property Management Company Logo
Share Listing
Favorites

Move-in Special

6 Weeks Free on 12+ Month Leases!

Highlights

  • Top Rated by Renters
  • Walk-In Closets
  • Deck
  • Zen Garden
  • Views

Pricing & Floor Plans

filter results by bedrooms
Cost Calculator: Estimate your monthly and one-time fees.
A2
Starting at $973 Studio 1 Bath 177 Sq Ft
Matterport 3D Tour
3 Available units
Unit
Base Price
Sq Ft
Availability
Unit Details
  • Unit 241
    price $973
    square feet 177
    availibility Now
  • Unit 403
    price $986
    square feet 177
    availibility Now
  • Unit 205
    price $991
    square feet 177
    availibility Now
A1
Starting at $925 Studio 1 Bath 167 Sq Ft
Matterport 3D Tour
2 Available units
Unit
Base Price
Sq Ft
Availability
Unit Details
  • Unit 334
    price $925
    square feet 167
    availibility Sep 8
  • Unit 327
    price $925
    square feet 167
    availibility Sep 9
A3
Starting at $995 Studio 1 Bath 201 Sq Ft
2 Available units
Unit
Base Price
Sq Ft
Availability
Unit Details
  • Unit 223
    price $995
    square feet 201
    availibility Sep 8
  • Unit 422
    price $1,005
    square feet 201
    availibility Nov 8
A5
Call for Rent Studio 1 Bath 225 Sq Ft
Not Available
A4
Call for Rent Studio 1 Bath 270 Sq Ft
Not Available
C1
Call for Rent Studio 1 Bath 316 Sq Ft
Not Available
C2
Call for Rent Studio 1 Bath 367 Sq Ft
Not Available
C3
Call for Rent 1 Bed 1 Bath 370 Sq Ft
Not Available
A2
Starting at $973 Studio 1 Bath 177 Sq Ft
Matterport 3D Tour
3 Available units
Unit
Base Price
Sq Ft
Availability
Unit Details
  • Unit 241
    price $973
    square feet 177
    availibility Now
  • Unit 403
    price $986
    square feet 177
    availibility Now
  • Unit 205
    price $991
    square feet 177
    availibility Now
A1
Starting at $925 Studio 1 Bath 167 Sq Ft
Matterport 3D Tour
2 Available units
Unit
Base Price
Sq Ft
Availability
Unit Details
  • Unit 334
    price $925
    square feet 167
    availibility Sep 8
  • Unit 327
    price $925
    square feet 167
    availibility Sep 9
A3
Starting at $995 Studio 1 Bath 201 Sq Ft
2 Available units
Unit
Base Price
Sq Ft
Availability
Unit Details
  • Unit 223
    price $995
    square feet 201
    availibility Sep 8
  • Unit 422
    price $1,005
    square feet 201
    availibility Nov 8
A5
Call for Rent Studio 1 Bath 225 Sq Ft
Not Available
A4
Call for Rent Studio 1 Bath 270 Sq Ft
Not Available
C1
Call for Rent Studio 1 Bath 316 Sq Ft
Not Available
C2
Call for Rent Studio 1 Bath 367 Sq Ft
Not Available
C3
Call for Rent 1 Bed 1 Bath 370 Sq Ft
Not Available
* Price shown is base rent. Excludes user-selected optional fees and variable or usage-based fees and required charges due at or prior to move-in or at move-out.View Fees and Policies for details. Price, availability, fees, and any applicable rent special are subject to change without notice.
* Square footage definitions vary. Displayed square footage is approximate.

Fees and Policies

The fees listed below are community-provided and may exclude utilities or add-ons. All payments are made directly to the property and are non-refundable unless otherwise specified. Use the Cost Calculator to determine costs based on your needs.

  • Utilities & Essentials
    • Trash
      Charged per unit.
      $5 / mo
  • One-Time Basics
    • Due at Application
      • Application Fee Per Applicant
        Charged per applicant.
        $75
    • Due at Move-In
      • Administrative Fee
        Charged per unit.
        $250
  • Dogs
    • Monthly Pet Fee
      Max of 1. Charged per pet.
      $20
    • One-Time Pet Fee
      Max of 1. Charged per pet.
      $300 - $300
    35 lbs. Weight Limit
    Restrictions:
    We welcome pets here at Martin Flats! We have weight restrictions set at 35 pounds per pet with a one-pet maximum. With each pet there is a $300 non-refundable pet fee. There is a monthly rent per pet of $20. Please speak with management regarding breed restrictions.
    Read More Read Less
  • Cats
    • Monthly Pet Fee
      Max of 1. Charged per pet.
      $20
    • One-Time Pet Fee
      Max of 1. Charged per pet.
      $300 - $300
    35 lbs. Weight Limit
    Restrictions:
    We welcome pets here at Martin Flats! We have weight restrictions set at 35 pounds per pet with a one-pet maximum. With each pet there is a $300 non-refundable pet fee. There is a monthly rent per pet of $20. Please speak with management regarding breed restrictions.
    Read More Read Less
  • Surface Lot
    • Parking Deposit
      Charged per vehicle.
      $0
    Comments
    Reserved Parking is $100. Please call for complete parking information.
    Read More Read Less

Property Fee Disclaimer: Based on community-supplied data and independent market research. Subject to change without notice. May exclude fees for mandatory or optional services and usage-based utilities.

Details

Utilities Included

  • Gas
  • Water
  • Electricity
  • Sewer
  • Internet

Lease Options

  • 1 - 15 Month Leases

Property Information

  • Built in 2021
  • 150 units/3 stories

Matterport 3D Tours

This single-floor communal space makes a bold first impression with a colorful, large-scale mural spanning the entrance lobby wall, set against polished concrete floors and a cobalt blue ceiling with sleek linear lighting. A dedicated package and mailbox area adds practical functionality near the entry. The main lounge area is anchored by floor-to-ceiling black-framed windows that flood the space with natural light and provide direct views of an outdoor courtyard patio. Modular gray sectional sofas, a warm wood coffee table, and a vibrant multicolored area rug create an inviting, contemporary gathering area. A wall-mounted flat-screen television and open industrial-style shelving complete the lounge. Adjacent to the lounge, a dining area features a long communal table paired with bold orange chairs, set against a deep cobalt blue accent wall. A glass-partitioned room beyond provides an additional enclosed gathering or workspace. The fully equipped kitchen is sleek and modern, showcasing high-gloss white cabinetry, stainless steel appliances, a generous island with a white quartz countertop, undermount sink, and pendant lighting. Throughout, polished concrete floors and vibrant color accents unify the space with a cohesive, energetic aesthetic.

Resident Lounge
1/6
This single-floor communal space makes a bold first impression with a colorful, large-scale mural spanning the entrance lobby wall, set against polished concrete floors and a cobalt blue ceiling with sleek linear lighting. A dedicated package and mailbox area adds practical functionality near the entry.

The main lounge area is anchored by floor-to-ceiling black-framed windows that flood the space with natural light and provide direct views of an outdoor courtyard patio. Modular gray sectional sofas, a warm wood coffee table, and a vibrant multicolored area rug create an inviting, contemporary gathering area. A wall-mounted flat-screen television and open industrial-style shelving complete the lounge.

Adjacent to the lounge, a dining area features a long communal table paired with bold orange chairs, set against a deep cobalt blue accent wall. A glass-partitioned room beyond provides an additional enclosed gathering or workspace.



The fully equipped kitchen is sleek and modern, showcasing high-gloss white cabinetry, stainless steel appliances, a generous island with a white quartz countertop, undermount sink, and pendant lighting. Throughout, polished concrete floors and vibrant color accents unify the space with a cohesive, energetic aesthetic. This single-floor space makes a striking first impression with its bold cobalt blue accent walls and ceilings that contrast sharply against crisp white surfaces throughout. The open-plan layout connects a generous lounge area, a dining zone, and a fully equipped kitchen in one cohesive, flowing environment. Floor-to-ceiling windows wrap around the lounge and dining areas, flooding the space with abundant natural light and offering expansive views of the outdoor terrace, which features additional seating and greenery. The lounge is anchored by a large sectional sofa accented with teal and orange throw pillows, arranged around a mid-century modern wood coffee table atop a bold geometric area rug in teal, orange, yellow, and charcoal. A wall-mounted flat-screen television adds functionality to the living area. The dining zone accommodates a long communal table surrounded by vibrant orange chairs, illuminated by pendant lighting. The kitchen is sleek and modern, featuring white cabinetry extending to the ceiling, stainless steel appliances including a range and French door refrigerator, a white quartz island with bar seating, dark hardwood flooring, and white subway tile backsplash. Throughout, the design blends energetic color with contemporary minimalism, creating a dynamic yet functional shared environment. This thoughtfully designed single-floor unit combines modern aesthetics with practical, accessible living. The kitchenette is a standout feature, showcasing bold teal accent walls that contrast sharply with crisp white cabinetry, open bracket shelving, and granite-topped counters. Equipped with a stainless steel compact refrigerator, microwave, and a black-fixtures sink, the kitchenette also includes a built-in desk area with a window overlooking the surrounding neighborhood — ideal for daily tasks. An adjacent pantry or storage area with open shelving adds generous organizational space. The sleeping area is clean and minimalist, featuring a platform bed with built-in drawer storage beneath and a wall-mounted mini-split HVAC unit for individual climate control. Neutral tones and recessed lighting keep the room bright and functional. The bathroom is fully ADA-compliant, outfitted with a roll-in shower, handheld showerhead, multiple grab bars in both chrome and matte black finishes, and dark tile flooring. A separate living or flex space benefits from large windows fitted with horizontal blinds that invite ample natural light. Throughout the unit, consistent light flooring, clean white walls, and modern black hardware create a cohesive, contemporary feel. Located at 465 Humphreys St in Nashville, TN, this efficiently designed single-floor unit maximizes every square foot with a smart, open layout. The main living area seamlessly integrates sleeping, working, and kitchen functions into one cohesive space. White-painted walls and light wood-tone flooring keep the interior bright and airy, while a wall-mounted mini-split HVAC unit ensures year-round climate comfort.

The kitchenette runs along one wall, featuring white shaker-style cabinetry with matte black hardware, a granite-look countertop, an integrated sink with a black faucet, and a compact refrigerator. Open shelving above the counter provides additional storage, styled with woven basket organizers. A built-in desk area at the end of the counter offers a functional workspace.

A large window with horizontal blinds anchors the sleeping area, flooding the room with natural light and offering views of the Nashville cityscape. The platform bed with built-in drawer storage adds practical functionality without sacrificing floor space.


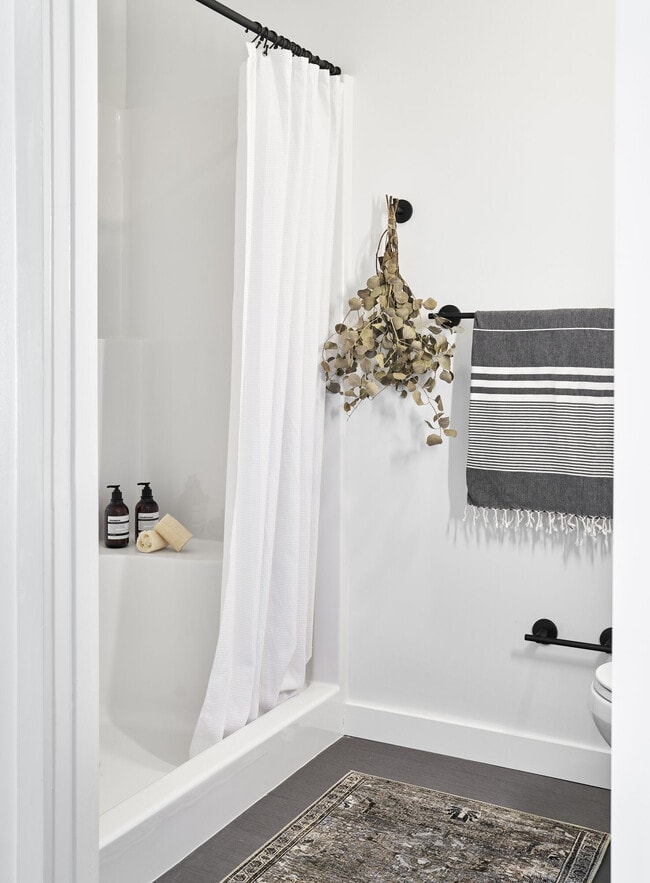
The bathroom is clean and modern, featuring a walk-in shower with white surround panels, a matte black adjustable handheld showerhead, and a linen curtain. The overall design is minimal and cohesive, making this unit an ideal efficient living space in the heart of Nashville. This single-floor unit is thoughtfully designed to maximize functionality within a compact footprint. The main living area combines sleeping and kitchen spaces seamlessly, featuring a platform bed with built-in drawer storage beneath, and a wall-mounted mini-split air conditioning unit for individual climate control. Recessed ceiling lighting keeps the space feeling bright and open.

The kitchenette is positioned along one wall, offering a granite-speckled countertop, white cabinetry with black hardware, a compact refrigerator, and open shelving above that houses a microwave. A large window adjacent to the kitchenette invites generous natural light and provides views of the surrounding urban building exteriors. A bold teal accent wall adds a striking pop of color, contrasting cleanly against the otherwise crisp white walls and light flooring.

The entryway features a smart panel control system, a full-length mirror, and access to an open closet with built-in shelving. The private bathroom is clean and minimal, finished in white with black matte grab bars and fixtures, offering both practicality and a modern aesthetic. The overall design is streamlined and contemporary, making efficient use of every corner while maintaining a fresh, uncluttered atmosphere throughout. This thoughtfully designed single-floor studio unit makes efficient use of every square foot through smart architectural planning and a clean, contemporary aesthetic. The most striking feature is the oversized floor-to-ceiling window and glass door that floods the interior with natural light and provides direct outdoor access, framing views of surrounding greenery and the streetscape beyond.

A bold teal accent wall adds a vibrant pop of color that anchors the main living area, contrasting beautifully against the crisp white walls and cabinetry throughout. The kitchenette runs along one wall and is outfitted with granite-speckled countertops, white lower cabinets with matte black hardware, an undermount sink with a black faucet, open floating shelves, and a compact under-counter refrigerator. A built-in desk area positioned beside the large window creates a functional workspace bathed in natural light.

The sleeping area features a platform bed with integrated storage drawers, positioned alongside the glass entry door to take advantage of the outdoor views. A modern multi-arm chandelier overhead adds an industrial-modern touch to the space.

Polished concrete floors run throughout the unit, tying together the living, kitchen, and sleeping zones seamlessly. The private bathroom continues the same refined material palette, featuring polished concrete flooring, matte black fixtures, and a clean white toilet, complemented by colorful contemporary wall art.
Exterior 360º View of Martin Flats Apartments
Property Site Map

Select a unit to view pricing & availability

Any
Studio
1
Any
1+
Move-In Date
Viewing Floor:
1 (0 unit)
2 (3 units)
3 (2 units)
4 (2 units)
Matterport 3D Tour Matterport 3D Tour
Matterport 3D Tour

About Martin Flats Apartments

Welcome to Martin Flats, a co-living microapartment community in Nashville’s Wedgewood-Houston neighborhood. We have private microsuites and flexible live/work studio layouts that are smart designed for easy living. Each suite is move-in ready with a modern furniture package and kitchenette. Each floor features a double communal kitchen and spacious living room equipped with a Smart TV. Additionally the community has an on-site laundry facility, rooftop terrace, and zen garden courtyard. Co-Living is the perfect balance of convenience, comfort, and community. Find your home today!

Martin Flats Apartments is an apartment community located in Davidson County and the 37203 ZIP Code. This area is served by the Davidson County attendance zone.

Unique Features

  • 24/7 Package Lockers
  • Bike Storage
  • Communal Kitchen
  • Community Wi-Fi
  • Controlled building access
  • Free On-Site Parking
  • On-site Management
  • Pet Friendly
  • Resident Lounge
  • Rooftop Entertainment Deck
  • Spruce: a lifestyle servicing app
  • Zen Courtyard

Contact

View Property Website
Language: English
Open 9am - 6pm Today
  • Monday - Friday, 9am - 6pm
  • Saturday, 10am - 5pm
  • Sunday, Closed
Property Management Company Logo

Video Tours

We offer real-time video tours! We’ll be in touch soon to schedule your appointment.

Community Amenities

Laundry Facilities

Community-Wide WiFi

Bicycle Storage

Lounge

  • Community-Wide WiFi
  • Laundry Facilities
  • Online Services
  • Lounge
  • Bicycle Storage
  • Courtyard
  • Zen Garden
  • Private Bathroom

Apartment Features

Air Conditioning

Walk-In Closets

Granite Countertops

Microwave

  • Wi-Fi
  • Air Conditioning
  • Granite Countertops
  • Stainless Steel Appliances
  • Kitchen
  • Microwave
  • Refrigerator
  • Carpet
  • Vinyl Flooring
  • Views
  • Walk-In Closets
  • Deck
Location
465 Humphreys St, Nashville,
TN 37203
Get Directions
Schools Restaurants Groceries Coffee Banks Shops Fitness
| Edit
Edit Commute

Destination is required

Under 30 minutes

Commute Time is calculated at rush hour.
Neighborhood

Occupying the area between Greer Stadium in the north and the Tennessee State Fairgrounds in the south, South Nashville's Wedgewood-Houston area emerges as an up-and-coming cultural mecca nestled in the heart of downtown Nashville. We-Ho, as locals affectionately call the neighborhood, hosts a thriving art and music scene, with the Zeitgeist Gallery on Hagan hosting well-received exhibitions and Infinity Cat Recordings on Humphreys showcasing new and exciting musical acts.

Cumberland Park and Riverfront Park give South Nashville residents plenty of green space and recreational opportunities in the city center, providing numerous trails and paths ideal for inhabitants of nearby apartments and lofts to use for their fitness routines. Gabby's Burgers and Fries serves high-quality American fare well-regarded by locals, and Bastion, an after-hours gathering spot, mixes excellent drinks with even better company.

Learn more about living in South Nashville 
Average Prices by Area

Compare neighborhood and city base rent averages by bedroom.

South Nashville Nashville, TN
Studio $1,525 $1,572
1 Bedroom $2,007 $1,705
2 Bedrooms $3,011 $2,077
3 Bedrooms $3,977 $2,604
Amenities
  • Community-Wide WiFi
  • Laundry Facilities
  • Online Services
  • Lounge
  • Courtyard
  • Zen Garden
  • Bicycle Storage
  • Private Bathroom
  • 24/7 Package Lockers
  • Bike Storage
  • Communal Kitchen
  • Community Wi-Fi
  • Controlled building access
  • Free On-Site Parking
  • On-site Management
  • Pet Friendly
  • Resident Lounge
  • Rooftop Entertainment Deck
  • Spruce: a lifestyle servicing app
  • Zen Courtyard
  • Wi-Fi
  • Air Conditioning
  • Granite Countertops
  • Stainless Steel Appliances
  • Kitchen
  • Microwave
  • Refrigerator
  • Carpet
  • Vinyl Flooring
  • Views
  • Walk-In Closets
  • Deck
Expenses
Recurring
Cat Rent $20
Dog Rent $20
One-Time
Cat Fee $300
Dog Fee $300
Utilities Included
Gas, Water, Electricity, Sewer Included
Office Hours
Monday 9am - 6pm
Tuesday 9am - 6pm
Wednesday 9am - 6pm
Thursday 9am - 6pm
Friday 9am - 6pm
Saturday 10am - 5pm
Sunday Closed
629-262-5607
Education
Colleges & Universities Distance
Trevecca Nazarene University
Drive: 3 min 1.5 mi
Belmont University
Drive: 4 min 2.0 mi
Vanderbilt University
Drive: 7 min 3.0 mi
Fisk University
Drive: 8 min 3.6 mi
Martin Flats Apartments is within 3 minutes or 1.5 miles from Trevecca Nazarene University. It is also near Belmont University and Vanderbilt University.
Schools
  • Public Schools
  • Private Schools
Cameron College Prep
Public Elementary & Middle School
Grades K-8
512 Students
Attendance Zone
Lead Academy
Public High School
Grades 9-12
480 Students
Nearby
Hermitage Hall
Private Elementary, Middle & High School
Grades K-12
88 Students
Nearby
Radnor Baptist Academy
Private Elementary, Middle & High School
Grades PK-12
Nearby
School data provided by The GreatSchools Rating helps parents compare schools within a state based on a variety of school quality indicators and provides a helpful picture of how effectively each school serves all of its students. Ratings are on a scale of 1 (below average) to 10 (above average) and can include test scores, college readiness, academic progress, advanced courses, equity, discipline and attendance data. We also advise parents to visit schools, consider other information on school performance and programs, and consider family needs as part of the school selection process.

View GreatSchools Rating Methodology


Data provided by GreatSchools.org © 2026. All rights reserved.
Transportation

Martin Flats Apartments is near Nashville International, located 9.1 miles or 13 minutes away.

Commuter Rail Distance
Riverfront
Drive: 4 min 1.7 mi
Donelson
Drive: 12 min 7.0 mi
Hermitage
Drive: 18 min 13.0 mi
Mt Juliet
Drive: 25 min 18.7 mi
Martha
Drive: 31 min 25.9 mi
Airports Distance
Airports Distance
Nashville International
Drive: 13 min 9.1 mi
Getting Around
Moderately Walkable
Walkability
60 / 100
Some Public Transit
Transit
40 / 100
Very Drivable
Drivability
80 / 100
Fairly Bikeable
Bikeability
50 / 100

Scores provided by

What do Walkability, Transit, Drivability, and Bikeability mean? Walkability measures the walking distance to day-to-day needs. Transit measures access to public transportation. Drivability measures congestion, parking availability, and access to major roads. Bikeability measures the suitability for cycling. How It Works
Active
Soundscore™
74 / 100

Traffic

Busy

Airport

Calm

Businesses

Active

Scores provided by

HowLoud What is a Sound Score Rating? A Sound Score Rating aggregates noise caused by vehicle traffic, airplane traffic and local sources. How It Works
Points of Interest

Time and distance from Martin Flats Apartments.

Shopping Centers Distance
917 8th Ave S
Walk: 15 min 0.8 mi
145 Lafayette St
Walk: 16 min 0.9 mi
1915 Nolensville Pike
Walk: 19 min 1.0 mi
Martin Flats Apartments has 3 shopping centers within 1.0 miles, which is about a 19-minute walk. The miles and minutes will be for the farthest away property.
Parks and Recreation Distance
Adventure Science Center
Walk: 14 min 0.7 mi
Rose Park
Walk: 17 min 0.9 mi
Tennessee Central Railway Museum
Drive: 4 min 1.6 mi
Bicentennial Capitol Mall State Park
Drive: 6 min 2.9 mi
Centennial Park
Drive: 8 min 3.4 mi
Martin Flats Apartments has 5 parks within 3.4 miles, including Adventure Science Center, Rose Park, and Tennessee Central Railway Museum.
Hospitals Distance
Hospitals Distance
Vanderbilt University Medical Center
Drive: 5 min 1.9 mi
Saint Thomas Midtown Hospital
Drive: 5 min 2.7 mi
TriStar Centennial Medical Center
Drive: 6 min 3.1 mi
Martin Flats Apartments has 3 hospitals within 3.1 miles, the nearest is Vanderbilt University Medical Center which is 1.9 miles away and a 5 minute drive.
Military Bases Distance
Fort Campbell
Drive: 85 min 61.4 mi
Fort Campbell Kentucky
Drive: 79 min 64.2 mi
Fort Campbell Indian Mound
Drive: 90 min 73.5 mi
Martin Flats Apartments has 3 military bases within 73.5 miles, the nearest is Fort Campbell which is 61.4 miles away and a 85 minute drive.


Reviews for Martin Flats Apartments

5.0
Renter Rating
5 Stars
6
4 Stars
0
3 Stars
0
2 Stars
0
1 Star
0
Share details of your own experience with this property
Renter Reviews 6 Reviews
 
  • Most Recent
  • Most Helpful
  • Rating Low-High
  • Rating High-Low
Submitted by a verified resident of the apartment community. Participating residents may receive reward points in exchange for posting a review during their lease term, regardless of the nature of the review. Delete

Property Manager Responded:

Property Manager Responded

Show full review Show less
Was this helpful? Vote review helpful Thanks for your feedback!
Flag Review
  1. ...
  2. ...

Martin Flats Apartments Photos

  • A3 floor plan

  • Resident Lounge

  • A2 floor plan

  • A4 floor plan

Models

  • Micro Suite A1: Beds - Studio: Baths - 1: SqFt Range - 167 to 167

  • Studio

  • Studio

  • Studio

  • Studio

  • Studio

Nearby Apartments

Within 50 Miles of Martin Flats Apartments

  • RUTLEDGE FLATS APARTMENTS

    622-626 Third Ave S

    Nashville, TN 37210

    Call for Rent

    0.9 mi

  • Note 16 Apartments

    1520 DeFord Bailey Ave

    Nashville, TN 37212

    $1,673 - $2,990

    1-2 Br 1.3 mi

  • Cumberland on Church Apartments

    555 Church St

    Nashville, TN 37219

    $1,506 - $2,243

    1-2 Br 1.6 mi

  • The Guthrie North Gulch

    600 11th Ave N

    Nashville, TN 37203

    $1,592 - $3,672

    1-3 Br 2.0 mi

  • Duet Apartments

    301 31st Ave N

    Nashville, TN 37203

    $1,566 - $2,327

    1-2 Br 2.6 mi

  • The Shay Apartments

    9 City Blvd

    Nashville, TN 37209

    $1,832 - $2,254

    1-2 Br 2.9 mi

Frequently Asked Questions
Does Martin Flats Apartments have in-unit laundry?

While Martin Flats Apartments does not provide in‑unit laundry, on‑site laundry facilities are available for shared resident use.

What utilities are included in rent at Martin Flats Apartments?

Select utilities are included in rent at Martin Flats Apartments, including gas, water, electricity, sewer, and internet. Residents are responsible for any other utilities not listed.

Is parking available at Martin Flats Apartments?

Parking is available at Martin Flats Apartments and is free of charge for residents.

Which floor plans are available, and what are the price ranges?

Martin Flats Apartments has studios to one-bedroom with rent ranges from $925/mo. to $1,005/mo.

Is Martin Flats Apartments pet-friendly?

Yes, Martin Flats Apartments welcomes pets. Breed restrictions, weight limits, and additional fees may apply. View this property's pet policy.

How much income do I need to rent at Martin Flats Apartments?

A good rule of thumb is to spend no more than 30% of your gross income on rent. Based on the lowest available rent of $925 for a studio, you would need to earn about $37,000 per year to qualify. Want to double-check your budget? Calculate how much rent you can afford with our Rent Affordability Calculator.

Does Martin Flats Apartments have move-in specials?

Martin Flats Apartments is offering Specials for eligible applicants, with rental rates starting at $925.

Does Martin Flats Apartments offer Matterport 3D tours?

Yes! Martin Flats Apartments offers 6 Matterport 3D Tours. Explore different floor plans and see unit level details, all without leaving home.

Back To Top
Send a Message
Contact Property
enter move in date in the format: 2 digit month / 2 digit day / 4 digit year

I would like to... Optional

Send Message

Submitting Request

Send a Message
Contact Property

Thank you! Your email has been sent.

Error

Report an Issue Print Get Directions
Try These Popular Nearby Searches

Cities

  • Berry Hill Rentals
  • Madison Rentals
  • Whites Creek Rentals
  • Oak Hill Rentals
  • Forest Hills Rentals

Search by Bedrooms

  • Studio Apartments in Nashville
  • 1 Bedroom Apartments in Nashville
  • 2 Bedroom Apartments in Nashville
  • 3 Bedroom Apartments in Nashville
  • Rooms for Rent in Nashville

Other Rental Types

  • Nashville Lofts for Rent
  • Nashville Houses for Rent
  • Nashville Condos for Rent
  • Nashville Townhomes for Rent
  • Private Landlord Rentals Nashville
  • Nashville Duplex Rentals
  • 37203 Houses for Rent
  • 37203 Condos for Rent
  • 37203 Townhomes for Rent

Stay on Budget

  • Nashville Apartments Under $700
  • Nashville Apartments Under $800
  • Nashville Apartments Under $1,000
  • Nashville Apartments Under $1,100
  • Nashville Apartments Under $1,200
  • Nashville Apartments Under $1,300
  • Nashville Apartments Under $1,400
  • Nashville Apartments Under $2,000

Filter by Popular Amenities

  • Pet Friendly Apartments in Nashville
  • Furnished Apartments in Nashville
  • Apartments with Washer & Dryer in Nashville
  • Wheelchair Accessible Apartments in Nashville
  • Apartments with EV Charging in Nashville
  • Apartments with Balcony in Nashville
  • Apartments with Air Conditioning in Nashville
  • Nashville Apartments with Pickleball Court
  • Nashville Apartments with Virtual Tours
  • Nashville Waterfront Apartments

Find Specialty Housing

  • Student Housing in Nashville
  • Nashville Low Income Housing
  • Senior Housing in Nashville
  • Short Term Rentals in Nashville
  • Luxury Apartments in Nashville
  • Cheap Apartments in Nashville
  • Corporate Housing in Nashville
  • Move-In Specials in Nashville
  • New Apartments in Nashville
  • About Us
  • Advertise
  • Legal Notices
  • Privacy Notice
  • Avoid Scams
  • Accessibility
  • Calculate Rent Affordability
  • Renterverse
  • Sitemap
Property Logo
apartments.com
© 2026 CoStar Group, Inc. Equal Housing Opportunity

Equal Housing Opportunity

© 2026 CoStar Group, Inc.

Equal Housing Opportunity

Ready to Apply?

Good News! This rental is accepting applications through Apartments.com. Act now and your $ purchase will include 9 additional FREE application submissions to participating properties.

Or if you already have an account


Required

Required

Valid Email Required

You must acknowledge the disclaimer to continue
Next
You're leaving Apartments.com

Do you want this community to contact you?

Required

Required

Valid Email Required

Continue to Property Website
Skip this Step
Continue

Take me to this property's website
Schedule Tour
Interested in this property? Schedule a tour today.
Rate & Review Martin Flats Apartments
Please select a rating
50 character minimum
By clicking submit, I agree to the Apartments.com Terms of Service and the Ratings & Reviews Terms of Use.
Share This Listing
Listing Image

465 Humphreys St

Nashville, TN 37203

Email

Link Copied

(629) 262-5607
Get Directions
Schools Restaurants Groceries Coffee Banks Shops Fitness
Select a unit to view pricing and availability
Floor
1 (0 unit)
2 (3 units)
3 (2 units)
4 (2 units)
Any
Studio
1
Any
1+
Move-In Date
Matterport 3D Tour Matterport 3D Tour
Matterport 3D Tour