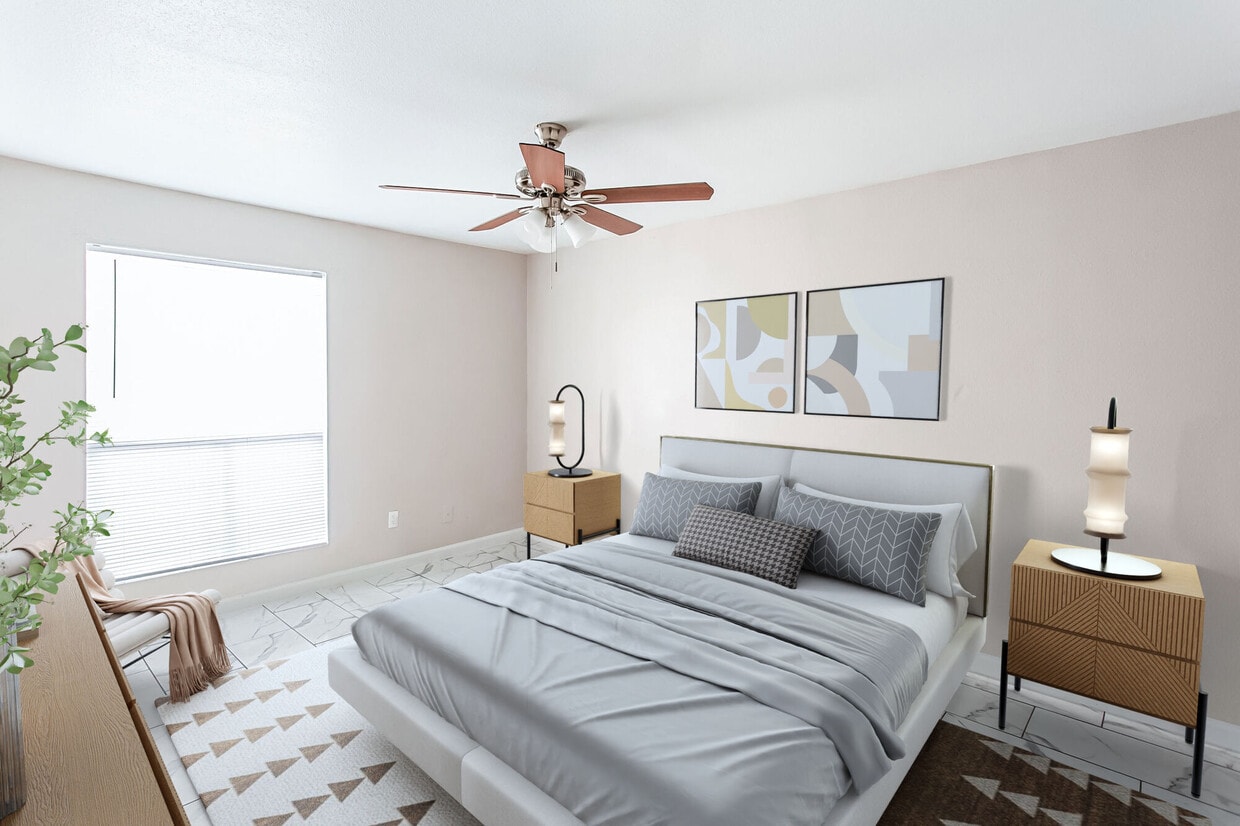

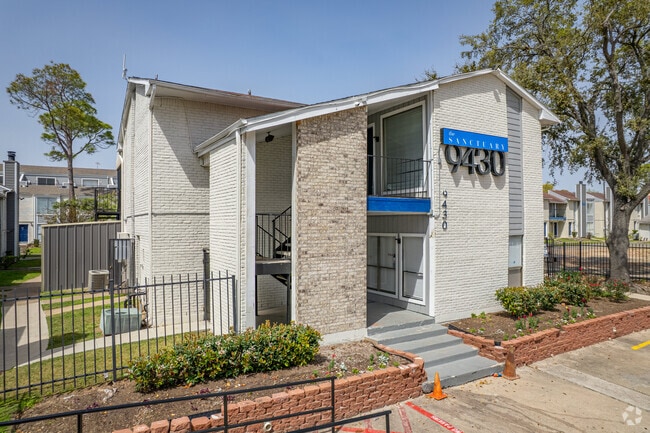

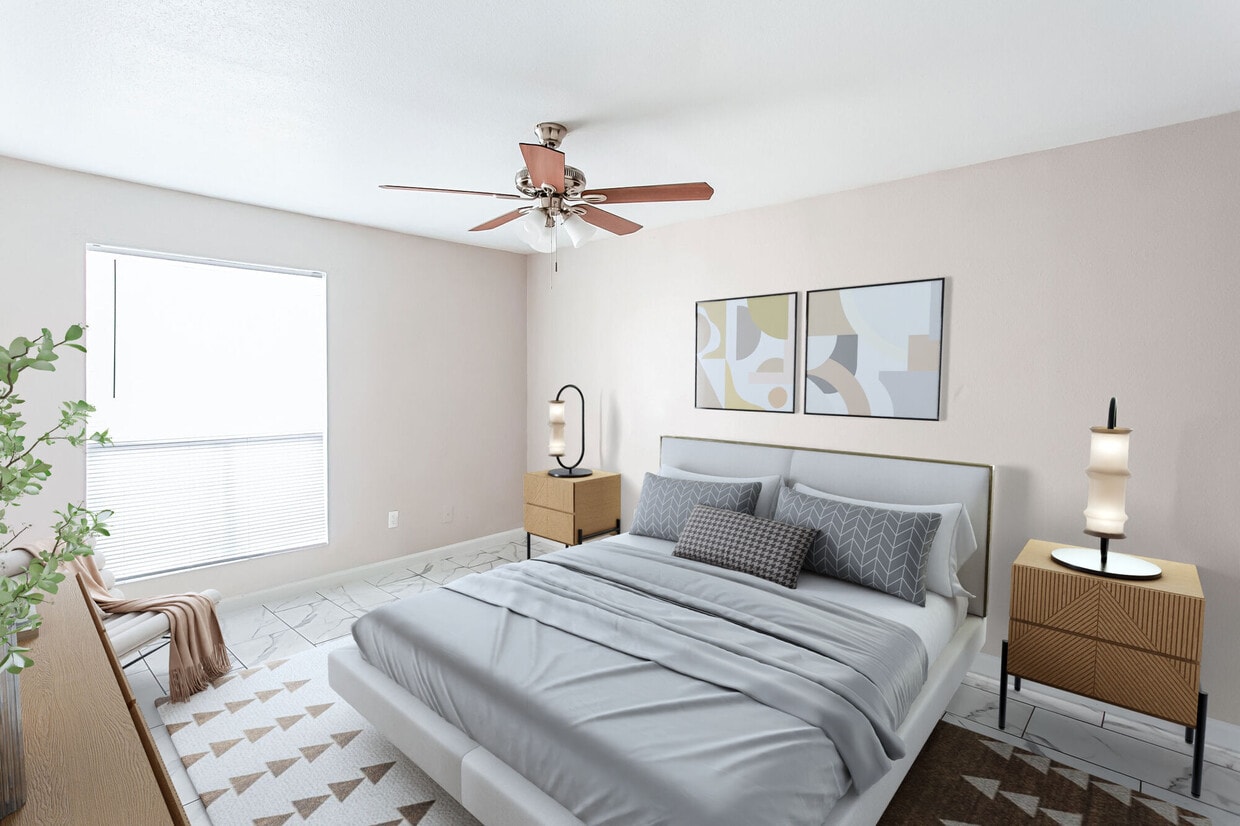
Located at 9430 Concourse Dr in Houston, TX, this two-story residence offers a thoughtfully laid-out 1-bedroom, 1-bathroom floor plan spread across two levels. The main floor features an open-concept living area finished with striking marble-look porcelain tile flooring that extends throughout, lending a bright and clean aesthetic to the space. The kitchen is positioned behind a half-wall pass-through with built-in open shelving, creating a functional divide while maintaining visual connectivity with the living area. The kitchen itself is galley-style, equipped with black appliances including a range, refrigerator, and dishwasher, complemented by gray cabinetry and a stainless steel sink. A sliding glass door on the main level provides access to an outdoor area and allows natural light to filter in. The upper level houses the generously sized primary bedroom, carpeted for comfort, with neutral warm-toned walls and ample room for furniture. A dedicated closet and a full bathroom are also found on this level. The bathroom features marble-look tile carried throughout — on the floors and extending up the walls of the tub/shower surround — alongside a vanity with gray cabinetry. The overall palette of warm grays and white finishes gives the home a clean, cohesive feel throughout.

-
Monthly Rent
$730 - $1,328
-
Bedrooms
1 - 2 bd
-
Bathrooms
1 - 2.5 ba
-
Square Feet
531 - 1,176 sq ft
Highlights
- English and Spanish Speaking Staff
- Walk-In Closets
Pricing & Floor Plans
-
Unit 1817price $730square feet 570availibility Now
-
Unit 1809price $735square feet 570availibility Now
-
Unit 917price $735square feet 570availibility Now
-
Unit 507price $770square feet 531availibility Now
-
Unit 518price $770square feet 531availibility Oct 16
-
Unit 508price $770square feet 531availibility Oct 16
-
Unit 1702price $815square feet 615availibility Now
-
Unit 307price $835square feet 615availibility Now
-
Unit 308price $805square feet 615availibility Sep 3
-
Unit 703price $865square feet 711availibility Now
-
Unit 109price $895square feet 711availibility Now
-
Unit 1315price $825square feet 711availibility Oct 3
-
Unit 1901price $925square feet 650availibility Now
-
Unit 1912price $950square feet 650availibility Now
-
Unit 1909price $880square feet 650availibility Sep 15
-
Unit 1123price $855square feet 907availibility Oct 12
-
Unit 1601price $1,075square feet 807availibility Oct 14
-
Unit 602price $1,015square feet 807availibility Nov 16
-
Unit 1817price $730square feet 570availibility Now
-
Unit 1809price $735square feet 570availibility Now
-
Unit 917price $735square feet 570availibility Now
-
Unit 507price $770square feet 531availibility Now
-
Unit 518price $770square feet 531availibility Oct 16
-
Unit 508price $770square feet 531availibility Oct 16
-
Unit 1702price $815square feet 615availibility Now
-
Unit 307price $835square feet 615availibility Now
-
Unit 308price $805square feet 615availibility Sep 3
-
Unit 703price $865square feet 711availibility Now
-
Unit 109price $895square feet 711availibility Now
-
Unit 1315price $825square feet 711availibility Oct 3
-
Unit 1901price $925square feet 650availibility Now
-
Unit 1912price $950square feet 650availibility Now
-
Unit 1909price $880square feet 650availibility Sep 15
-
Unit 1123price $855square feet 907availibility Oct 12
-
Unit 1601price $1,075square feet 807availibility Oct 14
-
Unit 602price $1,015square feet 807availibility Nov 16
Fees and Policies
The fees listed below are community-provided and may exclude utilities or add-ons. All payments are made directly to the property and are non-refundable unless otherwise specified. Use the Cost Calculator to determine costs based on your needs.
-
Utilities & Essentials
-
Trash ReimbursementTrash Charge Charged per unit.$15 / mo
-
Pest Control ReimbursementPest Control Charge Charged per unit.$3 / mo
-
-
One-Time Basics
-
Due at Application
-
Application FeeOnline Application Fee Charged per applicant.$59
-
-
Due at Application
-
Dogs
-
Pet Fees Or ChargesNon-Refundable Pet Fee - Dog Charged per pet.$150
-
Pet RentPet Rent - Dog Charged per pet.$15 / mo
70 lbs. Weight LimitRestrictions:2 pet limit per apartment. 70 lbs. weight limit. No exotic or poisonous pet. No aggressive breeds. Pets not allowed in amenity/office areas. Secure animals during service requests. All pets and service animals must be registered with the leasing office. See community policies for further information.Read More Read Less -
-
Cats
-
Pet Fees Or ChargesNon-Refundable Pet Fee - Cat Charged per pet.$150
-
Pet RentPet Rent - Cat Charged per pet.$15 / mo
70 lbs. Weight LimitRestrictions:2 pet limit per apartment. 70 lbs. weight limit. No exotic or poisonous pet. No aggressive breeds. Pets not allowed in amenity/office areas. Secure animals during service requests. All pets and service animals must be registered with the leasing office. See community policies for further information. -
-
Covered
-
Parking FeeCharged per vehicle.$40 / mo
-
-
Other
-
Excluded Parking Spaces - ParkingExcluded Parking Spaces - Parking Charged per vehicle.$40 / mo
-
Rentable Parking Spaces - ParkingRentable Parking Spaces - Parking Charged per vehicle.$40 / mo
-
-
Recurring ConcessionVaries by unit
-
Month To Month ChargesMonth To Month Charges Charged per unit.$150
-
Administrative FeeOnline Administrative Fee Charged per unit.$85
-
Reletting FeeInsufficient Notice Charged per unit.85% of base rent
-
Transfer FeeTransfer Fee Charged per unit.$300
-
Lease Termination FeeLease Termination Fee Charged per unit.150% of base rent
Property Fee Disclaimer: Based on community-supplied data and independent market research. Subject to change without notice. May exclude fees for mandatory or optional services and usage-based utilities.
Details
Lease Options
-
6 - 13 Month Leases
Property Information
-
Built in 1979
-
293 units/2 stories
Matterport 3D Tours
About The Sanctuary at 9430
Whether you’re into rodeo, Tex-Mex cuisine or theater, Houston has got it all, and then some. It’s easy to enjoy it all, too, when you live at The Sanctuary at 9430 Apartments, inside the loop of the bustling downtown area and its many attractions. Our apartments are on the west side of the city, just one block west of Brays Bayou and the Westwood Golf Club, with its compact 18 holes. We are on Club Creek Drive, between I-69 and the Sam Houston Tollway. It’s just a few blocks to either highway, with a quick and easy commute to downtown Houston and all that it offers.
The Sanctuary at 9430 is an apartment community located in Harris County and the 77036 ZIP Code. This area is served by the Alief Independent School District attendance zone.
Unique Features
- Black appliances
- Ceramic Tile Bath 1
- Ceramic Tile Bath 2
- Ceramic Tile Bed 1
- Ceramic Tile Bed 2
- Ceramic Tile Dining
- Ceramic Tile Hallway
- Ceramic Tile Kitchen
- Ceramic Tile Living Room
- Gatewise
- Gazebos
- Granite Countertops
- Laundry Facility
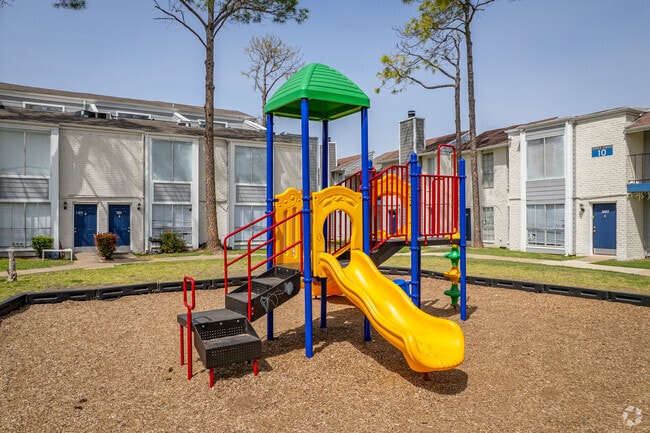
- Playground
- Tiled Backsplash
- Upgraded Tub Surround
- Wood Vinyl Bath 1
- Wood Vinyl Dining Room
- Wood Vinyl Living Room
Community Amenities
- Laundry Facilities
- Playground
Apartment Features
Air Conditioning
High Speed Internet Access
Walk-In Closets
Granite Countertops
- High Speed Internet Access
- Air Conditioning
- Ceiling Fans
- Smoke Free
- Granite Countertops
- Stainless Steel Appliances
- Kitchen
- Carpet
- Vinyl Flooring
- Dining Room
- Built-In Bookshelves
- Walk-In Closets
Westwood is an up-and-coming neighborhood located about 15 miles away from Downtown Houston. Westwood is close enough for an easy commute but far enough to enjoy a quieter setting than the heart of the city. Along with being able to commute into the city, residents enjoy Westwood’s affordability. Westwood is more affordable compared to other Houston neighborhoods and has a variety of apartments, houses, and townhomes available for rent. There are multiple restaurants, shops, international grocers, and other businesses in Westwood for residents to enjoy.
Learn more about living in WestwoodCompare neighborhood and city base rent averages by bedroom.
| Westwood | Houston, TX | |
|---|---|---|
| Studio | $733 | $1,091 |
| 1 Bedroom | $831 | $1,179 |
| 2 Bedrooms | $1,062 | $1,498 |
| 3 Bedrooms | $1,240 | $1,924 |
- Laundry Facilities
- Playground
- Black appliances
- Ceramic Tile Bath 1
- Ceramic Tile Bath 2
- Ceramic Tile Bed 1
- Ceramic Tile Bed 2
- Ceramic Tile Dining
- Ceramic Tile Hallway
- Ceramic Tile Kitchen
- Ceramic Tile Living Room
- Gatewise
- Gazebos
- Granite Countertops
- Laundry Facility
- Playground
- Tiled Backsplash
- Upgraded Tub Surround
- Wood Vinyl Bath 1
- Wood Vinyl Dining Room
- Wood Vinyl Living Room
- High Speed Internet Access
- Air Conditioning
- Ceiling Fans
- Smoke Free
- Granite Countertops
- Stainless Steel Appliances
- Kitchen
- Carpet
- Vinyl Flooring
- Dining Room
- Built-In Bookshelves
- Walk-In Closets
| Monday | 9am - 5:30pm |
|---|---|
| Tuesday | 9am - 5:30pm |
| Wednesday | 9am - 5:30pm |
| Thursday | 9am - 5:30pm |
| Friday | 9am - 5:30pm |
| Saturday | 10am - 5pm |
| Sunday | Closed |
| Colleges & Universities | Distance | ||
|---|---|---|---|
| Colleges & Universities | Distance | ||
| Drive: | 8 min | 3.4 mi | |
| Drive: | 8 min | 3.8 mi | |
| Drive: | 13 min | 9.1 mi | |
| Drive: | 20 min | 12.9 mi |


 The GreatSchools Rating helps parents compare schools within a state based on a variety of school quality indicators and provides a helpful picture of how effectively each school serves all of its students. Ratings are on a scale of 1 (below average) to 10 (above average) and can include test scores, college readiness, academic progress, advanced courses, equity, discipline and attendance data. We also advise parents to visit schools, consider other information on school performance and programs, and consider family needs as part of the school selection process.
View GreatSchools Rating Methodology
Data provided by GreatSchools.org © 2026. All rights reserved.
Transportation options available in Houston include Fannin South Stn Sb, located 10.2 miles from The Sanctuary at 9430. The Sanctuary at 9430 is near William P Hobby, located 23.2 miles or 36 minutes away, and George Bush Intcntl/Houston, located 34.5 miles or 41 minutes away.
| Transit / Subway | Distance | ||
|---|---|---|---|
| Transit / Subway | Distance | ||
| Drive: | 19 min | 10.2 mi | |
|
|
Drive: | 19 min | 10.3 mi |
| Drive: | 20 min | 12.8 mi | |
| Drive: | 20 min | 12.9 mi | |
| Drive: | 19 min | 12.9 mi |
| Commuter Rail | Distance | ||
|---|---|---|---|
| Commuter Rail | Distance | ||
|
|
Drive: | 23 min | 15.0 mi |
| Airports | Distance | ||
|---|---|---|---|
| Airports | Distance | ||
|
William P Hobby
|
Drive: | 36 min | 23.2 mi |
|
George Bush Intcntl/Houston
|
Drive: | 41 min | 34.5 mi |
Scores provided by
 What do Walkability, Transit, Drivability, and Bikeability mean?
Walkability measures the walking distance to day-to-day needs.
Transit measures access to public transportation.
Drivability measures congestion, parking availability, and access to major roads.
Bikeability measures the suitability for cycling.
How It Works
What do Walkability, Transit, Drivability, and Bikeability mean?
Walkability measures the walking distance to day-to-day needs.
Transit measures access to public transportation.
Drivability measures congestion, parking availability, and access to major roads.
Bikeability measures the suitability for cycling.
How It Works
Traffic
BusyAirport
CalmBusinesses
ActiveScores provided by
HowLoud What is a Sound Score Rating? A Sound Score Rating aggregates noise caused by vehicle traffic, airplane traffic and local sources. How It WorksTime and distance from The Sanctuary at 9430.
| Shopping Centers | Distance | ||
|---|---|---|---|
| Shopping Centers | Distance | ||
| Walk: | 8 min | 0.4 mi | |
| Walk: | 9 min | 0.5 mi | |
| Walk: | 11 min | 0.6 mi |
| Parks and Recreation | Distance | ||
|---|---|---|---|
| Parks and Recreation | Distance | ||
|
Club Creek Park and Vietnam Veterans Memorial
|
Walk: | 14 min | 0.7 mi |
|
Arthur Storey Park
|
Drive: | 4 min | 2.5 mi |
|
Buffalo Bayou Paddling Trail
|
Drive: | 13 min | 7.4 mi |
|
Edith L. Moore Nature Sanctuary
|
Drive: | 10 min | 7.4 mi |
|
Nature Discovery Center
|
Drive: | 15 min | 11.0 mi |
| Hospitals | Distance | ||
|---|---|---|---|
| Hospitals | Distance | ||
| Drive: | 8 min | 4.9 mi | |
| Drive: | 10 min | 5.3 mi | |
| Drive: | 10 min | 6.7 mi |
| Military Bases | Distance | ||
|---|---|---|---|
| Military Bases | Distance | ||
| Drive: | 49 min | 35.4 mi | |
| Drive: | 77 min | 60.9 mi |
The Sanctuary at 9430 Photos
-
The Sanctuary at 9430
-
1BR, 1.5BA - 711SF
-
-
9430 Concourse Dr
-
-
Playground
-
-
-
Models
-
1 Bedroom
-
1 Bedroom
-
1 Bedroom
-
1 Bedroom
-
1 Bedroom
-
1 Bedroom
Nearby Apartments
Within 50 Miles of The Sanctuary at 9430
-
Victoria Park
8600 S Course Dr
Houston, TX 77099
$698 - $1,399
1-2 Br 0.5 mi
-
Cantera
10555 Spice Ln
Houston, TX 77072
$765 - $1,110
1-3 Br 0.7 mi
-
Costa Maya
8323 Cinnamon Ln
Houston, TX 77072
$774 - $1,463
1-3 Br 0.8 mi
-
Westward Square
6233 Gulfton St
Houston, TX 77081
$645 - $1,030
1-2 Br 4.7 mi
-
The Alora Apartments
5500 El Camino Del Rey St
Houston, TX 77081
$715 - $1,491
1-3 Br 5.6 mi
-
Stratford House Apartments
4010 Linkwood Dr
Houston, TX 77025
$771 - $1,761
1-3 Br 6.9 mi
While The Sanctuary at 9430 does not provide in‑unit laundry, on‑site laundry facilities are available for shared resident use.
Utilities are not included in rent. Residents should plan to set up and pay for all services separately.
Parking is available at The Sanctuary at 9430. Fees may apply depending on the type of parking offered. Contact this property for details.
The Sanctuary at 9430 has one to two-bedrooms with rent ranges from $730/mo. to $1,328/mo.
Yes, The Sanctuary at 9430 welcomes pets. Breed restrictions, weight limits, and additional fees may apply. View this property's pet policy.
A good rule of thumb is to spend no more than 30% of your gross income on rent. Based on the lowest available rent of $730 for a one-bedroom, you would need to earn about $29,200 per year to qualify. Want to double-check your budget? Calculate how much rent you can afford with our Rent Affordability Calculator.
The Sanctuary at 9430 is offering Specials for eligible applicants, with rental rates starting at $730.
Yes! The Sanctuary at 9430 offers 3 Matterport 3D Tours. Explore different floor plans and see unit level details, all without leaving home.
9430 Concourse Dr
Houston, TX 77036