The Rylan Vintage Park
14701 Vintage Preserve Pky,
Houston,
TX
77070

-
Monthly Rent
$1,529 - $2,469
-
Bedrooms
1 - 3 bd
-
Bathrooms
1 - 2 ba
-
Square Feet
684 - 1,548 sq ft
Highlights
- New Construction
- Media Center/Movie Theatre
- Pet Washing Station
- High Ceilings
- Pool
- Walk-In Closets
- Office
- Controlled Access
- Island Kitchen
Pricing & Floor Plans
-
Unit 1316price $1,529square feet 684availibility Now
-
Unit 1218price $1,539square feet 684availibility Now
-
Unit 2210price $1,539square feet 684availibility Now
-
Unit 1309price $1,569square feet 752availibility Now
-
Unit 1311price $1,569square feet 752availibility Now
-
Unit 1403price $1,609square feet 752availibility Now
-
Unit 2308price $1,634square feet 861availibility Now
-
Unit 3308price $1,644square feet 861availibility Now
-
Unit 2208price $1,654square feet 861availibility Now
-
Unit 3307price $1,834square feet 1,005availibility Now
-
Unit 2307price $1,834square feet 1,005availibility Now
-
Unit 3207price $1,854square feet 1,005availibility Now
-
Unit 1310price $1,929square feet 1,060availibility Now
-
Unit 1314price $1,944square feet 1,060availibility Now
-
Unit 1410price $1,979square feet 1,060availibility Now
-
Unit 5111price $1,699square feet 815availibility Nov 20
-
Unit 5108price $1,699square feet 815availibility Nov 20
-
Unit 6110price $1,714square feet 815availibility Jan 15, 2027
-
Unit 5308price $1,759square feet 975availibility Nov 20
-
Unit 5311price $1,769square feet 975availibility Nov 20
-
Unit 5208price $1,779square feet 975availibility Nov 20
-
Unit 1117price $1,959square feet 1,181availibility Now
-
Unit 3304price $1,799square feet 1,181availibility Oct 23
-
Unit 3104price $1,849square feet 1,181availibility Oct 23
-
Unit 1307price $1,859square feet 1,219availibility Now
-
Unit 1305price $1,859square feet 1,219availibility Now
-
Unit 1405price $1,909square feet 1,219availibility Now
-
Unit 2305price $1,874square feet 1,149availibility Now
-
Unit 2306price $1,874square feet 1,149availibility Now
-
Unit 2206price $1,894square feet 1,149availibility Now
-
Unit 1301price $1,989square feet 1,294availibility Now
-
Unit 1312price $2,034square feet 1,294availibility Now
-
Unit 1212price $2,054square feet 1,294availibility Now
-
Unit 2302price $1,999square feet 1,342availibility Now
-
Unit 2315price $1,999square feet 1,342availibility Now
-
Unit 3302price $1,999square feet 1,342availibility Now
-
Unit 2312price $2,009square feet 1,246availibility Now
-
Unit 3312price $2,009square feet 1,246availibility Now
-
Unit 3213price $2,019square feet 1,246availibility Now
-
Unit 2301price $2,399square feet 1,548availibility Now
-
Unit 2316price $2,399square feet 1,548availibility Now
-
Unit 2201price $2,419square feet 1,548availibility Now
-
Unit 1316price $1,529square feet 684availibility Now
-
Unit 1218price $1,539square feet 684availibility Now
-
Unit 2210price $1,539square feet 684availibility Now
-
Unit 1309price $1,569square feet 752availibility Now
-
Unit 1311price $1,569square feet 752availibility Now
-
Unit 1403price $1,609square feet 752availibility Now
-
Unit 2308price $1,634square feet 861availibility Now
-
Unit 3308price $1,644square feet 861availibility Now
-
Unit 2208price $1,654square feet 861availibility Now
-
Unit 3307price $1,834square feet 1,005availibility Now
-
Unit 2307price $1,834square feet 1,005availibility Now
-
Unit 3207price $1,854square feet 1,005availibility Now
-
Unit 1310price $1,929square feet 1,060availibility Now
-
Unit 1314price $1,944square feet 1,060availibility Now
-
Unit 1410price $1,979square feet 1,060availibility Now
-
Unit 5111price $1,699square feet 815availibility Nov 20
-
Unit 5108price $1,699square feet 815availibility Nov 20
-
Unit 6110price $1,714square feet 815availibility Jan 15, 2027
-
Unit 5308price $1,759square feet 975availibility Nov 20
-
Unit 5311price $1,769square feet 975availibility Nov 20
-
Unit 5208price $1,779square feet 975availibility Nov 20
-
Unit 1117price $1,959square feet 1,181availibility Now
-
Unit 3304price $1,799square feet 1,181availibility Oct 23
-
Unit 3104price $1,849square feet 1,181availibility Oct 23
-
Unit 1307price $1,859square feet 1,219availibility Now
-
Unit 1305price $1,859square feet 1,219availibility Now
-
Unit 1405price $1,909square feet 1,219availibility Now
-
Unit 2305price $1,874square feet 1,149availibility Now
-
Unit 2306price $1,874square feet 1,149availibility Now
-
Unit 2206price $1,894square feet 1,149availibility Now
-
Unit 1301price $1,989square feet 1,294availibility Now
-
Unit 1312price $2,034square feet 1,294availibility Now
-
Unit 1212price $2,054square feet 1,294availibility Now
-
Unit 2302price $1,999square feet 1,342availibility Now
-
Unit 2315price $1,999square feet 1,342availibility Now
-
Unit 3302price $1,999square feet 1,342availibility Now
-
Unit 2312price $2,009square feet 1,246availibility Now
-
Unit 3312price $2,009square feet 1,246availibility Now
-
Unit 3213price $2,019square feet 1,246availibility Now
-
Unit 2301price $2,399square feet 1,548availibility Now
-
Unit 2316price $2,399square feet 1,548availibility Now
-
Unit 2201price $2,419square feet 1,548availibility Now
Fees and Policies
The fees listed below are community-provided and may exclude utilities or add-ons. All payments are made directly to the property and are non-refundable unless otherwise specified. Use the Cost Calculator to determine costs based on your needs.
Property Fee Disclaimer: Based on community-supplied data and independent market research. Subject to change without notice. May exclude fees for mandatory or optional services and usage-based utilities.
Details
Lease Options
-
12 - 14 Month Leases
Property Information
-
Built in 2026
-
461 units/3 stories
Select a unit to view pricing & availability
 Matterport 3D Tour

About The Rylan Vintage Park
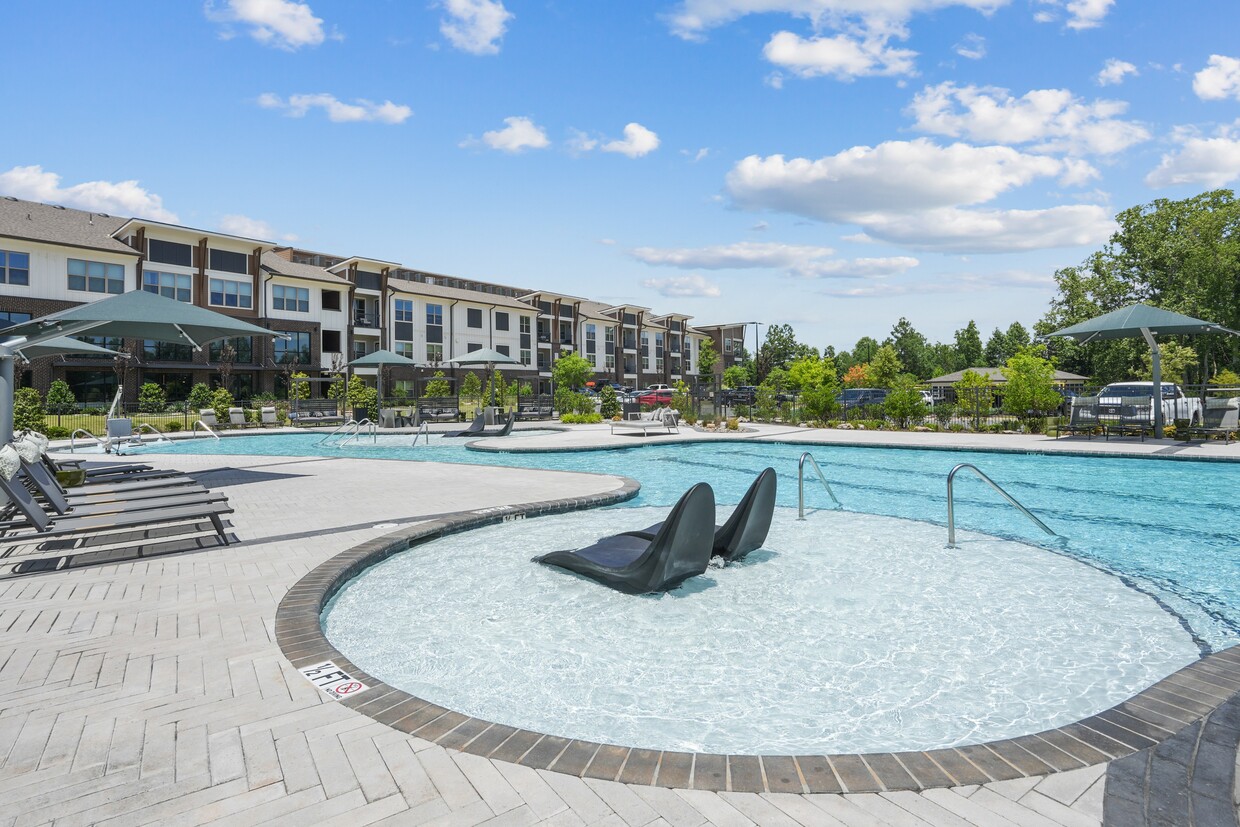
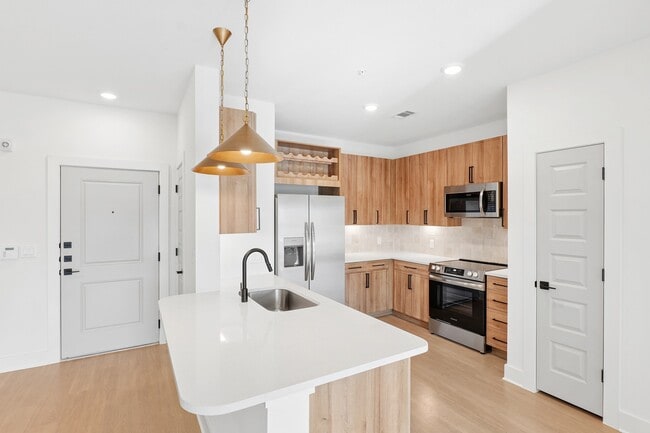
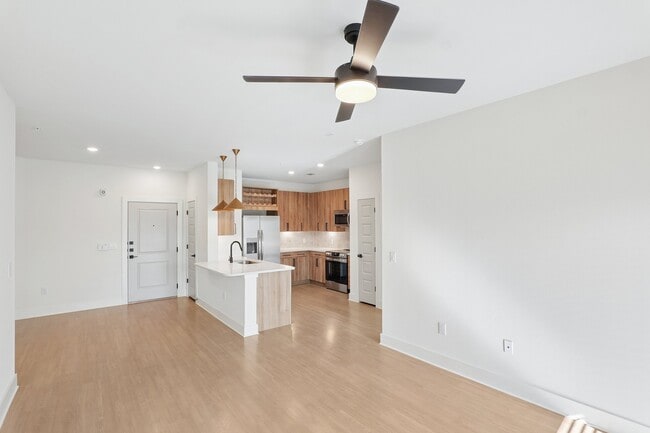
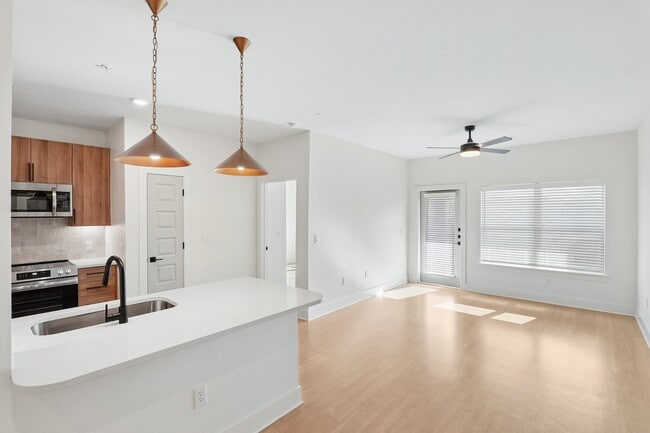
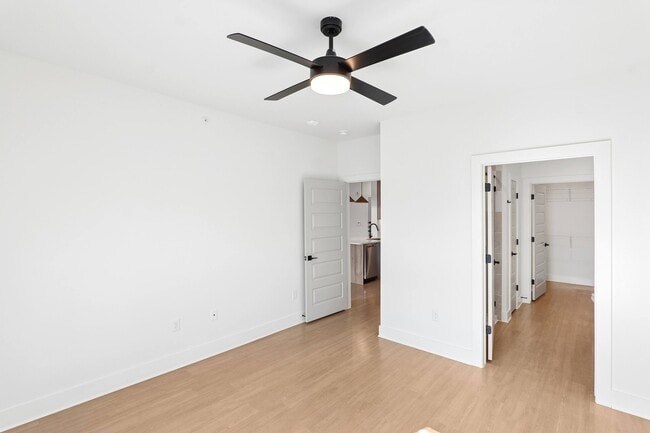
Enjoy ONE MONTH FREE! Come visit The Rylan Vintage Park luxury apartments in Houston, TX! Our brand new Houston apartments offer the perfect blend of comfort and convenience. Choose from inviting one, two, and three bedroom floorplans infused with style and modern convenience. No matter which layout you choose, you'll enjoy nine to ten-foot ceilings, large walk-in closets, wood-finish flooring, and an in-home washer & dryer. Take advantage of our our relaxing saltwater pool, state-of-the-art fitness center, electric car charging stations, movie theater, and more! We are a pet friendly community located in the Vintage Park neighborhood, placing popular shopping, dining, and entertainment just minutes away. Come home to our Houston luxury apartments today!
The Rylan Vintage Park is an apartment community located in Harris County and the 77070 ZIP Code. This area is served by the Klein Independent School District attendance zone.
Unique Features
- 2” Faux Wooden Blinds
- Air Conditioner
- Bike Repair Stations
- Breakfast Bar*
- Built-in Shelves*
- Central Mail Location
- Chef Undermount Sinks
- Coat Closet*
- Conference Room
- Controlled Access Buildings
- Custom Shaker Cabinetry
- Dog Park with agility course
- Double Vanity Sinks*
- Efficient Appliances
- Electric Car Charging Stations
- Electronic Thermostat
- Elevator Access in Each Building
- Extra Storage
- Framed Vanity Mirrors
- Full Size Washer + Dryer
- Gourmet Coffee & Hot Tea Lounge
- Home Intrusion Alarms with Optional Monitoring
- Hotel Style Guest Suites
- Indoor Bike Storage
- Indoor Trash Chutes in Each Building
- Kitchen Islands*
- Linen Closet*
- Movie Theater
- Mud Room*
- Multi-Sport Simulator Bay
- Off Street Parking
- On-Demand Echelon Training Mirror
- One-tone paint scheme w/Accent Doors
- Online Maintenance Requests
- Online Rent Payments
- Pantry*
- Patio/Balcony
- Pendant Lighting
- Pet Wash
- Pet Waste Stations
- Private Offices
- Rain Shower Heads*
- Smoke-Free Community
- Soaking Tubs
- Soft Close Drawers + Cabinets
- Tile Backsplash
- Under Cabinet Lighting
- USB Enabled Wall Outlets
- View
- Walk-in Showers*
- Wheelchair Access
- Wine Rack*
- Wood Plank Flooring
- Yoga + Pilates Room with Reformer
Community Amenities
Pool
Fitness Center
Elevator
Clubhouse
- Package Service
- Controlled Access
- Maintenance on site
- Property Manager on Site
- 24 Hour Access
- Pet Washing Station
- EV Charging
- Elevator
- Business Center
- Clubhouse
- Lounge
- Disposal Chutes
- Conference Rooms
- Fitness Center
- Pool
- Bicycle Storage
- Media Center/Movie Theatre
- Dog Park
Apartment Features
Air Conditioning
Dishwasher
Walk-In Closets
Island Kitchen
- Air Conditioning
- Smoke Free
- Double Vanities
- Dishwasher
- Disposal
- Stainless Steel Appliances
- Pantry
- Island Kitchen
- Kitchen
- Microwave
- Refrigerator
- Quartz Countertops
- High Ceilings
- Mud Room
- Office
- Walk-In Closets
- Linen Closet
- Balcony
- Patio
Situated just south of the center of Spring, Texas, Cypresswood is a charming suburban locale set around one of the area’s most convenient thoroughfares, Cypresswood Drive. There’s an incredible mix of apartments to choose from in Cypresswood, including mid-rise, modern communities with incredible amenities to more down-home style communities near the highway. To the east sits the Spring Creek Greenway and Pundt Park, both of which provide amazing views of the creek and the lush greenery that surrounds it. Proximity to Downtown Spring means that even in this quiet, suburban area you’re never from convenient shops and grocery stores. Downtown Houston is just a 30-minute drive south should you want to explore the big city.
Learn more about living in CypresswoodCompare neighborhood and city base rent averages by bedroom.
| Cypresswood | Houston, TX | |
|---|---|---|
| Studio | $792 | $1,093 |
| 1 Bedroom | $1,124 | $1,178 |
| 2 Bedrooms | $1,461 | $1,498 |
| 3 Bedrooms | $1,888 | $1,928 |
- Package Service
- Controlled Access
- Maintenance on site
- Property Manager on Site
- 24 Hour Access
- Pet Washing Station
- EV Charging
- Elevator
- Business Center
- Clubhouse
- Lounge
- Disposal Chutes
- Conference Rooms
- Dog Park
- Fitness Center
- Pool
- Bicycle Storage
- Media Center/Movie Theatre
- 2” Faux Wooden Blinds
- Air Conditioner
- Bike Repair Stations
- Breakfast Bar*
- Built-in Shelves*
- Central Mail Location
- Chef Undermount Sinks
- Coat Closet*
- Conference Room
- Controlled Access Buildings
- Custom Shaker Cabinetry
- Dog Park with agility course
- Double Vanity Sinks*
- Efficient Appliances
- Electric Car Charging Stations
- Electronic Thermostat
- Elevator Access in Each Building
- Extra Storage
- Framed Vanity Mirrors
- Full Size Washer + Dryer
- Gourmet Coffee & Hot Tea Lounge
- Home Intrusion Alarms with Optional Monitoring
- Hotel Style Guest Suites
- Indoor Bike Storage
- Indoor Trash Chutes in Each Building
- Kitchen Islands*
- Linen Closet*
- Movie Theater
- Mud Room*
- Multi-Sport Simulator Bay
- Off Street Parking
- On-Demand Echelon Training Mirror
- One-tone paint scheme w/Accent Doors
- Online Maintenance Requests
- Online Rent Payments
- Pantry*
- Patio/Balcony
- Pendant Lighting
- Pet Wash
- Pet Waste Stations
- Private Offices
- Rain Shower Heads*
- Smoke-Free Community
- Soaking Tubs
- Soft Close Drawers + Cabinets
- Tile Backsplash
- Under Cabinet Lighting
- USB Enabled Wall Outlets
- View
- Walk-in Showers*
- Wheelchair Access
- Wine Rack*
- Wood Plank Flooring
- Yoga + Pilates Room with Reformer
- Air Conditioning
- Smoke Free
- Double Vanities
- Dishwasher
- Disposal
- Stainless Steel Appliances
- Pantry
- Island Kitchen
- Kitchen
- Microwave
- Refrigerator
- Quartz Countertops
- High Ceilings
- Mud Room
- Office
- Walk-In Closets
- Linen Closet
- Balcony
- Patio
| Monday | 9am - 6pm |
|---|---|
| Tuesday | 9am - 6pm |
| Wednesday | 9am - 6pm |
| Thursday | 9am - 6pm |
| Friday | 9am - 6pm |
| Saturday | 10am - 5pm |
| Sunday | 1pm - 5pm |
| Colleges & Universities | Distance | ||
|---|---|---|---|
| Colleges & Universities | Distance | ||
| Drive: | 33 min | 21.8 mi | |
| Drive: | 32 min | 22.6 mi | |
| Drive: | 40 min | 24.9 mi | |
| Drive: | 34 min | 26.3 mi |


 The GreatSchools Rating helps parents compare schools within a state based on a variety of school quality indicators and provides a helpful picture of how effectively each school serves all of its students. Ratings are on a scale of 1 (below average) to 10 (above average) and can include test scores, college readiness, academic progress, advanced courses, equity, discipline and attendance data. We also advise parents to visit schools, consider other information on school performance and programs, and consider family needs as part of the school selection process.
View GreatSchools Rating Methodology
Data provided by GreatSchools.org © 2026. All rights reserved.
Scores provided by
 What do Walkability, Transit, Drivability, and Bikeability mean?
Walkability measures the walking distance to day-to-day needs.
Transit measures access to public transportation.
Drivability measures congestion, parking availability, and access to major roads.
Bikeability measures the suitability for cycling.
How It Works
What do Walkability, Transit, Drivability, and Bikeability mean?
Walkability measures the walking distance to day-to-day needs.
Transit measures access to public transportation.
Drivability measures congestion, parking availability, and access to major roads.
Bikeability measures the suitability for cycling.
How It Works
Traffic
-Airport
-Businesses
-Scores provided by
HowLoud What is a Sound Score Rating? A Sound Score Rating aggregates noise caused by vehicle traffic, airplane traffic and local sources. How It WorksThe Rylan Vintage Park Photos
-
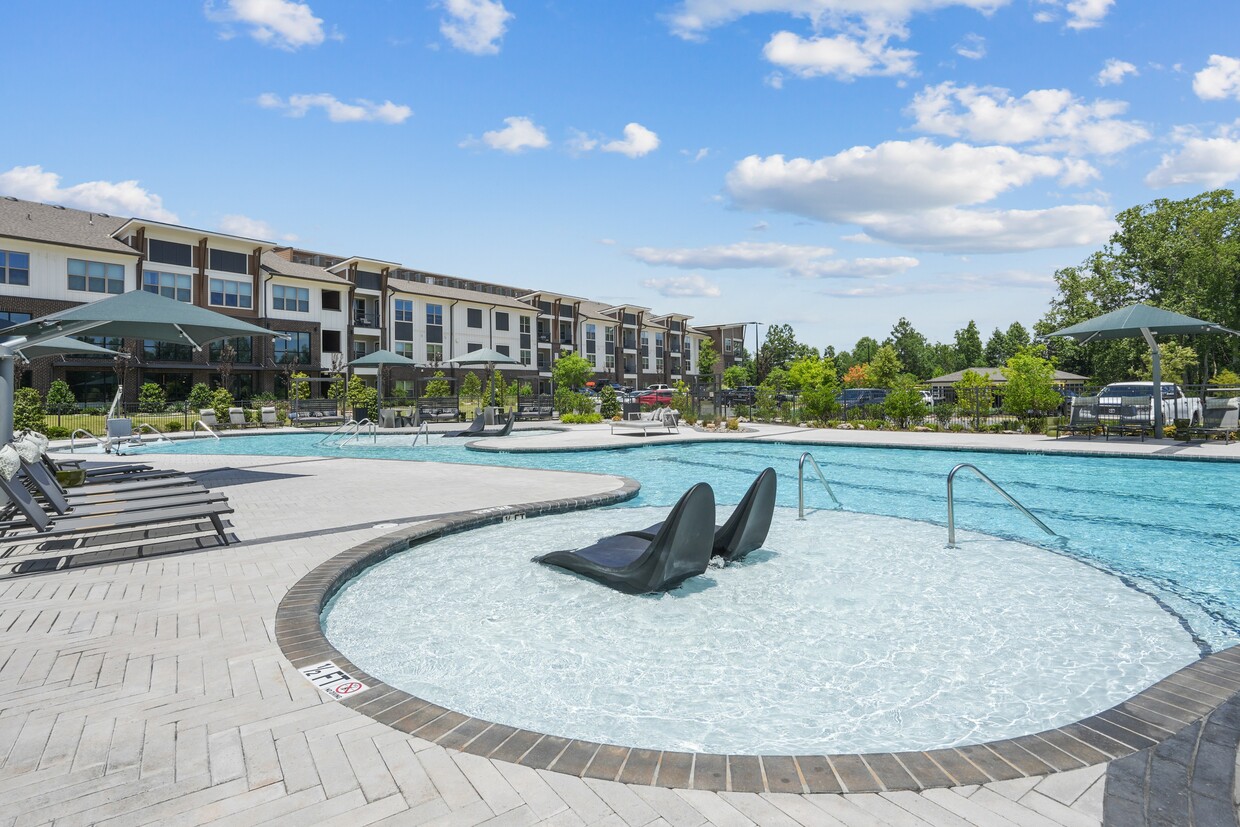
Salt-Water Pool - Resort-style pool with sun shelf, cabanas and grills for relaxing and entertaining close to home.
-
Aspen
-
-
-
-
-
-
-
Models
-
1 Bedroom
-
1 Bedroom
-
1 Bedroom
-
1 Bedroom
-
1 Bedroom
-
1 Bedroom
Nearby Apartments
Within 50 Miles of The Rylan Vintage Park
-
Linz Luxury Living
23050 Morton Ranch Rd
Katy, TX 77449
$1,415 - $2,585 Total Monthly Price
1-3 Br 17.3 mi
-
Sire Kingwood
24770 Stowbridge Dr
Kingwood, TX 77339
$1,305 - $2,355 Total Monthly Price
1-3 Br 19.2 mi
-
Mio District West
7222 S Peek Rd
Richmond, TX 77407
$1,332 - $2,512 Total Monthly Price
1-3 Br 24.0 mi
The Rylan Vintage Park does not offer in-unit laundry or shared facilities. Please contact the property to learn about nearby laundry options.
Utilities are not included in rent. Residents should plan to set up and pay for all services separately.
Parking is available at The Rylan Vintage Park. Fees may apply depending on the type of parking offered. Contact this property for details.
The Rylan Vintage Park has one to three-bedrooms with rent ranges from $1,529/mo. to $2,469/mo.
Yes, The Rylan Vintage Park welcomes pets. Breed restrictions, weight limits, and additional fees may apply. View this property's pet policy.
A good rule of thumb is to spend no more than 30% of your gross income on rent. Based on the lowest available rent of $1,529 for a one-bedroom, you would need to earn about $61,160 per year to qualify. Want to double-check your budget? Calculate how much rent you can afford with our Rent Affordability Calculator.
The Rylan Vintage Park is offering 1 Month Free for eligible applicants, with rental rates starting at $1,529.
While The Rylan Vintage Park does not offer Matterport 3D tours, renters can request a tour directly through our online platform.
14701 Vintage Preserve Pky
Houston, TX 77070