Map
  • Add a Property
  • Renter Tools
    • Favorites
    • Saved Searches
  • Manage Rentals
  • Apartments For Rent
  • Houses For Rent
  • Condos For Rent
  • Townhomes For Rent
  • Help Center
  • Orlando Average Rent
  • Area Guide
  • Rent Calculator
  • Property Management Companies
English

Language

English Español
Apartments.com Logo
Manage Rentals      Sign Up / Sign In
  • Primary Photo - The Retreat West
  • 11037 E Rural Retreat Ct - The Retreat West
    Building Photo - The Retreat West
  • Building Photo - The Retreat West
    Building Photo - The Retreat West
Contact This Property
Schedule In-Person Tour

Tour Options: In-Person, Self-Guided Self-Guided Tours Available This community supports self-guided tours that offer prospective residents the ability to enter, tour, and exit the property without staff assistance. Contact the property for more details.

Language: English

Open 10am - 5pm Today

View All Hours Office Hours Monday - Friday, 10am - 6pm Saturday, 10am - 5pm Sunday, Closed

Contact This Property

Tour Options: In-Person, Self-Guided Self-Guided Tours Available This community supports self-guided tours that offer prospective residents the ability to enter, tour, and exit the property without staff assistance. Contact the property for more details.

Language: English

Open 10am - 5pm Today

View All Hours Office Hours Monday - Friday, 10am - 6pm Saturday, 10am - 5pm Sunday, Closed

The Retreat West media gallery Unit
call 321-405-1526
Floor Plan View Body
Florida Orange County Orlando East Orlando

The Retreat West

11037 E Rural Retreat Ct, Orlando, FL 32817

Student Housing
3.5
Renter Rating 21 Reviews
Verified Listing CoStar Verified® Listing

This Listing has been verified by CoStar’s listing verification process, which combines internal screening and fraud detection technology. Always beware of scams.

Today
Share Listing
Favorites
321-405-1526
Property Management Company Logo
  • Monthly Rent

    $935 - $1,295

  • Bedrooms

    2 - 6 bd

  • Bathrooms

    2.5 - 6 ba

  • Square Feet

    1,395 - 2,388 sq ft

The Retreat West
Property Management Company Logo
Share Listing
Favorites

26/27 Waived App/Admin Fees

Waived Application and Administrative Fees for 2026/2027 term applications

Highlights

  • By-The-Bed Leasing
  • Pickleball Court
  • Sauna
  • Basketball Court
  • Tennis Court
  • Cabana
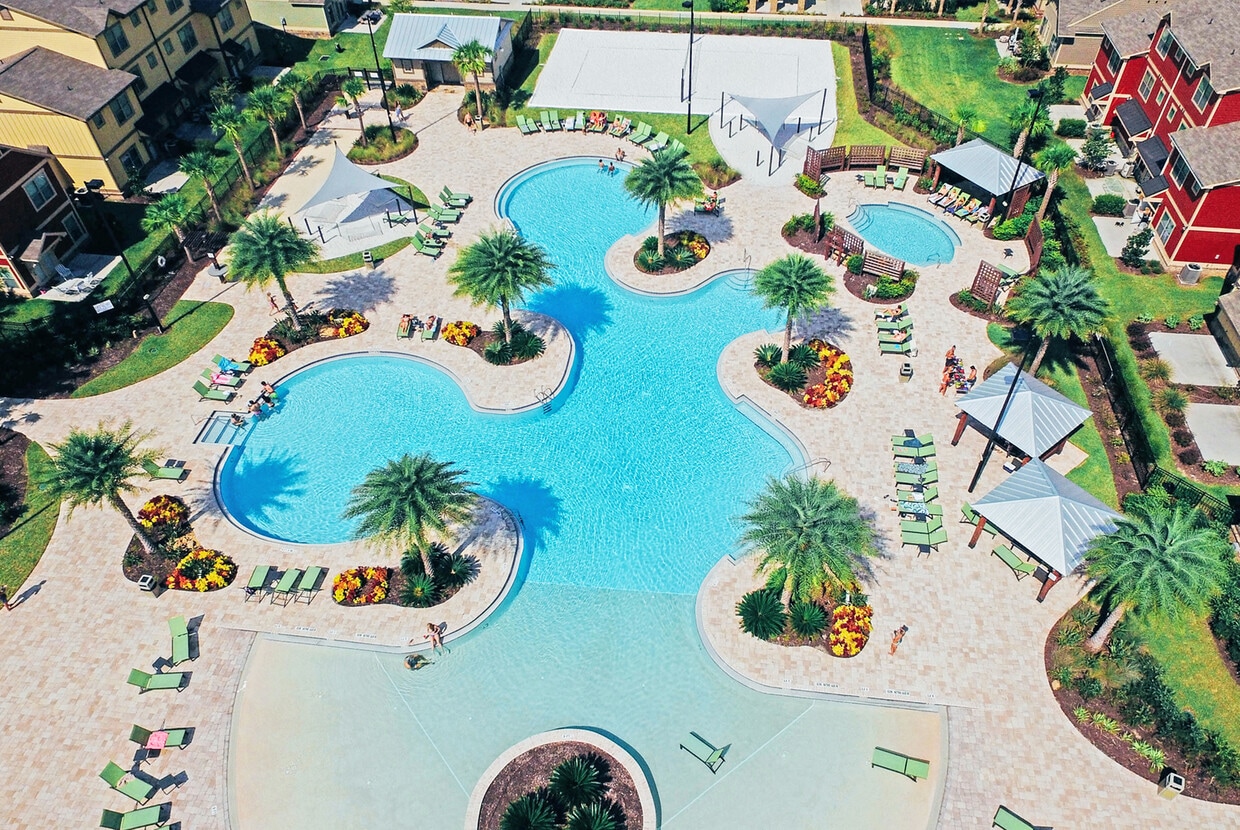
  • Pool
  • Lake Access
  • Individual Locking Bedrooms

Pricing & Floor Plans

filter results by bedrooms
Cost Calculator: Estimate your monthly and one-time fees.
2BR/2.5BA - Birchmore 2
$1,295 / Person 2 Beds 2.5 Baths 1,398 Sq Ft
1 Available unit
Unit
Base Price
Sq Ft
Availability
Unit Details
  • Unit Private
    price $1,295
    square feet 1,398
    availibility Aug 19, 2027
3BR/3BA - Birchmore 3
$1,045 / Person 3 Beds 3 Baths 1,395 Sq Ft
1 Available unit
Unit
Base Price
Sq Ft
Availability
Unit Details
  • Unit Private
    price $1,045
    square feet 1,395
    availibility Aug 19, 2027
3BR/3BA - Fairview
$1,130 / Person 3 Beds 3 Baths 1,395 Sq Ft
1 Available unit
Unit
Base Price
Sq Ft
Availability
Unit Details
  • Unit Private
    price $1,130
    square feet 1,395
    availibility Aug 19, 2027
3BR/3BA - Milledge 3
$1,140 3 Beds 3 Baths 1,395 Sq Ft
1 Available unit
Unit
Base Price
Sq Ft
Availability
Unit Details
  • Unit Private
    price $1,140
    square feet 1,395
    availibility Aug 19, 2027
4BR/4BA - Courtyard 4
$995 4 Beds 4 Baths 1,916 Sq Ft
1 Available unit
Unit
Base Price
Sq Ft
Availability
Unit Details
  • Unit Private
    price $995
    square feet 1,916
    availibility Aug 19, 2027
4BR/4BA - Sycamore 4
$1,000 / Person 4 Beds 4 Baths 2,124 Sq Ft
1 Available unit
Unit
Base Price
Sq Ft
Availability
Unit Details
  • Unit Private
    price $1,000
    square feet 2,124
    availibility Aug 19, 2027
4BR/4.5BA - Brookshire
$1,015 4 Beds 4.5 Baths 1,828 Sq Ft
1 Available unit
Unit
Base Price
Sq Ft
Availability
Unit Details
  • Unit Private
    price $1,015
    square feet 1,828
    availibility Aug 19, 2027
4BR/4BA - Bloomfield
$1,020 / Person 4 Beds 4 Baths 2,000 Sq Ft
1 Available unit
Unit
Base Price
Sq Ft
Availability
Unit Details
  • Unit Private
    price $1,020
    square feet 2,000
    availibility Aug 19, 2027
4BR/4BA - Thornberry
$1,030 4 Beds 4 Baths 1,860 Sq Ft
1 Available unit
Unit
Base Price
Sq Ft
Availability
Unit Details
  • Unit Private
    price $1,030
    square feet 1,860
    availibility Aug 19, 2027
4BR/4BA - Artisan
$1,035 4 Beds 4 Baths 1,784 Sq Ft
1 Available unit
Unit
Base Price
Sq Ft
Availability
Unit Details
  • Unit Private
    price $1,035
    square feet 1,784
    availibility Aug 19, 2027
4BR/4.5BA - Stafford
$1,050 4 Beds 4.5 Baths 2,000 Sq Ft
1 Available unit
Unit
Base Price
Sq Ft
Availability
Unit Details
  • Unit Private
    price $1,050
    square feet 2,000
    availibility Aug 19, 2027
4BR/4.5BA - Milledge 4
$1,050 4 Beds 4.5 Baths 2,332 Sq Ft
1 Available unit
Unit
Base Price
Sq Ft
Availability
Unit Details
  • Unit Private
    price $1,050
    square feet 2,332
    availibility Aug 19, 2027
4BR/4.5BA - Springmore
$1,060 / Person 4 Beds 4.5 Baths 2,000 Sq Ft
1 Available unit
Unit
Base Price
Sq Ft
Availability
Unit Details
  • Unit Private
    price $1,060
    square feet 2,000
    availibility Aug 19, 2027
5BR/5BA - Courtyard 5
$935 5 Beds 5 Baths 2,090 Sq Ft
1 Available unit
Unit
Base Price
Sq Ft
Availability
Unit Details
  • Unit Private
    price $935
    square feet 2,090
    availibility Aug 19, 2027
5BR/5BA - Magnolia
$975 5 Beds 5 Baths 2,165 Sq Ft
1 Available unit
Unit
Base Price
Sq Ft
Availability
Unit Details
  • Unit Private
    price $975
    square feet 2,165
    availibility Aug 19, 2027
5BR/5BA - Hawthorne
$990 / Person 5 Beds 5 Baths 2,280 Sq Ft
1 Available unit
Unit
Base Price
Sq Ft
Availability
Unit Details
  • Unit Private
    price $990
    square feet 2,280
    availibility Aug 19, 2027
5BR/5BA - Sycamore 5
$990 5 Beds 5 Baths 2,060 Sq Ft
1 Available unit
Unit
Base Price
Sq Ft
Availability
Unit Details
  • Unit Private
    price $990
    square feet 2,060
    availibility Aug 19, 2027
5BR/5.5BA - Rutherford
$1,010 5 Beds 5 Baths 2,360 Sq Ft
1 Available unit
Unit
Base Price
Sq Ft
Availability
Unit Details
  • Unit Private
    price $1,010
    square feet 2,360
    availibility Aug 19, 2027
6BR/6.5BA - Belmont
$975 6 Beds 6 Baths 2,388 Sq Ft
1 Available unit
Unit
Base Price
Sq Ft
Availability
Unit Details
  • Unit Private
    price $975
    square feet 2,388
    availibility Aug 19, 2027
2BR/2.5BA - Birchmore 2
$1,295 / Person 2 Beds 2.5 Baths 1,398 Sq Ft
1 Available unit
Unit
Base Price
Sq Ft
Availability
Unit Details
  • Unit Private
    price $1,295
    square feet 1,398
    availibility Aug 19, 2027
3BR/3BA - Birchmore 3
$1,045 / Person 3 Beds 3 Baths 1,395 Sq Ft
1 Available unit
Unit
Base Price
Sq Ft
Availability
Unit Details
  • Unit Private
    price $1,045
    square feet 1,395
    availibility Aug 19, 2027
3BR/3BA - Fairview
$1,130 / Person 3 Beds 3 Baths 1,395 Sq Ft
1 Available unit
Unit
Base Price
Sq Ft
Availability
Unit Details
  • Unit Private
    price $1,130
    square feet 1,395
    availibility Aug 19, 2027
3BR/3BA - Milledge 3
$1,140 3 Beds 3 Baths 1,395 Sq Ft
1 Available unit
Unit
Base Price
Sq Ft
Availability
Unit Details
  • Unit Private
    price $1,140
    square feet 1,395
    availibility Aug 19, 2027
4BR/4BA - Courtyard 4
$995 4 Beds 4 Baths 1,916 Sq Ft
1 Available unit
Unit
Base Price
Sq Ft
Availability
Unit Details
  • Unit Private
    price $995
    square feet 1,916
    availibility Aug 19, 2027
4BR/4BA - Sycamore 4
$1,000 / Person 4 Beds 4 Baths 2,124 Sq Ft
1 Available unit
Unit
Base Price
Sq Ft
Availability
Unit Details
  • Unit Private
    price $1,000
    square feet 2,124
    availibility Aug 19, 2027
4BR/4.5BA - Brookshire
$1,015 4 Beds 4.5 Baths 1,828 Sq Ft
1 Available unit
Unit
Base Price
Sq Ft
Availability
Unit Details
  • Unit Private
    price $1,015
    square feet 1,828
    availibility Aug 19, 2027
4BR/4BA - Bloomfield
$1,020 / Person 4 Beds 4 Baths 2,000 Sq Ft
1 Available unit
Unit
Base Price
Sq Ft
Availability
Unit Details
  • Unit Private
    price $1,020
    square feet 2,000
    availibility Aug 19, 2027
4BR/4BA - Thornberry
$1,030 4 Beds 4 Baths 1,860 Sq Ft
1 Available unit
Unit
Base Price
Sq Ft
Availability
Unit Details
  • Unit Private
    price $1,030
    square feet 1,860
    availibility Aug 19, 2027
4BR/4BA - Artisan
$1,035 4 Beds 4 Baths 1,784 Sq Ft
1 Available unit
Unit
Base Price
Sq Ft
Availability
Unit Details
  • Unit Private
    price $1,035
    square feet 1,784
    availibility Aug 19, 2027
4BR/4.5BA - Stafford
$1,050 4 Beds 4.5 Baths 2,000 Sq Ft
1 Available unit
Unit
Base Price
Sq Ft
Availability
Unit Details
  • Unit Private
    price $1,050
    square feet 2,000
    availibility Aug 19, 2027
4BR/4.5BA - Milledge 4
$1,050 4 Beds 4.5 Baths 2,332 Sq Ft
1 Available unit
Unit
Base Price
Sq Ft
Availability
Unit Details
  • Unit Private
    price $1,050
    square feet 2,332
    availibility Aug 19, 2027
4BR/4.5BA - Springmore
$1,060 / Person 4 Beds 4.5 Baths 2,000 Sq Ft
1 Available unit
Unit
Base Price
Sq Ft
Availability
Unit Details
  • Unit Private
    price $1,060
    square feet 2,000
    availibility Aug 19, 2027
5BR/5BA - Courtyard 5
$935 5 Beds 5 Baths 2,090 Sq Ft
1 Available unit
Unit
Base Price
Sq Ft
Availability
Unit Details
  • Unit Private
    price $935
    square feet 2,090
    availibility Aug 19, 2027
5BR/5BA - Magnolia
$975 5 Beds 5 Baths 2,165 Sq Ft
1 Available unit
Unit
Base Price
Sq Ft
Availability
Unit Details
  • Unit Private
    price $975
    square feet 2,165
    availibility Aug 19, 2027
5BR/5BA - Hawthorne
$990 / Person 5 Beds 5 Baths 2,280 Sq Ft
1 Available unit
Unit
Base Price
Sq Ft
Availability
Unit Details
  • Unit Private
    price $990
    square feet 2,280
    availibility Aug 19, 2027
5BR/5BA - Sycamore 5
$990 5 Beds 5 Baths 2,060 Sq Ft
1 Available unit
Unit
Base Price
Sq Ft
Availability
Unit Details
  • Unit Private
    price $990
    square feet 2,060
    availibility Aug 19, 2027
5BR/5.5BA - Rutherford
$1,010 5 Beds 5 Baths 2,360 Sq Ft
1 Available unit
Unit
Base Price
Sq Ft
Availability
Unit Details
  • Unit Private
    price $1,010
    square feet 2,360
    availibility Aug 19, 2027
6BR/6.5BA - Belmont
$975 6 Beds 6 Baths 2,388 Sq Ft
1 Available unit
Unit
Base Price
Sq Ft
Availability
Unit Details
  • Unit Private
    price $975
    square feet 2,388
    availibility Aug 19, 2027
* Price shown is base rent. Excludes user-selected optional fees and variable or usage-based fees and required charges due at or prior to move-in or at move-out.View Fees and Policies for details. Price, availability, fees, and any applicable rent special are subject to change without notice.
* Square footage definitions vary. Displayed square footage is approximate.

Fees and Policies

The fees listed below are community-provided and may exclude utilities or add-ons. All payments are made directly to the property and are non-refundable unless otherwise specified. Use the Cost Calculator to determine costs based on your needs.

  • Utilities & Essentials
    • Valet Trash
      Charged per unit.
      $10 / mo
    • Damage Waiver Program Fee
      Charged per unit.
      $13.50 / mo
    • Fetch Fee
      Charged per unit.
      $20 / mo
    • Utility - Billing Administrative Fee
      Utility Billing Service Administrative Fee, Charged on monthly utility statement Charged per unit.
      $5.50 / mo
    • Credit Program Fee
      Credit Program Recurring Fee Charged per unit.
      $8.95 / mo
  • One-Time Basics
    • Due at Application
      • Security Deposit
        Charged per unit.
        $100
      • Application Fee Per Applicant
        Charged per applicant.
        $60
    • Due at Move-In
      • Administrative Fee
        Charged per unit.
        $175
      • Utility Billing Service Setup Fee
        Utility Billing Service Setup Fee, Due on first monthly utility statement Charged per unit.
        $4.50
  • Dogs
    • One-Time Pet Fee
      Max of 2. Charged per pet.
      $300 - $300
    • Monthly Pet Fee
      Max of 2. Charged per pet.
      $35
    85 lbs. Weight Limit, Pet interview, Spayed/Neutered
    Comments
    Dog
    Read More Read Less
  • Cats
    • One-Time Pet Fee
      Max of 5. Charged per pet.
      $300 - $300
    • Monthly Pet Fee
      Max of 5. Charged per pet.
      $35
    85 lbs. Weight Limit, Pet interview, Spayed/Neutered
    Comments
    Cat
    Read More Read Less
  • Parking
    • Parking Fee
      Charged per vehicle.
      $15 - $40 / mo
  • Other
    • Parking Fee
      Charged per vehicle.
      $150 / yr
    Comments
    Annual Decal Fee. General Parking Fee. Billed annually if parking is contracted
    Read More Read Less
  • Parking
    Move In and Renewal Start Charged per resident.
    $150
  • Parking Fee
    Parking, billed monthly if parking is contracted. Pricing may vary depending upon location Charged per resident.
    $40 / mo
  • NSF / Returned Payment Fee
    Charged per occurrence.
    $25 / occurrence
  • Transfer Fee / Relocation Fee
    Charged per occurrence.
    $500 / occurrence

Property Fee Disclaimer: Based on community-supplied data and independent market research. Subject to change without notice. May exclude fees for mandatory or optional services and usage-based utilities.

Details

Property Information

  • Built in 2014
  • 221 units/2 stories

Specialty Housing Details

  • This property is intended and operated for occupancy by students, faculty and staff in higher education, but applications from individuals not involved in higher education may be accepted.

Matterport 3D Tour

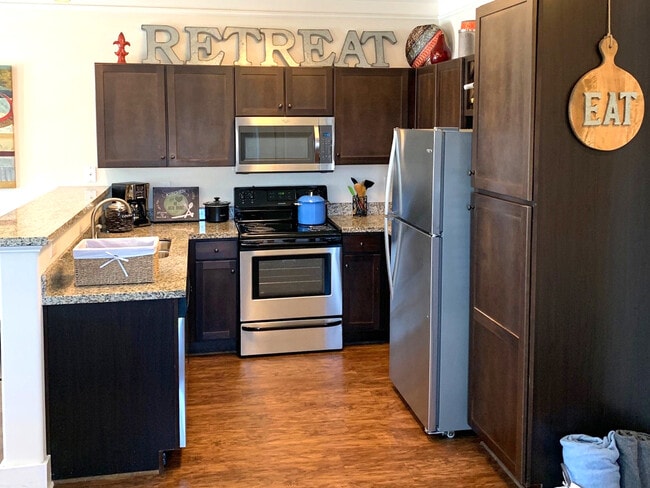
This two-story residence offers a well-organized layout that balances communal and private living spaces across both floors. The main level is anchored by a welcoming entryway featuring a staircase with a dark wood railing and carpeted treads, leading to the upper floor. A wide hallway connects the entry to the open-concept living and dining area, finished with rich hardwood-style flooring that extends throughout the main level. Crown molding adds a refined architectural detail to the ceilings, which are equipped with ceiling fans for comfort. The living room provides ample space for seating and entertainment, with natural light entering through multiple windows fitted with blinds. Adjacent to the living area, the kitchen is outfitted with dark cabinetry, granite countertops, stainless steel appliances, and a peninsula with bar seating that opens to the dining space. A bathroom on the main level features a granite vanity with an undermount sink and a large mirror. The upper level hosts the bedrooms, each carpeted for comfort and equipped with ceiling fans. The bedrooms feature en-suite bathrooms and dedicated study areas, offering functional private retreats. The overall aesthetic throughout is clean and contemporary, with neutral tones creating a cohesive and inviting atmosphere.

4BR, 4BA, - 1992SF

About The Retreat West

Knightshade is the preferred student living community serving UCF students in Orlando, FL! Our location, floor plan variety, and price cannot be beaten! Knightshade’s close proximity to UCF allows you quick access to campus. We’re also convenient to shopping, dining and all the hot spots Orlando has to offer! Looking for a perfect roommate floor plan or rather have a space to call your own? We have you covered! Knightshade offers 2, 3, 4, 5, and 6 bedroom apartment homes all with their own private bathroom.

The Retreat West is an apartment community located in Orange County and the 32817 ZIP Code. This area is served by the Orange County Public Schools attendance zone.

Unique Features

  • 2, 3, 4, 5 & 6 Bedroom Options
  • Club Room with Pool Tables & Shuffleboard
  • Emergency Maintenance
  • Full Kitchens with Fridge, Stove, Dishwasher & Microwave
  • High Speed Internet
  • Large Flat Screen HDTVs
  • Outdoor Spin Studio
  • Private Bedrooms and Bathrooms
  • Resort-style Pool
  • Sand volleyball court
  • Technology Center with Multiple Computer Stations
  • Washer and Dryer

Contact

View Property Website
Language: English
Open 10am - 5pm Today
  • Monday - Friday, 10am - 6pm
  • Saturday, 10am - 5pm
  • Sunday, Closed
Property Management Company Logo

Community Amenities

Pool

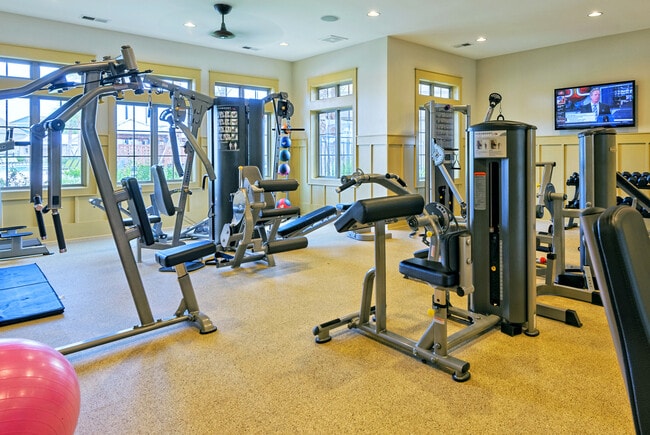
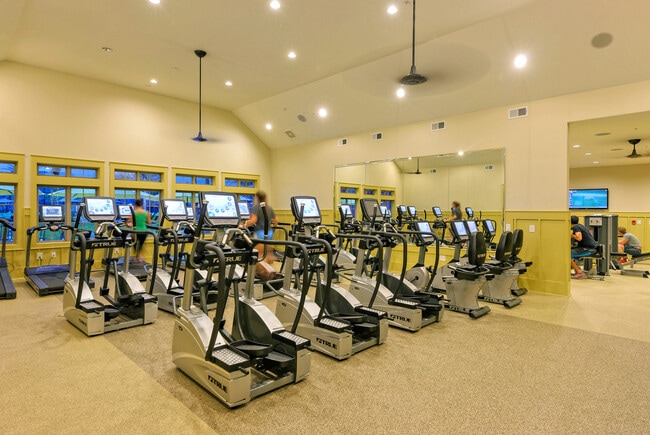
Fitness Center

Clubhouse

Business Center

Community-Wide WiFi

Key Fob Entry

Basketball Court

Sauna

Property Services

  • Community-Wide WiFi
  • Wi-Fi
  • Renters Insurance Program
  • Key Fob Entry
  • Wheelchair Accessible

Shared Community

  • Business Center
  • Clubhouse

Fitness & Recreation

  • Fitness Center
  • Sauna
  • Pool
  • Basketball Court
  • Tennis Court
  • Volleyball Court
  • Pickleball Court

Outdoor Features

  • Cabana
  • Lake Access
  • Dog Park

Student Features

  • Individual Locking Bedrooms
  • Private Bathroom
  • Roommate Matching
  • Shuttle To Campus
  • Study Lounge
  • Individual Leases Available

Apartment Features

Air Conditioning

Dishwasher

High Speed Internet Access

Microwave

  • High Speed Internet Access
  • Air Conditioning
  • Smoke Free
  • Dishwasher
  • Disposal
  • Pantry
  • Kitchen
  • Microwave
  • Oven
  • Refrigerator
  • Freezer
  • Quartz Countertops
Location
11037 E Rural Retreat Ct, Orlando,
FL 32817
Get Directions
Schools Restaurants Groceries Coffee Banks Shops Fitness
| Edit
Edit Commute

Destination is required

Under 30 minutes

Commute Time is calculated at rush hour.
Neighborhood

East Orlando generally refers to the region east of SR 417, south of Oviedo, north of Wewahotee, and west of Christmas. The expansive and ever-growing University of Central Florida is located in this area, making it a popular choice for many university students, faculty, and staff.

Communities in East Orlando exude a suburban feel, with plenty of convenient shopping centers as well as numerous apartments and houses available for rent along tranquil tree-lined streets. East Orlando also provides ample opportunities for outdoor recreation, boasting easy access to destinations like Little Big Econ State Forest, Fort Christmas Historical Park, Hal Scott Regional Preserve and Park, and Tosohatchee Wildlife Management Area.

Learn more about living in East Orlando 
Average Prices by Area

Compare neighborhood and city base rent averages by bedroom.

East Orlando Orlando, FL
Studio $1,510 $1,420
1 Bedroom $1,509 $1,587
2 Bedrooms $1,756 $1,895
3 Bedrooms $2,026 $2,237
Amenities
  • Community-Wide WiFi
  • Wi-Fi
  • Renters Insurance Program
  • Key Fob Entry
  • Wheelchair Accessible
  • Business Center
  • Clubhouse
  • Cabana
  • Lake Access
  • Dog Park
  • Fitness Center
  • Sauna
  • Pool
  • Basketball Court
  • Tennis Court
  • Volleyball Court
  • Pickleball Court
  • Individual Locking Bedrooms
  • Private Bathroom
  • Roommate Matching
  • Shuttle To Campus
  • Study Lounge
  • Individual Leases Available
  • 2, 3, 4, 5 & 6 Bedroom Options
  • Club Room with Pool Tables & Shuffleboard
  • Emergency Maintenance
  • Full Kitchens with Fridge, Stove, Dishwasher & Microwave
  • High Speed Internet
  • Large Flat Screen HDTVs
  • Outdoor Spin Studio
  • Private Bedrooms and Bathrooms
  • Resort-style Pool
  • Sand volleyball court
  • Technology Center with Multiple Computer Stations
  • Washer and Dryer
  • High Speed Internet Access
  • Air Conditioning
  • Smoke Free
  • Dishwasher
  • Disposal
  • Pantry
  • Kitchen
  • Microwave
  • Oven
  • Refrigerator
  • Freezer
  • Quartz Countertops
Expenses
One-Time
Cat Fee $35
Dog Fee $35
Office Hours
Monday 10am - 6pm
Tuesday 10am - 6pm
Wednesday 10am - 6pm
Thursday 10am - 6pm
Friday 10am - 6pm
Saturday 10am - 5pm
Sunday Closed
321-405-1526
Education
Colleges & Universities Distance
Valencia College, East Campus
Drive: 7 min 3.3 mi
University of Central Florida
Drive: 9 min 4.0 mi
Valencia C, Public Safety
Drive: 10 min 4.3 mi
Seminole State, Oviedo
Drive: 17 min 7.7 mi
The Retreat West is within 7 minutes or 3.3 miles from Valencia College, East Campus. It is also near University of Central Florida and Valencia C, Public Safety.
Schools
  • Public Schools
  • Private Schools
Riverdale Elementary School
Public Elementary School
Grades PK-5
530 Students
Attendance Zone
GreatSchools rating: 5 out of 10
Corner Lake Middle School
Public Middle School
Grades 6-8
659 Students
Attendance Zone
GreatSchools rating: 6 out of 10
Legacy Middle School
Public Middle School
Grades 6-8
692 Students
Nearby
GreatSchools rating: 6 out of 10
University High School
Public High School
Grades 9-12
2,472 Students
Attendance Zone
GreatSchools rating: 4 out of 10
Sunset Christian Preparatory
Private Elementary, Middle & High School
Grades PK-12
169 Students
Nearby
School data provided by GreatSchools The GreatSchools Rating helps parents compare schools within a state based on a variety of school quality indicators and provides a helpful picture of how effectively each school serves all of its students. Ratings are on a scale of 1 (below average) to 10 (above average) and can include test scores, college readiness, academic progress, advanced courses, equity, discipline and attendance data. We also advise parents to visit schools, consider other information on school performance and programs, and consider family needs as part of the school selection process.

View GreatSchools Rating Methodology


Data provided by GreatSchools.org © 2026. All rights reserved.
Transportation

The Retreat West is near Orlando International, located 15.1 miles or 25 minutes away, and Orlando Sanford International, located 19.5 miles or 28 minutes away.

Commuter Rail Distance
Adventhealth
Drive: 20 min 11.0 mi
Winter Park Amtrak Station
Drive: 23 min 11.2 mi
Winter Park
Drive: 23 min 11.3 mi
Maitland
Drive: 25 min 12.7 mi
Lynx Central
Drive: 18 min 12.7 mi
Airports Distance
Airports Distance
Orlando International
Drive: 25 min 15.1 mi
Orlando Sanford International
Drive: 28 min 19.5 mi
Getting Around
Fairly Walkable
Walkability
50 / 100
Limited Public Transit
Transit
30 / 100
Exceptionally Drivable
Drivability
90 / 100
Fairly Bikeable
Bikeability
50 / 100

Scores provided by

Local Logic What do Walkability, Transit, Drivability, and Bikeability mean? Walkability measures the walking distance to day-to-day needs. Transit measures access to public transportation. Drivability measures congestion, parking availability, and access to major roads. Bikeability measures the suitability for cycling. How It Works
Busy
Soundscore™
61 / 100

Traffic

Busy

Airport

Calm

Businesses

Calm

Scores provided by

HowLoud What is a Sound Score Rating? A Sound Score Rating aggregates noise caused by vehicle traffic, airplane traffic and local sources. How It Works
Points of Interest

Time and distance from The Retreat West.

Shopping Centers Distance
Plaza at Metro East
Walk: 6 min 0.3 mi
Broyhill Plaza
Walk: 6 min 0.4 mi
Whitehouse Center
Walk: 7 min 0.4 mi
The Retreat West has 3 shopping centers within 0.4 mile, which is about a 7-minute walk. The miles and minutes will be for the farthest away property.
Parks and Recreation Distance
Downey Park
Drive: 5 min 2.0 mi
Blanchard Park
Drive: 4 min 2.3 mi
UCF Arboretum
Drive: 8 min 3.9 mi
Capehart Park
Drive: 12 min 6.5 mi
Econ River Wilderness Area
Drive: 12 min 6.5 mi
The Retreat West has 5 parks within 6.5 miles, including Downey Park, Blanchard Park, and UCF Arboretum.
Hospitals Distance
Hospitals Distance
University Behavioral Center
Drive: 6 min 2.9 mi
Oviedo Medical Center
Drive: 14 min 9.2 mi
AdventHealth Orlando
Drive: 20 min 11.0 mi
The Retreat West has 3 hospitals within 11.0 miles, the nearest is University Behavioral Center which is 2.9 miles away and a 6 minute drive.
Military Bases Distance
John F Kennedy Space Center
Drive: 74 min 51.2 mi
Patrick Space Force Base
Drive: 72 min 54.9 mi
Avon Park Air Force Station Frostproof
Drive: 187 min 104.3 mi
The Retreat West has 3 military bases within 104.3 miles, the nearest is John F Kennedy Space Center which is 51.2 miles away and a 74 minute drive.


Reviews for The Retreat West

3.5
Renter Rating
5 Stars
12
4 Stars
1
3 Stars
0
2 Stars
1
1 Star
7
Share details of your own experience with this property
Renter Reviews 21 Reviews
 
  • Most Recent
  • Most Helpful
  • Rating Low-High
  • Rating High-Low
Submitted by a verified resident of the apartment community. Participating residents may receive reward points in exchange for posting a review during their lease term, regardless of the nature of the review. Delete

Property Manager Responded:

Property Manager Responded

Show full review Show less
Was this helpful? Vote review helpful Thanks for your feedback!
Flag Review
  1. ...
  2. ...

The Retreat West Photos

  • The Retreat West

  • 4BR, 4BA, - 1992SF

  • 11037 E Rural Retreat Ct

Models

  • Birchmore

  • Birchmore 2

  • Milledge

  • Fairview

  • Birchmore

  • 3BR/3BA - BEF - Birchmore Furnished

Nearby Apartments

Within 50 Miles of The Retreat West

  • The Retreat East

    1705 France Dr

    Orlando, FL 32826

    $899 - $1,099

    4-5 Br 1.2 mi

  • The Station Alafaya

    300 Dalhausser Ln

    Oviedo, FL 32765

    $975 - $1,250

    4-5 Br 3.5 mi

Frequently Asked Questions
Does The Retreat West have in-unit laundry?

The Retreat West does not offer in-unit laundry or shared facilities. Please contact the property to learn about nearby laundry options.

What utilities are included in rent at The Retreat West?

Utilities are not included in rent. Residents should plan to set up and pay for all services separately.

Is parking available at The Retreat West?

Parking is available at The Retreat West. Fees may apply depending on the type of parking offered. Contact this property for details.

Which floor plans are available, and what are the price ranges?

The Retreat West has two to six-bedrooms with rent ranges from $935/mo. to $1,295/mo.

Is The Retreat West pet-friendly?

Yes, The Retreat West welcomes pets. Breed restrictions, weight limits, and additional fees may apply. View this property's pet policy.

Does The Retreat West have move-in specials?

The Retreat West is offering Specials for eligible applicants, with rental rates starting at $935.

Does The Retreat West offer Matterport 3D tours?

Yes! The Retreat West offers 1 Matterport 3D Tours. Explore different floor plans and see unit level details, all without leaving home.
Back To Top
Send a Message
Contact Property
enter move in date in the format: 2 digit month / 2 digit day / 4 digit year

I would like to... Optional

Send Message

Submitting Request

Send a Message
Contact Property

Thank you! Your email has been sent.

Error

Report an Issue Print Get Directions
Try These Popular Nearby Searches

Nearby Cities

  • Belle Isle Rentals
  • Conway Rentals
  • Pine Castle Rentals
  • Edgewood Rentals
  • Sky Lake Rentals
  • Oak Ridge Rentals
  • Azalea Park Rentals
  • Meadow Woods Rentals
  • Southchase Rentals

Neighborhood Apartment Rentals

  • Downtown Orlando Apartments for Rent
  • Lake Nona Apartments for Rent
  • Lake Conway Estates Apartments for Rent
  • Lake Conway Woods Apartments for Rent
  • Conway East Apartments for Rent
  • Windward Estates Apartments for Rent
  • Nela Isle Apartments for Rent
  • Lake Margaret Terrace Apartments for Rent
  • Greenfield Manor Apartments for Rent
  • Conway Manor Apartments for Rent

Orlando Apartments by Zip Code

  • Apartments in 32812 for Rent
  • Apartments in 32806 for Rent
  • Apartments in 32809 for Rent
  • Apartments in 32822 for Rent
  • Apartments in 32839 for Rent
  • Apartments in 32801 for Rent
  • Apartments in 32805 for Rent
  • Apartments in 32803 for Rent
  • Apartments in 32807 for Rent
  • Apartments in 32824 for Rent

Other Rental Types

  • Orlando Lofts for Rent
  • Orlando Houses for Rent
  • Orlando Condos for Rent
  • Orlando Townhomes for Rent
  • Private Landlord Rentals Orlando
  • Orlando Duplex Rentals

Nearby Properties

  • Highpoint Club
  • Cornell’s Corner
  • Pointe at Central
  • The Rook
  • The Lofts
  • Academy at Waterford Lakes
  • Ashton at Waterford Lakes
  • About Us
  • Advertise
  • Legal Notices
  • Privacy Notice
  • Avoid Scams
  • Accessibility
  • Calculate Rent Affordability
  • Renterverse
  • Sitemap
Property Logo
apartments.com
© 2026 CoStar Group, Inc. Equal Housing Opportunity

Equal Housing Opportunity

© 2026 CoStar Group, Inc.

Equal Housing Opportunity

Ready to Apply?

Good News! This rental is accepting applications through Apartments.com. Act now and your $ purchase will include 9 additional FREE application submissions to participating properties.

Or if you already have an account


Required

Required

Valid Email Required

You must acknowledge the disclaimer to continue
Next
You're leaving Apartments.com

Do you want this property to contact you?

Required

Required

Valid Email Required

Continue to Property Website Skip this Step
Continue

Take me to this property's website
Schedule Tour
Interested in this property? Schedule a tour today.
Rate & Review The Retreat West
Please select a rating
50 character minimum
By clicking submit, I agree to the Apartments.com Terms of Service and the Ratings & Reviews Terms of Use.
Share This Listing
Listing Image

11037 E Rural Retreat Ct

Orlando, FL 32817

Email

Link Copied

(321) 405-1526
Get Directions
Schools Restaurants Groceries Coffee Banks Shops Fitness

