
-
Monthly Rent
$1,645 - $3,775
Plus Fees
-
Bedrooms
Studio - 3 bd
-
Bathrooms
1 - 2 ba
-
Square Feet
531 - 1,379 sq ft
Highlights
- New Construction
- Deck
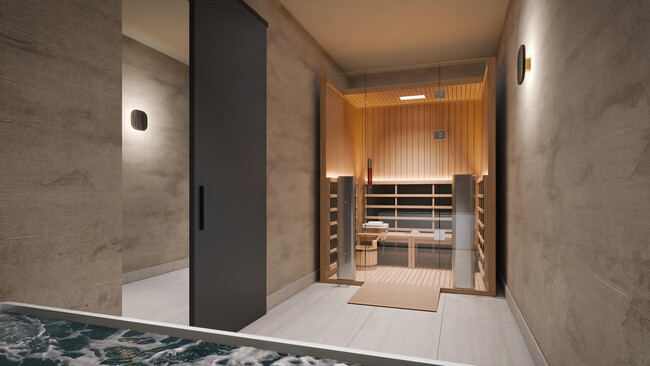
- Spa
- Office
- Dog Park
- Balcony
Pricing & Floor Plans
-
Unit 201price $1,645square feet 531availibility Oct 5
-
Unit 301price $1,820square feet 531availibility Oct 5
-
Unit 206price $1,825square feet 702availibility Oct 1
-
Unit 208price $1,825square feet 702availibility Oct 5
-
Unit 409price $1,975square feet 702availibility Oct 5
-
Unit 312price $1,920square feet 705availibility Oct 5
-
Unit 412price $1,995square feet 705availibility Oct 5
-
Unit 512price $2,070square feet 705availibility Oct 5
-
Unit 205price $1,935square feet 707availibility Oct 5
-
Unit 305price $2,010square feet 707availibility Oct 5
-
Unit 405price $2,085square feet 707availibility Oct 5
-
Unit 203price $2,150square feet 815availibility Oct 5
-
Unit 515price $2,245square feet 705availibility Oct 5
-
Unit 403price $2,405square feet 754availibility Oct 5
-
Unit 404price $2,630square feet 975availibility Oct 5
-
Unit 504price $2,675square feet 975availibility Oct 5
-
Unit 211price $2,500square feet 948availibility Oct 5
-
Unit 311price $2,575square feet 948availibility Oct 5
-
Unit 411price $2,650square feet 948availibility Oct 5
-
Unit 210price $2,600square feet 1,021availibility Oct 5
-
Unit 310price $2,675square feet 1,021availibility Oct 5
-
Unit 410price $2,750square feet 1,021availibility Oct 5
-
Unit 207price $2,605square feet 1,027availibility Oct 5
-
Unit 307price $2,680square feet 1,027availibility Oct 5
-
Unit 407price $2,755square feet 1,027availibility Oct 5
-
Unit 213price $2,760square feet 1,029availibility Oct 5
-
Unit 313price $2,860square feet 1,029availibility Oct 5
-
Unit 413price $2,985square feet 1,029availibility Oct 5
-
Unit 317price $2,780square feet 1,027availibility Oct 5
-
Unit 416price $2,905square feet 1,027availibility Oct 5
-
Unit 414price $2,905square feet 1,027availibility Oct 5
-
Unit 202price $3,775square feet 1,379availibility Oct 5
-
Unit 201price $1,645square feet 531availibility Oct 5
-
Unit 301price $1,820square feet 531availibility Oct 5
-
Unit 206price $1,825square feet 702availibility Oct 1
-
Unit 208price $1,825square feet 702availibility Oct 5
-
Unit 409price $1,975square feet 702availibility Oct 5
-
Unit 312price $1,920square feet 705availibility Oct 5
-
Unit 412price $1,995square feet 705availibility Oct 5
-
Unit 512price $2,070square feet 705availibility Oct 5
-
Unit 205price $1,935square feet 707availibility Oct 5
-
Unit 305price $2,010square feet 707availibility Oct 5
-
Unit 405price $2,085square feet 707availibility Oct 5
-
Unit 203price $2,150square feet 815availibility Oct 5
-
Unit 515price $2,245square feet 705availibility Oct 5
-
Unit 403price $2,405square feet 754availibility Oct 5
-
Unit 404price $2,630square feet 975availibility Oct 5
-
Unit 504price $2,675square feet 975availibility Oct 5
-
Unit 211price $2,500square feet 948availibility Oct 5
-
Unit 311price $2,575square feet 948availibility Oct 5
-
Unit 411price $2,650square feet 948availibility Oct 5
-
Unit 210price $2,600square feet 1,021availibility Oct 5
-
Unit 310price $2,675square feet 1,021availibility Oct 5
-
Unit 410price $2,750square feet 1,021availibility Oct 5
-
Unit 207price $2,605square feet 1,027availibility Oct 5
-
Unit 307price $2,680square feet 1,027availibility Oct 5
-
Unit 407price $2,755square feet 1,027availibility Oct 5
-
Unit 213price $2,760square feet 1,029availibility Oct 5
-
Unit 313price $2,860square feet 1,029availibility Oct 5
-
Unit 413price $2,985square feet 1,029availibility Oct 5
-
Unit 317price $2,780square feet 1,027availibility Oct 5
-
Unit 416price $2,905square feet 1,027availibility Oct 5
-
Unit 414price $2,905square feet 1,027availibility Oct 5
-
Unit 202price $3,775square feet 1,379availibility Oct 5
Fees and Policies
Details
Property Information
-
Built in 2026
-
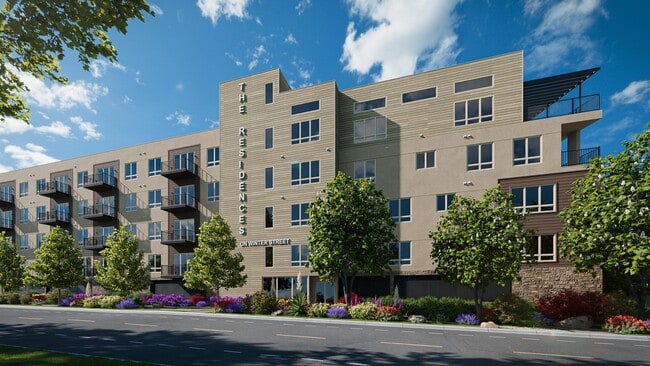
65 units/5 stories
About The Residences on Winter Street
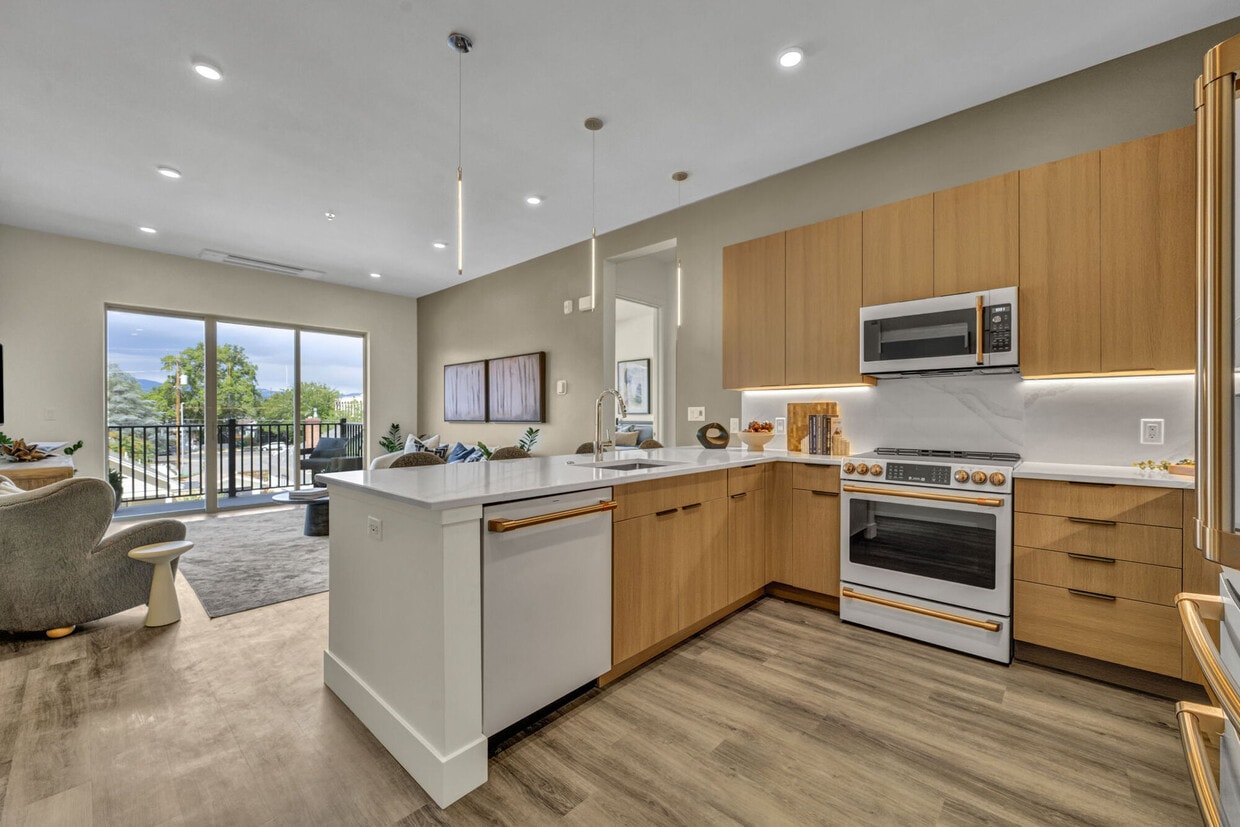
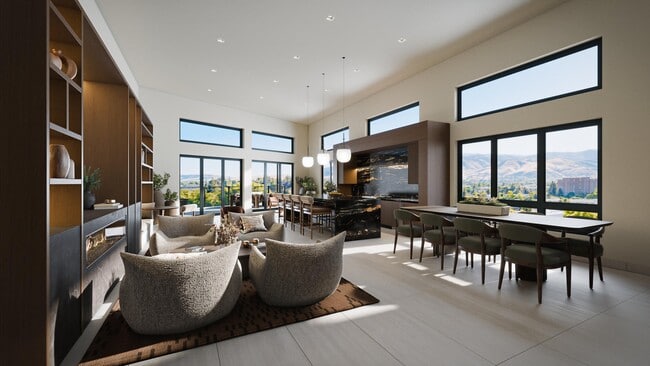
Located in the heart of Reno’s Riverwalk District, this boutique collection of luxury apartments pairs refined interior design with private-club-level amenities and sweeping Sierra Nevada views. Shared by just 65 residences, amenities are designed for easy, consistent resident access without overcrowding.
The Residences on Winter Street is an apartment community located in Washoe County and the 89503 ZIP Code. This area is served by the Washoe County School District attendance zone.
Unique Features
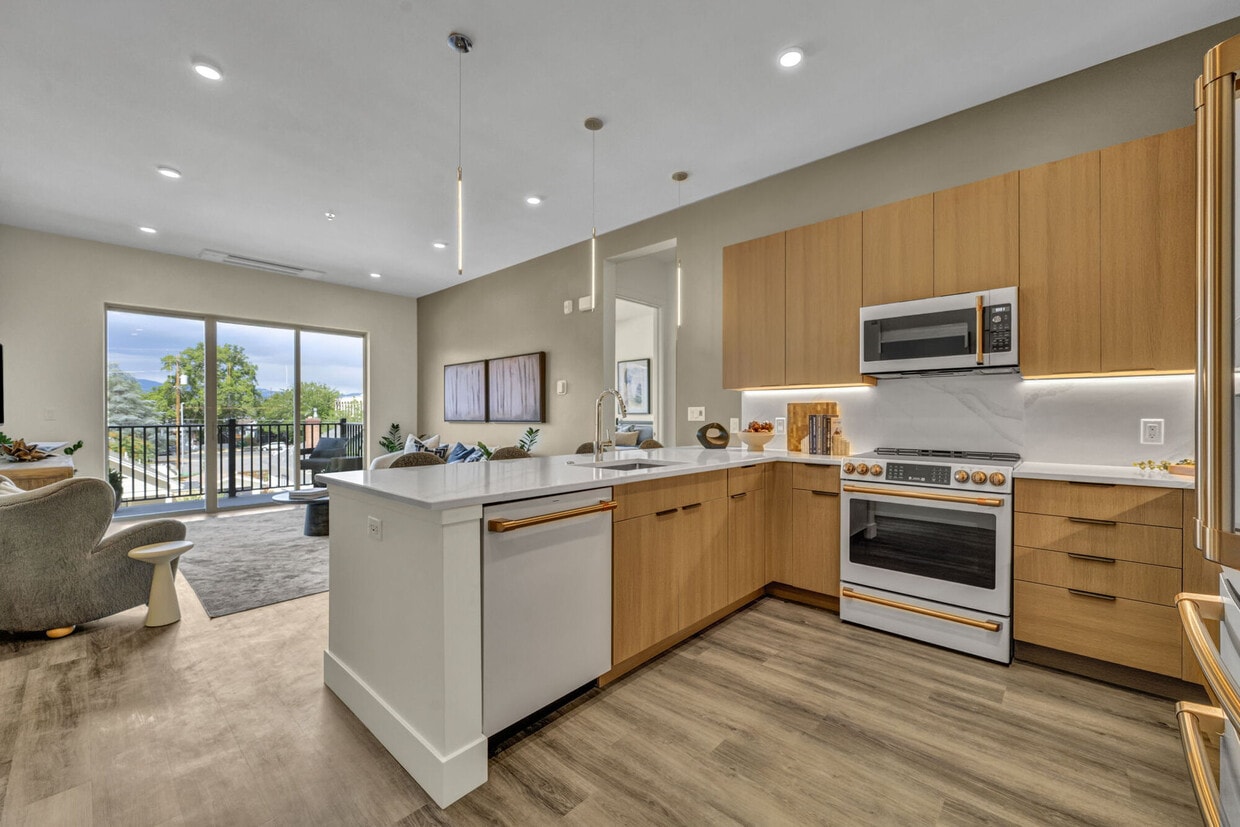
- Chef-inspired Kitchens
- Dog Run & Grooming Station
- Fitness Studio
- Gear Room & Private Storage
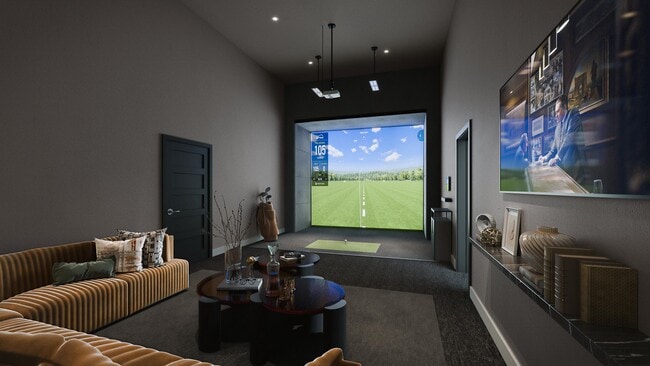
- Golf Simulator
- Golf Simulator Lounge
- In-residence Laundry
- Integrated Smart Home Technology
- Light-filled Interiors
- Private Access & Smart Entry
- Private Garages & Secure Bike Storage
- Private Offices
- Secure Bike Storage
- Spa-like Bathrooms
- Summit Lounge & Sky Deck
- Sweeping Views & Balconies
- Wellness Suite
Community Amenities
Fitness Center
Bicycle Storage
Lounge
Spa
- Lounge
- Fitness Center
- Spa
- Bicycle Storage
- Dog Park
Apartment Features
Air Conditioning
Office
Deck
Kitchen
- Air Conditioning
- Kitchen
- Office
- Balcony
- Deck
Stretched alongside the Truckee River near Downtown Reno, Riverwalk is a charming area brimming with unique commercial offerings and picturesque river and mountain views. Riverwalk sits within close proximity to all that Downtown Reno has to offer, from the excellent shopping to the one-of-a-kind entertainment options. Riverwalk is a great choice for those seeking a connection with nature without having to sacrifice convenience to urban amenities.
Riverwalk provides a broad range of apartments, condos, and houses available for rent along tree-lined streets. Residents delight in the area’s tranquil atmosphere, natural beauty, and walkable design. Riverwalk is also close to popular outdoor destinations like Wingfield Park, Idlewild Park, and the world-renowned Lake Tahoe. Getting around from Riverwalk is a breeze with easy access to I-80.
Learn more about living in RiverwalkCompare neighborhood and city base rent averages by bedroom.
| Riverwalk | Reno, NV | |
|---|---|---|
| Studio | $1,193 | $1,195 |
| 1 Bedroom | $1,548 | $1,516 |
| 2 Bedrooms | $2,217 | $1,870 |
| 3 Bedrooms | $2,983 | $2,511 |
- Lounge
- Dog Park
- Fitness Center
- Spa
- Bicycle Storage
- Chef-inspired Kitchens
- Dog Run & Grooming Station
- Fitness Studio
- Gear Room & Private Storage
- Golf Simulator
- Golf Simulator Lounge
- In-residence Laundry
- Integrated Smart Home Technology
- Light-filled Interiors
- Private Access & Smart Entry
- Private Garages & Secure Bike Storage
- Private Offices
- Secure Bike Storage
- Spa-like Bathrooms
- Summit Lounge & Sky Deck
- Sweeping Views & Balconies
- Wellness Suite
- Air Conditioning
- Kitchen
- Office
- Balcony
- Deck
| Monday | By Appointment |
|---|---|
| Tuesday | By Appointment |
| Wednesday | By Appointment |
| Thursday | By Appointment |
| Friday | By Appointment |
| Saturday | By Appointment |
| Sunday | By Appointment |
| Colleges & Universities | Distance | ||
|---|---|---|---|
| Colleges & Universities | Distance | ||
| Drive: | 6 min | 2.1 mi | |
| Drive: | 11 min | 4.9 mi | |
| Drive: | 13 min | 6.5 mi | |
| Drive: | 12 min | 7.1 mi |


 The GreatSchools Rating helps parents compare schools within a state based on a variety of school quality indicators and provides a helpful picture of how effectively each school serves all of its students. Ratings are on a scale of 1 (below average) to 10 (above average) and can include test scores, college readiness, academic progress, advanced courses, equity, discipline and attendance data. We also advise parents to visit schools, consider other information on school performance and programs, and consider family needs as part of the school selection process.
View GreatSchools Rating Methodology
Data provided by GreatSchools.org © 2026. All rights reserved.
Scores provided by
 What do Walkability, Transit, Drivability, and Bikeability mean?
Walkability measures the walking distance to day-to-day needs.
Transit measures access to public transportation.
Drivability measures congestion, parking availability, and access to major roads.
Bikeability measures the suitability for cycling.
How It Works
What do Walkability, Transit, Drivability, and Bikeability mean?
Walkability measures the walking distance to day-to-day needs.
Transit measures access to public transportation.
Drivability measures congestion, parking availability, and access to major roads.
Bikeability measures the suitability for cycling.
How It Works
Traffic
BusyAirport
CalmBusinesses
ActiveScores provided by
HowLoud What is a Sound Score Rating? A Sound Score Rating aggregates noise caused by vehicle traffic, airplane traffic and local sources. How It WorksThe Residences on Winter Street Photos
-
The Residences on Winter Street
-
-
-
-
-
-
-
-
Models
Nearby Apartments
Within 50 Miles of The Residences on Winter Street
-
The Peak at Sky Mountain
1675 Sky Mountain Dr
Reno, NV 89523
$1,789 - $2,140 Total Monthly Price
1-3 Br 1.6 mi
-
EDGEWATER AT VIRGINIA LAKE
2490 Eastshore Dr
Reno, NV 89509
$1,855 - $2,127 Total Monthly Price
1-2 Br 2.0 mi
-
The Atrium at Victorian Square
1415 C St
Sparks, NV 89431
$1,437 - $2,027 Plus Fees
1-2 Br 3.4 mi
-
THE BRIDGES AT VICTORIAN SQUARE
1125-1130 Avenue of the Oaks
Sparks, NV 89431
$1,897 Total Monthly Price
1-2 Br 3.6 mi
-
Waterfront At The Marina Apartments
375 Harbor Cove Dr
Sparks, NV 89434
$2,387 - $3,232 Plus Fees
1-2 Br 5.2 mi
-
High Rock 5300
5300 Los Altos Pky
Sparks, NV 89436
$1,822 - $2,369 Total Monthly Price
1-3 Br 7.4 mi
This property does not offer in-unit laundry or shared facilities. Please contact the property to learn about nearby laundry options.
Utilities are not included in rent. Residents should plan to set up and pay for all services separately.
Contact this property for parking details.
This property has studios to three-bedrooms with rent ranges from $1,645/mo. to $3,775/mo.
This property does not allow pets, though service animals are always welcome in accordance with applicable laws.
A good rule of thumb is to spend no more than 30% of your gross income on rent. Based on the lowest available rent of $1,645 for a studio, you would need to earn about $65,800 per year to qualify. Want to double-check your budget? Calculate how much rent you can afford with our Rent Affordability Calculator.
This property is offering 1 Month Free for eligible applicants, with rental rates starting at $1,645.
While this property does not offer Matterport 3D tours, renters can request a tour directly through our online platform.
126 Winter St
Reno, NV 89503
Property Manager Responded