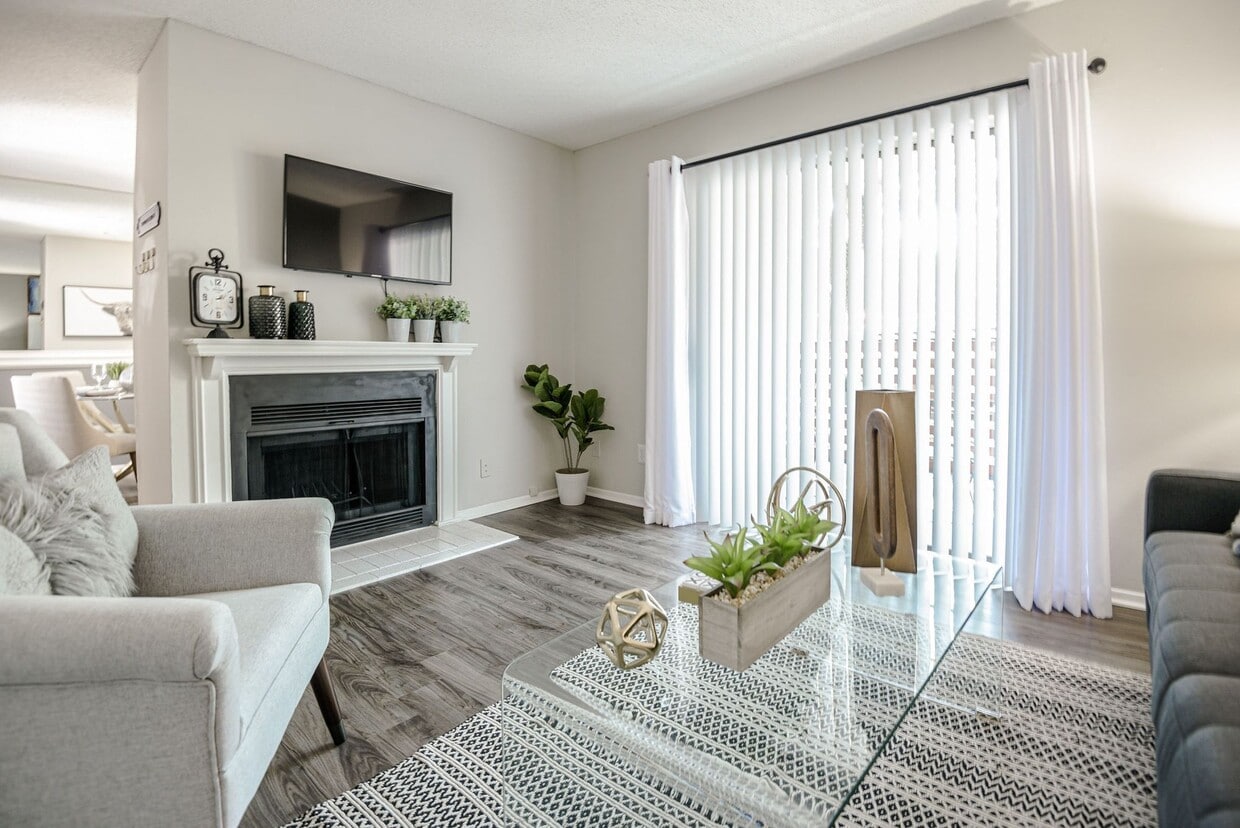
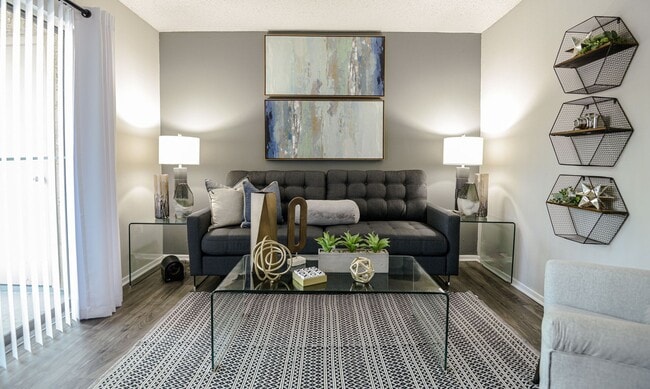

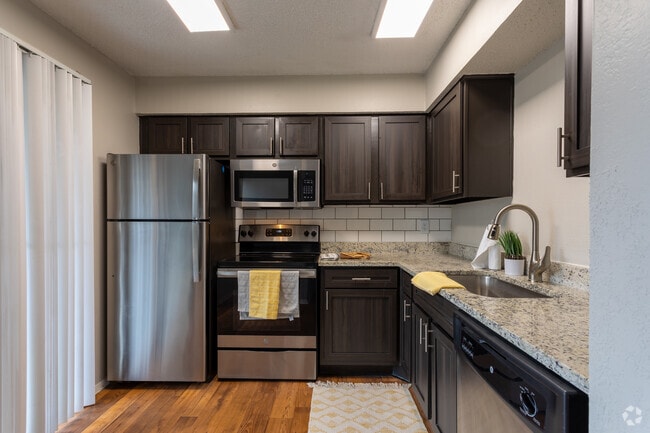
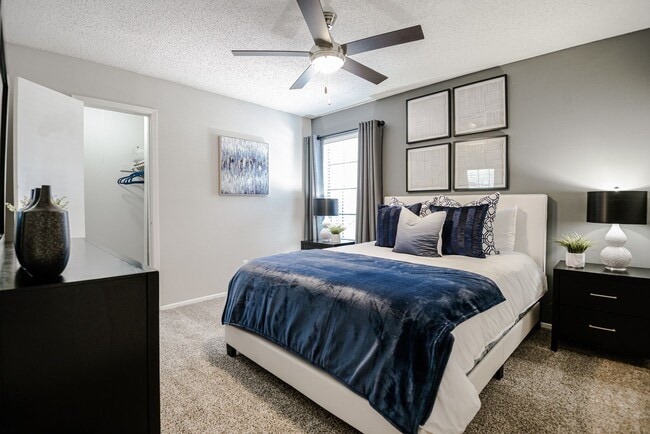
Located in Dallas, TX, this one-bedroom, one-bathroom residence offers a thoughtfully designed single-floor layout that maximizes every square foot. The living room serves as the heart of the home, featuring wood-style flooring, a textured ceiling, and a bold accent wall. A sliding glass door floods the space with natural light and opens directly onto a private balcony, providing a pleasant outdoor retreat with tree-lined views. The kitchen is well-equipped with dark shaker-style cabinetry, granite-look countertops, a classic white subway tile backsplash, and stainless steel appliances, creating a functional and stylish cooking space. The bedroom is carpeted for comfort and includes a ceiling fan, two accent walls, and direct access to a dedicated walk-in closet, offering generous storage. The full bathroom features a combined tub and shower with white tile surround, a dark-framed vanity mirror, and wood-style flooring that ties the space together. A hallway connects the rooms efficiently, and an entry area includes built-in shelving for added convenience. Throughout the residence, a neutral color palette with modern accents creates a cohesive and inviting atmosphere.

-
Monthly Rent
$920 - $1,660
-
Bedrooms
1 - 2 bd
-
Bathrooms
1 - 2 ba
-
Square Feet
575 - 1,189 sq ft
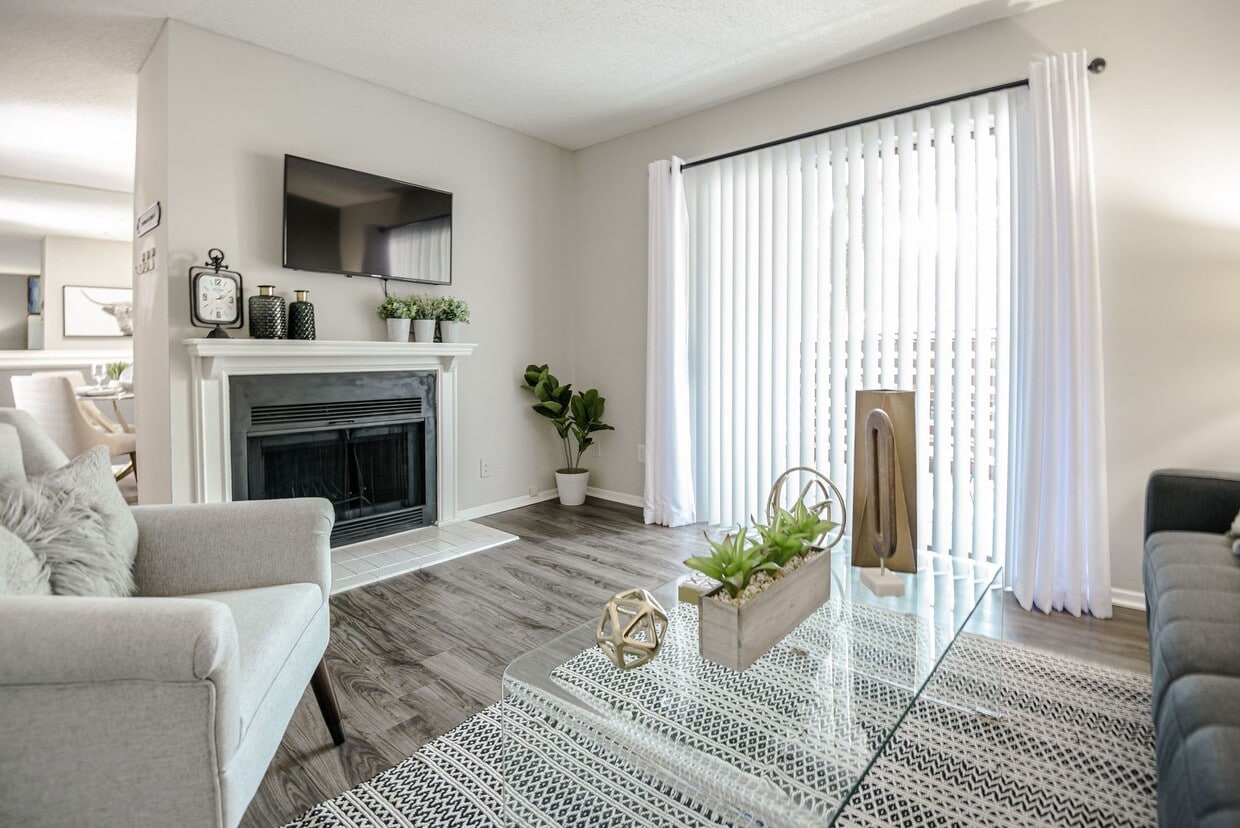
Tucked in a private gated setting in the Far North neighborhood of Dallas, Texas, The Regent offers resort-inspired living in a convenient location. Our renovated one and two bedroom apartments offer spacious layouts with warm wood-style flooring and walk-in closets. A cozy fireplace will keep you and your pets toasty on chilly winter evenings, while cooling air conditioning will keep the temperature just right during the summer months. Beyond your front door, you’ll discover an array of amenities, including three resort-inspired swimming pools, a well-stocked fitness center, and a relaxing clubhouse with an internet cafe and coffee bar.
Highlights
- Pet Washing Station
- Pool
- Walk-In Closets
- Pet Play Area
- Fenced Lot
- Fireplace
- Sundeck
- Dog Park
- Gated
Pricing & Floor Plans
-
Unit 5408price $950square feet 575availibility Now
-
Unit 5408price $950square feet 575availibility Now
-
Unit 0411price $1,030square feet 575availibility Now
-
Unit 5302price $1,050square feet 674availibility Now
-
Unit 5302price $1,050square feet 674availibility Now
-
Unit 1301price $1,050square feet 674availibility Now
-
Unit 4102price $1,655square feet 970availibility Now
-
Unit 4102price $1,660square feet 970availibility Now
-
Unit 3906price $1,615square feet 970availibility Jun 3
-
Unit 5408price $950square feet 575availibility Now
-
Unit 5408price $950square feet 575availibility Now
-
Unit 0411price $1,030square feet 575availibility Now
-
Unit 5302price $1,050square feet 674availibility Now
-
Unit 5302price $1,050square feet 674availibility Now
-
Unit 1301price $1,050square feet 674availibility Now
-
Unit 4102price $1,655square feet 970availibility Now
-
Unit 4102price $1,660square feet 970availibility Now
-
Unit 3906price $1,615square feet 970availibility Jun 3
Fees and Policies
The fees listed below are community-provided and may exclude utilities or add-ons. All payments are made directly to the property and are non-refundable unless otherwise specified. Use the Cost Calculator to determine costs based on your needs.
-
One-Time Basics
-
Due at Application
-
Application Fee Per ApplicantCharged per applicant.$75
-
-
Due at Move-In
-
Administrative FeeCharged per unit.$150
-
-
Due at Application
-
Dogs
-
One-Time Pet FeeMax of 2. Charged per pet.$200
-
Monthly Pet FeeMax of 2. Charged per pet.$15 / mo
0 lbs. Weight LimitRestrictions:We happily accept up to 2 pets per apartment home. We have a one-time non-refundable pet fee of $300 per pet and monthly pet rent of $15 per pet. The following breeds are restricted: Pit Bull Terrier, Staffordshire Terrier, American Staffordshire Terrier, American Pit Bull Terrier, or all mixes of the above-listed breeds.Read More Read Less -
-
Cats
-
One-Time Pet FeeMax of 2. Charged per pet.$200
-
Monthly Pet FeeMax of 2. Charged per pet.$15 / mo
0 lbs. Weight LimitRestrictions:We happily accept up to 2 pets per apartment home. We have a one-time non-refundable pet fee of $300 per pet and monthly pet rent of $15 per pet. The following breeds are restricted: Pit Bull Terrier, Staffordshire Terrier, American Staffordshire Terrier, American Pit Bull Terrier, or all mixes of the above-listed breeds. -
-
Covered
-
Parking DepositCharged per vehicle.$0
Comments -
-
Surface Lot
-
Parking DepositCharged per vehicle.$0
Comments -
-
Storage Unit
-
Storage DepositCharged per rentable item.$0
-
Storage RentCharged per rentable item.$0 / mo
-
Property Fee Disclaimer: Based on community-supplied data and independent market research. Subject to change without notice. May exclude fees for mandatory or optional services and usage-based utilities.
Details
Lease Options
-
6 - 13 Month Leases
-
Short term lease
Property Information
-
Built in 1984
-
460 units/2 stories
Matterport 3D Tours
Select a unit to view pricing & availability
 Matterport 3D Tour

About The Regent
Tucked in a private gated setting in the Far North neighborhood of Dallas, Texas, The Regent offers resort-inspired living in a convenient location. Our renovated one and two bedroom apartments offer spacious layouts with warm wood-style flooring and walk-in closets. A cozy fireplace will keep you and your pets toasty on chilly winter evenings, while cooling air conditioning will keep the temperature just right during the summer months. Beyond your front door, you’ll discover an array of amenities, including three resort-inspired swimming pools, a well-stocked fitness center, and a relaxing clubhouse with an internet cafe and coffee bar.
The Regent is an apartment community located in Collin County and the 75252 ZIP Code. This area is served by the Plano Independent School District attendance zone.
Unique Features
- *In Select Homes
- 2" Faux Wood Blinds
- American Landmark 360 Resident Program
- Complimentary WiFi in Community Areas
- Controlled Access Gates
- Convenient 24/7 Online Resident Services
- Hardwood Inspired Luxury Flooring & Carpet
- In-Home Full-Size Washer & Dryer*
- Onsite Resident Laundry Care Center
- Pool view
- Private Patios and Balconies
- Resident Coffee Bar
- Sleek Granite Countertops in Kitchens
Community Amenities
Pool
Fitness Center
Laundry Facilities
Clubhouse
- Package Service
- Laundry Facilities
- Maintenance on site
- Property Manager on Site
- Trash Pickup - Door to Door
- Online Services
- Pet Play Area
- Pet Washing Station
- Clubhouse
- Walk-Up
- Fitness Center
- Pool
- Gated
- Fenced Lot
- Sundeck
- Grill
- Dog Park
Apartment Features
Air Conditioning
Dishwasher
Washer/Dryer Hookup
High Speed Internet Access
Hardwood Floors
Walk-In Closets
Granite Countertops
Microwave
Indoor Features
- High Speed Internet Access
- Washer/Dryer Hookup
- Air Conditioning
- Heating
- Ceiling Fans
- Cable Ready
- Storage Space
- Tub/Shower
- Fireplace
Kitchen Features & Appliances
- Dishwasher
- Disposal
- Granite Countertops
- Stainless Steel Appliances
- Pantry
- Kitchen
- Microwave
- Oven
- Range
- Refrigerator
Model Details
- Hardwood Floors
- Carpet
- Vinyl Flooring
- Dining Room
- Walk-In Closets
- Window Coverings
- Balcony
- Patio
Far North Dallas is a district north of downtown Dallas that provides residents a quiet suburban environment and convenient access to attractions and amenities. With its proximity to major highways I-35 and I-75 and mix of homes and newly renovated rentals, this neighborhood is a great place for families and commuters working in the heart of the city. Far North Dallas boasts an impressive collection of corporations, such as American Airlines Group and Bank of America, as well as a wide selection of bars and restaurants.
Learn more about living in Far North DallasCompare neighborhood and city base rent averages by bedroom.
| Far North Dallas | Dallas, TX | |
|---|---|---|
| Studio | $1,196 | $1,270 |
| 1 Bedroom | $1,252 | $1,411 |
| 2 Bedrooms | $1,700 | $1,869 |
| 3 Bedrooms | $2,320 | $2,365 |
- Package Service
- Laundry Facilities
- Maintenance on site
- Property Manager on Site
- Trash Pickup - Door to Door
- Online Services
- Pet Play Area
- Pet Washing Station
- Clubhouse
- Walk-Up
- Gated
- Fenced Lot
- Sundeck
- Grill
- Dog Park
- Fitness Center
- Pool
- *In Select Homes
- 2" Faux Wood Blinds
- American Landmark 360 Resident Program
- Complimentary WiFi in Community Areas
- Controlled Access Gates
- Convenient 24/7 Online Resident Services
- Hardwood Inspired Luxury Flooring & Carpet
- In-Home Full-Size Washer & Dryer*
- Onsite Resident Laundry Care Center
- Pool view
- Private Patios and Balconies
- Resident Coffee Bar
- Sleek Granite Countertops in Kitchens
- High Speed Internet Access
- Washer/Dryer Hookup
- Air Conditioning
- Heating
- Ceiling Fans
- Cable Ready
- Storage Space
- Tub/Shower
- Fireplace
- Dishwasher
- Disposal
- Granite Countertops
- Stainless Steel Appliances
- Pantry
- Kitchen
- Microwave
- Oven
- Range
- Refrigerator
- Hardwood Floors
- Carpet
- Vinyl Flooring
- Dining Room
- Walk-In Closets
- Window Coverings
- Balcony
- Patio
| Monday | 9am - 6pm |
|---|---|
| Tuesday | 9am - 6pm |
| Wednesday | 9am - 6pm |
| Thursday | 9am - 6pm |
| Friday | 9am - 6pm |
| Saturday | 10am - 5pm |
| Sunday | Closed |
| Colleges & Universities | Distance | ||
|---|---|---|---|
| Colleges & Universities | Distance | ||
| Drive: | 5 min | 2.4 mi | |
| Drive: | 8 min | 4.0 mi | |
| Drive: | 9 min | 4.9 mi | |
| Drive: | 14 min | 7.6 mi |


 The GreatSchools Rating helps parents compare schools within a state based on a variety of school quality indicators and provides a helpful picture of how effectively each school serves all of its students. Ratings are on a scale of 1 (below average) to 10 (above average) and can include test scores, college readiness, academic progress, advanced courses, equity, discipline and attendance data. We also advise parents to visit schools, consider other information on school performance and programs, and consider family needs as part of the school selection process.
View GreatSchools Rating Methodology
Data provided by GreatSchools.org © 2026. All rights reserved.
Transportation options available in Dallas include Galatyn Park Station, located 6.9 miles from The Regent. The Regent is near Dallas Love Field, located 14.5 miles or 22 minutes away, and Dallas-Fort Worth International, located 23.1 miles or 29 minutes away.
| Transit / Subway | Distance | ||
|---|---|---|---|
| Transit / Subway | Distance | ||
|
|
Drive: | 12 min | 6.9 mi |
|
|
Drive: | 15 min | 7.1 mi |
|
|
Drive: | 15 min | 7.6 mi |
|
|
Drive: | 12 min | 7.8 mi |
|
|
Drive: | 16 min | 8.6 mi |
| Commuter Rail | Distance | ||
|---|---|---|---|
| Commuter Rail | Distance | ||
|
|
Drive: | 15 min | 10.5 mi |
| Drive: | 20 min | 14.1 mi | |
|
|
Drive: | 21 min | 15.3 mi |
|
|
Drive: | 22 min | 16.1 mi |
| Drive: | 21 min | 16.6 mi |
| Airports | Distance | ||
|---|---|---|---|
| Airports | Distance | ||
|
Dallas Love Field
|
Drive: | 22 min | 14.5 mi |
|
Dallas-Fort Worth International
|
Drive: | 29 min | 23.1 mi |
Scores provided by
 What do Walkability, Transit, Drivability, and Bikeability mean?
Walkability measures the walking distance to day-to-day needs.
Transit measures access to public transportation.
Drivability measures congestion, parking availability, and access to major roads.
Bikeability measures the suitability for cycling.
How It Works
What do Walkability, Transit, Drivability, and Bikeability mean?
Walkability measures the walking distance to day-to-day needs.
Transit measures access to public transportation.
Drivability measures congestion, parking availability, and access to major roads.
Bikeability measures the suitability for cycling.
How It Works
Traffic
-Airport
-Businesses
-Scores provided by
HowLoud What is a Sound Score Rating? A Sound Score Rating aggregates noise caused by vehicle traffic, airplane traffic and local sources. How It WorksTime and distance from The Regent.
| Shopping Centers | Distance | ||
|---|---|---|---|
| Shopping Centers | Distance | ||
| Walk: | 5 min | 0.3 mi | |
| Walk: | 5 min | 0.3 mi | |
| Walk: | 6 min | 0.3 mi |
| Parks and Recreation | Distance | ||
|---|---|---|---|
| Parks and Recreation | Distance | ||
|
Environmental Education Center
|
Drive: | 6 min | 3.1 mi |
|
Beckert Park
|
Drive: | 7 min | 3.5 mi |
|
Cottonwood Park
|
Drive: | 11 min | 5.4 mi |
|
Heights Park
|
Drive: | 11 min | 5.7 mi |
|
Heritage Farmstead Museum
|
Drive: | 10 min | 6.7 mi |
| Hospitals | Distance | ||
|---|---|---|---|
| Hospitals | Distance | ||
| Drive: | 3 min | 1.8 mi | |
| Drive: | 4 min | 2.0 mi | |
| Drive: | 6 min | 3.2 mi |
| Military Bases | Distance | ||
|---|---|---|---|
| Military Bases | Distance | ||
| Drive: | 35 min | 24.9 mi | |
| Drive: | 64 min | 47.6 mi |
The Regent Photos
-
The Regent
-
1BR, 1BA - 674SF A1
-
-
-
1BR, 1BA - 575SF A - Kitchen
-
-
-
-
Models
-
1 Bedroom
-
1 Bedroom
-
1 Bedroom
-
2 Bedrooms
-
2 Bedrooms
Nearby Apartments
Within 50 Miles of The Regent
-
Emerson at Ford Park
301 S Jupiter Rd
Allen, TX 75002
$1,225 - $1,940
1-3 Br 11.0 mi
-
Ranch at Hudson Xing
3250 Hudson Crossing
McKinney, TX 75070
$1,099 - $1,725
1-3 Br 13.5 mi
-
Domain at Founders Parc
880 W Euless Blvd
Euless, TX 76040
$1,380 - $2,500
1-3 Br 20.5 mi
-
Canopy on Central
2700 Central Dr
Bedford, TX 76021
$955 - $1,510
1-2 Br 21.7 mi
-
JAMESON
255 Williamsburg Pky
Fate, TX 75189
$1,350 - $1,855
1-2 Br 24.8 mi
-
Evolv
370 N State Hwy 360
Mansfield, TX 76063
$1,260 - $2,135
1-3 Br 33.6 mi
While The Regent does not provide in‑unit laundry, on‑site laundry facilities are available for shared resident use.
Utilities are not included in rent. Residents should plan to set up and pay for all services separately.
Parking is available at The Regent. Fees may apply depending on the type of parking offered. Contact this property for details.
The Regent has one to two-bedrooms with rent ranges from $920/mo. to $1,660/mo.
Yes, The Regent welcomes pets. Breed restrictions, weight limits, and additional fees may apply. View this property's pet policy.
A good rule of thumb is to spend no more than 30% of your gross income on rent. Based on the lowest available rent of $920 for a one-bedroom, you would need to earn about $36,800 per year to qualify. Want to double-check your budget? Calculate how much rent you can afford with our Rent Affordability Calculator.
The Regent is not currently offering any rent specials. Check back soon, as promotions change frequently.
Yes! The Regent offers 4 Matterport 3D Tours. Explore different floor plans and see unit level details, all without leaving home.
What Are Walk Score®, Transit Score®, and Bike Score® Ratings?
Walk Score® measures the walkability of any address. Transit Score® measures access to public transit. Bike Score® measures the bikeability of any address.
What is a Sound Score Rating?
A Sound Score Rating aggregates noise caused by vehicle traffic, airplane traffic and local sources.
17717 Preston Rd
Dallas, TX 75252