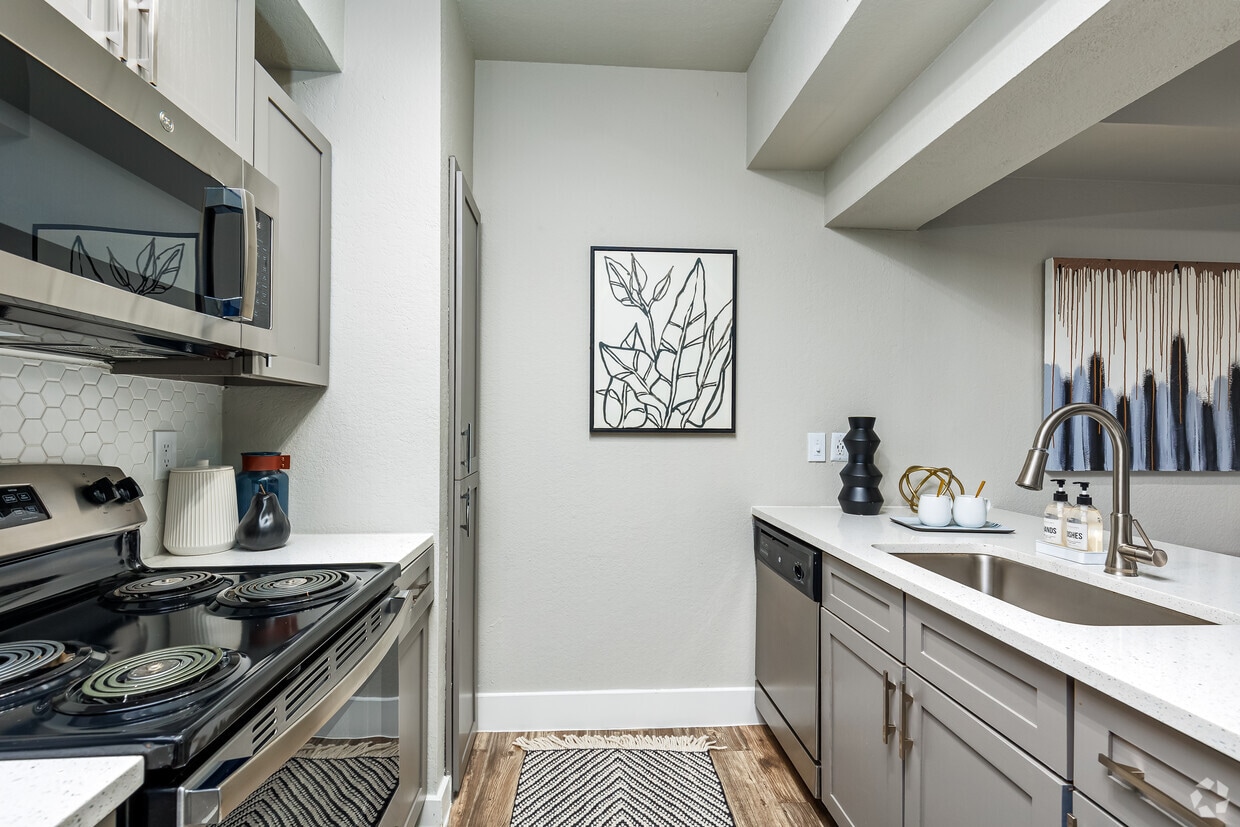
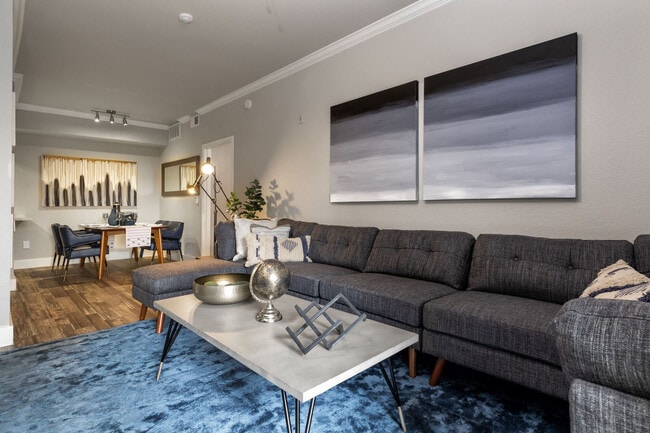
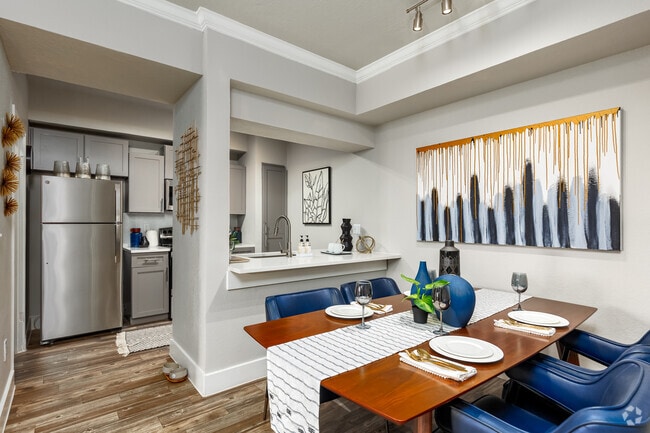
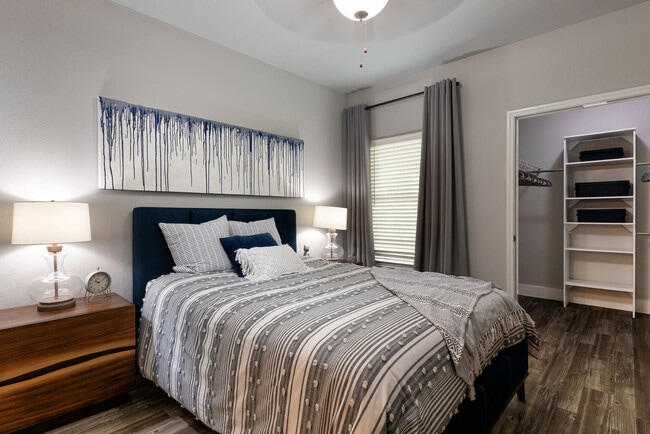
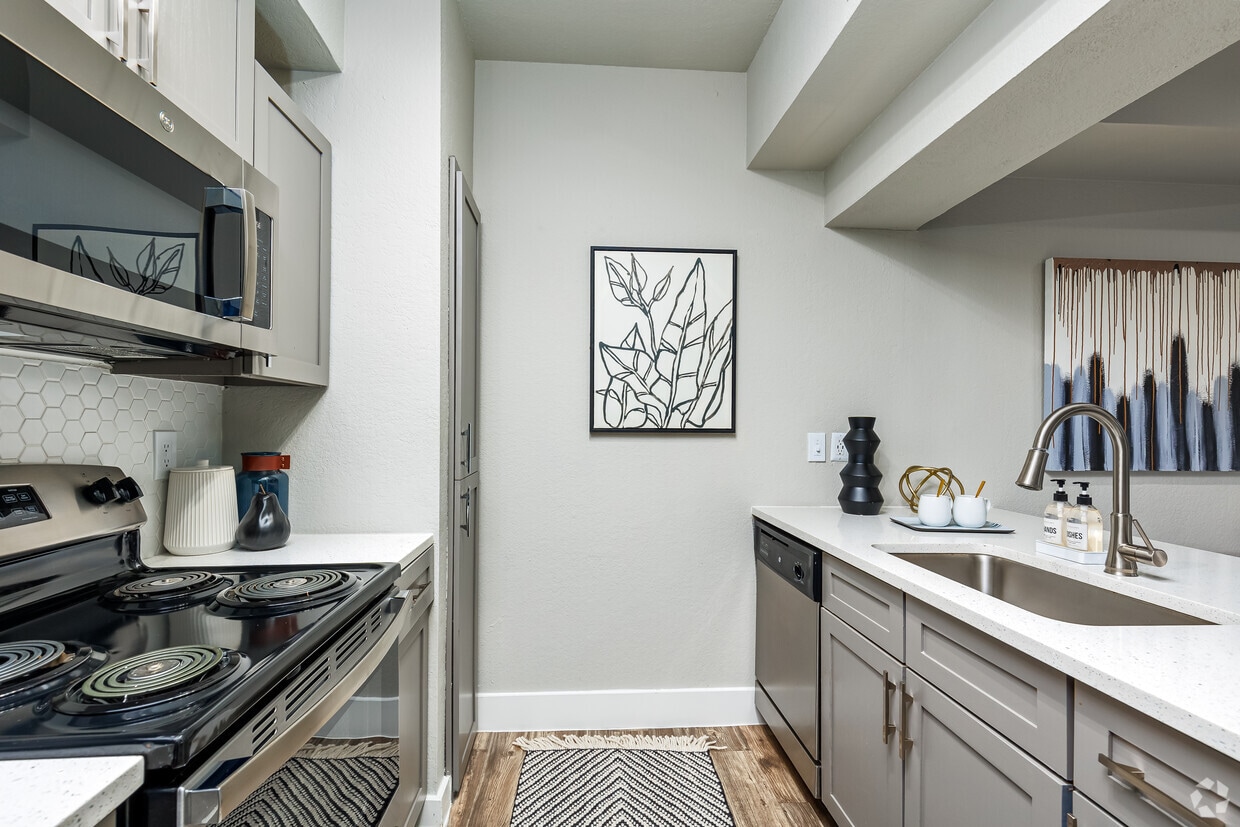
This thoughtfully designed single-floor residence offers a cohesive blend of modern aesthetics and functional living. The open-concept living and dining area is anchored by wood-look flooring, crown molding, and a ceiling fan that enhances airflow throughout. A large sliding glass door floods the living room with natural light and provides direct access to a private balcony, extending the living space outdoors. The generous living area accommodates a large sectional sofa and a dedicated dining nook, creating clearly defined zones for relaxing and entertaining. The kitchen is equipped with stainless steel appliances, including an electric range, over-the-range microwave, and refrigerator, complemented by white cabinetry, a hexagonal tile backsplash, and clean white countertops. The bedroom is a comfortable retreat featuring a ceiling fan, natural light from a window with views of greenery, and a spacious walk-in closet with built-in shelving. The full bathroom includes wood-look tile flooring, a tub-shower combination with floor-to-ceiling tile surround, a wide vanity with gray cabinetry, and a framed mirror with warm overhead lighting. An in-unit laundry area with a top-load washer adds convenience to daily living.

-
Monthly Rent
$1,220 - $2,245
-
Bedrooms
1 - 3 bd
-
Bathrooms
1 - 2 ba
-
Square Feet
674 - 1,309 sq ft
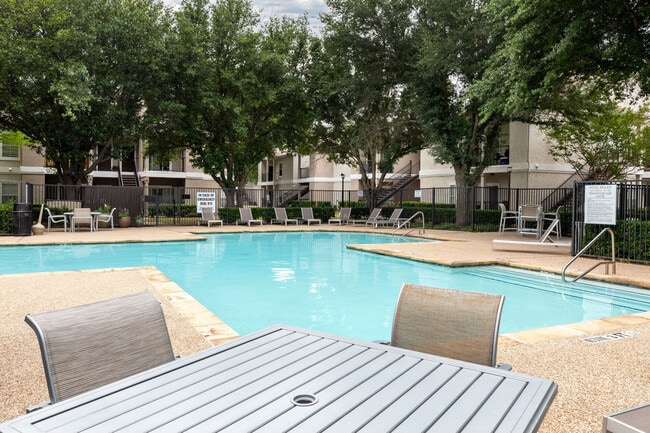
Modern convenience meets charm at Emerson at Ford Park. Located near Watters Creek, our newly remodeled one, two, and three-bedroom apartments set you up for success. Live close to renowned shopping, beloved Texas food, and endless opportunities for play. Whether you’re taking your pet for a hike along the Old Stone Dam or getting your steps in walking around the Allen Premium Outlets, there’s something for everyone. Come home to comfort with our wood-style flooring and open-concept interiors. The newly renovated kitchens feature stainless-steel appliances in some units to cook in style. On-site, you’ll have access to a resort-inspired pool, so every day feels like a staycation.
Highlights
- Yard
- Pool
- Walk-In Closets
- Fireplace
- Dog Park
- Gated
- Property Manager on Site
- Hardwood Floors
Pricing & Floor Plans
-
Unit 516price $1,220square feet 674availibility Now
-
Unit 1310price $1,220square feet 674availibility Now
-
Unit 611price $1,260square feet 674availibility Sep 2
-
Unit 210price $1,550square feet 968availibility Now
-
Unit 410price $1,550square feet 968availibility Now
-
Unit 208price $1,550square feet 968availibility Now
-
Unit 1816price $1,580square feet 987availibility Now
-
Unit 1514price $1,580square feet 987availibility Now
-
Unit 1013price $1,620square feet 987availibility Now
-
Unit 305price $2,245square feet 1,309availibility Oct 24
-
Unit 516price $1,220square feet 674availibility Now
-
Unit 1310price $1,220square feet 674availibility Now
-
Unit 611price $1,260square feet 674availibility Sep 2
-
Unit 210price $1,550square feet 968availibility Now
-
Unit 410price $1,550square feet 968availibility Now
-
Unit 208price $1,550square feet 968availibility Now
-
Unit 1816price $1,580square feet 987availibility Now
-
Unit 1514price $1,580square feet 987availibility Now
-
Unit 1013price $1,620square feet 987availibility Now
-
Unit 305price $2,245square feet 1,309availibility Oct 24
Fees and Policies
The fees listed below are community-provided and may exclude utilities or add-ons. All payments are made directly to the property and are non-refundable unless otherwise specified.
-
One-Time Basics
-
Due at Application
-
Application Fee Per ApplicantCharged per applicant.$75
-
-
Due at Move-In
-
Administrative FeeCharged per unit.$150
-
-
Due at Application
-
Dogs
-
Monthly Pet FeeMax of 2. Charged per pet.$20
-
One-Time Pet FeeMax of 2. Charged per pet.$350
Restrictions:We happily accept up to 2 per home with no weight limit. We have a one-time non-refundable pet fee of $350 per pet and monthly pet rent of $20 per pet. Please call our Leasing Office for complete Pet Policy information.Read More Read Less -
-
Cats
-
Monthly Pet FeeMax of 2. Charged per pet.$20
-
One-Time Pet FeeMax of 2. Charged per pet.$350
Restrictions: -
-
Covered
-
Parking FeeCharged per vehicle.$30 / mo
Comments -
-
Other
-
Parking DepositCharged per vehicle.$0
-
Parking FeeCharged per vehicle.$35 / mo
Comments -
-
Additional Parking Options
-
Surface Lot
-
Property Fee Disclaimer: Based on community-supplied data and independent market research. Subject to change without notice. May exclude fees for mandatory or optional services and usage-based utilities.
Details
Lease Options
-
6 - 13 Month Leases
-
Short term lease
Property Information
-
Built in 1997
-
280 units/2 stories
Matterport 3D Tour
Select a unit to view pricing & availability
 Matterport 3D Tour

About Emerson at Ford Park
Modern convenience meets charm at Emerson at Ford Park. Located near Watters Creek, our newly remodeled one, two, and three-bedroom apartments set you up for success. Live close to renowned shopping, beloved Texas food, and endless opportunities for play. Whether you’re taking your pet for a hike along the Old Stone Dam or getting your steps in walking around the Allen Premium Outlets, there’s something for everyone. Come home to comfort with our wood-style flooring and open-concept interiors. The newly renovated kitchens feature stainless-steel appliances in some units to cook in style. On-site, you’ll have access to a resort-inspired pool, so every day feels like a staycation.
Emerson at Ford Park is an apartment community located in Collin County and the 75002 ZIP Code. This area is served by the Allen Independent School District attendance zone.
Unique Features
- *In Select Homes
- 2" Faux Wood Blinds
- 24-Hour Resident Package System
- American Landmark 360 Resident Program
- Bark Park for your Furry Friends
- Community Coffee Cafe
- Controlled Access Community
- Convenient 24/7 Online Resident Services
- Covered Parking Available
- Decorative Tile Backsplash
- Fire Pit Areas
- Full-Size Washer & Dryer*
- Hardwood Inspired Flooring
- Private Fenced Yards
- Sleek Quartz Countertops*
- Spin Room
- USB Outlets
Community Amenities
Pool
Fitness Center
Clubhouse
Gated
- Wi-Fi
- Maintenance on site
- Property Manager on Site
- Renters Insurance Program
- Online Services
- Clubhouse
- Walk-Up
- Fitness Center
- Pool
- Gated
- Dog Park
Apartment Features
Washer/Dryer
Air Conditioning
Dishwasher
High Speed Internet Access
Hardwood Floors
Walk-In Closets
Yard
Microwave
Indoor Features
- High Speed Internet Access
- Washer/Dryer
- Air Conditioning
- Heating
- Cable Ready
- Storage Space
- Tub/Shower
- Fireplace
Kitchen Features & Appliances
- Dishwasher
- Disposal
- Stainless Steel Appliances
- Pantry
- Kitchen
- Microwave
- Oven
- Range
- Refrigerator
- Freezer
- Quartz Countertops
Model Details
- Hardwood Floors
- Carpet
- Dining Room
- Walk-In Closets
- Linen Closet
- Window Coverings
- Yard
Allen/McKinney, a suburb in the Dallas-Fort Worth Metroplex, is an area fit for commuters and families. The Highway 75 and Route 399 junction is located in town, making travel in all directions accessible. Allen/McKinney is family-friendly as well due to outdoor recreation opportunities provided by parks like Allen Station Park and Connemara Meadow Nature Preserve, and Lavon Lake, situated on the southeastern border of Allen/McKinney. Other great amenities include large shopping plazas and malls like the Allen Premium Outlets and the Fairview Town Center that provide residents with big-box stores and a variety of eateries. Renters will find that the rental market is made up of apartments, houses, condos, and townhomes ranging from luxury mid-rise apartments to spacious brick-front ranch-style homes.
Learn more about living in Allen/McKinneyCompare neighborhood and city base rent averages by bedroom.
| Allen/McKinney | Allen, TX | |
|---|---|---|
| Studio | $1,102 | $1,359 |
| 1 Bedroom | $1,369 | $1,455 |
| 2 Bedrooms | $1,803 | $1,885 |
| 3 Bedrooms | $2,288 | $2,439 |
- Wi-Fi
- Maintenance on site
- Property Manager on Site
- Renters Insurance Program
- Online Services
- Clubhouse
- Walk-Up
- Gated
- Dog Park
- Fitness Center
- Pool
- *In Select Homes
- 2" Faux Wood Blinds
- 24-Hour Resident Package System
- American Landmark 360 Resident Program
- Bark Park for your Furry Friends
- Community Coffee Cafe
- Controlled Access Community
- Convenient 24/7 Online Resident Services
- Covered Parking Available
- Decorative Tile Backsplash
- Fire Pit Areas
- Full-Size Washer & Dryer*
- Hardwood Inspired Flooring
- Private Fenced Yards
- Sleek Quartz Countertops*
- Spin Room
- USB Outlets
- High Speed Internet Access
- Washer/Dryer
- Air Conditioning
- Heating
- Cable Ready
- Storage Space
- Tub/Shower
- Fireplace
- Dishwasher
- Disposal
- Stainless Steel Appliances
- Pantry
- Kitchen
- Microwave
- Oven
- Range
- Refrigerator
- Freezer
- Quartz Countertops
- Hardwood Floors
- Carpet
- Dining Room
- Walk-In Closets
- Linen Closet
- Window Coverings
- Yard
| Monday | 9am - 6pm |
|---|---|
| Tuesday | 9am - 6pm |
| Wednesday | 9am - 6pm |
| Thursday | 9am - 6pm |
| Friday | 9am - 6pm |
| Saturday | 10am - 5pm |
| Sunday | 1pm - 5pm |
| Colleges & Universities | Distance | ||
|---|---|---|---|
| Colleges & Universities | Distance | ||
| Walk: | 20 min | 1.1 mi | |
| Drive: | 10 min | 3.9 mi | |
| Drive: | 11 min | 5.3 mi | |
| Drive: | 21 min | 10.5 mi |


 The GreatSchools Rating helps parents compare schools within a state based on a variety of school quality indicators and provides a helpful picture of how effectively each school serves all of its students. Ratings are on a scale of 1 (below average) to 10 (above average) and can include test scores, college readiness, academic progress, advanced courses, equity, discipline and attendance data. We also advise parents to visit schools, consider other information on school performance and programs, and consider family needs as part of the school selection process.
View GreatSchools Rating Methodology
Data provided by GreatSchools.org © 2026. All rights reserved.
Transportation options available in Allen include Parker Rd, located 5.6 miles from Emerson at Ford Park. Emerson at Ford Park is near Dallas Love Field, located 27.4 miles or 37 minutes away, and Dallas-Fort Worth International, located 33.4 miles or 43 minutes away.
| Transit / Subway | Distance | ||
|---|---|---|---|
| Transit / Subway | Distance | ||
|
|
Drive: | 11 min | 5.6 mi |
|
|
Drive: | 13 min | 7.9 mi |
|
|
Drive: | 14 min | 9.6 mi |
|
|
Drive: | 16 min | 11.2 mi |
| Commuter Rail | Distance | ||
|---|---|---|---|
| Commuter Rail | Distance | ||
| Drive: | 32 min | 22.3 mi | |
| Drive: | 30 min | 22.9 mi | |
| Drive: | 33 min | 23.1 mi | |
| Drive: | 35 min | 27.6 mi | |
| Drive: | 38 min | 31.7 mi |
| Airports | Distance | ||
|---|---|---|---|
| Airports | Distance | ||
|
Dallas Love Field
|
Drive: | 37 min | 27.4 mi |
|
Dallas-Fort Worth International
|
Drive: | 43 min | 33.4 mi |
Scores provided by
 What do Walkability, Transit, Drivability, and Bikeability mean?
Walkability measures the walking distance to day-to-day needs.
Transit measures access to public transportation.
Drivability measures congestion, parking availability, and access to major roads.
Bikeability measures the suitability for cycling.
How It Works
What do Walkability, Transit, Drivability, and Bikeability mean?
Walkability measures the walking distance to day-to-day needs.
Transit measures access to public transportation.
Drivability measures congestion, parking availability, and access to major roads.
Bikeability measures the suitability for cycling.
How It Works
Traffic
-Airport
-Businesses
-Scores provided by
HowLoud What is a Sound Score Rating? A Sound Score Rating aggregates noise caused by vehicle traffic, airplane traffic and local sources. How It WorksTime and distance from Emerson at Ford Park.
| Shopping Centers | Distance | ||
|---|---|---|---|
| Shopping Centers | Distance | ||
| Walk: | 2 min | 0.2 mi | |
| Walk: | 5 min | 0.3 mi | |
| Walk: | 7 min | 0.4 mi |
| Parks and Recreation | Distance | ||
|---|---|---|---|
| Parks and Recreation | Distance | ||
|
Allen Station Park
|
Drive: | 4 min | 1.6 mi |
|
Bethany Lakes Park
|
Drive: | 5 min | 1.9 mi |
|
Celebration Park
|
Drive: | 5 min | 2.5 mi |
|
Oak Point Park & Nature Preserve
|
Drive: | 7 min | 3.0 mi |
|
Dayspring Nature Preserve
|
Drive: | 8 min | 3.4 mi |
| Hospitals | Distance | ||
|---|---|---|---|
| Hospitals | Distance | ||
| Drive: | 3 min | 1.2 mi | |
| Drive: | 6 min | 2.8 mi | |
| Drive: | 9 min | 4.9 mi |
| Military Bases | Distance | ||
|---|---|---|---|
| Military Bases | Distance | ||
| Drive: | 48 min | 37.7 mi | |
| Drive: | 77 min | 60.4 mi |
Emerson at Ford Park Photos
-
Emerson at Ford Park
-
1BR, 1BA - 718SF | A2
-
-
1BR, 1BA - 718SF | A2
-
-
-
1BR, 1BA - 718SF | A2
-
-
1BR, 1BA - 718SF | A2
Models
-
1 Bedroom
-
1 Bedroom
-
2 Bedrooms
-
2 Bedrooms
-
3 Bedrooms
-
3 Bedrooms
Nearby Apartments
Within 50 Miles of Emerson at Ford Park
-
Ranch at Hudson Xing
3250 Hudson Crossing
McKinney, TX 75070
$1,249 - $1,750
1-3 Br 5.7 mi
-
Switchyard
1199 N Broadway St
Carrollton, TX 75006
$1,448 - $2,565
1-2 Br 17.7 mi
-
The View At Lakeside
901 Lakeside Cir
Lewisville, TX 75057
$1,195 - $2,020
1-3 Br 18.6 mi
-
Jameson
255 Williamsburg Pky
Fate, TX 75189
$1,282 - $1,845
1-2 Br 20.0 mi
-
Domain at Founders Parc
880 W Euless Blvd
Euless, TX 76040
$1,649 - $2,560
1-3 Br 31.4 mi
-
Evolv
370 N State Hwy 360
Mansfield, TX 76063
$1,245 - $1,785
1-3 Br 44.1 mi
Emerson at Ford Park has units with in‑unit washers and dryers, making laundry day simple for residents.
Utilities are not included in rent. Residents should plan to set up and pay for all services separately.
Parking is available at Emerson at Ford Park. Fees may apply depending on the type of parking offered. Contact this property for details.
Emerson at Ford Park has one to three-bedrooms with rent ranges from $1,220/mo. to $2,245/mo.
Yes, Emerson at Ford Park welcomes pets. Breed restrictions, weight limits, and additional fees may apply. View this property's pet policy.
A good rule of thumb is to spend no more than 30% of your gross income on rent. Based on the lowest available rent of $1,220 for a one-bedroom, you would need to earn about $48,800 per year to qualify. Want to double-check your budget? Calculate how much rent you can afford with our Rent Affordability Calculator.
Emerson at Ford Park is offering 1 Month Free on select floor plans, with rental rates starting at $1,550.
Yes! Emerson at Ford Park offers 1 Matterport 3D Tours. Explore different floor plans and see unit level details, all without leaving home.
301 S Jupiter Rd
Allen, TX 75002