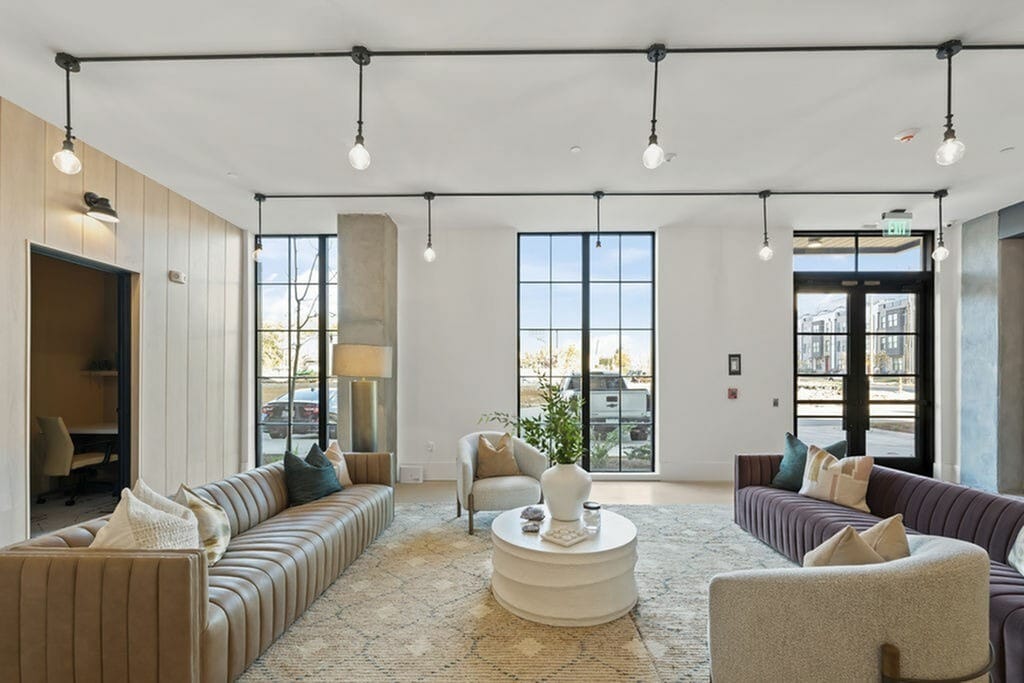
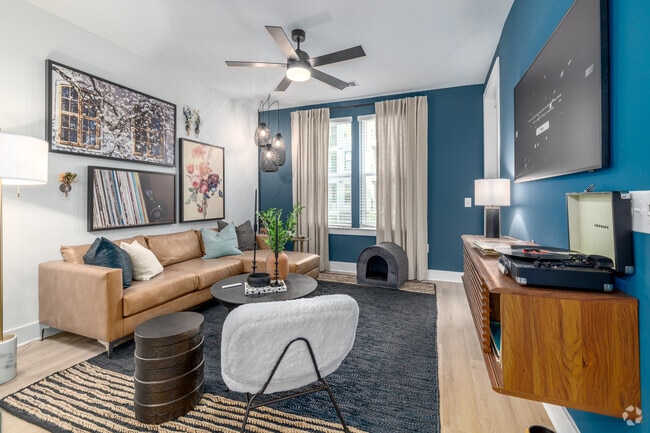
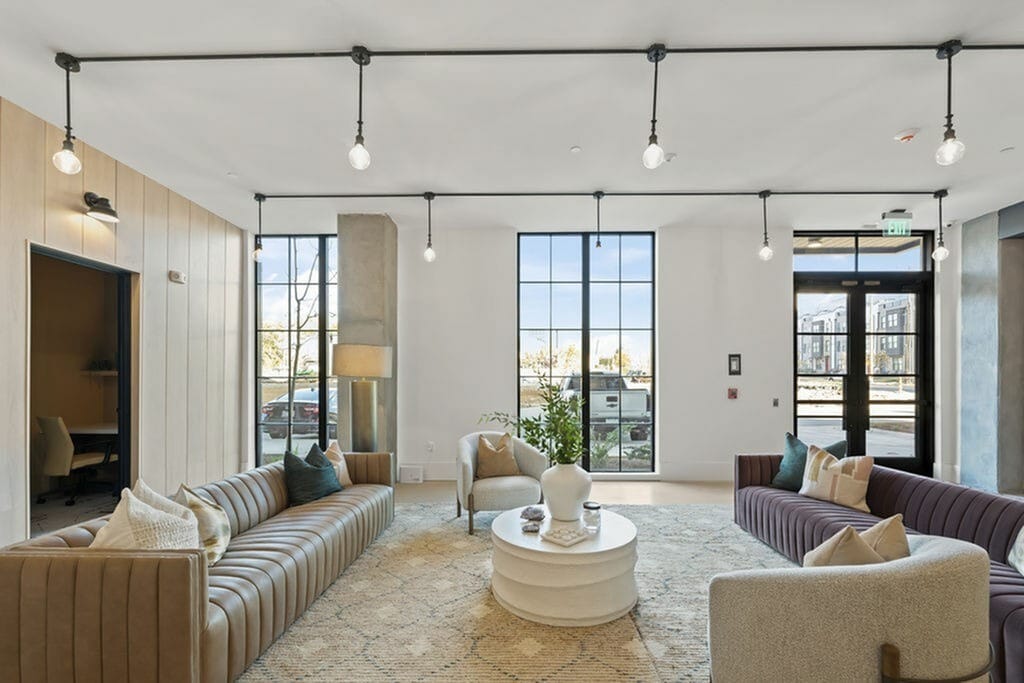
Located at 536 W Tremont Ave in Charlotte's vibrant Dilworth neighborhood, this expansive single-floor amenity space blends modern design with warm, residential character across a generously sized open-plan layout. Soaring double-height ceilings anchored by exposed light wood timber framing define the architectural identity of the space, while polished concrete floors flow seamlessly throughout, unifying the distinct zones within. At the heart of the space, a dramatic suspended black metal fireplace serves as a bold focal point, surrounded by plush leather and upholstered sectional seating. Multiple lounge areas branch off from the central hub, each defined by deep navy accent walls, curated artwork, and a mix of textured furnishings that create intimate conversation nooks. A co-working area features a live-edge communal table beneath oversized pendant lighting, complemented by a coffee station and built-in cabinetry with wood paneling. A bright dining area benefits from floor-to-ceiling steel-framed windows that flood the space with natural light and offer views of an outdoor pool. The full catering kitchen is outfitted with a long concrete-topped island, bar seating, subway tile backsplash, and stylish pendant fixtures. Throughout, lush greenery, layered textiles, and thoughtful lighting contribute to a sophisticated yet welcoming ambiance.

-
Total Monthly Price
$2,008 - $3,838
-
Bedrooms
Studio - 2 bd
-
Bathrooms
1 - 2 ba
-
Square Feet
665 - 1,346 sq ft
Highlights
- Roof Terrace
- Pet Washing Station
- High Ceilings
- Pool
- Walk-In Closets
- Planned Social Activities
- Pet Play Area
- Controlled Access
- Putting Greens
Pricing & Floor Plans
-
Unit 1-1-121price $2,195square feet 665availibility Now
-
Unit 1-1-B37price $2,008square feet 665availibility Oct 2
-
Unit 1-1-214price $2,118square feet 665availibility Oct 3
-
Unit 1-1-202price $2,262square feet 669availibility Sep 4
-
Unit 1-1-124price $2,062square feet 701availibility Sep 12
-
Unit 2-2-146price $2,080square feet 701availibility Sep 26
-
Unit 2-2-442price $2,048square feet 698availibility Oct 23
-
Unit 2-2-456price $2,050square feet 701availibility Oct 31
-
Unit 1-1-534price $2,182square feet 696availibility Oct 24
-
Unit 1-1-430price $2,137square feet 696availibility Nov 5
-
Unit 2-2-245price $3,121square feet 1,140availibility Now

-
Unit 1-1-519price $2,988square feet 1,074availibility Oct 15
-
Unit 1-1-413price $2,943square feet 1,074availibility Oct 23
-
Unit 1-1-121price $2,195square feet 665availibility Now
-
Unit 1-1-B37price $2,008square feet 665availibility Oct 2
-
Unit 1-1-214price $2,118square feet 665availibility Oct 3
-
Unit 1-1-202price $2,262square feet 669availibility Sep 4
-
Unit 1-1-124price $2,062square feet 701availibility Sep 12
-
Unit 2-2-146price $2,080square feet 701availibility Sep 26
-
Unit 2-2-442price $2,048square feet 698availibility Oct 23
-
Unit 2-2-456price $2,050square feet 701availibility Oct 31
-
Unit 1-1-534price $2,182square feet 696availibility Oct 24
-
Unit 1-1-430price $2,137square feet 696availibility Nov 5
-
Unit 2-2-245price $3,121square feet 1,140availibility Now
-
Unit 1-1-519price $2,988square feet 1,074availibility Oct 15
-
Unit 1-1-413price $2,943square feet 1,074availibility Oct 23
Fees and Policies
The fees listed below are community-provided and may exclude utilities or add-ons. All payments are made directly to the property and are non-refundable unless otherwise specified. Use the Cost Calculator to determine costs based on your needs.
-
Utilities & Essentials
-
WaterVaries by unit
-
ElectricVaries by unit
-
SewerVaries by unit
-
Pest ControlVaries by unit
-
Utility Admin FeeVaries by unit
-
Trash ValetVaries by unit
-
AmenityVaries by unit
-
InternetVaries by unit
-
-
One-Time Basics
-
Administrative FeeVaries by unit
-
Application FeeVaries by unit
-
-
Dogs
-
Pet FeesMax of 2. Charged per pet.$350
-
Pet RentMax of 2. Charged per pet.$25 / mo
0 lbs. Weight LimitRestrictions:Breed Restrictions are as follows: Tosa Inu/Ken, American Bandogge, Cane Corso, Rottweiler, Doberman, Pit Bull, Bull Terrier, Staffordshire Terrier, Dogo Argentino, Boer Boel, Gull Dong, Basenji, Mastiff, Perro de Presa Canario, Fila Brasiliero, Wolf Hybrid, Caucasian Oucharka, Alaskan Malamutes, Kangal, German Shepard, Shepard, Chow, Spitz, Akita, Reptiles, Rabbits and Pot Bellied Pigs. Mixed breeds containing these bloodlines are also prohibited.Read More Read Less -
-
Cats
-
Pet FeesMax of 2. Charged per pet.$350
-
Pet RentMax of 2. Charged per pet.$25 / mo
50 lbs. Weight Limit -
-
Garage Lot
-
Parking FeeCharged per vehicle.$0 / mo
-
-
Parking
-
ParkingCharged per vehicle.$75 / mo
-
-
Storage Unit
-
StorageCharged per rentable item.$50 / mo
-
-
Renters Insurance - Property and Personal Contents ProgramVaries by unit
-
Renters Insurance - Property Only ProgramVaries by unit
-
Rent ReportingVaries by unit
Property Fee Disclaimer: Based on community-supplied data and independent market research. Subject to change without notice. May exclude fees for mandatory or optional services and usage-based utilities.
Details
Lease Options
-
7 - 120 Month Leases
Property Information
-
Built in 2023
-
261 units/5 stories
Matterport 3D Tours
Select a unit to view pricing & availability
 Matterport 3D Tour
About The Raven
Kick back, relax and enjoy the good life at Raven South End. Our brand new 1 & 2 bedroom apartments in Charlotte, North Carolina, come in a variety of floor plans so you can choose your ideal living space. Our convenient location in places you moments away from popular dining, shopping, and outdoor recreation. The home you've been searching for is waiting for you at Raven South End.
The Raven is an apartment community located in Mecklenburg County and the 28203 ZIP Code. This area is served by the Charlotte-Mecklenburg School District attendance zone.
Unique Features
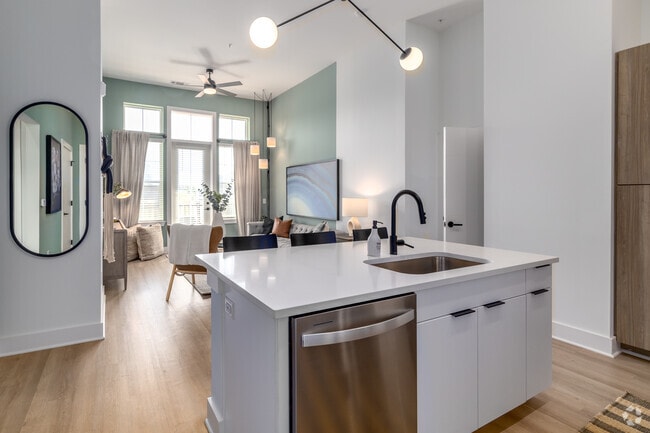
- Designer Subway Tile Backsplash in Kitchen
- Food Truck Court
- Granite countertops
- Green Space
- Grilling Area, Fire Pit, Bar and Outdoor Kitchen
- Open Concept Floor Plans
- Outdoor Bike Storage
- Outdoor Putting Green
- Pendant Lighting
- Sky Lounge with Views of South End
- Stainless-Steel Appliances
- Undermount Sinks with Pull-Down Kitchen Faucets
- Upgraded Matte Black Plumbing Package
Community Amenities
Pool
Fitness Center
Elevator
Clubhouse
Roof Terrace
Controlled Access
Recycling
Grill
Property Services
- Package Service
- Community-Wide WiFi
- Wi-Fi
- Controlled Access
- Maintenance on site
- Property Manager on Site
- 24 Hour Access
- On-Site Retail
- Trash Pickup - Door to Door
- Recycling
- Renters Insurance Program
- Online Services
- Planned Social Activities
- Guest Apartment
- Pet Play Area
- Pet Washing Station
- EV Charging
- Public Transportation
- Key Fob Entry
- Wheelchair Accessible
Shared Community
- Elevator
- Clubhouse
- Multi Use Room
- Storage Space
- Disposal Chutes
Fitness & Recreation
- Fitness Center
- Pool
- Putting Greens
Outdoor Features
- Roof Terrace
- Sundeck
- Courtyard
- Grill
- Picnic Area
- Dog Park
Apartment Features
Washer/Dryer
Air Conditioning
Dishwasher
High Speed Internet Access
Walk-In Closets
Island Kitchen
Granite Countertops
Microwave
Indoor Features
- High Speed Internet Access
- Wi-Fi
- Washer/Dryer
- Air Conditioning
- Heating
- Ceiling Fans
- Smoke Free
- Trash Compactor
- Storage Space
- Double Vanities
- Tub/Shower
- Handrails
- Wheelchair Accessible (Rooms)
Kitchen Features & Appliances
- Dishwasher
- Disposal
- Ice Maker
- Granite Countertops
- Stainless Steel Appliances
- Island Kitchen
- Microwave
- Oven
- Range
- Refrigerator
- Freezer
- Quartz Countertops
Model Details
- Carpet
- Vinyl Flooring
- Dining Room
- High Ceilings
- Family Room
- Views
- Walk-In Closets
- Linen Closet
- Large Bedrooms
- Balcony
- Patio
Also referred to as Historic South End, South End’s neighborhood vibrancy and proximity to Uptown Charlotte makes it an attractive place to live.
Walking through the community, you’re immediately immersed in jazz performed by local street musicians, plus cool bars and restaurants.
A former industrial center, South End is now a prospering community with converted factories and luxury apartments. It has hundreds of eclectic shops, so you’re guaranteed to find something completely original. Atherton Mill Farmers Market offers locals handmade goods and fresh produce in a friendly atmosphere.
Whether it’s perusing art galleries or pubs, you’ll love South End’s upbeat nightlife.
Learn more about living in South EndCompare neighborhood and city base rent averages by bedroom.
| South End | Charlotte, NC | |
|---|---|---|
| Studio | $1,554 | $1,399 |
| 1 Bedroom | $2,165 | $1,477 |
| 2 Bedrooms | $3,033 | $1,782 |
| 3 Bedrooms | $3,266 | $2,211 |
- Package Service
- Community-Wide WiFi
- Wi-Fi
- Controlled Access
- Maintenance on site
- Property Manager on Site
- 24 Hour Access
- On-Site Retail
- Trash Pickup - Door to Door
- Recycling
- Renters Insurance Program
- Online Services
- Planned Social Activities
- Guest Apartment
- Pet Play Area
- Pet Washing Station
- EV Charging
- Public Transportation
- Key Fob Entry
- Wheelchair Accessible
- Elevator
- Clubhouse
- Multi Use Room
- Storage Space
- Disposal Chutes
- Roof Terrace
- Sundeck
- Courtyard
- Grill
- Picnic Area
- Dog Park
- Fitness Center
- Pool
- Putting Greens
- Designer Subway Tile Backsplash in Kitchen
- Food Truck Court
- Granite countertops
- Green Space
- Grilling Area, Fire Pit, Bar and Outdoor Kitchen
- Open Concept Floor Plans
- Outdoor Bike Storage
- Outdoor Putting Green
- Pendant Lighting
- Sky Lounge with Views of South End
- Stainless-Steel Appliances
- Undermount Sinks with Pull-Down Kitchen Faucets
- Upgraded Matte Black Plumbing Package
- High Speed Internet Access
- Wi-Fi
- Washer/Dryer
- Air Conditioning
- Heating
- Ceiling Fans
- Smoke Free
- Trash Compactor
- Storage Space
- Double Vanities
- Tub/Shower
- Handrails
- Wheelchair Accessible (Rooms)
- Dishwasher
- Disposal
- Ice Maker
- Granite Countertops
- Stainless Steel Appliances
- Island Kitchen
- Microwave
- Oven
- Range
- Refrigerator
- Freezer
- Quartz Countertops
- Carpet
- Vinyl Flooring
- Dining Room
- High Ceilings
- Family Room
- Views
- Walk-In Closets
- Linen Closet
- Large Bedrooms
- Balcony
- Patio
| Monday | 10am - 6pm |
|---|---|
| Tuesday | 10am - 6pm |
| Wednesday | 10am - 6pm |
| Thursday | 10am - 6pm |
| Friday | 10am - 6pm |
| Saturday | 10am - 5pm |
| Sunday | Closed |
| Colleges & Universities | Distance | ||
|---|---|---|---|
| Colleges & Universities | Distance | ||
| Drive: | 5 min | 2.4 mi | |
| Drive: | 6 min | 3.0 mi | |
| Drive: | 8 min | 3.2 mi | |
| Drive: | 7 min | 3.8 mi |


 The GreatSchools Rating helps parents compare schools within a state based on a variety of school quality indicators and provides a helpful picture of how effectively each school serves all of its students. Ratings are on a scale of 1 (below average) to 10 (above average) and can include test scores, college readiness, academic progress, advanced courses, equity, discipline and attendance data. We also advise parents to visit schools, consider other information on school performance and programs, and consider family needs as part of the school selection process.
View GreatSchools Rating Methodology
Data provided by GreatSchools.org © 2026. All rights reserved.
Transportation options available in Charlotte include East/West, located 0.7 mile from The Raven. The Raven is near Charlotte/Douglas International, located 5.9 miles or 13 minutes away, and Concord-Padgett Regional, located 18.7 miles or 28 minutes away.
| Transit / Subway | Distance | ||
|---|---|---|---|
| Transit / Subway | Distance | ||
|
|
Walk: | 12 min | 0.7 mi |
|
|
Walk: | 19 min | 1.0 mi |
|
|
Drive: | 3 min | 1.3 mi |
|
|
Drive: | 3 min | 1.5 mi |
|
|
Drive: | 3 min | 1.8 mi |
| Commuter Rail | Distance | ||
|---|---|---|---|
| Commuter Rail | Distance | ||
|
|
Drive: | 7 min | 3.5 mi |
|
|
Drive: | 30 min | 19.7 mi |
|
|
Drive: | 39 min | 29.2 mi |
| Airports | Distance | ||
|---|---|---|---|
| Airports | Distance | ||
|
Charlotte/Douglas International
|
Drive: | 13 min | 5.9 mi |
|
Concord-Padgett Regional
|
Drive: | 28 min | 18.7 mi |
Scores provided by
 What do Walkability, Transit, Drivability, and Bikeability mean?
Walkability measures the walking distance to day-to-day needs.
Transit measures access to public transportation.
Drivability measures congestion, parking availability, and access to major roads.
Bikeability measures the suitability for cycling.
How It Works
What do Walkability, Transit, Drivability, and Bikeability mean?
Walkability measures the walking distance to day-to-day needs.
Transit measures access to public transportation.
Drivability measures congestion, parking availability, and access to major roads.
Bikeability measures the suitability for cycling.
How It Works
Traffic
BusyAirport
CalmBusinesses
ActiveScores provided by
HowLoud What is a Sound Score Rating? A Sound Score Rating aggregates noise caused by vehicle traffic, airplane traffic and local sources. How It WorksTime and distance from The Raven.
| Shopping Centers | Distance | ||
|---|---|---|---|
| Shopping Centers | Distance | ||
| Walk: | 8 min | 0.5 mi | |
| Walk: | 11 min | 0.6 mi | |
| Walk: | 11 min | 0.6 mi |
| Parks and Recreation | Distance | ||
|---|---|---|---|
| Parks and Recreation | Distance | ||
|
Discovery Place
|
Drive: | 4 min | 2.1 mi |
|
Charlotte Nature Museum
|
Drive: | 7 min | 2.9 mi |
|
Wing Haven Gardens & Bird Sanctuary
|
Drive: | 9 min | 3.5 mi |
|
Briar Creek Greenway
|
Drive: | 10 min | 5.3 mi |
|
Evergreen Nature Preserve
|
Drive: | 15 min | 8.1 mi |
| Hospitals | Distance | ||
|---|---|---|---|
| Hospitals | Distance | ||
| Drive: | 5 min | 2.6 mi | |
| Drive: | 6 min | 3.0 mi | |
| Drive: | 14 min | 7.4 mi |
The Raven Photos
-
The Raven
-
Clubhouse
-
1BR, 1BA
-
1BR, 1BA
-
1BR, 1BA
-
2BR, 2BA
-
2BR, 2BA
-
2BR, 2BA
-
2BR, 2BA
Models
-
S1
-
A1
-
A3
-
A4
-
A2
-
A2 ALT 1 TYPE A
Nearby Apartments
Within 50 Miles of The Raven
-
Allora Ashley Park
2307 Ridgemont Ave
Charlotte, NC 28208
$1,235 - $1,818
1-3 Br 1.4 mi
-
The Kingsman
4720 Nations Crossing Rd
Charlotte, NC 28217
$1,452 - $2,780 Total Monthly Price
1-3 Br 2.3 mi
-
Amaze at NoDa
3750 Philemon Ave
Charlotte, NC 28206
$1,341 - $4,066
1-3 Br 4.9 mi
-
The Bryce
4101 Double Creek Crossing Dr
Charlotte, NC 28269
$1,423 - $2,680 Total Monthly Price
1-3 Br 9.1 mi
-
The Kendry
8402 Ibm Dr
Charlotte, NC 28262
$1,413 - $3,043 Total Monthly Price
1-3 Br 9.1 mi
-
Walker Steele Creek
12509 Crown Park Ct
Charlotte, NC 28273
$1,425 - $2,331 Total Monthly Price
1-3 Br 10.2 mi
The Raven has units with in‑unit washers and dryers, making laundry day simple for residents.
Utilities are not included in rent. Residents should plan to set up and pay for all services separately.
Parking is available at The Raven. Fees may apply depending on the type of parking offered. Contact this property for details.
The Raven has studios to two-bedrooms with rent ranges from $2,008/mo. to $3,838/mo.
Yes, The Raven welcomes pets. Breed restrictions, weight limits, and additional fees may apply. View this property's pet policy.
A good rule of thumb is to spend no more than 30% of your gross income on rent. Based on the lowest available rent of $2,008 for a one-bedroom, you would need to earn about $80,320 per year to qualify. Want to double-check your budget? Calculate how much rent you can afford with our Rent Affordability Calculator.
The Raven is offering 1 Month Free for eligible applicants, with rental rates starting at $2,008.
Yes! The Raven offers 5 Matterport 3D Tours. Explore different floor plans and see unit level details, all without leaving home.
536 W Tremont Ave
Charlotte, NC 28203