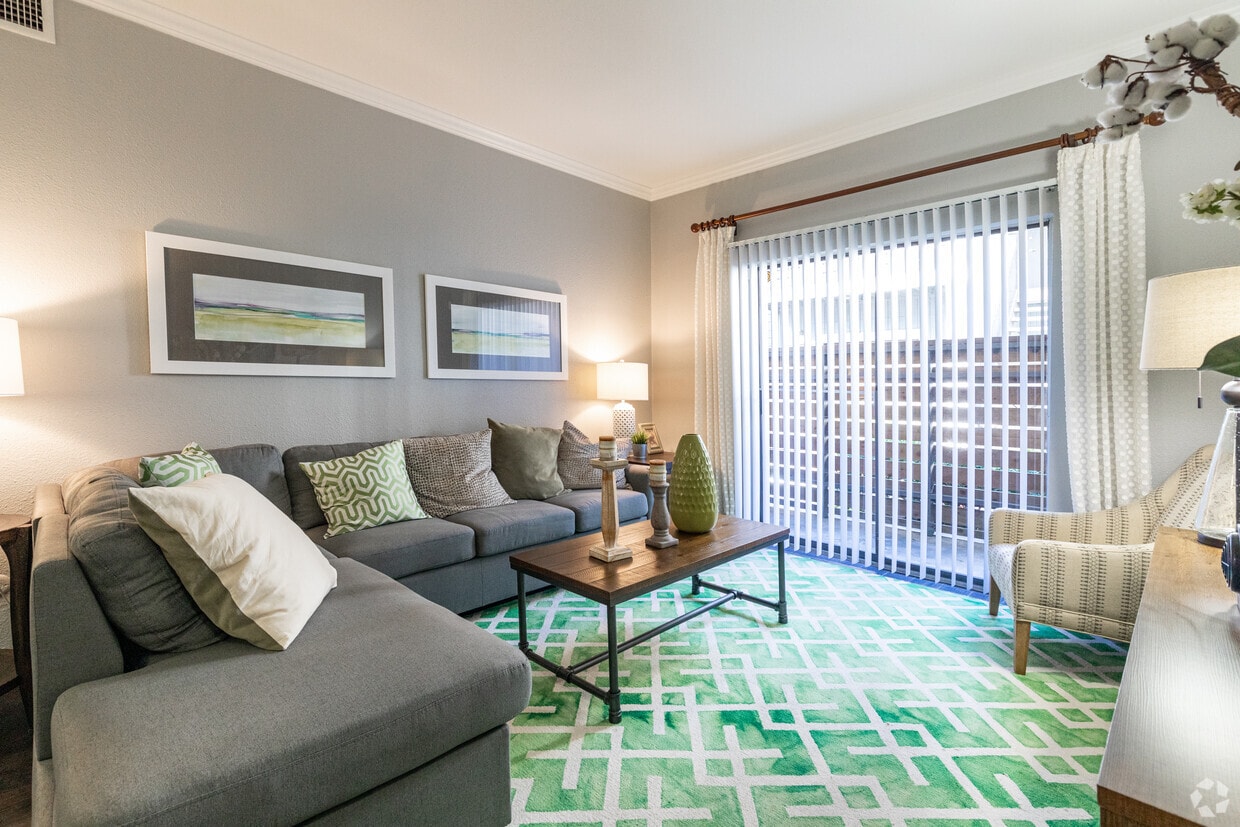
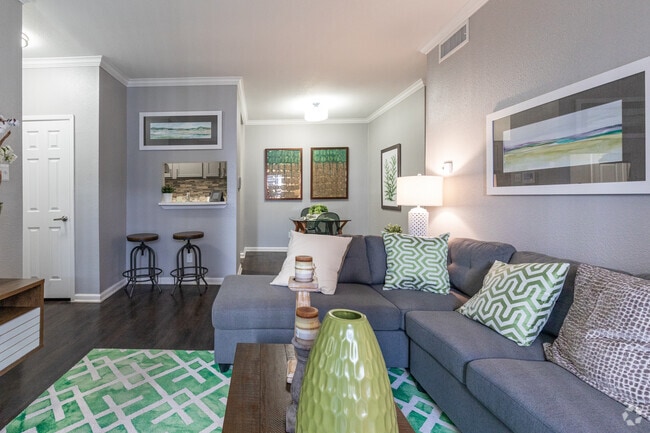
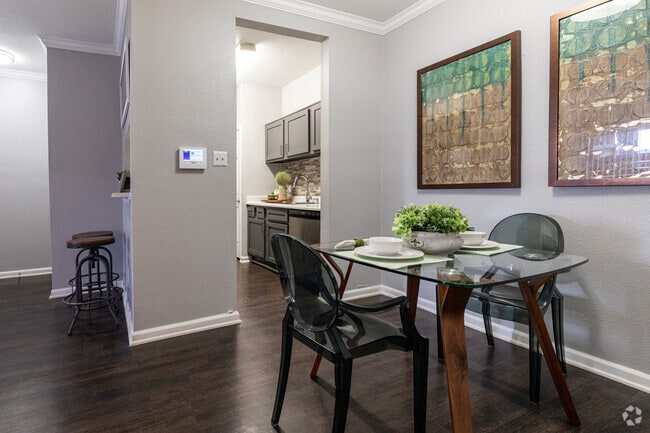
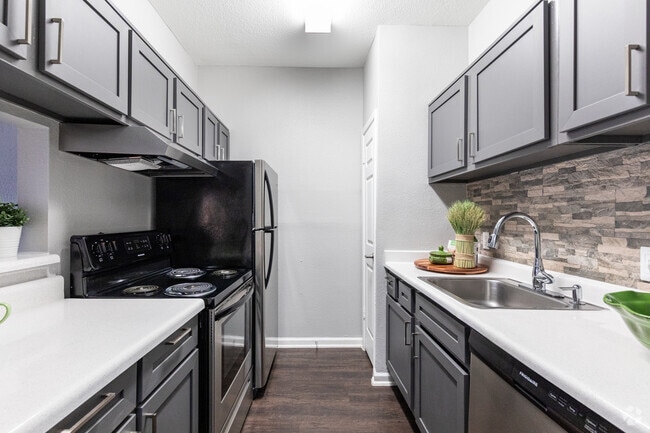
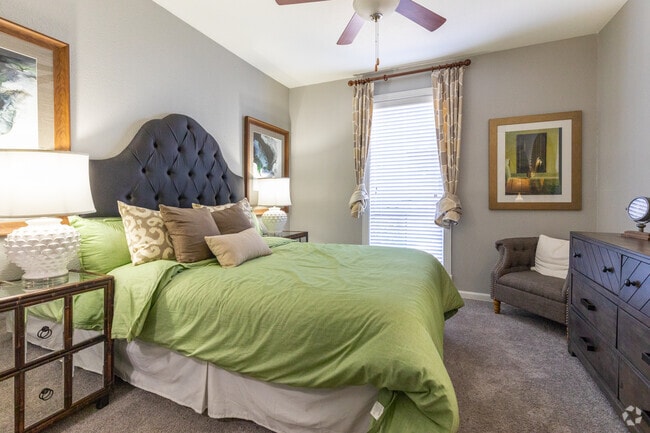
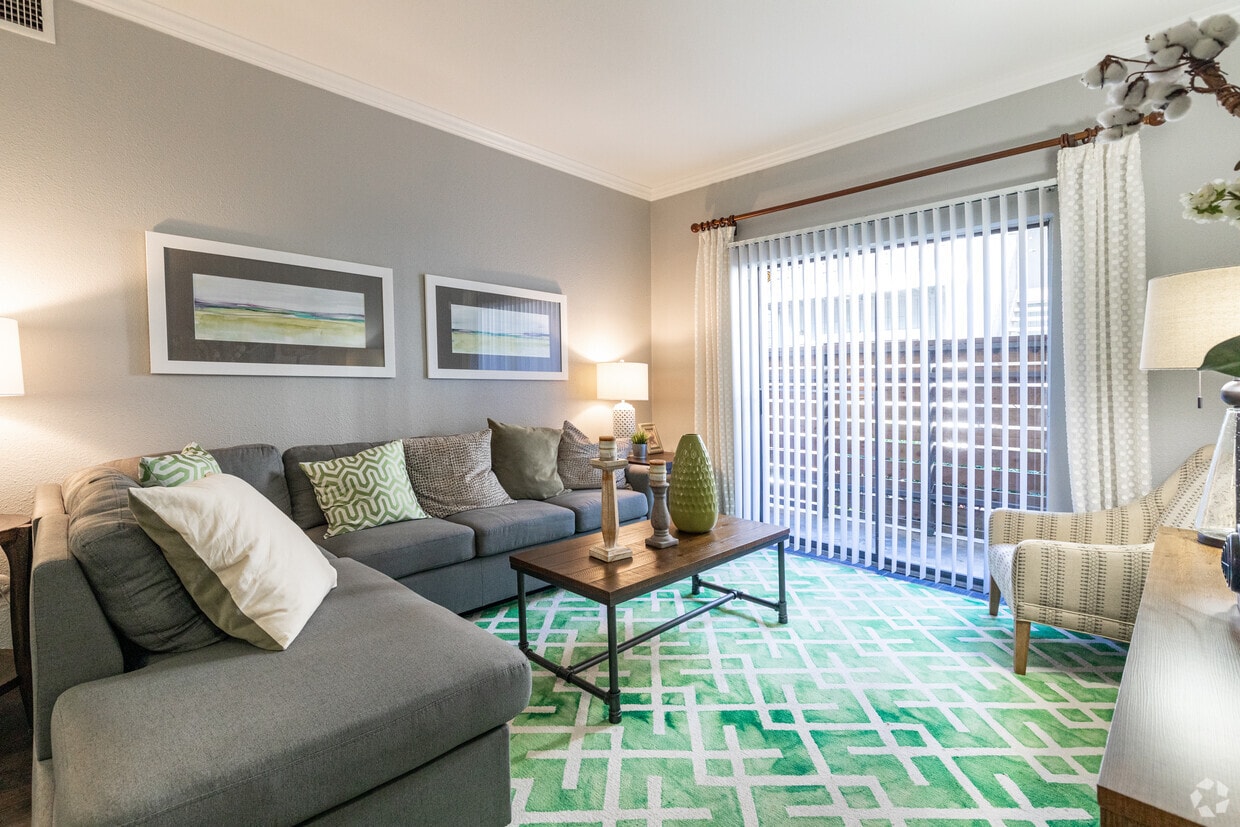
This single-floor residence offers a cohesive and thoughtfully designed layout with modern finishes and a neutral color palette throughout. The living room serves as the centerpiece of the space, featuring crown molding, dark hardwood-style flooring, and a large sliding glass door with vertical blinds that invites abundant natural light and provides access to an outdoor area. The room comfortably accommodates a sectional sofa and accent seating, anchored by a geometric-patterned area rug in soft green tones. Adjacent to the living area is a dedicated dining space with the same rich hardwood-style flooring, crown molding, and ample wall space for artwork — ideal for intimate gatherings. The galley-style kitchen is efficiently designed with gray shaker cabinetry, white countertops, dark wood-look flooring, a stone-tile backsplash, and stainless steel appliances including a dishwasher and range. The bedroom is a serene retreat with plush carpeting, a ceiling fan, natural light from a window with blinds and curtain panels, and generous closet space. The full bathroom features a vanity with a white countertop, dark cabinetry, dark wood-look flooring, and a tub-shower combination, delivering a clean and functional design.

-
Monthly Rent
$641 - $1,517
-
Bedrooms
Studio - 3 bd
-
Bathrooms
1 - 2 ba
-
Square Feet
380 - 1,150 sq ft
Welcome Home to The Quinn at Westchase!
Highlights
- Tennis Court
- Porch
- Walk-In Closets
- Office
- Controlled Access
- Sundeck
- Hardwood Floors
- Patio
Pricing & Floor Plans
-
Unit 1713price $641square feet 380availibility Now
-
Unit 1706price $691square feet 380availibility Now
-
Unit 1703price $691square feet 380availibility Oct 16
-
Unit 1907price $707square feet 475availibility Now
-
Unit 1910price $707square feet 475availibility Now
-
Unit 1922price $707square feet 475availibility Now
-
Unit 1506price $733square feet 690availibility Now
-
Unit 2504price $783square feet 690availibility Now
-
Unit 2513price $783square feet 690availibility Now
-
Unit 1404price $807square feet 730availibility Now
-
Unit 2305price $807square feet 730availibility Now
-
Unit 2316price $857square feet 730availibility Now
-
Unit 1206price $1,001square feet 900availibility Now
-
Unit 1808price $1,001square feet 900availibility Now
-
Unit 1208price $1,051square feet 900availibility Now
-
Unit 310price $1,141square feet 1,040availibility Now
-
Unit 1612price $1,141square feet 1,040availibility Now
-
Unit 1610price $1,091square feet 1,040availibility Sep 24
-
Unit 2004price $1,417square feet 1,150availibility Now
-
Unit 2008price $1,417square feet 1,150availibility Now
-
Unit 808price $1,517square feet 1,150availibility Now
-
Unit 1713price $641square feet 380availibility Now
-
Unit 1706price $691square feet 380availibility Now
-
Unit 1703price $691square feet 380availibility Oct 16
-
Unit 1907price $707square feet 475availibility Now
-
Unit 1910price $707square feet 475availibility Now
-
Unit 1922price $707square feet 475availibility Now
-
Unit 1506price $733square feet 690availibility Now
-
Unit 2504price $783square feet 690availibility Now
-
Unit 2513price $783square feet 690availibility Now
-
Unit 1404price $807square feet 730availibility Now
-
Unit 2305price $807square feet 730availibility Now
-
Unit 2316price $857square feet 730availibility Now
-
Unit 1206price $1,001square feet 900availibility Now
-
Unit 1808price $1,001square feet 900availibility Now
-
Unit 1208price $1,051square feet 900availibility Now
-
Unit 310price $1,141square feet 1,040availibility Now
-
Unit 1612price $1,141square feet 1,040availibility Now
-
Unit 1610price $1,091square feet 1,040availibility Sep 24
-
Unit 2004price $1,417square feet 1,150availibility Now
-
Unit 2008price $1,417square feet 1,150availibility Now
-
Unit 808price $1,517square feet 1,150availibility Now
Fees and Policies
The fees listed below are community-provided and may exclude utilities or add-ons. All payments are made directly to the property and are non-refundable unless otherwise specified. Use the Cost Calculator to determine costs based on your needs.
-
One-Time Basics
-
Due at Application
-
Application Fee Per ApplicantCharged per applicant.$45
-
-
Due at Move-In
-
Administrative FeeCharged per unit.$105
-
-
Due at Application
-
Dogs
-
Monthly Pet FeeMax of 2. Charged per pet.$25
-
One-Time Pet FeeMax of 2. Charged per pet.$350
99 lbs. Weight LimitRestrictions:We allow pets in our community. Maximum of 2 pets. Breed restrictions apply. Please call our Leasing Office for complete Pet Policy information.Read More Read Less -
-
Cats
-
Monthly Pet FeeMax of 2. Charged per pet.$25
-
One-Time Pet FeeMax of 2. Charged per pet.$350
99 lbs. Weight LimitRestrictions: -
-
Birds
-
Monthly Pet FeeMax of 2. Charged per pet.$25
-
One-Time Pet FeeMax of 2. Charged per pet.$350
99 lbs. Weight LimitRestrictions: -
-
Fish
-
Monthly Pet FeeMax of 2. Charged per pet.$25
-
One-Time Pet FeeMax of 2. Charged per pet.$350
99 lbs. Weight LimitRestrictions: -
Property Fee Disclaimer: Based on community-supplied data and independent market research. Subject to change without notice. May exclude fees for mandatory or optional services and usage-based utilities.
Details
Lease Options
-
3 - 24 Month Leases
Property Information
-
Built in 1978
-
737 units/2 stories
Matterport 3D Tours
About The Quinn at Westchase
Welcome Home to The Quinn at Westchase!
The Quinn at Westchase is an apartment community located in Harris County and the 77077 ZIP Code. This area is served by the Houston Independent School District attendance zone.
Unique Features
- Fully Renovated
- Partial Renovation
Community Amenities
Controlled Access
24 Hour Access
Sundeck
Renters Insurance Program
- Controlled Access
- 24 Hour Access
- Renters Insurance Program
- Walk-Up
- Tennis Court
- Sundeck
- Courtyard
Apartment Features
Hardwood Floors
Walk-In Closets
Disposal
Freezer
- Heating
- Sprinkler System
- Wheelchair Accessible (Rooms)
- Disposal
- Stainless Steel Appliances
- Oven
- Freezer
- Hardwood Floors
- Dining Room
- Office
- Built-In Bookshelves
- Crown Molding
- Walk-In Closets
- Linen Closet
- Window Coverings
- Large Bedrooms
- Patio
- Porch
- Lawn
Situated about 17 miles west of Downtown Houston, Briarforest is a dynamic suburb anchored by the Westchase District in the south and Buffalo Bayou in the north. Residents enjoy the best of both worlds, from convenient shopping destinations to tranquil retreats into nature.
Briarforest is located near Houston’s Energy Corridor, affording many residents quick commutes. The neighborhood is also proximate to popular outdoor venues like Terry Hershey Park, Bear Creek Pioneers Park, George Bush Park, Arthur Storey Park, and Royal Oaks Country Club. Convenience to Sam Houston Tollway, Westpark Tollway, and I-10 makes getting around from Briarforest simple.
Learn more about living in Briar ForestCompare neighborhood and city base rent averages by bedroom.
| Briar Forest | Houston, TX | |
|---|---|---|
| Studio | $972 | $1,093 |
| 1 Bedroom | $1,057 | $1,178 |
| 2 Bedrooms | $1,284 | $1,498 |
| 3 Bedrooms | $1,454 | $1,928 |
- Controlled Access
- 24 Hour Access
- Renters Insurance Program
- Walk-Up
- Sundeck
- Courtyard
- Tennis Court
- Fully Renovated
- Partial Renovation
- Heating
- Sprinkler System
- Wheelchair Accessible (Rooms)
- Disposal
- Stainless Steel Appliances
- Oven
- Freezer
- Hardwood Floors
- Dining Room
- Office
- Built-In Bookshelves
- Crown Molding
- Walk-In Closets
- Linen Closet
- Window Coverings
- Large Bedrooms
- Patio
- Porch
- Lawn
| Monday | 9:30am - 5:30pm |
|---|---|
| Tuesday | 9:30am - 5:30pm |
| Wednesday | 9:30am - 5:30pm |
| Thursday | 9:30am - 5:30pm |
| Friday | 9:30am - 5:30pm |
| Saturday | 10am - 5pm |
| Sunday | Closed |
| Colleges & Universities | Distance | ||
|---|---|---|---|
| Colleges & Universities | Distance | ||
| Drive: | 14 min | 6.9 mi | |
| Drive: | 15 min | 7.4 mi | |
| Drive: | 15 min | 9.9 mi | |
| Drive: | 22 min | 13.1 mi |


 The GreatSchools Rating helps parents compare schools within a state based on a variety of school quality indicators and provides a helpful picture of how effectively each school serves all of its students. Ratings are on a scale of 1 (below average) to 10 (above average) and can include test scores, college readiness, academic progress, advanced courses, equity, discipline and attendance data. We also advise parents to visit schools, consider other information on school performance and programs, and consider family needs as part of the school selection process.
View GreatSchools Rating Methodology
Data provided by GreatSchools.org © 2026. All rights reserved.
Scores provided by
 What do Walkability, Transit, Drivability, and Bikeability mean?
Walkability measures the walking distance to day-to-day needs.
Transit measures access to public transportation.
Drivability measures congestion, parking availability, and access to major roads.
Bikeability measures the suitability for cycling.
How It Works
What do Walkability, Transit, Drivability, and Bikeability mean?
Walkability measures the walking distance to day-to-day needs.
Transit measures access to public transportation.
Drivability measures congestion, parking availability, and access to major roads.
Bikeability measures the suitability for cycling.
How It Works
Traffic
BusyAirport
CalmBusinesses
ActiveScores provided by
HowLoud What is a Sound Score Rating? A Sound Score Rating aggregates noise caused by vehicle traffic, airplane traffic and local sources. How It WorksThe Quinn at Westchase Photos
-
The Quinn at Westchase
-
1 BR, 1 BA - 475SF
-
1 BR, 1 BA - 475SF
-
1 BR, 1 BA - 475SF
-
1 BR, 1 BA - 475SF
-
1 BR, 1 BA - 475SF
-
1 BR, 1 BA - 475SF
-
1 BR, 1 BA - 475SF
-
Pool
Models
-
Studio
-
Studio
-
1 Bedroom
-
1 Bedroom
-
2 Bedrooms
-
2 Bedrooms
The Quinn at Westchase does not offer in-unit laundry or shared facilities. Please contact the property to learn about nearby laundry options.
Utilities are not included in rent. Residents should plan to set up and pay for all services separately.
Contact this property for parking details.
The Quinn at Westchase has studios to three-bedrooms with rent ranges from $641/mo. to $1,517/mo.
Yes, The Quinn at Westchase welcomes pets. Breed restrictions, weight limits, and additional fees may apply. View this property's pet policy.
A good rule of thumb is to spend no more than 30% of your gross income on rent. Based on the lowest available rent of $641 for a studio, you would need to earn about $25,640 per year to qualify. Want to double-check your budget? Calculate how much rent you can afford with our Rent Affordability Calculator.
The Quinn at Westchase is not currently offering any rent specials. Check back soon, as promotions change frequently.
Yes! The Quinn at Westchase offers 3 Matterport 3D Tours. Explore different floor plans and see unit level details, all without leaving home.
2101 Hayes Rd
Houston, TX 77077