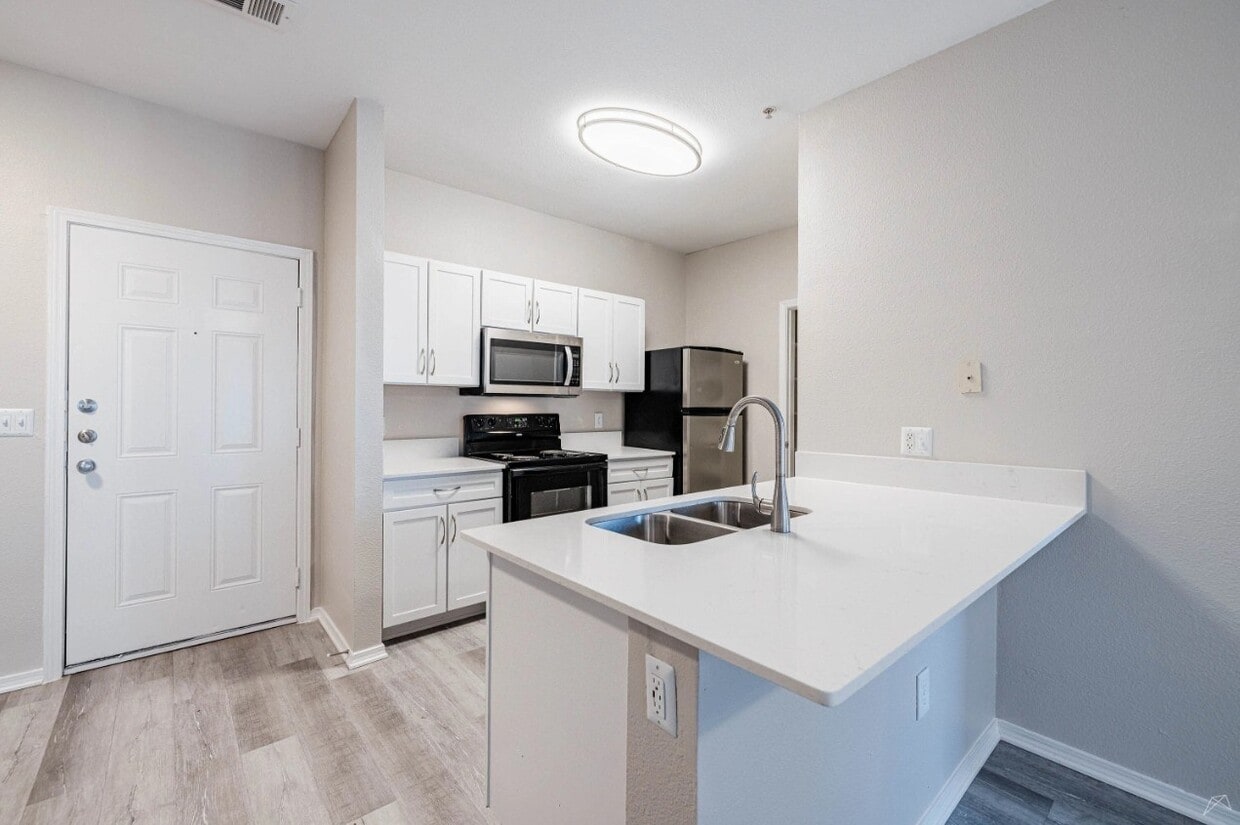
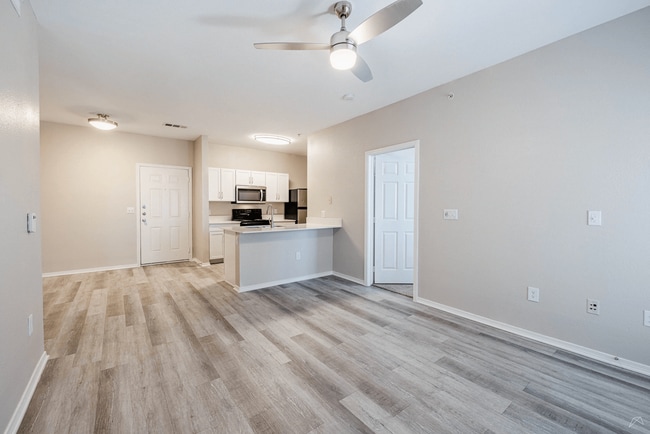
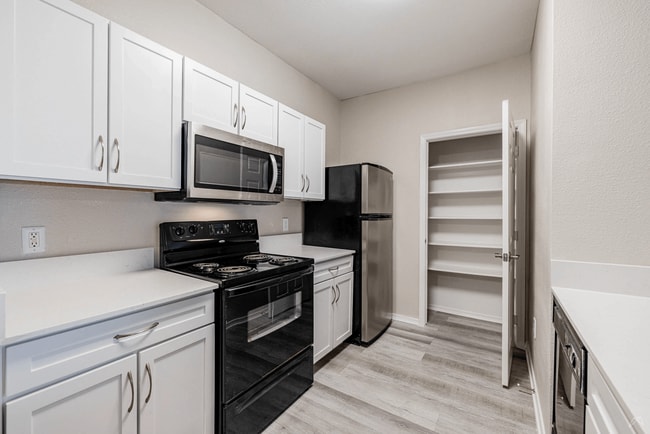
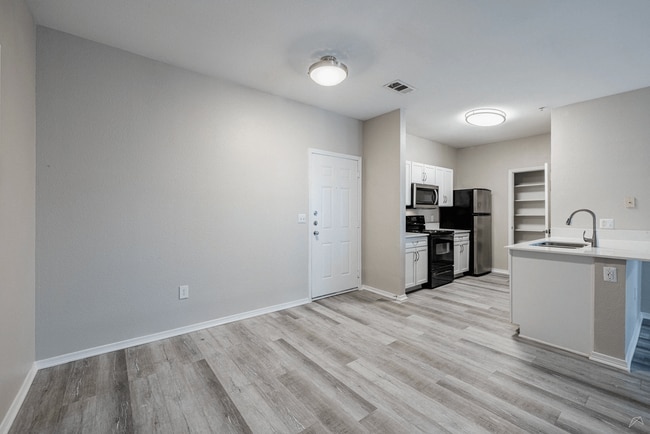
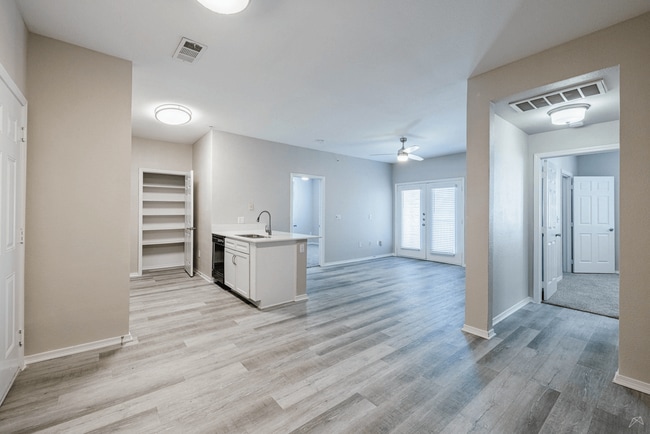
This two-story home in Grand Prairie, Texas offers a well-designed layout that connects living and functional spaces across both floors. The main level showcases warm hardwood-style flooring that extends throughout, creating a cohesive and inviting atmosphere. The kitchen is a central highlight, featuring a peninsula with a dark granite countertop that doubles as a breakfast bar. Medium-toned cabinetry provides ample storage, complemented by a tile backsplash that adds texture to the space. Stainless steel appliances, including a refrigerator, range, and microwave, are built into the layout for a streamlined look. A walk-in pantry is conveniently accessible just off the kitchen, offering generous storage space. The open sightlines from the kitchen toward the staircase give the main level a spacious, connected feel. The staircase, featuring a white balustrade and carpeted treads, leads to the second floor, where additional living space awaits. Light green walls on the main level contribute to a calm, neutral ambiance throughout the home.
Arioso Apartments and Townhomes
3030 Claremont Dr,
Grand Prairie,
TX
75052

-
Monthly Rent
$1,075 - $2,650
-
Bedrooms
1 - 3 bd
-
Bathrooms
1 - 2.5 ba
-
Square Feet
632 - 1,622 sq ft
Highlights
- High Ceilings
- Pool
- Walk-In Closets
- Fireplace
- Sundeck
- Gated
- Picnic Area
- Balcony
- Property Manager on Site
Pricing & Floor Plans
-
Unit 2312price $1,075square feet 632availibility Sep 4

-
Unit 1313price $1,115square feet 694availibility Sep 10
-
Unit 2315price $1,115square feet 694availibility Oct 8
-
Unit 1314price $1,525square feet 998availibility Now
-
Unit 2311price $1,525square feet 998availibility Now
-
Unit 3306price $1,525square feet 998availibility Now
-
Unit 117price $2,425square feet 1,514availibility Sep 14
-
Unit 130price $2,425square feet 1,514availibility Sep 14
-
Unit 125price $2,425square feet 1,514availibility Sep 18
-
Unit 2313price $1,425square feet 874availibility Sep 22
-
Unit 6213price $1,425square feet 874availibility Sep 30
-
Unit 101price $2,550square feet 1,553availibility Sep 14
-
Unit 127price $2,550square feet 1,553availibility Sep 15
-
Unit 128price $2,550square feet 1,553availibility Sep 18
-
Unit 104price $2,595square feet 1,567availibility Sep 14
-
Unit 116price $2,595square feet 1,567availibility Sep 26
-
Unit 115price $2,650square feet 1,622availibility Sep 14
-
Unit 129price $2,650square feet 1,622availibility Sep 14
-
Unit 143price $2,650square feet 1,622availibility Sep 15
-
Unit 133price $2,650square feet 1,612availibility Sep 30
-
Unit 2312price $1,075square feet 632availibility Sep 4
-
Unit 1313price $1,115square feet 694availibility Sep 10
-
Unit 2315price $1,115square feet 694availibility Oct 8
-
Unit 1314price $1,525square feet 998availibility Now
-
Unit 2311price $1,525square feet 998availibility Now
-
Unit 3306price $1,525square feet 998availibility Now
-
Unit 117price $2,425square feet 1,514availibility Sep 14
-
Unit 130price $2,425square feet 1,514availibility Sep 14
-
Unit 125price $2,425square feet 1,514availibility Sep 18
-
Unit 2313price $1,425square feet 874availibility Sep 22
-
Unit 6213price $1,425square feet 874availibility Sep 30
-
Unit 101price $2,550square feet 1,553availibility Sep 14
-
Unit 127price $2,550square feet 1,553availibility Sep 15
-
Unit 128price $2,550square feet 1,553availibility Sep 18
-
Unit 104price $2,595square feet 1,567availibility Sep 14
-
Unit 116price $2,595square feet 1,567availibility Sep 26
-
Unit 115price $2,650square feet 1,622availibility Sep 14
-
Unit 129price $2,650square feet 1,622availibility Sep 14
-
Unit 143price $2,650square feet 1,622availibility Sep 15
-
Unit 133price $2,650square feet 1,612availibility Sep 30
Fees and Policies
The fees listed below are community-provided and may exclude utilities or add-ons. All payments are made directly to the property and are non-refundable unless otherwise specified. Use the Cost Calculator to determine costs based on your needs.
-
Utilities & Essentials
-
PESTCONTROLCharged per unit.$0 / mo
-
PARKINGCharged per unit.$0 / mo
-
RENTCharged per unit.$0 / mo
-
VALETRASHCharged per unit.$0 / mo
-
-
Surface Lot
-
Parking FeeCharged per vehicle.$0 / mo
-
-
Additional Parking Options
-
Garage Lot
-
Other
-
-
Storage Unit
-
Storage DepositCharged per rentable item.$0
-
Storage RentCharged per rentable item.$30 / mo
-
-
PETDEPCharged per unit.$400
Property Fee Disclaimer: Based on community-supplied data and independent market research. Subject to change without notice. May exclude fees for mandatory or optional services and usage-based utilities.
Details
Property Information
-
Built in 2007
-
288 houses/3 stories
Matterport 3D Tours
About Arioso Apartments and Townhomes
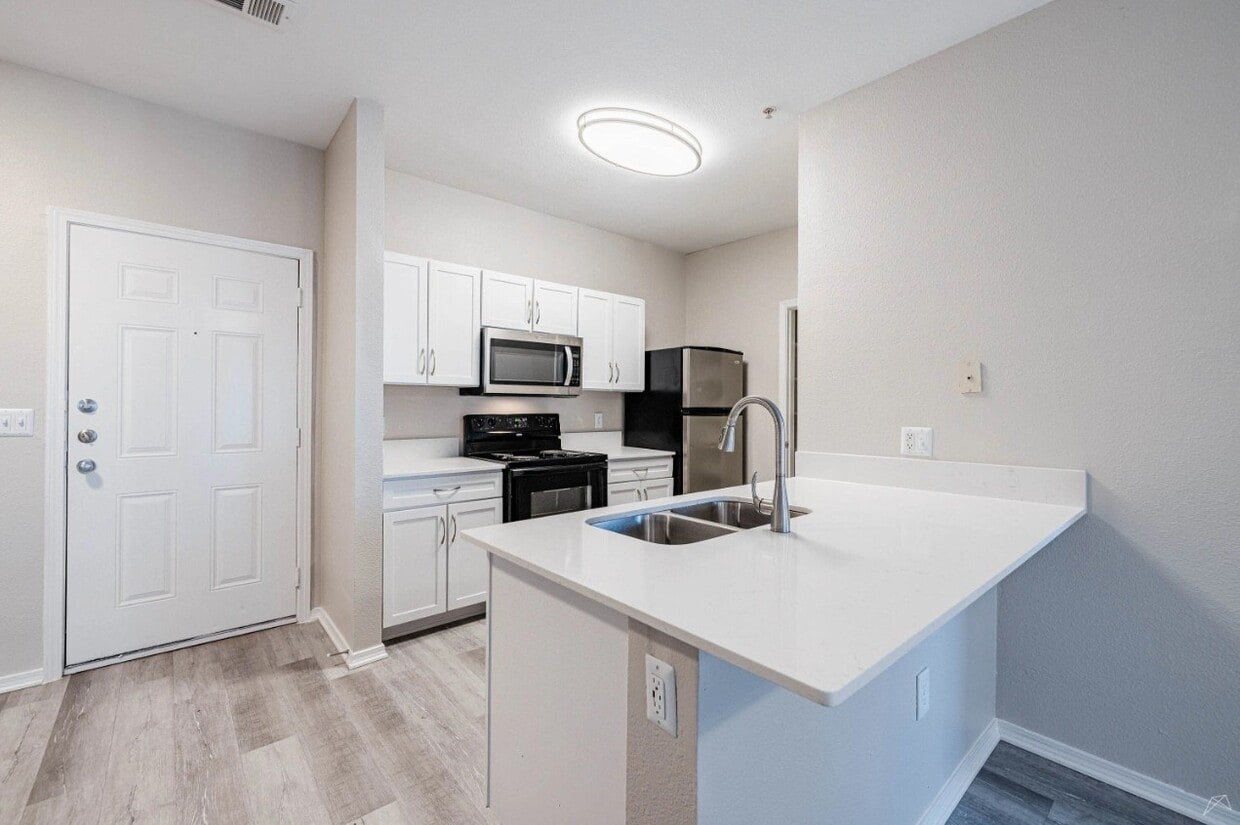
Welcome to Arioso Apartments & Townhomes, where you'll find comfort around every corner. Our thoughtfully crafted floorplans offer more than just a home; they offer a place to thrive. Choose between our inviting one, two, or three bedroom layouts, each outfitted with touches that are both stylish and practical. Whip up a delicious meal in your kitchen with sleek tile backsplash and wood-inspired flooring, or entertain guests in the open-concept living areas or out on your private patio or balcony!
Arioso Apartments and Townhomes is a townhouse community located in Tarrant County and the 75052 ZIP Code. This area is served by the Arlington Independent School District attendance zone.
Unique Features
- Breakfast Bar
- Central Air
- Coffee & Tea Bar
- Coworking Space
- Gated Community
- Granite Countertops*
- Linen Closet*
- On-Site Maintenance
- Outdoor Fireplace
- Outdoor Game Area
- Pantry*
- Patio/Balcony
- Picnic Area with BBQ Grills
- Rentable Storage Units
- Resident Perk Program
- Tile Backsplash*
- Valet Trash Service
- Wood-Style Flooring
Community Amenities
Pool
Fitness Center
Clubhouse
Business Center
- Maintenance on site
- Property Manager on Site
- Business Center
- Clubhouse
- Fitness Center
- Pool
- Gated
- Sundeck
- Picnic Area
Townhome Features
Washer/Dryer
Air Conditioning
Dishwasher
Washer/Dryer Hookup
- High Speed Internet Access
- Washer/Dryer
- Washer/Dryer Hookup
- Air Conditioning
- Ceiling Fans
- Smoke Free
- Storage Space
- Fireplace
- Dishwasher
- Granite Countertops
- Stainless Steel Appliances
- Pantry
- High Ceilings
- Walk-In Closets
- Linen Closet
- Balcony
- Patio
South Arlington, the area south of I-20 and bordered on the southeast side by Joe Pool Lake, provides a variety of parks, shops, restaurants, and Tarrant Community College, all just minutes from downtown. The parks are plentiful -- Lyn Creek Linear Park, Fish Creek Linear Park, Cravens Park, the Tails 'N Trails Dog Park -- and so is the shopping. Shopping destinations are scattered throughout South Arlington and include Lake Prairie Town Crossing, the Parks at Arlington shopping mall, and Grand Prairie Premium Outlets.
Living in South Arlington, residents are able to easily enjoy the city's nearby sports -- Arlington is the home of the AT&T Stadium and the Dallas Cowboys -- as well as Six Flags Over Texas and other Arlington attractions while having a peaceful, suburban neighborhood to call home. Downtown Fort Worth is just 20 miles northwest, offering even more opportunities for work and fun.
Learn more about living in South ArlingtonCompare neighborhood and city base rent averages by bedroom.
| South Arlington | Grand Prairie, TX | |
|---|---|---|
| Studio | $1,429 | - |
| 1 Bedroom | $1,254 | - |
| 2 Bedrooms | $1,694 | $1,697 |
| 3 Bedrooms | $2,263 | $2,332 |
- Maintenance on site
- Property Manager on Site
- Business Center
- Clubhouse
- Gated
- Sundeck
- Picnic Area
- Fitness Center
- Pool
- Breakfast Bar
- Central Air
- Coffee & Tea Bar
- Coworking Space
- Gated Community
- Granite Countertops*
- Linen Closet*
- On-Site Maintenance
- Outdoor Fireplace
- Outdoor Game Area
- Pantry*
- Patio/Balcony
- Picnic Area with BBQ Grills
- Rentable Storage Units
- Resident Perk Program
- Tile Backsplash*
- Valet Trash Service
- Wood-Style Flooring
- High Speed Internet Access
- Washer/Dryer
- Washer/Dryer Hookup
- Air Conditioning
- Ceiling Fans
- Smoke Free
- Storage Space
- Fireplace
- Dishwasher
- Granite Countertops
- Stainless Steel Appliances
- Pantry
- High Ceilings
- Walk-In Closets
- Linen Closet
- Balcony
- Patio
| Monday | 9am - 6pm |
|---|---|
| Tuesday | 9am - 6pm |
| Wednesday | 9am - 6pm |
| Thursday | 9am - 6pm |
| Friday | 9am - 6pm |
| Saturday | 10am - 5pm |
| Sunday | Closed |
| Colleges & Universities | Distance | ||
|---|---|---|---|
| Colleges & Universities | Distance | ||
| Drive: | 7 min | 3.3 mi | |
| Drive: | 14 min | 6.8 mi | |
| Drive: | 15 min | 9.2 mi | |
| Drive: | 19 min | 12.2 mi |


 The GreatSchools Rating helps parents compare schools within a state based on a variety of school quality indicators and provides a helpful picture of how effectively each school serves all of its students. Ratings are on a scale of 1 (below average) to 10 (above average) and can include test scores, college readiness, academic progress, advanced courses, equity, discipline and attendance data. We also advise parents to visit schools, consider other information on school performance and programs, and consider family needs as part of the school selection process.
View GreatSchools Rating Methodology
Data provided by GreatSchools.org © 2026. All rights reserved.
Scores provided by
 What do Walkability, Transit, Drivability, and Bikeability mean?
Walkability measures the walking distance to day-to-day needs.
Transit measures access to public transportation.
Drivability measures congestion, parking availability, and access to major roads.
Bikeability measures the suitability for cycling.
How It Works
What do Walkability, Transit, Drivability, and Bikeability mean?
Walkability measures the walking distance to day-to-day needs.
Transit measures access to public transportation.
Drivability measures congestion, parking availability, and access to major roads.
Bikeability measures the suitability for cycling.
How It Works
Traffic
BusyAirport
ActiveBusinesses
CalmScores provided by
HowLoud What is a Sound Score Rating? A Sound Score Rating aggregates noise caused by vehicle traffic, airplane traffic and local sources. How It WorksArioso Apartments and Townhomes Photos
-
-
3BR, 2 1/2BA - 1,567 SF
-
-
-
-
-
-
-
Floor Plans
-
1 Bedroom
-
1 Bedroom
-
2 Bedrooms
-
2 Bedrooms
-
2 Bedrooms
-
2 Bedrooms
Nearby Apartments
Within 50 Miles of Arioso Apartments and Townhomes
-
Villas di Lucca
1601 E Debbie Ln
Mansfield, TX 76063
$1,350 - $2,500
1-3 Br 5.1 mi
-
DeSoto Town Center
207 E Pleasant Run Rd
DeSoto, TX 75115
$1,677 - $1,745
1-2 Br 12.8 mi
-
Arthouse
251 Town Center Ln
Keller, TX 76248
$1,429 - $2,599
1-3 Br 20.4 mi
-
EVIVA Trinity Mills Station
1455 Moonrise Ave
Carrollton, TX 75006
$1,495 - $2,742
1-2 Br 22.8 mi
-
Trails of White Rock
1121 Beachview St
Dallas, TX 75218
$1,305 - $2,307
1-3 Br 23.4 mi
-
530 Buckingham
530 Buckingham Rd
Richardson, TX 75081
$1,156 - $1,890
1-2 Br 26.8 mi
This property has units with in‑unit washers and dryers, making laundry day simple for residents.
Utilities are not included in rent. Residents should plan to set up and pay for all services separately.
Parking is available at this property. Fees may apply depending on the type of parking offered. Contact this property for details.
This property has one to three-bedrooms with rent ranges from $1,075/mo. to $2,650/mo.
Yes, this property welcomes pets. Breed restrictions, weight limits, and additional fees may apply. View this property's pet policy.
A good rule of thumb is to spend no more than 30% of your gross income on rent. Based on the lowest available rent of $1,075 for a one-bedroom, you would need to earn about $43,000 per year to qualify. Want to double-check your budget? Calculate how much rent you can afford with our Rent Affordability Calculator.
This property is offering 1 Month Free for eligible applicants, with rental rates starting at $1,075.
Yes! This property offers 4 Matterport 3D Tours. Explore different floor plans and see unit level details, all without leaving home.
3030 Claremont Dr
Grand Prairie, TX 75052