-
Total Monthly Price
$2,441 - $5,600
-
Bedrooms
Studio - 3 bd
-
Bathrooms
1 - 2 ba
-
Square Feet
550 - 1,525 sq ft

Highlights
- New Construction
- Den
- Pet Washing Station
- Pool
- Walk-In Closets
- Pet Play Area
- Island Kitchen
- Dog Park
- Grill
Pricing & Floor Plans
-
Unit 2-229price $2,441square feet 550availibility Now
-
Unit 2-319price $2,550square feet 720availibility Now
-
Unit 1-310price $2,550square feet 720availibility Now
-
Unit 2-213price $2,595square feet 720availibility Now
-
Unit 2-616price $2,589square feet 645availibility Now
-
Unit 1-512price $2,629square feet 745availibility Now
-
Unit 2-420price $2,709square feet 745availibility Now
-
Unit 1-412price $2,709square feet 745availibility Now
-
Unit 1-511price $2,945square feet 810availibility Now
-
Unit 1-611price $2,965square feet 810availibility Now
-
Unit 2-206price $3,237square feet 910availibility Now
-
Unit 2-629price $3,263square feet 880availibility Now
-
Unit 2-529price $3,318square feet 880availibility Now
-
Unit 2-504price $3,298square feet 900availibility Now
-
Unit 2-506price $3,336square feet 925availibility Now
-
Unit 2-606price $3,356square feet 925availibility Now
-
Unit 2-305price $3,488square feet 1,210availibility Now
-
Unit 2-505price $3,538square feet 1,210availibility Now
-
Unit 2-605price $3,558square feet 1,210availibility Now
-
Unit 1-418price $2,460square feet 600availibility Oct 2
-
Unit 2-402price $3,163square feet 855availibility Now
-
Unit 1-406price $3,300square feet 1,085availibility Now
-
Unit 1-506price $3,444square feet 1,085availibility Now
-
Unit 2-332price $3,342square feet 1,280availibility Now
-
Unit 2-432price $3,562square feet 1,280availibility Now
-
Unit 2-532price $3,757square feet 1,280availibility Now
-
Unit 2-401price $3,393square feet 1,180availibility Now
-
Unit 2-501price $3,713square feet 1,180availibility Now
-
Unit 2-601price $3,733square feet 1,180availibility Now
-
Unit 2-333price $3,395square feet 1,090availibility Now
-
Unit 2-433price $3,495square feet 1,090availibility Now
-
Unit 2-233price $3,500square feet 1,090availibility Now
-
Unit 1-603price $3,432square feet 1,035availibility Now
-
Unit 2-407price $3,465square feet 1,270availibility Now
-
Unit 2-207price $3,550square feet 1,270availibility Now
-
Unit 2-307price $3,735square feet 1,270availibility Now
-
Unit 2-512price $3,470square feet 1,080availibility Now
-
Unit 2-424price $3,495square feet 1,080availibility Now
-
Unit 2-503price $3,540square feet 1,080availibility Now
-
Unit 2-428price $3,544square feet 1,110availibility Now
-
Unit 2-431price $3,568square feet 1,120availibility Now
-
Unit 2-531price $3,663square feet 1,120availibility Now
-
Unit 2-631price $3,683square feet 1,120availibility Now
-
Unit 2-524price $3,639square feet 1,105availibility Now
-
Unit 2-624price $3,659square feet 1,105availibility Now
-
Unit 2-628price $3,708square feet 1,130availibility Now
-
Unit 1-402price $4,795square feet 1,490availibility Now
-
Unit 1-502price $5,515square feet 1,490availibility Sep 20
-
Unit 1-522price $4,895square feet 1,525availibility Now
-
Unit 2-530price $5,580square feet 1,350availibility Now
-
Unit 2-630price $5,600square feet 1,350availibility Now
-
Unit 2-229price $2,441square feet 550availibility Now
-
Unit 2-319price $2,550square feet 720availibility Now
-
Unit 1-310price $2,550square feet 720availibility Now
-
Unit 2-213price $2,595square feet 720availibility Now
-
Unit 2-616price $2,589square feet 645availibility Now
-
Unit 1-512price $2,629square feet 745availibility Now
-
Unit 2-420price $2,709square feet 745availibility Now
-
Unit 1-412price $2,709square feet 745availibility Now
-
Unit 1-511price $2,945square feet 810availibility Now
-
Unit 1-611price $2,965square feet 810availibility Now
-
Unit 2-206price $3,237square feet 910availibility Now
-
Unit 2-629price $3,263square feet 880availibility Now
-
Unit 2-529price $3,318square feet 880availibility Now
-
Unit 2-504price $3,298square feet 900availibility Now
-
Unit 2-506price $3,336square feet 925availibility Now
-
Unit 2-606price $3,356square feet 925availibility Now
-
Unit 2-305price $3,488square feet 1,210availibility Now
-
Unit 2-505price $3,538square feet 1,210availibility Now
-
Unit 2-605price $3,558square feet 1,210availibility Now
-
Unit 1-418price $2,460square feet 600availibility Oct 2
-
Unit 2-402price $3,163square feet 855availibility Now
-
Unit 1-406price $3,300square feet 1,085availibility Now
-
Unit 1-506price $3,444square feet 1,085availibility Now
-
Unit 2-332price $3,342square feet 1,280availibility Now
-
Unit 2-432price $3,562square feet 1,280availibility Now
-
Unit 2-532price $3,757square feet 1,280availibility Now
-
Unit 2-401price $3,393square feet 1,180availibility Now
-
Unit 2-501price $3,713square feet 1,180availibility Now
-
Unit 2-601price $3,733square feet 1,180availibility Now
-
Unit 2-333price $3,395square feet 1,090availibility Now
-
Unit 2-433price $3,495square feet 1,090availibility Now
-
Unit 2-233price $3,500square feet 1,090availibility Now
-
Unit 1-603price $3,432square feet 1,035availibility Now
-
Unit 2-407price $3,465square feet 1,270availibility Now
-
Unit 2-207price $3,550square feet 1,270availibility Now
-
Unit 2-307price $3,735square feet 1,270availibility Now
-
Unit 2-512price $3,470square feet 1,080availibility Now
-
Unit 2-424price $3,495square feet 1,080availibility Now
-
Unit 2-503price $3,540square feet 1,080availibility Now
-
Unit 2-428price $3,544square feet 1,110availibility Now
-
Unit 2-431price $3,568square feet 1,120availibility Now
-
Unit 2-531price $3,663square feet 1,120availibility Now
-
Unit 2-631price $3,683square feet 1,120availibility Now
-
Unit 2-524price $3,639square feet 1,105availibility Now
-
Unit 2-624price $3,659square feet 1,105availibility Now
-
Unit 2-628price $3,708square feet 1,130availibility Now
-
Unit 1-402price $4,795square feet 1,490availibility Now
-
Unit 1-502price $5,515square feet 1,490availibility Sep 20
-
Unit 1-522price $4,895square feet 1,525availibility Now
-
Unit 2-530price $5,580square feet 1,350availibility Now
-
Unit 2-630price $5,600square feet 1,350availibility Now
Fees and Policies
The fees listed below are community-provided and may exclude utilities or add-ons. All payments are made directly to the property and are non-refundable unless otherwise specified. Use the Cost Calculator to determine costs based on your needs.
-
Utilities & Essentials
-
TrashIncluded Charged per unit.Included in Rent
-
ElectricityAmount for consumption of electric service paid to third party utility provider. Charged per unit. Payable to 3rd PartyVaries / mo
-
WaterAmount due for the consumption of water services. Charged per unit.Varies / mo
-
SewerAmount due for the consumption of sewer services. Charged per unit.Varies / mo
-
-
One-Time Basics
-
Due at Move-In
-
Security DepositGeneral security deposit due to be held during residency. Additional deposit may be required based on credit scoring requirements. Subject to refund in accordance with the lease agreement. Charged per unit.$1,000
-
Lock Change FeeAmount due for installation of locks and keys. Charged per unit.$50
-
-
Due at Move-In
-
Dogs
-
Monthly Pet RentMax of 2. Amount due monthly per authorized pet. Maximum of two pets per household. Breed and other restrictions may apply. See Leasing Agent for details. Charged per pet.$75 / mo
Restrictions:We do have breed restrictions, and invite you to contact our leasing office to learn more!Read More Read Less -
-
Cats
-
Monthly Pet RentMax of 2. Amount due monthly per authorized pet. Maximum of two pets per household. Breed and other restrictions may apply. See Leasing Agent for details. Charged per pet.$75 / mo
Restrictions: -
-
Other Parking Fees
-
Unreserved ParkingMax of 1. Amount due monthly per rentable item. All items subject to availability. Final pricing and availability will be determined during lease agreement. See Leasing Agent for details. Charged per vehicle.$125 / mo
-
Reserved ParkingMax of 1. Amount due monthly per rentable item. All items subject to availability. Final pricing and availability will be determined during lease agreement. See Leasing Agent for details. Charged per vehicle.$75 - $225 / mo
Comments -
-
Additional Parking Options
-
Other
-
-
Resident Internet/CableAmount due for bulk internet access services and multi-channel video services. Charged per unit.$75 / mo
Property Fee Disclaimer: Based on community-supplied data and independent market research. Subject to change without notice. May exclude fees for mandatory or optional services and usage-based utilities.
Details
Lease Options
-
13 - 16 Month Leases
Property Information
-
Built in 2026
-
247 units/5 stories
Select a unit to view pricing & availability
 Matterport 3D Tour

About The Proof
Your Hub in Hyde ParkSteps from Readville Station on the Fairmount, Franklin/Foxboro and Providence/Stoughton Lines and surrounded by multiple bus routes, The Proof makes getting around simple—reach South Station in under 20 minutes for a quick, stress-free commute. Grocery options like Stop & Shop, Whole Foods, and Walgreens are within easy reach, nearby reservations and parks offer outdoor recreation, and local breweries and restaurants abound!
The Proof is an apartment community located in Suffolk County and the 02136 ZIP Code. This area is served by the Boston Public Schools attendance zone.
Unique Features
- Abundance of WFH spaces
- Den/home offices*
- Dog park & grooming station
- Grab & Go Market
- Great room with private entertainment space
- In-unit washer/dryers
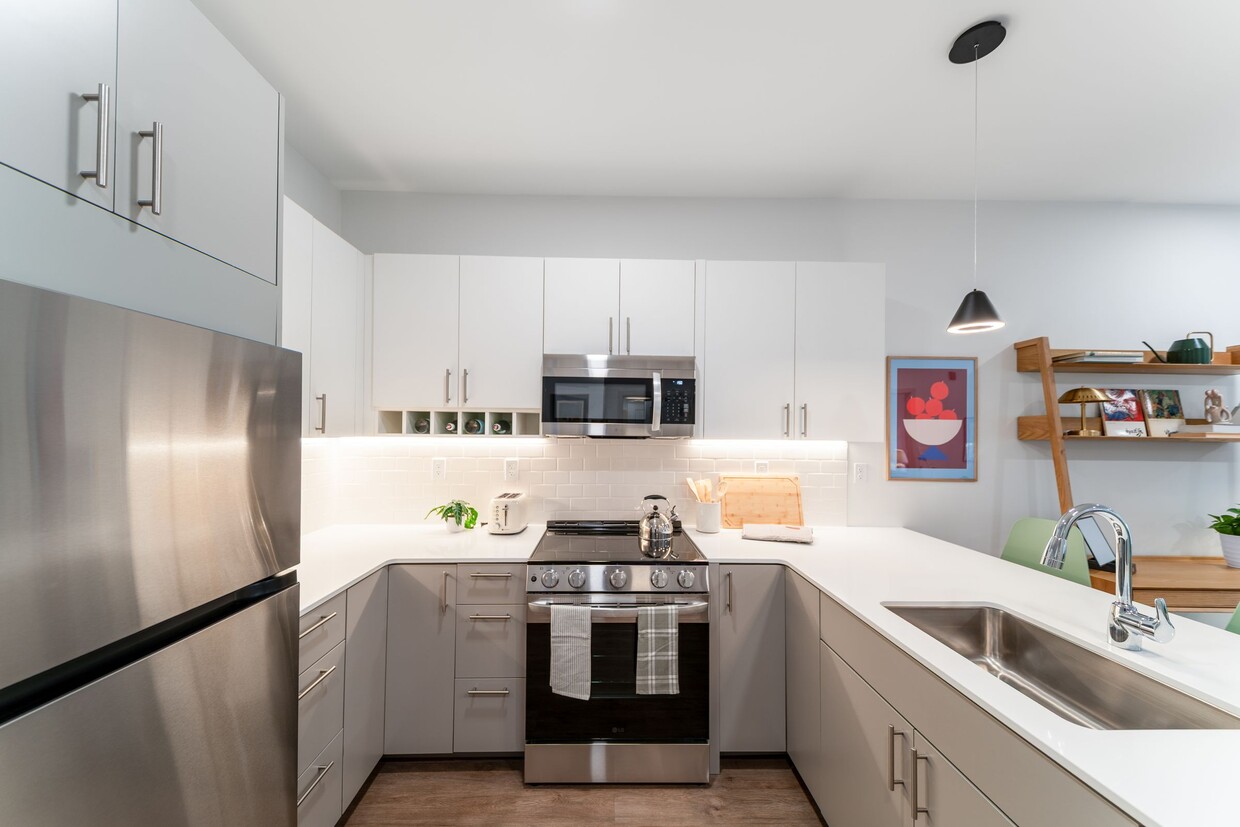
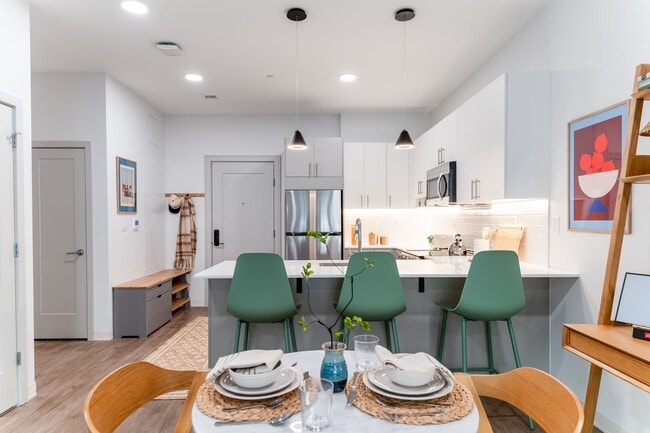
- Modern kitchens with islands*
- On-site garage parking with EV chargers
- Outdoor patios and balconies*
- Pool, grills, games, and relaxation spaces
- Walk-in closets with lots of extra storage
Community Amenities
Pool
Fitness Center
Business Center
Grill
- Pet Play Area
- Pet Washing Station
- EV Charging
- Business Center
- Lounge
- Conference Rooms
- Fitness Center
- Pool
- Bicycle Storage
- Gameroom
- Courtyard
- Grill
- Dog Park
Apartment Features
Washer/Dryer
Air Conditioning
Dishwasher
Hardwood Floors
- Wi-Fi
- Washer/Dryer
- Air Conditioning
- Heating
- Dishwasher
- Disposal
- Granite Countertops
- Stainless Steel Appliances
- Island Kitchen
- Kitchen
- Microwave
- Oven
- Refrigerator
- Hardwood Floors
- Den
- Views
- Walk-In Closets
- Balcony
- Patio
Hyde Park is Boston's southernmost neighborhood, and it carries the rare quality of feeling like a self-contained New England town while sitting squarely within city limits. The heart of the neighborhood centers on Cleary Square, where Hyde Park Avenue meets River Street in a walkable cluster of local shops, restaurants, and everyday services. Groceries are reachable on foot in under ten minutes, and the area trends calm and quiet compared to the rest of Boston.
Renters here will find a mix of housing types that reflects the neighborhood's independent-town origins, including multi-family triple-deckers, detached single-family homes converted into rental units, and a modest number of apartment communities. The architectural character leans toward traditional New England wood-frame construction rather than the glass towers found closer to downtown.
Learn more about living in Hyde ParkCompare neighborhood and city base rent averages by bedroom.
| Readville | Hyde Park, MA | |
|---|---|---|
| Studio | $2,122 | $2,228 |
| 1 Bedroom | $2,603 | $2,468 |
| 2 Bedrooms | $2,846 | $2,793 |
| 3 Bedrooms | $5,317 | $5,118 |
- Pet Play Area
- Pet Washing Station
- EV Charging
- Business Center
- Lounge
- Conference Rooms
- Courtyard
- Grill
- Dog Park
- Fitness Center
- Pool
- Bicycle Storage
- Gameroom
- Abundance of WFH spaces
- Den/home offices*
- Dog park & grooming station
- Grab & Go Market
- Great room with private entertainment space
- In-unit washer/dryers
- Modern kitchens with islands*
- On-site garage parking with EV chargers
- Outdoor patios and balconies*
- Pool, grills, games, and relaxation spaces
- Walk-in closets with lots of extra storage
- Wi-Fi
- Washer/Dryer
- Air Conditioning
- Heating
- Dishwasher
- Disposal
- Granite Countertops
- Stainless Steel Appliances
- Island Kitchen
- Kitchen
- Microwave
- Oven
- Refrigerator
- Hardwood Floors
- Den
- Views
- Walk-In Closets
- Balcony
- Patio
| Monday | Closed |
|---|---|
| Tuesday | 10am - 6pm |
| Wednesday | 9am - 6pm |
| Thursday | 10am - 6pm |
| Friday | 9am - 6pm |
| Saturday | 10am - 5pm |
| Sunday | Closed |
| Colleges & Universities | Distance | ||
|---|---|---|---|
| Colleges & Universities | Distance | ||
| Drive: | 6 min | 2.0 mi | |
| Drive: | 12 min | 6.0 mi | |
| Drive: | 16 min | 8.3 mi | |
| Drive: | 16 min | 8.4 mi |


 The GreatSchools Rating helps parents compare schools within a state based on a variety of school quality indicators and provides a helpful picture of how effectively each school serves all of its students. Ratings are on a scale of 1 (below average) to 10 (above average) and can include test scores, college readiness, academic progress, advanced courses, equity, discipline and attendance data. We also advise parents to visit schools, consider other information on school performance and programs, and consider family needs as part of the school selection process.
View GreatSchools Rating Methodology
Data provided by GreatSchools.org © 2026. All rights reserved.
Transportation options available in Hyde Park include Mattapan Station, located 4.1 miles from The Proof. The Proof is near General Edward Lawrence Logan International, located 13.2 miles or 26 minutes away.
| Transit / Subway | Distance | ||
|---|---|---|---|
| Transit / Subway | Distance | ||
|
|
Drive: | 8 min | 4.1 mi |
|
|
Drive: | 10 min | 4.5 mi |
|
|
Drive: | 10 min | 4.7 mi |
|
|
Drive: | 11 min | 5.1 mi |
|
|
Drive: | 12 min | 5.8 mi |
| Commuter Rail | Distance | ||
|---|---|---|---|
| Commuter Rail | Distance | ||
| Walk: | 9 min | 0.5 mi | |
| Drive: | 3 min | 1.6 mi | |
| Drive: | 4 min | 1.8 mi | |
| Drive: | 4 min | 2.1 mi | |
| Drive: | 9 min | 4.3 mi |
| Airports | Distance | ||
|---|---|---|---|
| Airports | Distance | ||
|
General Edward Lawrence Logan International
|
Drive: | 26 min | 13.2 mi |
Scores provided by
 What do Walkability, Transit, Drivability, and Bikeability mean?
Walkability measures the walking distance to day-to-day needs.
Transit measures access to public transportation.
Drivability measures congestion, parking availability, and access to major roads.
Bikeability measures the suitability for cycling.
How It Works
What do Walkability, Transit, Drivability, and Bikeability mean?
Walkability measures the walking distance to day-to-day needs.
Transit measures access to public transportation.
Drivability measures congestion, parking availability, and access to major roads.
Bikeability measures the suitability for cycling.
How It Works
Traffic
BusyAirport
CalmBusinesses
ActiveScores provided by
HowLoud What is a Sound Score Rating? A Sound Score Rating aggregates noise caused by vehicle traffic, airplane traffic and local sources. How It WorksTime and distance from The Proof.
| Shopping Centers | Distance | ||
|---|---|---|---|
| Shopping Centers | Distance | ||
| Drive: | 4 min | 1.6 mi | |
| Drive: | 4 min | 1.7 mi | |
| Drive: | 4 min | 1.9 mi |
| Parks and Recreation | Distance | ||
|---|---|---|---|
| Parks and Recreation | Distance | ||
|
Stony Brook Reservation
|
Drive: | 5 min | 2.4 mi |
|
Mass Audubon's Blue Hills Trailside Museum
|
Drive: | 5 min | 2.6 mi |
|
Brook Farm Historic Site
|
Drive: | 10 min | 4.2 mi |
|
Blue Hills Reservation
|
Drive: | 9 min | 4.6 mi |
|
Houghton's Pond Recreation Area
|
Drive: | 9 min | 4.6 mi |
| Hospitals | Distance | ||
|---|---|---|---|
| Hospitals | Distance | ||
| Drive: | 9 min | 4.5 mi | |
| Drive: | 12 min | 5.4 mi | |
| Drive: | 12 min | 6.5 mi |
| Military Bases | Distance | ||
|---|---|---|---|
| Military Bases | Distance | ||
| Drive: | 26 min | 13.7 mi | |
| Drive: | 35 min | 20.5 mi | |
| Drive: | 50 min | 29.5 mi |
The Proof Photos
-
The Proof
-
Library Lounge
-
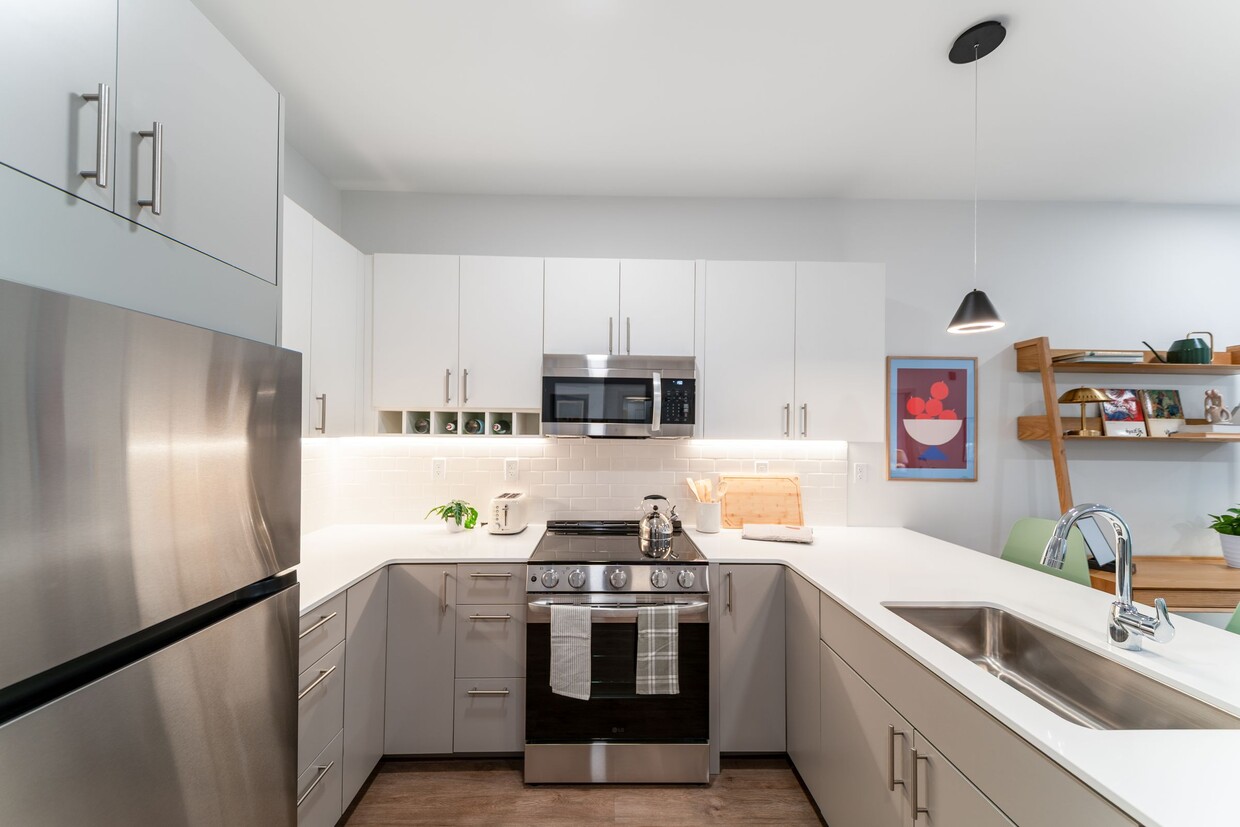
Model Kitchen and Dining Room The Proof
-
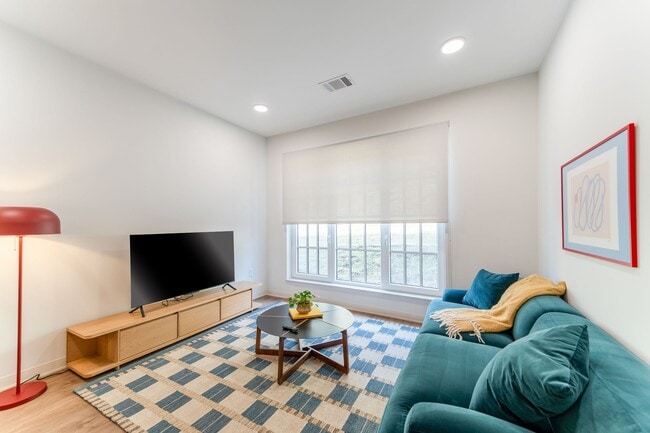
Model Living Room The Proof
-
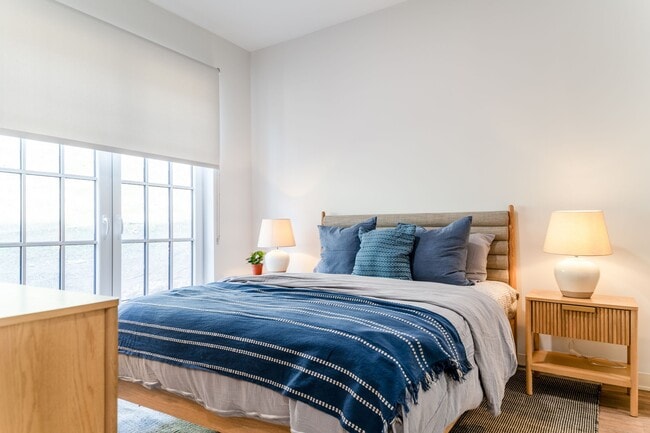
Model Bedroom The Proof
-
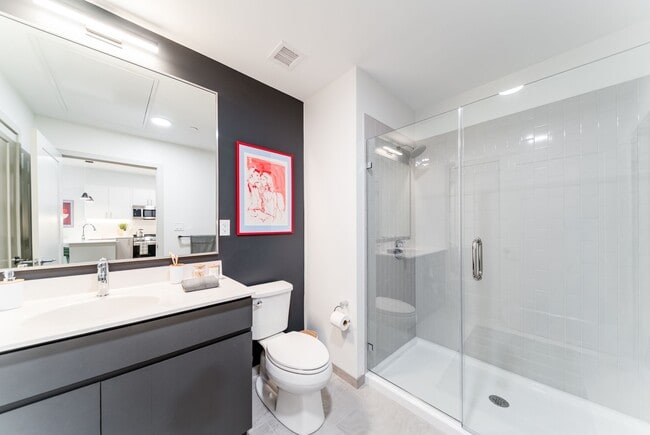
Model Bathroom The Proof
-
Model Living Room and Kitchen The Proof
-
Model Bedroom The Proof
-
Model Bathroom The Proof
Models
-
Studio
-
Studio
-
Studio
-
1 Bedroom
-
1 Bedroom
-
1 Bedroom
The Proof has units with in‑unit washers and dryers, making laundry day simple for residents.
Utilities are not included in rent. Residents should plan to set up and pay for all services separately.
Parking is available at The Proof. Fees may apply depending on the type of parking offered. Contact this property for details.
The Proof has studios to three-bedrooms with rent ranges from $2,441/mo. to $5,600/mo.
Yes, The Proof welcomes pets. Breed restrictions, weight limits, and additional fees may apply. View this property's pet policy.
A good rule of thumb is to spend no more than 30% of your gross income on rent. Based on the lowest available rent of $2,441 for a studio, you would need to earn about $97,640 per year to qualify. Want to double-check your budget? Calculate how much rent you can afford with our Rent Affordability Calculator.
The Proof is offering 2 Months Free for eligible applicants, with rental rates starting at $2,441.
Yes! The Proof offers 20 Matterport 3D Tours. Explore different floor plans and see unit level details, all without leaving home.
36-40 Sprague St
Hyde Park, MA 02136