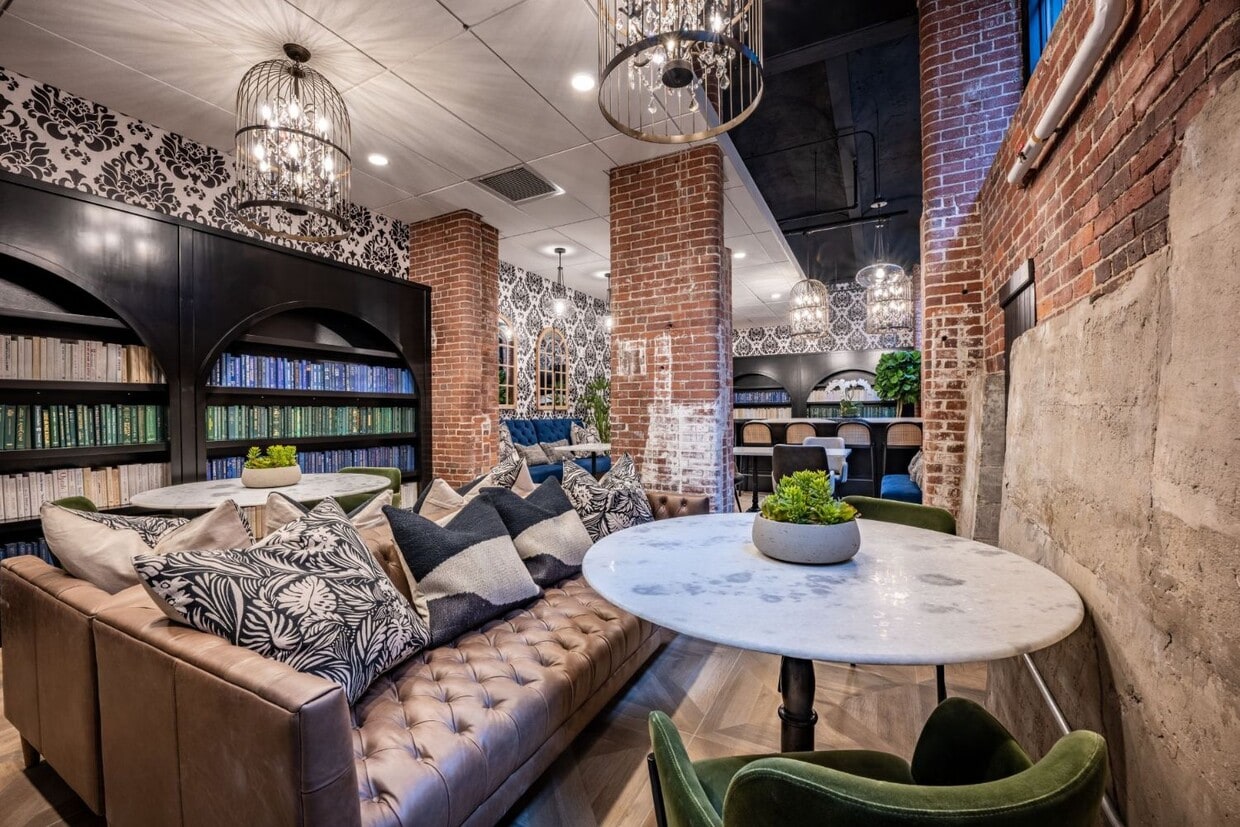
Located at 255 Promenade St in Providence, Rhode Island, this one-bedroom, one-bathroom loft-style unit showcases a compelling blend of historic industrial character and modern finishes. The open-plan living, dining, and kitchen area is the heart of the space, distinguished by soaring ceilings with arched detailing, warm hardwood flooring, and dramatic floor-to-ceiling multi-pane windows framed by exposed red brick columns. These oversized windows flood the interior with abundant natural light and offer sweeping views of the Providence skyline. The kitchen is thoughtfully designed with light wood cabinetry, open shelving, stainless steel appliances including a refrigerator and dishwasher, a sleek backsplash, and track lighting overhead. The spacious primary bedroom continues the industrial aesthetic with exposed brick accents, large industrial-style windows, and generous closet space provided by two dedicated closets. The bathroom is finished with elegant marble-style tile throughout, featuring a glass-enclosed walk-in shower for a clean, contemporary feel. Throughout the unit, the juxtaposition of raw brick and polished modern elements creates a distinctive urban ambiance that is both functional and visually striking.
-
-
Matterport 3D Exterior
-

-
Total Monthly Price
$2,145 - $4,235
-
Bedrooms
Studio - 2 bd
-
Bathrooms
1 - 2 ba
-
Square Feet
538 - 1,640 sq ft
Highlights
- Top Rated by Renters
- Loft Layout
- Pet Washing Station
- Pool
- Walk-In Closets
- Planned Social Activities
- Controlled Access
- Sundeck
- Picnic Area
Pricing & Floor Plans
-
Unit S2210price $2,145square feet 538availibility Now
-
Unit P417price $2,145square feet 550availibility Now
-
Unit P621price $2,170square feet 550availibility Sep 18
-
Unit S2219price $2,150square feet 558availibility Now
-
Unit P429Aprice $2,155square feet 570availibility Now
-
Unit P213Aprice $2,230square feet 670availibility Now
-
Unit P425Aprice $2,200square feet 570availibility Nov 20
-
Unit P635price $2,480square feet 860availibility Nov 10
-
Unit S2501price $2,470square feet 598availibility Now
-
Unit S2214price $2,470square feet 600availibility Now
-
Unit S2439price $2,485square feet 602availibility Now
-
Unit P229Bprice $2,585square feet 675availibility Now
-
Unit P117price $2,695square feet 820availibility Now
-
Unit P233price $2,810square feet 920availibility Now
-
Unit P333price $2,835square feet 920availibility Now
-
Unit P533price $2,835square feet 920availibility Now
-
Unit P260price $2,845square feet 900availibility Now
-
Unit P514price $2,840square feet 900availibility Nov 4
-
Unit P162price $2,895square feet 950availibility Now
-
Unit P432price $2,955square feet 1,000availibility Now
-
Unit S2624price $2,515square feet 610availibility Sep 21
-
Unit S2421price $2,545square feet 692availibility Oct 7
-
Unit P450price $2,755square feet 790availibility Oct 14
-
Unit P456price $2,810square feet 855availibility Oct 22
-
Unit P358price $2,795square feet 850availibility Oct 28
-
Unit S2306price $2,500square feet 605availibility Oct 30
-
Unit S2411price $2,685square feet 616availibility Nov 30
-
Unit P255price $3,460square feet 910availibility Now
-
Unit P427price $3,680square feet 1,265availibility Now
-
Unit P310price $4,235square feet 1,640availibility Oct 13
-
Unit S2208price $3,535square feet 887availibility Dec 21
-
Unit S2210price $2,145square feet 538availibility Now
-
Unit P417price $2,145square feet 550availibility Now
-
Unit P621price $2,170square feet 550availibility Sep 18
-
Unit S2219price $2,150square feet 558availibility Now
-
Unit P429Aprice $2,155square feet 570availibility Now
-
Unit P213Aprice $2,230square feet 670availibility Now
-
Unit P425Aprice $2,200square feet 570availibility Nov 20
-
Unit P635price $2,480square feet 860availibility Nov 10
-
Unit S2501price $2,470square feet 598availibility Now
-
Unit S2214price $2,470square feet 600availibility Now
-
Unit S2439price $2,485square feet 602availibility Now
-
Unit P229Bprice $2,585square feet 675availibility Now
-
Unit P117price $2,695square feet 820availibility Now
-
Unit P233price $2,810square feet 920availibility Now
-
Unit P333price $2,835square feet 920availibility Now
-
Unit P533price $2,835square feet 920availibility Now
-
Unit P260price $2,845square feet 900availibility Now
-
Unit P514price $2,840square feet 900availibility Nov 4
-
Unit P162price $2,895square feet 950availibility Now
-
Unit P432price $2,955square feet 1,000availibility Now
-
Unit S2624price $2,515square feet 610availibility Sep 21
-
Unit S2421price $2,545square feet 692availibility Oct 7
-
Unit P450price $2,755square feet 790availibility Oct 14
-
Unit P456price $2,810square feet 855availibility Oct 22
-
Unit P358price $2,795square feet 850availibility Oct 28
-
Unit S2306price $2,500square feet 605availibility Oct 30
-
Unit S2411price $2,685square feet 616availibility Nov 30
-
Unit P255price $3,460square feet 910availibility Now
-
Unit P427price $3,680square feet 1,265availibility Now
-
Unit P310price $4,235square feet 1,640availibility Oct 13
-
Unit S2208price $3,535square feet 887availibility Dec 21
Fees and Policies
The fees listed below are community-provided and may exclude utilities or add-ons. All payments are made directly to the property and are non-refundable unless otherwise specified. Use the Cost Calculator to determine costs based on your needs.
-
Utilities & Essentials
-
Utility - Administrative Billing FeeMonthly administrative fee for preparing and managing monthly billing statements. Charged per unit.$4.05 / mo
-
Utility - Sewer ServiceMonthly fee for sewer utility service. Charged per unit.Included in Rent
-
Utility - Trash ServiceMonthly fee for trash and/or recycling collection and waste disposal. Charged per unit.Included in Rent
-
Utility - Water ServiceMonthly fee for water utility service. Charged per unit.Included in Rent
-
Utility - HVAC ServiceMonthly fee for HVAC utility service. Charged per unit.Usage-Based
-
Utility - Electric Service3rd Party. Monthly fee for electric utility service. Charged per unit. Payable to 3rd PartyVaries / mo
-
Renter Provided Liability InsuranceMinimum personal liability coverage required by the Property. Contact the Leasing Team for details of specific requirements. Charged per unit. Payable to 3rd PartyVaries / mo
-
-
One-Time Basics
-
Due at Application
-
Application - Reservation/Holding FeeWhere applicable, refundable if canceled within 72 hours of application. Applied towards move-in charges. Contact the Leasing Team for further clarification. Charged per unit.$500
-
-
Due at Move-In
-
Utility - New Account FeeOne-time fee for setting up utility service at move-in. Charged per unit.$10
-
Security Deposit - StandardRefundable deposit required at move-in. Applications that are Conditionally Approved (i.e. income and/or credit-related reasons) may require a larger security deposit and/or last month's rent deposit (each not to exceed a full month's base rent). Charged per unit.$500
-
Amenity Fee - First LeaseA one-time or recurring charge for access to amenities. Typically charged per apartment but may be per person. Contact the Leasing Team for further clarification. Charged per unit.$150
-
-
Due at Move-Out
-
Utility - Final Bill FeeOne-time fee for processing the final utility bill at move-out. Charged per unit.$10
-
-
Due at Application
-
Pet Fee (non-refundable)Max of 2. A one-time non-refundable fee per approved pet or apartment. Maximum two pets per apartment. Service Animals and ESAs are exempt. Contact the Leasing Team for additional details and weight specifications, if applicable. Charged per pet.$250
-
Pet RentMax of 2. Monthly fee required per approved pet or apartment. Maximum two pets per apartment. Service Animals and ESAs are exempt. Contact the Leasing Team for additional details and weight specifications, if applicable. Charged per pet.$75 / mo
-
Parking
-
Parking - UnreservedMax of 1. Monthly fee per unreserved parking space. Pricing may vary based on size, location, and/or number of spaces rented. All vehicles must be registered with the Management Office. Contact the Leasing Team for availability and limitations. Charged per vehicle.$60 - $125 / mo
CommentsMax of 1Read More Read Less -
-
Rentable Item - Storage SpaceMax of 1. Monthly fee for rental of each additional storage space. Pricing may vary based on size and/or location. Contact the Leasing Team for availability and limitations. Charged per rentable item.$75 - $150 / mo
-
Renters Liability Insurance - Property ProgramMinimum personal liability coverage required by the Property if no Third Party policy is provided. Does not include contents coverage. Charged per unit.$12.36 / mo
-
Utility - Internet Service (Optional)3rd Party. Monthly fee for internet service. Charged per unit. Payable to 3rd PartyVaries / mo
-
Utility - Cable TV Service3rd Party. Monthly fee for cable TV service. Charged per unit. Payable to 3rd PartyVaries / mo
Property Fee Disclaimer: Based on community-supplied data and independent market research. Subject to change without notice. May exclude fees for mandatory or optional services and usage-based utilities.
Details
Lease Options
-
12 mo
Property Information
-
Built in 1905
-
433 units/6 stories
Matterport 3D Tours
Select a unit to view pricing & availability
 Matterport 3D Tour

About Halstead Providence
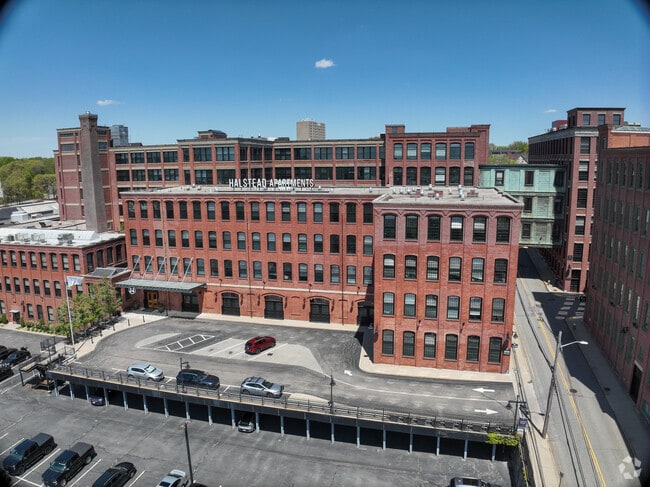
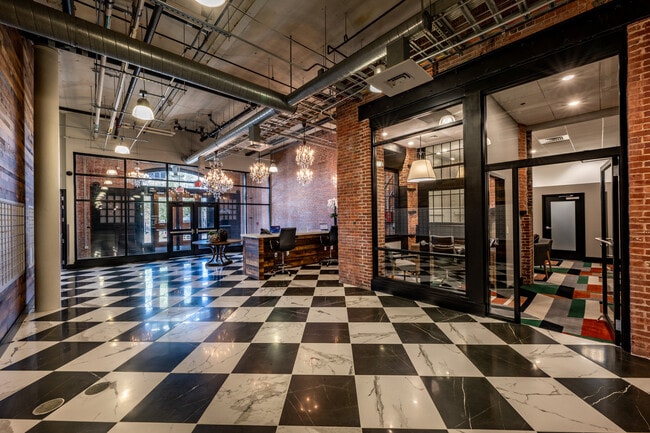
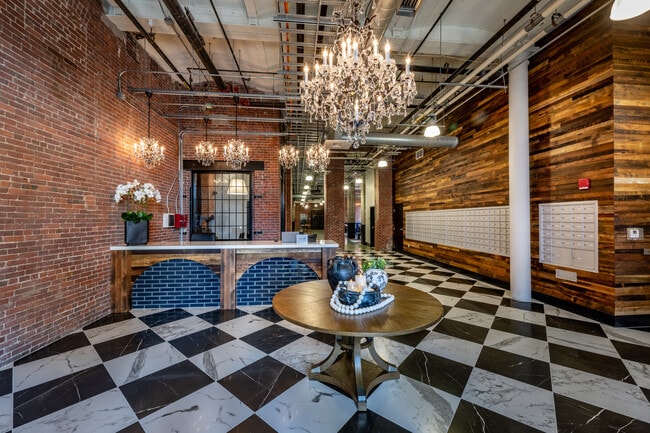
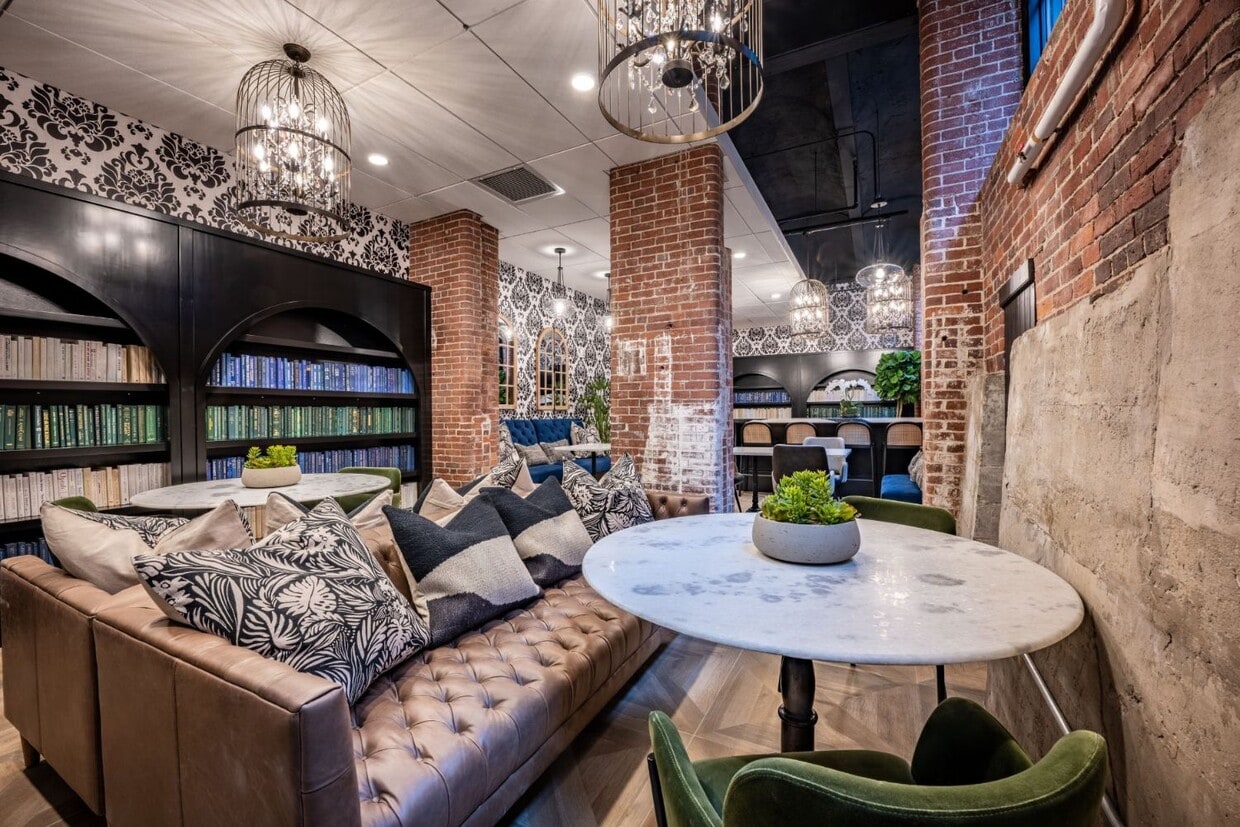
Discover individually unique apartment homes nestled within a renovated historic Providence factory building. Impeccable style and modern details create the perfect lifestyle for the sophisticated urban dweller with rustic and industrial features throughout each residence. Airy green spaces along with a roof top terrace allows residents to enjoy the outdoors right from the comfort of home. Halstead Providence is ideally located within walking distance to the Providence Amtrak station, Providence Place Mall, and even the scenic Rhode Island State House. Find style, convenience and legacy at Halstead Providence. This information is a general overview of potential costs. For a complete list of fees, visit our property website. Prices are subject to change and may vary based on move-in date and lease term. Some apartment homes may require prequalification if required by any applicable affordability program. Standard security deposit subject to change based on screening results; total security deposit(s) will not exceed any maximum prescribed by applicable law. Resident may be responsible for maintaining insurance or covering related costs. Some fees may not apply to apartment homes receiving subsidies or subject to an affordability program. Resident is responsible for damages that exceed ordinary wear and tear. Some items may be taxed under applicable law. This form does not modify the lease, and all fees are subject to the lease. Additional fees may apply as detailed in the lease. A sample lease may be requested prior to application. Residents may be responsible for utilities and related fees, per the lease. Lease terms and available options are subject to change and may vary based on apartment home availability and any applicable program requirements. In the event of any informational conflict, the lease governs.
Halstead Providence is an apartment community located in Providence County and the 02908 ZIP Code. This area is served by the Providence School District attendance zone.
Unique Features
- 12' - 18' Ceilings
- 8-15 ft windows
- Bicycle Lab
- Club Room
- Coffee Bar
- Community Garden
- Exposed Brick Walls
- Game Room
- Golf Simulator
- Granite Countertops
- Impressive 10 foot Windows
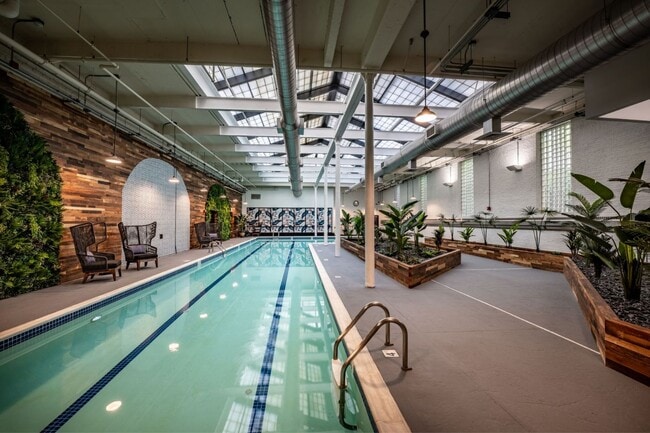
- Indoor Swimming Pool with Retractable Roof
- Lofts Available
- Open air courtyards and water features
- Over 90 Unique Floor Plans
- Package Room
- Patios in select units
- Resident Garden
- Rooftop lounge
- Smart Access
- Spectacular city views of Providence
- Stainless Steel Appliances
- State Of The Art Fitness Center
- Work From Home/library
Community Amenities
Pool
Fitness Center
Laundry Facilities
Elevator
Concierge
Controlled Access
Recycling
Business Center
Property Services
- Package Service
- Wi-Fi
- Laundry Facilities
- Controlled Access
- Maintenance on site
- Property Manager on Site
- Concierge
- Recycling
- Planned Social Activities
- Pet Washing Station
- EV Charging
Shared Community
- Elevator
- Business Center
- Lounge
- Storage Space
- Conference Rooms
Fitness & Recreation
- Fitness Center
- Pool
- Bicycle Storage
Outdoor Features
- Sundeck
- Courtyard
- Grill
- Picnic Area
Apartment Features
Air Conditioning
Dishwasher
Loft Layout
High Speed Internet Access
Hardwood Floors
Walk-In Closets
Granite Countertops
Microwave
Indoor Features
- High Speed Internet Access
- Air Conditioning
- Heating
- Smoke Free
- Cable Ready
- Storage Space
- Tub/Shower
- Wheelchair Accessible (Rooms)
Kitchen Features & Appliances
- Dishwasher
- Disposal
- Granite Countertops
- Stainless Steel Appliances
- Kitchen
- Microwave
- Oven
- Refrigerator
- Freezer
Model Details
- Hardwood Floors
- Carpet
- Vinyl Flooring
- Views
- Walk-In Closets
- Loft Layout
- Window Coverings
Bordering Downtown Providence to the north, Smith Hill is a quaint residential community filled with history. Smith Hill is listed on the U.S. National Register of Historic Places and is known for its beautiful Italianate and Greek Revival architectural styles. Along with housing restaurants, grocers, stores, and business parks, Smith Hill is home to several government offices including the Rhode Island State House. This historic area has rentals available for every budget and taste, from classic New England-style houses to lofts in renovated historic mills. Similar to other Providence neighborhoods, Smith Hill is highly walkable and there are also several bus stops in the area.
Great for students, faculty, and staff, Smith Hill offers easy access to several colleges and universities, including Providence College, Johnson & Wales University at Providence, the Rhode Island School of Design, and Brown University. Several major roadways such as Interstate 95 and U.S.
Learn more about living in Smith HillCompare neighborhood and city base rent averages by bedroom.
| Smith Hill | Providence, RI | |
|---|---|---|
| Studio | $2,202 | $1,777 |
| 1 Bedroom | $2,661 | $2,119 |
| 2 Bedrooms | $3,521 | $2,624 |
| 3 Bedrooms | - | $2,935 |
- Package Service
- Wi-Fi
- Laundry Facilities
- Controlled Access
- Maintenance on site
- Property Manager on Site
- Concierge
- Recycling
- Planned Social Activities
- Pet Washing Station
- EV Charging
- Elevator
- Business Center
- Lounge
- Storage Space
- Conference Rooms
- Sundeck
- Courtyard
- Grill
- Picnic Area
- Fitness Center
- Pool
- Bicycle Storage
- 12' - 18' Ceilings
- 8-15 ft windows
- Bicycle Lab
- Club Room
- Coffee Bar
- Community Garden
- Exposed Brick Walls
- Game Room
- Golf Simulator
- Granite Countertops
- Impressive 10 foot Windows
- Indoor Swimming Pool with Retractable Roof
- Lofts Available
- Open air courtyards and water features
- Over 90 Unique Floor Plans
- Package Room
- Patios in select units
- Resident Garden
- Rooftop lounge
- Smart Access
- Spectacular city views of Providence
- Stainless Steel Appliances
- State Of The Art Fitness Center
- Work From Home/library
- High Speed Internet Access
- Air Conditioning
- Heating
- Smoke Free
- Cable Ready
- Storage Space
- Tub/Shower
- Wheelchair Accessible (Rooms)
- Dishwasher
- Disposal
- Granite Countertops
- Stainless Steel Appliances
- Kitchen
- Microwave
- Oven
- Refrigerator
- Freezer
- Hardwood Floors
- Carpet
- Vinyl Flooring
- Views
- Walk-In Closets
- Loft Layout
- Window Coverings
| Monday | 9am - 6pm |
|---|---|
| Tuesday | 9am - 6pm |
| Wednesday | 11am - 6pm |
| Thursday | 9am - 6pm |
| Friday | 8am - 5pm |
| Saturday | 10am - 5pm |
| Sunday | Closed |
| Colleges & Universities | Distance | ||
|---|---|---|---|
| Colleges & Universities | Distance | ||
| Walk: | 14 min | 0.7 mi | |
| Walk: | 16 min | 0.9 mi | |
| Drive: | 4 min | 1.3 mi | |
| Drive: | 5 min | 1.7 mi |


 The GreatSchools Rating helps parents compare schools within a state based on a variety of school quality indicators and provides a helpful picture of how effectively each school serves all of its students. Ratings are on a scale of 1 (below average) to 10 (above average) and can include test scores, college readiness, academic progress, advanced courses, equity, discipline and attendance data. We also advise parents to visit schools, consider other information on school performance and programs, and consider family needs as part of the school selection process.
View GreatSchools Rating Methodology
Data provided by GreatSchools.org © 2026. All rights reserved.
Scores provided by
 What do Walkability, Transit, Drivability, and Bikeability mean?
Walkability measures the walking distance to day-to-day needs.
Transit measures access to public transportation.
Drivability measures congestion, parking availability, and access to major roads.
Bikeability measures the suitability for cycling.
How It Works
What do Walkability, Transit, Drivability, and Bikeability mean?
Walkability measures the walking distance to day-to-day needs.
Transit measures access to public transportation.
Drivability measures congestion, parking availability, and access to major roads.
Bikeability measures the suitability for cycling.
How It Works
Traffic
BusyAirport
CalmBusinesses
ActiveScores provided by
HowLoud What is a Sound Score Rating? A Sound Score Rating aggregates noise caused by vehicle traffic, airplane traffic and local sources. How It WorksHalstead Providence Photos
-
-
1BR, 1BA - 750SF
-
-
-
-
-
-
-
Models
-
Studio
-
Studio
-
Studio
-
Studio
-
Studio
-
1 Bedroom
Nearby Apartments
Within 50 Miles of Halstead Providence
-
Ashlar Park
100 Whitwell St
Quincy, MA 02169
$2,776 - $3,850 Total Monthly Price
1-2 Br 35.8 mi
-
Overlook at St. Gabriel's
175 Washington St
Brighton, MA 02135
$3,271 - $5,909 Total Monthly Price
1-3 Br 38.4 mi
-
Lyra
260 Huntington Ave
Boston, MA 02115
$4,520 - $13,695 Total Monthly Price
1-3 Br 39.4 mi
-
Park Lane Seaport
1 Park Ln
Boston, MA 02210
$3,679 - $11,524 Total Monthly Price
1-3 Br 40.8 mi
-
The Ridge
55 Ridge Ln
Waltham, MA 02452
$2,769 - $3,571 Total Monthly Price
1-2 Br 40.9 mi
-
Cambridge Park Apartments
30 Cambridge Park Dr
Cambridge, MA 02140
$3,433 - $4,292 Total Monthly Price
1-2 Br 41.5 mi
While Halstead Providence does not provide in‑unit laundry, on‑site laundry facilities are available for shared resident use.
Utilities are not included in rent. Residents should plan to set up and pay for all services separately.
Parking is available at Halstead Providence. Fees may apply depending on the type of parking offered. Contact this property for details.
Halstead Providence has studios to two-bedrooms with rent ranges from $2,145/mo. to $4,235/mo.
Yes, Halstead Providence welcomes pets. Breed restrictions, weight limits, and additional fees may apply. View this property's pet policy.
A good rule of thumb is to spend no more than 30% of your gross income on rent. Based on the lowest available rent of $2,145 for a studio, you would need to earn about $85,800 per year to qualify. Want to double-check your budget? Calculate how much rent you can afford with our Rent Affordability Calculator.
Halstead Providence is offering Specials for eligible applicants, with rental rates starting at $2,145.
Yes! Halstead Providence offers 2 Matterport 3D Tours. Explore different floor plans and see unit level details, all without leaving home.
255 Promenade St
Providence, RI 02908