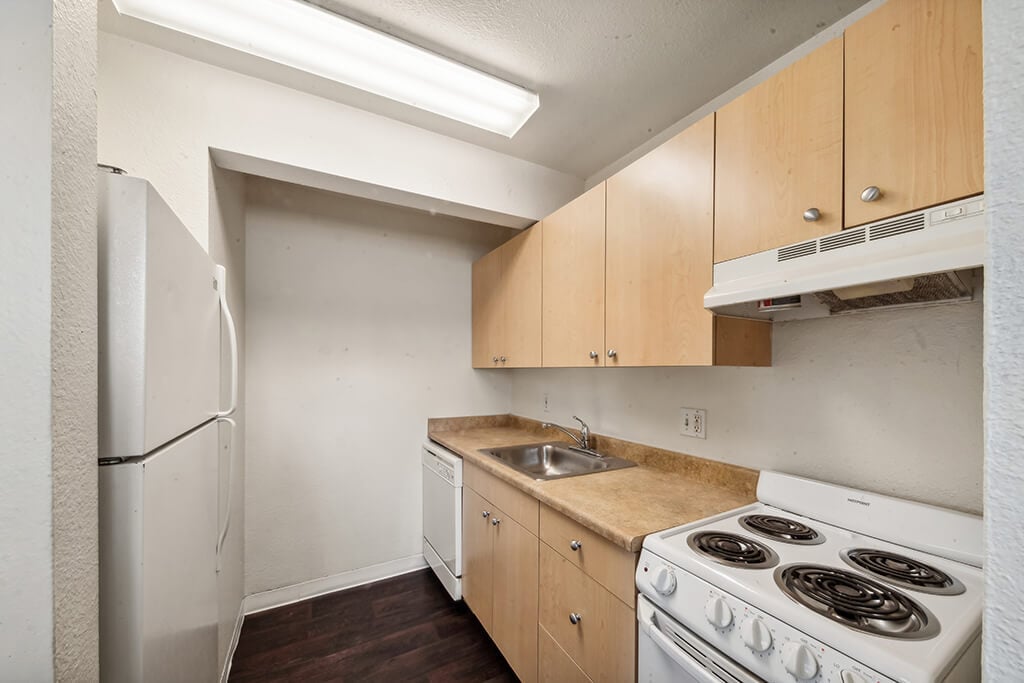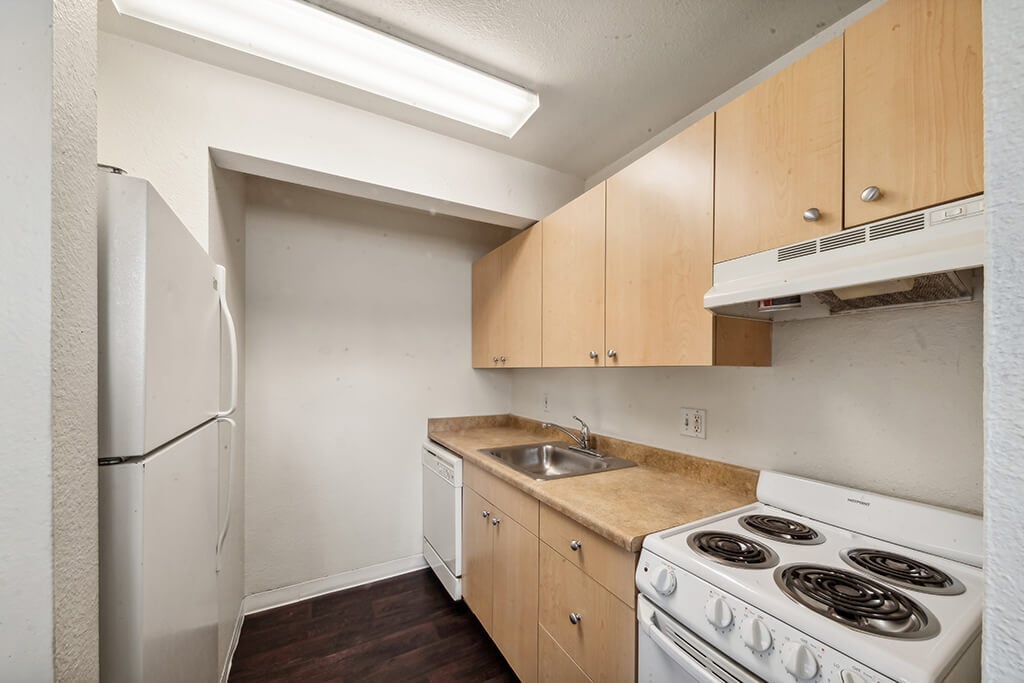



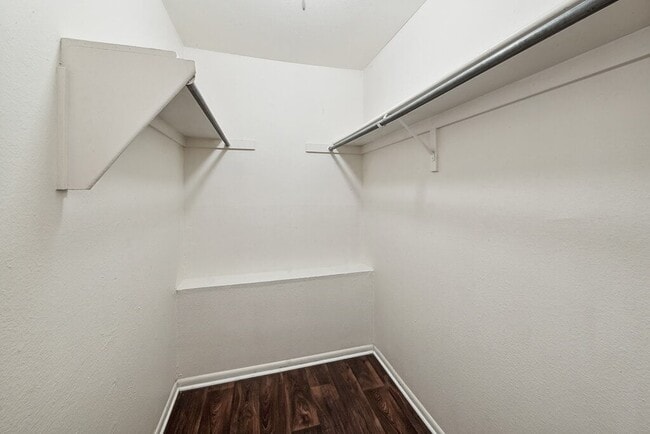

This single-floor residence offers a practical and comfortable layout designed to maximize livable space. The open living area is finished with plush carpeting and flows seamlessly into an adjoining space with light hardwood-style flooring, creating a natural transition between the relaxing and functional zones of the home. A ceiling fan overhead adds to the comfort of the main living area, which also benefits from a sliding door that invites natural light and outdoor access. The kitchen is efficiently designed with light wood cabinetry extending to the ceiling for generous storage, a countertop with double sink, a full suite of white appliances including a refrigerator, dishwasher, and electric range, and a window that keeps the space bright and airy. Baseboard heating is present throughout. The bedrooms are well-proportioned, featuring soft carpeting, textured ceilings, and windows fitted with vertical blinds that allow for adjustable natural light. Each room offers a calm, neutral palette ideal for personalization. The bathroom is well-appointed with an extended vanity countertop, dual-sink setup, broad wall mirror with overhead lighting, and a tub-shower combination. Wood-style flooring in the bathroom adds a cohesive touch. A closet is conveniently accessible directly from the bathroom area, adding practical storage to the space.
| 1 | $58,860 |
| 2 | $67,260 |
| 3 | $75,660 |
| 4 | $84,060 |
| 5 | $90,840 |
| 6 | $97,560 |