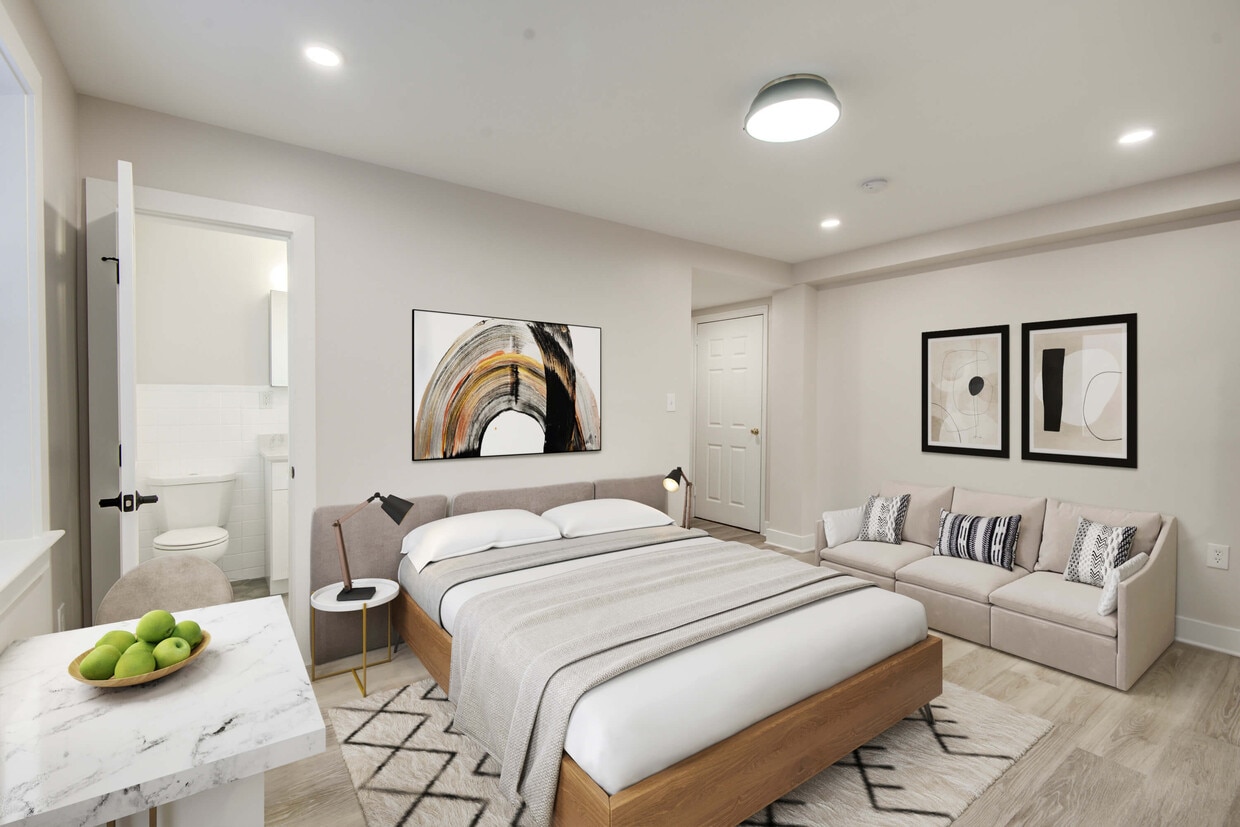
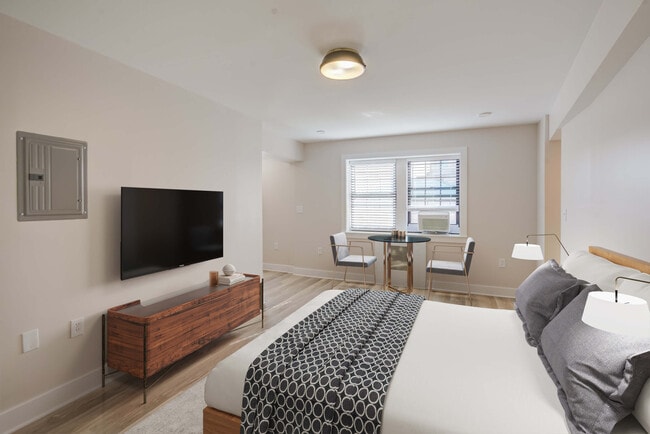
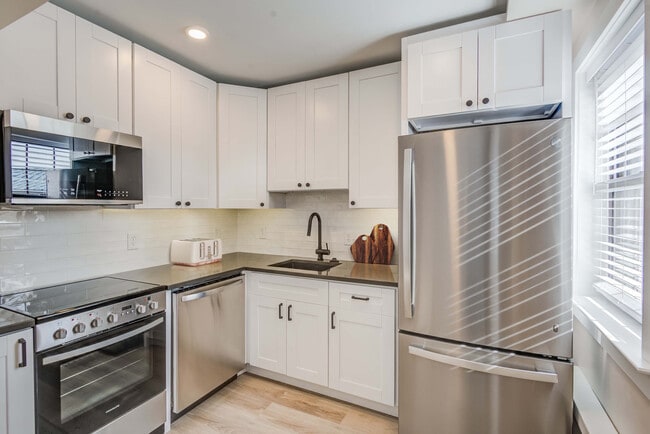
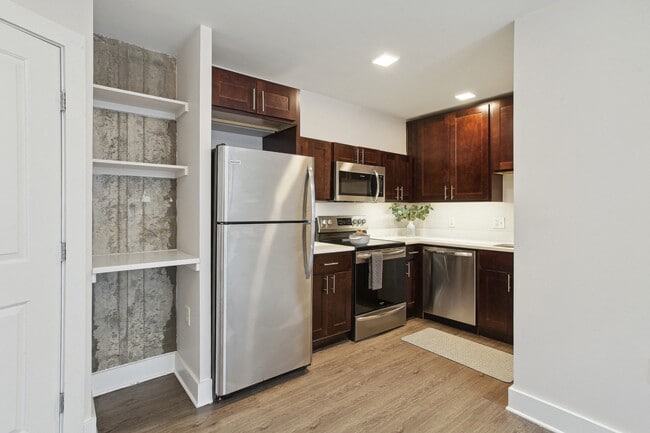
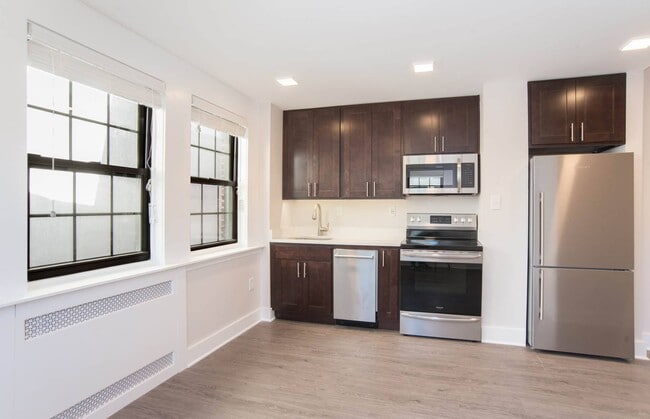
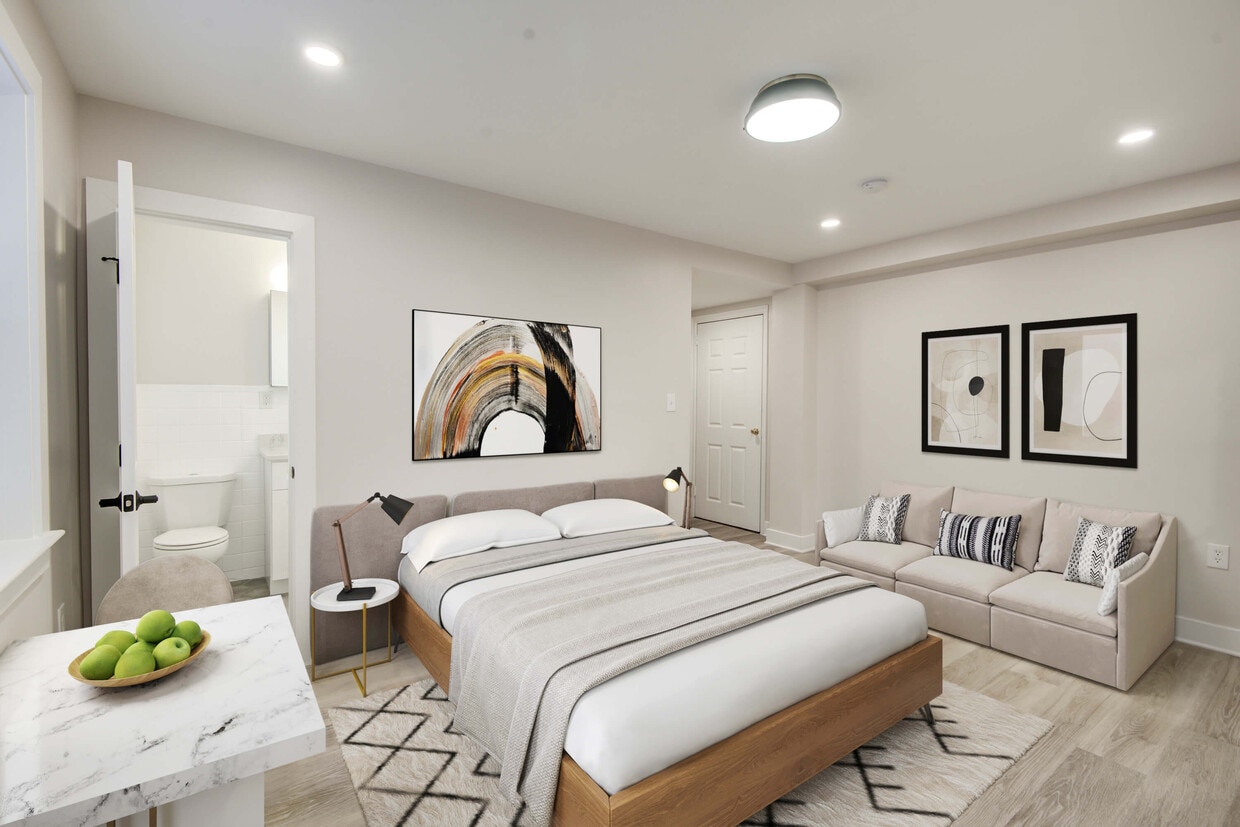
This single-floor unit is characterized by warm parquet hardwood flooring that runs throughout the main living areas and bedroom, lending a classic, timeless aesthetic to the space. The living area is generously proportioned, featuring neutral white walls, white-trimmed baseboards, and windows fitted with horizontal blinds that allow natural light to fill the room. A wall-mounted electrical panel and window air conditioning unit are notable functional elements. The space connects openly to a separate bedroom, which features the same parquet flooring, a closet, and clean, understated finishes. The kitchen is outfitted with warm oak cabinetry extending both above and below the countertops, providing ample storage. A stainless steel gas range and a double-basin sink complement the light-toned countertops, while light tile flooring differentiates this area from the rest of the unit. An adjacent transitional space with matching tile flooring and a window offers additional utility. The bathroom maintains a classic design with white wall tiles accented by a dark contrasting border, a built-in bathtub with overhead shower, a white vanity with sink, and a mirrored medicine cabinet, creating a clean and functional environment throughout.
The Phoenix Apartments
1421 Massachusetts Ave NW,
Washington,
DC
20005
-
Monthly Rent
$1,699 - $2,773
-
Bedrooms
Studio - 1 bd
-
Bathrooms
1 ba
-
Square Feet
224 - 1,146 sq ft

Highlights
- Walker's Paradise
- Premier Transit Location
- Bike-Friendly Area
- Pet Washing Station
- Deck
- Spa
- Controlled Access
- Gated
- Elevator
Pricing & Floor Plans
-
Unit 709price $1,699square feet 472availibility Now
-
Unit 108price $1,699square feet 416availibility Now
-
Unit 505price $1,799square feet 500availibility Now
-
Unit 303Aprice $1,899square feet 411availibility Now
-
Unit 803Aprice $1,899square feet 411availibility Now
-
Unit 509price $1,849square feet 472availibility Sep 24
-
Unit 702price $2,773square feet 961availibility Now
-
Unit 709price $1,699square feet 472availibility Now
-
Unit 108price $1,699square feet 416availibility Now
-
Unit 505price $1,799square feet 500availibility Now
-
Unit 303Aprice $1,899square feet 411availibility Now
-
Unit 803Aprice $1,899square feet 411availibility Now
-
Unit 509price $1,849square feet 472availibility Sep 24
-
Unit 702price $2,773square feet 961availibility Now
Fees and Policies
The fees listed below are community-provided and may exclude utilities or add-ons. All payments are made directly to the property and are non-refundable unless otherwise specified.
-
One-Time Basics
-
Due at Application
-
Application Fee Per ApplicantCharged per applicant.$50
-
-
Due at Move-In
-
Administrative FeeCharged per unit.$400
-
-
Due at Application
-
Dogs
75 lbs. Weight LimitRestrictions:The following dog breeds (or any mix thereof) are not permitted, except in the case of service animals in which case, proper documentation is required: Akita, Alaskan, Malamute, American Bulldog, Cane Corse, Chow Chow, Dalmatian, Doberman Pinscher, German Shepherd, Great Dane, Husky, Mastiff, Pitbull Terrier, Presa Canario, Rottweiler, Staffordshire Terrier, Rhodesian Ridgeback, Saint Bernard, Wolf Hybrid.Read More Read LessComments
-
Cats
Restrictions:Comments
No Parking Available
Property Fee Disclaimer: Based on community-supplied data and independent market research. Subject to change without notice. May exclude fees for mandatory or optional services and usage-based utilities.
Details
Lease Options
-
12 - 18 Month Leases
-
Short term lease
Property Information
-
Built in 1936
-
93 units/8 stories
Matterport 3D Tours
About The Phoenix Apartments
Conveniently located just off Thomas Circle in Downtown Washington, D.C., The Phoenix Apartments are only a few blocks to the Metro, and countless shopping, and dining hot spots. The Phoenix offers a variety of studio and one-bedroom apartment homes, and all utilities are included in the rent.This pet-friendly community offers a wide variety of renovated and vintage apartment homes. Community amenities include a rooftop deck, renovated lobby, pet spa, complimentary bike storage, smart laundry, and a controlled access entry with video features allowing residents to view guests before welcoming them to the community. We are pledged to the letter and spirit of U.S. policy for the achievement of equal housing opportunity throughout the nation. We will not refuse to rent a rental unit to a person because the person will provide the rental payment, in whole or in part, through a voucher for rental housing assistance provided by the District or federal government.
The Phoenix Apartments is an apartment community located in District of Columbia County and the 20005 ZIP Code. This area is served by the District Of Columbia Public Schools attendance zone.
Unique Features
- Cable and High-Speed Internet Ready
- Commanding Views
- Community Rewards Program
- Complimentary Bike Storage with Repair Stand
- Custom White or Espresso Cabinetry
- Energy Efficient Stainless-Steel Appliances
- Full Time Front Desk
- Individual Air Conditioning
- Large Walk-In and Reach-In Closets
- Luxurious Kitchen Details
- Online Resident Services
- Onsite Coin-Free App-Based Machines
- On-Site Maintenance
- Original Oak Parquet or Wood Tone LVP Flooring
- Pet Wash Station
- Plantation Style Wood Slat Blinds
- Quartz Countertops and Custom Tile Backsplash
- Radiator Heat
- Rent Plus Program
- Rooftop Deck Overlooking Thomas Circle
- Tall Ceilings
- Trash Chute with Single Stream Recycling Program
Community Amenities
Laundry Facilities
Elevator
Controlled Access
Gated
- Package Service
- Laundry Facilities
- Controlled Access
- Maintenance on site
- Property Manager on Site
- Laundry Service
- Pet Washing Station
- Public Transportation
- Elevator
- Disposal Chutes
- Spa
- Bicycle Storage
- Gated
Apartment Features
Washer/Dryer
Air Conditioning
Dishwasher
High Speed Internet Access
- High Speed Internet Access
- Washer/Dryer
- Air Conditioning
- Heating
- Smoke Free
- Dishwasher
- Disposal
- Stainless Steel Appliances
- Kitchen
- Microwave
- Oven
- Range
- Refrigerator
- Quartz Countertops
- Gas Range
- Hardwood Floors
- Vaulted Ceiling
- Deck
Every city has an “it” neighborhood – fun, funky, close to everything – and for DC, that neighborhood is Logan Circle. Named for a historic traffic circle ringed with Victorian homes, Logan Circle is beautiful, trendy, pedestrian-friendly, and filled with terrific boutiques, restaurants, theaters, art galleries, and bars. Think second-hand stores and avant garde films, dive bars and elegant French restaurants. Being DC’s “it” neighborhood, Logan Circle apartments are in very high demand.
You’ll find a variety of shops, restaurants, bars, and theaters along 14th Street. If you are out shopping and want to stop for lunch, Le Diplomate is rumored to have the best burgers around. In the evening, Sotto is the place to be. For tapas, head to Estadio. Catch a play at Studio Theatre, or take a walking tour of the area’s numerous art galleries. If you want to furnish your new DC apartment, find just the right vintage or shabby chic item at Miss Pixie’s Furniture & Whatnot.
Learn more about living in Logan CircleCompare neighborhood and city base rent averages by bedroom.
| Logan Circle | Washington, DC | |
|---|---|---|
| Studio | $2,014 | $1,871 |
| 1 Bedroom | $2,767 | $2,302 |
| 2 Bedrooms | $4,011 | $3,143 |
| 3 Bedrooms | $4,714 | $3,950 |
- Package Service
- Laundry Facilities
- Controlled Access
- Maintenance on site
- Property Manager on Site
- Laundry Service
- Pet Washing Station
- Public Transportation
- Elevator
- Disposal Chutes
- Gated
- Spa
- Bicycle Storage
- Cable and High-Speed Internet Ready
- Commanding Views
- Community Rewards Program
- Complimentary Bike Storage with Repair Stand
- Custom White or Espresso Cabinetry
- Energy Efficient Stainless-Steel Appliances
- Full Time Front Desk
- Individual Air Conditioning
- Large Walk-In and Reach-In Closets
- Luxurious Kitchen Details
- Online Resident Services
- Onsite Coin-Free App-Based Machines
- On-Site Maintenance
- Original Oak Parquet or Wood Tone LVP Flooring
- Pet Wash Station
- Plantation Style Wood Slat Blinds
- Quartz Countertops and Custom Tile Backsplash
- Radiator Heat
- Rent Plus Program
- Rooftop Deck Overlooking Thomas Circle
- Tall Ceilings
- Trash Chute with Single Stream Recycling Program
- High Speed Internet Access
- Washer/Dryer
- Air Conditioning
- Heating
- Smoke Free
- Dishwasher
- Disposal
- Stainless Steel Appliances
- Kitchen
- Microwave
- Oven
- Range
- Refrigerator
- Quartz Countertops
- Gas Range
- Hardwood Floors
- Vaulted Ceiling
- Deck
| Monday | 9am - 5pm |
|---|---|
| Tuesday | 9am - 5pm |
| Wednesday | 9am - 5pm |
| Thursday | 9am - 5pm |
| Friday | 9am - 5pm |
| Saturday | 9am - 5pm |
| Sunday | Closed |
| Colleges & Universities | Distance | ||
|---|---|---|---|
| Colleges & Universities | Distance | ||
| Walk: | 5 min | 0.3 mi | |
| Walk: | 8 min | 0.4 mi | |
| Walk: | 9 min | 0.5 mi | |
| Walk: | 15 min | 0.8 mi |


 The GreatSchools Rating helps parents compare schools within a state based on a variety of school quality indicators and provides a helpful picture of how effectively each school serves all of its students. Ratings are on a scale of 1 (below average) to 10 (above average) and can include test scores, college readiness, academic progress, advanced courses, equity, discipline and attendance data. We also advise parents to visit schools, consider other information on school performance and programs, and consider family needs as part of the school selection process.
View GreatSchools Rating Methodology
Data provided by GreatSchools.org © 2026. All rights reserved.
Transportation options available in Washington include Mcpherson Square, located 0.4 mile from The Phoenix Apartments. The Phoenix Apartments is near Ronald Reagan Washington Ntl, located 5.6 miles or 10 minutes away, and Washington Dulles International, located 27.0 miles or 43 minutes away.
| Transit / Subway | Distance | ||
|---|---|---|---|
| Transit / Subway | Distance | ||
|
|
Walk: | 7 min | 0.4 mi |
|
|
Walk: | 11 min | 0.6 mi |
|
|
Walk: | 13 min | 0.7 mi |
|
|
Walk: | 14 min | 0.8 mi |
|
|
Drive: | 2 min | 1.2 mi |
| Commuter Rail | Distance | ||
|---|---|---|---|
| Commuter Rail | Distance | ||
| Drive: | 4 min | 2.1 mi | |
|
|
Drive: | 4 min | 2.1 mi |
|
|
Drive: | 4 min | 2.2 mi |
|
|
Drive: | 5 min | 2.2 mi |
|
|
Drive: | 7 min | 4.2 mi |
| Airports | Distance | ||
|---|---|---|---|
| Airports | Distance | ||
|
Ronald Reagan Washington Ntl
|
Drive: | 10 min | 5.6 mi |
|
Washington Dulles International
|
Drive: | 43 min | 27.0 mi |
Scores provided by
 What do Walkability, Transit, Drivability, and Bikeability mean?
Walkability measures the walking distance to day-to-day needs.
Transit measures access to public transportation.
Drivability measures congestion, parking availability, and access to major roads.
Bikeability measures the suitability for cycling.
How It Works
What do Walkability, Transit, Drivability, and Bikeability mean?
Walkability measures the walking distance to day-to-day needs.
Transit measures access to public transportation.
Drivability measures congestion, parking availability, and access to major roads.
Bikeability measures the suitability for cycling.
How It Works
Traffic
BusyAirport
ActiveBusinesses
BusyScores provided by
HowLoud What is a Sound Score Rating? A Sound Score Rating aggregates noise caused by vehicle traffic, airplane traffic and local sources. How It WorksTime and distance from The Phoenix Apartments.
| Shopping Centers | Distance | ||
|---|---|---|---|
| Shopping Centers | Distance | ||
| Walk: | 13 min | 0.7 mi | |
| Walk: | 15 min | 0.8 mi | |
| Walk: | 15 min | 0.8 mi |
| Parks and Recreation | Distance | ||
|---|---|---|---|
| Parks and Recreation | Distance | ||
|
Mary McLeod Bethune Council House NHS
|
Walk: | 4 min | 0.3 mi |
|
National Geographic Museum
|
Walk: | 7 min | 0.4 mi |
|
Carter G. Woodson Home National Historic Site
|
Walk: | 14 min | 0.7 mi |
|
National Aquarium
|
Drive: | 2 min | 1.2 mi |
|
Marian Koshland Science Museum
|
Drive: | 2 min | 1.4 mi |
| Hospitals | Distance | ||
|---|---|---|---|
| Hospitals | Distance | ||
| Drive: | 4 min | 1.3 mi | |
| Drive: | 3 min | 1.4 mi | |
| Drive: | 6 min | 2.6 mi |
| Military Bases | Distance | ||
|---|---|---|---|
| Military Bases | Distance | ||
| Drive: | 7 min | 3.2 mi | |
| Drive: | 8 min | 3.3 mi | |
| Drive: | 9 min | 4.7 mi |
The Phoenix Apartments Photos
-
Premium Package Studio Tier 04
-
Studio, 1BA - 400SF
-
Premium Package Studio Tier 07
-
Premium Package White Studio Tier 04
-
Premium Package Espresso Kitchen
-
Pr4emium Package Espresso Kitchen
-
Premium Package Open Living Layout
-
Premium Package Bedroom
-
Premium Package - Huge Walk-In Closet
Models
-
Studio
-
Studio
-
Studio
-
Studio
-
Studio
-
Studio
Nearby Apartments
Within 50 Miles of The Phoenix Apartments
-
Sixteen Hundred Apartments
1600 16th St NW
Washington, DC 20009
Call for Rent
0.4 mi
-
Harvard Village
1829 Summit Pl NW
Washington, DC 20009
$2,100 - $2,800
1-2 Br 1.5 mi
-
The Vintage
3146 16th St NW
Washington, DC 20010
$2,100 - $2,599
1-2 Br 1.6 mi
-
The Crestwood Apartments
3900 16th St NW
Washington, DC 20011
$1,899 - $1,999
1 Br 2.3 mi
-
Connecticut House Apartments
4500 Connecticut Ave NW
Washington, DC 20008
$2,199 - $3,400
1-2 Br 3.4 mi
-
Gallery Bethesda II
4850 Rugby Ave
Bethesda, MD 20814
$1,522 - $6,585 Total Monthly Price
1-2 Br 12 Month Lease 6.8 mi
The Phoenix Apartments has units with in‑unit washers and dryers, making laundry day simple for residents.
Utilities are not included in rent. Residents should plan to set up and pay for all services separately.
Parking is not available at The Phoenix Apartments. Contact this property to explore nearby options.
The Phoenix Apartments has studios to one-bedroom with rent ranges from $1,699/mo. to $2,773/mo.
Yes, The Phoenix Apartments welcomes pets. Breed restrictions, weight limits, and additional fees may apply. View this property's pet policy.
A good rule of thumb is to spend no more than 30% of your gross income on rent. Based on the lowest available rent of $1,699 for a studio, you would need to earn about $67,960 per year to qualify. Want to double-check your budget? Calculate how much rent you can afford with our Rent Affordability Calculator.
The Phoenix Apartments is offering 2 Months Free for eligible applicants, with rental rates starting at $1,699.
Yes! The Phoenix Apartments offers 2 Matterport 3D Tours. Explore different floor plans and see unit level details, all without leaving home.
1421 Massachusetts Ave NW
Washington, DC 20005