Mapa
  • Herramientas de arrendamiento
    • Favoritos
    • Busquedas guardadas
  • Apartamentos en renta
  • Casas en renta
  • Condominios en renta
  • Casas adosadas en renta
  • Manchester alquiler promedio
  • Guía Local
  • Calculadora de alquiler
  • Empresas de gestión de propiedades
Español

Lenguaje

English Español
Logo de Apartamentos.com
Registrar / Iniciar sesión
  • Foto principal - The Pavilions
  • Foto del edificio - The Pavilions
    Foto del edificio - The Pavilions
  • Foto del edificio - The Pavilions
    Foto del edificio - The Pavilions
Comunícate con esta propiedad

Idioma: Inglés and Español

Abierto 9am - 5pm Hoy

Ver todas las horas Horario de oficina Lunes - Jueves, 9am - 6pm Viernes, 9am - 5pm Sábado, Cerrado Domingo, 8:30am - 5pm

The Pavilions media gallery Unidad
call 860-926-2774
Floor Plan View Body
Connecticut Hartford County Manchester Robertson

The Pavilions

345 Buckland Hills Dr, Manchester, CT 06042

2.1
Calificación del arrendatario 8 Reseñas
Verificado Publicación verificada por CoStar ®

Esta publicación ha sido verificada por el proceso de verificación de publicaciones de CoStar, que combina el análisis interno y la tecnología para detectar fraudes. Siempre ten cuidado con las estafas.

Hoy
Compartir
Favoritos
860-926-2774
Property Management Company Logo
  • Precio mensual total

    $1,749 - $2,919

  • Habitaciones

    1 - 3 habitaciones

  • Baños

    1 - 2 baños

  • Pies cuadrados

    688 - 1,294 pies²

The Pavilions
Property Management Company Logo
Compartir
Favoritos

Ofertas especiales de alquiler

¡Oferta especial de verano! ¡$750 de descuento en el primer mes de alquiler! ¡Depósito de seguridad de $499! *Válido hasta el 07/08/2026. Se aplican restricciones. Debe mudarse antes del 07/08/2026.

Puntos destacados

  • Personal que habla inglés y español
  • Pista de pickleball
  • Pista de tenis
  • Piscina exterior
  • Vestidores
  • Chimenea
  • Parque para perros
  • Zona de pícnic
  • Balcón

Precios y modelos

filter results by bedrooms
The Hawthorne
Desde $1,789 Precio mensual total 1 Habitación 1 Baño 730 Pies²
3 unidades disponibles
Unidad
Precio total
Pies²
Disponibilidad
Detalles de la unidad
  • Unidad 03412
    price $1,839
    square feet 730
    availibility Ahora
  • Unidad 11133
    price $1,789
    square feet 730
    availibility 20-ago
  • Unidad 02112
    price $2,069
    square feet 730
    availibility 10-sept
The Linden Desván
Desde $1,939 Precio mensual total 1 Habitación 1 Baño 822 Pies²
Recorrido 3D de Matterport
3 unidades disponibles
Unidad
Precio total
Pies²
Disponibilidad
Detalles de la unidad
  • Unidad 03334
    price $1,939
    square feet 822
    availibility Ahora
  • Unidad 28234
    price $2,279
    square feet 822
    availibility 10-ago
  • Unidad 04334
    price $1,939
    square feet 822
    availibility 27-ago
The Oakwood
Desde $1,949 Precio mensual total 1 Habitación 1 Baño 853 Pies²
2 unidades disponibles
Unidad
Precio total
Pies²
Disponibilidad
Detalles de la unidad
  • Unidad 28112
    price $1,949
    square feet 853
    availibility Ahora
  • Unidad 27112
    price $2,099
    square feet 853
    availibility 31-ago
The Oakwood Desván
$2,039 Precio mensual total 1 Habitación 1 Baño 1,045 Pies²
1 unidad disponible
Unidad
Precio total
Pies²
Disponibilidad
Detalles de la unidad
  • Unidad 25422
    price $2,039
    square feet 1,045
    availibility Ahora
The Linden
Desde $1,749 Precio mensual total 1 Habitación 1 Baño 688 Pies²
Recorrido 3D de Matterport
3 unidades disponibles
Unidad
Precio total
Pies²
Disponibilidad
Detalles de la unidad
  • Unidad 04323
    price $1,839
    square feet 688
    availibility 25-jul
  • Unidad 04214
    price $1,899
    square feet 688
    availibility 30-ago
  • Unidad 35221
    price $1,749
    square feet 688
    availibility 30-sept
The Magnolia
Desde $1,949 Precio mensual total 2 Habitaciones 1 Baño 920 Pies²
Recorrido 3D de Matterport
3 unidades disponibles
Unidad
Precio total
Pies²
Disponibilidad
Detalles de la unidad
  • Unidad 01222
    price $1,949
    square feet 920
    availibility Ahora
  • Unidad 30134
    price $2,059
    square feet 920
    availibility Ahora
  • Unidad 31212
    price $2,239
    square feet 920
    availibility 8-sept
The Ashwood Desván
Desde $2,719 Precio mensual total 2 Habitaciones 2 Baños 1,294 Pies²
3 unidades disponibles
Unidad
Precio total
Pies²
Disponibilidad
Detalles de la unidad
  • Unidad 26234
    price $2,869
    square feet 1,294
    availibility 30-jul
  • Unidad 30233
    price $2,919
    square feet 1,294
    availibility 27-ago
  • Unidad 32233
    price $2,719
    square feet 1,294
    availibility 23-sept
The Basswood
Desde $2,299 Precio mensual total 2 Habitaciones 2 Baños 1,052 Pies²
Recorrido 3D de Matterport
3 unidades disponibles
Unidad
Precio total
Pies²
Disponibilidad
Detalles de la unidad
  • Unidad 07134
    price $2,309
    square feet 1,052
    availibility 16-ago
  • Unidad 06223
    price $2,299
    square feet 1,052
    availibility 20-ago
  • Unidad 12231
    price $2,369
    square feet 1,052
    availibility 1-oct
The Ashwood
Desde $2,359 Precio mensual total 2 Habitaciones 2 Baños 1,112 Pies²
2 unidades disponibles
Unidad
Precio total
Pies²
Disponibilidad
Detalles de la unidad
  • Unidad 33224
    price $2,359
    square feet 1,112
    availibility 17-ago
  • Unidad 32213
    price $2,409
    square feet 1,112
    availibility 7-sept
The Willow
Desde $2,589 Precio mensual total 3 Habitaciones 2 Baños 1,246 Pies²
Recorrido 3D de Matterport
3 unidades disponibles
Unidad
Precio total
Pies²
Disponibilidad
Detalles de la unidad
  • Unidad 12132
    price $2,729
    square feet 1,246
    availibility 30-jul
  • Unidad 16131
    price $2,869
    square feet 1,246
    availibility 5-ago
  • Unidad 16122
    price $2,589
    square feet 1,246
    availibility 10-oct
The Hawthorne
Desde $1,789 Precio mensual total 1 Habitación 1 Baño 730 Pies²
3 unidades disponibles
Unidad
Precio total
Pies²
Disponibilidad
Detalles de la unidad
  • Unidad 03412
    price $1,839
    square feet 730
    availibility Ahora
  • Unidad 11133
    price $1,789
    square feet 730
    availibility 20-ago
  • Unidad 02112
    price $2,069
    square feet 730
    availibility 10-sept
The Linden Desván
Desde $1,939 Precio mensual total 1 Habitación 1 Baño 822 Pies²
Recorrido 3D de Matterport
3 unidades disponibles
Unidad
Precio total
Pies²
Disponibilidad
Detalles de la unidad
  • Unidad 03334
    price $1,939
    square feet 822
    availibility Ahora
  • Unidad 28234
    price $2,279
    square feet 822
    availibility 10-ago
  • Unidad 04334
    price $1,939
    square feet 822
    availibility 27-ago
The Oakwood
Desde $1,949 Precio mensual total 1 Habitación 1 Baño 853 Pies²
2 unidades disponibles
Unidad
Precio total
Pies²
Disponibilidad
Detalles de la unidad
  • Unidad 28112
    price $1,949
    square feet 853
    availibility Ahora
  • Unidad 27112
    price $2,099
    square feet 853
    availibility 31-ago
The Oakwood Desván
$2,039 Precio mensual total 1 Habitación 1 Baño 1,045 Pies²
1 unidad disponible
Unidad
Precio total
Pies²
Disponibilidad
Detalles de la unidad
  • Unidad 25422
    price $2,039
    square feet 1,045
    availibility Ahora
The Linden
Desde $1,749 Precio mensual total 1 Habitación 1 Baño 688 Pies²
Recorrido 3D de Matterport
3 unidades disponibles
Unidad
Precio total
Pies²
Disponibilidad
Detalles de la unidad
  • Unidad 04323
    price $1,839
    square feet 688
    availibility 25-jul
  • Unidad 04214
    price $1,899
    square feet 688
    availibility 30-ago
  • Unidad 35221
    price $1,749
    square feet 688
    availibility 30-sept
The Magnolia
Desde $1,949 Precio mensual total 2 Habitaciones 1 Baño 920 Pies²
Recorrido 3D de Matterport
3 unidades disponibles
Unidad
Precio total
Pies²
Disponibilidad
Detalles de la unidad
  • Unidad 01222
    price $1,949
    square feet 920
    availibility Ahora
  • Unidad 30134
    price $2,059
    square feet 920
    availibility Ahora
  • Unidad 31212
    price $2,239
    square feet 920
    availibility 8-sept
The Ashwood Desván
Desde $2,719 Precio mensual total 2 Habitaciones 2 Baños 1,294 Pies²
3 unidades disponibles
Unidad
Precio total
Pies²
Disponibilidad
Detalles de la unidad
  • Unidad 26234
    price $2,869
    square feet 1,294
    availibility 30-jul
  • Unidad 30233
    price $2,919
    square feet 1,294
    availibility 27-ago
  • Unidad 32233
    price $2,719
    square feet 1,294
    availibility 23-sept
The Basswood
Desde $2,299 Precio mensual total 2 Habitaciones 2 Baños 1,052 Pies²
Recorrido 3D de Matterport
3 unidades disponibles
Unidad
Precio total
Pies²
Disponibilidad
Detalles de la unidad
  • Unidad 07134
    price $2,309
    square feet 1,052
    availibility 16-ago
  • Unidad 06223
    price $2,299
    square feet 1,052
    availibility 20-ago
  • Unidad 12231
    price $2,369
    square feet 1,052
    availibility 1-oct
The Ashwood
Desde $2,359 Precio mensual total 2 Habitaciones 2 Baños 1,112 Pies²
2 unidades disponibles
Unidad
Precio total
Pies²
Disponibilidad
Detalles de la unidad
  • Unidad 33224
    price $2,359
    square feet 1,112
    availibility 17-ago
  • Unidad 32213
    price $2,409
    square feet 1,112
    availibility 7-sept
The Willow
Desde $2,589 Precio mensual total 3 Habitaciones 2 Baños 1,246 Pies²
Recorrido 3D de Matterport
3 unidades disponibles
Unidad
Precio total
Pies²
Disponibilidad
Detalles de la unidad
  • Unidad 12132
    price $2,729
    square feet 1,246
    availibility 30-jul
  • Unidad 16131
    price $2,869
    square feet 1,246
    availibility 5-ago
  • Unidad 16122
    price $2,589
    square feet 1,246
    availibility 10-oct
* El precio mostrado es el precio total basado en las tarifas mensuales obligatorias proporcionadas por la comunidad. No incluye las tarifas opcionales seleccionadas por el usuario, ni las tarifas variables o basadas en el uso, ni los cargos obligatorios que deben pagarse antes o en el momento de la mudanza, o al momento de la salida.Consulta las Cuotas y políticas para obtener más detalles. El precio, la disponibilidad, las tarifas y cualquier oferta especial de alquiler aplicable están sujetos a cambios sin previo aviso.
* Las definiciones de la superficie varían. La superficie cuadrada que se muestra es aproximada.

Tarifas y políticas

Las tarifas que se indican a continuación son proporcionadas por la comunidad y pueden excluir los servicios públicos o complementos. Todos los pagos se realizan directamente a la propiedad y no son reembolsables a menos que se especifique lo contrario.

  • Servicios y elementos básicos
    • Amenity Fee
      $27 for first lease term, $15 thereafter. Cobrado por unidad.
      Incluidos
  • Perros
    • One-Time Pet Fee
      Max of 2. Cobrado por mascota.
      $275
    • Monthly Pet Fee
      Max of 2. Cobrado por mascota.
      $50
    • Monthly Pet Fee
      Max of 2. Cobrado por mascota.
      $50 / mes
    Restricciones:
    Acceptable animals include domestic cats and dogs. Dogs that are purebreds or mixes of the following breeds are prohibited: Akita, Alaskan Malamute, Chow-Chow, Doberman, Dalmatian, German Shepherd, Great Dane, Pit Bull (American Staffordshire Terrier, American Pit Bull Terrier, Staffordshire Bull Terrier), Rottweiler, Saint Bernard, Shar Pei, and Siberian Husky. All other animals including exotic pets are prohibited. All animals must be authorized by management.
    Leer más Leer menos
  • Gatos
    • One-Time Pet Fee
      Max of 2. Cobrado por mascota.
      $275
    • Monthly Pet Fee
      Max of 2. Cobrado por mascota.
      $30
    • Monthly Pet Fee
      Max of 2. Cobrado por mascota.
      $30 / mes
  • Cubierto
    • Parking Deposit
      Cobrado por vehículo.
      $0
    • Parking Fee
      Cobrado por vehículo.
      $53.18 / mes
  • Parcela de superficie
    • Parking Deposit
      Cobrado por vehículo.
      $0
    • Parking Fee
      Cobrado por vehículo.
      $0 / mes

Renuncia de responsabilidad de los cargos de la propiedad: Based on community-supplied data and independent market research. Subject to change without notice. May exclude fees for mandatory or optional services and usage-based utilities.

Detalles

Opciones del contrato

  • Contratos de arrendamiento de 12 - 18 meses

Información de la propiedad

  • Incorporado 1990
  • 932 unidades/3 plantas

Recorridos 3D de Matterport

Located at 345 Buckland Hills Drive in Manchester, Connecticut, this fitness center offers a comprehensive workout facility designed to support a full range of exercise routines. The space is housed on a single floor and is distinguished by its soaring ceilings, which lend an open, airy atmosphere to the room. Rows of clerestory windows positioned near the top of the walls allow abundant natural light to fill the space throughout the day. The facility is outfitted with an extensive selection of cardio equipment, including elliptical machines, treadmills, and stationary bikes, arranged to maximize floor space and ease of movement. A dedicated strength training area features a variety of cable machines and weight stations, complemented by a well-stocked dumbbell rack with a flat bench for free weight exercises. Full-length mirrors line portions of the walls, enhancing the sense of space and providing users with proper form feedback during workouts. Durable rubber flooring covers the entire workout area, offering safety and comfort underfoot. Pendant lighting hangs from the high ceiling alongside a ceiling fan, ensuring the space remains well-lit and ventilated. Hygiene stations equipped with Purell sanitizing wipes and waste receptacles are conveniently positioned throughout the room. A mounted flat-screen television adds an entertainment element to the cardio area, rounding out this fully functional and thoughtfully maintained fitness facility.

Gimnasio
1/16
Located at 345 Buckland Hills Drive in Manchester, Connecticut, this fitness center offers a comprehensive workout facility designed to support a full range of exercise routines. The space is housed on a single floor and is distinguished by its soaring ceilings, which lend an open, airy atmosphere to the room. Rows of clerestory windows positioned near the top of the walls allow abundant natural light to fill the space throughout the day.

The facility is outfitted with an extensive selection of cardio equipment, including elliptical machines, treadmills, and stationary bikes, arranged to maximize floor space and ease of movement. A dedicated strength training area features a variety of cable machines and weight stations, complemented by a well-stocked dumbbell rack with a flat bench for free weight exercises. Full-length mirrors line portions of the walls, enhancing the sense of space and providing users with proper form feedback during workouts.

Durable rubber flooring covers the entire workout area, offering safety and comfort underfoot. Pendant lighting hangs from the high ceiling alongside a ceiling fan, ensuring the space remains well-lit and ventilated. Hygiene stations equipped with Purell sanitizing wipes and waste receptacles are conveniently positioned throughout the room. A mounted flat-screen television adds an entertainment element to the cardio area, rounding out this fully functional and thoughtfully maintained fitness facility. Located at Buckland Hills Drive in Manchester, Connecticut, this single-floor unit offers a clean, neutral interior defined by light wood-style flooring that runs consistently throughout. The living area is a notable highlight, featuring a fireplace as a central focal point and a large sliding glass door that floods the room with natural light while providing direct outdoor views. The open layout connects seamlessly to a dining area illuminated by track lighting, creating a cohesive and functional living space.

The kitchen is positioned adjacent to the dining area and features a pass-through counter, warm wood-toned cabinetry with white lower cabinets, light countertops, a gas range, dishwasher, and a stainless steel sink. A hallway connects the living areas to the private rooms, which include well-proportioned bedrooms with wood-style flooring, bright windows with outdoor views, and closet storage. Textured ceilings are present throughout much of the unit.

The bathrooms feature tiled tub-shower combinations with a classic white and tan accent tile pattern, wood-toned vanity cabinetry, large mirrors, and wood-style flooring. Overall, the space presents a bright, neutral palette that offers a functional and comfortable single-level living environment. Located at 345 Buckland Hills Drive in Manchester, Connecticut, this single-story community clubhouse offers a well-appointed gathering space designed for recreation and socializing. The open-concept layout is anchored by soaring vaulted ceilings and bathed in natural light from multiple sets of French doors and large transom windows that frame views of the surrounding greenery.

The main game area is a standout feature, equipped with a full-size pool table and a foosball table, both set atop light-toned hardwood flooring that runs throughout the space. A built-in wet bar with dark cabinetry, a stainless steel appliance, and a striking mosaic tile backsplash serves as a focal point, illuminated by pendant lighting overhead.

Adjacent to the game room, a fireplace lounge provides a relaxed gathering spot, flanked by two sets of French doors that open to the outdoors, creating a bright and airy atmosphere. A ceiling fan adds to the comfort of the space. A wall-mounted flat-screen television and decorative columns add architectural interest throughout.


A cozy nook with a high-top bistro table and bar-height seating beside a large window offers an intimate spot for casual conversation. White trim and soft blue-gray walls lend the entire clubhouse a clean, modern, and inviting aesthetic. This two-floor space in Manchester, Connecticut is defined by its striking architectural design and modern, freshly updated finishes. The main living area immediately draws attention with its dramatic vaulted ceilings that soar to a cathedral peak, anchored by a large multi-pane window topped with a signature arched transom that floods the room with natural light and views of surrounding greenery. A carpeted staircase with a white balustrade connects the two levels, adding a classic touch to the otherwise contemporary interior.

Light-toned luxury vinyl plank flooring runs consistently throughout both floors, creating a cohesive and clean aesthetic. The kitchen is outfitted with white shaker cabinetry, quartz countertops, a tile backsplash, and stainless steel appliances, offering a functional and polished workspace. The bathroom features elegant marble-style tile surrounding a soaking tub and shower combination, complemented by grey floor tile and white vanity cabinetry.

Bedroom spaces are well-proportioned, with one room offering a walk-in closet and another providing direct access to a private balcony with outdoor views. Additional rooms present flexible layouts suitable for various uses. Throughout, neutral warm-toned walls and abundant natural light contribute to a bright, welcoming ambiance. Located at 465 Buckland Hills Drive in Manchester, Connecticut, this single-story community space is designed with an open, airy layout that emphasizes natural light and architectural detail throughout. Entry is marked by a slate tile floor transitioning into warm hardwood, offering a clear visual distinction between zones as you move deeper into the space.

The main gathering area commands attention with dramatically high ceilings that rise well above standard height, creating a sense of volume and openness. A prominent stone fireplace with a rustic wood mantel serves as the focal point of the room, complemented by a wall-mounted flat-screen television above it. The surrounding walls are fitted with an array of large, grid-paned windows positioned at multiple levels — including clerestory windows near the ceiling — that flood the interior with natural light and provide views of the outdoor surroundings, including a visible pool area.

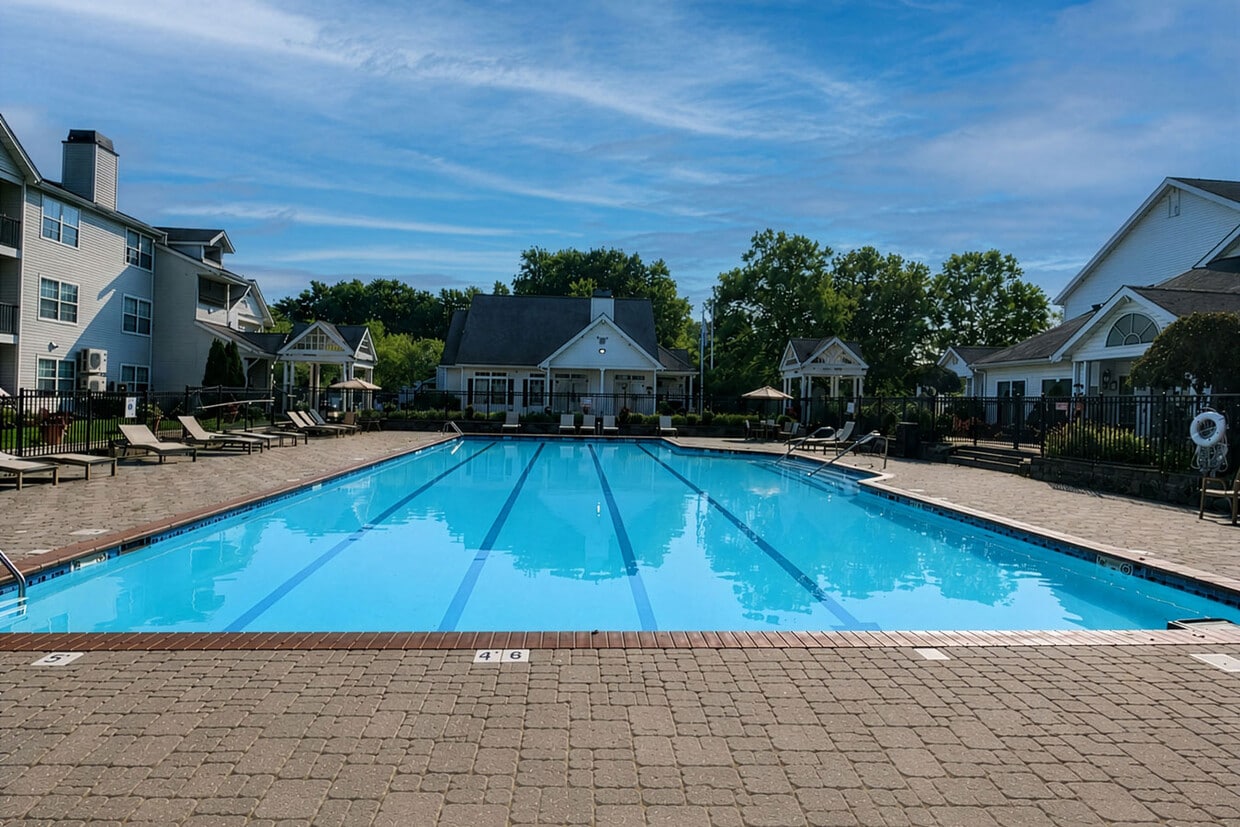
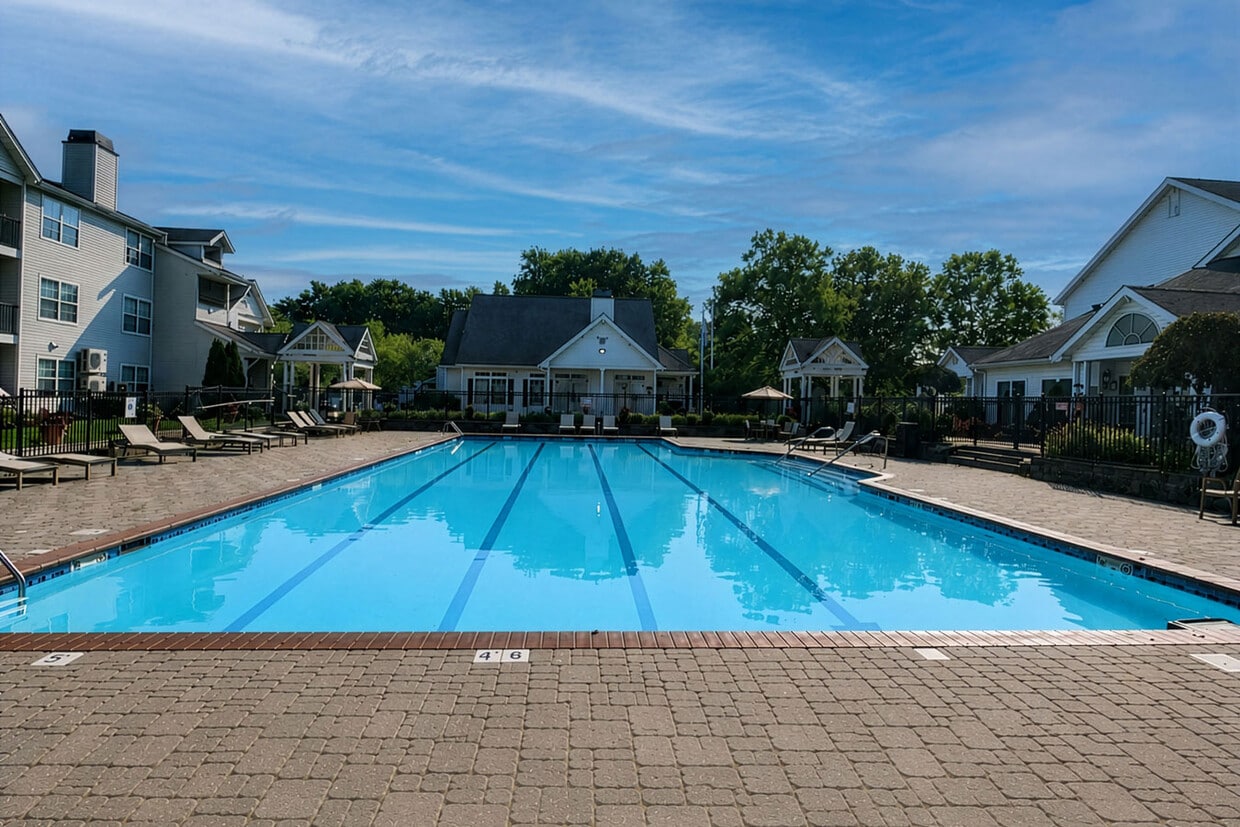
Seating is arranged to encourage both relaxed lounging and casual gathering, with cream-toned sofas and accent chairs alongside tall bistro-style tables and wood-and-chrome bar stools. A kitchen area includes dark cabinetry with stainless steel appliances, including a wall oven and refrigerator. The overall ambiance is bright, welcoming, and well-appointed. Located at 345 Buckland Hills Dr in Manchester, Connecticut, this outdoor amenity area centers around a generously sized lap pool with clearly marked swim lanes and crisp, aqua-blue water. The pool is framed by a expansive brick paver deck that provides ample space for lounging, with a variety of seating options including sun loungers, chairs, and umbrella-shaded tables arranged throughout the area. A classic white-sided clubhouse with a pitched roof and decorative dormers anchors one end of the pool deck, serving as a focal point and functional facility hub for the community. The entire pool area is enclosed by a black wrought iron fence, ensuring both safety and a polished aesthetic. Mature deciduous trees surround the perimeter, offering natural shade and a lush, park-like backdrop that enhances the sense of privacy and tranquility. The multi-story residential buildings of the community are visible nearby, featuring traditional New England architectural styling with white siding, pitched rooflines, chimneys, and private balconies. The overall ambiance is well-maintained and inviting, combining classic architectural design with thoughtfully arranged outdoor living spaces ideal for relaxation and recreation. The Pavilions is a dedicated outdoor dog park located at 465 Buckland Hills Dr in Manchester, Connecticut. The space is entirely open-air and single-level, featuring a generously sized, wood chip-covered play area that provides a comfortable, natural surface underfoot for pets. The park is fully enclosed by sturdy black iron fencing, ensuring a safe and secure environment for dogs to roam freely.

A covered gazebo-style shelter anchors one end of the park, offering shade and a gathering point for visitors. Playful, dog-themed features are distributed throughout the space, including decorative fire hydrants in both blue and red, as well as a small pet tunnel for enrichment and play. Signage throughout the area is branded in blue with paw print motifs, reinforcing the park's welcoming, pet-focused identity.

The park is bordered by tiered stone retaining walls that add structural definition and a landscaped aesthetic to the perimeter. Mature deciduous and evergreen trees surround the fenced boundary, providing natural shade and vibrant seasonal color, particularly vivid during the autumn months. Overhead lighting is available via tall pole-mounted fixtures, extending usability into the evening. The overall atmosphere is open, bright, and well-maintained, offering a pleasant outdoor experience for both pets and their owners. This single-floor residence in Manchester, Connecticut offers a thoughtfully updated interior with a cohesive, contemporary design. Light-toned luxury vinyl plank flooring runs throughout the main living areas and bedrooms, complementing the neutral warm-beige walls and crisp white trim that define the space's clean aesthetic.

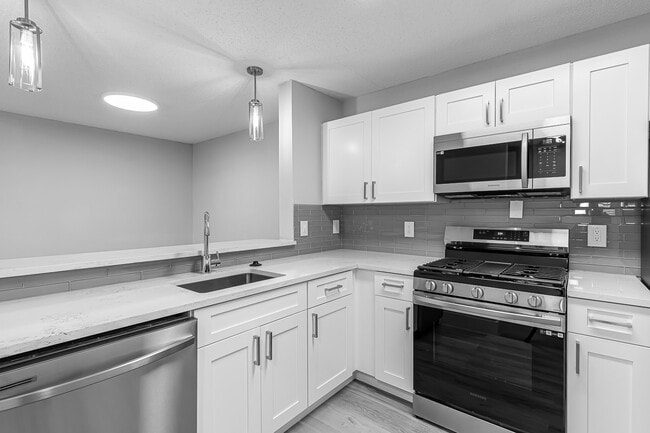

The living area is generously proportioned, featuring a vaulted ceiling with a circular skylight and a sliding glass door that fills the room with natural light and provides outdoor access. Adjacent to the living space, the kitchen is well-appointed with white shaker-style cabinetry, quartz countertops, a grey subway tile backsplash, and a full suite of stainless steel appliances including a gas range, built-in microwave, refrigerator, and dishwasher.

The hallway connects the bedrooms and features panel-style closet doors offering ample storage. Bedrooms are bright and neutral, with at least one featuring a window with exterior views. The bathrooms are finished with marble-style tile surrounds, white vanities with updated fixtures, and grey stone-look floor tile. A dedicated laundry area houses a stacked washer and dryer, adding everyday convenience to this move-in-ready home. Located at 345 Buckland Hills Dr in Manchester, CT, this thoughtfully renovated single-floor residence combines modern finishes with a clean, open aesthetic throughout. Light wood-look luxury vinyl flooring flows seamlessly across every room, complemented by crisp white baseboards and neutral warm-toned walls that create a bright, welcoming atmosphere.

The spacious living area is a standout feature, boasting vaulted ceilings, a classic fireplace with a white mantel, and a full-width sliding glass door that floods the room with natural light while providing direct outdoor access. The well-appointed kitchen showcases white shaker-style cabinetry, a gray subway tile backsplash, light quartz countertops, and a full suite of stainless steel appliances including a gas range, over-the-range microwave, and refrigerator.


The bedrooms are generously proportioned, with large bi-fold closets offering ample storage. The bathroom features elegant marble-look porcelain tile lining the tub surround and floor, with chrome fixtures adding a polished finish. A dedicated in-unit laundry area with stacked washer and dryer adds everyday convenience. A central hallway connects all areas of the home, maintaining a cohesive and functional single-floor layout throughout. This single-floor residence in Manchester, CT offers a clean, contemporary interior defined by light-toned luxury vinyl plank flooring, neutral beige walls, and white trim throughout. The open-concept living area flows seamlessly from the main living space toward the kitchen, creating a bright and functional layout. Flush-mount and pendant lighting fixtures complement the textured ceilings, while a sliding glass door with vertical blinds connects the living area to a private outdoor space, allowing natural light to fill the room from multiple angles.

The kitchen is well-appointed with white shaker-style cabinetry, white quartz countertops, a grey subway tile backsplash, and stainless steel appliances including a gas range with over-the-range microwave. A peninsula provides additional prep and serving space.

The bedrooms are generously proportioned, featuring large windows with blinds and closets with built-in shelving. A dedicated laundry area houses a stacked washer and dryer unit alongside a water heater.

The bathroom features marble-look tile extending from floor to tub surround, grey slate-style floor tile, a white vanity, and a full tub-shower combination, delivering a polished, cohesive aesthetic throughout.

Acerca de The Pavilions

Descubre tu hogar ideal en The Pavilions, donde los diseños de apartamentos bien pensados se combinan con un estilo de vida de conveniencia. Con fácil acceso a las principales autopistas y The Shoppes at Buckland Hills a solo unos pasos, estás perfectamente conectado a todo lo que necesitas. Disfruta de espaciosos apartamentos con características como lavandería en el hogar, aire acondicionado central y unidades selectas que ofrecen techos abovedados y acogedoras chimeneas. Más allá de tu puerta, relájate en una de nuestras espectaculares piscinas, mantente activo en el club deportivo abierto las 24 horas o lleva a tu cachorro al parque para perros en el lugar. En The Pavilions, lo importante es vivir cómodamente, por dentro y por fuera.

The Pavilions se encuentra en Hartford County en el código postal 06042. Esta área está atendida por la zona de asistencia del Manchester School District.

Características únicas

  • Área de parrilla y picnic
  • Cancha de pickleball
  • Casilleros de Amazon Hub
  • Salón para residentes

Contactar

Ver el sitio web de la propiedad
Idiomas: Inglés & Español
Abierto 9am - 5pm Hoy
  • Lunes - Jueves, 9am - 6pm
  • Viernes, 9am - 5pm
  • Sábado, Cerrado
  • Domingo, 8:30am - 5pm
Property Management Company Logo

Comodidades de la comunidad

Piscina exterior

Gimnasio

Instalaciones de lavandería

Salón

  • Instalaciones de lavandería
  • Mantenimiento en las instalaciones
  • Property manager en las instalaciones
  • Salón
  • Gimnasio
  • Piscina exterior
  • Pista de squash
  • Pista de tenis
  • Cancha de voleibol
  • Pista de pickleball
  • Zona de pícnic
  • Parque para perros

Características del apartamento

Lavadora/Secadora

Aire acondicionado

Conexiones para lavadora/secadora

Acceso a Internet de alta velocidad

  • Acceso a Internet de alta velocidad
  • Lavadora/Secadora
  • Conexiones para lavadora/secadora
  • Aire acondicionado
  • Libre de humo
  • Chimenea
  • Vestidores
  • Balcón
  • Patio
Ubicación
345 Buckland Hills Dr, Manchester,
CT 06042
Obtén las direcciones
Escuelas Restaurantes Supermercados Café Bancos Compras Gimnasio
| Edit
Editar viaje

Destination is required

Menos de 30 minutos

El tiempo de viaje se calcula en la hora pico.
Vecindario

Ubicado en el corazón del norte de Manchester, a solo 2 millas del centro de la ciudad, Robertson se destaca como uno de los vecindarios más codiciados de la ciudad con tus acres de espacio verde ondulante, el Union laguna tranquila, fresca y encantadores complejos de apartamentos de fincas. Vivir en Robertson te coloca a distancia a pie del Buckland Hills Mall, uno de los lugares más sofisticadas áreas de compras. Los residentes encuentran que las calles de Robertson se distribuyen más lejos diferencia que las inversiones en el centro de Mánchester, creando una sensación suburbana más fuerte que las familias les encantan. El vecindario también atrae a los profesionales de negocios buscas un viaje diario cómodo al trabajo, ya que está ubicado a solo 11 millas al este de Hartford.

Obtén más información sobre la vida en Robertson 
Precios Promedio por Zona

Compara los promedios de renta base del vecindario y la ciudad por número de dormitorios.

Robertson Manchester, CT
Estudio $1,871 $1,343
1 Habitación $1,877 $1,733
2 Habitaciones $2,262 $2,068
3 Habitaciones $2,765 $2,553
Comodidades
  • Instalaciones de lavandería
  • Mantenimiento en las instalaciones
  • Property manager en las instalaciones
  • Salón
  • Zona de pícnic
  • Parque para perros
  • Gimnasio
  • Piscina exterior
  • Pista de squash
  • Pista de tenis
  • Cancha de voleibol
  • Pista de pickleball
  • Área de parrilla y picnic
  • Cancha de pickleball
  • Casilleros de Amazon Hub
  • Salón para residentes
  • Acceso a Internet de alta velocidad
  • Lavadora/Secadora
  • Conexiones para lavadora/secadora
  • Aire acondicionado
  • Libre de humo
  • Chimenea
  • Vestidores
  • Balcón
  • Patio
Gastos
Recurrentes
Estacionamiento cubierto asignado $53
Alquiler por gato $30
Alquiler por perro $50
Única vez
Costo por gato $275
Costo por perro $275
Horario de oficina
Lunes 9am - 6pm
Martes 9am - 6pm
Miércoles 9am - 6pm
Jueves 9am - 6pm
Viernes 9am - 5pm
Sábado Cerrado
Domingo 8:30am - 5pm
860-926-2774
Educación
Institutos y Universidades Distancia de
Institutos y Universidades Dist.
Manchester Community College
En coche: 13 minutos 5.0 mi
University of Connecticut
En coche: 15 minutos 9.0 mi
Goodwin College
En coche: 16 minutos 9.1 mi
Trinity College
En coche: 18 minutos 10.7 mi
The Pavilions está a 13 minutos o 5.0 millas de Manchester Community College. También está cerca de Goodwin College et University of Connecticut.
Escuelas
  • Escuelas públicas
  • Escuelas privadas
Elisabeth M. Bennet Academy
Escuela primaria pública
Grados K-5
843 Alumnos
Propiedades
Datos proporcionados por la propiedad
Illing Middle School
Escuela intermedia pública
Grados 6-8
846 Alumnos
Zona de asistencia
Assumption School
Escuela primaria et intermedia privada
Grados PK-8
148 Alumnos
Propiedades
Holy Seed Christian Academy
Escuela primaria et intermedia privada
Grados K-8
22 Alumnos
Propiedades
Summit School/New Hope Manor
Escuela intermedia et secundaria privada
Grados 6-12
21 Alumnos
Propiedades
Datos de escuelas proporcionados por La Calificación de GreatSchools ayuda a los padres a comparar las escuelas dentro de un Estado basado en una variedad de indicadores de calidad y proporciona una imagen útil de la eficacia con la que cada escuela sirve a todos sus estudiantes. Las calificaciones están en una escala de 1 (por debajo del promedio) a 10 (encima del promedio) y puede incluir los puntajes de prueba, preparación universitaria, progreso académico, cursos avanzados, equidad, disciplina y datos de asistencia. Nosotros también recomendamos a los padres visitar las escuelas, considerar otra información sobre el desempeño y los programas escolares, y tener en cuenta las necesidades de la familia como parte del proceso de selección de la escuela.

Ver la metodología de calificación de GreatSchools


Datos proporcionados por GreatSchools.org © 2026. Todos los derechos reservados.
Transporte

The Pavilions está cerca de Bradley International, a 18.8 millas o 38 minutos de distancia.

Tren suburbano Distancia de
Tren suburbano Dist.
Hartford Amtrak Station
En coche: 15 minutos 9.3 mi
Hartford
En coche: 15 minutos 9.6 mi
Windsor
En coche: 19 minutos 10.2 mi
Windsor Locks
En coche: 21 minutos 13.3 mi
Berlin
En coche: 29 minutos 19.8 mi
Aeropuertos Distancia de
Aeropuertos Dist.
Bradley International
En coche: 38 minutos 18.8 mi
Cómo desplazarse
Favorablemente apto para caminar
Caminabilidad
50 / 100
Transporte público limitado
Transporte Público
30 / 100
Excepcionalmente apto para conducir
Facilidad para Conducir
100 / 100
Favorablemente apto para andar en bici
Ciclabilidad
40 / 100

Puntajes proporcionados por

¿Qué significan la caminabilidad, el transporte público, la facilidad para conducir y la ciclabilidad? La caminabilidad mide la distancia a pie a las necesidades diarias. El transporte público mide el acceso al transporte público. La facilidad para conducir mide la congestión, la disponibilidad de estacionamiento y el acceso a las principales vías. La ciclabilidad mide qué tan adecuado es el área para andar en bicicleta. Cómo funciona
Mediano
Soundscore™
75 / 100

Tráfico

Activo

Aeropuerto

Tranquilo

Empresas

Tranquilo

Puntajes proporcionados por

HowLoud ¿Qué es una clasificación de puntaje de ruido? La clasificación de puntaje de ruido es el conjunto del ruido provocado por el transito de vehículos o de aviones y de fuentes locales. Cómo funciona
Puntos de interés

Tiempo y distancia desde The Pavilions.

Centros comerciales Distancia de
Centros comerciales Dist.
The Manchester Collection - Slater Street
A pie: 8 minutos 0.4 mi
The Shoppes At Buckland Hills
A pie: 9 minutos 0.5 mi
Crossroads III at Buckland Hills
A pie: 9 minutos 0.5 mi
The Pavilions tiene 3 centros comerciales en un radio de 0.5 milla, lo que supone 9 minutos caminando. Las millas y los minutos serán para la propiedad más alejada.
Parques y recreación Distancia de
Parques y recreación Dist.
Major Michael Donnelly Land Preserve
En coche: 7 minutos 3.5 mi
Wickham Park
En coche: 9 minutos 3.7 mi
Lutz Children's Museum
En coche: 10 minutos 4.8 mi
Belding Wildlife Management Area
En coche: 12 minutos 6.2 mi
Connecticut Science Center
En coche: 14 minutos 8.6 mi
The Pavilions tiene 5 parques en un radio de 8.6 millas, incluyendo Major Michael Donnelly Land Preserve, Wickham Park, et Lutz Children's Museum.
Medico Distancia de
Medico Dist.
Manchester Memorial Hospital
En coche: 7 minutos 3.1 mi
Rockville General Hospital
En coche: 13 minutos 7.6 mi
Hartford Hospital
En coche: 17 minutos 9.8 mi
The Pavilions tiene 3 medico en un radio de 9.8 millas; la más cercana es Manchester Memorial Hospital que está a 3.1 millas y a 7 minutos en automóvil.
Bases militares Distancia de
Bases militares Dist.
Naval & Marine Reserve Center
En coche: 19 minutos 10.6 mi
Westover Air Reserve Base
En coche: 51 minutos 32.7 mi
Barnes Map Air Guard Station
En coche: 56 minutos 37.3 mi
The Pavilions tiene 3 bases militares en un radio de 37.3 millas; la más cercana es Naval & Marine Reserve Center que está a 10.6 millas y a 19 minutos en automóvil.


Reseñas de The Pavilions

2.1
Calificación del arrendatario
5 Estrellas
1
4 Estrellas
1
3 Estrellas
0
2 Estrellas
2
1 Estrella
4
Comparte los detalles de tu propia experiencia con esta propiedad
Comentarios de inquilinos 8 Reseñas
 
  • Más recientes
  • Más útil
  • Calificación (más baja a la más alta)
  • Calificación (más alta a la más baja)
Enviado por un residente verificado de la comunidad de apartamentos. Los residentes que participan pueden recibir puntos de recompensas por publicar comentarios durante el plazo del alquiler, independiente del contenido de los comentarios. Eliminar

El administrador de la propiedad respondió:

El administrador de la propiedad respondió

Mostrar reseña completa Mostrar menos
¿Fue útil esto? Vote review helpful Gracias por tu opinión
Denunciar la evaluación
  1. ...
  2. ...

The Pavilions Fotos

  • Gimnasio

Planos de modelos

  • 1 Habitación

  • 1 Habitación

  • 1 Habitación

  • 1 Habitación

  • 1 Habitación

  • 2 Habitaciones

Preguntas Frecuentes
¿The Pavilions tiene lavandería en la unidad?

The Pavilions tiene unidades con lavadoras y secadoras incluidas, lo que hace que el día de lavandería sea simple para los residentes.

¿Qué servicios públicos están incluidos en el alquiler en The Pavilions?

Los servicios públicos no están incluidos en el alquiler. Los residentes deben planear el establecimiento y pago de todos los servicios por separado.

¿Hay estacionamiento disponible en The Pavilions?

Hay estacionamiento disponible en The Pavilions. Se pueden aplicar cargos dependiendo del tipo de estacionamiento que se ofrece. Comunícate con esta propiedad para conocer detalles.

¿Qué planos de planta están disponibles y cuáles son los rangos de precios?

The Pavilions tiene uno a tres-dormitorios con alquileres que van desde $1,749/mes hasta $2,919/mes.

¿Es The Pavilions apta para mascotas?

Sí, The Pavilions acepta mascotas. Pueden aplicarse restricciones de razas, límites de peso y tarifas adicionales. Consulta la política de mascotas de esta propiedad.

¿Qué nivel de ingresos necesito para alquilar en The Pavilions?

Una buena regla general es no dedicar más del 30% de sus ingresos brutos al alquiler. Basado en el alquiler más bajo disponible de esta propiedad de $1,749 para un uno-dormitorio, necesitarías ganar aproximadamente $69,960 al año para calificar. ¿Quieres revisar tu presupuesto? Calcula cuánto alquiler puedes pagar con nuestra calculadora de asequibilidad de alquiler.

¿The Pavilions tiene ofertas para mudarse?

The Pavilions está ofreciendo Especiales para solicitantes elegibles, con tarifas de alquiler a partir de $1,749.

¿Ofrece The Pavilions recorridos virtuales en 3D de Matterport?

¡Sí! The Pavilions ofrece 16 recorridos en 3D de Matterport. Explora diferentes planos y ve los detalles de las unidades, todo sin salir de casa.
Volver arriba
Enviar un Mensaje
Contactar
enter move in date in the format: 2 digit month / 2 digit day / 4 digit year

Me gustaría… Opcional

Enviar Mensaje

Enviar solicitud

Enviar un Mensaje
Contactar

¡Gracias! Se envió tu correo electrónico.

Error

Reportar un problema Imprimir Obtén las direcciones
Prueba estas búsquedas cercanas populares

Ciudades

  • Apartamentos en Bolton
  • Apartamentos en South Windsor
  • Apartamentos en East Hartford
  • Apartamentos en Vernon
  • Apartamentos en Glastonbury

Buscar por dormitorios

  • Estudio Apartamentos en Manchester
  • 1 Habitación Apartamentos en Manchester
  • 2 Habitación Apartamentos en Manchester
  • 3 Habitación Apartamentos en Manchester

Otros tipos de alquileres

  • Desvanes en Manchester
  • Casas en alquiler en Manchester
  • Condominios en alquiler en Manchester
  • Casas adosadas en alquiler en Manchester
  • Alquiler Directa Propietario Manchester
  • Manchester Alquiler Dúplex
  • Casas en alquiler en 06042
  • Condominios en alquiler en 06042
  • Casas adosadas en alquiler en 06042

Mantenerte dentro del presupuesto

  • Apartamentos por menos de $1,000 en Manchester
  • Apartamentos por menos de $1,100 en Manchester
  • Apartamentos por menos de $1,200 en Manchester
  • Apartamentos por menos de $1,300 en Manchester
  • Apartamentos por menos de $1,400 en Manchester
  • Apartamentos por menos de $1,500 en Manchester
  • Apartamentos por menos de $2,000 en Manchester

Filtrar por servicios populares

  • Apartamentos que aceptan mascotas en Manchester
  • Apartamentos amueblados en Manchester
  • Apartamentos con lavadora y secadora en Manchester
  • Apartamentos accesibles para sillas de ruedas en Manchester
  • Apartamentos con carga para vehículos eléctricos en Manchester
  • Apartamentos con balcón en Manchester
  • Apartamentos con aire acondicionado en Manchester
  • Apartamentos en Manchester con cancha de pickleball
  • Apartamentos en Manchester con recorridos virtuales
  • Apartamentos Frente al Mar de Manchester

Encontrar vivienda de especialidad

  • Viviendas para estudiantes en Manchester
  • Alojamiento para personas con bajos ingresos en Manchester
  • Viviendas para personas mayores en Manchester
  • Alquileres a corto plazo en Manchester
  • Viviendas corporativas en Manchester
  • Ofertas de mudanza en Manchester
  • Acerca de nosotros
  • Anunciar
  • Términos de servicio
  • Declaración de privacidad
  • Igualdad de oportunidades
  • Evita fraudes y estafas
  • Accesibilidad
  • Mapa del Sitio
Property Logo
apartments.com
© 2026 CoStar Group, Inc. Oportunidad de vivienda equitativa

Oportunidad de vivienda equitativa

© 2026 CoStar Group, Inc.

Oportunidad de vivienda equitativa

Ready to Apply?

Good News! This rental is accepting applications through Apartments.com. Act now and your $ purchase will include 9 additional FREE application submissions to participating properties.

Or if you already have an account


Requerido

Requerido

Dirección de correo electrónico no válida

Usted debe reconocer la cláusula de no responsabilidad para continuar
Siguiente
Estás saliendo de Apartments.com

¿Quieres que esta comunidad se comunique contigo?

Requerido

Requerido

Dirección de correo electrónico no válida

Continuar al sitio web de la propiedad Omitir este paso
Continuar

Lléveme al sitio web de esta propiedad.
Enviar mensaje
¿Interesado/a en esta propiedad? Envíe un mensaje hoy mismo.
Valorar y Comentar The Pavilions
Por favor selecciona una calificación
Mínimo de 50 caracteres
Al hacer clic en “Enviar”, confirmo que estoy de acuerdo con los Términos de servicio de Apartments.com et los Términos de uso del servicio de evaluaciones y calificaciones.
Compartir Este Listado
Listing Image

345 Buckland Hills Dr

Manchester, CT 06042

Electrónico

Enlace copiado

(860) 926-2774
Obtén las direcciones
Escuelas Restaurantes Supermercados Café Bancos Compras Gimnasio

