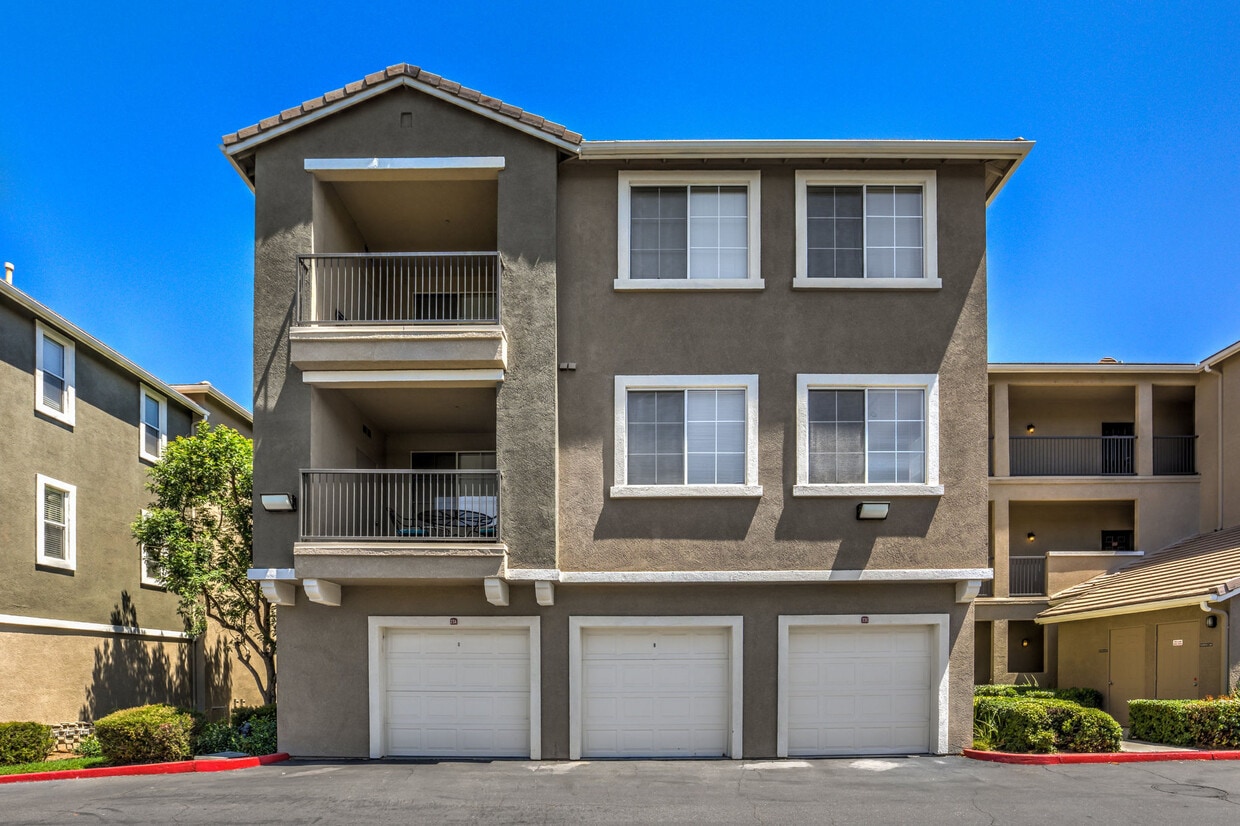




This single-floor residence presents a cohesive modern design with a neutral color palette and thoughtful layout. The open-concept kitchen serves as a central feature, showcasing charcoal gray cabinetry with sleek hardware, a white quartz peninsula countertop with an undermount sink, and a full suite of stainless steel appliances including a range, over-the-range microwave, and refrigerator. A white subway tile backsplash adds a clean, classic contrast to the darker cabinetry. Light wood-look flooring runs throughout the main living areas, complementing the bright white walls and trim. The living area is generously proportioned, featuring crown molding, a ceiling fan, and a sliding glass door that opens to a balcony, allowing natural light to fill the space. The bedrooms are finished with plush carpeting, ceiling fans, and large windows fitted with horizontal blinds, providing a comfortable and well-lit atmosphere. One bedroom includes access to a walk-in or reach-in closet area. The bathroom is cleanly appointed with a tub-shower combination, white tile surround, wood-look flooring, a gray vanity with white quartz countertop, and a large frameless mirror, maintaining the consistent modern aesthetic found throughout the home.
The Paseo at Town Center
24807 Magic Mountain Pky,
Valencia,
CA
91355

-
Total Monthly Price
$2,515 - $4,046
-
Bedrooms
1 - 3 bd
-
Bathrooms
1 - 2 ba
-
Square Feet
713 - 1,375 sq ft
Nestled in the heart of the Santa Clarita Valley north of downtown Los Angeles, The Paseo at Town Center Apartments provides everything you could need and more. Offering a peaceful haven from the bustle of a major metropolitan area, with conveniences and luxuries around every corner. Come settle in and make yourself at home in a neighborhood close to choose schools, outdoor recreation, beautiful parks, and golf courses. Within our residences, we have several upgraded units available. Schedule your visit today! Greystar California, Inc. dba Greystar Corp. License No. 1525765 Broker: Gerard S. Donohue License No. 01265072
Highlights
- Top Rated by Renters
- Cabana
- Pool
- Walk-In Closets
- Spa
- Surround Sound
- Walking/Biking Trails
- Island Kitchen
- Sundeck
Pricing & Floor Plans

-
Unit 1934price $2,575square feet 713availibility Oct 9
-
Unit 1732price $3,482square feet 1,133availibility Now
-
Unit 2135price $3,407square feet 1,133availibility Sep 3
-
Unit 2525price $3,447square feet 1,133availibility Sep 7
-
Unit 1611price $3,031square feet 939availibility Sep 19
-
Unit 1714price $2,881square feet 939availibility Sep 25
-
Unit 1720price $3,347square feet 1,093availibility Oct 6
-
Unit 2011price $4,046square feet 1,375availibility Now
-
Unit 1934price $2,575square feet 713availibility Oct 9
-
Unit 1732price $3,482square feet 1,133availibility Now
-
Unit 2135price $3,407square feet 1,133availibility Sep 3
-
Unit 2525price $3,447square feet 1,133availibility Sep 7
-
Unit 1611price $3,031square feet 939availibility Sep 19
-
Unit 1714price $2,881square feet 939availibility Sep 25
-
Unit 1720price $3,347square feet 1,093availibility Oct 6
-
Unit 2011price $4,046square feet 1,375availibility Now
Fees and Policies
The fees listed below are community-provided and may exclude utilities or add-ons. All payments are made directly to the property and are non-refundable unless otherwise specified. Use the Cost Calculator to determine costs based on your needs.
-
Utilities & Essentials
-
Trash Services - DoorstepAmount for doorstep trash removal from rental home. Charged per unit.$30 / mo
-
Utility - Billing Administrative FeeAmount to manage utility services billing. Charged per unit.$4.65 / mo
-
Pest Control ServicesAmount for pest control services. Charged per unit.$5 / mo
-
Porter Service RebillAmount associated with billing back third-party porter services. Charged per unit.$7.25 / mo
-
Utility - Electric - Third PartyUsage-Based (Utilities). Amount for provision and consumption of electric paid to a third party. Charged per unit. Payable to 3rd PartyVaries / mo
-
Utility - Natural Gas - Third PartyUsage-Based (Utilities). Amount for provision and consumption of natural gas paid to a third party. Charged per unit. Payable to 3rd PartyVaries / mo
-
Utility - WaterUsage-Based (Utilities). Amount for provision and consumption of water Charged per unit.Varies / mo
-
Utility - SewerUsage-Based (Utilities). Amount for provision of sewer services. Charged per unit.Varies / mo
-
Trash Services - CAUsage-Based (Utilities). Trash services provided only in California. Charged per unit.Varies / mo
-
-
One-Time Basics
-
Due at Application
-
Holding Deposit (Refundable)Amount to hold rental home off the market at time of application. Amount applied to security deposit and/or amounts owed upon application approval. Refundable per terms of application. Charged per unit.$200
-
Application FeeAmount to process application, initiate screening, and take a rental home off the market. Charged per applicant.$35
-
-
Due at Move-Out
-
Utility - Final Bill FeeAmount billed to calculate final utility statement. Charged per unit.$10
-
-
Due at Application
-
Dogs
-
Pet Deposit (Refundable)Max of 1. Amount for pet living in rental home. May be assessed per pet or per rental home, based on lease requirements. Refunds processed per lease terms. Charged per pet.
Disclaimer: Price varies based on pet type.$300 - $500 -
Pet RentMax of 1. Monthly amount for authorized pet. Charged per pet.
Disclaimer: Price varies based on number of pets.$35 - $50 / mo
Restrictions:We welcome 2 pets per apartment home. There is a $300 deposit per cat and $500 deposit per dog. Pet rent is $35 per month per cat and $50 per month per dog. Breed Restrictions apply. Please contact the leasing office for more information.Read More Read Less -
-
Cats
-
Pet Deposit (Refundable)Max of 1. Amount for pet living in rental home. May be assessed per pet or per rental home, based on lease requirements. Refunds processed per lease terms. Charged per pet.
Disclaimer: Price varies based on pet type.$300 - $500 -
Pet RentMax of 1. Monthly amount for authorized pet. Charged per pet.
Disclaimer: Price varies based on number of pets.$35 - $50 / mo
Restrictions: -
-
Package Services - RegistrationAmount to register for package services. Charged per unit.$10
-
Renters Liability OnlyAmount for required Renters Liability Policy. Charged per occurrence.$15 / occurrence
-
Common Area/Clubhouse RentalAmount to rent a shared common area space, including clubhouse. May be subject to availability. Charged per occurrence.$100 / occurrence
-
Intra-Community Transfer FeeAmount due when transferring to another rental unit within community. Charged per occurrence.$150 / occurrence
-
Access Device - ReplacementAmount to obtain a replacement access device for community; fobs, keys, remotes, access passes. Charged per occurrence.$25 / occurrence
-
Utility - Vacant Processing FeeAmount for failing to transfer utilities into resident name. Charged per occurrence.$50 / occurrence
-
Common Area/Clubhouse Deposit (Refundable)Amount to rent a shared community amenity space. Refund processed in accordance with amenity/clubhouse rental agreement. May be subject to availability. Charged per occurrence.$150 / occurrence
-
Late FeeAmount for paying after rent due date; per terms of lease. Charged per occurrence.$50 / occurrence
-
Access/Lock Change FeeAmount to change or reprogram access to rental home. Charged per occurrence.$75 / occurrence
Property Fee Disclaimer: Total Monthly Leasing Price includes base rent, all monthly mandatory and any user-selected optional fees. Excludes variable, usage-based, and required charges due at or prior to move-in or at move-out. Security Deposit may change based on screening results, but total will not exceed legal maximums. Some items may be taxed under applicable law. Some fees may not apply to rental homes subject to an affordable program. All fees are subject to application and/or lease terms. Prices and availability subject to change. Resident is responsible for damages beyond ordinary wear and tear. Resident may need to maintain insurance and to activate and maintain utility services, including but not limited to electricity, water, gas, and internet, per the lease. Additional fees may apply as detailed in the application and/or lease agreement, which can be requested prior to applying. Pets: Pet breed and other pet restrictions apply. Rentable Items: All Parking, storage, and other rentable items are subject to availability. Final pricing and availability will be determined during lease agreement. See Leasing Agent for details.
Details
Lease Options
-
7 - 14 Month Leases
-
Short term lease
Property Information
-
Built in 2001
-
267 units/3 stories
Matterport 3D Tours
Select a unit to view pricing & availability
 Matterport 3D Tour
About The Paseo at Town Center
Nestled in the heart of the Santa Clarita Valley north of downtown Los Angeles, The Paseo at Town Center Apartments provides everything you could need and more. Offering a peaceful haven from the bustle of a major metropolitan area, with conveniences and luxuries around every corner. Come settle in and make yourself at home in a neighborhood close to choose schools, outdoor recreation, beautiful parks, and golf courses. Within our residences, we have several upgraded units available. Schedule your visit today! Greystar California, Inc. dba Greystar Corp. License No. 1525765 Broker: Gerard S. Donohue License No. 01265072
The Paseo at Town Center is an apartment community located in Los Angeles County and the 91355 ZIP Code. This area is served by the William S. Hart Union High School District attendance zone.
Unique Features
- *In Select Units
- Access to Paseo Nature Trail
- Assigned Covered Parking*
- Cabanas
- Carports*
- Direct-Access Garages*
- Double Bathroom Sinks*
- Fire Pit
- Full-Sized Washers & Dryers
- Individual Patios & Balconies
- Kitchen Islands*
- Mountain Views*
- Nest Thermostats
- Nine-Foot Ceilings with Crown Molding
- Online Payments Available
- Outdoor Barbeques
- Oversized Oval Soaking Tubs
- Resort-Style Pool & Spa
- Spacious Closets
- Under-Cabinet Kitchen Lighting
- Upgraded Homes with Stainless Steel Appliances, Qu
- Wi-Fi Throughout Community Spaces
Community Amenities
Pool
Fitness Center
Clubhouse
Recycling
- Community-Wide WiFi
- Wi-Fi
- Recycling
- Business Center
- Clubhouse
- Walk-Up
- Fitness Center
- Spa
- Pool
- Walking/Biking Trails
- Sundeck
- Cabana
Apartment Features
Washer/Dryer
Air Conditioning
Dishwasher
Walk-In Closets
- Wi-Fi
- Washer/Dryer
- Air Conditioning
- Ceiling Fans
- Storage Space
- Tub/Shower
- Surround Sound
- Dishwasher
- Ice Maker
- Stainless Steel Appliances
- Island Kitchen
- Kitchen
- Microwave
- Range
- Refrigerator
- Crown Molding
- Walk-In Closets
- Balcony
- Patio
Situated in Southern California, Santa Clarita Valley is an opulent suburb surrounded by nature preserves. The northern section of the region encompasses Castaic Lake State Recreation Park, while the eastern and western sides of the area are bordered by the Santa Clarita Woodlands Park and the Golden Valley Ranch Open Space. Also located in the valley are meandering trails that follow along the river and connect to scenic community parks. Located just 35 miles north of Los Angeles, Santa Clarita offers more than the great outdoors. Places like Six Flags Magic Mountain, sprawling golf courses, and premier shopping at plazas like Westfield Valencia Town Center are all located within Santa Clarita Valley. More shopping and retail centers can be found off Lyons Avenue and Soledad Canyon Road, while Main Street’s locally owned cafes, specialty shops, and restaurants provide a nice contrast to large commercial plazas.
Learn more about living in Santa Clarita ValleyCompare neighborhood and city base rent averages by bedroom.
| Santa Clarita Valley | Valencia, CA | |
|---|---|---|
| Studio | $2,102 | $2,322 |
| 1 Bedroom | $2,332 | $2,557 |
| 2 Bedrooms | $2,711 | $3,034 |
| 3 Bedrooms | $3,324 | $3,654 |
- Community-Wide WiFi
- Wi-Fi
- Recycling
- Business Center
- Clubhouse
- Walk-Up
- Sundeck
- Cabana
- Fitness Center
- Spa
- Pool
- Walking/Biking Trails
- *In Select Units
- Access to Paseo Nature Trail
- Assigned Covered Parking*
- Cabanas
- Carports*
- Direct-Access Garages*
- Double Bathroom Sinks*
- Fire Pit
- Full-Sized Washers & Dryers
- Individual Patios & Balconies
- Kitchen Islands*
- Mountain Views*
- Nest Thermostats
- Nine-Foot Ceilings with Crown Molding
- Online Payments Available
- Outdoor Barbeques
- Oversized Oval Soaking Tubs
- Resort-Style Pool & Spa
- Spacious Closets
- Under-Cabinet Kitchen Lighting
- Upgraded Homes with Stainless Steel Appliances, Qu
- Wi-Fi Throughout Community Spaces
- Wi-Fi
- Washer/Dryer
- Air Conditioning
- Ceiling Fans
- Storage Space
- Tub/Shower
- Surround Sound
- Dishwasher
- Ice Maker
- Stainless Steel Appliances
- Island Kitchen
- Kitchen
- Microwave
- Range
- Refrigerator
- Crown Molding
- Walk-In Closets
- Balcony
- Patio
| Monday | 9am - 6pm |
|---|---|
| Tuesday | 9am - 6pm |
| Wednesday | 9am - 6pm |
| Thursday | 9am - 6pm |
| Friday | 9am - 6pm |
| Saturday | 9am - 6pm |
| Sunday | Closed |
| Colleges & Universities | Distance | ||
|---|---|---|---|
| Colleges & Universities | Distance | ||
| Drive: | 7 min | 2.5 mi | |
| Drive: | 20 min | 15.5 mi | |
| Drive: | 27 min | 16.9 mi | |
| Drive: | 37 min | 28.8 mi |


 The GreatSchools Rating helps parents compare schools within a state based on a variety of school quality indicators and provides a helpful picture of how effectively each school serves all of its students. Ratings are on a scale of 1 (below average) to 10 (above average) and can include test scores, college readiness, academic progress, advanced courses, equity, discipline and attendance data. We also advise parents to visit schools, consider other information on school performance and programs, and consider family needs as part of the school selection process.
View GreatSchools Rating Methodology
Data provided by GreatSchools.org © 2026. All rights reserved.
Scores provided by
 What do Walkability, Transit, Drivability, and Bikeability mean?
Walkability measures the walking distance to day-to-day needs.
Transit measures access to public transportation.
Drivability measures congestion, parking availability, and access to major roads.
Bikeability measures the suitability for cycling.
How It Works
What do Walkability, Transit, Drivability, and Bikeability mean?
Walkability measures the walking distance to day-to-day needs.
Transit measures access to public transportation.
Drivability measures congestion, parking availability, and access to major roads.
Bikeability measures the suitability for cycling.
How It Works
Traffic
BusyAirport
CalmBusinesses
CalmScores provided by
HowLoud What is a Sound Score Rating? A Sound Score Rating aggregates noise caused by vehicle traffic, airplane traffic and local sources. How It WorksThe Paseo at Town Center Photos
-
The Paseo at Town Center apartments — community photo
-
1BR, 1BA-713 SF
-
1BR, 1BA-759 SF
-
1BR, 1BA-759 SF
-
1BR, 1BA-759 SF
-
1BR, 1BA-847 SF
-
1BR, 1BA-847 SF
-
1BR, 1BA-847 SF
-
1BR, 1BA-847 SF
Models
-
A1 floor plan The Paseo at Town Center
-
A2 floor plan The Paseo at Town Center
-
A3 floor plan The Paseo at Town Center
-
A4 floor plan The Paseo at Town Center
-
B1 floor plan The Paseo at Town Center
-
B2 floor plan The Paseo at Town Center
Nearby Apartments
Within 50 Miles of The Paseo at Town Center
-
Living at NoHo
11059 McCormick St
North Hollywood, CA 91601
$2,253 - $4,095 Total Monthly Price
1-3 Br 21.0 mi
-
Silhouette Apartments
1233 N Highland Ave
Los Angeles, CA 90038
$3,646 - $4,706 Total Monthly Price
1-2 Br 26.3 mi
-
Living at Santa Monica
1519 6th St
Santa Monica, CA 90401
$3,242 - $4,898 Total Monthly Price
1-2 Br 28.4 mi
-
The Chadwick
209 S Westmoreland Ave
Los Angeles, CA 90004
$2,029 - $2,195 Total Monthly Price
1-2 Br 29.2 mi
-
THEA at Metropolis
1000 W 8th St
Los Angeles, CA 90017
$2,811 - $22,514 Total Monthly Price
1-4 Br 31.2 mi
-
Park East
200 Mesnager St
Los Angeles, CA 90012
$2,335 - $4,176 Total Monthly Price
1-2 Br 31.3 mi
The Paseo at Town Center has units with in‑unit washers and dryers, making laundry day simple for residents.
Utilities are not included in rent. Residents should plan to set up and pay for all services separately.
Contact this property for parking details.
The Paseo at Town Center has one to three-bedrooms with rent ranges from $2,515/mo. to $4,046/mo.
Yes, The Paseo at Town Center welcomes pets. Breed restrictions, weight limits, and additional fees may apply. View this property's pet policy.
A good rule of thumb is to spend no more than 30% of your gross income on rent. Based on the lowest available rent of $2,515 for a one-bedroom, you would need to earn about $100,600 per year to qualify. Want to double-check your budget? Calculate how much rent you can afford with our Rent Affordability Calculator.
The Paseo at Town Center is not currently offering any rent specials. Check back soon, as promotions change frequently.
Yes! The Paseo at Town Center offers 2 Matterport 3D Tours. Explore different floor plans and see unit level details, all without leaving home.
24807 Magic Mountain Pky
Valencia, CA 91355