Map
  • Add a Property
  • Renter Tools
    • Favorites
    • Saved Searches
  • Manage Rentals
  • Apartments For Rent
  • Houses For Rent
  • Condos For Rent
  • Townhomes For Rent
  • Help Center
  • Area Guide
  • Rent Calculator
English

Language

English Español
Apartments.com Logo
Manage Rentals      Sign Up / Sign In
  • Primary Photo - The Palmer
  • 1BR, 1BA - Plan A1 - The Palmer
    1BR, 1BA - Plan A1 - The Palmer
  • 1BR, 1BA - Plan A1 - The Palmer
    1BR, 1BA - Plan A1 - The Palmer
Contact This Property
Schedule In-Person Tour

Tour Options: In-Person

Language: English

Open 12pm - 5pm Today

View All Hours Office Hours Monday - Saturday, 9am - 6pm Sunday, 12pm - 5pm

Contact This Property

Tour Options: In-Person

Language: English

Open 12pm - 5pm Today

View All Hours Office Hours Monday - Saturday, 9am - 6pm Sunday, 12pm - 5pm

The Palmer media gallery Unit
call 949-403-6937
Floor Plan View Body
Viewing Floor: Select a unit to view pricing & availability
1 (4 units)
2 (1 unit)
Any
1
2
Any
1+
2+
Move-In Date
California Orange County San Juan Capistrano

The Palmer

26451 Camino de Vis, San Juan Capistrano, CA 92675

2.3
Renter Rating 7 Reviews
Verified Listing CoStar Verified® Listing

This Listing has been verified by CoStar’s listing verification process, which combines internal screening and fraud detection technology. Always beware of scams.

Today
Share Listing
Favorites
949-403-6937
Property Management Company Logo
  • Monthly Rent

    $3,045 - $3,990

  • Bedrooms

    1 - 2 bd

  • Bathrooms

    1 - 2.5 ba

  • Square Feet

    682 - 1,002 sq ft

The Palmer
Property Management Company Logo
Share Listing
Favorites

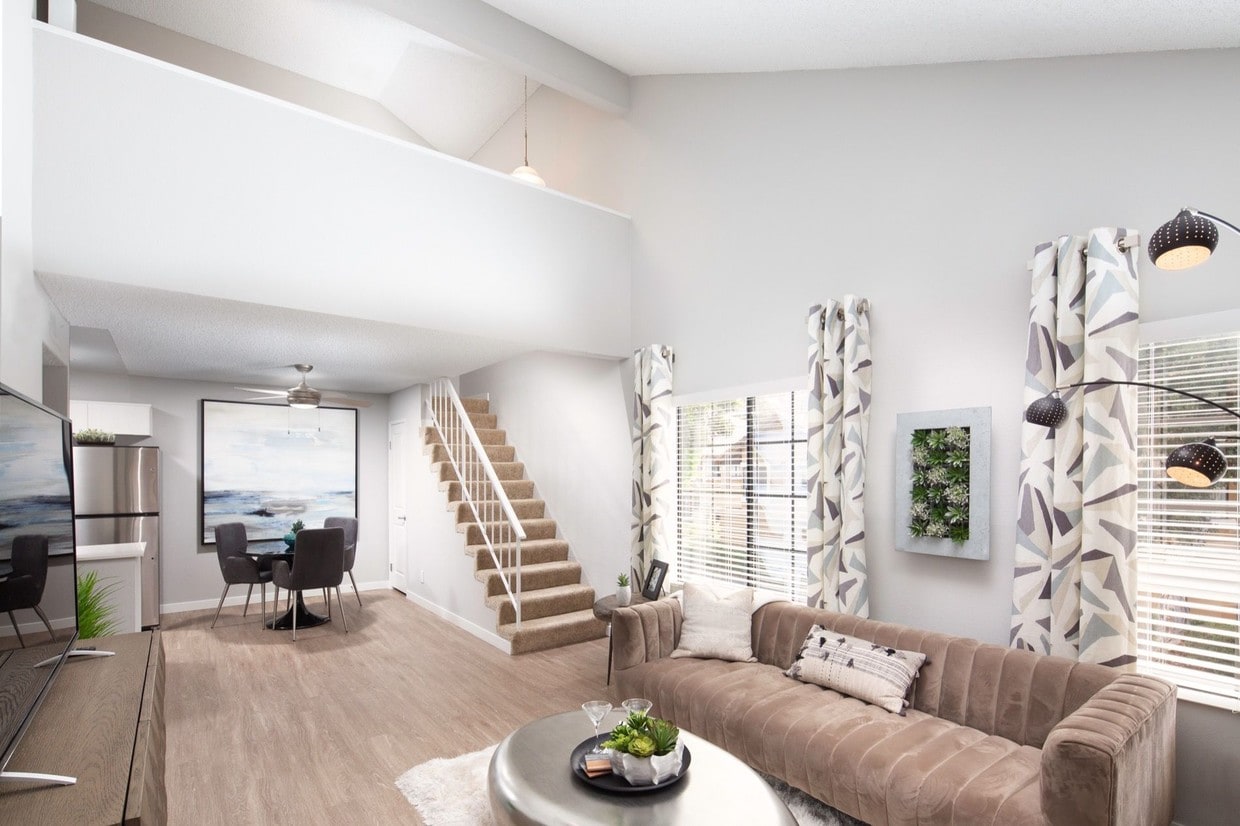



Discover Capistrano Pointe, a contemporary Mediterranean-style community of apartment homes in San Juan Capistrano. Choose a new home from our tastefully designed one and two bedroom apartments, lofts, and townhomes. Enjoy the comforts of dual master suites, a fully equipped kitchen with new countertops and cabinetry, new flooring, a wood-burning fireplace, and in-home washers and dryers. Community amenities include a resort-style pool and spa, lakefront clubhouse, and fitness center. These San Juan Capistrano apartments are situated near beautiful beaches, the Dana Point Marina and Harbor, world-class golfing, luxury hotels, art galleries, and more.

Read More

Highlights

  • Waterfront
  • Yard
  • Pool
  • Walk-In Closets
  • Spa
  • Walking/Biking Trails
  • Fireplace
  • Gated
  • Picnic Area

Pricing & Floor Plans

filter results by bedrooms
Plan A1
$3,045 1 Bed 1 Bath 682 Sq Ft $500 Deposit
1 Available unit
Unit
Base Price
Sq Ft
Availability
Unit Details
  • Unit 78
    price $3,045
    square feet 682
    availibility Now
Plan A4
$3,405 1 Bed 1 Bath 820 Sq Ft $600 Deposit
1 Available unit
Unit
Base Price
Sq Ft
Availability
Unit Details
  • Unit 147
    price $3,405
    square feet 820
    availibility Sep 27
Plan A2
$3,225 1 Bed 1 Bath 685 Sq Ft $500 Deposit
1 Available unit
Unit
Base Price
Sq Ft
Availability
Unit Details
  • Unit 52
    price $3,225
    square feet 685
    availibility Nov 4
Plan B2
$3,950 2 Beds 2.5 Baths 999 Sq Ft $600 Deposit
1 Available unit
Unit
Base Price
Sq Ft
Availability
Unit Details
  • Unit 257
    price $3,950
    square feet 999
    availibility Now
Plan B3
$3,990 2 Beds 2 Baths 1,002 Sq Ft $600 Deposit
1 Available unit
Unit
Base Price
Sq Ft
Availability
Unit Details
  • Unit 194
    price $3,990
    square feet 1,002
    availibility Oct 7
Plan A3
Call for Rent 1 Bed 1 Bath 817 Sq Ft $600 Deposit
Available Soon
Plan B1
Call for Rent 2 Beds 2 Baths 890 Sq Ft $600 Deposit
Available Soon
Plan A1
$3,045 1 Bed 1 Bath 682 Sq Ft $500 Deposit
1 Available unit
Unit
Base Price
Sq Ft
Availability
Unit Details
  • Unit 78
    price $3,045
    square feet 682
    availibility Now
Plan A4
$3,405 1 Bed 1 Bath 820 Sq Ft $600 Deposit
1 Available unit
Unit
Base Price
Sq Ft
Availability
Unit Details
  • Unit 147
    price $3,405
    square feet 820
    availibility Sep 27
Plan A2
$3,225 1 Bed 1 Bath 685 Sq Ft $500 Deposit
1 Available unit
Unit
Base Price
Sq Ft
Availability
Unit Details
  • Unit 52
    price $3,225
    square feet 685
    availibility Nov 4
Plan A3
Call for Rent 1 Bed 1 Bath 817 Sq Ft $600 Deposit
Available Soon
Plan B2
$3,950 2 Beds 2.5 Baths 999 Sq Ft $600 Deposit
1 Available unit
Unit
Base Price
Sq Ft
Availability
Unit Details
  • Unit 257
    price $3,950
    square feet 999
    availibility Now
Plan B3
$3,990 2 Beds 2 Baths 1,002 Sq Ft $600 Deposit
1 Available unit
Unit
Base Price
Sq Ft
Availability
Unit Details
  • Unit 194
    price $3,990
    square feet 1,002
    availibility Oct 7
Plan B1
Call for Rent 2 Beds 2 Baths 890 Sq Ft $600 Deposit
Available Soon
* Price shown is base rent. Excludes user-selected optional fees and variable or usage-based fees and required charges due at or prior to move-in or at move-out.View Fees and Policies for details. Price, availability, fees, and any applicable rent special are subject to change without notice.
* Square footage definitions vary. Displayed square footage is approximate.

Fees and Policies

The fees listed below are community-provided and may exclude utilities or add-ons. All payments are made directly to the property and are non-refundable unless otherwise specified.

  • One-Time Basics
    • Due at Application
      • Application Fee Per Applicant
        Charged per applicant.
        $54
  • Dogs
    • Monthly Pet Fee
      Max of 2. Charged per pet.
      $50
    • Pet Deposit
      Max of 2. Charged per pet.
      $500
    Restrictions:
    Please see a Leasing Associate to learn more about weight and breed restrictions.
    Read More Read Less
  • Cats
    • Monthly Pet Fee
      Max of 2. Charged per pet.
      $50
    • Pet Deposit
      Max of 2. Charged per pet.
      $500
    Restrictions:
    Please see a Leasing Associate to learn more about weight and breed restrictions.
    Read More Read Less
  • Garage Lot
    • Parking Deposit
      Charged per vehicle.
      $0
    Comments
    Garage Parking available. Please call for details.
    Read More Read Less
  • Other
    • Parking Fee
      Max of 1. Charged per vehicle.
      $0 / mo
    Comments
    Max of 1
    Read More Read Less

Property Fee Disclaimer: Based on community-supplied data and independent market research. Subject to change without notice. May exclude fees for mandatory or optional services and usage-based utilities.

Details

Utilities Included

  • Trash Removal

Lease Options

  • 12 mo

Property Information

  • Built in 1986
  • 274 units/2 stories

Matterport 3D Tours

Located at 26451 Camino de Vista in San Juan Capistrano, CA, this single-floor commercial space combines modern design with functional workspaces in a cohesive, contemporary aesthetic. The interior is defined by vaulted ceilings that lend an open, airy feel throughout, complemented by neutral tones, plush carpeting, and an abundance of natural light filtering through large roller-shaded windows. The business center is a standout feature, anchored by a long dark wood desk accommodating two workstations, each equipped with a computer and ergonomic chair. A dramatic large-scale botanical mural serves as a striking backdrop, while a row of sleek pendant lights overhead adds focused illumination. A bold black-and-white floral canvas artwork further enhances the artistic character of this area. Adjacent to the business center, a lounge area provides two plush dark armchairs paired with a small side table, positioned near a windowed exit door that offers views of surrounding greenery — ideal for informal meetings or relaxed work sessions. A dedicated booth seating area features upholstered banquette-style benches with white tabletops and pendant lighting above, creating semi-private spaces well-suited for collaboration or casual gatherings. Framed artwork adorns the walls throughout, reinforcing the space's refined, design-forward atmosphere.

Business Center
1/2
Located at 26451 Camino de Vista in San Juan Capistrano, CA, this single-floor commercial space combines modern design with functional workspaces in a cohesive, contemporary aesthetic. The interior is defined by vaulted ceilings that lend an open, airy feel throughout, complemented by neutral tones, plush carpeting, and an abundance of natural light filtering through large roller-shaded windows.

The business center is a standout feature, anchored by a long dark wood desk accommodating two workstations, each equipped with a computer and ergonomic chair. A dramatic large-scale botanical mural serves as a striking backdrop, while a row of sleek pendant lights overhead adds focused illumination. A bold black-and-white floral canvas artwork further enhances the artistic character of this area.

Adjacent to the business center, a lounge area provides two plush dark armchairs paired with a small side table, positioned near a windowed exit door that offers views of surrounding greenery — ideal for informal meetings or relaxed work sessions.


A dedicated booth seating area features upholstered banquette-style benches with white tabletops and pendant lighting above, creating semi-private spaces well-suited for collaboration or casual gatherings. Framed artwork adorns the walls throughout, reinforcing the space's refined, design-forward atmosphere. This single-floor residence offers a clean, neutral aesthetic with an open and airy feel throughout. The living area is a standout feature, showcasing soaring vaulted ceilings that amplify the sense of space and light. A classic white-mantled fireplace serves as the room's focal point, framed by a crisp, paneled surround with sleek black glass doors — adding both architectural character and functional warmth. The walls are finished in bright white, complementing the light-toned flooring that runs throughout the space and contributing to the home's overall fresh, understated atmosphere. A built-in niche along the wall offers a practical architectural detail, adding depth and dimension to the living area. HVAC vents are thoughtfully integrated into the ceiling and lower walls, ensuring year-round comfort. An adjacent area is visible through an open passageway, hinting at a well-connected floor plan that allows for easy movement between spaces. The overall design is minimal and versatile, providing a neutral canvas well-suited to a variety of interior styles and furnishings. This home balances simplicity with comfort, making it a functional and inviting space.
Property Site Map

Select a unit to view pricing & availability

Any
1
2
Any
1+
2+
Move-In Date
Viewing Floor:
1 (4 units)
2 (1 unit)
Matterport 3D Tour Matterport 3D Tour
Matterport 3D Tour

About The Palmer

Discover Capistrano Pointe, a contemporary Mediterranean-style community of apartment homes in San Juan Capistrano. Choose a new home from our tastefully designed one and two bedroom apartments, lofts, and townhomes. Enjoy the comforts of dual master suites, a fully equipped kitchen with new countertops and cabinetry, new flooring, a wood-burning fireplace, and in-home washers and dryers. Community amenities include a resort-style pool and spa, lakefront clubhouse, and fitness center. These San Juan Capistrano apartments are situated near beautiful beaches, the Dana Point Marina and Harbor, world-class golfing, luxury hotels, art galleries, and more.

The Palmer is an apartment community located in Orange County and the 92675 ZIP Code. This area is served by the Capistrano Unified School District attendance zone.

Unique Features

  • Barbecue and Picnic Area
  • Biking Trails
  • Central Heating & A/C
  • Courtesy Patrol
  • Custom Accent Wall upon Request
  • Designer Cabinetry
  • Dual Master Suites
  • EV Stations
  • Fire Pits
  • Gated Community
  • Group Fitness
  • Guest Parking
  • Healthy Living: All Common Areas Are Non-Smoking
  • In-Home Washer & Dryer Connections
  • Lake
  • Laundry Care Center
  • Organized Activities
  • Pet Spa
  • Pet-Friendly
  • Private Balcony/Patio
  • Resort-Style Pool and Spa
  • Single Car Garage
  • Spacious Walk-In Closet
  • Townhome
  • Ultra-high-speed internet
  • Walking Trails
  • Washer/Dryers

Contact

View Property Website
Language: English
Open 12pm - 5pm Today
  • Monday - Saturday, 9am - 6pm
  • Sunday, 12pm - 5pm
Property Management Company Logo

Community Amenities

Pool

Fitness Center

Clubhouse

Business Center

  • Maintenance on site
  • Property Manager on Site
  • Business Center
  • Clubhouse
  • Walk-Up
  • Fitness Center
  • Spa
  • Pool
  • Walking/Biking Trails
  • Gated
  • Picnic Area
  • Waterfront

Apartment Features

Washer/Dryer

Air Conditioning

Dishwasher

Washer/Dryer Hookup

  • High Speed Internet Access
  • Washer/Dryer
  • Washer/Dryer Hookup
  • Air Conditioning
  • Heating
  • Storage Space
  • Fireplace
  • Dishwasher
  • Kitchen
  • Refrigerator
  • Walk-In Closets
  • Balcony
  • Patio
  • Yard
Location
26451 Camino de Vis, San Juan Capistrano,
CA 92675
Get Directions
Schools Restaurants Groceries Coffee Banks Shops Fitness
| Edit
Edit Commute

Destination is required

Under 30 minutes

Commute Time is calculated at rush hour.
City - San Juan Capistrano

San Juan Capistrano is the only city in Southern California where cliff swallows make a celebrated annual homecoming each March -- a tradition that captures the town's deep sense of place and history. Stretching about 15 square miles across south Orange County, roughly halfway between Los Angeles and San Diego, daily life here carries a slower, almost vacation-like rhythm. The Downtown and Mission District draws residents to sidewalk cafes along Camino Capistrano and strolls through the Los Rios Historic District, while the San Juan Hills and Marbella Country Club neighborhoods offer a hillside retreat close to golf courses and equestrian trails. Doheny State Beach and Salt Creek Beach are each just a few miles away, making the Pacific a regular part of the routine.

The rental landscape spans low apartment communities centered around green spaces to modern mid-rise places near commercial corridors.

Learn more about living in San Juan Capistrano 
Amenities
  • Maintenance on site
  • Property Manager on Site
  • Business Center
  • Clubhouse
  • Walk-Up
  • Gated
  • Picnic Area
  • Waterfront
  • Fitness Center
  • Spa
  • Pool
  • Walking/Biking Trails
  • Barbecue and Picnic Area
  • Biking Trails
  • Central Heating & A/C
  • Courtesy Patrol
  • Custom Accent Wall upon Request
  • Designer Cabinetry
  • Dual Master Suites
  • EV Stations
  • Fire Pits
  • Gated Community
  • Group Fitness
  • Guest Parking
  • Healthy Living: All Common Areas Are Non-Smoking
  • In-Home Washer & Dryer Connections
  • Lake
  • Laundry Care Center
  • Organized Activities
  • Pet Spa
  • Pet-Friendly
  • Private Balcony/Patio
  • Resort-Style Pool and Spa
  • Single Car Garage
  • Spacious Walk-In Closet
  • Townhome
  • Ultra-high-speed internet
  • Walking Trails
  • Washer/Dryers
  • High Speed Internet Access
  • Washer/Dryer
  • Washer/Dryer Hookup
  • Air Conditioning
  • Heating
  • Storage Space
  • Fireplace
  • Dishwasher
  • Kitchen
  • Refrigerator
  • Walk-In Closets
  • Balcony
  • Patio
  • Yard
Expenses
Recurring
Cat Rent $50
Dog Rent $50
One-Time
Cat Deposit $500
Dog Deposit $500
Utilities Included
Trash Removal Included
Office Hours
Monday 9am - 6pm
Tuesday 9am - 6pm
Wednesday 9am - 6pm
Thursday 9am - 6pm
Friday 9am - 6pm
Saturday 9am - 6pm
Sunday 12pm - 5pm
949-403-6937
Education
Colleges & Universities Distance
Saddleback College
Drive: 10 min 7.1 mi
Brandman University
Drive: 23 min 17.4 mi
Irvine Valley College, Irvine
Drive: 25 min 18.7 mi
Concordia University Irvine
Drive: 26 min 19.9 mi
The Palmer is within 10 minutes or 7.1 miles from Saddleback College. It is also near Brandman University and Irvine Valley College, Irvine.
Schools
  • Public Schools
  • Private Schools
Palisades Elementary School
Public Elementary School
Grades K-5
332 Students
Attendance Zone
GreatSchools rating: 8 out of 10
Trabuco Mesa Elementary School
Public Elementary School
Grades K-5
640 Students
Nearby
GreatSchools rating: 7 out of 10
Irvine International Academy
Public Elementary & Middle School
Grades PK-8
530 Students
Nearby
GreatSchools rating: 10 out of 10
California Connections Academy at Capistrano
Public Elementary, Middle & High School
Grades K-12
3,933 Students
Nearby
GreatSchools rating: 7 out of 10
Shorecliffs Middle School
Public Middle School
Grades 6-8
634 Students
Attendance Zone
GreatSchools rating: 8 out of 10
San Juan Hills High School
Public High School
Grades 9-12
2,641 Students
Attendance Zone
GreatSchools rating: 9 out of 10
St. Edward The Confessor Parish
Private Elementary & Middle School
Grades PK-8
781 Students
Nearby
West River Academy
Private Elementary, Middle & High School
Grades K-12
Nearby
School data provided by GreatSchools The GreatSchools Rating helps parents compare schools within a state based on a variety of school quality indicators and provides a helpful picture of how effectively each school serves all of its students. Ratings are on a scale of 1 (below average) to 10 (above average) and can include test scores, college readiness, academic progress, advanced courses, equity, discipline and attendance data. We also advise parents to visit schools, consider other information on school performance and programs, and consider family needs as part of the school selection process.

View GreatSchools Rating Methodology


Data provided by GreatSchools.org © 2026. All rights reserved.
Transportation

The Palmer is near John Wayne/Orange County, located 23.0 miles or 28 minutes away.

Commuter Rail Distance
San Juan Capistrano Metrolink Station
Drive: 6 min 3.1 mi
San Clemente Metrolink Station
Drive: 6 min 4.3 mi
San Clemente Pier Amtrak
Drive: 8 min 5.4 mi
San Clemente Pier Metrolink Station
Drive: 8 min 5.5 mi
Laguna Niguel/ Mission Viejo Metrolink Station
Drive: 11 min 7.7 mi
Airports Distance
Airports Distance
John Wayne/Orange County
Drive: 28 min 23.0 mi
Getting Around
Fairly Walkable
Walkability
40 / 100
Minimal Public Transit
Transit
0 / 100
Exceptionally Drivable
Drivability
100 / 100
Fairly Bikeable
Bikeability
50 / 100

Scores provided by

Local Logic What do Walkability, Transit, Drivability, and Bikeability mean? Walkability measures the walking distance to day-to-day needs. Transit measures access to public transportation. Drivability measures congestion, parking availability, and access to major roads. Bikeability measures the suitability for cycling. How It Works
Busy
Soundscore™
59 / 100

Traffic

Busy

Airport

Calm

Businesses

Calm

Scores provided by

HowLoud What is a Sound Score Rating? A Sound Score Rating aggregates noise caused by vehicle traffic, airplane traffic and local sources. How It Works
Points of Interest

Time and distance from The Palmer.

Shopping Centers Distance
34252-34276 Doheny Park Rd
Walk: 18 min 0.9 mi
Doheny Village Center
Drive: 3 min 1.2 mi
Beachwood Village
Drive: 4 min 1.3 mi
The Palmer has 3 shopping centers within 1.3 miles, which is about a 4-minute drive. The miles and minutes will be for the farthest away property.
Parks and Recreation Distance
Doheny State Beach
Drive: 4 min 1.8 mi
Capistrano Beach Park
Drive: 5 min 2.3 mi
Salt Creek Beach
Drive: 8 min 4.0 mi
Aliso Beach
Drive: 13 min 6.8 mi
San Clemente State Beach
Drive: 11 min 7.0 mi
The Palmer has 5 parks within 7.0 miles, including Doheny State Beach, Capistrano Beach Park, and Salt Creek Beach.
Hospitals Distance
Hospitals Distance
MemorialCare Saddleback Medical Center
Drive: 17 min 12.0 mi
The Palmer is 12.0 miles and a 17 minute drive from MemorialCare Saddleback Medical Center.
Military Bases Distance
Marine Corps Base Camp Pendleton
Drive: 34 min 23.7 mi
Los Alamitos Army Airfield
Drive: 44 min 35.7 mi
March Air Reserve Base
Drive: 92 min 63.6 mi
The Palmer has 3 military bases within 63.6 miles, the nearest is Marine Corps Base Camp Pendleton which is 23.7 miles away and a 34 minute drive.


Reviews for The Palmer

2.3
Renter Rating
5 Stars
0
4 Stars
2
3 Stars
1
2 Stars
1
1 Star
3
Share details of your own experience with this property
Renter Reviews 7 Reviews
 
  • Most Recent
  • Most Helpful
  • Rating Low-High
  • Rating High-Low
Submitted by a verified resident of the apartment community. Participating residents may receive reward points in exchange for posting a review during their lease term, regardless of the nature of the review. Delete

Property Manager Responded:

Property Manager Responded

Show full review Show less
Was this helpful? Vote review helpful Thanks for your feedback!
Flag Review
  1. ...
  2. ...

The Palmer Photos

  • The Palmer

  • Business Center

  • 1BR, 1BA - Plan A1

  • 1BR, 1BA - Plan A1

  • 1BR, 1BA - Plan A1

  • 1BR, 1BA - Plan A1

  • 2BR, 2BA - Plan B1

  • 2BR, 2BA - Plan B1

  • 2BR, 2BA - Plan B1

Models

  • 1 Bedroom

  • 1 Bedroom

  • 1 Bedroom

  • 1 Bed + Loft

  • 2 Bedrooms

  • 2 Bedrooms

Nearby Apartments

Within 50 Miles of The Palmer

  • Marea

    32400-32478 Crown Valley Pky

    Dana Point, CA 92629

    $3,035 - $4,590

    1-2 Br 3.3 mi

  • The Arbors

    26356 Vintage Woods Rd

    Lake Forest, CA 92630

    $2,635 - $3,530

    1-2 Br 12.8 mi

  • The Marke Apartment Community

    100 E MacArthur Blvd

    Santa Ana, CA 92707

    $3,330 - $3,990

    1-3 Br 19.6 mi

  • The George

    2211 E Orangewood Ave

    Anaheim, CA 92806

    $2,795 - $3,815

    1-3 Br 25.9 mi

  • Las Palmas

    2598 Associated Rd

    Fullerton, CA 92835

    $2,650 - $3,830

    1-2 Br 31.9 mi

  • Canyon Bluffs

    5181 Monte Vista Dr

    Riverside, CA 92507

    $3,025 - $3,765

    1-3 Br 39.1 mi

Frequently Asked Questions
Does The Palmer have in-unit laundry?

The Palmer has units with in‑unit washers and dryers, making laundry day simple for residents.

What utilities are included in rent at The Palmer?

The Palmer includes trash removal in rent. Residents are responsible for any other utilities not listed.

Is parking available at The Palmer?

Parking is available at The Palmer and is free of charge for residents.

Which floor plans are available, and what are the price ranges?

The Palmer has one to two-bedrooms with rent ranges from $3,045/mo. to $3,990/mo.

Is The Palmer pet-friendly?

Yes, The Palmer welcomes pets. Breed restrictions, weight limits, and additional fees may apply. View this property's pet policy.

How much income do I need to rent at The Palmer?

A good rule of thumb is to spend no more than 30% of your gross income on rent. Based on the lowest available rent of $3,045 for a one-bedroom, you would need to earn about $121,800 per year to qualify. Want to double-check your budget? Calculate how much rent you can afford with our Rent Affordability Calculator.

Does The Palmer have move-in specials?

The Palmer is not currently offering any rent specials. Check back soon, as promotions change frequently.

Does The Palmer offer Matterport 3D tours?

Yes! The Palmer offers 4 Matterport 3D Tours. Explore different floor plans and see unit level details, all without leaving home.
Back To Top
Send a Message
Contact Property
enter move in date in the format: 2 digit month / 2 digit day / 4 digit year

I would like to... Optional

Send Message

Submitting Request

Send a Message
Contact Property

Thank you! Your email has been sent.

Error

Report an Issue Print Get Directions
Try These Popular Nearby Searches

Nearby Cities

  • Ladera Ranch Rentals
  • Dana Point Rentals
  • Laguna Niguel Rentals
  • Capistrano Beach Rentals
  • Monarch Beach Rentals
  • Rancho Mission Viejo Rentals
  • San Clemente Rentals
  • Aliso Viejo Rentals
  • Mission Viejo Rentals

Neighborhood Apartment Rentals

  • San Juan Hills East Apartments for Rent
  • Capistrano Villas Apartments for Rent
  • Rancho San Juan Estates Apartments for Rent
  • Niguel Pointe Apartments for Rent
  • Peppertree Bend Apartments for Rent
  • Palm Court at Laguna Heights Apartments for Rent
  • Captain Hill Apartments for Rent
  • Palisades at Laguna Heights Apartments for Rent
  • Alto Capistrano Apartments for Rent
  • Downtown San Juan Capistrano Apartments for Rent

San Juan Capistrano Apartments by Zip Code

  • Apartments in 92673 for Rent
  • Apartments in 92694 for Rent
  • Apartments in 92629 for Rent
  • Apartments in 92624 for Rent
  • Apartments in 92677 for Rent
  • Apartments in 92656 for Rent
  • Apartments in 92692 for Rent
  • Apartments in 92691 for Rent
  • Apartments in 92653 for Rent
  • Apartments in 92675 for Rent

Other Rental Types

  • San Juan Capistrano Lofts for Rent
  • San Juan Capistrano Houses for Rent
  • San Juan Capistrano Condos for Rent
  • San Juan Capistrano Townhomes for Rent
  • Private Landlord Rentals San Juan Capistrano
  • San Juan Capistrano Duplex Rentals

Nearby Properties

  • Prado West
  • Dana Point Oasis
  • Everleigh San Clemente 55+ Apartment Homes
  • About Us
  • Advertise
  • Legal Notices
  • Privacy Notice
  • Avoid Scams
  • Accessibility
  • Calculate Rent Affordability
  • Renterverse
  • Sitemap
Property Logo
apartments.com
© 2026 CoStar Group, Inc. Equal Housing Opportunity

Equal Housing Opportunity

© 2026 CoStar Group, Inc.

Equal Housing Opportunity

Ready to Apply?

Good News! This rental is accepting applications through Apartments.com. Act now and your $ purchase will include 9 additional FREE application submissions to participating properties.

Or if you already have an account


Required

Required

Valid Email Required

You must acknowledge the disclaimer to continue
Next
You're leaving Apartments.com

Do you want this property to contact you?

Required

Required

Valid Email Required

Continue to Property Website Skip this Step
Continue

Take me to this property's website
Schedule Tour
Interested in this property? Schedule a tour today.
Rate & Review The Palmer
Please select a rating
50 character minimum
By clicking submit, I agree to the Apartments.com Terms of Service and the Ratings & Reviews Terms of Use.
Share This Listing
Listing Image

26451 Camino de Vis

San Juan Capistrano, CA 92675

Email

Link Copied

(949) 403-6937
Get Directions
Schools Restaurants Groceries Coffee Banks Shops Fitness
Select a unit to view pricing and availability
Floor
1 (4 units)
2 (1 unit)
Any
1
2
Any
1+
2+
Move-In Date
Matterport 3D Tour Matterport 3D Tour
Matterport 3D Tour

