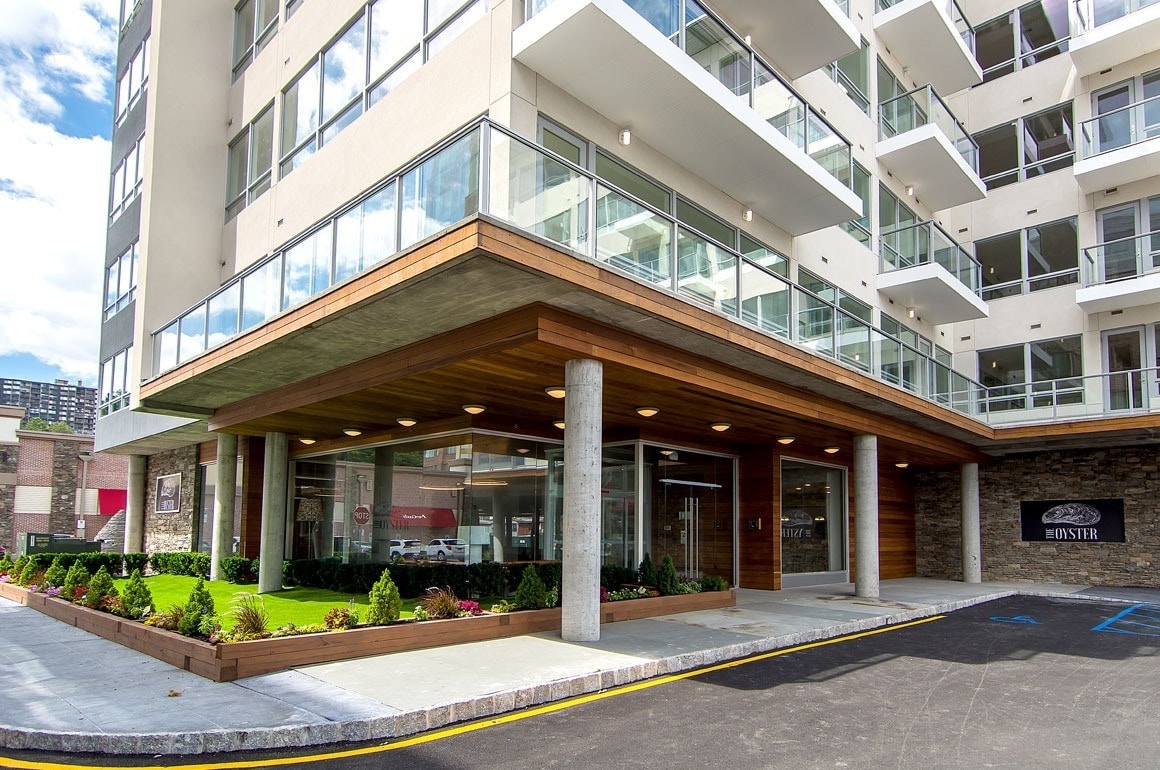
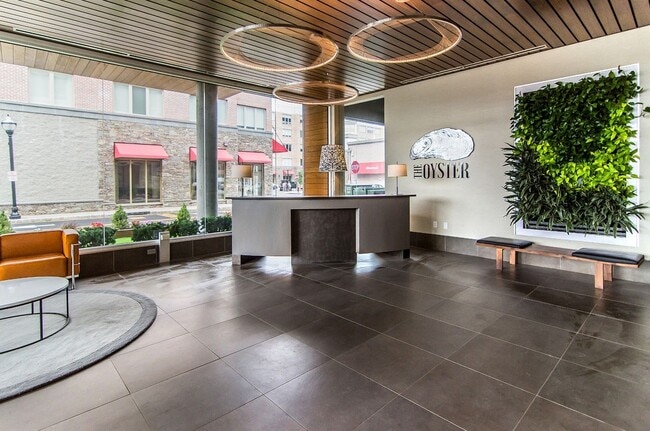
The Oyster presents a thoughtfully designed single-floor space anchored by a sophisticated lobby that immediately sets the tone for the entire property. The reception area features a sleek, modern front desk finished in a cool grey concrete-style material, providing a clean and professional welcome point for visitors. Overhead, a beautiful slatted wood ceiling adds warmth and texture to the space, complemented by a pair of dramatic circular hoop pendant lights that serve as eye-catching focal points. Large floor-to-ceiling windows line the front of the lobby, inviting generous amounts of natural light and offering open views of the surrounding streetscape, creating a seamless connection between the interior and the active urban environment outside. The flooring is finished in large-format grey tiles, contributing to the space's contemporary and polished aesthetic. A bold branded logo of The Oyster adorns the main wall, reinforcing the identity of the space. Accents such as a decorative lamp and lush greenery add subtle warmth to the otherwise refined, modern palette. The overall ambiance is one of clean, upscale design that balances natural materials with contemporary finishes.
-
Monthly Rent
$2,800 - $7,600
-
Bedrooms
Studio - 2 bd
-
Bathrooms
1 - 2 ba
-
Square Feet
547 - 1,281 sq ft

The Oyster | Luxury Waterfront Apartments in Edgewater, NJWelcome to The Oyster at Edgewater Harbor — where Hudson River living meets Manhattan convenience. These loft-style apartments in Edgewater, NJ offer studio, 1-bedroom, and 2-bedroom floor plans with 9½-foot ceilings, floor-to-ceiling windows, Caesarstone countertops, and stainless steel appliances.Residents enjoy resort-style amenities including a 200-foot Skydeck rooftop with panoramic NYC skyline views, a Manhattan-facing outdoor pool, state-of-the-art fitness center, co-working lounge, private Hudson River pier, and private NYC shuttle service.Located within Edgewater Harbor — the Gold Coast's premier riverfront community — you're steps from 20+ dining and retail options and minutes from Midtown Manhattan. The NYC skyline is your backdrop. The price tag isn't.Pet-friendly. Schedule your tour today.
Highlights
- Waterfront
- Pool
- Walk-In Closets
- Pet Play Area
- On-Site Retail
- Dog Park
- Picnic Area
- Grill
- Balcony
Pricing & Floor Plans
-
Unit B518price $2,800square feet 547availibility Now

-
Unit B108price $3,300square feet 739availibility Now
-
Unit B408price $3,400square feet 739availibility Now
-
Unit B102price $4,650square feet 1,215availibility Now
-
Unit B301price $5,500square feet 1,215availibility Now
-
Unit B114price $6,000square feet 1,184availibility Now
-
Unit B514price $7,600square feet 1,184availibility Now
-
Unit B406price $4,300square feet 1,227availibility Oct 7
-
Unit B518price $2,800square feet 547availibility Now
-
Unit B108price $3,300square feet 739availibility Now
-
Unit B408price $3,400square feet 739availibility Now
-
Unit B102price $4,650square feet 1,215availibility Now
-
Unit B301price $5,500square feet 1,215availibility Now
-
Unit B114price $6,000square feet 1,184availibility Now
-
Unit B514price $7,600square feet 1,184availibility Now
-
Unit B406price $4,300square feet 1,227availibility Oct 7
Fees and Policies
The fees listed below are community-provided and may exclude utilities or add-ons. All payments are made directly to the property and are non-refundable unless otherwise specified.
-
One-Time Basics
-
Due at Application
-
Administrative FeeCharged per unit.$200
-
Application Fee Per ApplicantCharged per applicant.$75
-
Application FeeCharged per applicant.$75
-
-
Due at Move-In
-
DepositCharged per unit.$1,000
-
Refundable Security DepositCharged per unit.$1,000
-
-
Due at Application
-
Dogs
-
Pet DepositMax of 2. Charged per pet.$0
-
One-Time Pet FeeMax of 2. Charged per pet.$500
-
Monthly Pet FeeMax of 2. Charged per pet.$35 / mo
-
Dog RentCharged per pet.$50 / mo
70 lbs. Weight LimitRestrictions:NoneRead More Read Less -
-
Cats
-
Pet DepositMax of 2. Charged per pet.$0
-
One-Time Pet FeeMax of 2. Charged per pet.$500
-
Monthly Pet FeeMax of 2. Charged per pet.$25 / mo
-
Cat RentCharged per pet.$25 / mo
0 lbs. Weight LimitRestrictions: -
-
Other Pets
-
Pet FeeRefundable Pet Deposit Charged per pet.Varies
-
-
Covered
-
Parking FeeCharged per vehicle.$150 / mo
-
-
Surface Lot
-
Parking FeeCharged per vehicle.$100 / mo
-
-
Additional Parking Options
-
Garage Lot
-
Other
-
-
Monthly Garage RentCharged per unit.$250 / mo
-
Keys/Locks/Lock/FOB Charge FeeCharged per unit.$50 / occurrence
Property Fee Disclaimer: Based on community-supplied data and independent market research. Subject to change without notice. May exclude fees for mandatory or optional services and usage-based utilities.
Details
Property Information
-
Built in 2016
-
100 units/5 stories
Matterport 3D Tours
About The Oyster
The Oyster | Luxury Waterfront Apartments in Edgewater, NJWelcome to The Oyster at Edgewater Harbor — where Hudson River living meets Manhattan convenience. These loft-style apartments in Edgewater, NJ offer studio, 1-bedroom, and 2-bedroom floor plans with 9½-foot ceilings, floor-to-ceiling windows, Caesarstone countertops, and stainless steel appliances.Residents enjoy resort-style amenities including a 200-foot Skydeck rooftop with panoramic NYC skyline views, a Manhattan-facing outdoor pool, state-of-the-art fitness center, co-working lounge, private Hudson River pier, and private NYC shuttle service.Located within Edgewater Harbor — the Gold Coast's premier riverfront community — you're steps from 20+ dining and retail options and minutes from Midtown Manhattan. The NYC skyline is your backdrop. The price tag isn't.Pet-friendly. Schedule your tour today.
The Oyster is an apartment community located in Bergen County and the 07020 ZIP Code. This area is served by the Edgewater Park Township School District attendance zone.
Unique Features
- 9 ½ foot ceilings
- Balcony in select homes
- Caesarstone Countertops
- Caesarstone kitchen and bath countertops
- Central compactor
- Convenient to transportation
- Co-working space
- Dog run
- Fired Embarcadero Glass kitchen backsplash
- Free ferry shuttle
- GE Monogram Stainless Steel Appliances
- GE professional cooktop ovens and microwaves
- High-Speed Internet and Cable Ready
- Hudson River waterfront location
- In-Home Washer/Dryer
- Keyless Entry Door
- Keyless entry doors
- Kid's Club
- Kohler premium bathroom fixtures
- Landscaped gardens
- Large Kitchen Sink with Disposal
- Lieberts refrigerators
- Located within the Edgewater Harbor Community
- On-Site Retail and Restaurants
- Open gardens and ½ mile Riverwalk
- Panoramic Manhattan views
- Pharmacy across the street
- Pool coming soon!
- private pier
- Programmable digital thermostat
- Quiet community in a busy area
- Resident controlled heat & cooling
- Restaurants & bars within walking distance
- Riverwalk private pier
- Run-quiet dishwasher
- Sitewide security patrol
- skydeck
- Steps away from shopping
- Tankless water heaters
Community Amenities
Pool
Fitness Center
Concierge
Clubhouse
- Package Service
- Maintenance on site
- Property Manager on Site
- Concierge
- On-Site Retail
- Pet Play Area
- Clubhouse
- Fitness Center
- Pool
- Grill
- Picnic Area
- Waterfront
- Dog Park
Apartment Features
Washer/Dryer
Air Conditioning
Dishwasher
Hardwood Floors
- Washer/Dryer
- Air Conditioning
- Heating
- Cable Ready
- Wheelchair Accessible (Rooms)
- Dishwasher
- Disposal
- Stainless Steel Appliances
- Kitchen
- Microwave
- Refrigerator
- Hardwood Floors
- Walk-In Closets
- Window Coverings
- Balcony
Situated along the Hudson River with Manhattan skyline views, Edgewater combines waterfront living with metropolitan accessibility. The scenic Hudson River Waterfront Walkway invites residents to walk and cycle while enjoying river vistas. Once an industrial area, Edgewater has transformed into a residential destination featuring waterfront high-rise communities and townhouses. Current rental trends show steady growth, with average one-bedroom apartments commanding $2,939 monthly, reflecting a 2.4% annual increase, while two-bedroom units average $4,359, up 3.2% from the previous year.
The borough's 3.5-mile riverside stretch features several shopping and dining destinations, including Town Centre, Mitsuwa Marketplace, and City Place. Mitsuwa Marketplace, a Japanese food hall and superstore, adds international flavor to the local shopping scene.
Learn more about living in Edgewater- Package Service
- Maintenance on site
- Property Manager on Site
- Concierge
- On-Site Retail
- Pet Play Area
- Clubhouse
- Grill
- Picnic Area
- Waterfront
- Dog Park
- Fitness Center
- Pool
- 9 ½ foot ceilings
- Balcony in select homes
- Caesarstone Countertops
- Caesarstone kitchen and bath countertops
- Central compactor
- Convenient to transportation
- Co-working space
- Dog run
- Fired Embarcadero Glass kitchen backsplash
- Free ferry shuttle
- GE Monogram Stainless Steel Appliances
- GE professional cooktop ovens and microwaves
- High-Speed Internet and Cable Ready
- Hudson River waterfront location
- In-Home Washer/Dryer
- Keyless Entry Door
- Keyless entry doors
- Kid's Club
- Kohler premium bathroom fixtures
- Landscaped gardens
- Large Kitchen Sink with Disposal
- Lieberts refrigerators
- Located within the Edgewater Harbor Community
- On-Site Retail and Restaurants
- Open gardens and ½ mile Riverwalk
- Panoramic Manhattan views
- Pharmacy across the street
- Pool coming soon!
- private pier
- Programmable digital thermostat
- Quiet community in a busy area
- Resident controlled heat & cooling
- Restaurants & bars within walking distance
- Riverwalk private pier
- Run-quiet dishwasher
- Sitewide security patrol
- skydeck
- Steps away from shopping
- Tankless water heaters
- Washer/Dryer
- Air Conditioning
- Heating
- Cable Ready
- Wheelchair Accessible (Rooms)
- Dishwasher
- Disposal
- Stainless Steel Appliances
- Kitchen
- Microwave
- Refrigerator
- Hardwood Floors
- Walk-In Closets
- Window Coverings
- Balcony
| Monday | 10am - 5pm |
|---|---|
| Tuesday | 10am - 5pm |
| Wednesday | 10am - 5pm |
| Thursday | 10am - 5pm |
| Friday | 10am - 5pm |
| Saturday | 10am - 5pm |
| Sunday | 12pm - 4pm |
| Colleges & Universities | Distance | ||
|---|---|---|---|
| Colleges & Universities | Distance | ||
| Drive: | 16 min | 8.1 mi | |
| Drive: | 15 min | 8.5 mi | |
| Drive: | 16 min | 8.7 mi | |
| Drive: | 17 min | 9.0 mi |


 The GreatSchools Rating helps parents compare schools within a state based on a variety of school quality indicators and provides a helpful picture of how effectively each school serves all of its students. Ratings are on a scale of 1 (below average) to 10 (above average) and can include test scores, college readiness, academic progress, advanced courses, equity, discipline and attendance data. We also advise parents to visit schools, consider other information on school performance and programs, and consider family needs as part of the school selection process.
View GreatSchools Rating Methodology
Data provided by GreatSchools.org © 2026. All rights reserved.
Transportation options available in Edgewater include 116 Street-Columbia University, located 8.9 miles from The Oyster. The Oyster is near Newark Liberty International, located 14.6 miles or 20 minutes away, and LaGuardia, located 15.2 miles or 28 minutes away.
| Transit / Subway | Distance | ||
|---|---|---|---|
| Transit / Subway | Distance | ||
|
|
Drive: | 17 min | 8.9 mi |
|
|
Drive: | 17 min | 9.1 mi |
|
|
Drive: | 18 min | 9.5 mi |
|
|
Drive: | 18 min | 10.2 mi |
|
|
Drive: | 20 min | 10.7 mi |
| Commuter Rail | Distance | ||
|---|---|---|---|
| Commuter Rail | Distance | ||
|
|
Drive: | 16 min | 6.4 mi |
|
|
Drive: | 18 min | 7.3 mi |
| Drive: | 18 min | 7.3 mi | |
| Drive: | 15 min | 8.1 mi | |
| Drive: | 17 min | 8.9 mi |
| Airports | Distance | ||
|---|---|---|---|
| Airports | Distance | ||
|
Newark Liberty International
|
Drive: | 20 min | 14.6 mi |
|
LaGuardia
|
Drive: | 28 min | 15.2 mi |
Scores provided by
 What do Walkability, Transit, Drivability, and Bikeability mean?
Walkability measures the walking distance to day-to-day needs.
Transit measures access to public transportation.
Drivability measures congestion, parking availability, and access to major roads.
Bikeability measures the suitability for cycling.
How It Works
What do Walkability, Transit, Drivability, and Bikeability mean?
Walkability measures the walking distance to day-to-day needs.
Transit measures access to public transportation.
Drivability measures congestion, parking availability, and access to major roads.
Bikeability measures the suitability for cycling.
How It Works
Traffic
BusyAirport
CalmBusinesses
ActiveScores provided by
HowLoud What is a Sound Score Rating? A Sound Score Rating aggregates noise caused by vehicle traffic, airplane traffic and local sources. How It WorksTime and distance from The Oyster.
| Shopping Centers | Distance | ||
|---|---|---|---|
| Shopping Centers | Distance | ||
| Walk: | 1 min | 0.1 mi | |
| Walk: | 7 min | 0.4 mi | |
| Walk: | 17 min | 0.9 mi |
| Parks and Recreation | Distance | ||
|---|---|---|---|
| Parks and Recreation | Distance | ||
|
Morningside Park
|
Drive: | 17 min | 9.0 mi |
|
Riverside Park
|
Drive: | 19 min | 10.9 mi |
|
Riverside Park
|
Drive: | 19 min | 10.9 mi |
|
Children's Museum of Manhattan
|
Drive: | 20 min | 11.1 mi |
|
American Museum of Natural History
|
Drive: | 21 min | 11.4 mi |
| Hospitals | Distance | ||
|---|---|---|---|
| Hospitals | Distance | ||
| Walk: | 19 min | 1.0 mi | |
| Drive: | 17 min | 6.7 mi | |
| Drive: | 22 min | 9.1 mi |
| Military Bases | Distance | ||
|---|---|---|---|
| Military Bases | Distance | ||
| Drive: | 26 min | 13.8 mi | |
| Drive: | 25 min | 16.0 mi | |
| Drive: | 29 min | 16.7 mi |
The Oyster Photos
-
-
Lobby
-
-
-
-
-
-
-
Models
-
Studio
-
Studio
-
1 Bedroom
-
1 Bedroom
-
1 Bedroom
-
2 Bedrooms
Nearby Apartments
Within 50 Miles of The Oyster
-
The Ballantine
80 Freeman St
Newark, NJ 07105
$2,345 - $3,490
1-2 Br 9.5 mi
-
Eleven80
1180 Raymond Blvd
Newark, NJ 07102
$2,190 - $2,629
1-2 Br 10.5 mi
-
3THIRTY3
333 Huguenot St
New Rochelle, NY 10801
$3,173 - $4,140
1-2 Br 12.9 mi
-
Encore
325 Huguenot St
New Rochelle, NY 10801
$3,402 - $4,973
1-2 Br 12.9 mi
-
Trilogy Lofts at Tuckahoe
21 Scarsdale Rd
Yonkers, NY 10707
$3,350 - $4,175
1-2 Br 13.2 mi
-
Postmark Apartments
301 Commons Park S
Stamford, CT 06902
$2,787 - $4,707 Total Monthly Price
1-2 Br 28.7 mi
The Oyster has units with in‑unit washers and dryers, making laundry day simple for residents.
Utilities are not included in rent. Residents should plan to set up and pay for all services separately.
Parking is available at The Oyster. Fees may apply depending on the type of parking offered. Contact this property for details.
The Oyster has studios to two-bedrooms with rent ranges from $2,800/mo. to $7,600/mo.
Yes, The Oyster welcomes pets. Breed restrictions, weight limits, and additional fees may apply. View this property's pet policy.
A good rule of thumb is to spend no more than 30% of your gross income on rent. Based on the lowest available rent of $2,800 for a studio, you would need to earn about $112,000 per year to qualify. Want to double-check your budget? Calculate how much rent you can afford with our Rent Affordability Calculator.
The Oyster is not currently offering any rent specials. Check back soon, as promotions change frequently.
Yes! The Oyster offers 4 Matterport 3D Tours. Explore different floor plans and see unit level details, all without leaving home.
Statewide service is free, confidential, multilingual and always open. Three easy ways to reach Social Services in NJ: Dial 2-1-1; text your zip code to 898-211; or chat at https://www.nj211.org
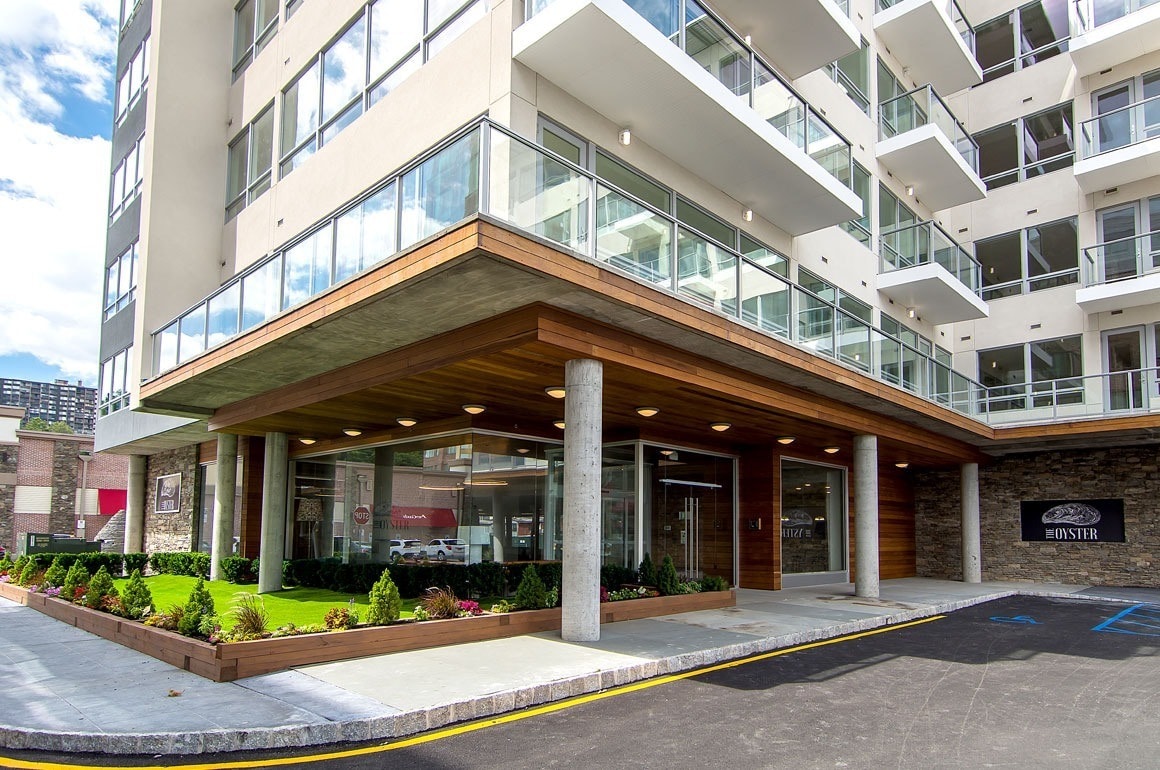
15 Somerset Ln
Edgewater, NJ 07020