Map
  • Add a Property
  • Renter Tools
    • Favorites
    • Saved Searches
  • Manage Rentals
  • Apartments For Rent
  • Houses For Rent
  • Condos For Rent
  • Townhomes For Rent
  • Help Center
  • Newark Average Rent
  • Area Guide
  • Rent Calculator
  • Property Management Companies
English

Language

English Español
Apartments.com Logo
Manage Rentals      Sign Up / Sign In
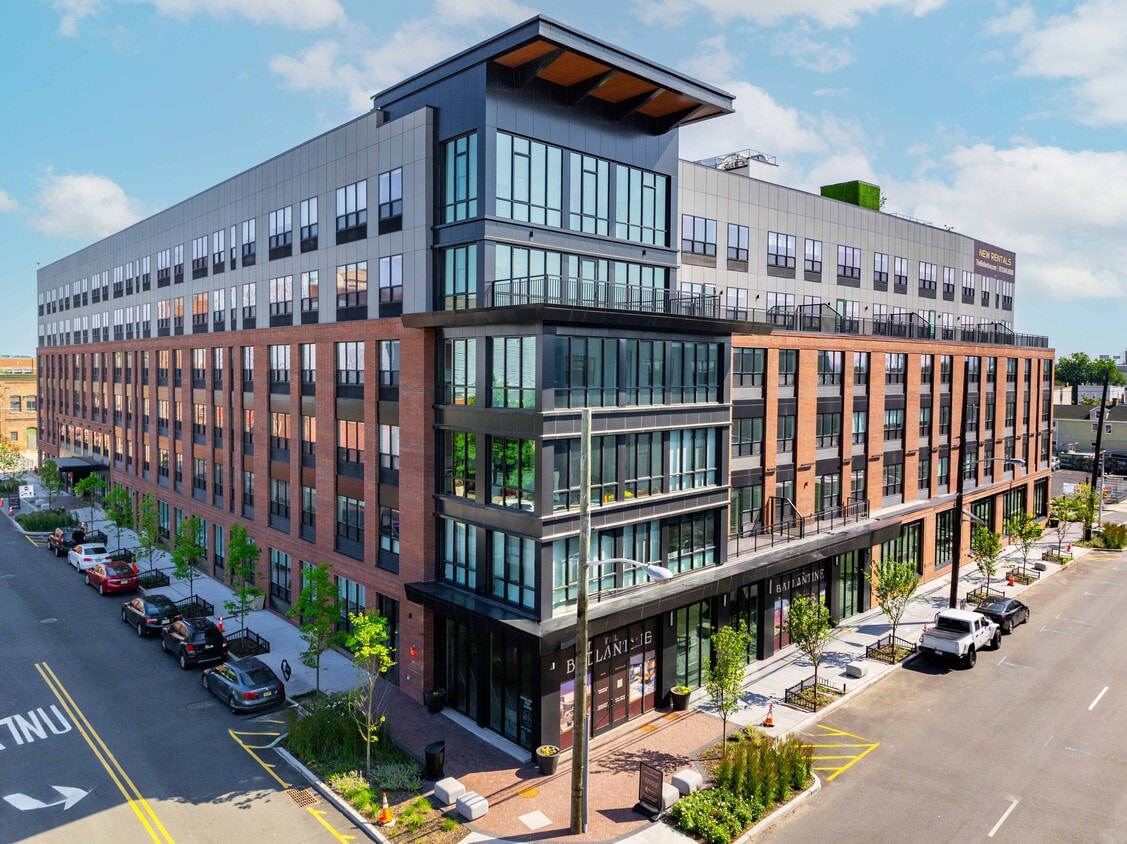
  • Primary Photo - The Ballantine
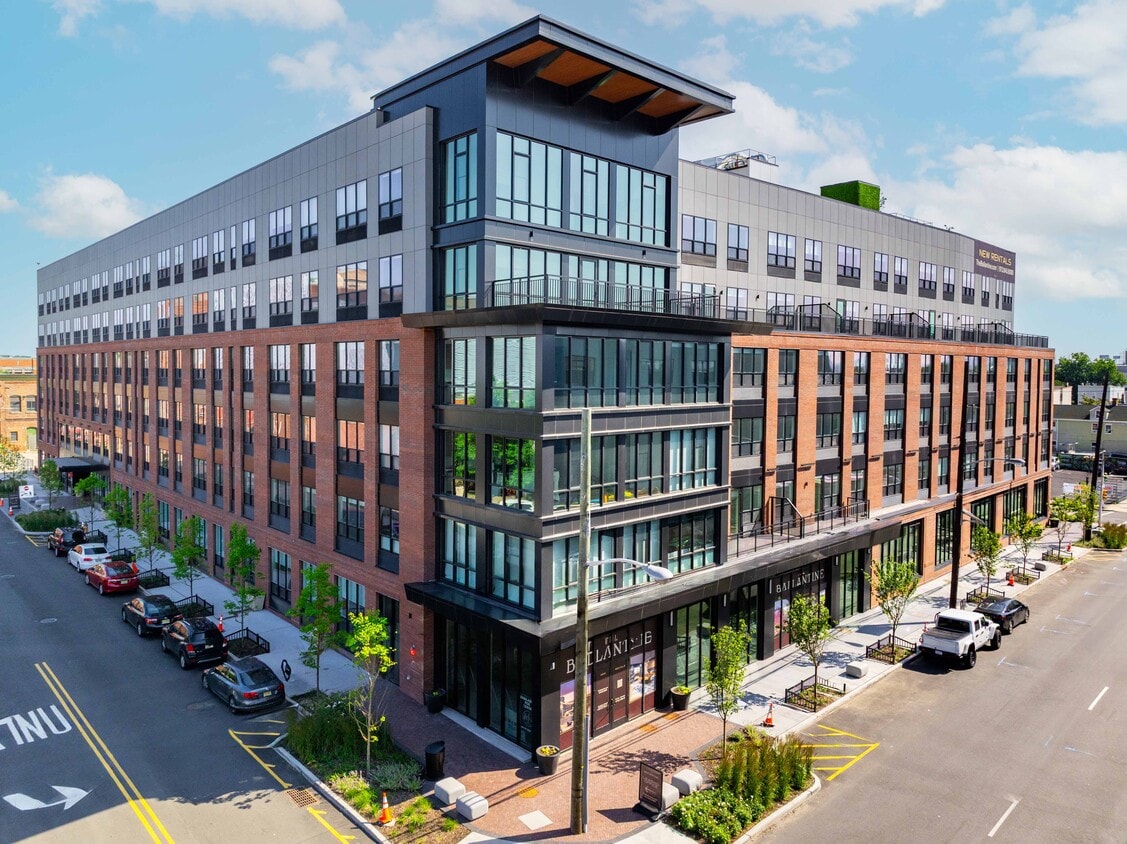
  • Building Photo - The Ballantine
    Building Photo - The Ballantine
  • Building Photo - The Ballantine
    Building Photo - The Ballantine
Contact This Property

Language: English

Open 11am - 5pm Today

View All Hours Office Hours Monday - Friday, 10am - 6pm Saturday & Sunday, 11am - 5pm

The Ballantine media gallery Unit
call 862-465-8475
Floor Plan View Body
New Jersey Essex County Newark North Ironbound

The Ballantine

80 Freeman St, Newark, NJ 07105

Be the First to Rate & Review
Verified Listing CoStar Verified® Listing

This Listing has been verified by CoStar’s listing verification process, which combines internal screening and fraud detection technology. Always beware of scams.

Today
Share Listing
Favorites
862-465-8475
Property Management Company Logo Property Website
  • Monthly Rent

    $2,070 - $3,490

  • Bedrooms

    Studio - 2 bd

  • Bathrooms

    1 - 2 ba

  • Square Feet

    441 - 1,071 sq ft

The Ballantine
Property Management Company Logo
Share Listing
Favorites

Move-in Special

We are now over 80% leased! Offering up to 2 months free for a limited time only. Ask about our specials!

Highlights

  • New Construction
  • Walker's Paradise
  • Premier Transit Location
  • Roof Terrace
  • Deck
  • Spa
  • Controlled Access
  • Elevator

Pricing & Floor Plans

filter results by bedrooms
S2.1
$2,070 Studio 1 Bath 441 – 442 Sq Ft
1 Available unit
Unit
Base Price
Sq Ft
Availability
Unit Details
  • Unit 524
    price $2,070
    square feet 441
    availibility Now
S3.1
$2,285 Studio 1 Bath 512 Sq Ft
1 Available unit
Unit
Base Price
Sq Ft
Availability
Unit Details
  • Unit 631
    price $2,285
    square feet 512
    availibility Now
A1.1
Starting at $2,355 1 Bed 1 Bath 699 – 709 Sq Ft
2 Available units
Unit
Base Price
Sq Ft
Availability
Unit Details
  • Unit 530
    price $2,380
    square feet 703
    availibility Now
  • Unit 319
    price $2,355
    square feet 709
    availibility Oct 29
AD.3
Starting at $2,435 1 Bed 1 Bath 762 – 764 Sq Ft
3 Available units
Unit
Base Price
Sq Ft
Availability
Unit Details
  • Unit 336
    price $2,435
    square feet 762
    availibility Now
  • Unit 451
    price $2,470
    square feet 762
    availibility Now
  • Unit 535
    price $2,505
    square feet 762
    availibility Now
A4.2
$2,700 1 Bed 1 Bath 666 – 738 Sq Ft
1 Available unit
Unit
Base Price
Sq Ft
Availability
Unit Details
  • Unit 617
    price $2,700
    square feet 738
    availibility Sep 7
A3.4
$2,700 1 Bed 1 Bath 664 Sq Ft
1 Available unit
Unit
Base Price
Sq Ft
Availability
Unit Details
  • Unit 125
    price $2,700
    square feet 664
    availibility Sep 26
A3.3
$2,345 1 Bed 1 Bath 663 – 664 Sq Ft
1 Available unit
Unit
Base Price
Sq Ft
Availability
Unit Details
  • Unit 346
    price $2,345
    square feet 664
    availibility Oct 14
B4.1
$3,375 2 Beds 2 Baths 936 – 946 Sq Ft
1 Available unit
Unit
Base Price
Sq Ft
Availability
Unit Details
  • Unit 618
    price $3,375
    square feet 936
    availibility Now
B5.1
$3,490 2 Beds 2 Baths 1,071 Sq Ft
1 Available unit
Unit
Base Price
Sq Ft
Availability
Unit Details
  • Unit 223
    price $3,490
    square feet 1,071
    availibility Now
S1.1
Call for Rent Studio 1 Bath 530 – 531 Sq Ft
Available Soon
S1.2
Call for Rent Studio 1 Bath 530 – 531 Sq Ft
Available Soon
S3.2
Call for Rent Studio 1 Bath 514 Sq Ft
Available Soon
S2.2
Call for Rent Studio 1 Bath 442 Sq Ft
Available Soon
A4.1
Call for Rent 1 Bed 1 Bath 666 Sq Ft
Available Soon
A1.2
Call for Rent 1 Bed 1 Bath 713 Sq Ft
Available Soon
A5.1
Call for Rent 1 Bed 1 Bath 732 Sq Ft
Available Soon
A5.2
Call for Rent 1 Bed 1 Bath 732 Sq Ft
Available Soon
A6.1
Call for Rent 1 Bed 1 Bath 738 Sq Ft
Available Soon
AD.4
Call for Rent 1 Bed 1 Bath 764 Sq Ft
Available Soon
A6.2
Call for Rent 1 Bed 1 Bath 738 Sq Ft
Available Soon
B1.2
Call for Rent 2 Beds 2 Baths 997 Sq Ft
Available Soon
B4.2
Call for Rent 2 Beds 2 Baths 946 Sq Ft
Available Soon
B2
Call for Rent 2 Beds 2 Baths 1,036 Sq Ft
Available Soon
B7.1
Call for Rent 2 Beds 2 Baths 1,052 Sq Ft
Available Soon
S2.1
$2,070 Studio 1 Bath 441 – 442 Sq Ft
1 Available unit
Unit
Base Price
Sq Ft
Availability
Unit Details
  • Unit 524
    price $2,070
    square feet 441
    availibility Now
S3.1
$2,285 Studio 1 Bath 512 Sq Ft
1 Available unit
Unit
Base Price
Sq Ft
Availability
Unit Details
  • Unit 631
    price $2,285
    square feet 512
    availibility Now
S1.1
Call for Rent Studio 1 Bath 530 – 531 Sq Ft
Available Soon
S1.2
Call for Rent Studio 1 Bath 530 – 531 Sq Ft
Available Soon
S3.2
Call for Rent Studio 1 Bath 514 Sq Ft
Available Soon
S2.2
Call for Rent Studio 1 Bath 442 Sq Ft
Available Soon
A1.1
Starting at $2,355 1 Bed 1 Bath 699 – 709 Sq Ft
2 Available units
Unit
Base Price
Sq Ft
Availability
Unit Details
  • Unit 530
    price $2,380
    square feet 703
    availibility Now
  • Unit 319
    price $2,355
    square feet 709
    availibility Oct 29
AD.3
Starting at $2,435 1 Bed 1 Bath 762 – 764 Sq Ft
3 Available units
Unit
Base Price
Sq Ft
Availability
Unit Details
  • Unit 336
    price $2,435
    square feet 762
    availibility Now
  • Unit 451
    price $2,470
    square feet 762
    availibility Now
  • Unit 535
    price $2,505
    square feet 762
    availibility Now
A4.2
$2,700 1 Bed 1 Bath 666 – 738 Sq Ft
1 Available unit
Unit
Base Price
Sq Ft
Availability
Unit Details
  • Unit 617
    price $2,700
    square feet 738
    availibility Sep 7
A3.4
$2,700 1 Bed 1 Bath 664 Sq Ft
1 Available unit
Unit
Base Price
Sq Ft
Availability
Unit Details
  • Unit 125
    price $2,700
    square feet 664
    availibility Sep 26
A3.3
$2,345 1 Bed 1 Bath 663 – 664 Sq Ft
1 Available unit
Unit
Base Price
Sq Ft
Availability
Unit Details
  • Unit 346
    price $2,345
    square feet 664
    availibility Oct 14
A4.1
Call for Rent 1 Bed 1 Bath 666 Sq Ft
Available Soon
A1.2
Call for Rent 1 Bed 1 Bath 713 Sq Ft
Available Soon
A5.1
Call for Rent 1 Bed 1 Bath 732 Sq Ft
Available Soon
A5.2
Call for Rent 1 Bed 1 Bath 732 Sq Ft
Available Soon
A6.1
Call for Rent 1 Bed 1 Bath 738 Sq Ft
Available Soon
AD.4
Call for Rent 1 Bed 1 Bath 764 Sq Ft
Available Soon
A6.2
Call for Rent 1 Bed 1 Bath 738 Sq Ft
Available Soon
B4.1
$3,375 2 Beds 2 Baths 936 – 946 Sq Ft
1 Available unit
Unit
Base Price
Sq Ft
Availability
Unit Details
  • Unit 618
    price $3,375
    square feet 936
    availibility Now
B5.1
$3,490 2 Beds 2 Baths 1,071 Sq Ft
1 Available unit
Unit
Base Price
Sq Ft
Availability
Unit Details
  • Unit 223
    price $3,490
    square feet 1,071
    availibility Now
B1.2
Call for Rent 2 Beds 2 Baths 997 Sq Ft
Available Soon
B4.2
Call for Rent 2 Beds 2 Baths 946 Sq Ft
Available Soon
B2
Call for Rent 2 Beds 2 Baths 1,036 Sq Ft
Available Soon
B7.1
Call for Rent 2 Beds 2 Baths 1,052 Sq Ft
Available Soon
* Price shown is base rent. Excludes user-selected optional fees and variable or usage-based fees and required charges due at or prior to move-in or at move-out.View Fees and Policies for details. Price, availability, fees, and any applicable rent special are subject to change without notice.
* Square footage definitions vary. Displayed square footage is approximate.

Fees and Policies

The fees listed below are community-provided and may exclude utilities or add-ons. All payments are made directly to the property and are non-refundable unless otherwise specified.

  • Utilities & Essentials
    • New Account Fee
      New Account Fee Charged per unit.
      $20
    • Monthly Billing Fee
      Monthly Administrative Billing Fee Charged per unit.
      $5.50 / mo
    • Electric
      Electric Charged per unit.
      Varies / mo
    • Sewer
      Utility Billing - Sewer Billback Charged per unit.
      Varies / mo
    • Water
      Utility Billing - Water Billback Charged per unit.
      Varies / mo
  • One-Time Basics
    • Due at Move-In
      • Deposit
        Charged per unit.
        $1,000
  • Dogs
    Restrictions:
    None
    Read More Read Less
    Comments
    Breed & Weight restrictions may apply.
    Read More Read Less
  • Cats
    Restrictions:
    None
    Read More Read Less
    Comments
    Breed & Weight restrictions may apply.
    Read More Read Less
  • Other Pets
    • Pet Fee
      Refundable Pet Deposit Charged per pet.
      Varies
  • Final Bill Fee
    Final Bill Fee Charged per unit.
    $5

Property Fee Disclaimer: Based on community-supplied data and independent market research. Subject to change without notice. May exclude fees for mandatory or optional services and usage-based utilities.

Details

Lease Options

  • 12 - 24 Month Leases

Property Information

  • Built in 2025
  • 280 units/6 stories

Matterport 3D Tours

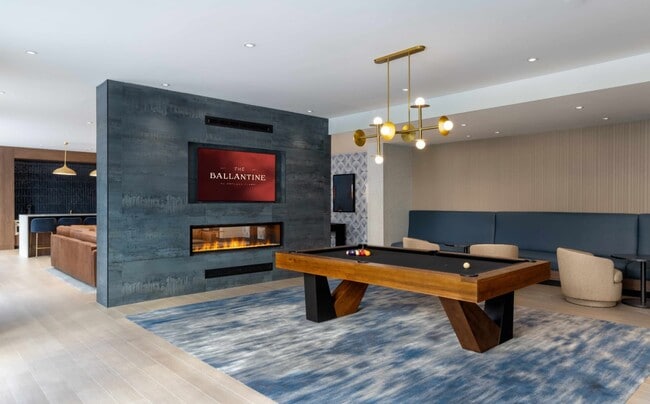
Located at 74 Freeman St in Newark, NJ, this contemporary community lounge offers a generously sized, open-plan living area designed with modern sophistication. The space is anchored by a striking textured stone accent wall that houses a wall-mounted TV and a sleek linear gas fireplace, creating a dramatic focal point throughout the room. A premium billiards table with a solid wood frame sits atop an abstract blue area rug and is illuminated by a sculptural brass chandelier, lending the space a polished, upscale atmosphere. Adjacent to the game area, a comfortable lounge features a rich cognac leather sofa, velvet ottomans, and a glass-and-gold coffee table, positioned to enjoy both the fireplace and natural light. A bar counter with deep blue tile backsplash, warm wood cabinetry, and navy velvet bar stools serves as a stylish social hub, accented by pendant lighting. Floor-to-ceiling windows with sheer white drapery flood the interior with natural light and offer open courtyard views, while light hardwood flooring ties the entire space together. Additional seating nooks and lounge chairs are distributed throughout, making this an inviting, multi-use gathering space ideal for socializing and recreation.

Lounge
1/6
Located at 74 Freeman St in Newark, NJ, this contemporary community lounge offers a generously sized, open-plan living area designed with modern sophistication. The space is anchored by a striking textured stone accent wall that houses a wall-mounted TV and a sleek linear gas fireplace, creating a dramatic focal point throughout the room. A premium billiards table with a solid wood frame sits atop an abstract blue area rug and is illuminated by a sculptural brass chandelier, lending the space a polished, upscale atmosphere. Adjacent to the game area, a comfortable lounge features a rich cognac leather sofa, velvet ottomans, and a glass-and-gold coffee table, positioned to enjoy both the fireplace and natural light. A bar counter with deep blue tile backsplash, warm wood cabinetry, and navy velvet bar stools serves as a stylish social hub, accented by pendant lighting. Floor-to-ceiling windows with sheer white drapery flood the interior with natural light and offer open courtyard views, while light hardwood flooring ties the entire space together. Additional seating nooks and lounge chairs are distributed throughout, making this an inviting, multi-use gathering space ideal for socializing and recreation. Located at 77 Christie St in Newark, NJ, this modern fitness center offers a generously sized, single-floor exercise space designed to support a comprehensive workout experience. The room is outfitted with a robust selection of professional-grade TRUE-branded cardio equipment, including treadmills, ellipticals, cycling bikes, and rowing machines, all arranged to maximize space and flow. A dedicated strength-training area features multiple cable and resistance machines, complemented by floor-to-ceiling mirrors that visually expand the room and allow users to monitor their form. The interior design is marked by bold orange accent walls and warm wood-toned ceiling panels that contrast with the clean white surfaces and neutral rubber flooring, creating an energizing yet polished atmosphere. Recessed and linear pendant lighting provides bright, even illumination throughout. A full wall of large-pane windows along one side floods the space with natural light while offering open views of the surrounding streetscape, enhancing the sense of airiness. Exposed brick detailing in the strength zone adds an industrial character that balances the contemporary finishes. The overall layout is thoughtfully organized to accommodate cardio, strength, and functional training zones within a single, well-appointed space. This well-appointed entertainment lounge offers a dynamic and social atmosphere designed for recreation and relaxation. The single-floor space is thoughtfully organized into distinct activity zones across a generously sized open layout, all unified by sophisticated patterned carpet flooring and recessed lighting throughout.

A standout feature is the TruGolf sports simulator, enclosed by dark draping and a large projection screen, allowing guests to enjoy golf, soccer, and other virtual sports on an artificial turf platform. Adjacent to the simulator, a dedicated games area includes a solid wood shuffleboard table, a classic Atari arcade cabinet, and framed vintage-style wall art that adds a nostalgic touch.

The lounge area is anchored by teal velvet barrel chairs and high-top tables with bar-height seating, creating inviting spaces for socializing. A wet bar with teal mosaic tile backsplash and an under-counter refrigerator provides convenient refreshment service. Floor-to-ceiling windows and a sliding glass door flood this area with natural light and open directly onto an outdoor courtyard, seamlessly blending indoor and outdoor living.

A bold geometric patterned feature wall frames the main entrance, adding a striking visual focal point. The overall design palette — combining warm neutrals, deep teals, and rich wood tones — strikes a balance between modern sophistication and casual entertainment appeal. This well-appointed one-bedroom, one-bathroom residence at 74 Freeman Street in Newark, NJ offers a thoughtfully designed open-concept layout with modern finishes throughout. Light wood-tone flooring runs continuously across the space, creating a cohesive and airy feel from entry to living area.

The kitchen is a standout feature, equipped with stainless steel GE appliances including a range, built-in microwave, dishwasher, and French door refrigerator. Flat-front wood-grain cabinetry is paired with crisp white quartz countertops and a subway tile backsplash, while an L-shaped peninsula provides both prep space and a natural transition into the living area.

The living room benefits from large windows dressed with sheer curtains, allowing generous natural light and offering open outdoor views of the surrounding neighborhood. The bedroom is a comfortable, well-proportioned retreat, also featuring a window with exterior views, light flooring, and ample room for a full furniture arrangement. A dedicated closet provides convenient storage.

The bathroom is finished with large-format neutral tile flooring, a dark-toned vanity with a white countertop, a framed mirror, and a shower-tub combination with white subway tile surround. Clean lines and neutral tones define the overall aesthetic of this contemporary Newark residence. Located at 74 Freeman St in Newark, NJ, this efficiently designed one-bedroom, one-bathroom residence offers a modern living experience through clean lines, contemporary finishes, and a well-planned layout. The open-concept design maximizes the available space, allowing the kitchen, dining, and living areas to flow seamlessly together.

The kitchen is outfitted with warm wood-toned cabinetry that extends to the ceiling, stainless steel appliances including a range, over-the-range microwave, and refrigerator, complemented by white quartz countertops and a classic subway tile backsplash. Light wood-style flooring runs throughout, enhancing the bright, airy feel of the interior.

The living area is bathed in natural light from large windows dressed with sheer white curtains, offering views of the surrounding urban landscape. A dedicated dining nook with a round marble-top table adds a refined touch.

The bedroom features a calming blue accent wall, creating a distinct and restful atmosphere, while the bathroom is finished with neutral grey tile flooring and a full tub-shower combination with crisp white walls.

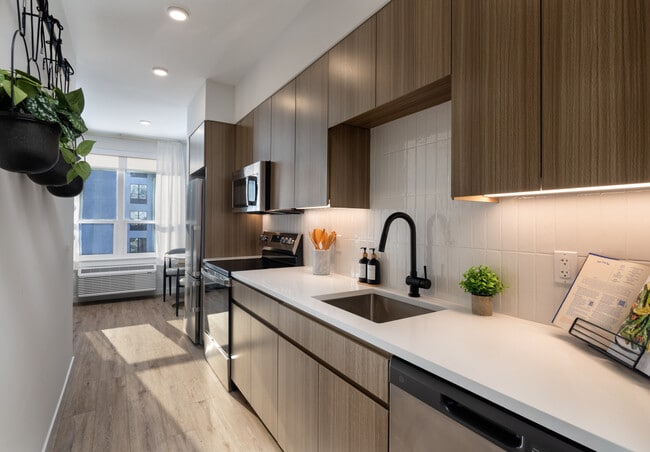
Decorative elements such as hanging planters in the kitchen corridor and thoughtful lighting throughout contribute to the cohesive, contemporary ambiance of this well-appointed Newark residence. This thoughtfully designed one-bedroom, one-bathroom unit at 74 Freeman Street in Newark, NJ offers a clean, modern aesthetic throughout its efficiently laid-out single floor. Light-toned hardwood flooring runs continuously across the living areas, kitchen, and bedroom, creating a cohesive and bright interior.

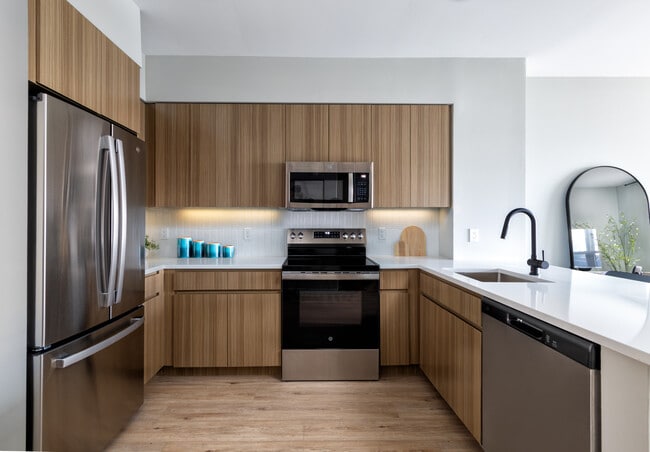
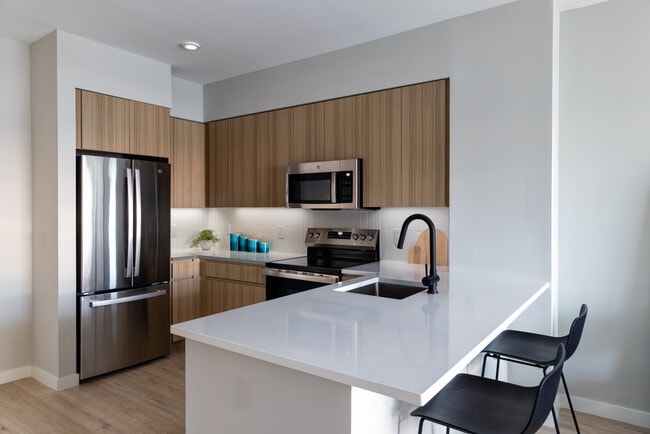
The open-concept kitchen is a standout feature, outfitted with flat-front light wood cabinetry extending to the ceiling for ample storage, white quartz countertops, a white tile backsplash with under-cabinet lighting, and a full suite of stainless steel appliances including a French door refrigerator, electric range, built-in microwave, and dishwasher. A matte black faucet at the sink adds a refined contrast to the light palette.

The living area benefits from large windows that invite natural light and offer views of the surrounding urban environment. A wall-mounted PTAC unit provides individual climate control. The bedroom is a comfortable, well-proportioned space with its own window fitted with a roller shade and a dedicated PTAC unit.

A hallway connects the bedroom, a dedicated closet with an in-unit stacked washer and dryer, and the full bathroom. The bathroom features tile flooring, a soaking tub with white subway tile surround, a vanity with a white countertop, a mirrored medicine cabinet, and matte black fixtures throughout.

About The Ballantine

The Ballantine name pays homage to the famous Ballantine Brewery that once operated where our new residential collection stands today. Meticulously designed with only the best finishes and fixtures, our residences provide all the creature comforts of contemporary living with plenty of space to live, work, and play. Discover an amenity collection with tailored conveniences and luxurious indulgences, including concierge services, rooftop deck, outdoor courtyards, BBQs, co-working spaces, fitness center, yoga studio, game room, pet spa and more, along with shuttle service to Newark Penn Station. Come home to the sights, tastes, and unique experiences of this vibrant urban center, just moments from beautiful public parks and the Passaic River. Explore our new studio, one and two bedroom residences to find your perfect fit and start your journey towards finer living today. “Now offering up to 2 months free. Ask about our specials!”

The Ballantine is an apartment community located in Essex County and the 07105 ZIP Code. This area is served by the The Newark Public School District attendance zone.

Contact

View Property Website
Language: English
Open 11am - 5pm Today
  • Monday - Friday, 10am - 6pm
  • Saturday & Sunday, 11am - 5pm
Property Management Company Logo

Community Amenities

Fitness Center

Elevator

Concierge

Roof Terrace

  • Controlled Access
  • Concierge
  • 24 Hour Access
  • Public Transportation
  • Elevator
  • Fitness Center
  • Spa
  • Gameroom
  • Roof Terrace
  • Courtyard

Apartment Features

Air Conditioning

Microwave

Refrigerator

Tub/Shower

  • Air Conditioning
  • Tub/Shower
  • Stainless Steel Appliances
  • Kitchen
  • Microwave
  • Oven
  • Refrigerator
  • Deck
Location
80 Freeman St, Newark,
NJ 07105
Get Directions
Schools Restaurants Groceries Coffee Banks Shops Fitness
| Edit
Edit Commute

Destination is required

Under 30 minutes

Commute Time is calculated at rush hour.
Neighborhood

When you put Newark’s Prudential Center and the Red Bull Arena within walking distance of one of the best dining meccas in New Jersey, you get the North Ironbound district. North Ironbound sits just off Downtown Newark and stretches to Newark Bay. This neighborhood is a diverse suburb with a close-knit community. Abundant restaurants and shops are spread throughout the area, many lined along Ferry Street and Elm Street. Nestled along the Passaic River, residents enjoy waterfront views and sweeping views of the city from places like Riverbank Park. North Ironbound is very family-friendly, offering safe streets and good public schools.

North Ironbound is the perfect place for those who work or go to school in Newark. The district is located directly north of the Newark Liberty International Airport and offers easy access to an array of major roadways, including Interstates 78 and 95.

Learn more about living in North Ironbound 
Average Prices by Area

Compare neighborhood and city base rent averages by bedroom.

North Ironbound Newark, NJ
Studio $2,151 $1,396
1 Bedroom $2,488 $1,650
2 Bedrooms $2,832 $2,030
3 Bedrooms $3,097 $2,112
Amenities
  • Controlled Access
  • Concierge
  • 24 Hour Access
  • Public Transportation
  • Elevator
  • Roof Terrace
  • Courtyard
  • Fitness Center
  • Spa
  • Gameroom
  • Air Conditioning
  • Tub/Shower
  • Stainless Steel Appliances
  • Kitchen
  • Microwave
  • Oven
  • Refrigerator
  • Deck
Office Hours
Monday 10am - 6pm
Tuesday 10am - 6pm
Wednesday 10am - 6pm
Thursday 10am - 6pm
Friday 10am - 6pm
Saturday 11am - 5pm
Sunday 11am - 5pm
862-465-8475
Education
Colleges & Universities Distance
Essex County College
Drive: 4 min 2.2 mi
Rutgers, Newark Campus
Drive: 4 min 2.2 mi
N.J. Inst. of Technology
Drive: 5 min 2.4 mi
New Jersey City University
Drive: 9 min 4.3 mi
The Ballantine is within 4 minutes or 2.2 miles from Rutgers, Newark Campus. It is also near Essex County College and N.J. Inst. of Technology.
Schools
  • Public Schools
  • Private Schools
Hawkins Street Elementary School
Public Elementary & Middle School
Grades K-8
726 Students
Attendance Zone
GreatSchools rating: 3 out of 10
Lafayette Street Elementary School
Public Elementary & Middle School
Grades PK-8
1,213 Students
Nearby
GreatSchools rating: 6 out of 10
Technology High School
Public High School
Grades 9-12
662 Students
Attendance Zone
GreatSchools rating: 8 out of 10
East Side High School
Public High School
Grades 9-12
2,046 Students
Attendance Zone
GreatSchools rating: 2 out of 10
Alpha and Omega
Private Elementary, Middle & High School
Grades PK-12
56 Students
Nearby
School data provided by GreatSchools The GreatSchools Rating helps parents compare schools within a state based on a variety of school quality indicators and provides a helpful picture of how effectively each school serves all of its students. Ratings are on a scale of 1 (below average) to 10 (above average) and can include test scores, college readiness, academic progress, advanced courses, equity, discipline and attendance data. We also advise parents to visit schools, consider other information on school performance and programs, and consider family needs as part of the school selection process.

View GreatSchools Rating Methodology


Data provided by GreatSchools.org © 2026. All rights reserved.
Transportation

Transportation options available in Newark include Military Park, located 1.7 miles from The Ballantine. The Ballantine is near Newark Liberty International, located 5.3 miles or 7 minutes away, and LaGuardia, located 20.9 miles or 39 minutes away.

Transit / Subway Distance
Military Park
Drive: 3 min 1.7 mi
Washington Park
Drive: 4 min 2.1 mi
Njpac/Center Street
Drive: 4 min 2.2 mi
Atlantic Street
Drive: 5 min 2.2 mi
Riverfront Stadium
Drive: 5 min 2.3 mi
Commuter Rail Distance
Harrison
Drive: 3 min 1.2 mi
Newark Penn Station
Drive: 2 min 1.3 mi
Newark
Drive: 3 min 1.4 mi
Newark Broad St
Drive: 6 min 3.2 mi
Newark Airport Railroad Station
Drive: 12 min 4.9 mi
Airports Distance
Airports Distance
Newark Liberty International
Drive: 7 min 5.3 mi
LaGuardia
Drive: 39 min 20.9 mi
Getting Around
Exceptionally Walkable
Walkability
90 / 100
Exceptional Public Transit
Transit
90 / 100
Moderately Drivable
Drivability
60 / 100
Moderately Bikeable
Bikeability
60 / 100

Scores provided by

Local Logic What do Walkability, Transit, Drivability, and Bikeability mean? Walkability measures the walking distance to day-to-day needs. Transit measures access to public transportation. Drivability measures congestion, parking availability, and access to major roads. Bikeability measures the suitability for cycling. How It Works
Active
Soundscore™
69 / 100

Traffic

Busy

Airport

Busy

Businesses

Active

Scores provided by

HowLoud What is a Sound Score Rating? A Sound Score Rating aggregates noise caused by vehicle traffic, airplane traffic and local sources. How It Works
Points of Interest

Time and distance from The Ballantine.

Shopping Centers Distance
516-544 Raymond Blvd
Walk: 4 min 0.2 mi
Ferry Street Plaza
Walk: 11 min 0.6 mi
IRONBOUND PLAZA
Walk: 12 min 0.6 mi
The Ballantine has 3 shopping centers within 0.6 mile, which is about a 12-minute walk. The miles and minutes will be for the farthest away property.
Parks and Recreation Distance
Newark Museum and Dreyfuss Planetarium
Drive: 4 min 2.1 mi
Kearny Marsh
Drive: 9 min 3.9 mi
Branch Brook Park
Drive: 9 min 4.1 mi
Richard W. DeKorte Park
Drive: 15 min 5.7 mi
Stephen Gregg Park
Drive: 14 min 6.7 mi
The Ballantine has 5 parks within 6.7 miles, including Newark Museum and Dreyfuss Planetarium, Kearny Marsh, and Branch Brook Park.
Hospitals Distance
Hospitals Distance
Saint Michael's Medical Center
Drive: 4 min 2.2 mi
The University Hospital
Drive: 6 min 3.0 mi
East Orange General Hospital
Drive: 8 min 4.3 mi
The Ballantine has 3 hospitals within 4.3 miles, the nearest is Saint Michael's Medical Center which is 2.2 miles away and a 4 minute drive.
Military Bases Distance
Military Ocean Terminal
Drive: 15 min 8.6 mi
Governors Island Support Center
Drive: 22 min 10.5 mi
Naval Station NY Stapleton Site
Drive: 31 min 19.2 mi
The Ballantine has 3 military bases within 19.2 miles, the nearest is Military Ocean Terminal which is 8.6 miles away and a 15 minute drive.


Reviews for The Ballantine

No Renter Ratings Yet
Be the First to Rate & Review!
Share details of your experience with this property
Submitted by a verified resident of the apartment community. Participating residents may receive reward points in exchange for posting a review during their lease term, regardless of the nature of the review. Delete

Property Manager Responded:

Property Manager Responded

Show full review Show less
Was this helpful? Vote review helpful Thanks for your feedback!
Flag Review
  1. ...
  2. ...

The Ballantine Photos

  • The Ballantine

  • Lounge

Models

  • Studio

  • Studio

  • Studio

  • Studio

  • Studio

  • Studio

Nearby Apartments

Within 50 Miles of The Ballantine

  • Eleven80

    1180 Raymond Blvd

    Newark, NJ 07102

    $2,160 - $2,805

    1-2 Br 1.4 mi

  • 3THIRTY3

    333 Huguenot St

    New Rochelle, NY 10801

    $3,173 - $5,625

    1-2 Br 22.4 mi

  • Trilogy Lofts at Tuckahoe

    21 Scarsdale Rd

    Yonkers, NY 10707

    $3,350 - $3,725

    1-2 Br 22.4 mi

  • Encore

    325 Huguenot St

    New Rochelle, NY 10801

    $3,402 - $4,898

    1-2 Br 22.4 mi

  • Addison at Princeton Meadows

    2821 Pheasant Hollow Dr

    Plainsboro, NJ 08536

    $1,950 - $2,676

    1-2 Br 35.2 mi

  • Postmark Apartments

    301 Commons Park S

    Stamford, CT 06902

    $2,859 - $4,718 Total Monthly Price

    1-2 Br 38.2 mi

Frequently Asked Questions
Does The Ballantine have in-unit laundry?

The Ballantine does not offer in-unit laundry or shared facilities. Please contact the property to learn about nearby laundry options.

What utilities are included in rent at The Ballantine?

Utilities are not included in rent. Residents should plan to set up and pay for all services separately.

Is parking available at The Ballantine?

Contact this property for parking details.

Which floor plans are available, and what are the price ranges?

The Ballantine has studios to two-bedrooms with rent ranges from $2,070/mo. to $3,490/mo.

Is The Ballantine pet-friendly?

Yes, The Ballantine welcomes pets. Breed restrictions, weight limits, and additional fees may apply. View this property's pet policy.

How much income do I need to rent at The Ballantine?

A good rule of thumb is to spend no more than 30% of your gross income on rent. Based on the lowest available rent of $2,070 for a studio, you would need to earn about $82,800 per year to qualify. Want to double-check your budget? Calculate how much rent you can afford with our Rent Affordability Calculator.

Does The Ballantine have move-in specials?

The Ballantine is offering 2 Months Free for eligible applicants, with rental rates starting at $2,070.

Does The Ballantine offer Matterport 3D tours?

Yes! The Ballantine offers 6 Matterport 3D Tours. Explore different floor plans and see unit level details, all without leaving home.

How do I access Social Services in New Jersey?

Statewide service is free, confidential, multilingual and always open. Three easy ways to reach Social Services in NJ: Dial 2-1-1; text your zip code to 898-211; or chat at https://www.nj211.orgNeed Help? Start Here! NJ 211

Back To Top
Send a Message
Contact Property
enter move in date in the format: 2 digit month / 2 digit day / 4 digit year

I would like to... Optional

Send Message

Submitting Request

Send a Message
Contact Property

Thank you! Your email has been sent.

Error

Report an Issue Print Get Directions
Try These Popular Nearby Searches

Nearby Cities

  • East Newark Rentals
  • Harrison Rentals
  • Ironbound Rentals
  • Irvington Rentals
  • East Orange Rentals
  • Silver Lake Rentals
  • Kearny Rentals
  • Hillside Rentals
  • Watsessing Rentals

Neighborhood Apartment Rentals

  • Chelsea Apartments for Rent
  • Financial District Apartments for Rent
  • Lower West Side Apartments for Rent
  • Little Italy/Chinatown Apartments for Rent
  • Greater Newark Apartments for Rent
  • Jersey City Waterfront Apartments for Rent
  • W Bergen-E Lincoln Park District Apartments for Rent
  • Wyoming Historic District Apartments for Rent
  • Crystal Woods Condominiums Apartments for Rent
  • Roselle Manor Apartments for Rent

Newark Apartments by Zip Code

  • Apartments in 07102 for Rent
  • Apartments in 07103 for Rent
  • Apartments in 07108 for Rent
  • Apartments in 07029 for Rent
  • Apartments in 07105 for Rent
  • Apartments in 07112 for Rent
  • Apartments in 07107 for Rent
  • Apartments in 07114 for Rent
  • Apartments in 07018 for Rent
  • Apartments in 07106 for Rent

Other Rental Types

  • Newark Lofts for Rent
  • Newark Houses for Rent
  • Newark Condos for Rent
  • Newark Townhomes for Rent
  • Private Landlord Rentals Newark
  • Newark Duplex Rentals
  • About Us
  • Advertise
  • Legal Notices
  • Privacy Notice
  • Avoid Scams
  • Accessibility
  • Calculate Rent Affordability
  • Renterverse
  • Sitemap
Property Logo
apartments.com
© 2026 CoStar Group, Inc. Equal Housing Opportunity

Equal Housing Opportunity

© 2026 CoStar Group, Inc.

Equal Housing Opportunity

Ready to Apply?

Good News! This rental is accepting applications through Apartments.com. Act now and your $ purchase will include 9 additional FREE application submissions to participating properties.

Or if you already have an account


Required

Required

Valid Email Required

You must acknowledge the disclaimer to continue
Next
You're leaving Apartments.com

Do you want this property to contact you?

Required

Required

Valid Email Required

Continue to Property Website Skip this Step
Continue

Take me to this property's website
Send Message
Interested in this property? Send message today.
Rate & Review The Ballantine
Please select a rating
50 character minimum
By clicking submit, I agree to the Apartments.com Terms of Service and the Ratings & Reviews Terms of Use.
Share This Listing
Listing Image

80 Freeman St

Newark, NJ 07105

Email

Link Copied

(862) 465-8475
Get Directions
Schools Restaurants Groceries Coffee Banks Shops Fitness